8,885 houses for sale in Nobleton

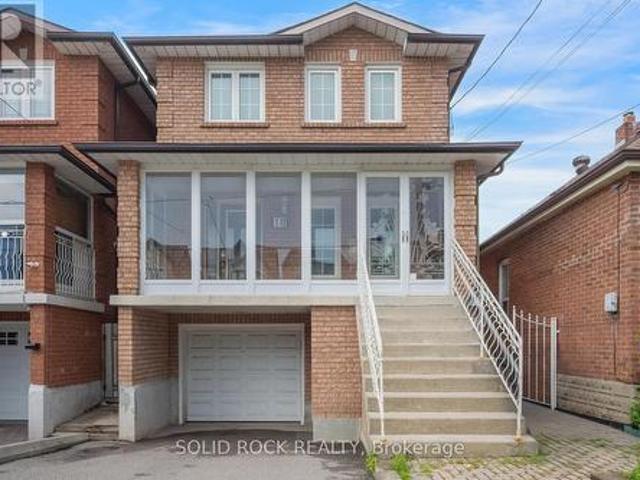
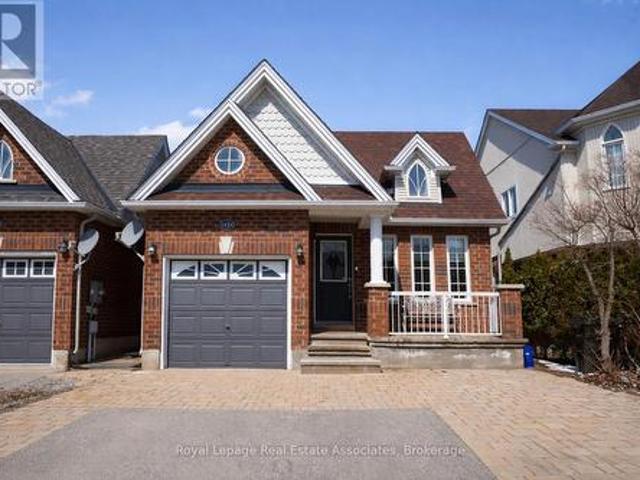
1 Penhale Drive, Toronto, ON, M9P 2X3 house for sale | Listing ID W13688 | Royal LePage
View photo
House · for sale
$ 959,000
New
1 Penhale Drive, Toronto, ON, M9P 2X3 house for sale | Listing ID W13688 | Royal LePage
Nobleton
· House
· Garden · Parking · Cellar
Nobleton · House · Garden · Parking · Cellar
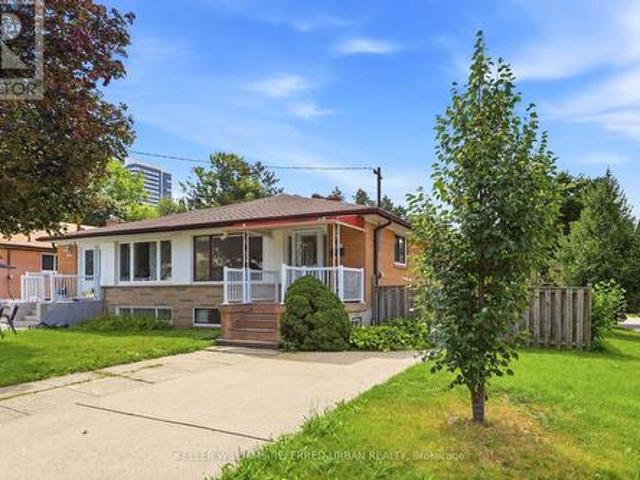
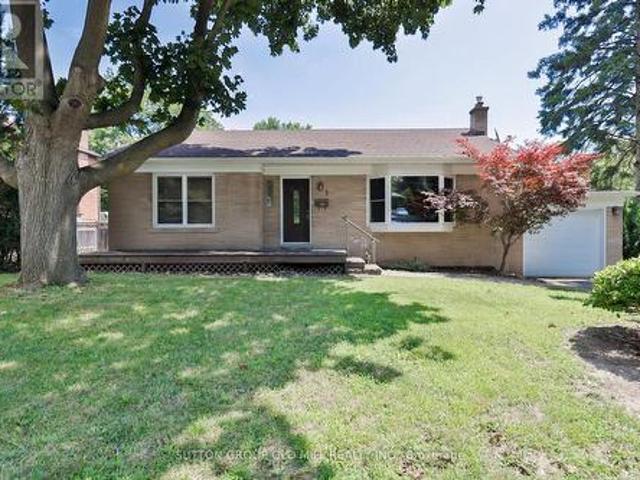
Welcome To 1 Penhale Drive Located On A Quiet Free Lined Street Amongst Multi Million Dollar Homes In A Family Oriented Area In Humber Heights. 2+1 Bedroom, 2 Bathroom Bungalow With Attached Garage. The Open Concept Main Floor Offers An Eat-In Kitchen, Walkout To The Backyard And A Bay Window Providing Generous Amount Of Sunlight Throughout. The Basement Is Accessible From The Main Floor And Offers A Backyard Door Entrance Featuring A Recreation Room. A Bedroom With Above Grade Window And A 4 Piece Ensuite. The Entire Home, Property, Contents & Chattels Are Being Sold In'As Is, Where Is' Condition Without Any Representations Or Warranties, Express Or Implied The Area Is Known For It's Parks (James Gardens) And Trails With Easy Access To The TTC, The Weston Up, Soon To Be Built Eglinton LRT. Major Highways And The Airport. (Id: 27)
$ 959,000
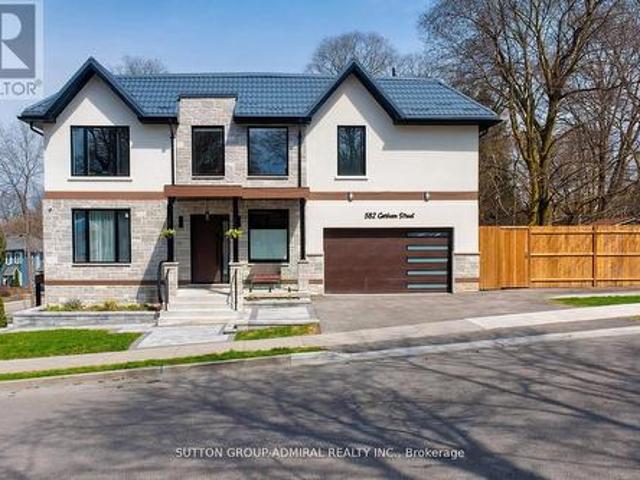
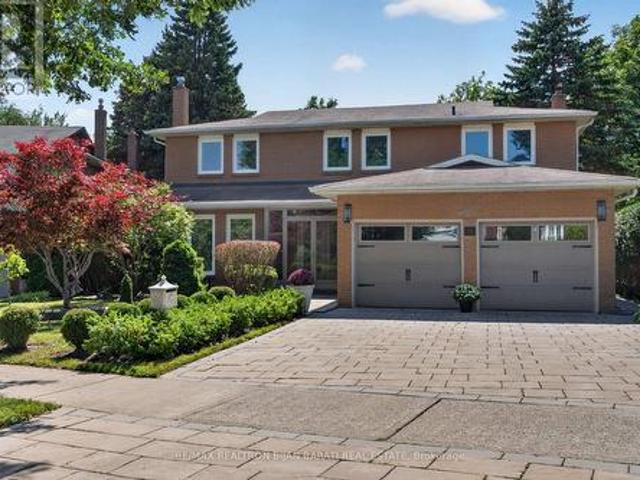
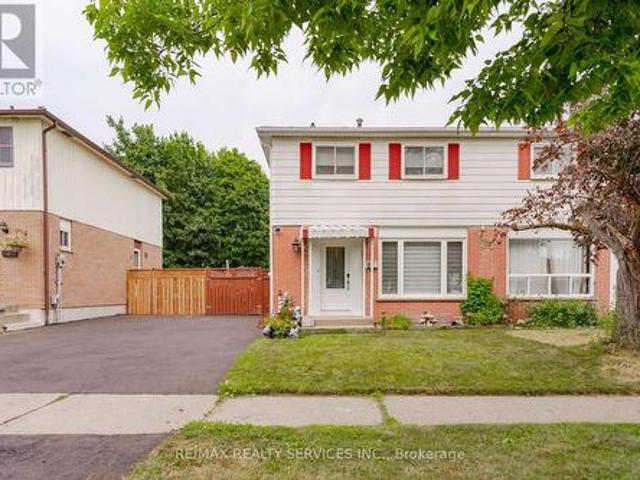
582 Gorham Street, Newmarket, ON, L3Y 1L3 house for sale | Listing ID N13686 | Royal LePage
View photo
House · for sale
$ 1,649,000
New
582 Gorham Street, Newmarket, ON, L3Y 1L3 house for sale | Listing ID N13686 | Royal LePage
Nobleton
· House
· Garden · Parking · Cellar
Nobleton · House · Garden · Parking · Cellar
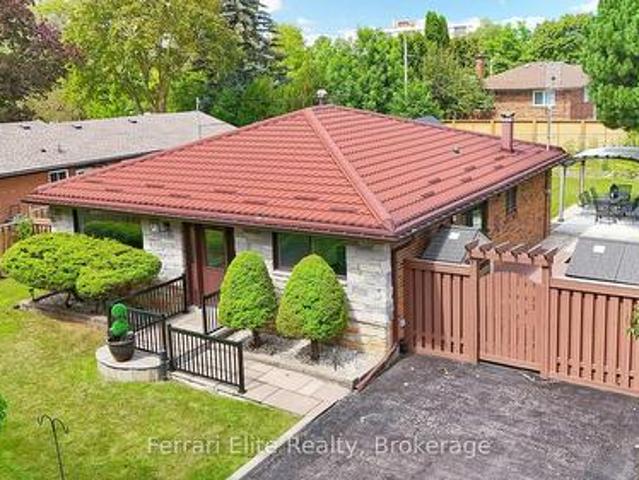
What a gem! Unparalleled luxury value in this custom-built home (2025), you won't find any where else in the area. Owner-built to satisfy every whim & last for generations, this 4-bedroom, 5washrooms, finished walk-out basement, 2-car garage beauty, offers. 4,800 sqft of total ultra-luxury living space. A corner lot fronting on a quieter street w/ a wider driveway. Metal roof to last for ages & a shaded fenced side yard w/ interlocking & a BBQ-ready gas connection. 10ft ceilings + 20ft foyer, XL windows + a breathtaking glass staircase w/ floating stairs + a modern chandelier. Ample natural lighting + an open concept to accommodate various furniture &generous hosting. A dream designer kitchen with an 8ft centre island w/ built-in wine fridge, Miele Built-in Appliances, Jen-Air Induction Stove, Dacor French-Door Fridge, Quartz Counters &solid-quartz backsplash. Primary bedroom with a 5-piece ensuite, walk-in closet & B/I closet. A Junior Prim. Bedroom w/ ensuite, 2 bdrms w/ shared ensui
$ 1,649,000
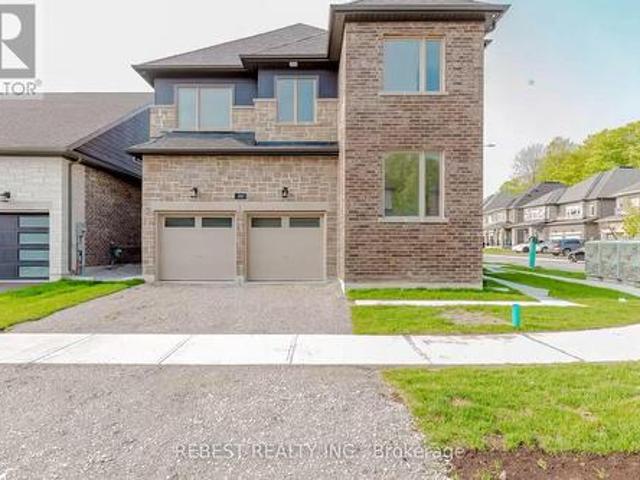
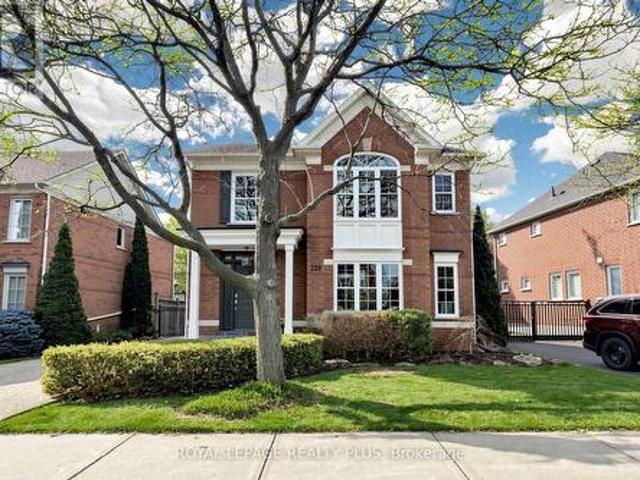
35 Hardgate Crescent, Brampton, ON, L7A 3V7 house for sale | Listing ID W13685 | Royal LePage
View photo
House · for sale
$ 939,000
New
35 Hardgate Crescent, Brampton, ON, L7A 3V7 house for sale | Listing ID W13685 | Royal LePage
Nobleton
· House
· Balcony · Fireplace · Parking · Air conditioning · Cellar
Nobleton · House · Balcony · Fireplace · Parking · Air conditioning · Cellar
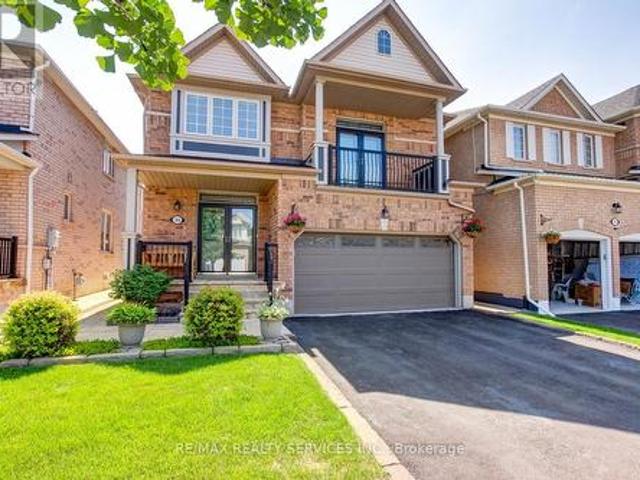
Gorgeous 4 bedroom, 4 bath, all brick detached home with a separate basement entrance on a premium 36' wide lot in desirable North-West Brampton! Gourmet eat. In kitchen featuring a centre island with quartz countertops, stainless steel appliances and mosaic backsplash. Spacious master bedroom with a 3. Pc ensuite bath, quartz counter tops and large walk. In closet with built-in organizers. Second floor family room with a cozy gas fireplace, 9' ceilings and walk-out to balcony. Professionally finished lower level featuring a separate side entrance with oak staircase, open concept rec room, corner gas fireplace, upgraded vinyl laminate, 3. Pc bath, wall sconces and rough. In for second kitchen (excellent in. Law suite potential! ). Gleaming hardwood floors, solid oak staircase, garage entrance to house, classy double door front entry with glass inserts, vinyl windows, reshingled roof (2026), upgraded furnace (2022), new central air (2021), central vac, hot water tank is owned and update
$ 939,000
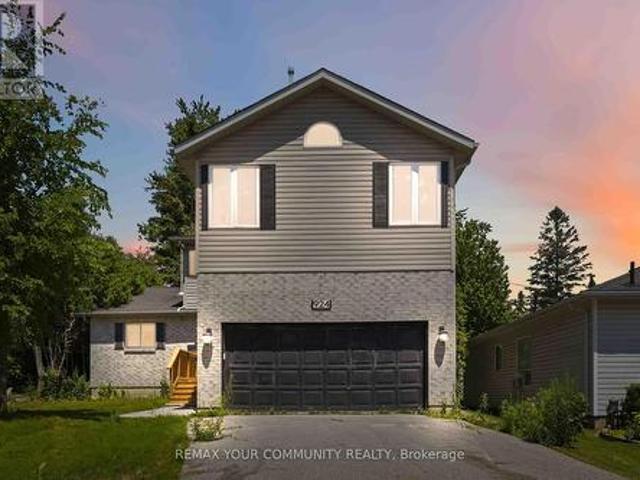
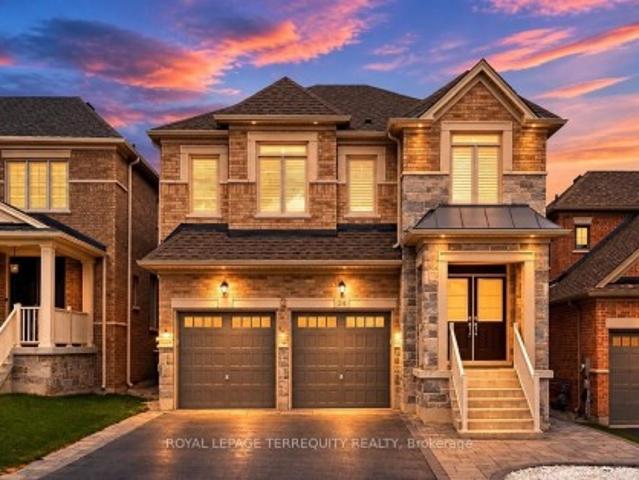
14 Mac Campbell Way, Bradford West Gwillimbury, ON, L3Z 4M7 house for sale | Listing ID N13689 | Royal LePage
View photo
House · for sale
$ 1,199,990
New
14 Mac Campbell Way, Bradford West Gwillimbury, ON, L3Z 4M7 house for sale | Listing ID N13689 | Royal LePage
Nobleton
· House
Nobleton · House
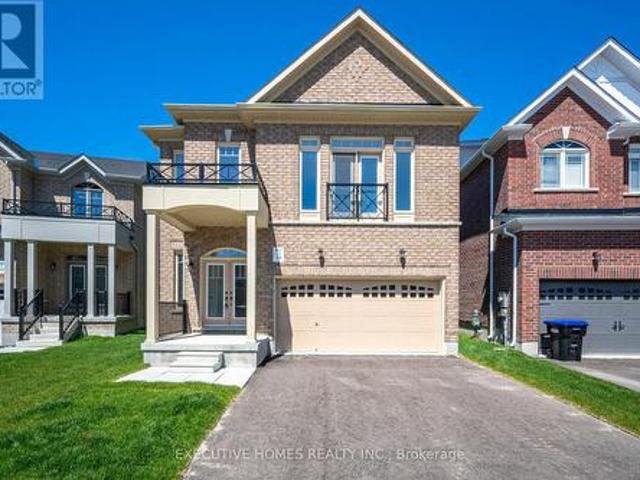
Welcome to this newly built, beautifully appointed detached home offering spacious and modern living. Featuring 5 generously sized bedrooms, 4 full washrooms, and a dedicated media room on the second floor, this home is ideal for large or multi-generational families. Nestled on a premium pie-shaped lot, it provides additional living space and excellent potential for rental income. Perfectly located near all major amenities, top-rated schools, hospitals, shopping centers, and just moments from Highway 400, ensuring convenient access to everything you need. (Id: 27)
$ 1,199,990
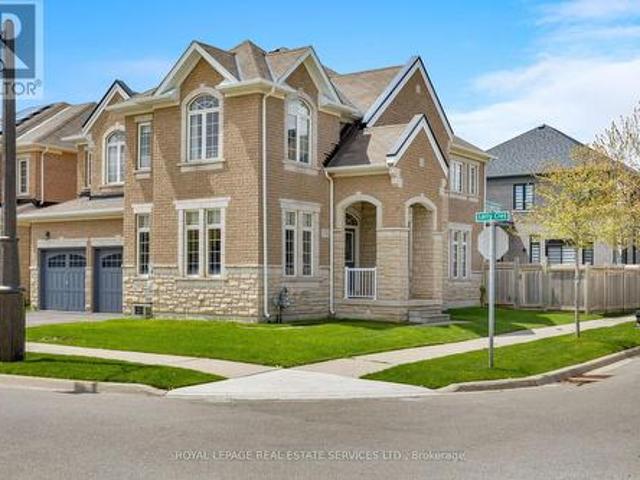
2558 Ladyfern Crossing, Pickering, ON, L1X 0E6 townhouse for sale | Listing ID E13689 | Royal LePage
View photo
Townhouse · for sale
$ 629,000
New
2558 Ladyfern Crossing, Pickering, ON, L1X 0E6 townhouse for sale | Listing ID E13689 | Royal LePage
Nobleton
· Townhouse
· Office room · Balcony
Nobleton · Townhouse · Office room · Balcony
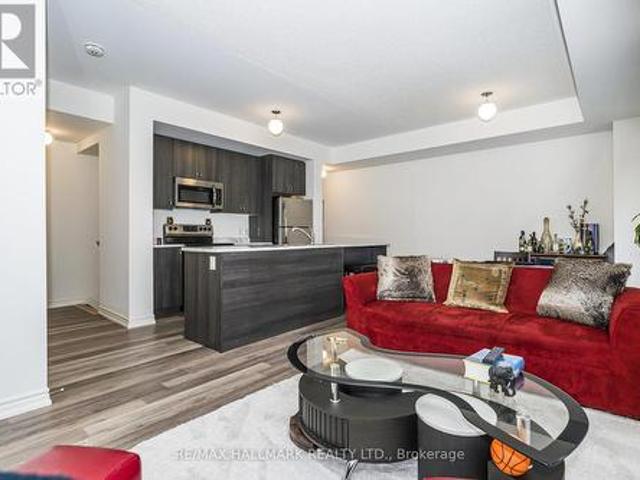
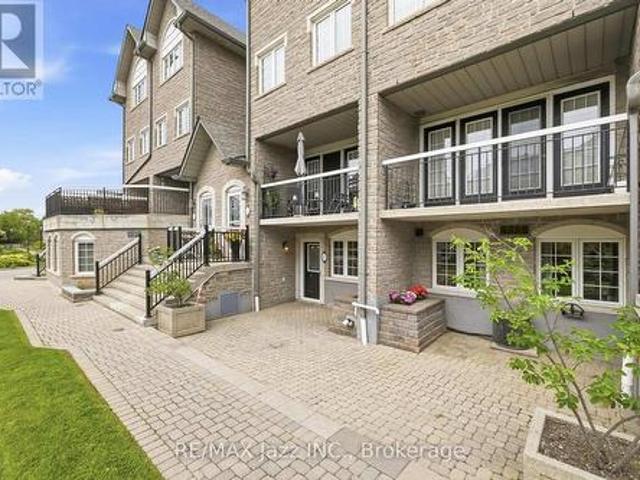
Welcome To Modern Living In Pickering's Highly Sought-After Duffin Heights! This Beautifully Designed, 3-Storey 2+1 Bedroom Condo Townhouse Perfectly Blends Modern Elegance With Everyday Comfort. The Ground-Floor, Versatile Flex Space Functions Beautifully As Home Office, Den, Or Recreation Room. Head Up To The Bright, Open-Concept 2nd Floor, Bathed In Natural Light And Featuring An Upgraded Kitchen With An Oversized Island, And Stainless-Steel Appliances. The 3rd Level Boasts Two Spacious Bedrooms, Including A Primary Private 4-Piece Ensuite With Walk-In Shower, And Double Closet. Enjoy Fresh Air On Two Private Balconies. Located Just Minutes From Vibrant Local Shops, Dining, Transit, And Scenic Parks. (Id: 27)
$ 629,000
49 Santa Barbara Road, Toronto, ON, M2N 2C1 house for sale | Listing ID C13686 | Royal LePage
View photo
House · for sale
$ 1,098,000
New
49 Santa Barbara Road, Toronto, ON, M2N 2C1 house for sale | Listing ID C13686 | Royal LePage
Nobleton
· House
· Patio · Garden · Office room · Fireplace
Nobleton · House · Patio · Garden · Office room · Fireplace
Tucked away on a quiet, low-traffic crescent yet just a short walk to Yonge Street, TTC, schools and parks, this solid spacious 4-bedroom bungalow home has been lovingly maintained and carefully updated by the same family for over 50 years. This comfortable home is much larger than it appears with generous living spaces. Replaced hardwood floors and through the main level. All four bedrooms are on the main level and offers plenty of flexibility for family, guests and/or home office. Note large closets and updated bath with walk in shower. The lower level is a real bonus and is surprisingly spacious with a separate walk-out to the garden. A second kitchen, bathroom, and large living and dining areas create an easy set up for extended family, teens or potential income. A cozy family room with fireplace is a favourite spot. Outside, enjoy a good-sized fenced yard, private driveway and plenty of room to garden, play and entertain. Concrete patios and walk ways make this an easy yard to mai
$ 1,098,000
73 Farley Crescent, Toronto, ON, M9R 2A5 house for sale | Listing ID W13685 | Royal LePage
View photo
House · for sale
$ 989,000
New
73 Farley Crescent, Toronto, ON, M9R 2A5 house for sale | Listing ID W13685 | Royal LePage
Nobleton
· House
· Garden · Swimming pool
Nobleton · House · Garden · Swimming pool
Stunning Curb appeal located in one of Etobicoke's desirable family-friendly neighborhoods. This pride of ownership bungalow sits over 1200 Sq ft situated on a HUGE, Subdividable 60 x 122 lot. Walkout from the kitchen to a large private fully fenced yard, large enough to build an addition to the existing home or even a backyard oasis with a family sized pool. The uncapped footprint potential, whether for a garden suite or other redevelopment possibilities (subject to applicable approvals). Imagine the scalable possibilities! Conveniently located near parks, playgrounds, and soccer and baseball fields. Boasting a Top rated French school across the street. This location offers excellent convenience for commuters, with the future Martin Grove-Eglinton transit station nearby, quick access to Highways 401 and 427, and Toronto Pearson Airport. With shopping, dining, public transit and everyday amenities and services, all within walking distance, 73 Farley offers a perfect balance of convenie
$ 989,000
228 4 Don Mills Road, Toronto, ON, M2H 3J9 townhouse for sale | Listing ID C13685 | Royal LePage
View photo
Townhouse · for sale
$ 489,000
New
228 4 Don Mills Road, Toronto, ON, M2H 3J9 townhouse for sale | Listing ID C13685 | Royal LePage
Nobleton
· Townhouse
· Sauna · Gym · Swimming pool · Parking
Nobleton · Townhouse · Sauna · Gym · Swimming pool · Parking
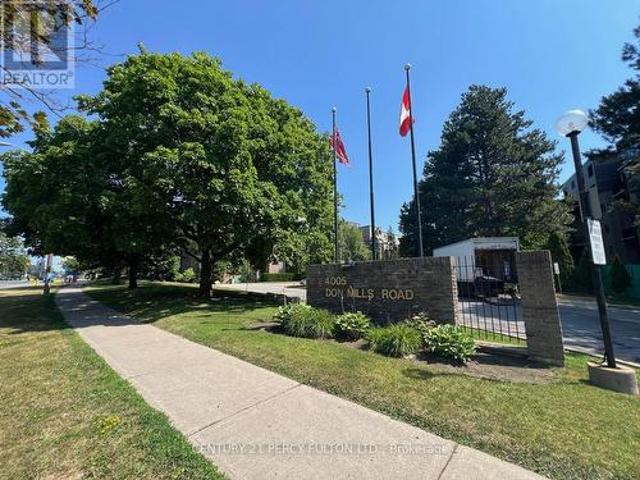
Welcome To A 2 Parking Spots Tridel Built Family Oriented Bright and Spacious 2+1 2-Story Condo Townhome In Prime Location! All Utilities & Cable TV Included In Maintenance Fee. The Building Has an Indoor Swimming Pool, Gym, Sauna, etc. A Quiet Neighborhood Surrounded By Top Ranked Elementary & Secondary Schools W/ Easy Access To HWY 404/407/-, Parks. Close To Shopping Centers, Supermarket, Restaurants, Seneca & Transit TTC Bus Stop & More. Newer windows (2020), Upgrades (2019-2025) include: some new paints, bathrooms & kitchen countertops, washer & dryer, 2 toilets, etc. Come and see to appreciate it. (Id: 27)
$ 489,000
19 Emerald Heights Drive, Whitchurch Stouffville, ON, L4A 0C8 house for sale | Listing ID N13688 | Royal LePage
View photo
House · for sale
$ 1,639,000
New
19 Emerald Heights Drive, Whitchurch Stouffville, ON, L4A 0C8 house for sale | Listing ID N13688 | Royal LePage
Nobleton
· House
· Office room · Sauna · Swimming pool · Deck · Air conditioning · Cellar
Nobleton · House · Office room · Sauna · Swimming pool · Deck · Air conditioning · Cellar
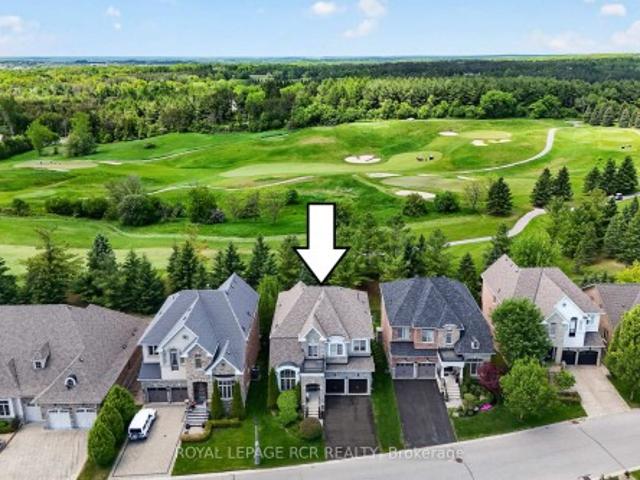
Stylish 2-storey home boasting soaring ceilings (10'-12' main floor and 9' second and basement) with finished basement that backs and fronts to prestigious Emerald Hills Golf Course. It is located in a small exclusive and safe, gated enclave with pool, hot tub, sauna, community centre, park and tennis court and is conveniently located within minutes to Hwy 404, Bloomington Go Train and all amenities. Enjoy luscious golf course views from numerous front and back windows. The main floor presents office, formal living and dining room, and kitchen with breakfast area that overlooks the family room and walks out to an oversized composite deck with huge awning. All bedrooms enjoy ensuites. The 4 bedroom floor plan (Primary bedroom has dressing room) can be easily converted back to a 5 bedroom plan. The finished basement offers look out windows, recreation room, games room, 2 piece bath, laundry room and lots of storage. All members (75 homes) of this exclusive community enjoy spectacular ame
$ 1,639,000
115 1995 Royal Road, Pickering Village East, ON, L1V 6V9 townhouse for sale | Listing ID E13691 | Royal LePage
View photo
Townhouse · for sale
$ 650,000
New
115 1995 Royal Road, Pickering Village East, ON, L1V 6V9 townhouse for sale | Listing ID E13691 | Royal LePage
Nobleton
· Townhouse
· Office room · Terrace
Nobleton · Townhouse · Office room · Terrace
Unit 115 at 1995 Royal Road offers over 1,400 sq. Ft. of spacious, single-level condo living in Pickering. This well-maintained 2-bedroom, 2-bathroom condo has been freshly painted throughout and features generous living spaces, an oversized private terrace, eat-in kitchen, and spacious primary bedroom with walk-in closet and 3-piece ensuite. The bright open-concept living and dining areas provide plenty of room for everyday living and entertaining, while the oversized eat-in kitchen offers abundant cabinetry and counter space, a breakfast area, and all appliances. The large primary suite provides a comfortable retreat with a walk-in closet, 3-piece ensuite bathroom, and views of the private terrace. The second bedroom is ideal for guests, a home office, or additional living space, with a second full bathroom conveniently located nearby. The oversized private terrace is a standout feature, offering an inviting outdoor living space for morning coffee, dining, relaxing, or enjoying the f
$ 650,000
18 Maple Bush Avenue, Toronto, ON, M9N 1S6 house for sale | Listing ID W13687 | Royal LePage
View photo
House · for sale
$ 999,000
New
18 Maple Bush Avenue, Toronto, ON, M9N 1S6 house for sale | Listing ID W13687 | Royal LePage
Nobleton
· House
· Garden · Office room · Cellar
Nobleton · House · Garden · Office room · Cellar
What an opportunity! This is your chance to move into a home in a fantastic location and earn income from the separate basement suite! The main house has a main floor living room plus a bonus den that'd make a great home office. The Kitchen is open-concept, is renovated with the sink in the centre island, and has a dining area plus a breakfast bar. There is even a full bathroom on the main level! Upstairs you'll find 3 bedrooms. A huge primary plus two more good sized bedrooms. And a 5 piece renovated Jack + Jill bathroom. From the main house you have access to two fantastic porches. One facing the front and one facing the fenced yard. The lower level unit has a renovated kitchen + 4 piece bath, plus a livingroom and a large bedroom. All of this, plus the home is Ideally located, literall MINUTES from the airport, making it perfect for frequent travelers. Its right by the 401 and 400, plus you can WALK to supermarkets, restaurants, and cafes! That's right. Walk. This home is close to p
$ 999,000
26 Saddletree Drive, Toronto, ON, M2H 3L3 house for sale | Listing ID C13686 | Royal LePage
View photo
House · for sale
$ 1,588,000
New
26 Saddletree Drive, Toronto, ON, M2H 3L3 house for sale | Listing ID C13686 | Royal LePage
Nobleton
· House
· Garden · Deck
Nobleton · House · Garden · Deck
A Charming and Upgraded 4+1 Bedrooms & 4 Washrooms Detached 2-Storey Home on A Pie-Shaped Lot Situated In a Quiet and Classy Cul-De-Sac, One of the Desirable and Prestigious North York Communities: Steps to Duncan Creek Trail, Ravine, and Saddletree Park! Close to Shopping, Restaurants, Mall, Hwy-404 and All Other Amenities! This Bright and Spacious Family Home Features: Unique & Rich Landscaping with Newer Interlock on Driveway and Pathway, Beautiful Wide Backyard! New Windows and Walk-Out Doors! Hardwood Flooring in Main & 2nd Floor! Extensive Use of Potlight and Crown Moulding! A Functional Open Concept Layout! Freshly Painted Top to Bottom! A Skylight above the Main Staircase! Large Family Room, Upgraded Kitchen and Breakfast Area Walk-Out to A Large Deck and Fully Fenced Backyard! Comfortable Main Floor Laundry! 2nd Floor Includes 4 Family Sized Bedrooms! Generously Sized Master Bedroom with 4-Pc Renov'd Ensuite and A Walk-In Closet, Other Three Additional Bedrooms a Shared Renov'
$ 1,588,000
46 Franklin Trail, Barrie, ON, L9J 0B1 house for sale | Listing ID S13693 | Royal LePage
View photo
House · for sale
$ 1,074,999
New
46 Franklin Trail, Barrie, ON, L9J 0B1 house for sale | Listing ID S13693 | Royal LePage
Nobleton
· House
· Parking · Cellar
Nobleton · House · Parking · Cellar
Welcome to 46 Franklin Trail, a stunning 2023-built detached home offering approximately 3,151 sq. Ft. of beautifully designed living space on an impressive corner lot with approximately 56 ft. Frontage in desirable Rural Barrie Southwest. This spacious 4-bedroom, 4-bathroom home features 9-ft ceilings, a bright open-concept layout, elegant living and dining areas, a modern gourmet kitchen with quartz countertops, large centre island, abundant cabinetry and walk-in pantry, plus a main-floor office ideal for today's work-from-home lifestyle. The generous primary suite offers a luxurious 5-piece ensuite and walk-in closet, while the additional bedrooms provide excellent family accommodation, including a second bedroom with its own ensuite. Enjoy the convenience of second-floor laundry room, double-car garage and an unfinished basement offering tremendous potential for future living space, recreation or an in-law suite, subject to approvals. Ideally located close to schools, parks, shoppi
$ 1,074,999
924 Helen Street, Innisfil, ON, L9S 1T5 house for sale | Listing ID N13690 | Royal LePage
View photo
House · for sale
$ 817,000
New
924 Helen Street, Innisfil, ON, L9S 1T5 house for sale | Listing ID N13690 | Royal LePage
Nobleton
· House
· Office room · Fireplace
Nobleton · House · Office room · Fireplace
Welcome to this beautifully renovated 4-bedroom, 3-bathroom home located in a sought-after waterfront community in Alcona, just steps from the shores of Lake Simcoe. Thoughtfully updated throughout, this home offers a bright and spacious open-concept layout featuring a stunning kitchen with granite countertops, stainless steel appliances, and an abundance of cabinetry. The combined living and dining area is highlighted by soaring vaulted ceilings and skylights that flood the space with natural light, creating an inviting atmosphere for both everyday living and entertaining. The main floor offers a convenient bedroom and powder room, ideal for guests, a home office, or multigenerational living. Upstairs, the spacious primary retreat features a private ensuite bathroom, cozy gas fireplace, and large windows showcasing beautiful views of Lake Simcoe. Two additional bedrooms, a 4-piece bathroom, and second-floor laundry provide comfort and convenience for the entire family. An open hallway
$ 817,000
23 Prince Crescent, Brampton, ON, L7A 2C9 house for sale | Listing ID W13687 | Royal LePage
View photo
House · for sale
$ 907,500
New
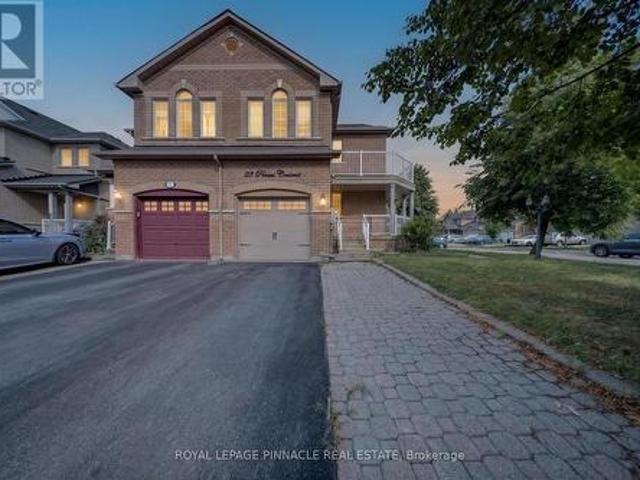
23 Prince Crescent, Brampton, ON, L7A 2C9 house for sale | Listing ID W13687 | Royal LePage
Nobleton
· House
· Office room · Gym · Air conditioning · Cellar
Nobleton · House · Office room · Gym · Air conditioning · Cellar
Welcome to 23 Prince Cres, a bright and spacious corner semi-detached home situated in a desirable Brampton neighbourhood. Offering a functional layout and plenty of natural light throughout, this home is an excellent opportunity for families, first-time buyers, or investors. Large sun-filled windows create a warm and inviting atmosphere, while the generous principal rooms provide plenty of space for everyday living and entertaining. The family-sized eat-in kitchen offers ample room for casual dining and family gatherings. Four well-proportioned bedrooms provide comfortable accommodation, while the finished basement adds valuable additional living space and flexibility for a recreation room, home office, gym, or guest area. Enjoy the added appeal of a corner location with excellent access to nearby parks, schools, public transit, shopping, dining, and everyday amenities. The surrounding neighbourhood offers a family-friendly setting with convenient access to major roads and transit rou
$ 907,500
1680 Timmins Avenue, Innisfil, ON, L9S 1S8 house for sale | Listing ID N13690 | Royal LePage
View photo
House · for sale
$ 824,900
New
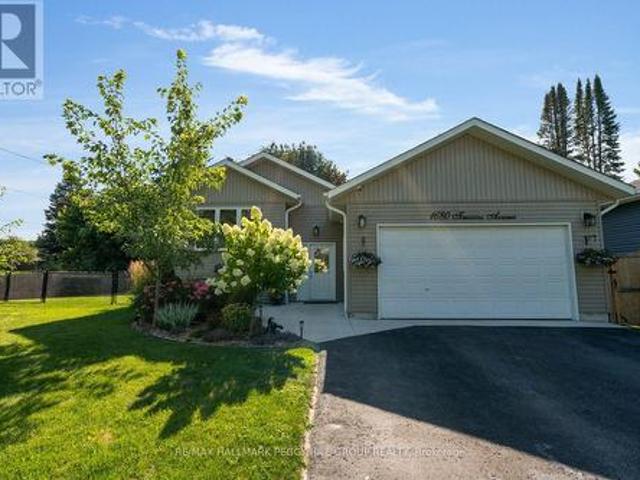
1680 Timmins Avenue, Innisfil, ON, L9S 1S8 house for sale | Listing ID N13690 | Royal LePage
Nobleton
· House
· Garden · Parking · Fireplace · Deck
Nobleton · House · Garden · Parking · Fireplace · Deck
Corner Lot Raised Bungalow With Thoughtful Updates & A Fully Finished Lower Level! Skip the cottage traffic and make Lake Simcoe part of your daily lifestyle, with Nantyr Beach within walking distance and over 2,000 sq. Ft. of finished living space waiting at home. Set on a 77' x 87' corner lot, this custom home offers a fully fenced yard, an insulated double garage and ample driveway parking. The large kitchen gives you room to cook without feeling cut off from everyone else, with generous cabinetry and counter space, pantry cabinets for extra storage and a breakfast bar. Just off the kitchen, the dining area opens directly onto a 12' x 20' covered deck, making it easy to take meals outdoors while overlooking the fenced yard with mature trees and double gates. The adjoining living room continues the hardwood flooring and neutral finishes, with large windows bringing in natural light and an electric fireplace adding a cozy focal point. Two bedrooms are located on the main floor, includ
$ 824,900
51 Leighland Drive, Markham, ON, L3R 7R8 house for sale | Listing ID N13685 | Royal LePage
View photo
House · for sale
$ 1,499,000
New
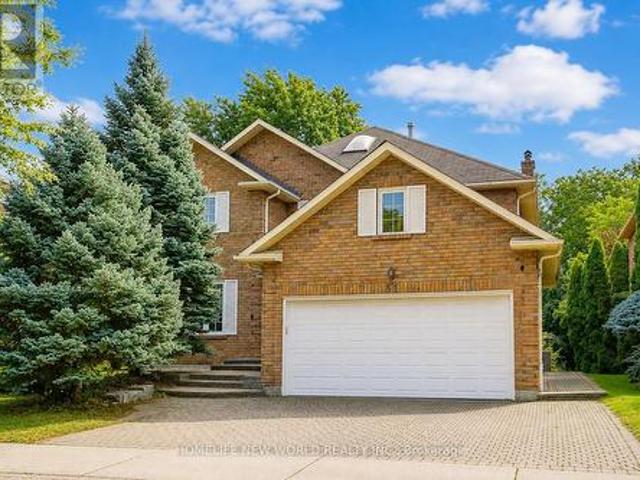
51 Leighland Drive, Markham, ON, L3R 7R8 house for sale | Listing ID N13685 | Royal LePage
Nobleton
· House
· Garden · Office room · Parking · Cellar
Nobleton · House · Garden · Office room · Parking · Cellar
Stunning Approx. 3,000 Sqf Home In One Of Unionville's Most Highly Sought-After, Family-Friendly Neighbourhoods! This Beautifully Maintained Double-Garage Home Offers Over 3,600 Sqf Of Total Living Space Including The Professionally Finished Basement. Sun-Filled South Exposure Creates A Bright And Inviting Interior. The Grand French Double Doors Foyer With Skylight Fills The Hallway With Natural Light And Warmth. The Gourmet Kitchen Features Stainless Steel Appliances And A Spacious Breakfast Area With Walkout To The Backyard Patio-Perfect For Everyday Family Living And Entertaining. The Generous Primary Retreat Features A 5-Pc Ensuite, Private Sitting Area And Two Walk-In Closets. The Professionally Finished Basement Offers Exceptional Additional Living Space With A Huge Recreation Room, 3-Pc Bathroom And Two Guest Rooms-Ideal For An Extended Family, Home Office Or Guests. Enjoy Beautiful Professional Landscaping, An Interlock Driveway And Convenient Direct Access From The Double Gara
$ 1,499,000
3158 Thistlewood Gate, Oakville, ON, L6M 0T1 house for sale | Listing ID W13423 | Royal LePage
View photo
House · for sale
$ 1,649,000
New
3158 Thistlewood Gate, Oakville, ON, L6M 0T1 house for sale | Listing ID W13423 | Royal LePage
Nobleton
· House
· Parking
Nobleton · House · Parking
Amazing value for this exceptional home on a premium corner lot in Oakville's sought-after Glenorchy community, this exceptional 3055 sq ft, 4-bedroom, 3.5-bath executive home showcases a striking stone and brick façade with precast stone accents and an attached double garage. Ideally located near top-rated schools, scenic parks, Sixteen Mile Sports Complex, North Park, Fortino's, and just minutes to Oakville Trafalgar Memorial Hospital and the Uptown Core with big-box shopping, restaurants, LCBO, Beer Store, and transit hub, plus easy access to major highways and the GO Station for commuters. Inside, a refined interior features 9-foot ceilings, rich hardwood flooring, elegant tray and raised ceilings, and oversized windows that flood the home with natural light. The main level offers a private living room with wrap-around windows, a formal dining room with tray ceiling, and a chef-inspired kitchen with dark-stained cabinetry, under-cabinet lighting, granite countertops, a centre islan
$ 1,649,000
1128 Kell Street, Innisfil, ON, L9S 4W4 house for sale | Listing ID N13690 | Royal LePage
View photo
House · for sale
$ 690,000
New
1128 Kell Street, Innisfil, ON, L9S 4W4 house for sale | Listing ID N13690 | Royal LePage
Nobleton
· House
· Garden · Parking
Nobleton · House · Garden · Parking
Incredible value in the desirable Alcona community of Innisfil. With 4+1 bedrooms and 2 full bathrooms, this spacious home is perfect for growing families or those who value having extra room to live, work, and entertain. Pride of ownership is evident throughout, with a well maintained interior that offers both comfort and functionality. The generous layout provides ample living space, while the additional 5th bedroom adds flexibility. Enjoy the convenience of direct access to the garage from inside, along with a side entrance leading to the backyard, complete with a covered space for added versatility. The backyard is perfect for gatherings, BBQs, and relaxing with family and friends. This is a fantastic opportunity to own a move-in ready home in a growing and family-friendly neighbourhood. You'll enjoy a welcoming community close to schools, parks, and minutes to the beautiful shores of Lake Simcoe. Must see! This home is a detached (linked home) connected only below grade/foundation
$ 690,000
6 Lauderdale Road, Brampton, ON, L6V 2B7 house for sale | Listing ID W13686 | Royal LePage
View photo
House · for sale
$ 699,000
New
6 Lauderdale Road, Brampton, ON, L6V 2B7 house for sale | Listing ID W13686 | Royal LePage
Nobleton
· House
· Patio · Garden · Swimming pool · Cellar
Nobleton · House · Patio · Garden · Swimming pool · Cellar
Beat the heat by splashing into this 16'x32' inground upgraded pool. (Liner, pump, filter & patio all replaced). Complete privacy backing onto park, enjoy your morning coffee on a large patio. New driveway plus paths leading up to elegant front door. Home features combination living & dining room, 2 pc upgraded bath on main floor, family sized renovated kitchen with appliances, loads of cupboards, walkout to fenced private yard & pool. Second Floor features huge master bedroom with his & hers closets, (was 2 bedrooms can be changed back) plus 2 other good sized bedrooms, & renovated family bath. Basement features Rec Room, bar & laundry with washer & dryer, & storage. All this on a quiet street close to all amenities. Great access to Hwy 7,10, 410,403,407. All Amenities. Driveway 2025, roof 2024, furnace, air, windows, front & side door done. Electric Blinds Thru-out. Don't miss this one. (Id: 27)
$ 699,000
239 Westfield Trail, Oakville, ON, L6H 6H8 house for sale | Listing ID W13692 | Royal LePage
View photo
House · for sale
$ 1,499,000
New
239 Westfield Trail, Oakville, ON, L6H 6H8 house for sale | Listing ID W13692 | Royal LePage
Nobleton
· House
· Garden · Office room · Gym · Cellar
Nobleton · House · Garden · Office room · Gym · Cellar
Welcome to 239 Westfield Trail, located in the highly desirable River Oaks community. This beautifully updated 4-bedroom, 4-bathroom home combines modern style with comfortable family living. Step inside to discover a bright and spacious layout filled with natural light, enhanced by the home's sought-after west-facing exposure. The stunning chef-inspired kitchen features premium appliances, generous counter space, and a large island that's perfect for entertaining family and friends. The fully finished basement adds valuable living space with full 3 pc bath, ideal for a recreation room, home office, gym, or guest retreat. Set on an oversized lot surrounded by mature trees, the property offers a peaceful and private backyard setting with a putting green, perfect for relaxing or hosting gatherings. Situated in a welcoming family-friendly neighbourhood close to top-rated schools, this home also offers convenient access to major highways, restaurants, shopping, and everyday amenities. A ra
$ 1,499,000
24 Hydrangea Hollow, East Gwillimbury, ON, L9N 0T3 house for sale | Listing ID N13687 | Royal LePage
View photo
House · for sale
$ 1,488,000
New
24 Hydrangea Hollow, East Gwillimbury, ON, L9N 0T3 house for sale | Listing ID N13687 | Royal LePage
Nobleton
· House
· Garden · Office room
Nobleton · House · Garden · Office room
Welcome to 24 Hydrangea Hollow, a well-appointed residence in desirable Holland Landing offering the flexibility of 4+1 bedroom or a home office. This home features a fully upgraded kitchen with premium cabinetry, oversized island, stainless steel appliances, and an extra-large fridge and freezer. Hardwood flooring extends throughout, complemented by designer lighting, California shutters, and smart home-controlled pot lights. Four bedrooms offer private ensuite bathrooms, including a spacious primary suite with a spa-inspired ensuite and double sinks. The additional second-floor room is ideal for use as a 5th bedroom or private office. The backyard is fully finished with stone landscaping, offering a low-maintenance outdoor space. An ENERGY STARR certified Great Gulf build with HRV system, this home showcases substantial upgrades completed with high-quality finishes throughout-offering lasting comfort, efficiency, and the confidence of a trusted builder. Don't miss this turnkey proper
$ 1,488,000
13569 Dublin Line, Halton Hills Rural Halton Hills, ON, L7J.
View photo
House · for sale
$ 2,249,900
New
13569 Dublin Line, Halton Hills Rural Halton Hills, ON, L7J.
Nobleton
· 5 Bedrooms · 6 Baths · House
Nobleton · 5 Bedrooms · 6 Baths · House
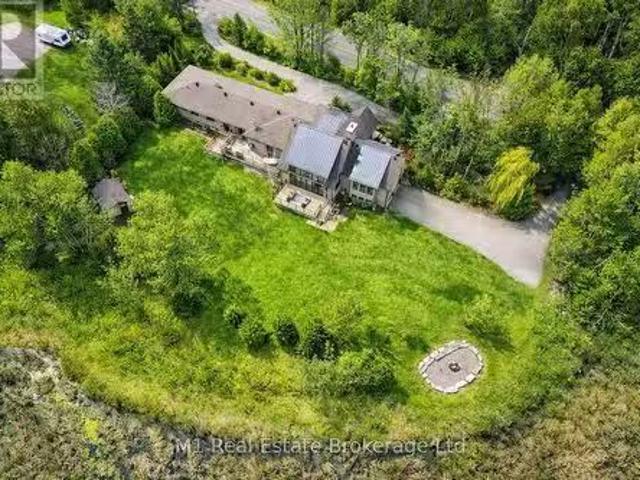
Exceptional Lake view Estate with Two Residences ideal for Multi-Generational Living. Welcome to this rareand remarkable opportunity to own a stunning lake view property featuring not just one, but two self-contained homes nestled on nearly one acre of beautifully landscaped land. The main residence is a warm and inviting 3-bedroom, 3-bathroom bungalow that seamlessly blends classic charm with modern upgrades. The heart of the home is a newly custom-designed kitchen that is truly a chefs dream, featuring high-end finishes, sleek appliances, and a layout built for entertaining. A recently added Chefs Pantry enhances the kitchens functionality and storage space ideal for the culinary enthusiast. Just steps away,the second home is a custom-built 2-bedroom, 2.5-bathroom bungaloft and offers a striking architectural design, complete with soaring cathedral ceilings, floor-to-ceiling windows, and breathtaking lake views.The open and airy interior is flooded with natural light, creating a sere
$ 2,249,900
31 Logan Court, Barrie, ON, L4N 8G9 house for sale | Listing ID S13692 | Royal LePage
View photo
House · for sale
$ 959,900
New
31 Logan Court, Barrie, ON, L4N 8G9 house for sale | Listing ID S13692 | Royal LePage
Nobleton
· House
· Garden · Fireplace · Parking · Cellar
Nobleton · House · Garden · Fireplace · Parking · Cellar
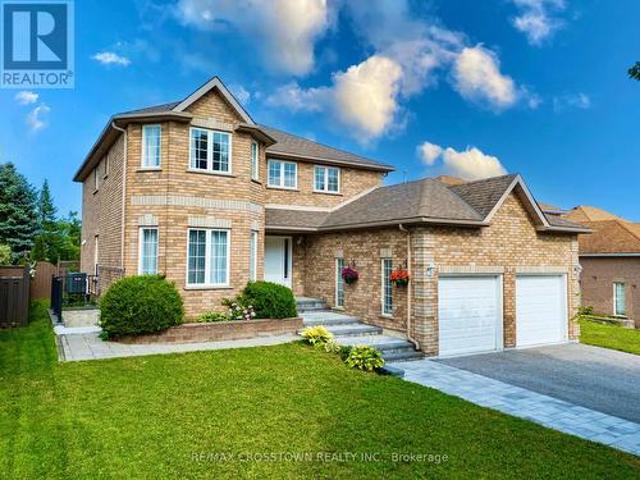
Spacious 4-bedroom family home with 2,586 sq. Ft. above grade and over 3,500 sq. Ft. of finished living space including the basement in-law suite, set on an impressive 53.8' x 155' lot backing onto a ravine. Tucked away on a quiet court, this home combines generous interior space with a private, ravin lot backyard setting. The main floor features a large, welcoming foyer, bright living and dining rooms connected by French glass doors, and a bright kitchen with quartz countertops, walk-in pantry and a breakfast area with bay windows overlooking the backyard. A comfortable family room with gas fireplace and gorgeous views of tall cedar trees, main-floor laundry, powder room and convenient inside access from the garage complete this level. Upstairs, you'll find four well-proportioned bedrooms, including an exceptionally spacious primary retreat with a walk-in closet and private ensuite, plus a second full bathroom. The finished lower level offers endless potential with a large in-law suit
$ 959,900
27 Walnut Glen Place, Markham, ON, L6C 1A3 house for sale | Listing ID N13687 | Royal LePage
View photo
House · for sale
$ 3,880,000
New
27 Walnut Glen Place, Markham, ON, L6C 1A3 house for sale | Listing ID N13687 | Royal LePage
Nobleton
· House
· Gym · Swimming pool · Parking
Nobleton · House · Gym · Swimming pool · Parking
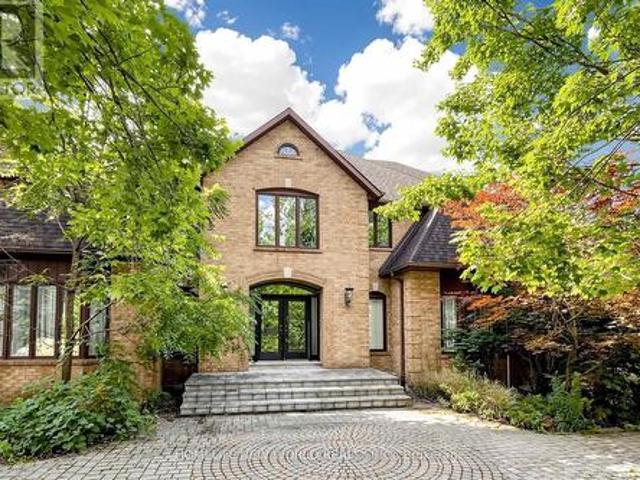
Rare estate opportunity in the established Glenridge Estates enclave. Situated on approximately 1.1 acres at the end of a quiet cul-de-sac, this substantial residence offers generous scale and a flexible footprint for renovation, restoration or a complete custom transformation. Features include a circular interlock driveway, 3-car garage, grand 2-storey foyer, spiral hardwood staircase, expansive principal rooms, a large kitchen with centre island, and a 5-bedroom layout. The finished walk-out lower level includes a recreation room and gym room. Outdoor features include an in-ground pool and tennis court. A unique opportunity for end users, renovators or builders seeking an estate-sized property in a well-established Markham neighbourhood, close to Unionville, Angus Glen, schools, shopping and major routes. Sold as is. (Id: 27)
$ 3,880,000

Get email alerts

Don't miss out: be the first to know about new properties

The alert was correctly created

On subscribing you accept the conditions of use and the privacy policy
Alert
Receive new ads in your inbox
Save this search
Receive alerts for new listings

We'll send you an email when we have new properties for: "Houses for sale in Nobleton"

The alert was correctly created

Get email alerts and be the first to see new listings
Required field
On subscribing I accept the terms of the privacy policy
Perfect! You'll soon start receiving new listings via email
Alert
Receive an email when we have new ads for Houses for sale in Nobleton
Save this search
Filters

Bedrooms

Area (sq.ft)

sq.ft
sq.ft

Price

$
$

Filter by property type

Bathrooms

Clear all filters
Receive notifications when new entries are published.