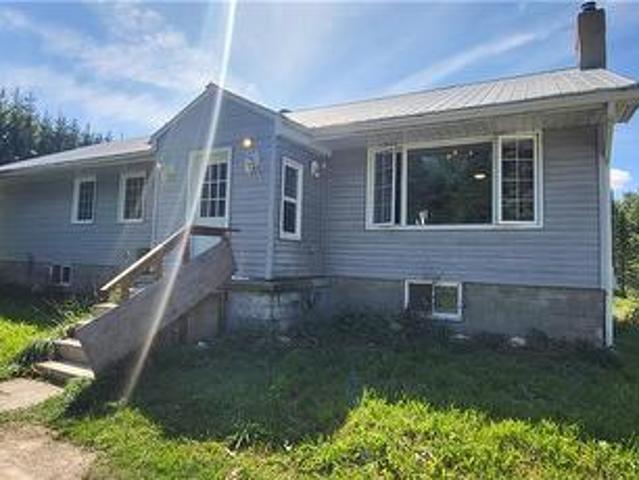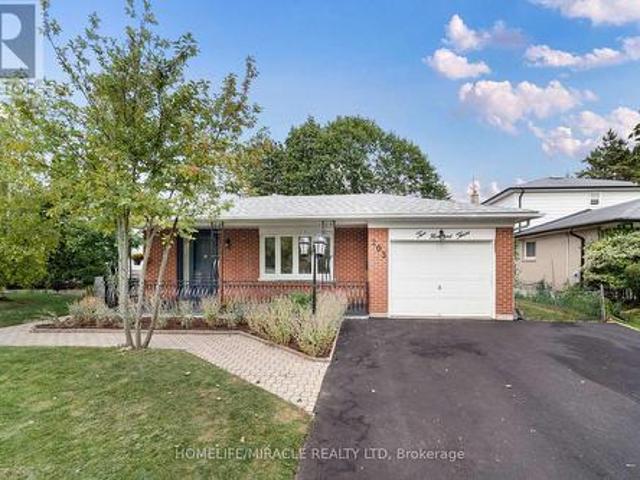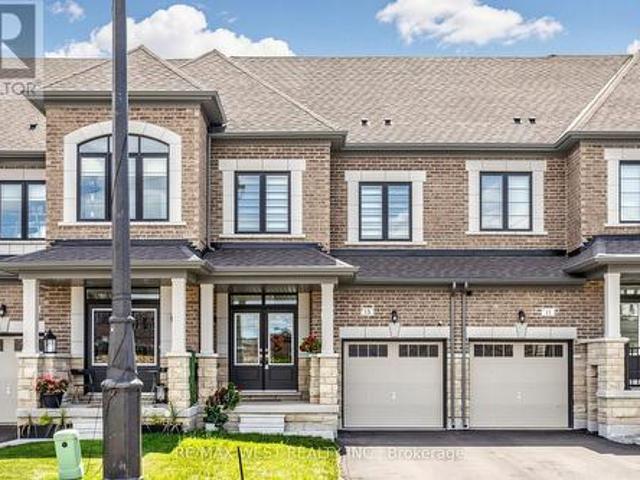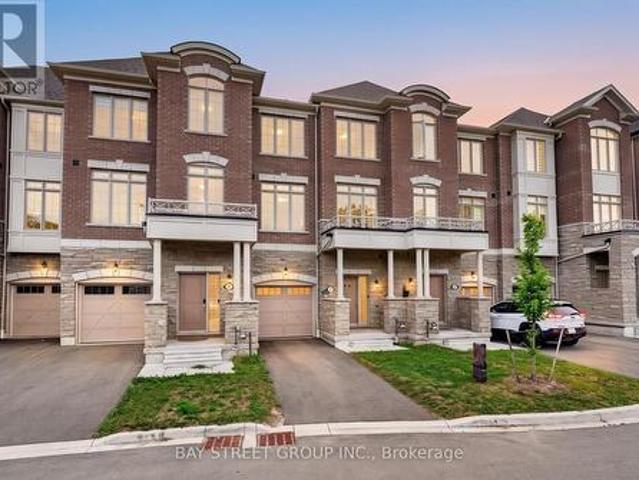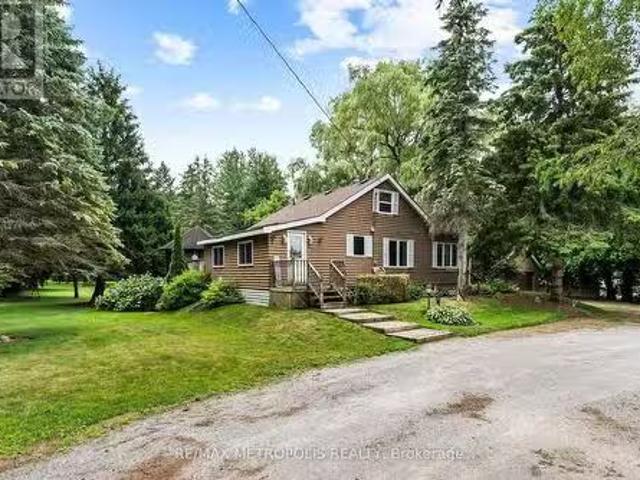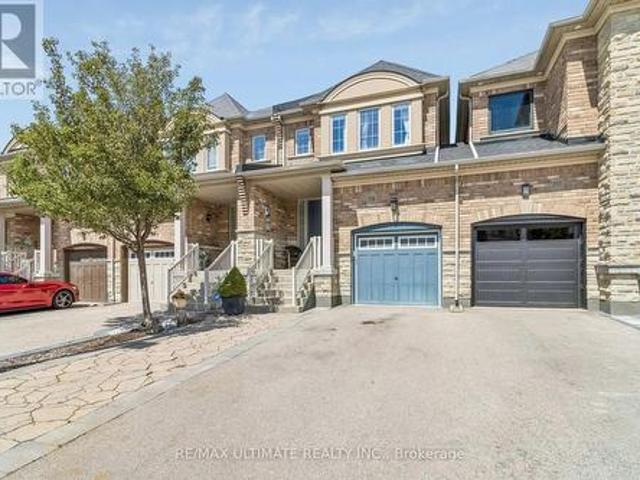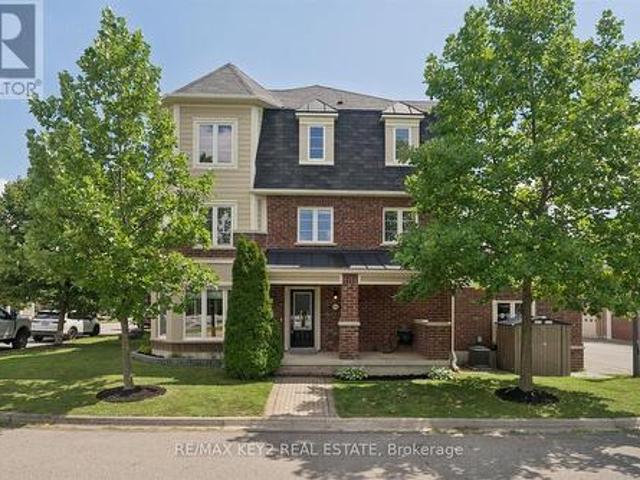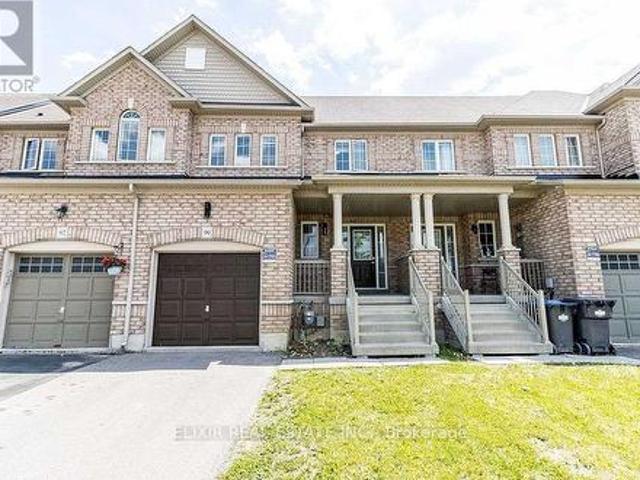
8,953 houses for sale in Nobleton

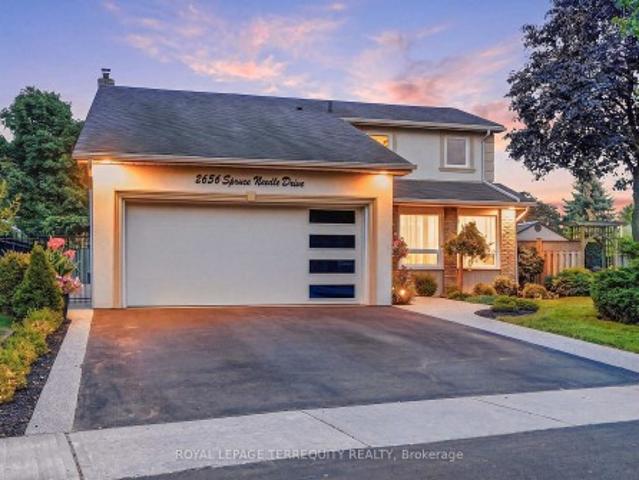
2656 Spruce Needle Drive, Mississauga, ON, L5L 1M9 house for sale | Listing ID W13695 | Royal LePage
View photo
House · for sale
$ 1,338,800
New
2656 Spruce Needle Drive, Mississauga, ON, L5L 1M9 house for sale | Listing ID W13695 | Royal LePage
Nobleton
· House
· Garden · Fireplace
Nobleton · House · Garden · Fireplace
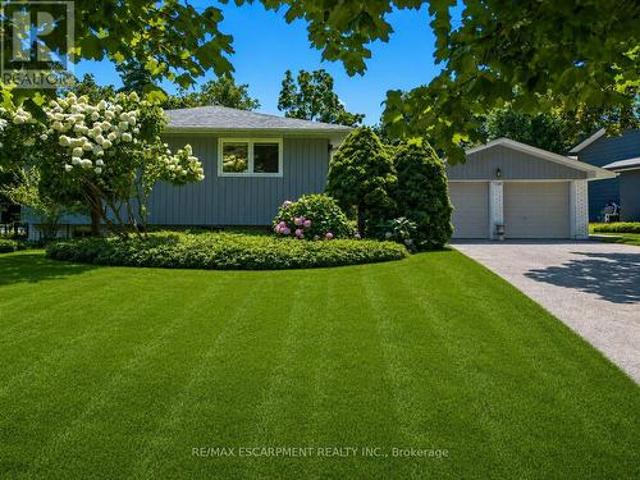
Absolutely one of a kind and unforgettable, this stunning corner-lot detached home sits on a peaceful, tree-lined street in one of Erin Mills' most sought-after pockets, the rare find buyers spend years searching for. Every corner reflects true pride of ownership, thoughtfully upgraded and bursting with warmth and character. Step inside to a sun-filled main floor, where French doors open to a living room framed by a large window, flowing effortlessly into the dining room and its bay window offering a postcard-like view of the backyard. From there, the chef's kitchen impresses with quartz counters, a custom backsplash, an island for extra workspace, and a large pantry offering plenty of storage. Just steps away, the family room is anchored by a charming wood-burning fireplace, with a walkout leading directly to the breathtaking backyard beyond. Rounding out the level is a main floor laundry room complete with its own shower and a separate ramped side entrance, ideal for pets or elderly
$ 1,338,800
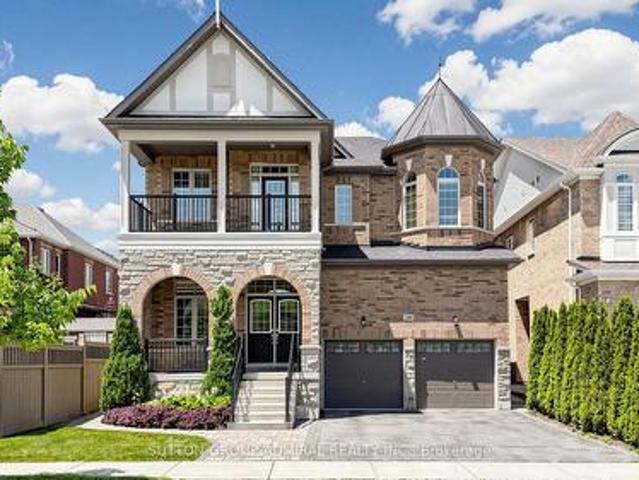
284 East'S Corners Boulevard, Vaughan, ON, L4H 4L8 house for sale | Listing ID N13691 | Royal LePage
View photo
House · for sale
$ 1,675,000
New
284 East'S Corners Boulevard, Vaughan, ON, L4H 4L8 house for sale | Listing ID N13691 | Royal LePage
Nobleton
· House
· Garden · Office room
Nobleton · House · Garden · Office room
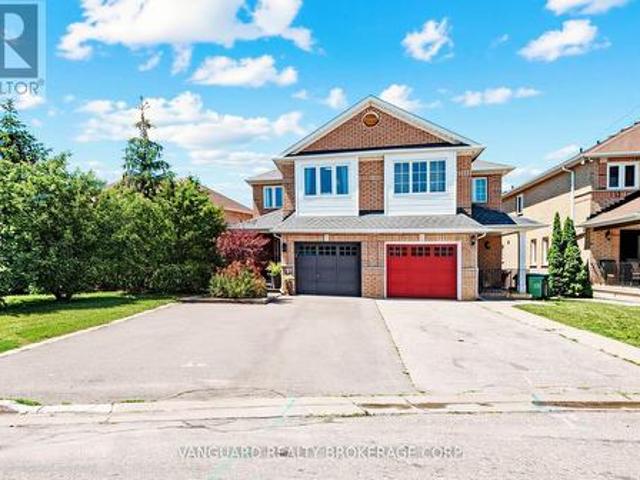
284 East's Corners Blvd, a luxurious detached residence in one of Kleinburg's most sought-after communities. Boasting 3,549sq. Ft. and an almost one-of-a-kind floor plan, this home blends luxury, functionality, and everyday comfort. Professional landscaping and outstanding curb appeal make an immediate impression. Inside, soaring 10 ft ceilings on the main floor, oversized windows, abundant natural light, rich hardwood flooring, fresh paint throughout, create a home that's truly move-in ready. The chef-inspired kitchen is the heart of the home, featuring a massive centre island, granite counters, S/S appl's, and a spacious family-sized breakfast area with a walk-out to the sunny backyard. The thoughtful main floor offers a private office, elegant living and dining rms, and an open-concept family rm with custom built-ins and a home theatre systm. Upstairs, all four bdrms enjoy ensuite access. The primary retreat features dble-dr entry, his-and-hers W/I clsts anda spa-inspired 5-piece en
$ 1,675,000
1320 Gatehouse Drive, Mississauga, ON, L5H 1A5 house for sale | Listing ID W13697 | Royal LePage
View photo
House · for sale
$ 2,250,000
New
1320 Gatehouse Drive, Mississauga, ON, L5H 1A5 house for sale | Listing ID W13697 | Royal LePage
Nobleton
· House
Nobleton · House
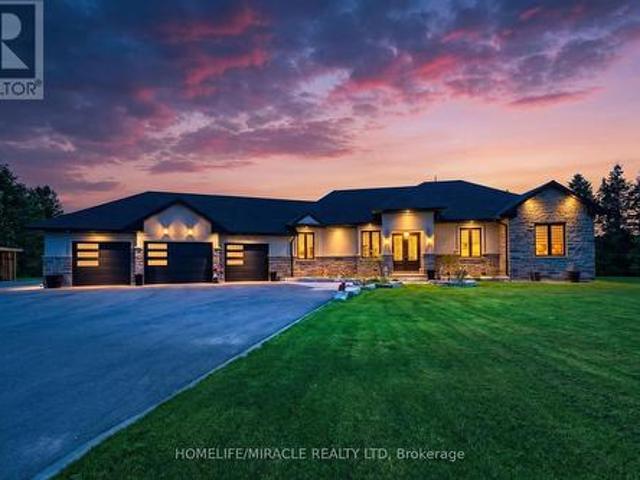
Welcome to a home with a beautiful southern exposure looking directly over the Rattray Marsh conservation area in all of its splendor. In the winter, you even see Lake Ontario just beyond. This home sits on a peaceful, quiet cul de sac. It has ready access not only to Rattray Marsh and Lake Ontario, but also to Jack Darling Park and the Waterfront Trail. It's a nature lover's paradise. Whether you're a family or a couple, young or old, you'll enjoy this home to the fullest. It is located in a top renowned school district which includes Lorne Park Secondary School and Greenglade and Owenwood Public Schools. A short drive to either Clarkson or Port Credit Go Train Stations means you can get to work or play in downtown Toronto quickly and comfortably. This house is in a prime location. Inside, the home is bright and airy with plenty of space for everyday family life. A few steps up takes you to an updated kitchen featuring quartz countertops, plenty of workspace and a sunny breakfast area
$ 2,250,000
111 Grapevine Road, Caledon, ON, L7E 2M6 house for sale | Listing ID W13692 | Royal LePage
View photo
House · for sale
$ 888,818
New
111 Grapevine Road, Caledon, ON, L7E 2M6 house for sale | Listing ID W13692 | Royal LePage
Nobleton
· House
· Patio · Garden · Office room · Fireplace · Parking · Cellar
Nobleton · House · Patio · Garden · Office room · Fireplace · Parking · Cellar
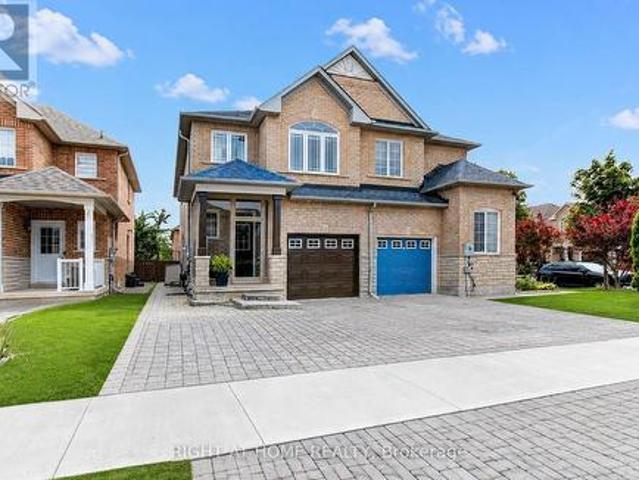
Nestled in one of Bolton's most desirable family neighborhoods. Situated on a quiet, family-friendly Cul-de-sac with no sidewalk directly in front of the property, this well-maintained 3+1-bedroom semi-detached home offers over 2,000 square feet of finished living space. The spacious eat-in kitchen features a center island, walkout to the backyard, and a brick gas fireplace, creating a functional space for everyday living and entertaining. The primary bedroom includes a 5-piece en-suite, while the partially finished basement adds a versatile fourth bedroom, ideal for guests, a home office, or a growing family. Enjoy outdoor living with a covered concrete patio, perfect for entertaining or relaxing. At the front of the home, a private covered porch surrounded by mature trees provides a secluded setting to enjoy your morning coffee or unwind in the evening. Driveway fits 4 cars. Additional features include interior access from the garage and a convenient location within walking distance
$ 888,818
7028 Pine Plains Road, Adjala Tosorontio, ON, L0M 1J0 house for sale | Listing ID N13695 | Royal LePage
View photo
House · for sale
$ 2,049,000
New
7028 Pine Plains Road, Adjala Tosorontio, ON, L0M 1J0 house for sale | Listing ID N13695 | Royal LePage
Nobleton
· House
· Patio · Garden · Parking · Fireplace · Deck · Cellar
Nobleton · House · Patio · Garden · Parking · Fireplace · Deck · Cellar
This custom-built home offers over 4,000 sq ft of beautifully finished living space on a peaceful 1.98-acre lot at the end of a quiet road. Every detail reflects quality craftsmanship from the triple car garage with workshop bay to the soaring 11-ft ceilings and elegant vinyl plank flooring throughout. Enjoy an open-concept layout with oversized windows, built-in electric fireplace and walkout to a manicured backyard. Chef's kitchen features a large custom island with wine rack, top-of-the-line appliances, pot filler, and lacquered wood cabinetry. A separate dining room is ideal for formal meals. The main level includes 3 spacious bedrooms, including a luxurious primary suite with spa-like ensuite, walk-in closet and private deck access. 3M UV-treated patio doors and remote blinds enhance comfort. A large laundry room adds convenience. The fully finished basement includes a massive rec room with projection screen, 2 additional bedrooms or flex rooms, full 3pc bath and rough-in for a ki
$ 2,049,000
116 Nasir Crescent, Vaughan, ON, L6A 3B2 house for sale | Listing ID N13690 | Royal LePage
View photo
House · for sale
$ 799,000
New
116 Nasir Crescent, Vaughan, ON, L6A 3B2 house for sale | Listing ID N13690 | Royal LePage
Nobleton
· House
· Office room · Parking · Cellar
Nobleton · House · Office room · Parking · Cellar
Welcome to 116 Nasir Crescent. Endless Potential in highly desirable Vellore Village! Nestled in one of Vaughan's most sought-after communities, this impressive semi-detached home offers exceptional layout versatility, massive functional space, and an unbeatable location for growing families, multi-generational living, or savvy investors. The main level features a unique flexible layout where the former garage space has been thoughtfully transformed into a main-floor family room-perfect for a home office, recreation space, or easily adaptable into an additional main floor bedroom. Upstairs, you will find three generously sized bedrooms, including a primary retreat complete with its own private four-piece ensuite, alongside an additional four-piece family bath. Downstairs, the finished basement provides outstanding upside, boasting two additional bedrooms, a three-piece bathroom, a cozy den, a cold cellar, and extensive storage space. With a side door already in place, creating a comple
$ 799,000
26 2380 Bromsgrove Road, Mississauga, ON, L5J 4E6 townhouse for sale | Listing ID W13699 | Royal LePage
View photo
Townhouse · for sale
$ 749,900
New
26 2380 Bromsgrove Road, Mississauga, ON, L5J 4E6 townhouse for sale | Listing ID W13699 | Royal LePage
Nobleton
· Townhouse
· Garden · Office room · Cellar
Nobleton · Townhouse · Garden · Office room · Cellar
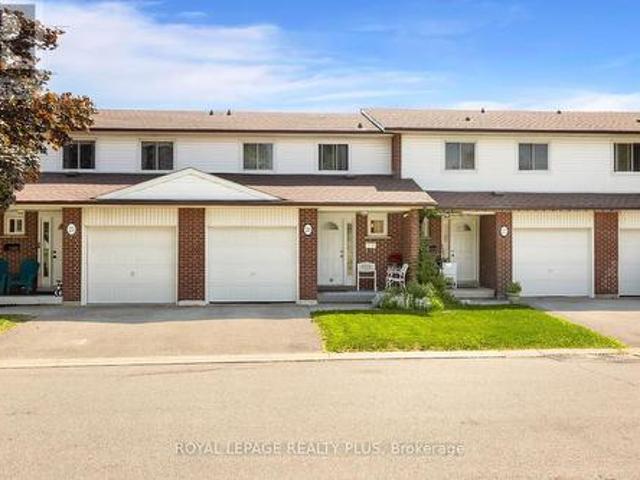
Welcome to Your New Home in the Heart of Clarkson! Welcome to this beautifully maintained and upgraded 3-bedroom, 2-bathroom townhome, ideally situated in the heart of Clarkson, Mississauga. Offering a bright, spacious, and comfortable layout, this move-in-ready home is perfect for those seeking a wonderful combination of space, convenience, and outdoor living. The sun-filled main level features a generous living and dining area, creating an inviting space for everyday living and entertaining. Laminate flooring extends throughout the main and second floors, offering both style and easy maintenance. The spacious primary bedroom features a convenient semi-ensuite bathroom, while two additional bedrooms provide plenty of room for family, guests or a home office. The walkout basement offers additional versatile living space, complemented by a large window that brings in an abundance of natural light. Step outside to your private, fenced backyard that backs directly onto peaceful green spac
$ 749,900
1951 Rosebank Road, Pickering, ON, L1V 1P7 house for sale | Listing ID E13700 | Royal LePage
View photo
House · for sale
$ 1,249,000
New
1951 Rosebank Road, Pickering, ON, L1V 1P7 house for sale | Listing ID E13700 | Royal LePage
Nobleton
· House
· Parking · Cellar
Nobleton · House · Parking · Cellar
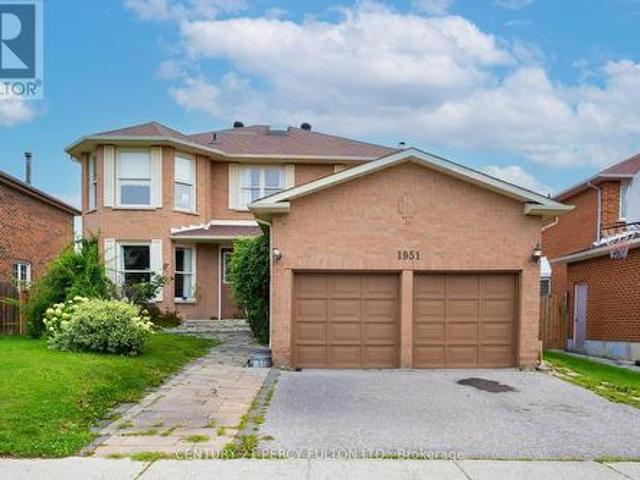
Welcome to 1951 Rosebank Road, a beautifully maintained all-brick detached home in Pickering's sought-after Amberlea community, situated on an impressive 52 x 114 ft lot-offering exceptional outdoor space rarely found in newer developments. Offering approximately 2,600 sq. Ft. above grade plus a fully finished basement, this spacious family home features 4 bedrooms, 3 full bathrooms, 1 powder room, and 2 additional basement bedrooms. The bright and functional main level features hardwood flooring, elegant living and dining rooms, and a welcoming family room adjoining the kitchen and sunny breakfast area. The kitchen is enhanced by quartz countertops, while the convenient main-floor laundry provides direct access to both the garage and side entrance. A large skylight fills the interior with natural light. Upstairs, the spacious primary retreat offers a walk-in closet and private ensuite, complemented by three additional bedrooms. The finished basement adds approximately 1,300 sq. Ft. of
$ 1,249,000
37 Main Street N, Halton Hills, ON, L7J 1V5 house for sale | Listing ID W13699 | Royal LePage
View photo
House · for sale
$ 724,900
New
37 Main Street N, Halton Hills, ON, L7J 1V5 house for sale | Listing ID W13699 | Royal LePage
Nobleton
· House
· Garden · Swimming pool
Nobleton · House · Garden · Swimming pool
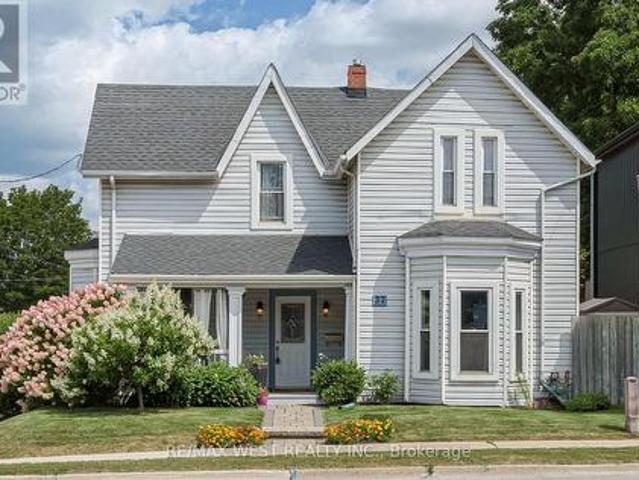
Character and Charm Await in This Beautifully Updated Century Home, Welcome to this delightful 1880 century home, where timeless architecture meets thoughtful modern updates. Set behind a spacious front porch. The perfect spot to watch gorgeous sunsets. This 3-bedroom, 1.5-bath home offers warmth and character at every turn. Step inside to a classic centre hall plan featuring a formal living room and formal dining room, ideal for entertaining or everyday family life. The renovated kitchen boasts ample cupboard space with a built-in cooktop, built-in oven, and built-in microwave, plus a convenient back entrance. Main floor laundry adds everyday ease, while gleaming hardwood floors flow throughout the home. Upstairs, a charming loft on the second level leads to all three bedrooms, along with a fully renovated bath showcasing a stylish double glass shower. Outside, your private backyard oasis awaits. Beautifully landscaped and virtually maintenance-free, complete with a pergola, hot tub,
$ 724,900
27 Spruce Boulevard, Acton, ON, L7J 2Y3 house for sale | Listing ID 40856 | Royal LePage
View photo
House · for sale
$ 899,900
New
27 Spruce Boulevard, Acton, ON, L7J 2Y3 house for sale | Listing ID 40856 | Royal LePage
Nobleton
· House
· Garden · Fireplace
Nobleton · House · Garden · Fireplace
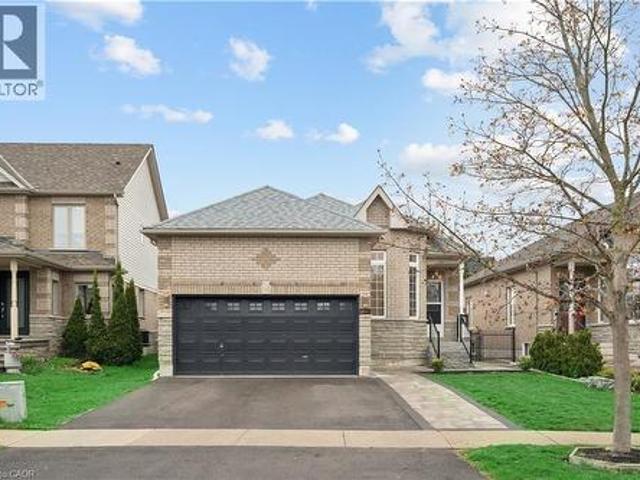
In-law suite! 4 bedrooms! Fully landscaped! Welcome to 27 Spruce Blvd in the heart of Acton. A warm and inviting bungalow designed for comfortable family living and perfect for multigenerational households. Nestled in a quiet, family-friendly neighbourhood, this beautifully maintained home offers approximately 1,400 sq ft above grade, a fully finished in-law suite, and the convenience of being just a short walk to the Acton GO Station for easy commuting. Step inside to discover a bright and functional main floor featuring rich hardwood flooring, spacious principal rooms, and an ideal layout for everyday living and entertaining. The living room offers a cozy place to relax, while the open-concept kitchen and dining area provide ample cabinet space, a breakfast bar, and a walkout to the private backyard. The adjoining family room is filled with natural light and anchored by a beautiful gas fireplace. The main floor features 3 bedrooms, including a spacious primary retreat complete with a
$ 899,900
1293 Daimler Road, Mississauga, ON, L5J 3T3 house for sale | Listing ID 40840 | Royal LePage
View photo
House · for sale
$ 949,900
1293 Daimler Road, Mississauga, ON, L5J 3T3 house for sale | Listing ID 40840 | Royal LePage
Nobleton
· House
· Garden · Cellar
Nobleton · House · Garden · Cellar
This rare, solid brick, raised bungalow has endless potential. Perfect for first-time buyers who are seeking help with mortgage payments; down-sizers who would like to add some extra income to their pensions; and investors. Bright and clean, has been well-maintained by the same owners for 40 years. Located in area with excellent schools, parks, walking trails and convenient, short walk. Access to GO train, bus, community center and shopping plaza. Just a 20-minute GO ride to downtown Toronto. Situated on a quite street in a family oriented neighborhood. The property offers spacious, private backyard and driveway for 5 cars. It also has a professionally finished basement with a separate entrance. Several options of architectural drawings available for potential additions. (Id: 27)
$ 949,900
319 Torrey Pines Road, Vaughan, ON, L4H 3X3 house for sale | Listing ID N13691 | Royal LePage
View photo
House · for sale
$ 2,648,000
New
319 Torrey Pines Road, Vaughan, ON, L4H 3X3 house for sale | Listing ID N13691 | Royal LePage
Nobleton
· House
· Office room · Fireplace · Cellar
Nobleton · House · Office room · Fireplace · Cellar
Welcome to an exceptional home on prestigious Torrey Pines Road in the heart of Kleinburg. Backing onto a peaceful ravine this beautifully maintained residence offers the perfect combination of luxury, space, privacy, and nature. Immaculately kept throughout this residence features five spacious bedrooms plus a private loft, ideal for guests, extended family, a home office, or an additional living area. An in-home-elevator provides convenient access to all levels, making the home as functional as it is impressive. The spacious principal rooms are designed for both comfortable everyday living and entertaining. A fully finished walk-up basement provides even more living and recreation space, with the added convenience of direct outdoor access. One of the true highlights of the home is the stunning four-season sunroom. Fully heated and air-conditioned and complete with a cozy fireplace, the perfect place to relax or entertain while enjoying beautiful views of the ravine and surrounding gr
$ 2,648,000
82 Piperbrook Crescent, Toronto, ON, M1E 5G9 house for sale | Listing ID E13696 | Royal LePage
View photo
House · for sale
$ 980,000
New
82 Piperbrook Crescent, Toronto, ON, M1E 5G9 house for sale | Listing ID E13696 | Royal LePage
Nobleton
· House
Nobleton · House
Welcome to Morningside, set at the end of a quiet, family-friendly cul-de-sac and framed by a private, tree-lined ravine, 82 Piperbrook Cres is a rare West Hill sanctuary where nature, comfort, and opportunity meet. Wake to sunlight streaming across an east-facing lot, then gather in an inviting, open living and dining room set over rich updated flooring (2020). The updated kitchen (2023) opens to the ravine. Morning coffee with birdsong, summer evenings beneath the trees, all just beyond your back door. While a convenient two-piece powder room completes the main level. Upstairs, three well-proportioned bedrooms are served by two full bathrooms and include a serene primary retreat with a walk-in closet. Below, a fully finished lower level with a separate side entrance and its own kitchen adds a bedroom and a full bathroom. Effortless flexibility for extended family, a welcoming guest suite, or income potential. Bringing the home to approximately 2,000 sq ft of comfortable, finished liv
$ 980,000
621 Flavelle Court, Pickering Amberlea, ON, L1V 3W6 house for sale | Listing ID E13695 | Royal LePage
View photo
House · for sale
$ 850,000
New
621 Flavelle Court, Pickering Amberlea, ON, L1V 3W6 house for sale | Listing ID E13695 | Royal LePage
Nobleton
· House
· Fireplace · Parking
Nobleton · House · Fireplace · Parking
Welcome to this wonderful 3-bedroom, 3-bathroom family home, perfectly situated on a quiet, kid-friendly court in Pickering's sought-after Amberlea neighborhood. With plenty of space for the whole family and a location that makes commuting a breeze, this home checks all the boxes! Freshly painted throughout with fresh broadloom, this home is move-in ready and waiting for its next family. The bright eat-in kitchen offers a convenient space for family meals, while the dining room provides a walkout to the fully fenced backyard-perfect for kids to play, outdoor entertaining, or simply enjoying your own private space. Cozy around the living room fireplace on those chilly winter nights. Upstairs, you'll find three generous bedrooms, including a comfortable primary retreat complete with its own ensuite. Two additional bedrooms and another full bath complete the second floor. A convenient 2-piece powder room and entrance from the garage on the main floor adds functionality for busy family lif
$ 850,000
555178 Mono Amaranth Townline, Amaranth, ON, L9W 0T3 house for sale | Listing ID 40857 | Royal LePage
View photo
House · for sale
$ 699,000
New
555178 Mono Amaranth Townline, Amaranth, ON, L9W 0T3 house for sale | Listing ID 40857 | Royal LePage
Nobleton
· House
· Garden · Swimming pool · Parking · Cellar
Nobleton · House · Garden · Swimming pool · Parking · Cellar
Welcome To Your Private Country Retreat, Where Space, Privacy, And Country Living Come Together! Situated On Over 11 Acres Of Private Land, This Spacious 3-Bedroom, 3-Bathroom Detached Home Offers An Incredible Opportunity To Make It Your Own. Includes Large Detached Workship Withe Loft Space! Step Inside To A Functional And Inviting Layout Featuring An Updated Kitchen And Three Updated Bathrooms. The Spacious Primary Bedroom Boasts Hardwood Floors, A Walk-In Closet, And A Luxurious 5. Piece Ensuite. Downstairs, The Walkout Basement Features High Ceilings And An OpenConcept Recreation Room, Offering Plenty Of Additional Living And Entertaining Space. Outside Is Where This Property Truly Shines! Enjoy The Tranquility Of Your Expansive Acreage, Ample Parking For Family And Guests, And An Above-Ground Pool That's Perfect For Cooling Off And Entertaining During The Summer Months. With So Much Outdoor Space, There's Plenty Of Room To Relax, Play, Garden, And Enjoy The Peaceful Surroundings.
$ 699,000
203 Centennial Road, Toronto, ON, M1C 2A2 house for sale | Listing ID E13695 | Royal LePage
View photo
House · for sale
$ 899,000
New
203 Centennial Road, Toronto, ON, M1C 2A2 house for sale | Listing ID E13695 | Royal LePage
Nobleton
· House
· Parking
Nobleton · House · Parking
Welcome to 203 Centennial Rd! Discover this spacious and beautifully maintained backsplit home in the family-friendly Port Union neighbourhood. Thoughtfully updated and move-in ready, this home features new flooring throughout the upper level, updated bathrooms, modern light fixtures, and fresh paint. The bright and spacious layout offers a comfortable living and dining area, 3+2 bedrooms, and bathrooms, along with an attached garage. With generous living space and a versatile layout, this home is ideal for growing families, extended families, or those seeking a live-and-rent opportunity. Enjoy an exceptional location just minutes from Lake Ontario, beautiful parks, Rouge Hill GO Station, and the University of Toronto Scarborough campus, as well as the Pan Am Sports Centre. Families will appreciate being within walking distance of several highly regarded public and Catholic schools. Everyday conveniences are also close at hand, with groceries, banks, LCBO, shops, restaurants, and other
$ 899,000
15 Kinloss Street, Vaughan, ON, L4H 5J6 house for sale | Listing ID N13691 | Royal LePage
View photo
House · for sale
$ 1,085,000
New
15 Kinloss Street, Vaughan, ON, L4H 5J6 house for sale | Listing ID N13691 | Royal LePage
Nobleton
· House
· Garden · Fireplace · Cellar
Nobleton · House · Garden · Fireplace · Cellar
Welcome to this never-lived-in, beautiful, less-than-one-year-old, 2-storey modern freehold townhouse in the highly desirable and family-friendly community of Kleinburg, conveniently located near Highway 427 and Major Mackenzie Drive. This thoughtfully designed home features a bright, open-concept living and dining area filled with natural light and an electric fireplace. The spacious kitchen offers pot lights, upgraded cabinetry, an upgraded faucet, quartz countertops, a centre island, and brand-new stainless-steel appliances, including a gas-burning stove. Perfect for everyday living and entertaining. The home features hardwood flooring throughout the main and second floors, upgraded bathrooms, and modern round flush-mount ceiling lights throughout, featuring 5-CCT technology with five colour options. The finished basement with a recreation room, 3 PC bathroom and extra storage provides additional living space for the family with younger kids. Enjoy a maintenance-free backyard with a
$ 1,085,000
39 Coote Court, Ajax, ON, L1T 0P5 house for sale | Listing ID E13696 | Royal LePage
View photo
House · for sale
$ 899,999
New
39 Coote Court, Ajax, ON, L1T 0P5 house for sale | Listing ID E13696 | Royal LePage
Nobleton
· House
· Garden · Office room · Balcony
Nobleton · House · Garden · Office room · Balcony
Just bring your bags! Discover this stunning, fully furnished and completely turnkey 3-storey freehold townhouse in North Ajax, offering approximately 1,769 sq. Ft. of bright and functional living space*. And everything you need for comfortable, move-in-ready living. This beautiful home features 3 bedrooms with smart beds and mattresses included, 2 full bathrooms plus 2 powder rooms, and a versatile ground-level space perfect for a dedicated home office, with direct access to an amazing private backyard. The second level offers a sun-filled kitchen, open dining area, and elegant living room, creating the perfect setting for everyday living and entertaining. Enjoy the added luxury of balconies on every floor, bringing in fresh air and outdoor space throughout the home. Ideally located in North Ajax, just minutes from top-rated schools, shopping plazas, parks, everyday amenities, and Devi Mandir. A rare opportunity to own a stylish, fully furnished home in a prime location; just bring yo
$ 899,999
4359 Lloydtown Aurora Road, King, ON, L7B 0E1 house for sale.
View photo
House · for sale
$ 2,888,888
New
4359 Lloydtown Aurora Road, King, ON, L7B 0E1 house for sale.
Nobleton
· 4 Bedrooms · 2 Baths · House
· Garden · Parking · Deck · Cellar
Nobleton · 4 Bedrooms · 2 Baths · House · Garden · Parking · Deck · Cellar
Now Is Your Chance To Give Yourself (And Family) The Experience Of A Lifetime! A GENERATIONAL HOME WITH ZONING THAT ALLOWS 3 RESIDENTIAL UNITS. This 8.44 Acre Property In Pottageville Is Perfect For Creating New Memories. Whether Its Chopping Firewood In The Morning For The Bonfire At Night Or Hiking Through Your Exclusive Forest During Any Season To Embrace Nature - 4359 Llyodtown-Aurora Rd Will Fulfill Your (And Your Familys) Dreams. The Home And Property Has Been Loved And Meticulously Cared For By Its Original Owners. Welcomed With A Circular Driveway And Detached Garage - This 1 And A Half Storey Home Is The Perfect Blend Of Charm And Tranquility. Natural Light Floods The Home Through The Ample Windows and Skylight Throughout. Two Bedrooms On The Main Level And Two Bedrooms On The Second Level. Both The Laundry Room And Living Room Walk Out To The Deck Overlooking The Manicured Backyard. The Basement Is Finished With A Walkout. If You Fancy A Game Of Billiards Or Just Like To Sit
$ 2,888,888
259 Wardlaw Place, Vaughan, ON, L4H 3J5 house for sale | Listing ID N13691 | Royal LePage
View photo
House · for sale
$ 969,000
New
259 Wardlaw Place, Vaughan, ON, L4H 3J5 house for sale | Listing ID N13691 | Royal LePage
Nobleton
· House
· Garden · Parking
Nobleton · House · Garden · Parking
Welcome to this beautifully maintained 3-bedroom, 3-washroom townhome nestled in a great, family-friendly neighbourhood. Featuring a bright and functional open-concept layout, the spacious family room seamlessly connects to the kitchen and breakfast area, creating an ideal space for everyday living and entertaining. No carpet throughout! The updated kitchen features granite countertops, stainless steel appliances and ample cabinetry. Enjoy the convenience of a fully renovated primary ensuite washroom, along with newer appliances and a newer roof. Direct and private garage access to the backyard provides added convenience, while the fully paved backyard offers an excellent space for outdoor dining and entertaining. A wonderful opportunity to own a move-in-ready home in a great neighbourhood, combining comfort and functionality! (Id: 27)
$ 969,000
612 Gervais Terrace, Milton, ON, L9T 7R7 house for sale | Listing ID W13696 | Royal LePage
View photo
House · for sale
$ 748,000
New
612 Gervais Terrace, Milton, ON, L9T 7R7 house for sale | Listing ID W13696 | Royal LePage
Nobleton
· House
· Parking · Terrace · Balcony · Air conditioning
Nobleton · House · Parking · Terrace · Balcony · Air conditioning
Welcome to this beautifully maintained Mattamy-built end-unit corner townhome, ideally situated on a quiet, family-friendly street in one of Milton's most sought-after communities. Offering 3 spacious bedrooms, 3 bathrooms, and a rare 2-car garage with wiring in place for an EV charger, this bright and inviting home features a functional layout with an abundance of natural light throughout. The desirable corner location provides additional windows, creating a bright and airy feel, while the carpet-free interior offers easy maintenance and a clean, modern look. Spacious principal rooms provide plenty of room for everyday living and entertaining, with three well-proportioned bedrooms offering comfortable private spaces for the whole family. A standout feature is the large balcony situated above the double garage, offering exceptional outdoor living space for dining, entertaining, or relaxing during the warmer months. Unlike many homes in the community, the A/C unit has been relocated to
$ 748,000
90 Delport Close, Brampton, ON, L6P 1V2 house for sale | Listing ID W13692 | Royal LePage
View photo
House · for sale
$ 829,000
New
90 Delport Close, Brampton, ON, L6P 1V2 house for sale | Listing ID W13692 | Royal LePage
Nobleton
· House
· Garden
Nobleton · House · Garden
Beautiful freehold townhome in bram east with no rear neighbours! Located on a quiet, family-friendly cul-de-sac, this well-kept home sits on an extra-deep lot with a large, fully fenced backyard, giving you plenty of outdoor space and privacy. Bright, open layout with lots of natural light, hardwood flooring on the main floor, a matching oak staircase, freshly painted, and NO CARPET throughout the home. The upgraded kitchen features quartz countertops and stainless steel appliances. Spacious primary bedroom with a walk-in closet and 5-piece ensuite. Great location with shopping plazas, grocery stores, banks, pharmacy and Brampton Transit just a short walk away. Minutes to Costco, top schools, temples, Gurudwaras and Highways 50, 427, 27 & 7. A great family home in one of Bram East's most convenient neighbourhoods. Move in and enjoy! Note: Listing photos have been digitally edited and virtually stage using AI tools. (Id: 27)
$ 829,000
1279 Lamont Crescent, Milton, ON, L9T 6W4 house for sale | Listing ID W13696 | Royal LePage
View photo
House · for sale
$ 875,000
New
1279 Lamont Crescent, Milton, ON, L9T 6W4 house for sale | Listing ID W13696 | Royal LePage
Nobleton
· House
· Cellar
Nobleton · House · Cellar
Elegant and Tastefully Renovated 2 Storey Townhouse with Finished Walk-Out Basement! This Beautifully Updated Home offers Modern Style, Quality Finishes and Thoughtful Upgrades Throughout. The Stunning New Chef's Kitchen features Brand New Stainless Steel Appliances, Deep Cabinetry and a Stylish Backsplash creating the Perfect Space for Cooking and Entertaining. Enjoy the warmth and Elegance of New Hardwood Flooring on ths Main Floor (2021) along with Smooth Ceilings that enhance the Bright, Contemporary Feel. Renovated Bathrooms feautre Modern New Vanities and Updated Finishes. The Roof Shingles were replaced in 2022 providing added peace of mind. The Spacious Primary Bedroom offers a 5pc Ensuite Bathroom and Double Closets providing comfort and convenience. The 2nd Floor also features two additional generously sized bedrooms and a full 4pc bathroom conveniently located in the hallway making this level ideal for families. The Finished Walk-Out Basement provides versatile additional li
$ 875,000
1340 Aymond Crescent, Oakville, ON, L6H 7W8 house for sale | Listing ID W13694 | Royal LePage
View photo
House · for sale
$ 1,650,000
New
1340 Aymond Crescent, Oakville, ON, L6H 7W8 house for sale | Listing ID W13694 | Royal LePage
Nobleton
· House
· Garden · Fireplace
Nobleton · House · Garden · Fireplace
Sun-Filled, Open-Concept Living in One of Oakville's Most Desirable Neighbourhoods! Welcome to this stunning newly built Mattamy Homes Windfield Model, offering exceptional craftsmanship and thoughtfully designed living space in one of Oakville's most sought-after communities. This elegant detached home features 4 spacious bedrooms, 3.5 bathrooms, and a bright, sun-filled open-concept floor plan designed for modern family living. The main level showcases rich hardwood flooring, soaring natural light, and a sophisticated formal dining room perfect for entertaining. The expansive family room overlooks the picturesque backyard and tranquil creek, featuring a cozy fireplace that creates a warm and inviting atmosphere. At the heart of the home is the gourmet kitchen, complete with granite countertops, a large centre island, built-in pantry, premium cabinetry, and a spacious breakfast area with a walkout to the deck-ideal for indoor-outdoor living, family gatherings, and summer entertaining.
$ 1,650,000
1421 Swallowtail Lane, Pickering, ON, L1X 0N8 house for sale | Listing ID E13701 | Royal LePage
View photo
House · for sale
$ 1,249,000
New
1421 Swallowtail Lane, Pickering, ON, L1X 0N8 house for sale | Listing ID E13701 | Royal LePage
Nobleton
· House
Nobleton · House
Welcome to your next move-this Mattamy-built showpiece in the highly coveted Mulberry community is the one buyers wait for. And regret missing. Offering over 3,455 sq. Ft. of upgraded living space, this home delivers the perfect combination of size, style, and location. The open-concept layout with soaring 9-foot ceilings creates an immediate wow factor, flooding the home with natural light and an expansive feel throughout. Need space? You've got it-a main floor office and a second-floor loft provide the flexibility today's buyers demand, perfect for working from home or additional living space. The chef's kitchen is built to impress, complete with a walk-in pantry, sleek finishes, and a layout designed for seamless entertaining. Every inch of this home showcases quality craftsmanship and modern design. Ideally located just minutes to Highway 407, top-rated schools, and premier shopping-everything you need is at your doorstep. Homes like this in Mulberry are rare-and they don't last. I
$ 1,249,000

Get email alerts

Don't miss out: be the first to know about new properties

The alert was correctly created

On subscribing you accept the conditions of use and the privacy policy
Alert
Receive new ads in your inbox
Save this search
Receive alerts for new listings

We'll send you an email when we have new properties for: "Houses for sale in Nobleton"

The alert was correctly created

Get email alerts and be the first to see new listings
Required field
On subscribing I accept the terms of the privacy policy
Perfect! You'll soon start receiving new listings via email
Alert
Receive an email when we have new ads for Houses for sale in Nobleton
Save this search
Filters

Bedrooms

Area (sq.ft)

sq.ft
sq.ft

Price

$
$

Filter by property type

Bathrooms

Clear all filters
Receive notifications when new entries are published.