8,885 houses for sale in Nobleton

1214 Argreen Road, Mississauga, ON, L5G 3J3 house for sale | Listing ID W13689 | Royal LePage
View photo
House · for sale
$ 1,299,900
New
1214 Argreen Road, Mississauga, ON, L5G 3J3 house for sale | Listing ID W13689 | Royal LePage
Nobleton
· House
· Patio · Garden · Parking
Nobleton · House · Patio · Garden · Parking
Welcome to 1214 Argreen Road. A charming bungalow that sits on a generous size lot of 57 x 141feet. Nestled in the beautiful neighbourhood of Mineola and located on a private street. This quaint home offers hardwood floors throughout the main floor and large windows that flood the home with natural light. This functional layout offers 3 bedrooms on the main floor and two large bedrooms on the lower level. Freshly painted. Separate entrance walking out to serene backyard with mature trees with patio leading to large detached garage that offers ample storage. The possibilities are endless whether you are an investor or an end user. Easy access to transit, shops and QEW highway (id: 27)
$ 1,299,900
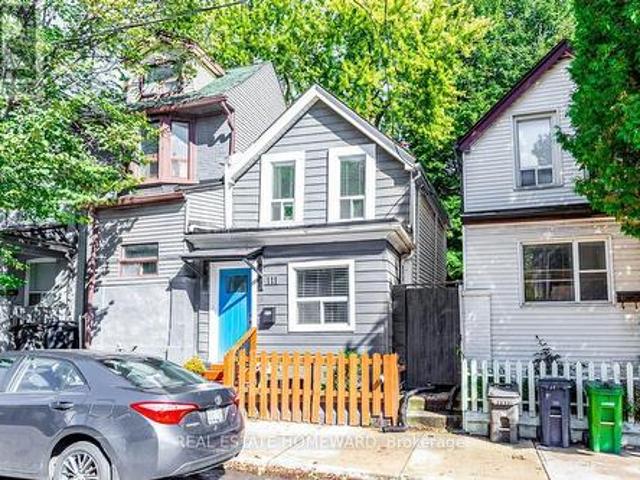
111 Jones Avenue, Toronto, ON, M4M 2Z7 house for sale | Listing ID E13689 | Royal LePage
View photo
House · for sale
$ 875,000
New
111 Jones Avenue, Toronto, ON, M4M 2Z7 house for sale | Listing ID E13689 | Royal LePage
Nobleton
· House
Nobleton · House
Live in the heart of one of the best neighbourhoods in the city with everything right at your fingertips. You can have it all and in a cute, fully-detached Leslieville package. No shared walls, no condo fees, this low-maintenance home will give you the lifestyle you want. Don't feel like cooking? Take advantage of living in one of the best up-and-coming restaurant areas in the city. Want to flex your culinary muscle? Use your efficiently laid out kitchen by picking up fresh ingredients around the corner at the Greenwood Park farmers market, at ethical food shops along Queen or at one of the four major grocery stores all within walking distance. In fact, everything is within walking distance: trendy boutiques, specialty shops, schools, a public library, numerous parks and multiple transit routes, including the future Ontario Line. And when you want to settle in and chill, your home will be ready with an open concept main floor with enough space to live, work and entertain. Upstairs you'
$ 875,000
16 Shediac Road, Toronto, ON, M1K 4Z7 house for sale | Listing ID E13692 | Royal LePage
View photo
House · for sale
$ 850,000
New
16 Shediac Road, Toronto, ON, M1K 4Z7 house for sale | Listing ID E13692 | Royal LePage
Nobleton
· House
· Garden · Parking
Nobleton · House · Garden · Parking
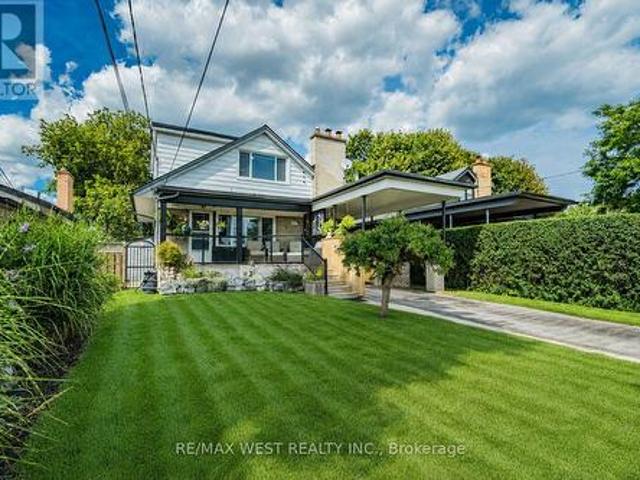
More space, more flexibility and exciting in-law suite or future rental income potential! This beautifully updated home has so much more than meets the eye. A separate entrance leads to a bright lower level with high ceilings, above grade windows, a full bathroom, laundry room, spacious living area and flexible bedroom space, creating excellent possibilities. Set on a quiet Bendale street with refreshed curb appeal, stunning mature gardens and thoughtful landscaping, a carport and an impressive approx. 41 x 125 ft lot, this home is ready to be enjoyed inside and out. The bright, carpet-free main and upper levels feature hardwood flooring. On the main floor, the former third bedroom was opened to create a generous, open-concept living and dining area; for buyers wanting additional bedroom space, it could easily be converted back to restore a three-bedroom layout. Step onto the modern porch with sleek glass railings and into an exceptionally deep, tree-lined backyard with wonderful priva
$ 850,000
32 Arcola Street, Brampton, ON, L6P 4N7 house for sale | Listing ID W13688 | Royal LePage
View photo
House · for sale
$ 879,000
New
32 Arcola Street, Brampton, ON, L6P 4N7 house for sale | Listing ID W13688 | Royal LePage
Nobleton
· House
· Office room · Balcony
Nobleton · House · Office room · Balcony
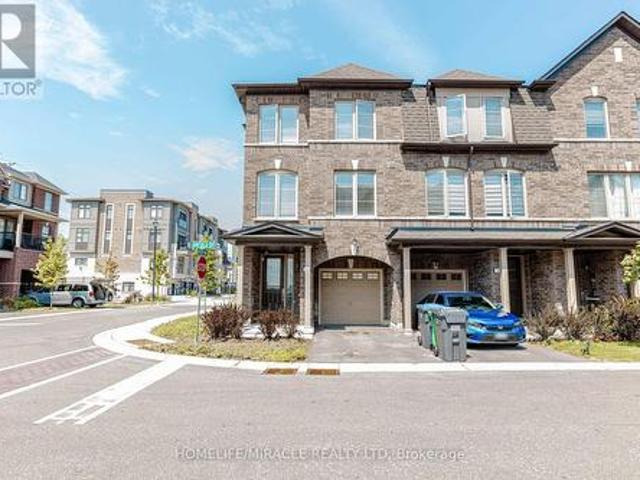
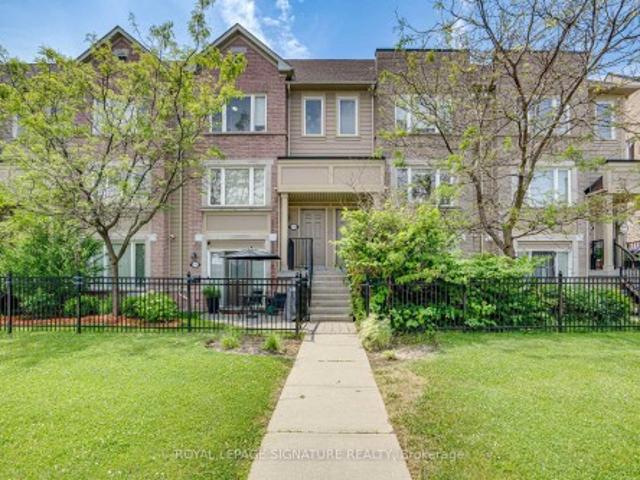
Like a Semi! Spacious 1,792 Sq. Ft. As per Builder! Welcome to this beautiful 2-year-old end-unit townhouse featuring 3+1 bedrooms, 4 bathrooms, and 3-storey living in a fresh and highly desirable neighborhood. Offering the space, privacy, and functionality of a semi, this home is perfect for families and entertaining. The lower floor features a spacious recreation room that can easily be used as a 4th bedroom, home office, or guest suite, complete with a convenient 3-piece ensuite bathroom. Po lights and this is one the biggest unit in the compound. The second floor boasts a bright, open-concept layout with a spacious living and dining area filled with natural light. The modern chef's kitchen features a large Centre Island, gorgeous granite countertops, stylish backsplash, and stainless-steel appliances, plus a convenient breakfast area. Step outside to your private retreat with a walkout to a huge balcony, perfect for morning coffee, relaxing, or entertaining guests. The upper floor
$ 879,000
1628 Side Road, Halton Hills, ON, L0P 1N0 house for sale | Listing ID W13692 | Royal LePage
View photo
House · for sale
$ 2,899,999
New
1628 Side Road, Halton Hills, ON, L0P 1N0 house for sale | Listing ID W13692 | Royal LePage
Nobleton
· House
· Office room · Fireplace · Deck
Nobleton · House · Office room · Fireplace · Deck
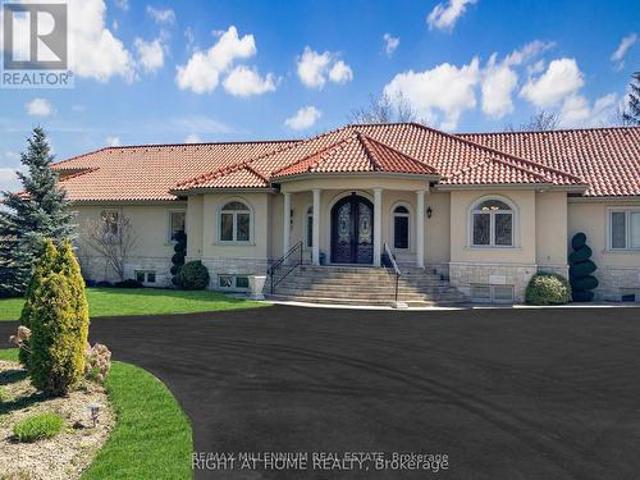
Discover your personal paradise nestled in the enchanting beauty of Terra Cotta-a remarkable 11-acre estate featuring a nearly 2-acre spring-fed private lake brimming with wildlife. This Spanish-style raised-ranch is perfectly complemented by a striking terra cotta tile roof. Step inside to an expansive open-concept foyer with a 14-foot ceiling, leading into a family room highlighted by a floor-to-ceiling stone fireplace. The home boasts 11 rooms on the main level, showcasing vaulted and recessed ceilings. The layout includes 4+1 bedrooms, with 4 of them having en-suite bathrooms, totaling 5 bathrooms. The main level features elegant travertine tile flooring, while the living room, dining room, bedrooms, and office are adorned with walnut hardwood. Multiple walkouts lead to a large deck overlooking the vast lawn that gently slopes to the private lake. The bright +1 bedroom with an en-suite and private walkout offers a tranquil retreat for guests, family, or as a nanny suite. Enjoy the
$ 2,899,999
34 Elizabeth Street, Orangeville, ON, L9W 1C1 house for sale.
View photo
House · for sale
$ 659,900
New
34 Elizabeth Street, Orangeville, ON, L9W 1C1 house for sale.
Nobleton
· 2 Bedrooms · 2 Baths · House
· Cellar
Nobleton · 2 Bedrooms · 2 Baths · House · Cellar
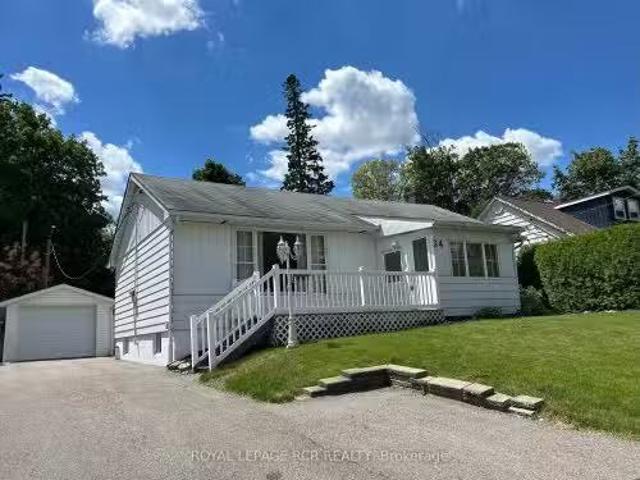
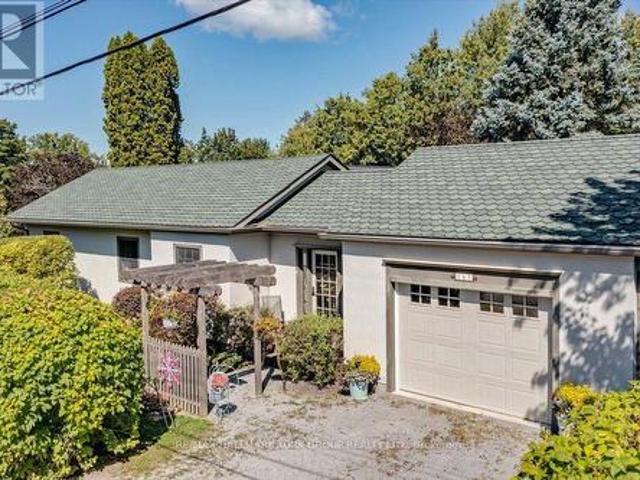
Nestled in a prime central town location, this quaint and well-maintained bungalow offers the perfect blend of historic character and incredible potential. The home welcomes you through a charming enclosed front porch, leading into a spacious living room highlighted by a large front picture window that floods the space with natural light. Beneath the existing carpeting in the living and dining rooms lies original hardwood flooring waiting to be revealed. The main floor features two comfortable bedrooms and a functional rear kitchen that overlooks an impressive 52 x 140 lot. For those who love the outdoors, the rear 3-season sunroom provides a peaceful retreat with a direct entrance to the home. The partially finished basement adds significant living space, featuring a recreation room, wet bar, powder room, and guest space. Practicality abounds with a separate laundry room equipped with a shower stall, a dedicated workshop, a cedar closet, and a cold cellar. Car enthusiasts or hobbyists
$ 659,900
187 Davidson Drive, Vaughan, ON, L4L 1M2 house for sale | Listing ID N13688 | Royal LePage
View photo
House · for sale
$ 7,499,000
New
187 Davidson Drive, Vaughan, ON, L4L 1M2 house for sale | Listing ID N13688 | Royal LePage
Nobleton
· House
· Balcony
Nobleton · House · Balcony
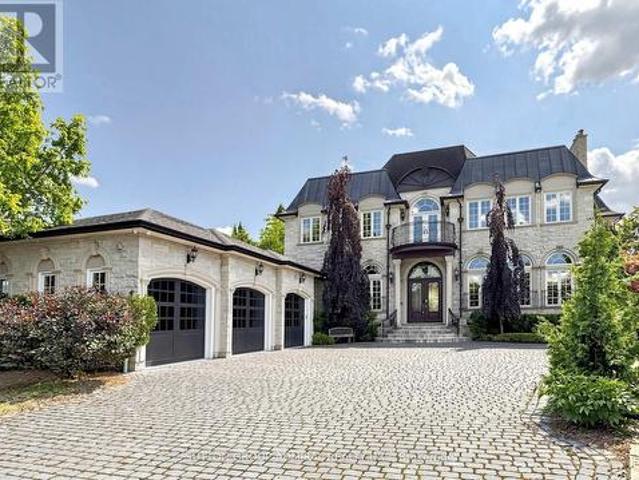
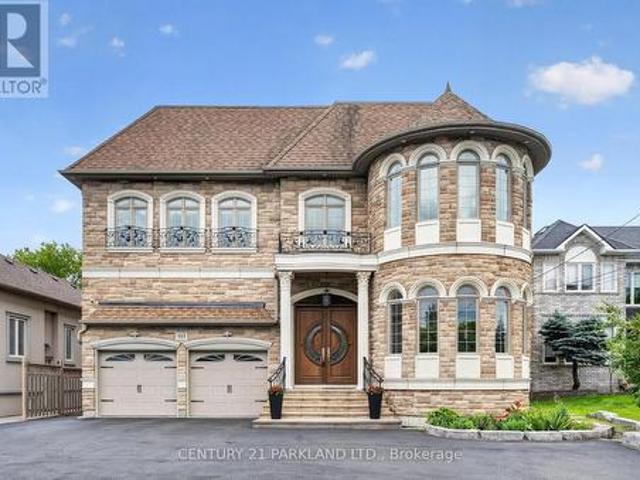
Spectacular custom-built French Château estate, majestically situated on one of the highest points in Woodbridge. This exceptional handcrafted stone residence is set on approximately 0.6 acres, backing onto a picturesque ravine and the Humber River, offering remarkable privacy, breathtaking views, and an extraordinary natural setting. Boasting over 10,000 sq. Ft. of luxurious living space, this one-of-a-kind residence showcases exceptional craftsmanship and impressive architectural details throughout. The main level features soaring 12ft ceilings, while the second floor offers 10ft ceilings. A magnificent 22ft domed ceiling creates a dramatic focal point in the grand living room, complemented by a spectacular 25ft domed solarium filled with natural light. All 2nd-floor bedrooms feature open balconies overlooking the ravine, providing beautiful views and a seamless connection to the surrounding landscape. Designed with both sophisticated entertaining and everyday functionality in mind,
$ 7,499,000
5 Amberview Drive, Georgina, ON, L4P 3X6 house for sale | Listing ID N13691 | Royal LePage
View photo
House · for sale
$ 875,000
New
5 Amberview Drive, Georgina, ON, L4P 3X6 house for sale | Listing ID N13691 | Royal LePage
Nobleton
· House
· Garden · Office room · Deck · Cellar
Nobleton · House · Garden · Office room · Deck · Cellar
Welcome to this beautifully maintained, move-in-ready 4-bedroom, 2-storey home, perfectly situated in a sought-after, family-friendly neighbourhood. Designed for both everyday living and entertaining, the bright open-concept main floor features a stunning kitchen with plenty of space to gather, dine and connect. A beautifully finished luxury laundry room brings both style and function to your daily routine. Upstairs, you'll find four spacious bedrooms, offering plenty of room for the whole family. The fully finished basement provides even more living space-perfect for a rec room, home office, playroom or movie nights. Step outside to a large deck overlooking the spacious backyard, with plenty of room for entertaining, relaxing and enjoying time outdoors. Ideally located close to schools, shopping, parks and trails, this home offers the space, comfort and convenience families are looking for. Simply move in and enjoy! (Id: 27)
$ 875,000
184 Castle Rock Drive, Richmond Hill, ON, L4C 5H6 house for sale | Listing ID N13686 | Royal LePage
View photo
House · for sale
$ 995,000
New
184 Castle Rock Drive, Richmond Hill, ON, L4C 5H6 house for sale | Listing ID N13686 | Royal LePage
Nobleton
· House
· Garden · Fireplace
Nobleton · House · Garden · Fireplace
Welcome to this beautifully updated and meticulously maintained two storey home in the highly sought-after North Richvale community of Richmond Hill. Ideally located minutes from Yonge Street, Hillcrest Mall, top rated schools, parks, restaurants, community facilities, Hwy 7, Hwy 407, and public transit. Families will appreciate access to excellent educational options, including Alexander Mackenzie High School's Arts and IB Programs, Langstaff Secondary School's French Immersion program, Ross Doan Public School, and more. The home features attractive curb appeal with an interlock driveway and a private, fully fenced backyard. Inside, the bright and functional main floor offers separate living and dining areas, an updated kitchen, and a cozy family room with fireplace. The impressive 14-ft ceiling in the formal living area creates a wonderful sense of space and natural light. Extensive updates include renovated bathrooms, updated flooring, pot lights, and a new roof. The upper level off
$ 995,000
3226 Paul Henderson Drive, Mississauga, ON, L5M 0H3 house for sale | Listing ID W13690 | Royal LePage
View photo
House · for sale
$ 1,798,000
New
3226 Paul Henderson Drive, Mississauga, ON, L5M 0H3 house for sale | Listing ID W13690 | Royal LePage
Nobleton
· House
· Office room · Cellar
Nobleton · House · Office room · Cellar
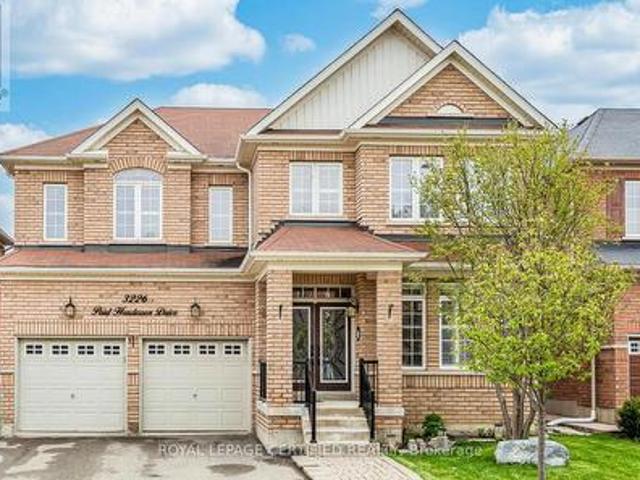
Absolute Show-Stopper Home In The Sought. Area Of Churchill Meadows. Beautiful 4+2 Bedrooms With Sep. Entrance To Finished Basement With Two Bedrooms & Large Rec Room good for extended large family, Almost 4200 Sq Ft Of Living Space (Above The Grade 2,987). A Fully Upgraded Home With A Dream Kitchen With Large Wooden Cabinetry, High End New Appliances, Quartz Countertop. California Shutter And Hardwood Flooring Throughout The House, Iron Picket Railings, 9Ft Ceiling On Main Floor, Large Office Room/Dining room. Main Floor Laundry Upgraded Tiles. Pot Lights Each Bedroom Is Attached With Upgraded Washrooms. This Located in a family-friendly neighborhood, just steps to parks, trails, top-rated schools, and public transit, Credit Valley Hospital, UTM, Erin Mills Town Centre, and with easy access to highways403, 407, and QEW. Don't miss this incredible opportunity. (Id: 27)
$ 1,798,000
3 5035 Ninth Line, Mississauga, ON, L5M 0E5 townhouse for sale | Listing ID W13691 | Royal LePage
View photo
Townhouse · for sale
$ 735,000
New
3 5035 Ninth Line, Mississauga, ON, L5M 0E5 townhouse for sale | Listing ID W13691 | Royal LePage
Nobleton
· Townhouse
· Balcony · Parking
Nobleton · Townhouse · Balcony · Parking
Welcome to Modern Living in Churchill Meadows! This beautifully well maintained and stylish townhouse offers 1,624 square feet & the perfect blend of comfort, convenience, and contemporary design in one of Mississauga's most desirable family-friendly communities situated in the sought-after Churchill Meadows neighbourhood. This townhouse offers open concept living with lots of natural light and immaculate renovations $ have been spent all throughout. Renovations include new engineered hardwood flooring (2021), neutral paint colour tones (2021), modern kitchen (2021) featuring stainless steels appliances, ample cabinetry, and breakfast bar, modern washrooms (2021), carpet free & many more. Unit comes with Two walk-out balconies perfect for outdoor relaxation and garage entrance access. Nearby to Credit Valley Hospital, Erin Mills Town Centre, top-rated schools, parks, and minutes to shopping, restaurants, and major retail centers. Easy access to highways 403/407 and public transit nearb
$ 735,000
134 6 Finch Avenue W, Toronto, ON, M9V 1T4 townhouse for sale | Listing ID W13688 | Royal LePage
View photo
Townhouse · for sale
$ 604,900
New
134 6 Finch Avenue W, Toronto, ON, M9V 1T4 townhouse for sale | Listing ID W13688 | Royal LePage
Nobleton
· Townhouse
· Garden · Parking · Cellar
Nobleton · Townhouse · Garden · Parking · Cellar
Discover this spacious end-unit townhome on a private, fenced backyard in a quiet, family friendly Etobicoke neighborhood. Perfectly positioned minutes from Etobicoke General Hospital, Humber College, shopping, transit, and the LRT, this well-maintained home combines comfort and convenience. Enjoy your front lawn, private driveway, and an attached garage with direct interior access. Step inside to a bright, open-concept kitchen and dining area and a few steps up is a sunlit living room-ideal for both relaxing and entertaining. The finished basement, complete with a separate entrance and a kitchenette, provides versatile space for extended family or extra living needs. Move-in ready and meticulously cared for, this immaculate home comes with quality appliances and represents an outstanding opportunity for first-time buyers, growing families, or savvy investors. (Id: 27)
$ 604,900
3390 Chartrand Crescent, Mississauga, ON, L5L 4C4 house for sale | Listing ID W13690 | Royal LePage
View photo
House · for sale
$ 999,000
New
3390 Chartrand Crescent, Mississauga, ON, L5L 4C4 house for sale | Listing ID W13690 | Royal LePage
Nobleton
· House
· Garden · Fireplace · Equipped kitchen
Nobleton · House · Garden · Fireplace · Equipped kitchen
Welcome to this beautifully maintained 3-bedroom home of approximately 1900 sqft, tucked into Erin Mills, a family-friendly neighbourhood, just a short walk to Ridgeway Plaza. From the moment you step inside, the warmth of gleaming hardwood floors and a thoughtfully designed, carpet-free layout sets the tone for comfortable everyday living. The bright family room, with its vaulted ceiling and gas fireplace, invites you to unwind, while the formal living and dining areas offer the perfect setting for hosting family and friends. Upstairs, the spacious primary bedroom feels like a private retreat, complete with a renovated ensuite featuring heated floors and a massage bathtub, as well as updated bathrooms throughout the home. Carefully upgraded over time, the home also offers custom closets, California shutters, a kitchen equipped with a garburator, a newer furnace, an owned tankless water heater, newer laundry (2024), dishwasher (2023), furnance (2022), and a concrete-paved backyard desi
$ 999,000
78 Annamaria Drive, Georgina, ON, L4P 3R8 house for sale | Listing ID N13692 | Royal LePage
View photo
House · for sale
$ 735,000
New
78 Annamaria Drive, Georgina, ON, L4P 3R8 house for sale | Listing ID N13692 | Royal LePage
Nobleton
· House
· Garden
Nobleton · House · Garden
FIRST time on the market this Fantastic Family Home is situated on a Premium Deep Lot. This move-in ready home sits on a quiet street in a family-friendly Keswick neighbourhood. Featuring 3 Bedrooms, 2 Baths & Close to All Amenities! Cozy Main Floor with Hardwood floors Offers Combined Living and Dining Room space. The impressive approx. 150-ft-deep fully fenced backyard offers plenty of space for entertaining, gardening, and outdoor play. Families will love the proximity to schools, parks, libraries, restaurants, and community centers, while outdoor enthusiasts can take full advantage of nearby marinas and beaches. Additionally, easy access to Highway 404 makes your daily commute an absolute breeze. Don't miss this incredible opportunity to secure a wonderful home in one of the area's most desirable neighborhoods. (Id: 27)
$ 735,000
2342 Heska Road, Pickering, ON, L1X 0K1 house for sale | Listing ID E13692 | Royal LePage
View photo
House · for sale
$ 2,999,088
New
2342 Heska Road, Pickering, ON, L1X 0K1 house for sale | Listing ID E13692 | Royal LePage
Nobleton
· House
· Garden · Office room · Fireplace · Deck · Cellar
Nobleton · House · Garden · Office room · Fireplace · Deck · Cellar
Private Backyard Oasis & Country-Style Living Minutes From the City! Welcome to 2342 Heska Road! Situated on an impressive 100 ft x 167 ft lot in desirable Rural Pickering, this immaculate side split offers the perfect blend of space, privacy, and convenience. The light-filled main floor features a spacious living room with a bright bay window, an open-concept kitchen with a breakfast bar, stainless steel appliances, pot lights, and a dining room with a skylight and walk-out to an expansive deck. The upper levels offer fantastic flexibility, featuring a primary retreat with a cozy fireplace, 3-piece ensuite, and a private walk-out deck, plus a versatile top-floor loft space-perfect for a home studio, playroom, or additional bedroom. Step outside into your personal outdoor paradise: a fully fenced, tree-lined yard with lush green space, a spacious lounging deck, and a gazebo. The finished basement provides a large rec room, potential 4thbedroom, and home office space. Includes an attach
$ 2,999,088
32 Cossar Avenue, Aurora, ON, L4G 3N8 house for sale | Listing ID N13686 | Royal LePage
View photo
House · for sale
$ 1,990,000
New
32 Cossar Avenue, Aurora, ON, L4G 3N8 house for sale | Listing ID N13686 | Royal LePage
Nobleton
· House
· Cellar
Nobleton · House · Cellar
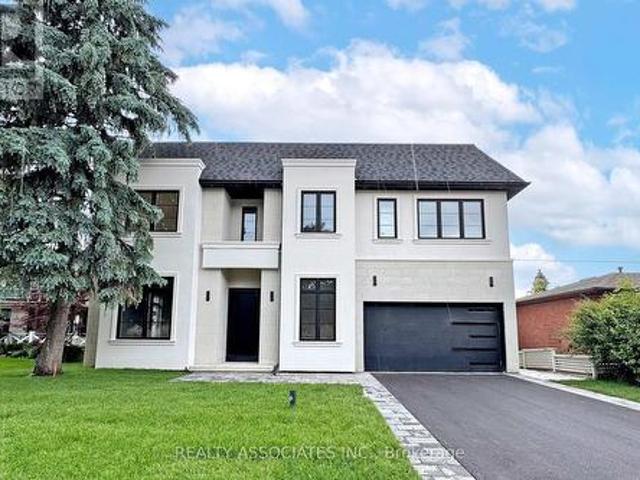
Welcome to this exceptional custom-built home nestled in one of the most prestigious neighbourhoods. Situated on a premium 60 x 136 ft lot, this residence offers over 5,000 sq ft of luxurious living space with soaring 11 ft ceilings on the main floor, 10 ft on the second floor, and 10 ft in the fully finished basement. Crafted with impeccable attention to detail, it features an ultra high-end designer grade kitchen with full 10 ft slab island and top-tier appliances, sleek slab-size tile flooring, and the finest grade hardwood throughout. Every detail has been thoughtfully curated for luxury and comfort. It's more than a home-it's lifestyle and it's waiting to welcome you. (Id: 27)
$ 1,990,000
101 Elgin Mills Road W, Richmond Hill, ON, L4C 4M1 house for sale | Listing ID N13688 | Royal LePage
View photo
House · for sale
$ 2,575,000
New
101 Elgin Mills Road W, Richmond Hill, ON, L4C 4M1 house for sale | Listing ID N13688 | Royal LePage
Nobleton
· House
Nobleton · House
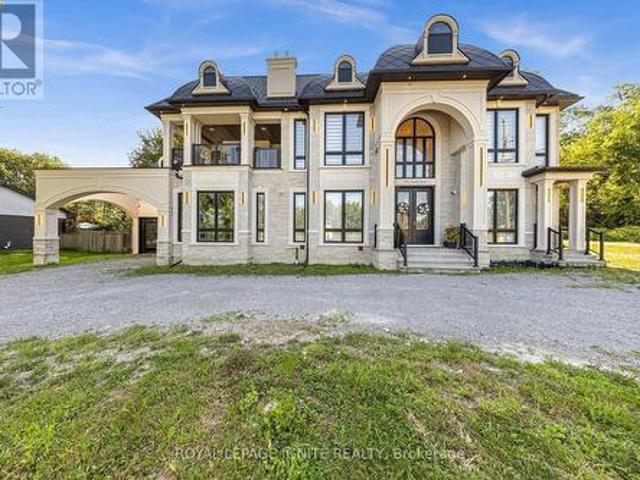
Experience The Grandeur of This Palatial Custom-Built Estate, An Extraordinary Opportunity to Seamlessly Combine Luxury Living with a Distinguished Professional Home Based in One of Richmond Hill's Most Coveted Locations. Live In & Work from Home. Offering Over 4,600 Sq. Ft. Above Grade, this South-Facing Executive Residence is a Masterful Showcase of Timeless Architecture, Superior Craftsmanship, and Refined Design. Situated on a 55 x 200 Foot Lot and Thoughtfully Curated for Today's Discerning Buyer, The Home Features Expansive Principal Rooms, 10-Foot Ceilings on the Main Level, 9-Foot Ceilings on the Second and Lower Levels, And A Breathtaking Family Room Highlighted by a Dramatic 20-Foot Soaring Ceiling That Creates an Unforgettable Architectural Statement Filled with Natural Light. A Striking Floating Staircase with Custom Wrought Iron Railings, A Private Main-Floor Library with Its Own Entrance, and an Oversized Chef-Inspired Kitchen Designed for Both Grand Entertaining and Ever
$ 2,575,000
122 Philosopher'S Trail, Brampton, ON, L6S 5C8 house for sale | Listing ID W13687 | Royal LePage
View photo
House · for sale
$ 775,000
New
122 Philosopher'S Trail, Brampton, ON, L6S 5C8 house for sale | Listing ID W13687 | Royal LePage
Nobleton
· House
· Garden · Deck
Nobleton · House · Garden · Deck
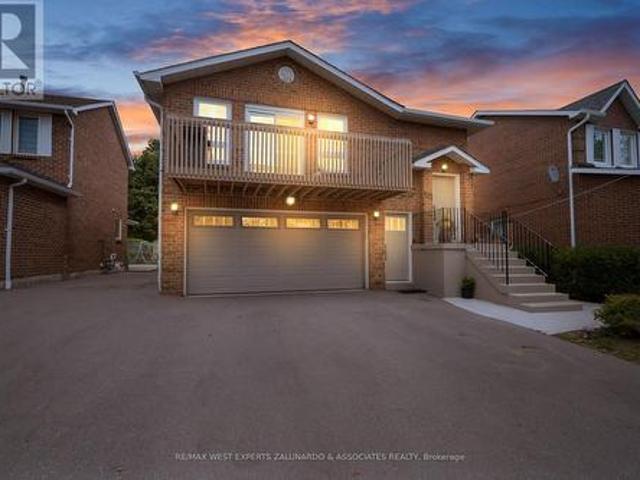
Welcome To 122 Philosopher's Trail, A Newly Renovated Beautifully Appointed Raised Bungalow Nestled In The Sought-After Professors Lake Community Of Brampton. Offering 3+1 Bedrooms And 3 Bathrooms, This Versatile Home Is Perfect For Growing Or Multi-Generational Families. At Its Heart Is A Large, Welcoming Kitchen That Flows Seamlessly Into The Open-Concept Living And Dining Room, Creating An Ideal Space For Both Everyday Living And Entertaining. Sunlight Pours In As The Living Area Opens Directly Onto A Spacious Walkout Deck, Extending Your Living Space Outdoors And Overlooking A Private, Fully Fenced Backyard, Your Own Quiet Retreat For Morning Coffee, Summer Barbecues, Or Relaxing Evenings. The Home Also Features Two Full Kitchens, A Separate Entrance, And A Bright One-Bedroom In-Law Suite With Its Own Walkout To The Backyard, Offering Excellent Flexibility For Extended Family Or Income Potential. Beyond Your Doorstep, Enjoy The Exceptional Lakeside Lifestyle Professors Lake Is Know
$ 775,000
114 4 Winston Churchill Boulevard, Mississauga, ON, L5M 8E3 townhouse for sale | Listing ID W13691 | Royal LePage
View photo
Townhouse · for sale
$ 724,850
New
114 4 Winston Churchill Boulevard, Mississauga, ON, L5M 8E3 townhouse for sale | Listing ID W13691 | Royal LePage
Nobleton
· Townhouse
Nobleton · Townhouse
Freshly renovated, beautifully finished, and ready to enjoy, this 3-bedroom, 2.5-bath stackedtownhome offers stylish, low-maintenance living in Churchill Meadows, where convenience, connectivity, and community come together. Designed with today's lifestyle in mind, the bright, inviting interior features fresh paint, new laminate flooring on the upper level, brand-new carpeton the stairs, modern light fixtures, and designer blinds throughout. The renovated kitchen combinesclean, contemporary design with everyday functionality, complete with quartz countertops, brand-newstainless steel appliances, and an abundance of cabinetry. Extend your living space outdoors on thespacious private terrace-perfect for morning coffee, summer BBQs, or unwinding after a long day. Ideally located just minutes from Erin Mills Town Centre, Erin Mills Community Centre, top-ratedschools, parks, trails, grocer. A beautifully finished home in one of Mississauga's most desirablefamily-friendly communities
$ 724,850
280 Orchard Beach Road, Georgina, ON, L4P 3C8 house for sale | Listing ID N13692 | Royal LePage
View photo
House · for sale
$ 749,900
New
280 Orchard Beach Road, Georgina, ON, L4P 3C8 house for sale | Listing ID N13692 | Royal LePage
Nobleton
· House
· Fireplace · Deck · Parking · Air conditioning
Nobleton · House · Fireplace · Deck · Parking · Air conditioning
Discover the charm of this pristine, fully renovated 2-bedroom bungalow in the sought-after historic lakeside community of Orchard Beach, just steps from Lake Simcoe. Set on a private, professionally landscaped and fully hedged lot overlooking a neighbourhood parkette, this beautifully maintained home offers privacy, character and an enviable lakeside lifestyle. Completely renovated in 2018, it features updated electrical and plumbing, custom hardwood floors, pot lights, upgraded kitchen with granite counters and stainless-steel appliances, custom fireplace, furnace, A/C and architectural shingles. The bright open-concept design is warm and inviting, with a timeless French Provincial-inspired aesthetic. The spacious living area walks out to a tiered deck overlooking the landscaped grounds with seasonal lake views-ideal for relaxing or entertaining. Enjoy access to two private residence-only beaches. An oversized attached garage provides convenience and storage. Perfect for retirees, do
$ 749,900
2956 Windjammer Road, Mississauga, ON, L5L 1S7 house for sale | Listing ID W13692 | Royal LePage
View photo
House · for sale
$ 799,850
New
2956 Windjammer Road, Mississauga, ON, L5L 1S7 house for sale | Listing ID W13692 | Royal LePage
Nobleton
· House
· Garden · Office room · Fireplace · Sauna
Nobleton · House · Garden · Office room · Fireplace · Sauna
Five levels. Endless possibilities. This backsplit delivers approximately 1,740 square feet of considered living space, with four bedrooms and three full bathrooms arranged across a layout built for changing family needs, set in a highly sought-after location. Thoughtfully designed for growing families, multi-generational living or those wanting room to work, unwind and host guests, the home rewards a closer look at every turn, with each level offering its own distinct sense of purpose and place within the whole. The main floor centers on a bright, functional living and dining area, complemented by a family room with a cozy fireplace and walkout access to the private backyard. A ground-floor bedroom, paired with a full bathroom and sauna, offers rare flexibility for guests, extended family or a home office, all with direct access and no compromise on everyday privacy. Renovated bathrooms bring a fresh, modern touch throughout, adding polish to a home already rich in character and quiet
$ 799,850
171 Murphy Road, Essa, ON, L3W 0A2 house for sale | Listing ID N13690 | Royal LePage
View photo
House · for sale
$ 819,000
New
171 Murphy Road, Essa, ON, L3W 0A2 house for sale | Listing ID N13690 | Royal LePage
Nobleton
· House
· Garden · Office room · Fireplace · Deck · Parking · Cellar
Nobleton · House · Garden · Office room · Fireplace · Deck · Parking · Cellar
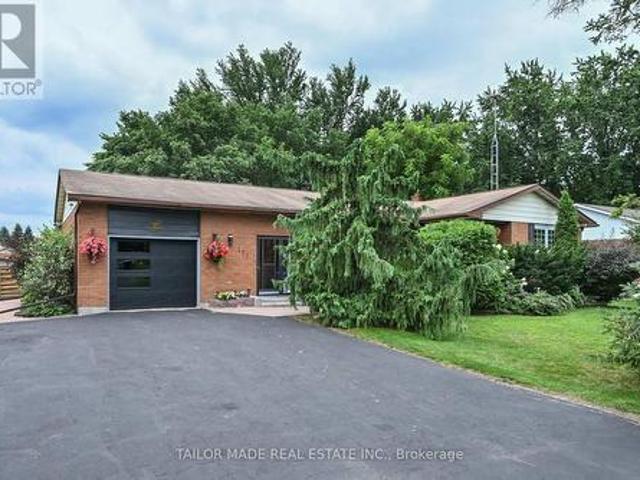
Welcome to this beautifully maintained 3+1 bedroom brick bungalow, ideally situated on a large corner lot in the charming village of Baxter. From the warm and inviting front porch to the meticulously maintained perennial gardens, this home showcases true pride of ownership at every turn. The bright, functional main floor offers comfortable family living with main floor laundry facility, while the finished basement provides exceptional additional space with a fireplace and a fourth bedroom, a dedicated workshop, abundant storage, and endless possibilities for a recreation room, home office, or guest suite or in-law potential with a separate entrance. Step outside through the walkout to a stunning two-tiered deck overlooking the fully fenced backyard. Surrounded by beautiful mature trees that provide shade and privacy, this outdoor space is perfect for entertaining, gardening, or simply relaxing. An attached garage adds everyday convenience, while the home's ideal location offers the bes
$ 819,000
12 Cudia Crescent, Toronto, ON, M1M 2W8 house for sale | Listing ID E13691 | Royal LePage
View photo
House · for sale
$ 2,799,000
New
12 Cudia Crescent, Toronto, ON, M1M 2W8 house for sale | Listing ID E13691 | Royal LePage
Nobleton
· House
· Garden · Swimming pool
Nobleton · House · Garden · Swimming pool
Welcome to 12 Cudia Crescent, a beautifully appointed detached home tucked away on a quiet cul-de-sac in sought-after Cliffcrest. Filled with natural light and designed for both everyday living and effortless entertaining, this impressive residence offers generous interiors, thoughtful finishes and a warm, inviting atmosphere throughout. The main level features bright, spacious principal rooms, a modern kitchen and comfortable living spaces that flow seamlessly for entertaining. Upstairs, four generously sized bedrooms offer comfortable private retreats, while the finished lower level provides additional flexible living space to suit your lifestyle. Outside, enjoy your own private backyard oasis with an in-ground pool, the perfect setting for summer days, outdoor dining and entertaining. A wonderful opportunity to enjoy a refined home in a peaceful setting, just steps away from parks, schools, everyday amenities and convenient connections throughout the city
$ 2,799,000
170 Garden Avenue, Richmond Hill, ON, L4C 6M2 house for sale | Listing ID N13685 | Royal LePage
View photo
House · for sale
$ 1,990,000
New
170 Garden Avenue, Richmond Hill, ON, L4C 6M2 house for sale | Listing ID N13685 | Royal LePage
Nobleton
· House
· Parking
Nobleton · House · Parking
Pride of Ownership in Prestigious South Richvale! This exceptionally well-maintained/Renovated home is a true gem, nestled on a sprawling 72' x 140' lot in a coveted neighborhood surrounded by multi-million dollar homes. Inside, the functional layout is designed to maximize comfort and style. The 3 south-facing bedrooms on the second floor are filled with natural light, radiating warmth and positive energy throughout the home. A family room with 12' vaulted ceilings, perfect for gatherings or quiet evenings. An extended driveway accommodating up to 6 cars, providing ample parking. Huge potential to grow and expand, making it an ideal choice for families and investors alike. Located in the heart of South Richvale, this home offers unmatched convenienc. Steps to the prestigious Langstaff High School. Close to golf courses, shopping plazas, the GO Station, and a host of amenities. (Id: 27)
$ 1,990,000
2498 Mainroyal Street S, Mississauga, ON, L5L 1C9 house for sale | Listing ID W13690 | Royal LePage
View photo
House · for sale
$ 799,999
New
2498 Mainroyal Street S, Mississauga, ON, L5L 1C9 house for sale | Listing ID W13690 | Royal LePage
Nobleton
· House
· Office room · Gym · Deck
Nobleton · House · Office room · Gym · Deck
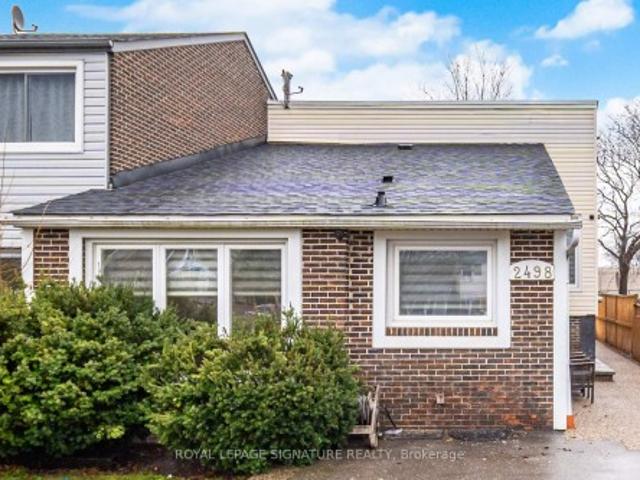
Introducing 2498 Mainroyal Street in Mississauga. A charming and inviting semi-detached homeoffering exceptional space, comfort, and versatility for today's growing families. Thiswell-appointed residence features three generously sized bedrooms on the upper level, providingample room for rest and relaxation. The lower level offers two additional rooms, perfect forguests, home offices, a gym, or recreational space. Ideal for multigenerational living orwork-from-home flexibility. Designed with everyday living and entertaining in mind, theopen-concept layout creates a seamless flow between living spaces. The tastefully updatedkitchen showcases modern countertops, a stylish backsplash, and contemporary flooring thatextends throughout the main living areas. Clean, thoughtful upgrades and modern finishesenhance the home's appeal while maintaining a warm and welcoming atmosphere. The primarybedroom features a private walkout to a serene deck. The perfect spot to enjoy your morningcoffee or un
$ 799,999

Get email alerts

Don't miss out: be the first to know about new properties

The alert was correctly created

On subscribing you accept the conditions of use and the privacy policy
Alert
Receive new ads in your inbox
Save this search
Receive alerts for new listings

We'll send you an email when we have new properties for: "Houses for sale in Nobleton"

The alert was correctly created

Get email alerts and be the first to see new listings
Required field
On subscribing I accept the terms of the privacy policy
Perfect! You'll soon start receiving new listings via email
Alert
Receive an email when we have new ads for Houses for sale in Nobleton
Save this search
Filters

Bedrooms

Area (sq.ft)

sq.ft
sq.ft

Price

$
$

Filter by property type

Bathrooms

Clear all filters
Receive notifications when new entries are published.