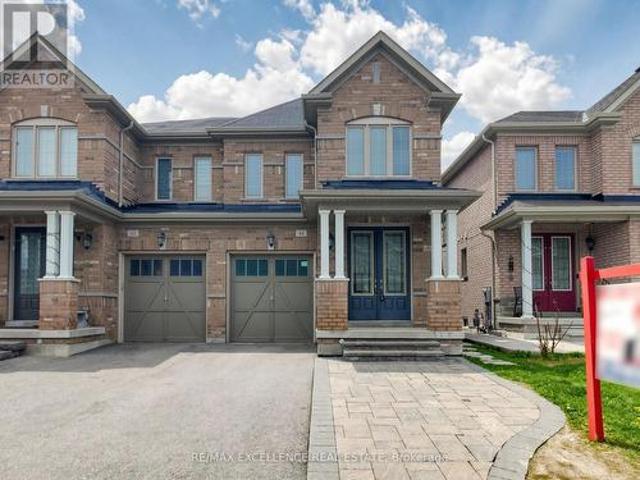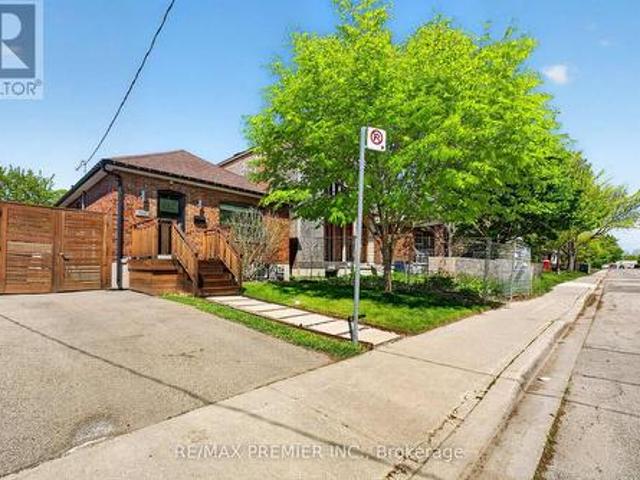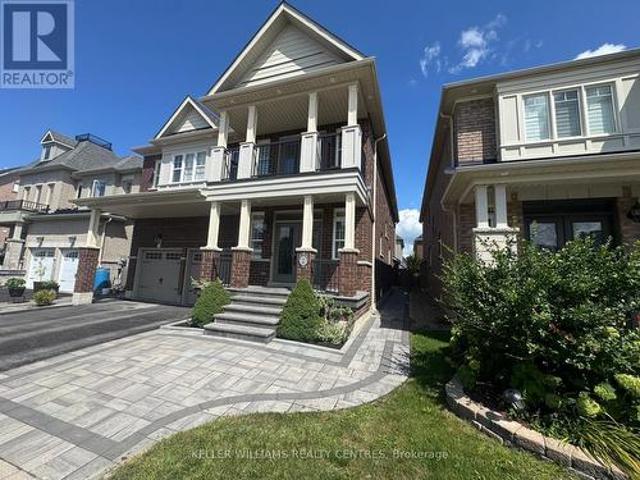
8,885 houses for sale in Nobleton

73 Bonnyview Drive, Toronto, ON, M8Y 3G7 house for sale | Listing ID W13690 | Royal LePage
View photo
House · for sale
$ 1,999,900
New
73 Bonnyview Drive, Toronto, ON, M8Y 3G7 house for sale | Listing ID W13690 | Royal LePage
Nobleton
· House
· Garden · Office room · Fireplace
Nobleton · House · Garden · Office room · Fireplace
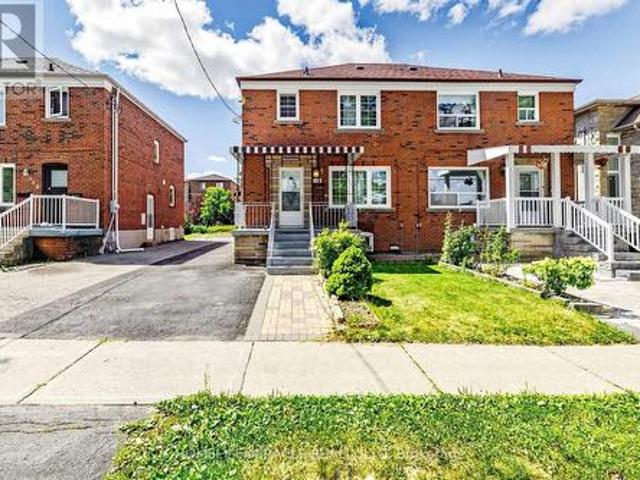
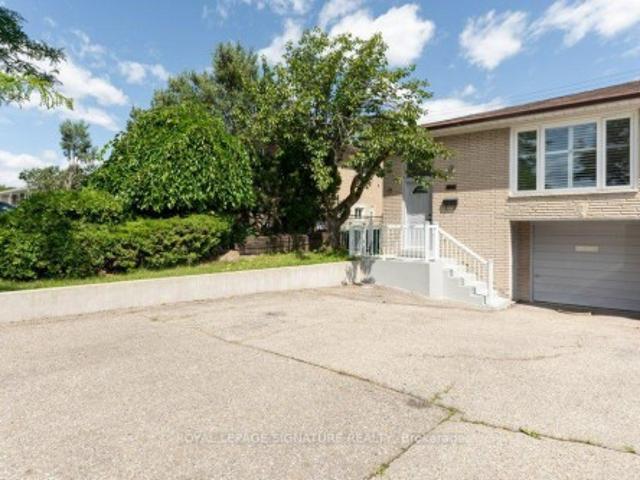
Welcome to 73 Bonnyview Drive. An elegant and timeless residence thoughtfully updated for modern living. Extensively renovated and beautifully maintained since its construction in 2000, this exceptional home offers over 4,000 sq. Ft. of total living space, including nearly 3,000 sq. Ft. above grade. Gracious principal rooms, abundant natural light and refined finishes create an inviting sense of space throughout. Two skylights enhance the bright interiors, while the beautifully landscaped, low-maintenance backyard offers exceptional privacy, mature gardens, privacy fencing and a thoughtfully designed drainage system. The main level features 9-ft ceilings, a spacious custom eat-in kitchen, dedicated home office and permitted sunroom with heated floors. The generous living room, anchored by a wood-burning fireplace and overlooking the private backyard, flows seamlessly into the dining area for effortless entertaining. Main-floor laundry and a swim spa with power-lifting cover add everyda
$ 1,999,900
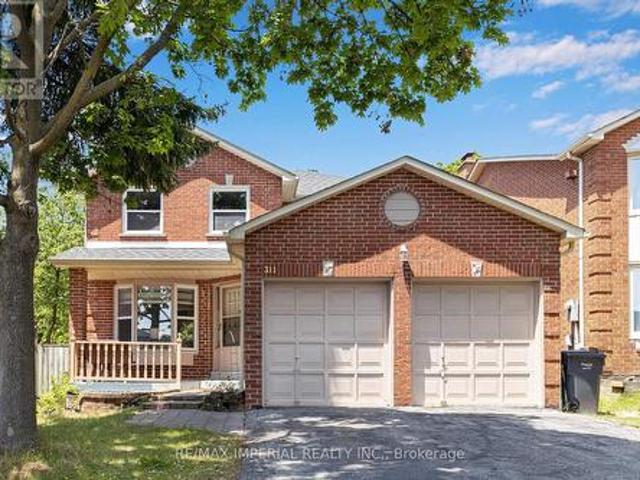
311 Youngstown Avenue, Mississauga, ON, L4Z 2T6 house for sale | Listing ID W13690 | Royal LePage
View photo
House · for sale
$ 1,289,000
New
311 Youngstown Avenue, Mississauga, ON, L4Z 2T6 house for sale | Listing ID W13690 | Royal LePage
Nobleton
· House
· Gym · Cellar
Nobleton · House · Gym · Cellar
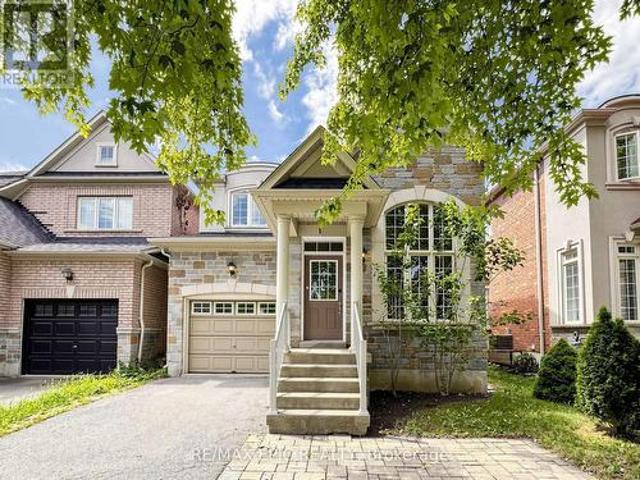
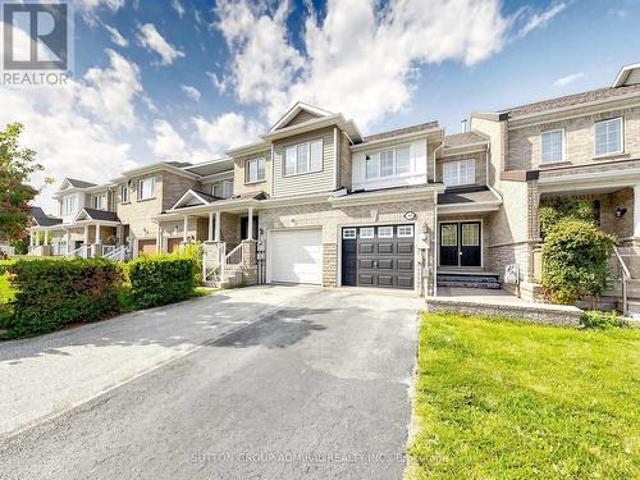
Luxury Redefined. Completely renovated from top to bottom in 2024, this exceptional home showcases premium craftsmanship and modern custom design throughout. (See attached list). A stunning new skylight fills the home with natural light, complementing the bright open-concept layout and beautifully designed contemporary kitchen with abundant cabinet space. Every detail has been thoughtfully upgraded to create a sophisticated yet comfortable living experience. The spacious primary retreat offers the perfect place to unwind, while the professionally finished basement with impressive 9.5-ft ceilings features a media room, home gym, an additional bedroom, and generous living space for family or guests. Located in a highly desirable family-friendly neighborhood, this home is just minutes from parks, schools, shopping, restaurants, public transit, and major highways, offering the perfect blend of luxury, comfort, and everyday convenience. (Id: 27)
$ 1,289,000
61 Campwood Crescent, Brampton, ON, L6P 3S8 house for sale | Listing ID W13687 | Royal LePage
View photo
House · for sale
$ 969,900
New
61 Campwood Crescent, Brampton, ON, L6P 3S8 house for sale | Listing ID W13687 | Royal LePage
Nobleton
· House
· Garden · Parking · Cellar
Nobleton · House · Garden · Parking · Cellar
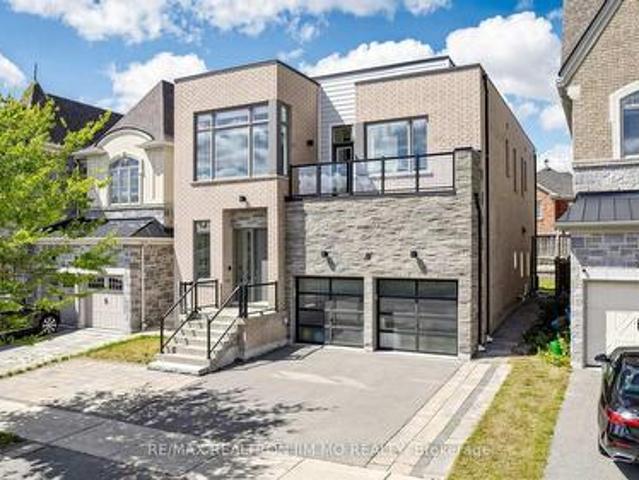
Stunning 4+2 Bedroom, 4 Washroom Detached Home With A Professionally Finished Basement And Separate Side Entrance, Ideally Situated In One Of The Most Desirable Neighbourhoods. Nestled On A Quiet, Family-Friendly Crescent, This Immaculate Turn-Key Residence Reflects Exceptional Pride Of Ownership Throughout. Featuring A Grand Double Door Entry, 9' Ceilings, Hardwood Flooring On The Main Level, Elegant Pot Lights, Californis shutters, And A Bright Open-Concept Layout Designed For Comfortable Modern Family Living. The Upgraded Kitchen Features Stainless Steel Appliances And A Walk-Out to Backyard. Perfect For Entertaining Or Relaxing In A Private Outdoor Setting. Additional Highlights Include Convenient Second Floor Laundry, An Extended Interlocked Driveway With Parking For 3 Vehicles, And A Functional Layout Ideal For Growing Families. Conveniently Located Near Costco, Top-Rated Schools, Parks, Shopping, Public Transit, And Major Highways 50, 427 & 407. A Rare Opportunity To Own A Move-
$ 969,900
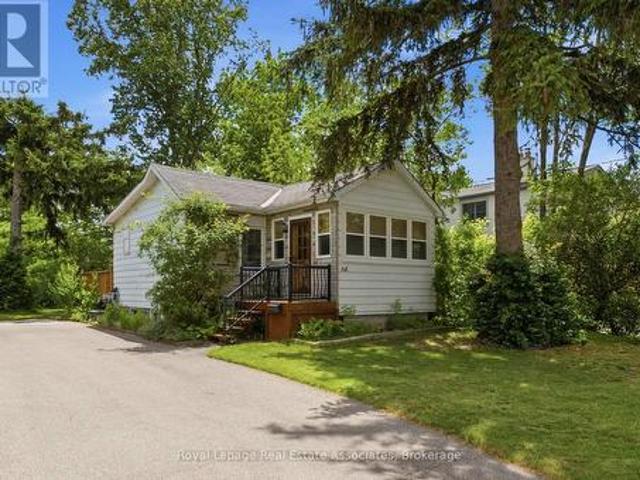
154 Fifth Street, Toronto, ON, M8V 2C7 house for sale | Listing ID W13691 | Royal LePage
View photo
House · for sale
$ 1,089,000
New
154 Fifth Street, Toronto, ON, M8V 2C7 house for sale | Listing ID W13691 | Royal LePage
Nobleton
· House
· Patio · Garden · Swimming pool · Cellar
Nobleton · House · Patio · Garden · Swimming pool · Cellar
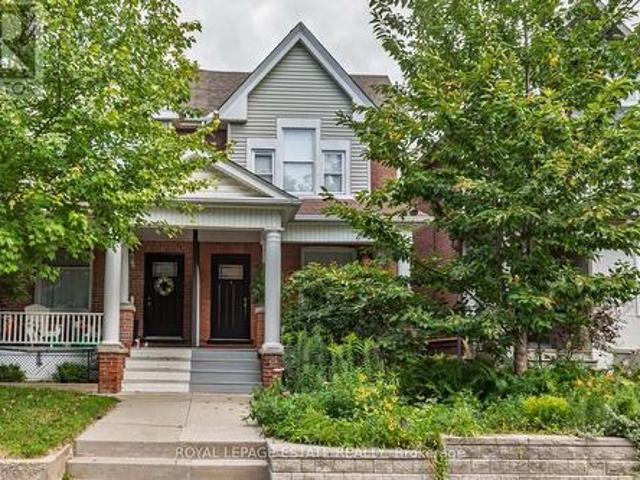
Welcome to this Stunning bungalow, the perfect mix of modern living and comfort, move-in ready convenience-ideal for first-time buyers, small families, down-sizers or anyone looking for stylish, low-maintenance living by the lake. Steps away from Toronto's waterfront with amazing parks, trails, excellent schools, access to public transit, endless shops on Lake Shore Blvd and a short drive to downtown Toronto. The interior boasts a bright, spacious and modern open concept living main floor, with lots of natural light and separate Living and Dining Space. With the a completely finished basement and side entrance, this property comes with a move-in-ready rental opportunity for first time home buyers and or investors who are looking for income as well as a personal living space. With a private gated backyard and an expansive lot, this home is perfect for outdoor entertaining and growing families. The lot features a large patio, hot tub, retractable swing, shed and ample green space. This a
$ 1,089,000
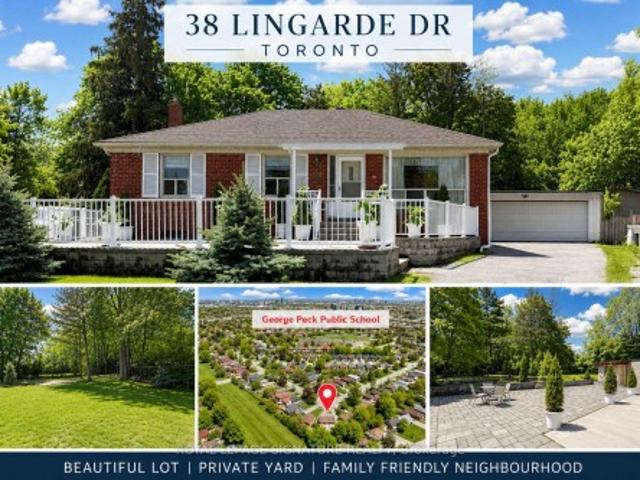
38 Lingarde Drive, Toronto, ON, M1R 1X6 house for sale | Listing ID E13690 | Royal LePage
View photo
House · for sale
$ 999,900
New
38 Lingarde Drive, Toronto, ON, M1R 1X6 house for sale | Listing ID E13690 | Royal LePage
Nobleton
· House
· Garden · Parking · Cellar
Nobleton · House · Garden · Parking · Cellar
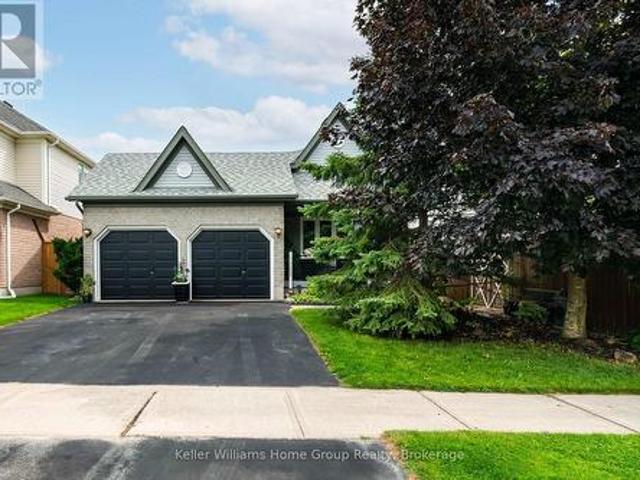
We honestly don't see lots like this very often. Literally your own slice of paradise! Welcome to 38 Lingarde Drive. A Ranch Style Bungalow situated on an extraordinary oversized lot in the heart of the Wexford community. The backyard is truly something special, offering endless possibilities for entertaining, celebrations, family gatherings, or simply creating your own private retreat. There's enough space to host unforgettable events, with room to dream even bigger in the future. This well-kept home features a rare double garage and a separate entrance to a finished basement, adding incredible versatility for large families, multi-generational living, in-laws, or future income potential. The functional bungalow layout offers comfortable everyday living while the property itself presents exceptional long-term value. Perfectly located on a quiet, family-friendly street, just steps to Wexford Park, lush forested trails, and green space ideal for walking, running, or biking. A short walk
$ 999,900
2 Creekland Avenue N, Whitchurch Stouffville, ON, L4A 1T8 house for sale | Listing ID N13693 | Royal LePage
View photo
House · for sale
$ 1,600,000
New
2 Creekland Avenue N, Whitchurch Stouffville, ON, L4A 1T8 house for sale | Listing ID N13693 | Royal LePage
Nobleton
· House
· Fireplace
Nobleton · House · Fireplace
Welcome to this exquisitely renovated 5-bedroom, 5-bathroom detached residence offering approximately 3,450 sq. Ft. of thoughtfully designed living space. A striking foyer sets the tone with a dramatic floor-to-ceiling accent mirror and refined gold detailing. At the heart of the home, the brand-new designer kitchen is a true showpiece, anchored by a spectacular 10-foot centre island with two sinks and a bar fridge-an exceptional gathering place for everyday living and entertaining. Quartzite countertops and backsplash complement extensive custom cabinetry thoughtfully designed with premium integrated storage solutions, including built-in knife blocks, spice racks, Lazy Susans and intelligent blind-corner systems. A built-in refrigerator and double built-in wall ovens complete this impressive culinary space. Custom built-ins elevate the living room, while the dining room is distinguished by an impressive wine/bar display. At the rear of the home, a fireplace creates a warm and inviting
$ 1,600,000
177 Carlton Street, Toronto, ON, M5A 2K3 investment for sale.
View photo
House · for sale
$ 2,499,000
New
177 Carlton Street, Toronto, ON, M5A 2K3 investment for sale.
Nobleton
· House
Nobleton · House
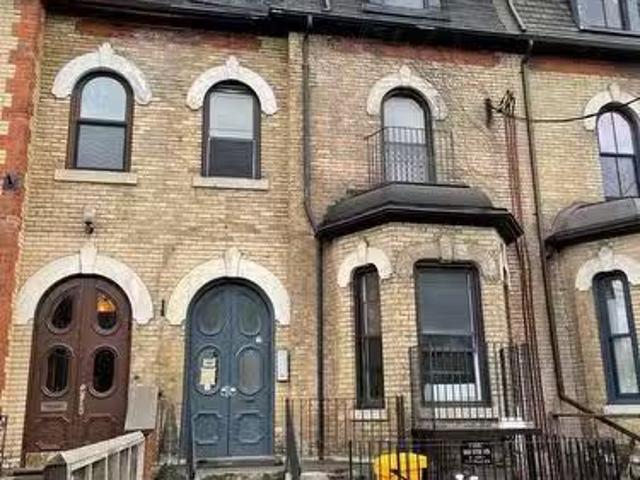
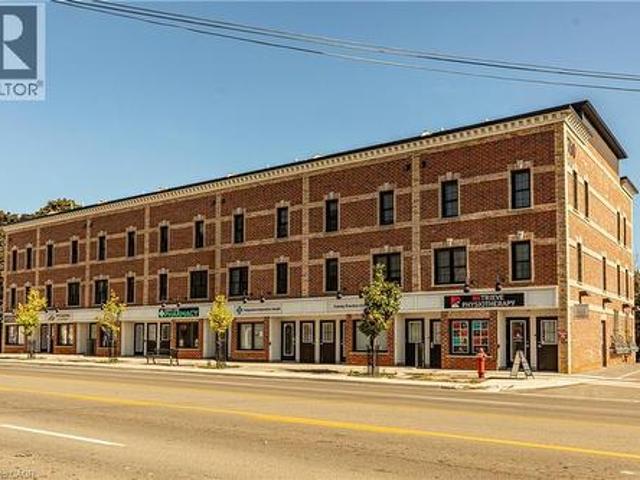
An exceptional investment opportunity awaits with this legal non conforming 11-unit multiplex located in the highly desirable Cabbagetown neighbourhood. Zoned for mixed residential and commercial use, this well-maintained property offers flexibility and strong long-term income potential. All 11 units are fully self-contained, and individually metered, providing efficient management and consistent cash flow. The building features a desirable unit mix of eight bachelor suites with unique half-story loft-style sleeping areas and three spacious one-bedroom apartments, appealing to a broad tenant base. Investors have the option to operate the property in its current, stabilized condition or pursue strategic improvements to unlock maximum annual saleal income. Significant capital upgrades have already been completed, ensuring peace of mind and reduced future expenses. Improvements include a new roof (2010), furnace (2010), two 50-gallon hot water tanks (2010), updated windows (2010), and upg
$ 2,499,000
309 1 Progress Road, Toronto, ON, M1B 0C5 townhouse for sale | Listing ID E13692 | Royal LePage
View photo
Townhouse · for sale
$ 499,000
New
309 1 Progress Road, Toronto, ON, M1B 0C5 townhouse for sale | Listing ID E13692 | Royal LePage
Nobleton
· Townhouse
· Terrace · Parking
Nobleton · Townhouse · Terrace · Parking
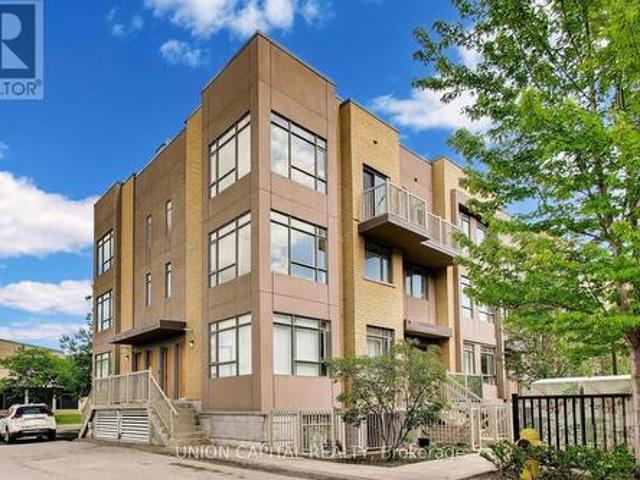
Welcome to Orchid Place! This bright and beautifully maintained 2-bedroom, 2-bathroom townhouse offers 1,008 sq. Ft. of stylish, carpet-free living space in a vibrant and growing Scarborough community. Boasting a desirable west-facing exposure, this sun-filled home is filled with natural light throughout the day, creating a warm and inviting atmosphere. The functional open-concept layout features spacious principal rooms, modern finishes, and elegant hardwood staircases that add character and sophistication throughout the home. Designed for comfortable everyday living and effortless entertaining, the living and dining areas flow seamlessly together, while the well-appointed kitchen offers both functionality and style. A standout feature is the private rooftop terrace, providing the perfect outdoor retreat to relax, entertain guests, or take in beautiful sunset views. Complete with one underground parking space and a locker for additional storage, this home offers both convenience and p
$ 499,000
16 Althorp Drive, Orangeville, ON, L9W 5H8 house for sale | Listing ID W13693 | Royal LePage
View photo
House · for sale
$ 949,000
New
16 Althorp Drive, Orangeville, ON, L9W 5H8 house for sale | Listing ID W13693 | Royal LePage
Nobleton
· House
· Garden · Fireplace · Deck
Nobleton · House · Garden · Fireplace · Deck
Welcome to this well-maintained 4 level open concept backsplit, lovingly cared for by its original owners for 23 years in Orangeville's sought after west end. Located on a quiet street in an established neighbourhood, this spacious home offers a functional layout, generous living space and numerous updates. The bright main level features a spacious living room with ceramic flooring, large window and electric fireplace, flowing into the dining area and kitchen with generous cabinetry, breakfast bar and sliding glass doors leading to the deck and private rear yard. The dining area overlooks the large lower family room, creating an open and connected feel. The lower level offers a generous family room with laminate flooring, natural gas fireplace and a bright walkout to the newer fully fenced backyard. Mature fruit trees provide shade and a great setting for outdoor entertaining. Convenient main-floor laundry with cabinetry is combined with a 3-piece bathroom. Upstairs you'll find three b
$ 949,000
430 Pharmacy Avenue, Toronto, ON, M1L 3G6 house for sale | Listing ID E13690 | Royal LePage
View photo
House · for sale
$ 789,000
New
430 Pharmacy Avenue, Toronto, ON, M1L 3G6 house for sale | Listing ID E13690 | Royal LePage
Nobleton
· House
· Garden · Office room
Nobleton · House · Garden · Office room
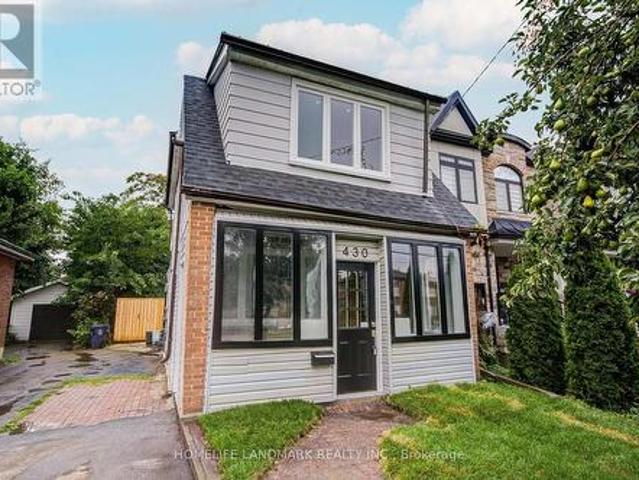
Welcome to 430 Pharmacy Avenue, a charming detached home nestled in one of Toronto's established neighbourhoods. Thoughtfully designed for comfortable family living, the second floor features 2 spacious bedrooms plus a versatile den, perfect as a home office, nursery, reading nook, or children's play area. Bright and functional living spaces, a practical layout, and abundant natural light create a warm and inviting atmosphere throughout. Recently replaced hot water tank provides added peace of mind and convenience for the new owner. The private driveway and deep backyard provide exceptional outdoor space with endless possibilities for entertaining, gardening, or future expansion, plus a large detached backyard outbuilding offering valuable extra space for storage, a workshop, or a variety of uses. Perfectly positioned in a family-friendly neighbourhood, you'll enjoy easy access to Warden Woods, Taylor Creek trails, schools, shopping, TTC, and major highways, making commuting throughout
$ 789,000
470 Midland Avenue, Toronto, ON, M1N 4A6 house for sale | Listing ID E13693 | Royal LePage
View photo
House · for sale
$ 819,999
New
470 Midland Avenue, Toronto, ON, M1N 4A6 house for sale | Listing ID E13693 | Royal LePage
Nobleton
· House
· Parking · Cellar
Nobleton · House · Parking · Cellar
Prime Birchcliffe-Cliffside Opportunity. Great Value & Location! Semi-Detached 2-Storey 3+1 Bedrooms 3 Bathrooms Welcome to this spacious, solid-brick semi-detached home situated on a generous lot in one of Birchcliffe-Cliffside's most desirable and established neighbourhoods! This beautifullymaintained home offers an exceptional combination of location, space, upgrades, andconvenience-perfect for families, first-time buyers, or investors. Why You'll Love This Home: Spacious 3+1 bedroom, 3-bathroom layout. Large lot with excellent outdoor potential. Detached garage + convenient parking. School directly across the street. TTC at the door and walking distance to GO Train. Steps to shopping plaza and everyday amenities. Close to parks, library, and community facilities. Finished basement with separate entrance. Updated/new kitchen. Updated basement washroom. Major renovations completed by the owner. Clean, bright, spacious, and move-in ready? A Home With Location AND Potential! (Id: 27)
$ 819,999
74 Dewpoint Road, Vaughan, ON, L4J 9E1 house for sale | Listing ID N13686 | Royal LePage
View photo
House · for sale
$ 1,190,000
New
74 Dewpoint Road, Vaughan, ON, L4J 9E1 house for sale | Listing ID N13686 | Royal LePage
Nobleton
· House
· Fireplace · Parking
Nobleton · House · Fireplace · Parking
Welcome to Thornhill Woods! This well-maintained Aspen Ridge-built home, linked at the foundation only, enjoys a beautiful setting backing onto Moss wood Park, with lovely views and a peaceful, scenic outlook. Ideally located in a sought-after school district, this home offers a spacious and functional layout perfect for family living. The main floor features 9-ft ceilings, hardwood flooring, a modern kitchen with breakfast bar and stainless steel appliances, and a family room with gas fireplace. The lower level offers a spacious in-law suite with stainless steel appliances, providing excellent flexibility for extended family or additional living space. A wood staircase leads to the upper level with parquet flooring throughout, plus convenient direct garage access. Numerous important updates include a roof replaced in 2018, furnace replaced in 2023, and additional attic/ceiling insulation completed in 2023 for improved energy efficiency and year round comfort. Enjoy the beautifully lan
$ 1,190,000
16 Farrell Road, Vaughan, ON, L6A 4W7 house for sale | Listing ID N13686 | Royal LePage
View photo
House · for sale
$ 1,699,000
New
16 Farrell Road, Vaughan, ON, L6A 4W7 house for sale | Listing ID N13686 | Royal LePage
Nobleton
· House
· Office room · Fireplace
Nobleton · House · Office room · Fireplace
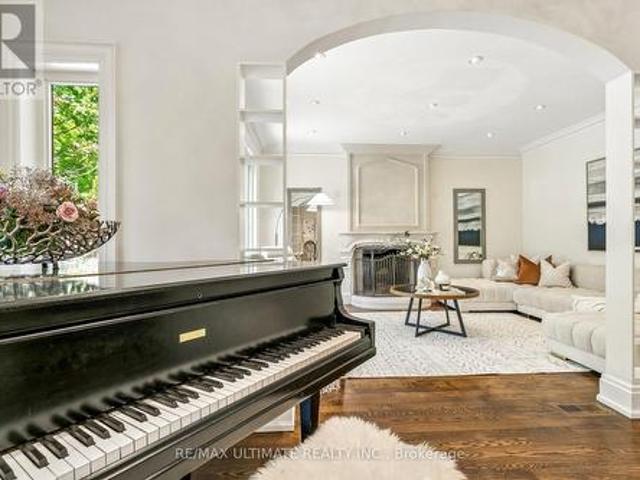
Welcome to this stunning modern 4-bedroom, 4-bathroom residence offering over 3,000 sq ft of thoughtfully designed living space. Showcasing a distinctive contemporary/California inspired aesthetic, this home combines architectural style with exceptional everyday functionality. Expansive windows throughout flood the home with natural light, creating an inviting, bright and airy atmosphere. The main level offers a highly functional layout with separate living and family rooms, plus a dedicated breakfast area featuring a 3-way modern style gas fireplace. The chef inspired kitchen is the heart of the home, featuring a large centre island, generous cabinetry, a full-size 6 burner gas cooktop with range hood, built-in microwave and wall oven, built-in refrigerator, and a beverage fridge. Perfect for both everyday family living and entertaining. Upstairs, a versatile den provides an ideal home office, study or additional lounge space. The spacious primary retreat is complemented by an impress
$ 1,699,000
48 Bloomfield Avenue, Toronto, ON, M4L 2G3 house for sale | Listing ID E13693 | Royal LePage
View photo
House · for sale
$ 1,399,000
New
48 Bloomfield Avenue, Toronto, ON, M4L 2G3 house for sale | Listing ID E13693 | Royal LePage
Nobleton
· House
· Patio · Garden · Deck · Swimming pool · Cellar
Nobleton · House · Patio · Garden · Deck · Swimming pool · Cellar
Summer Sizzler in the Heart of the East End! If you know, you know about this vibrant, family-friendly pocket where community spirit meets urban convenience. Steps from legendary local hotspots like Left Field Brewery, Maha's Restaurant, Pilot Coffee Roasters, and the incredible amenities at Greenwood Park (covered rink, pool, and weekly Farmers' Market! ), this home offers an unmatched lifestyle. Professionally renovated and impressively wide, this 3-bedroom semi-detached beauty features a sun-drenched, open-concept main floor complete with rich hardwood flooring and a rare, ultra-convenient ground-floor powder room. The chef-inspired kitchen seamlessly flows out to your private backyard oasis-boasting a premium, durable Ipe wood deck, custom patio, and a cozy gas firepit designed for effortless outdoor entertaining. Need extra space? The fully finished basement serves as the perfect guest retreat or nanny suite, offering a spacious spare bedroom and a pristine full bathroom. With 3 m
$ 1,399,000
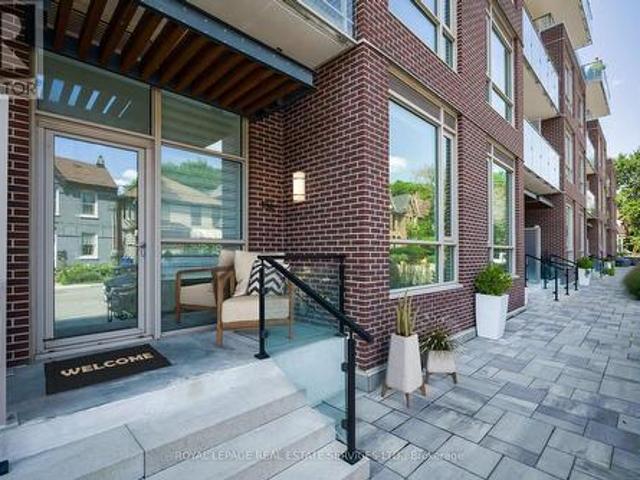
131 156 Logan Avenue, Toronto, ON, M4M 0E4 townhouse for sale | Listing ID E13690 | Royal LePage
View photo
Townhouse · for sale
$ 1,180,000
New
131 156 Logan Avenue, Toronto, ON, M4M 0E4 townhouse for sale | Listing ID E13690 | Royal LePage
Nobleton
· Townhouse
· Garden · Terrace · Balcony · Gym · Security · Parking
Nobleton · Townhouse · Garden · Terrace · Balcony · Gym · Security · Parking
Rare Two-Level Townhouse At Wonder Condos, The Reimagined Former Wonder Bread Factory In The Heart Of Leslieville. Its Own Private Street Entrance Gives A True Direct-Entry, House-Like Feel With The Amenities And Ease Of A Newer Full-Service Building. Approx. 1,401 Sq Ft Interior Plus 226 Sq Ft Of Private Outdoor Space Across A Ground-Floor Terrace And Second-Floor Balcony. Two Bedrooms Plus A Flexible Den/Media/Work-From-Home Space And 3 Baths, Including A Primary With 4-Piece Ensuite And Balcony. Modern Finishes, Built-In Appliances, Quartz Kitchen With Centre Island And Pantry, Heated Bathroom Floors And Electric Blinds. Owned Underground Parking And Owned Locker. Building Amenities Include Concierge, Gym, Co-Working Lounge, Party/Meeting Room, Rooftop Terrace And Garden With BBQs, And Dog Wash. Steps To Queen East, Transit, Parks, Cafes And Restaurants. Some Photos Are Virtually Staged. (Id: 27)
$ 1,180,000
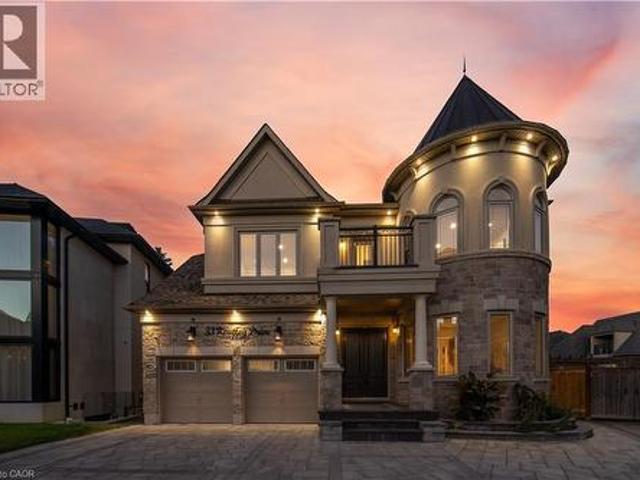
33 Keatley Drive, Maple, ON, L6A 4Y3 house for sale | Listing ID 40854 | Royal LePage
View photo
House · for sale
$ 2,688,000
New
33 Keatley Drive, Maple, ON, L6A 4Y3 house for sale | Listing ID 40854 | Royal LePage
Nobleton
· House
· Garden · Fireplace · Deck · Swimming pool · Parking · Cellar
Nobleton · House · Garden · Fireplace · Deck · Swimming pool · Parking · Cellar
Welcome to this exceptional 5+1 Bedroom (each with their own private bathroom), 8 Bathroom home situated on a premium pie-shaped lot featuring a 3-car garage, a finished walk-out basement, and a heated fiberglass in-ground pool. Semi-custom built and offered for the first time by its original owners, this impressive residence features more than 6,200sqft of living space. The backyard offers a private, resort-inspired setting perfect for summer entertaining with a deck overlooking the large pool, gazebo, extensive interlocking stone, and a convenient walk-up from the lower level. Marble flooring is featured in the foyer, kitchen, and select powder rooms, complemented by hardwood floors, pot lights, and crown moulding throughout. The family room is centered around a gas fireplace, while the spacious kitchen offers marble countertops, a custom backsplash, built-in stainless steel appliances, a centre island, and a bright breakfast area with backyard access. Upstairs, every bedroom include
$ 2,688,000
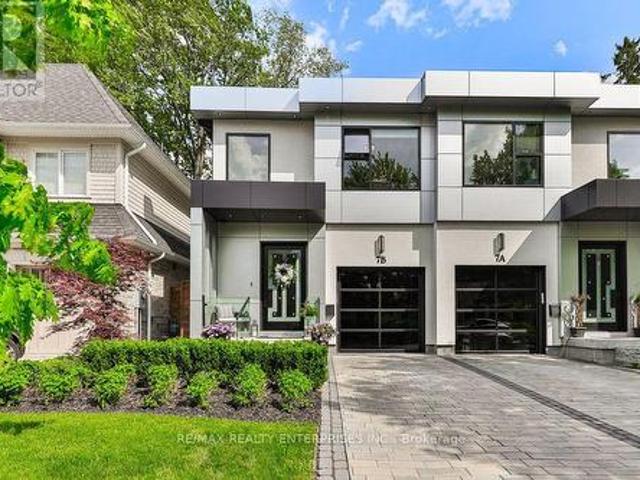
7B Iroquois Avenue, Mississauga, ON, L5G 1M7 house for sale | Listing ID W13693 | Royal LePage
View photo
House · for sale
$ 1,949,850
New
7B Iroquois Avenue, Mississauga, ON, L5G 1M7 house for sale | Listing ID W13693 | Royal LePage
Nobleton
· House
Nobleton · House
Set In The Heart Of Port Credit, One Of Mississauga's Most Coveted Lakeside Communities, 7B Iroquois Ave Presents A Refined Custom-Built Semi-Detached Home Offering Approx 3,071 Sqft Of Beautifully Finished Living Space. W/ 4 Bdrms, 4 Baths & An Exceptional Blend Of Contemporary Design & Everyday Functionality, This Home Is Ideally Positioned Just Moments From Lake Ontario, Waterfront Trails, Boutique Shopping, Restaurants, Marinas & Top-Rated Schools. The Main Lvl Is Features A Striking Chef-Inspired Kitchen Outfitted W/ Premium Wolf & Sub-Zero S/S Appls, New Quartz Countertops & B/Splash, Extensive Custom Cabinetry, Under-Cabinet Lighting & An Oversized Centre Island W/ Seating, Sink & Ample Storage. An O/C Arrangement Connects The Kitchen, Dining & Family Areas, Framed By Expansive Windows W/ Remote-Controlled Hunter Douglas Blinds. A Dramatic Electric F/P, Custom Feature Wall, Flr-To-Ceil Wine Display & Concealed B/I's Add Distinctive Character, While Sliding Doors Open To The Cove
$ 1,949,850
64 Eaglewood Boulevard, Mississauga, ON, L5G 1V4 house for sale | Listing ID W13692 | Royal LePage
View photo
House · for sale
$ 999,900
New
64 Eaglewood Boulevard, Mississauga, ON, L5G 1V4 house for sale | Listing ID W13692 | Royal LePage
Nobleton
· House
· Parking · Cellar
Nobleton · House · Parking · Cellar
Welcome To The Premier South Mississauga Community. Surrounded By Large Estate Lots And Multimillion Dollar Homes, Mineola EastProvides A Lifestyle Coveted By Many Families Across The GTA. Convenient Access To All Parts Of The City, Public Transit, Proximity To LakeOntario, And Within The Boundaries Of The Best Schools The GTA Has To Offer. 64 Eaglewood Boulevard Is Your Opportunity To Live And BuildWithin That Community. A 50 Foot x 132 Foot Lot Provides Extra Depth When Compared To Neighbouring Lots. A Charming Home In GreatCondition With A Separate Entrance To A Basement Apartment Also Provides A Rental Stream While You Wait To Build. Parking For 8+ Vehicles (id: 27)
$ 999,900
74 Ashdale Avenue, Toronto, ON, M4L 2Y7 house for sale | Listing ID E13690 | Royal LePage
View photo
House · for sale
$ 599,000
New
74 Ashdale Avenue, Toronto, ON, M4L 2Y7 house for sale | Listing ID E13690 | Royal LePage
Nobleton
· House
Nobleton · House
Building lot / redevelopment opportunity in prime beach location! *. Rare opportunity to build in one of the area's most desirable locations, just steps from Ashbridges Bay and surrounded by established homes. Formerly a 3-bedroom, 2-storey semi-detached residence, the property has been demolished and the existing foundation remains. Offered as an exceptional opportunity for builders, contractors, investors or those looking to create a custom home in a sought-after neighbourhood. Fantastic location close to the waterfront, parks, shops, restaurants, transit and all the amenities the Beaches has to offer. Property is being sold in its current condition, as-is. (Id: 27)
$ 599,000
83 Condor Avenue, Toronto, ON, M4J 3M7 house for sale | Listing ID E13691 | Royal LePage
View photo
House · for sale
$ 1,499,000
New
83 Condor Avenue, Toronto, ON, M4J 3M7 house for sale | Listing ID E13691 | Royal LePage
Nobleton
· House
Nobleton · House
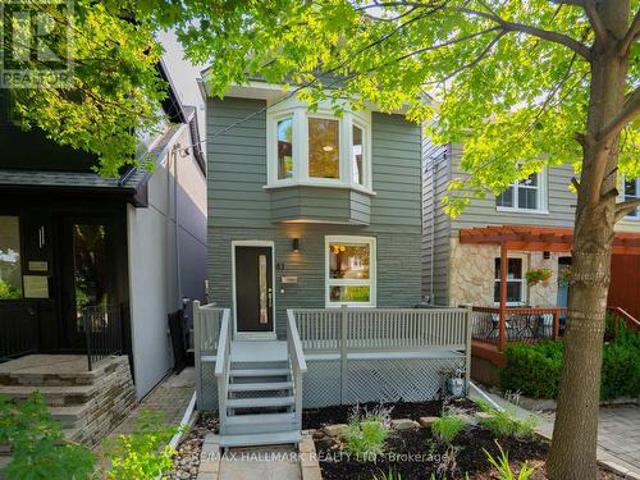
Welcome to 83 Condor Avenue, a beautifully renovated detached 2-storey home tucked away on a pretty, tree-lined street in The Pocket, one of the East End's most desirable neighbourhoods. Thoughtfully designed with a warm, Japandi-inspired aesthetic, this exceptional home blends clean contemporary lines, natural materials and beautiful craftsmanship to create interiors that feel both sophisticated and inviting. The bright, open-concept main floor is ideal for everyday living and entertaining, featuring new white oak hardwood floors, custom millwork and an abundance of natural light. At the heart of the home is a stunning custom kitchen with an impressive 8-foot centre island, sleek cabinetry, new stainless steel appliances and a gas range. Upstairs, three spacious bedrooms and a beautifully appointed spa-inspired bathroom continue the home's refined design. The finished lower level offers valuable additional living space, a second full bathroom and a separate entrance, providing excelle
$ 1,499,000
4 Shangri La Lane, Georgina, ON, L4P 0A8 house for sale | Listing ID N13692 | Royal LePage
View photo
House · for sale
$ 6,888,000
New
4 Shangri La Lane, Georgina, ON, L4P 0A8 house for sale | Listing ID N13692 | Royal LePage
Nobleton
· House
· Office room · Balcony · Gym
Nobleton · House · Office room · Balcony · Gym
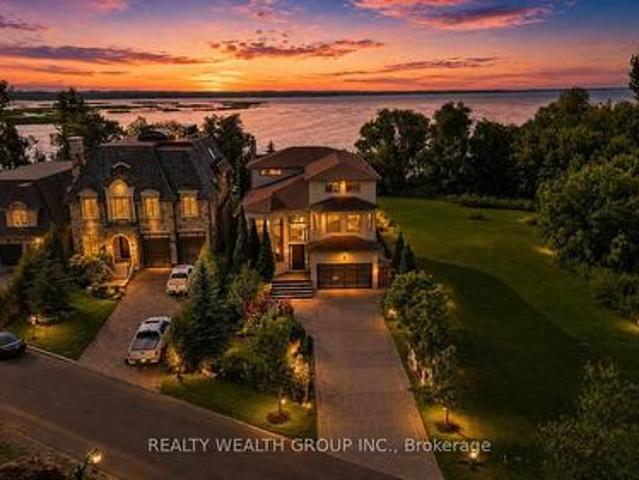
Experience the ultimate in luxury waterfront living on this exceptional private estate, nestled behind a private gated entrance and accessed by a private road. Set directly on the waterfront, this remarkable 3-storey residence offers an extraordinary combination of privacy, scale, sophisticated finishes, and resort-style amenities. The expansive main floor is designed to impress, featuring grand principal rooms, soaring windows, beautiful stone and marble detailing throughout, and an abundance of natural light. The large primary suite is a true retreat, highlighted by stunning floor-to-ceiling windows that capture breathtaking views and bring the waterfront setting into the home. The third floor offers an incredible and versatile open space with endless possibilities-ideal as an additional bedroom, private retreat, home office, lounge, gym, or entertainment area-and features its own private balcony overlooking the surroundings. The outdoor experience is equally spectacular, with a stun
$ 6,888,000
1290 Strathy Avenue, Mississauga, ON, L5E 2K8 house for sale | Listing ID W13690 | Royal LePage
View photo
House · for sale
$ 799,000
New
1290 Strathy Avenue, Mississauga, ON, L5E 2K8 house for sale | Listing ID W13690 | Royal LePage
Nobleton
· House
Nobleton · House
Welcome to 1290 Strathy Avenue, a fantastic opportunity in the heart of Mississauga's sought-after Lakeview community. Situated on a generous 50 x 110 ft lot, this detached 3-bedroom, 1-bathroom home offers incredible potential for renovators, builders, investors or buyers looking to create a home of their own. Surrounded by a mix of established homes, thoughtful renovations and impressive new builds, this property presents an exciting opportunity to renovate, expand or reimagine the existing home and take full advantage of the substantial lot. Enjoy an established residential neighbourhood just minutes from Lake Ontario, waterfront parks and trails, schools, shopping, transit and everyday amenities, with convenient access to the QEW and Toronto. Adding to the appeal is the incredible transformation underway along Mississauga's waterfront, including the evolving Lakeview Village community and its planned parks, trails, public spaces and waterfront amenities. Whether you're looking for
$ 799,000
676 Abana Road, Mississauga, ON, L5A 1H4 house for sale | Listing ID W13692 | Royal LePage
View photo
House · for sale
$ 850,000
New
676 Abana Road, Mississauga, ON, L5A 1H4 house for sale | Listing ID W13692 | Royal LePage
Nobleton
· House
· Cellar
Nobleton · House · Cellar
Welcome to this beautiful and versatile home in a desirable Mississauga location! The main floor features. 3 spacious bedrooms*, offering plenty of room for a growing family, while the. *1 extra bedroom in the basement with a separate entrance*. Provides excellent flexibility for extended family, guests or in-law suite. Conveniently located close to. *schools, shopping, restaurants, parks, public transit, major highways, and other essential amenities*, this home combines comfort, functionality, and convenience. *Features: *. 3 large bedrooms on the main floor. 1-bedroom in the basement. Separate basement entrance. Excellent layout for families or investors. Convenient Mississauga location. Close to amenities and transportation. Great potential. *A wonderful opportunity for homeowners looking for space, flexibility, or income potential in Mississauga!
$ 850,000
12 Elderbrook Crescent, Vaughan, ON, L4K 5M5 house for sale | Listing ID N13686 | Royal LePage
View photo
House · for sale
$ 868,000
New
12 Elderbrook Crescent, Vaughan, ON, L4K 5M5 house for sale | Listing ID N13686 | Royal LePage
Nobleton
· House
· Garden · Fireplace · Parking · Cellar
Nobleton · House · Garden · Fireplace · Parking · Cellar
Welcome to 12 Elderbrook Cres, a bright and functional 3 bedroom freehold townhome in the family friendly Dufferin Hill community. Designed for comfortable everyday living, this home features a functional open concept layout filled with natural light, a spacious foyer, smooth ceilings, crown moulding and built in shelving surrounding the gas fireplace. Generously sized bedrooms with large windows and closet organizers offer plenty of space and practical storage. The fully finished basement provides valuable additional living space, complete with a convenient 2 piece bathroom. Outside, enjoy a professionally tiled front walkway and porch, attached garage and a deep, fully fenced private backyard with plenty of room for entertaining, relaxing and play. An exceptionally convenient location puts transit, grocery stores, pharmacies, shops, dining and parks just steps away, with North Thornhill Community Centre, top schools and childcare also nearby. A fantastic opportunity to enjoy the spac
$ 868,000
760 Lakeshore Road E Unit# 201, Mississauga, ON, L5E 1C7 townhouse for sale | Listing ID 40856 | Royal LePage
View photo
Townhouse · for sale
$ 639,999
New
760 Lakeshore Road E Unit# 201, Mississauga, ON, L5E 1C7 townhouse for sale | Listing ID 40856 | Royal LePage
Nobleton
· Townhouse
· Patio · Parking
Nobleton · Townhouse · Patio · Parking
Largest end unit w/ two rooftop patios! Flooded with natural light from extra windows, this rare end unit offers exceptional space and style in Mississauga’s buzzing Lakeview community—just steps from Lake Ontario. Designed by acclaimed interior designer Regina Sturrock, this stunning 1,637 sq ft home perfectly balances modern design with everyday comfort. With 2 spacious bedrooms, 1.5 bathrooms, and your own private garage, it delivers open-concept living at its best. The highlights? Two incredible rooftop patios—perfect for brunches, BBQs, or relaxing under the stars. Inside, the designer kitchen shines with custom high-gloss and satin cabinetry, quartz countertops, and a dramatic matte-finish quartz peninsula—perfect for cooking, entertaining, or gathering with friends. Set in one of the GTA’s fastest-growing waterfront neighborhoods, Lakeview blends nature and city energy seamlessly. Enjoy bike paths, parks, cafés, and the exciting Lakeview Village redevelopment just around the cor
$ 639,999

Get email alerts

Don't miss out: be the first to know about new properties

The alert was correctly created

On subscribing you accept the conditions of use and the privacy policy
Alert
Receive new ads in your inbox
Save this search
Receive alerts for new listings

We'll send you an email when we have new properties for: "Houses for sale in Nobleton"

The alert was correctly created

Get email alerts and be the first to see new listings
Required field
On subscribing I accept the terms of the privacy policy
Perfect! You'll soon start receiving new listings via email
Alert
Receive an email when we have new ads for Houses for sale in Nobleton
Save this search
Filters

Bedrooms

Area (sq.ft)

sq.ft
sq.ft

Price

$
$

Filter by property type

Bathrooms

Clear all filters
Receive notifications when new entries are published.