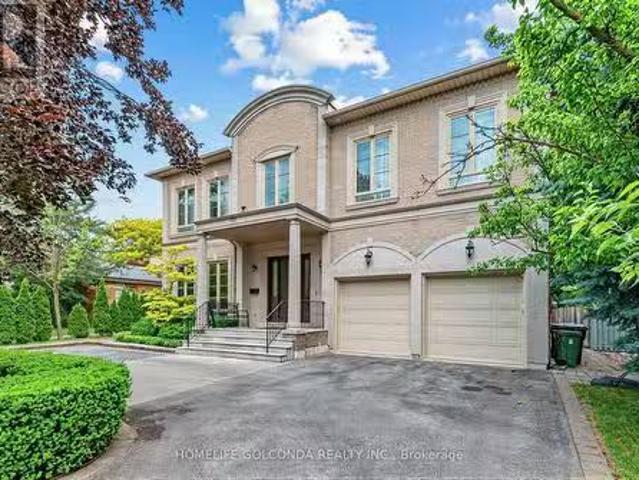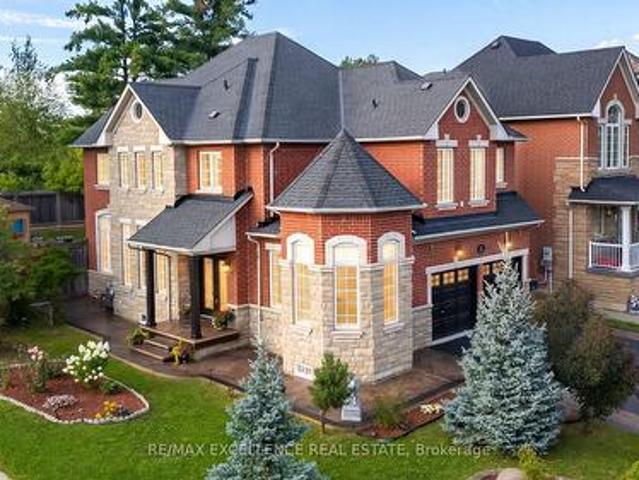
8,885 houses for sale in Nobleton

21 Garden Avenue, Brampton, ON, L6X 1M4 house for sale | Listing ID W13692 | Royal LePage
View photo
House · for sale
$ 749,999
New
21 Garden Avenue, Brampton, ON, L6X 1M4 house for sale | Listing ID W13692 | Royal LePage
Nobleton
· House
· Office room · Cellar
Nobleton · House · Office room · Cellar
Welcome to 21 Garden Ave, where comfort, value, and opportunity come together. Freshly painted, beautifully upgraded, and move-in ready, this home greets you with bright, open living spaces and updated bathrooms featuring sleek, modern finishes. Every detail has been thoughtfully done, so there is nothing left to do but unpack and enjoy. The big-ticket items are already handled and owned: a newer 2020 roof, an owned furnace, and an owned tankless water heater, giving you real savings and true peace of mind for years to come. The fully finished basement is where the opportunity begins, offering the flexibility of an in-law suite, rental income, home office, or entertainment space. With two separate laundry areas, one on the upper level and one in the basement, the layout is built for easy multi-generational living or hassle-free rental potential. Outside, your private backyard has plenty of room to host, let the kids play, or simply unwind. Tucked in a quiet, family-friendly neighborhoo
$ 749,999
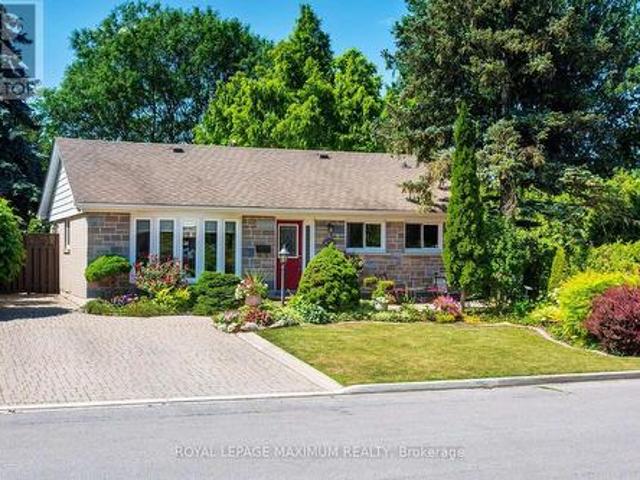
38 Abbey Road, Brampton, ON, L6W 2T8 house for sale | Listing ID W13691 | Royal LePage
View photo
House · for sale
$ 819,999
New
38 Abbey Road, Brampton, ON, L6W 2T8 house for sale | Listing ID W13691 | Royal LePage
Nobleton
· House
· Garden
Nobleton · House · Garden
Welcome to this beautifully maintained detached bungalow nestled on a quiet street in Peel Village known for its pride of ownership. Ideally located just minutes from top-rated schools, parks, shopping, and major highways, this exceptional home offers the perfect blend of comfort, style, and convenience. The main level showcases hardwood flooring throughout and a stunning custom-designed kitchen featuring integrated appliances, an induction stove, a built-in beverage fridge, premium granite countertops, and an oversized centre island-perfect for everyday living and entertaining. The bright and inviting living room has a large bay window letting in lots of natural light and overlooks the front yard. A walk-out from the kitchen leads to a private, fully fenced backyard, creating the perfect setting for outdoor dining, gardening, or relaxing in complete privacy. The separate formal dining room was originally a third main-floor bedroom and can easily be converted back, offering exceptional
$ 819,999
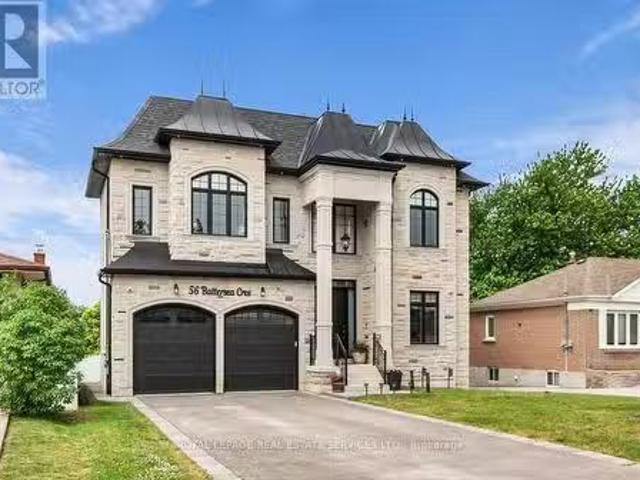
56 Battersea Crescent, Toronto, ON, M6L 1H1 house for sale.
View photo
House · for sale
$ 2,589,000
New
56 Battersea Crescent, Toronto, ON, M6L 1H1 house for sale.
Nobleton
· 8 Bedrooms · 7 Baths · House
· Garden · Parking · Fireplace · Deck · Cellar
Nobleton · 8 Bedrooms · 7 Baths · House · Garden · Parking · Fireplace · Deck · Cellar
Custom Built in 2022 With Nothing But The Finest In Materials And Quality Craftsmanship. large 50 x 120 Fenced Lot With Double Driveway And A 2 car Garage. Total 5 Bedrooms Plus 3 In The Basement And 7 Bathrooms. Stunning Foyer With Custom Tile, Vaulted Ceiling, Hardwood In Living & Dining, Plus A Main Floor Bedroom With A 3 Pc Ensuite Bath. Gourmet Kitchen With Center Island, BIn Stainless Steel Appliances, Gas Cooktop With Pasta Water Spout, Walk In Pantry, Open To The family Room With Fireplace and WO TO Back Deck That Overlooks The Yard. Open Staircase With Skylight To The 2nd Floor Featuring And Opulent Primary Bedroom Retreat With A 5 Pc Ensuite and 2 WIn Closets. 2nd Floor Laundry, 3 Other Bedrooms With Hardwood, 3 Pc Ensuite Baths And WIn Closets. Finished Basement With 3 Bedrooms, Rec Room, Bathroom and Laundry, Plus A Walk Out To The private Backyard. Too Many Extras To List. (id:27). Still available at ListedBuy!
$ 2,589,000
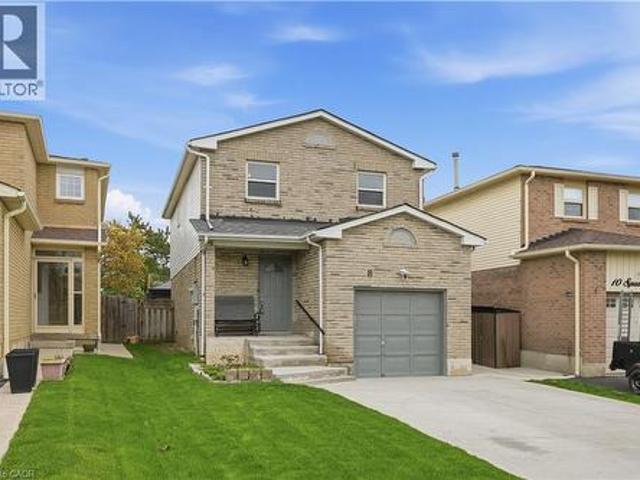
8 Sparrow Court, Brampton, ON, L6Y 3P3 house for sale | Listing ID 40841 | Royal LePage
View photo
House · for sale
$ 820,000
8 Sparrow Court, Brampton, ON, L6Y 3P3 house for sale | Listing ID 40841 | Royal LePage
Nobleton
· House
· Garden · Office room · Cellar
Nobleton · House · Garden · Office room · Cellar
Welcome to this beautifully maintained 2-storey detached home nestled on a quiet private court in one of Brampton’s most family-friendly neighbourhoods! Featuring 3+1 spacious bedrooms, 4 baths, and a fully finished basement, this home offers the perfect blend of comfort, functionality, and convenience for growing families. Step inside to discover hardwood flooring throughout the main and second levels, along with a freshly painted interior that gives the home a bright and modern feel. The spacious primary features a versatile den area, ideal for a home office, nursery, or cozy retreat, as well as upgraded windows. A finished basement offers incredible additional living space, including a washroom with shower, bedroom/office area, and large recreation space perfect for family entertainment, movie nights, or hosting guests. Located on a spacious 147.85 ft deep lot, this property offers a huge private backyard with well-kept green space, perfect for children’s play, family gatherings, or
$ 820,000
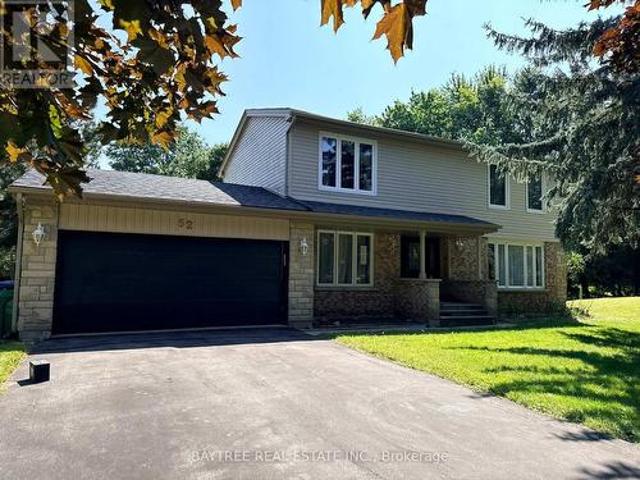
52 Autumn Drive, Caledon, ON, L7K 0T7 house for sale | Listing ID W13691 | Royal LePage
View photo
House · for sale
$ 1,094,000
New
52 Autumn Drive, Caledon, ON, L7K 0T7 house for sale | Listing ID W13691 | Royal LePage
Nobleton
· House
· Garden · Fireplace · Deck · Cellar
Nobleton · House · Garden · Fireplace · Deck · Cellar
Lovely, immaculately kept home in prestigious Caledon Village, set on a spectacular lot with a 193-ft frontage widening to 165 ft at the rear. The gorgeous kitchen offers stainless steel appliances, a pantry, glass-door accent cabinetry, pot-and-pan drawers, and beautiful backyard views. Formal dining and separate living rooms feature hardwood floors and large windows, while the main-floor family room with fireplace, wet bar, and garden doors opens onto a large deck overlooking the picturesque, landscaped grounds. The spacious primary bedroom includes a sitting area, walk-in closet, and 2-piece ensuite; all bedrooms have hardwood. Partially finished basement with rec room. Steps to village shops and dining, the 35-km Caledon Trailway, and minutes to Forks of the CreditProvincial Park and Bel fountain Conservation Area. Country charm with commuter convenience via Hwy 10. (Id: 27)
$ 1,094,000
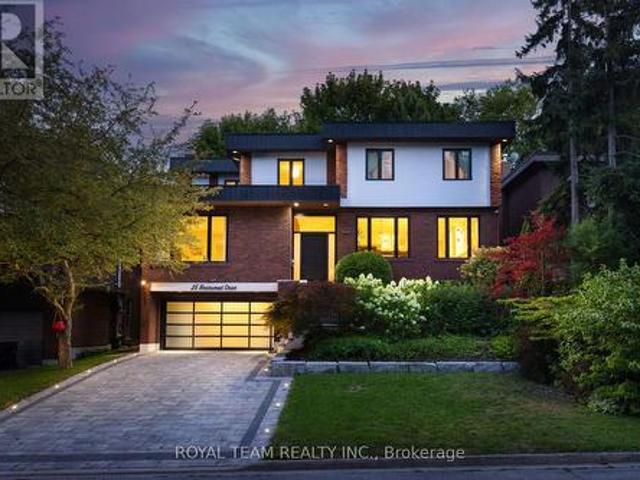
25 Bearwood Drive, Toronto, ON, M9A 4G5 house for sale | Listing ID W13691 | Royal LePage
View photo
House · for sale
$ 3,499,000
New
25 Bearwood Drive, Toronto, ON, M9A 4G5 house for sale | Listing ID W13691 | Royal LePage
Nobleton
· House
· Patio · Garden · Swimming pool · Equipped kitchen
Nobleton · House · Patio · Garden · Swimming pool · Equipped kitchen
Rare opportunity on a serene cul-de-sac in the coveted Edenbridge-Humber Valley neighbourhood! Completely renovated and redesigned throughout, this stunning 5-bedroom, 5-washroom home combines modern luxury with an incredibly private setting. Soaring ceilings, engineered hardwood throughout, heated floors, exposed brick and a dramatic floating staircase with glass railings! The newly opened-up designer kitchen features premium Miele appliances and flows seamlessly into the spacious living and dining areas. An impressive 3-storey wall of windows overlooks the resort-style backyard with a heated in-ground pool, stone patio and lush, private surroundings. No neighbours directly across, with beautiful ravine and treetop views adding to the sense of privacy! Spacious bedrooms and beautifully renovated bathrooms, including an expanded primary ensuite and walk-in closet, plus added closet space throughout. The lower level features a second kitchenette with dishwasher, wine fridge and mini fri
$ 3,499,000
99 Bayview Ridge, Toronto, ON, M2L 1E5 house for sale | Listing ID C13691 | Royal LePage
View photo
House · for sale
$ 16,800,000
New
99 Bayview Ridge, Toronto, ON, M2L 1E5 house for sale | Listing ID C13691 | Royal LePage
Nobleton
· House
· Balcony · Swimming pool
Nobleton · House · Balcony · Swimming pool
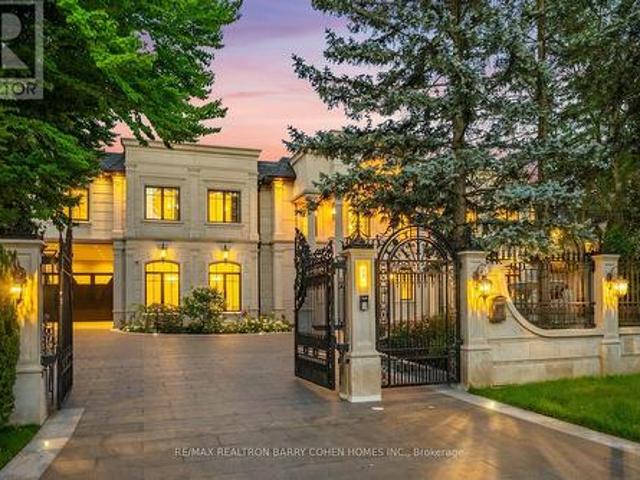
Grand Palatial Newly Completed Custom Residence On A Sun-Rich South-Facing Dual-Gated Lot In The Exclusive Bridle Path Enclave. Featuring 75 Feet Of Frontage And Widening To An Impressive 193.5 Feet At The Rear, Offering A Unique And Expansive Lot Configuration. This Extraordinary Estate Represents The Pinnacle Of Opulence With Over 19,925 Sq Ft Of Exquisitely Designed Living Space Featuring A State-Of-The-Art Theatre, Spectacular Oversized Indoor Salt Water Pool And Spa, Grand Atrium With Striking Romeo & Juliet Sweeping Staircase, And Extravagant In-Law Suite Plus Guest Accommodations. A Soaring Cathedral Skylight Illuminates The Interior's Rich Walnut Hardwood And Intricate Water Jet-Cut Marble Floors. The Chef's Kitchen Features A Stunning Show Kitchen Plus Well-Appointed Work Kitchen For Elegant Entertaining. The Exceptional Primary Suite Is A Private Sanctuary With Sitting Room, Elaborate His & Hers Dressing Rooms, Spa-Inspired 8-Piece Ensuite, And Balcony Overlooking The Meticul
$ 16,800,000
500 Deloraine Avenue, Toronto, ON, M5M 2B8 house for sale | Listing ID C13690 | Royal LePage
View photo
House · for sale
$ 3,288,000
New
500 Deloraine Avenue, Toronto, ON, M5M 2B8 house for sale | Listing ID C13690 | Royal LePage
Nobleton
· House
· Garden · Fireplace · Cellar
Nobleton · House · Garden · Fireplace · Cellar
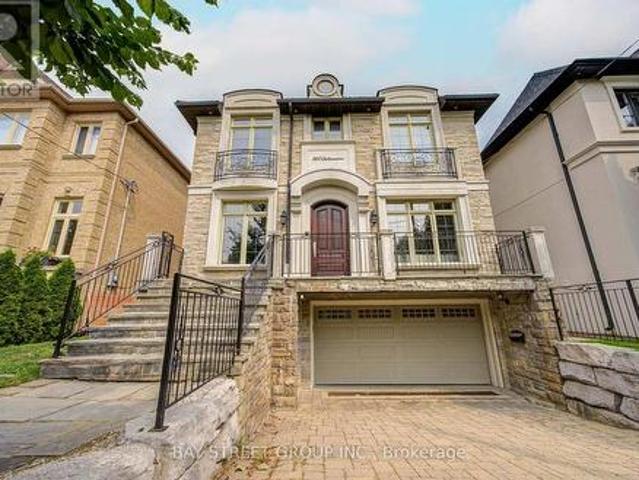
Prepare To Be Dazzled! Exceptional Custom Home In The Heart Of Bedford Park, Offering Over 4,250 Sq Ft Of Luxurious Living Space. Beautifully Updated With Fresh Designer Paint Throughout, Refinished Hardwood Floors And Professionally Refinished Kitchen Cabinetry. This Elegant Residence Features 4+1 Bedrooms, 10' Ceilings On Main & 2nd Floors, Custom Millwork, A Main Floor Office, And A Gourmet Kitchen With Oversized Island, Pot Filler And Extensive Cabinetry. The Stunning Primary Retreat Offers A Fireplace And Spa-Inspired 6-Pc Ensuite. Additional Highlights Include Solid Core Doors, Built-In Speakers, High-Ceiling Basement With Separate Entrance & Walk-Out To Yard, Interlocking Driveway And Beautifully Landscaped Backyard. A Rare Opportunity To Own A Truly Exceptional Family Home In One Of Toronto's Most Desirable Neighbourhoods. (Id: 27)
$ 3,288,000
114 Loganberry Crescent, Toronto, ON, M2H 3H1 house for sale | Listing ID C13692 | Royal LePage
View photo
House · for sale
$ 1,148,000
New
114 Loganberry Crescent, Toronto, ON, M2H 3H1 house for sale | Listing ID C13692 | Royal LePage
Nobleton
· House
· Garden · Deck · Equipped kitchen
Nobleton · House · Garden · Deck · Equipped kitchen
Welcome to 114 Loganberry Cres. A newly renovated 3-bedroom, 3-bathroom home on a quiet North York crescent, set on an impressive approx. 30 x 150 ft lot. Bright and modern, the home features wood flooring, pot lights, contemporary finishes and renovated bathrooms. The stunning living room features an impressive 16' high ceiling and soaring windows overlooking the backyard. Walk out to the rear deck and enjoy the deep, tree-lined yard surrounded by mature trees. The modern kitchen features quartz countertops and brand-new stainless steel appliances, including a built-in dishwasher and microwave hood fan, plus a large breakfast area perfect for casual dining and everyday family living. The primary bedroom makes a grand impression with double-door entry, complemented by wall sconces, a walk-in closet and a private 3-piece ensuite with walk-in shower. The two additional bedrooms both overlook the front yard and feature double closets and wall sconces. The finished lower level offers flexi
$ 1,148,000
16 Fallgate Drive, Brampton, ON, L6X 0R5 house for sale | Listing ID W13690 | Royal LePage
View photo
House · for sale
$ 1,229,900
New
16 Fallgate Drive, Brampton, ON, L6X 0R5 house for sale | Listing ID W13690 | Royal LePage
Nobleton
· House
· Garden · Office room · Fireplace · Swimming pool · Deck
Nobleton · House · Garden · Office room · Fireplace · Swimming pool · Deck
Welcome to this Elegant family home well cared & upgraded by the original owner. This Beautiful Home Featuring Over 4000SF of tasteful finishes, comfort & luxury which Includes 4+2 Bedrooms, 4 Bathrooms (2940 sq/ft & additional fully finished in-law suite 1100 sq/ft). Desirable Location, Family Friendly Community, Great Local Schools. This gorgeous home comes with Custom Millwork, Hardwood Floors & Crown Molding throughout, 7 inch baseboards, Premium Travertine Stone Floor, Pot Lights, Granite, 3 Fireplaces, Iron Spindles & Wainscoting & wallpaneling. Upgraded kitchen with SS premium appliances, wall oven, gas & electric combined cooktop with grill option. The beautiful woodstaircase with metal spindles leads you to the equally impressive second level where you'll find sunken computer area for home office or working professional & Large Bedrooms. Primary bedroom comes with Walking Closet with organizer's & 6 pc Ensuite with Jacuzzi & Fireplace. Backyard offers huge deck and storage roo
$ 1,229,900
230 Strathallan Wood, Toronto, ON, M5N 1T4 house for sale | Listing ID C13691 | Royal LePage
View photo
House · for sale
$ 4,299,000
New
230 Strathallan Wood, Toronto, ON, M5N 1T4 house for sale | Listing ID C13691 | Royal LePage
Nobleton
· House
· Garden · Gym
Nobleton · House · Garden · Gym
A wonderful family residence situated on one of the most desirable blocks on Strathallan Wood, this home offers exceptional versatility and endless potential. Whether you choose to enjoy it exactly as it is, tailor it with a thoughtful renovation, or design and build your dream home, the options are truly wide open. The classic centre-hall layout provides an inviting flow, while the kitchen features Caesarstone counters, a functional island, limestone flooring, and a walkout to a serene, beautifully landscaped garden. A main-floor den or office-also with direct access to the garden-adds valuable flexibility, complemented by a convenient powder room. Upstairs, the spacious primary bedroom includes a walk-in closet and a well-appointed four-piece ensuite with a separate shower. The lower level offers even more adaptability, with a recreation room currently outfitted as a home gym with rubber flooring and its own three-piece ensuite. An additional bedroom or office space, along with a gen
$ 4,299,000
320 Weston Road, Toronto, ON, M6N 3P5 house for sale | Listing ID W13690 | Royal LePage
View photo
House · for sale
$ 949,000
New
320 Weston Road, Toronto, ON, M6N 3P5 house for sale | Listing ID W13690 | Royal LePage
Nobleton
· House
· Office room · Cellar
Nobleton · House · Office room · Cellar
Welcome to 320 Weston Rd, a fantastic opportunity in the highly sought-after Junction area. This semi-detached home offers 3 bedrooms and 2 bathrooms, providing a functional layout with plenty of potential for homeowners, investors, renovators, and developers alike. The property features a finished basement, offering additional living space that can be used for a recreation room, home office, guest area, or other flexible needs. The home presents an excellent opportunity to bring your own vision and create a space tailored to your lifestyle or investment strategy. For developers and investors, the property also offers potential for laneway house development, subject to municipal approvals, zoning requirements, and applicable regulations. Its location and development potential make this an especially compelling opportunity in a rapidly evolving west-end Toronto neighbourhood. Located in the Junction, you'll be close to an exciting mix of restaurants, cafés, shops, parks, transit, and ev
$ 949,000
251 Elgin Drive, Brampton, ON, L6Y 2V2 house for sale | Listing ID W13691 | Royal LePage
View photo
House · for sale
$ 999,999
New
251 Elgin Drive, Brampton, ON, L6Y 2V2 house for sale | Listing ID W13691 | Royal LePage
Nobleton
· House
· Parking · Cellar
Nobleton · House · Parking · Cellar
Rare Opportunity in Brampton! Welcome to 251 Elgin Drive, a spacious detached home offering the perfect combination of family living and income generating potential. Featuring 4 bedrooms on the second floor plus a fully finished legal 3-bedroom basement apartment with a separate entrance, this property offers an impressive 7 bedrooms in total. Positioned facing a beautiful ravine, the home enjoys a peaceful and scenic setting while offering plenty of space for growing or multi-generational families. The property also features a double-car garage, generous living space, and the added flexibility of a completely separate legal basement unit. Whether you're looking to accommodate an extended family or take advantage of the property's rental income potential, this home delivers exceptional versatility. With 7 total bedrooms, a legal income-generating basement apartment, separate entrance, double-car garage, detached layout, and ravine-facing location, 251 Elgin Drive is a unique opportunit
$ 999,999
35 Hillary Avenue, Toronto, ON, M6N 2B9 house for sale | Listing ID W13693 | Royal LePage
View photo
House · for sale
$ 999,000
New
35 Hillary Avenue, Toronto, ON, M6N 2B9 house for sale | Listing ID W13693 | Royal LePage
Nobleton
· House
· Parking · Cellar
Nobleton · House · Parking · Cellar
Attention: Builders, Renovators & Investors Welcome to 35 Hillary Ave, a 2 storey Home Large Corner lot with plenty of Parking Space. Commuters will love being just 5 minute from everything, steps away to Bakery, 401 & 400, Restaurants, meat shops & so much more. All this is a walkable location surrounded by Parks, Schools, and all Amenities. A solid home in a growing area, Don't miss your chance to make it your own! Thank you for showing. Additional information. Main floor consists of Kitchen, Living, Dining, and Bedroom; Second Foor consists of Kitchen, 3 Bedrooms and 1 Bathroom; Basement consists of 2 Bedrooms and 1 Bathroom. (Id: 27)
$ 999,000
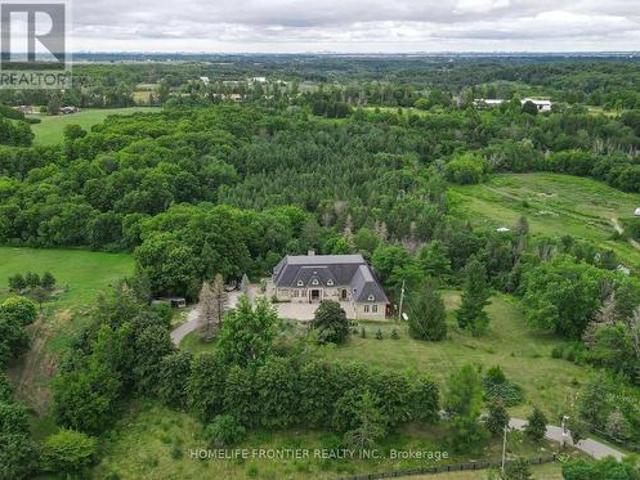
7645 16Th Side Road, King, ON, L7E 5R7 house for sale | Listing ID N13688 | Royal LePage
View photo
House · for sale
$ 4,888,000
New
7645 16Th Side Road, King, ON, L7E 5R7 house for sale | Listing ID N13688 | Royal LePage
Nobleton
· House
· Garden · Swimming pool · Cellar
Nobleton · House · Garden · Swimming pool · Cellar
Welcome To Exquisite & Private, Gated Custom Built beautiful Estate Property, Set On The Majestic Rolling Hills 12+Acres of Farm Land In Holly Park, King City, CONVENIENT LOCATION. 30 min to airport, 50 min to downtown. Pride Of Ownership And Meticulous Attention To Detail Are Evident Throughout. Custom Designed Open Concept Layout & Luxurious Finishes Through This Amazing Bungalow W/Over 8400+ Sq Ft Of luxury Living Space (Main Floor + Fin. Basement) Featuring Exceptional Craftmanship And Upgrades For The Most Sophisticate Buyer. High Quality Build Feat. Nature At Your Door Step, Backyard W/Ingr. Salt Water Pool, Private Oasis, Hot Tub, Entertainers Dream, Peace, Privacy, Pride Of Ownership And Greatness! Constructed With The Highest Quality Materials and Elegant finishes! The Electric Stylish Video-Monitored Gates Open The Drive Along Through Mature Tree Lined Driveway, Grand Foyer & Great Room W/Coffered 18Ft Ceiling, master BR 15ft, the rest 11ft, Pot Lights Through Out, plaster Cr
$ 4,888,000
10 Mccowan Lane, Whitchurch Stouffville, ON, L4A 7X5 vacant.
View photo
House · for sale
$ 2,988,000
New
10 Mccowan Lane, Whitchurch Stouffville, ON, L4A 7X5 vacant.
Nobleton
· House
· Sauna · Swimming pool · Gym · Parking · Cellar
Nobleton · House · Sauna · Swimming pool · Gym · Parking · Cellar
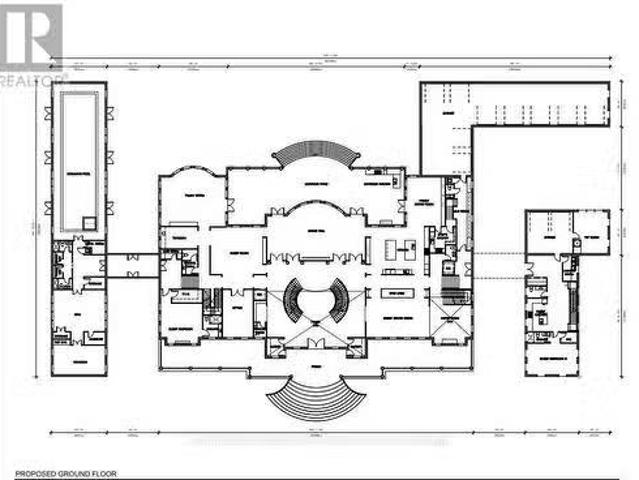
Rare opportunity to own an extraordinary 8.08-acre estate property in prestigious Whitchurch-Stouffville. Featuring approximately 141 ft frontage and 1,543 ft depth, this exceptional property offers unparalleled privacy and a stunning natural setting. Existing plans contemplate a custom luxury residence of over 31,000 sq.ft complete with multiple ensuite bedrooms, grand principal rooms, home theatre, gym, wine cellar, sauna facilities, swimming pool, hot tub, guest house, accessory building, and multi-car garage. Zoned RR3 (Rural Residential Three). An ideal opportunity for end-users, builders, or investors seeking to create a landmark estate property. Conveniently located minutes to Highway 404, Bloomington GO Station, golf courses, and all major amenities. Buyer to conduct their own due diligence regarding permits, approvals, development potential, and future use (id:27). Still available at ListedBuy!
$ 2,988,000
14 Agar Crescent, Toronto, ON, M9B 5A5 house for sale | Listing ID W13690 | Royal LePage
View photo
House · for sale
$ 1,749,900
New
14 Agar Crescent, Toronto, ON, M9B 5A5 house for sale | Listing ID W13690 | Royal LePage
Nobleton
· House
· Gym
Nobleton · House · Gym
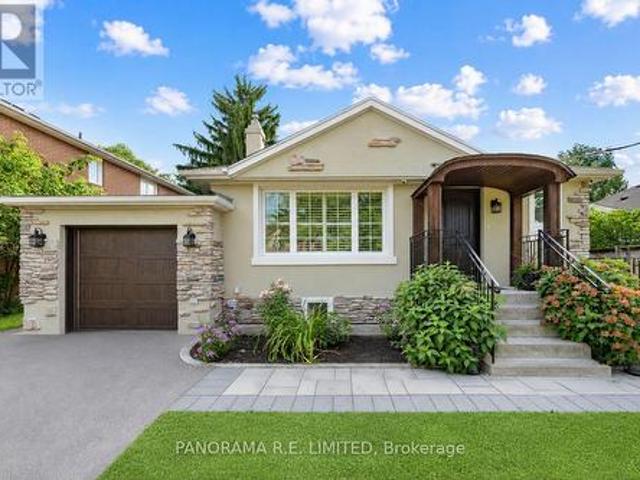
This could be the one! 14 Agar Crescent is a lovely and updated detached bungalow with a significant rear extension on a large lot in the heart of highly desired Glen Park and Eatonville! Upon entering you are greeted with a great Living and Dining Room with newer hardwood floors and large window letting in lots of natural light. A totally redesigned Kitchen with custom cabinets, backsplash, and breakfast bar is where you'll spend time cooking up great meals. The incredible Primary Bedroom is a brand new addition that was added just a few years prior. With plenty of space and a new 3-Piece Ensuite Bathroom you may never want to leave. Down the hall are two additional bedrooms along with a renovated 4-Piece Bathroom. Downstairs, also accessible through a separate entrance, you'll find a large Recreation room perfect for entertaining, home gym or office, and more. There is also a second Kitchen, 3-Piece Bathroom, large Laundry Room, and plenty of additional storage closets. Sitting on a
$ 1,749,900
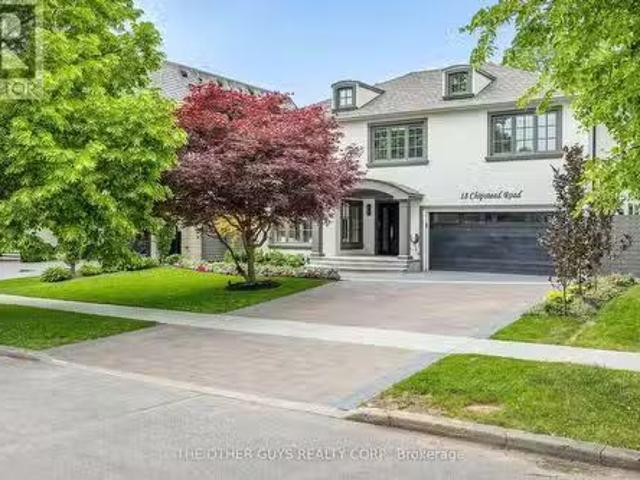
18 Chipstead Road, Toronto, ON, M3B 3E6 house for sale List.
View photo
House · for sale
$ 4,888,000
New
18 Chipstead Road, Toronto, ON, M3B 3E6 house for sale List.
Nobleton
· 5 Bedrooms · 5 Baths · House
· Fireplace
Nobleton · 5 Bedrooms · 5 Baths · House · Fireplace
Welcome to 18 Chipstead Road, an entertainers dream home, conveniently located in the heart of Denlow near Bayview and 401 with great schools and lots of local shopping nearby. This fully renovated 4200 + square foot home is one of the nicest homes in the area. Interior designers Jeffrey Douglas and Chantal Philippe contributed to the designs and furnishing choices. Landscape architect Wendy Berger and her team contributed to the landscape architecture. From the moment you walk in the front door, you know this home is calming and special. Super spacious, yet oh so warm and cozy. New custom stairs and railings. Massive 2-story upper hallway with 4 oversized skylights. The brand new open concept custom kitchenfamily room has tons of natural light and a new linear Regency gas fireplace. The almost 45-foot-long loungelivingdining room combination is great for entertaining. The powder room is stunning. The pantrymud room is off the main hall and has plenty of cupboards and counter space. It
$ 4,888,000
164 Owen Boulevard, Toronto, ON, M2P 1G7 house for sale Lis.
View photo
House · for sale
$ 4,390,000
New
164 Owen Boulevard, Toronto, ON, M2P 1G7 house for sale Lis.
Nobleton
· 41 Bedrooms · 5 Baths · House
· Garden
Nobleton · 41 Bedrooms · 5 Baths · House · Garden
Welcome to this exceptional residence in the prestigious St. Andrew-Windfields community, nestled on a quiet, tree-lined street surrounded by luxury homes. Boasting approximately 4,600 sq. ft. above grade, this stately home features 10 ft ceilings on the main floor, grand principal rooms, and a soaring cathedral foyer. The panelled main-floor library and chef-inspired kitchen with granite centre island and breakfast area offer both elegance and functionality.Refined details such as vaulted ceilings, rich architectural finishes, and bright, open spaces enhance everyday living. The expansive primary suite boasts his-and-hers walk-in closets and a luxurious 6-piece ensuite. The walk-out lower level is ideal for entertaining, offering multiple recreation zones, a wet bar, a nannyin-law suite, and direct access to a lush, park-like backyard with a rare 190 ft depth.Located in one of Torontos most sought-after school districts - York Mills Collegiate Institute, Owen Public School, and St. An
$ 4,390,000
35 Bayview Ridge, Toronto, ON, M2L 1E3 house for sale Listi.
View photo
House · for sale
$ 9,995,000
New
35 Bayview Ridge, Toronto, ON, M2L 1E3 house for sale Listi.
Nobleton
· 42 Bedrooms · 4 Baths · House
Nobleton · 42 Bedrooms · 4 Baths · House
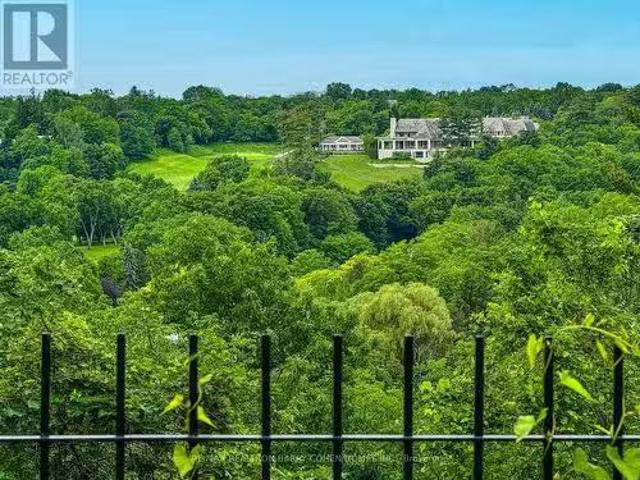
Arguably The Finest Ravine View In The City, Situated Within One Of York Mills Most Prestigious And Sought-After Enclaves. Well Over An Acre Amongst Mansions. Whether You Choose To Move In, Renovate, Or Create A Magnificent Custom-Built Dream Home, This Extraordinary Setting Provides The Perfect Canvas For A Truly Landmark Residence. Surrounded By Luxury Estates And Nestled Within A Remarkably Private And Serene Setting, This Exceptional Property Combines Unlimited Potential With An Unrivaled Location. Its Most Captivating Feature Is The Breathtaking Panoramic Vista Overlooking A Spectacular Ravine And The Pristine Fairways Of Rosedale Golf And Country Club. An Expansive Canopy Of Mature Trees Frames The Landscape, Creating A Stunning Natural Backdrop That Evolves Beautifully Throughout The Seasons - From The Vibrant Colours Of Autumn To The Lush Greenery Of Summer - Offering A Rare Sense Of Tranquility And Seclusion In The Heart Of The City. Ideally Positioned Just Moments From The Gr
$ 9,995,000
33 100 Bridletowne Circle, Toronto, ON, M1W 2G8 townhouse for sale | Listing ID E13689 | Royal LePage
View photo
Townhouse · for sale
$ 768,000
New
33 100 Bridletowne Circle, Toronto, ON, M1W 2G8 townhouse for sale | Listing ID E13689 | Royal LePage
Nobleton
· Townhouse
· Garden · Parking · Cellar
Nobleton · Townhouse · Garden · Parking · Cellar
Welcome to 33-100 Bridletowne Circle! Discover this. *spacious and bright 3+1 bedroom, 2-bathroom townhouse*. Located in a quiet, small complex in a highly convenient location. Offering a fantastic blend of comfort, functionality, and convenience, this home is ideal for families, first-time buyers, or investors. The home has been. *recently painted*, with. *new flooring throughout the bedrooms*. The open-concept living and dining area features large windows that fill the space with abundant natural light. The. *sun-filled, updated kitchen*. Offers two large windows, plenty of cabinetry, and excellent storage and workspace. Enjoy generously sized bedrooms, a practical layout, a. *fully finished basement*.*private backyard*, and. *built-in garage*. The basement also includes a. *shower rough-in*, offering excellent potential for future customization. The location is truly unbeatable! *Walking distance to Bridletowne Mall*, with easy access to shopping, groceries, banks, restaurants, scho
$ 768,000
88 Oblate Crescent, Brampton, ON, L6Y 0L4 house for sale | Listing ID W13691 | Royal LePage
View photo
House · for sale
$ 1,299,900
New
88 Oblate Crescent, Brampton, ON, L6Y 0L4 house for sale | Listing ID W13691 | Royal LePage
Nobleton
· House
· Garden · Parking · Equipped kitchen
Nobleton · House · Garden · Parking · Equipped kitchen
Exceptional opportunity to own a spacious Detached 2-Storey corner home in a desirable, family-friendly neighbourhood. Featuring 4+2 bedrooms, 4 bathrooms, and a generous layout, this home offers excellent space for growing or multi-generational families. Enjoy a park-facing location with no neighbours at the back, offering added privacy and a beautiful green backdrop-perfect for entertaining and enjoying outdoor gatherings without disturbing nearby neighbours. The home has been extensively upgraded, with approximately $130,000 invested in improvements, including fully renovated washrooms, updated kitchen cabinetry, granite countertops, new fridge and dishwasher, new ceramic flooring on the main floor, oak stairs with updated pickets, fresh paint, pot lights, chandeliers, and an updated electrical panel. Major upgrades include a new furnace, air conditioner, and roof, all replaced in 2023. The backyard also features a newly built large storage room, while parking for up to 6 vehicles a
$ 1,299,900
209 Boon Avenue, Toronto, ON, M6E 3Z7 house for sale | Listing ID W13690 | Royal LePage
View photo
House · for sale
$ 819,900
New
209 Boon Avenue, Toronto, ON, M6E 3Z7 house for sale | Listing ID W13690 | Royal LePage
Nobleton
· House
· Garden · Parking · Cellar
Nobleton · House · Garden · Parking · Cellar
Solid detached home with plenty of upgrades, a convenient double car garage, and a great location in the trendy Corso Italia area. The professionally renovated main floor offers a bright, open-concept layout with hardwood floors throughout the living, dining, and kitchen areas. A main floor powder room adds to the functionality of the space. The modern eat-in kitchen features stainless steel appliances, a breakfast bar and convenient walk-out to the sunroom and yard. The sunroom provides a comfortable space to enjoy the outdoors while overlooking the fully fenced, well-maintained yard and double-car garage with laneway access. The upper floor features two bedrooms and a bathroom. The finished basement offers additional living space, including a rec room that has the potential to be used as an additional bedroom complete with a closet, window, and walk-out to the rear yard. A modern three-piece bathroom and finished laundry room with laundry sink complete the lower level. Ideally locate
$ 819,900
10 106 Redpath Avenue, Toronto, ON, M4S 2J7 townhouse for sale | Listing ID C13692 | Royal LePage
View photo
Townhouse · for sale
$ 795,000
New
10 106 Redpath Avenue, Toronto, ON, M4S 2J7 townhouse for sale | Listing ID C13692 | Royal LePage
Nobleton
· Townhouse
Nobleton · Townhouse
Welcome to Lillipath Lanes, a hidden gem in the heart of Yonge & Eglinton. Tucked away within an intimate enclave of charming red brick townhomes, this sought-after community offers the perfect balance of urban convenience and peaceful residential living. Beautifully landscaped and known for its welcoming atmosphere, it is a place where neighbours know one another and families put down roots. One of the largest bungalow-style floor plans in the complex, this spacious lower-level residence offers an exceptional layout rarely found in condominium living. The expansive open-concept living and dining areas provide an ideal setting for both everyday living and effortless entertaining, while thoughtfully integrated built-in storage ensures everything has its place. Freshly painted throughout and move-in ready, the home features two generously proportioned bedrooms, including a spacious primary retreat with a walk-in closet, along with two full bathrooms that have been tastefully refreshed wi
$ 795,000
86 Venice Gate Drive, Vaughan, ON, L4H 0E7 house for sale | Listing ID N13687 | Royal LePage
View photo
House · for sale
$ 998,000
New
86 Venice Gate Drive, Vaughan, ON, L4H 0E7 house for sale | Listing ID N13687 | Royal LePage
Nobleton
· House
· Garden · Swimming pool · Cellar
Nobleton · House · Garden · Swimming pool · Cellar
Welcome Home! Beautiful Well Maintained Detached house + basement apartment w/separate entrance, Located In The Highly Coveted Vellore Village Neighbourhood! This Magnificent Gem Features A Sun Filled Open Floor Plan. The kitchen boasts Stainless Steel Appliances And A Breakfast Area With Walk-Out To The Backyard, opening into the spacious living and dining areas, wood floor and staircase, smooth ceilings on both floors, crown mouldings, Pot Lights, new front entrance door, all new windows, Modern renovated powder room, The Second Floor offers 3 Bedrooms, Including a generous Primary Suite Which sitting area, walk-in closet, and a bathroom with sunken tub and separate walk-in shower, The renovated basement apartment has its own separate entrance and laundry. The Backyard Is Perfect For Entertaining. Relax in The Jacuzzi Or Enjoy All Fresco Dining! Walk To Schools, Parks, Playground, Sports Field, Trails. Quick Access To Hwy 400, Go Bus, Cortellucci Hospital. Amenities Galore! (Id: 27)
$ 998,000

Get email alerts

Don't miss out: be the first to know about new properties

The alert was correctly created

On subscribing you accept the conditions of use and the privacy policy
Alert
Receive new ads in your inbox
Save this search
Receive alerts for new listings

We'll send you an email when we have new properties for: "Houses for sale in Nobleton"

The alert was correctly created

Get email alerts and be the first to see new listings
Required field
On subscribing I accept the terms of the privacy policy
Perfect! You'll soon start receiving new listings via email
Alert
Receive an email when we have new ads for Houses for sale in Nobleton
Save this search
Filters

Bedrooms

Area (sq.ft)

sq.ft
sq.ft

Price

$
$

Filter by property type

Bathrooms

Clear all filters
Receive notifications when new entries are published.