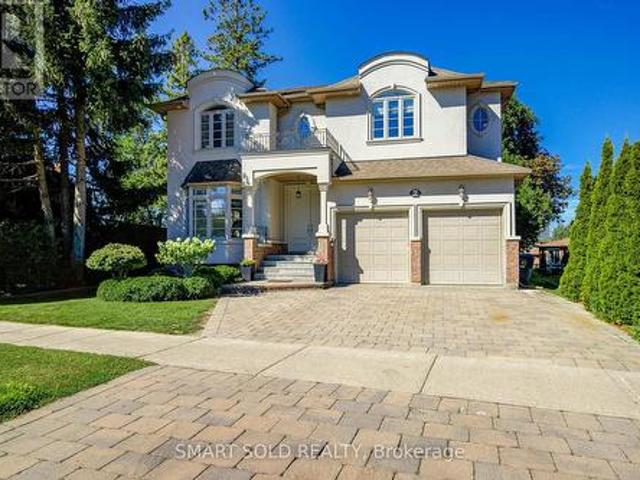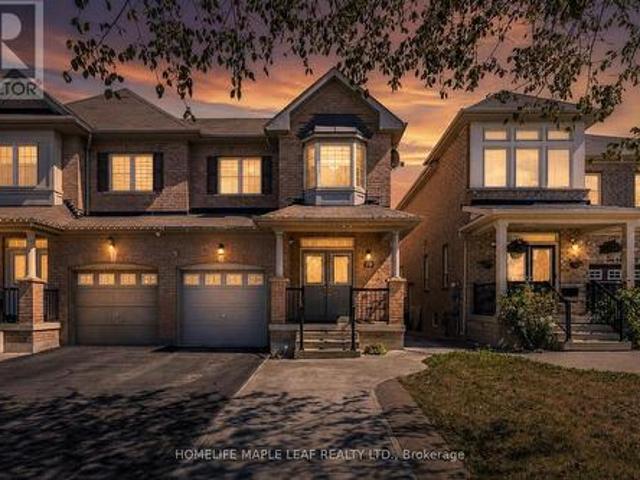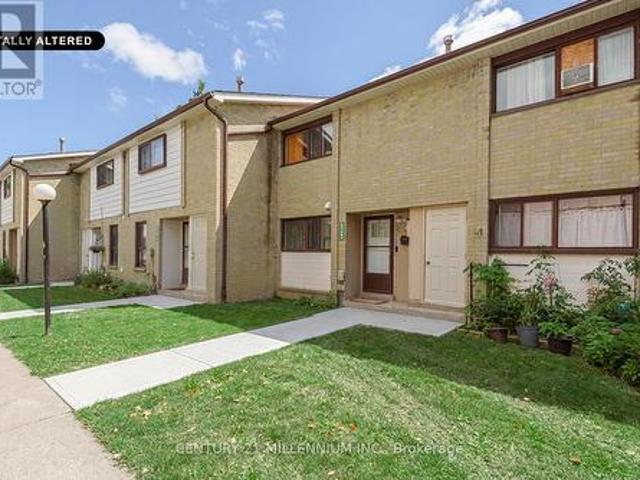
8,885 houses for sale in Nobleton

90 Pentland Crescent, Vaughan, ON, L6A 1T5 house for sale | Listing ID N13691 | Royal LePage
View photo
House · for sale
$ 1,088,800
New
90 Pentland Crescent, Vaughan, ON, L6A 1T5 house for sale | Listing ID N13691 | Royal LePage
Nobleton
· House
· Garden · Cellar
Nobleton · House · Garden · Cellar
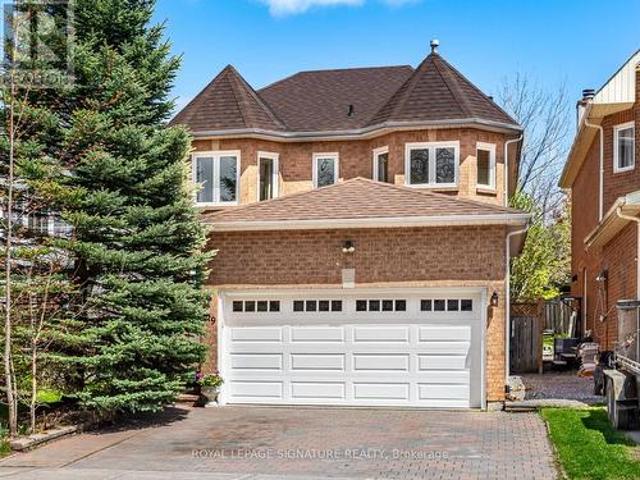
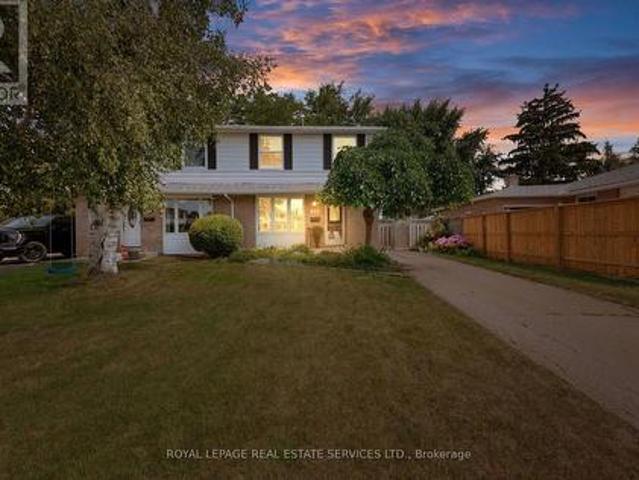
Open house sat aug 22nd, 2pm-4pm*. Welcome to 90 Pentland Cres, a wonderful opportunity to make a home truly your own in the heart of Maple. This 3-bedroom, 3-washroom home is ready for you to bring your vision, add your personal touches, and create a space that reflects your style and lifestyle. Featuring parquet flooring throughout, the main floor offers a comfortable living and dining area, a spacious kitchen with a breakfast area, and a walk-out to the private backyard. A convenient side entrance provides separate access to the basement, offering excellent potential to finish the space and create a future rental suite or additional living area, subject to the necessary approvals. Upstairs, the spacious primary bedroom features a 4-piece ensuite and walk-in closet, while the additional bedrooms offer generous closet space and share a separate 4-piece washroom. Step outside to your own private backyard oasis, an inviting space where family and friends can gather, relax, and enjoy the
$ 1,088,800
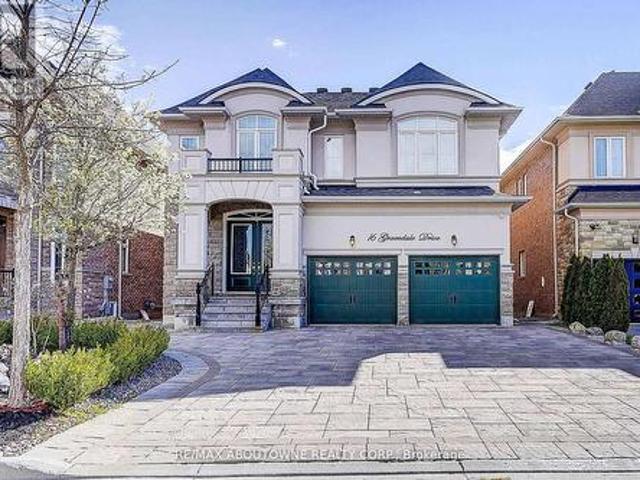
16 Gracedale Drive, Richmond Hill, ON, L4C 0Y3 house for sale | Listing ID N13689 | Royal LePage
View photo
House · for sale
$ 2,599,000
New
16 Gracedale Drive, Richmond Hill, ON, L4C 0Y3 house for sale | Listing ID N13689 | Royal LePage
Nobleton
· House
· Garden · Parking · Cellar
Nobleton · House · Garden · Parking · Cellar
Nestled On A Rare Premium Ravine Lot With Peaceful Stunning Pond Views In The Prestigious Westbrook Community Of Richmond Hill / York Region, This Exceptional Home Offers Approximately 4,800 Sq. Ft. Of Luxurious Living Space, Including A 1,300 Sq. Ft. Finished Walk-Out Basement. Freshly Painted Throughout, The Home Features 10-Ft Ceilings On The Main Floor And 9-Ft Ceilings On The Second Floor And Basement, Creating A Bright, Open, And Spacious Atmosphere. Boasting 5 Generously Sized Bedrooms Upstairs, This Home Is Perfect For Growing Families. The Finished Walk-Out Basement Extends Seamlessly To A Beautiful Backyard Retreat, Ideal For Entertaining Or Relaxing Surrounded By Nature. Loaded With Premium Upgrades Including Hardwood Flooring Throughout, Smooth Ceilings, An Upgraded Eat-In Kitchen With Centre Island, Granite Countertops In The Kitchen And Washrooms, Elegant Upgraded Staircase And Railings, And The Added Benefit Of No Sidewalk, Allowing Parking For 4 Cars On The Driveway. Un
$ 2,599,000
19 Selhurst Drive, Brampton, ON, L6P 1A2 house for sale | Listing ID W13691 | Royal LePage
View photo
House · for sale
$ 1,130,000
New
19 Selhurst Drive, Brampton, ON, L6P 1A2 house for sale | Listing ID W13691 | Royal LePage
Nobleton
· House
· Garden · Office room · Fireplace · Deck · Parking · Equipped kitchen · Cellar
Nobleton · House · Garden · Office room · Fireplace · Deck · Parking · Equipped kitchen · Cellar
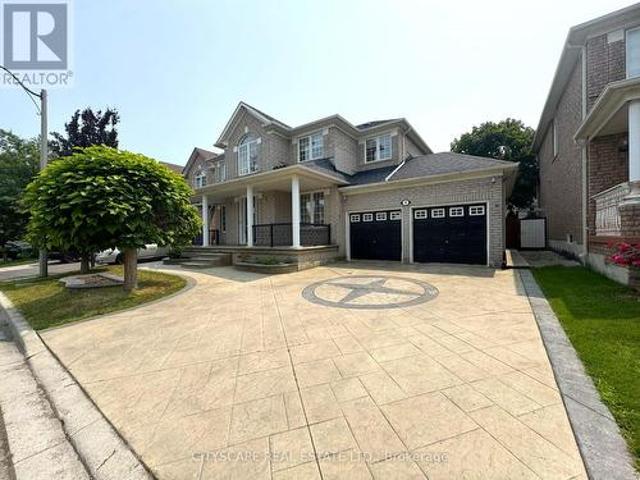
(Step inside) 19 Selhurst Dr greets you with excellent curb appeal. A wide concrete driveway leading to a covered entry with a glass front door flanked by glass side panels. Step past the double mirror and closets in the ceramic-floored foyer, and this 5-bedroom, 2-storey family home opens up room by room. Vacant and ready for quick possession. (Main level) Hardwood flooring runs through the office (with its own shower and a large window), the living room overlooking the front yard, and the dining room under a coffered ceiling. The kitchen has ceramic flooring, granite counters, a dishwasher, and a moveable centre island, with an eat-in breakfast area that walks out to the deck. The adjoining family room has hardwood flooring, a gas fireplace with built-in TV niches, and a large bay window over the backyard. A powder room and a laundry room with ceramic flooring. With access to the garage, side yard, and basement. Complete the level. (Upper level) The primary bedroom has a walk-in clos
$ 1,130,000
261 Richmond Street, Richmond Hill, ON, L4C 3Y9 house for sale | Listing ID N13690 | Royal LePage
View photo
House · for sale
$ 1,099,000
New
261 Richmond Street, Richmond Hill, ON, L4C 3Y9 house for sale | Listing ID N13690 | Royal LePage
Nobleton
· House
· Garden · Office room · Fireplace · Deck · Cellar
Nobleton · House · Garden · Office room · Fireplace · Deck · Cellar
Perfectly Situated 3+1 Bedroom Detached Home In Prestigious Mill Pond. Rare Premium 62 x 147 Ft Lot With South Exposure. Sun-Filled Family Room W/ Wide Plank Espresso Hardwood Floors, Custom Built-Ins & Modern Marble-Style Fireplace Multi-Use Main Floor Room W/ Custom Murphy Bed and Large Dual Windows. Ideal For In-Law Suite or Home Office. Open Concept Dining Area W/ Pot Lights & Large Sliding Door Walk-Out To Extended Deck. Modern Custom Kitchen W/ Full-Height Cabinetry, Built-In S/S Appliances, Corian Quartz Countertops & Pantry Storage. Modern Glass Panel Staircase W/ Stainless Steel Railings. Primary Bedroom W/ Walk-In Closet. Spa-Inspired Ensuite Featuring Frameless Glass Shower, Double Vanity, Designer Tile & Large Window. Second Bedroom W/ Semi-Ensuite & Backyard Views. Custom Sliding Barn Door To Ample Storage. Separate Finished Basement W/ Full Kitchen, Spacious Rec Area, Bedroom & 4-PC Bath. Ideal For Extended Family Or Income Potential. Private Backyard Oasis W/ Expansive R
$ 1,099,000
10 Hiram Road, Richmond Hill, ON, L4C 9G1 house for sale | Listing ID N13692 | Royal LePage
View photo
House · for sale
$ 1,588,000
New
10 Hiram Road, Richmond Hill, ON, L4C 9G1 house for sale | Listing ID N13692 | Royal LePage
Nobleton
· House
· Garden · Office room
Nobleton · House · Garden · Office room
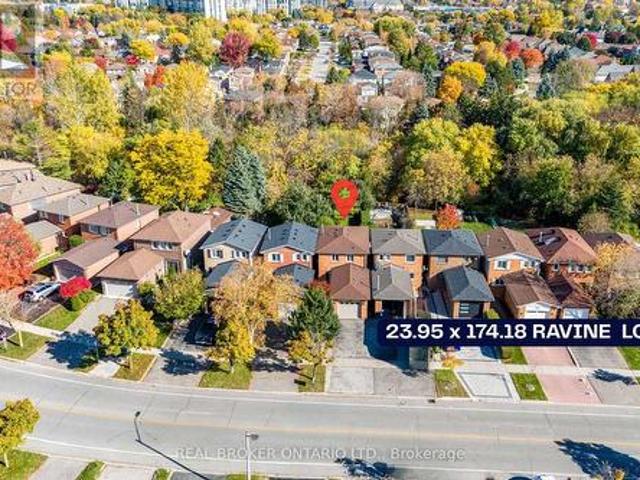
Ravine lot-privacy plus! Executive home in exclusive, sought-after Westbrook neighbourhood, located on a coveted family-friendly street. Set on a 50' x 137' ravine lot, this approximately 3,257 sq. Ft. 5-bedroom home offers space, natural beauty & exceptional opportunity. Designed for family comfort, sophisticated entertaining & multi-generational living, the main floor features spacious principal rooms, elegant living/dining areas & a sun-filled family room overlooking the ravine. A dedicated office/library with a semi 3-piece ensuite can easily serve as a large MAIN-FLOOR BEDROOM-IDEAL FOR PARENTS OR IN-LAWS. Perfect for a multi. Generational family. The functional kitchen, positioned at the rear overlooking the ravine, is the heart of the home & opens seamlessly to the private backyard. Features include tall uppers, oversized centre island, granite counters, 6 pantries, pot drawers, undermount Blanco sinks, garbage bins & built-in appliances-perfect for indoor-outdoor entertaining.
$ 1,588,000
79 Westbury Court, Richmond Hill, ON, L4S 2L2 house for sale | Listing ID N13690 | Royal LePage
View photo
House · for sale
$ 1,099,000
New
79 Westbury Court, Richmond Hill, ON, L4S 2L2 house for sale | Listing ID N13690 | Royal LePage
Nobleton
· House
· Deck · Cellar
Nobleton · House · Deck · Cellar
Welcome Home! One Of The Largest Model Townhomes In The Highly Sought After Westbrook Community In Richmond Hill! This Home Features A Finished Walk-Out Basement & Is Tucked Away On A Peaceful, Child-Friendly Cul-De-Sac. The Main Floor Boasts 9-Foot Ceilings, An Elegant Oak Staircase, & A Generous Eat-In Upgraded Kitchen Complete W Granite Countertops, Extended Custom Cabinetry, & An Oversized Island W Seating. The Kitchen & Family Rooms Are Seamlessly Combined, Creating A Warm, Open-Concept Space W French Doors & A Separate Door To The Deck. Combined Living & Dining Rooms W Coffered Ceilings & Pot Lights! Behind Classic Double Doors, The Primary Bedroom Offers Peaceful Ravine Views, A Luxurious 4-Piece Ensuite Bathroom, 2 Walk-In Closets, & A Full Seating Room. The 2nd & 3rd Bedrooms Both Feature Large Windows & Large Closets. The Finished Walk-Out Basement Offers Additional Living Space. A Rec Room, 2 Large Storage Rooms W A Cold Cellar, A 2-Piece Bathroom, & Direct Access To The Bac
$ 1,099,000
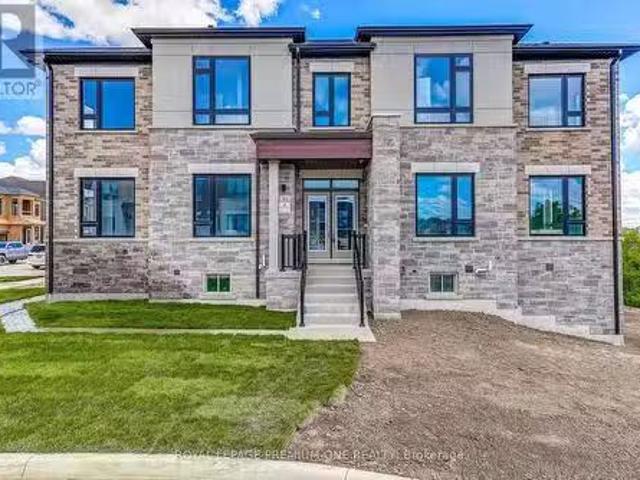
61 Raymond Schell Avenue, Markham, ON, L6C 3T5 house for sal.
View photo
House · for sale
$ 1,819,900
New
61 Raymond Schell Avenue, Markham, ON, L6C 3T5 house for sal.
Nobleton
· 4 Bedrooms · 4 Baths · House
· Cellar
Nobleton · 4 Bedrooms · 4 Baths · House · Cellar
Welcome to this newly constructed luxury detached residence in one of Unionvilles most prestigious neighborhoods. Meticulously designed with thousands of dollars in premium upgrades, this exceptional home combines refined elegance, modern functionality, and elevated everyday living. The open-concept main floor features soaring ceilings, expansive windows, and abundant natural light, enhanced by hardwood floors throughout and porcelain tile finishes. The kitchen and foyer feature 24 x 24 porcelain tiles, while the master ensuite showcases 12 x 24 porcelain tiles, highlighting attention to detail and sophisticated design. The layout boasts a huge formal dining room and living room, perfect for entertaining, alongside a main-floor laundry for convenience. At the heart of the home is a chef-inspired gourmet kitchen featuring quartz countertops throughout, custom cabinetry, and an oversized island-perfect for entertaining, cooking, and daily living. The walkout basement provides versatile l
$ 1,819,900
125 Kersey Crescent, Richmond Hill, ON, L4C 5X4 house for sale | Listing ID N13690 | Royal LePage
View photo
House · for sale
$ 1,175,000
New
125 Kersey Crescent, Richmond Hill, ON, L4C 5X4 house for sale | Listing ID N13690 | Royal LePage
Nobleton
· House
· Patio · Garden · Office room · Gym · Air conditioning · Cellar
Nobleton · House · Patio · Garden · Office room · Gym · Air conditioning · Cellar
Welcome to 125 Kersey Cres. A Rare Ravine Lot Gem Located in the Heart of Richmond Hill! Nestled in a family-friendly neighbourhood, this beautifully maintained detached 3 bedroom home sits on a deep, private ravine lot, offering peaceful views & privacy. Step inside to an upgraded open concept kitchen that offers plenty of storage, an island with a breakfast bar, stainless steel appliances, granite counters, & Italian ceramic tiles. A very bright and functional layout featuring an open concept living and dining area with large windows & sliding door overlooking the backyard. Upstairs, you'll find three generously sized bedrooms, including a spacious primary suite with ample closet space. The finished basement provides additional living space ideal for a home office, kids play room, or gym. Recent upgrades include; a new furnace (2024), new A/C (2024), new pot lights on the main floor (2024), & new laundry room (2025). The backyard features a finished stone patio. Great for outdoor din
$ 1,175,000
129 Chiswick Crescent, Aurora, ON, L4G 6P1 house for sale | Listing ID N13693 | Royal LePage
View photo
House · for sale
$ 1,290,000
New
129 Chiswick Crescent, Aurora, ON, L4G 6P1 house for sale | Listing ID N13693 | Royal LePage
Nobleton
· House
· Fireplace · Parking · Cellar
Nobleton · House · Fireplace · Parking · Cellar
Welcome to this beautifully maintained detached home nestled on a quiet crescent in thedesirable Aurora Highlands. The bright, spacious main floor features a living room, formaldining area, cozy family room with working fireplace, and a generous eat-in kitchen withwalkout to a large covered deck-perfect for entertaining year-round. Rich dark-stained hardwood floors flow throughout the main and second levels, complemented by askylight above the elegant spiral staircase. Upstairs, the spacious primary suite offers awalk-in closet and 4-piece ensuite, along with three generously sized bedrooms and a renovatedmain bathroom. The fully finished basement features an open-concept layout and full bathroom, ideal forrecreation, guests, or extended family. Additional highlights include an updated roof, windowsand doors, double-car garage, and private driveway with parking for three. A fantastic turn-key opportunity in one of Aurora's most established and family-friendlyneighbourhoods! (Id: 7525)
$ 1,290,000
22 25 Gosford Blvd. Boulevard N, Toronto, ON, M3N 2G7 townhouse for sale | Listing ID W13690 | Royal LePage
View photo
Townhouse · for sale
$ 670,000
New
22 25 Gosford Blvd. Boulevard N, Toronto, ON, M3N 2G7 townhouse for sale | Listing ID W13690 | Royal LePage
Nobleton
· Townhouse
· Garden · Cellar
Nobleton · Townhouse · Garden · Cellar
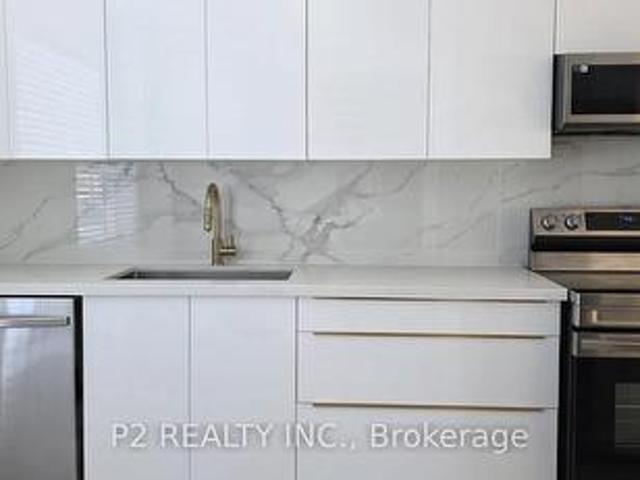
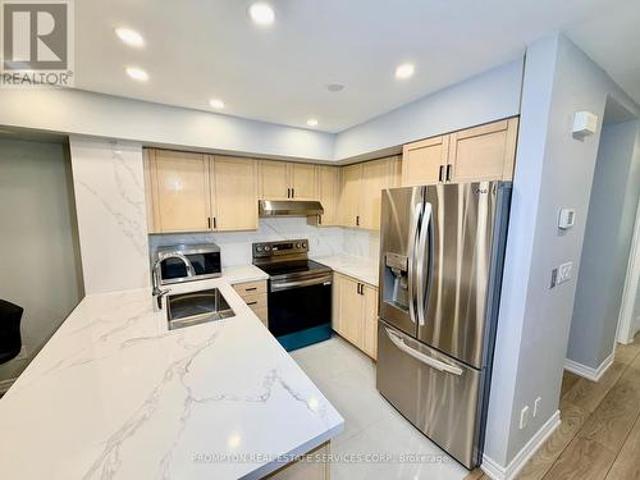
Step into this modern townhouse. Perfect for families or investors looking for extra rental income. Ideally situated close to schools, parks, shopping malls and transit. Walk through the Modern Kitchen including Quartz Countertop, Modern Cabinets, Luxurious Porcelain Backsplash, Samsung Smart Stainless Steel Appliances & Two Spacious Pantries for Storage. The main floor features a bright open-concept layout with new White Oak Hardwood flooring that elevates the space. Upstairs, you will find Three generously sized Bedrooms with hardwood floors, each filled with natural light. The bathroom includes an updated standing/waterfall shower for a Spa like experience. The basement is partially finished with a bedroom with laminate flooring and the laundry room offers additional storage space and convenience. Relax and enjoy the spacious and private backyard in the city while taking advantage of the low maintenance fee. Book your showing today and picture your future here! (Id: 27)
$ 670,000
20 Glengrove Court, Brampton, ON, L6S 1Z3 house for sale | Listing ID W13691 | Royal LePage
View photo
House · for sale
$ 749,900
New
20 Glengrove Court, Brampton, ON, L6S 1Z3 house for sale | Listing ID W13691 | Royal LePage
Nobleton
· House
· Garden · Office room · Gym · Cellar
Nobleton · House · Garden · Office room · Gym · Cellar
Unprecedented Opportunity! First Time Offered in Over 50 Years at 20 Glengrove Court, Brampton! A Rare Gem in a Highly Sought-After Bramalea Court This cherished four-bedroom, two-story semi-detached home is a true rarity, coming to market for the very first time in over five decades. Located on highly desirable Glengrove Court, this property offers the tranquility of a quiet court setting combined with the convenience of an established Bramalea neighbourhood. Spacious Living & Endless Potential. This is the perfect family home, offering abundant space across three finished levels. Four Bedrooms: Plenty of room for a growing family or for setting up a home office/gym. Two Full Washrooms: Functional and well-maintained. Finished Basement: Provides an excellent flexible space, ideal for a recreation room, media center, or play area. Large Private Yard: A true backyard oasis waiting for your personal touch. Perfect for summer entertaining, gardening, or letting the kids play safely. The L
$ 749,900
102 Duncan Road, Richmond Hill, ON, L4C 6J7 house for sale | Listing ID N13692 | Royal LePage
View photo
House · for sale
$ 2,438,888
New
102 Duncan Road, Richmond Hill, ON, L4C 6J7 house for sale | Listing ID N13692 | Royal LePage
Nobleton
· House
· Garden · Office room
Nobleton · House · Garden · Office room
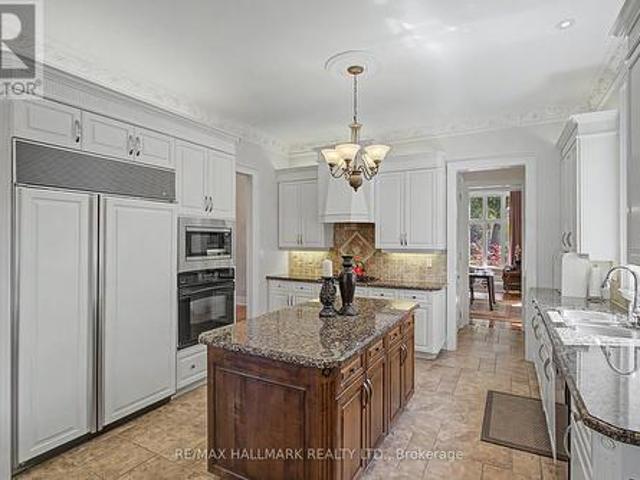
Welcome to 102 Duncan Rd. An exceptional private residence in one of Richmond Hill's prestigious neighbourhoods. Remarkable in presence, design, and craftsmanship, this custom-built luxury home offers architectural elegance, refined finishes, and comfortable family living. A grand entrance introduces 10-foot ceiling son the main floor, 9-foot ceilings on the second floor, an impressive foyer, and interiors filled with natural light. Thoughtful details include custom-made draperies, fine mill work, crown moulding, and 3/4-inch hardwood flooring throughout the main and second levels. The main floor features generous rooms for everyday living and elegant entertaining, including a formal dining area, two-storey living room, private office/library, and a family room overlooking the backyard. The gourmet kitchen offers high-end appliances, a Sub-Zero refrigerator, Bosch gas cook top, built-in oven and microwave, custom cabinetry, granite counter tops, large centre island, and server/pantry a
$ 2,438,888
75 400 Alex Garner Circle, Aurora, ON, L4G 3G5 townhouse for sale | Listing ID N13690 | Royal LePage
View photo
Townhouse · for sale
$ 719,000
New
75 400 Alex Garner Circle, Aurora, ON, L4G 3G5 townhouse for sale | Listing ID N13690 | Royal LePage
Nobleton
· Townhouse
Nobleton · Townhouse
Imagine waking up to sunlight streaming through oversized windows, leafy green views beyond the glass and the privacy of having no neighbour on one side. Welcome to 75-400 Alex Gardner Circle, a beautifully appointed corner townhome in the heart of Aurora Village that feels anything but ordinary. One of the most desirable features is its ground level entrance and true two storey design, offering the feel and flow of a traditional townhome with far fewer stairs than many stacked layouts. Inside, natural light pours in from multiple exposures, while mature trees frame the windows and create a beautiful sense of privacy and calm. The stylish, carpet free interior has been freshly painted in a sophisticated designer palette and elevated with upgraded lighting, pot lights and elegant in stair lighting. At the heart of the home is a stunning kitchen designed for both everyday living and entertaining, with tall soft white cabinetry, stone countertops, generous workspace and loads of storage.
$ 719,000
29 Prudhomme Drive, Brampton, ON, L6R 0G9 house for sale | Listing ID W13690 | Royal LePage
View photo
House · for sale
$ 799,900
New
29 Prudhomme Drive, Brampton, ON, L6R 0G9 house for sale | Listing ID W13690 | Royal LePage
Nobleton
· House
Nobleton · House
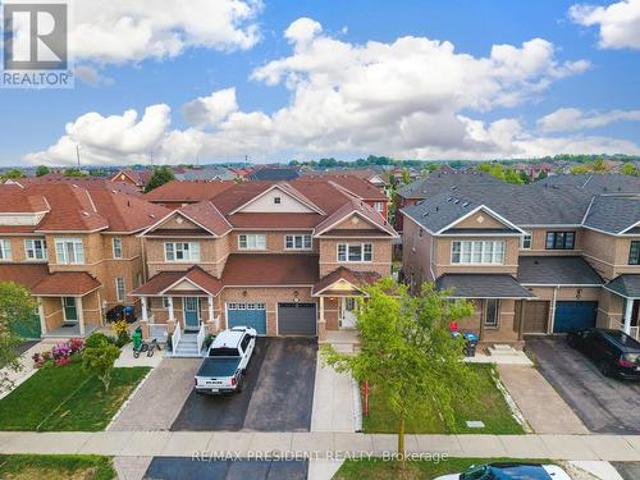
!Welcome to this beautiful 4-bedroom semi-detached home in the highly sought-after Springdale community of Brampton. This spacious home features 9-foot ceilings, a functional layout with separate living and family rooms, and freshly painted interiors offering a bright, clean, and move-in-ready feel. Enjoy the convenience of an extended driveway. Ideally located near Torbram Road and Countryside Drive, in one of Brampton's most desirable and high-demand areas. Close to schools, parks, shopping, transit, and major highways. A great opportunity for families looking for a spacious home in a prime Brampton location! (Id: 27)
$ 799,900
10 Yongeview Avenue, Richmond Hill, ON, L4C 7A4 house for sale | Listing ID N13689 | Royal LePage
View photo
House · for sale
$ 7,988,000
New
10 Yongeview Avenue, Richmond Hill, ON, L4C 7A4 house for sale | Listing ID N13689 | Royal LePage
Nobleton
· House
· Parking
Nobleton · House · Parking
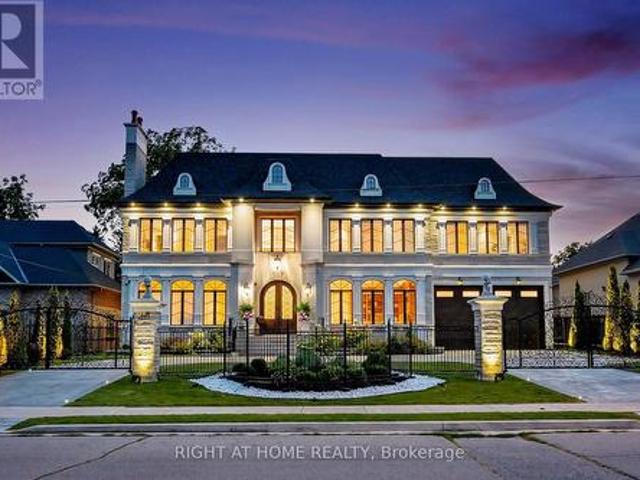
Custom-built by the builder as his own family Residence, this French Chateau feature an integrated smart-system reflect over 20 years of luxury-home expertise and craftsmanship rarely found in speculative construction. Wrapped entirely in imported Indian limestone, the Half-Acre South Richvale estate spans 21,668 sq. Ft. (85' x 255'), with a circular drive, 4-car garage and approx. 11,000 sq. Ft.of living space. A breathtaking 28' feet illuminated dome Crowns the grand foyer, glowing like a Grand full Moon above a elegant motorized Swarovski crystal /Bronze chandelier. Soaring 12' main-floor and 13' upper-level ceilings, specially commissioned oversized windows &doors, extensive custom millwork, Rich Russian walnut and custom architectural ceiling treatments showcase exceptional craftsmanship. The Downs view kitchen features a 10.5' x 5.5' walnut island, Wolf, Sub-Zero & Miele appliances, a butler's servery, and flows into the breakfast area and sun-filled family room, where oversized
$ 7,988,000
605 18478 Duffey'S Lane, Caledon, ON, L7E 3C4 house for sa.
View photo
House · for sale
$ 175,500
$ 254/sq.ft
New
605 18478 Duffey'S Lane, Caledon, ON, L7E 3C4 house for sa.
Nobleton
· 689 sq.ft · 2 Bedrooms · 1 Bath · House
Nobleton · 689 sq.ft · 2 Bedrooms · 1 Bath · House
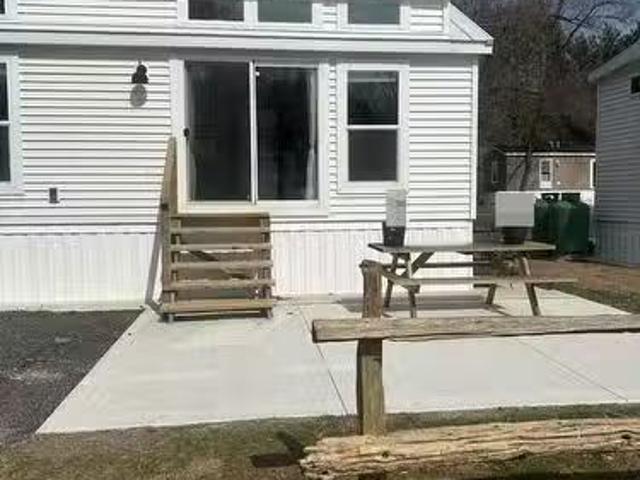
This charming year-round, four-season tiny home features 2 bedrooms and is situated on a spacious lot measuring 58 x 60 feet in the Caledon Hill Resort. Its a rare find! As you walk in, you will immediately feel at home. The property includes a kitchen with maple cabinets, quartz countertops, and hardwood flooring and 30 years warranty metal roof. The lovely living room is filled with natural light, while the master bedroom offers ample closet space. The second bedroom can serve as an office or a bunk room. Laundry facilities are on-site, along with a 3-piece bathroom. The property is fully furnished and spans 576 sq ft, designed in the Elevation model. With many windows and a fantastic location just 100 feet from the water, this home has a lot of potential. For Additional Property Details Click The Brochure Icon Below (id:27). Still available at ListedBuy!
$ 175,500
164 190 Harding Boulevard W, Richmond Hill, ON, L4C 0J9 townhouse for sale | Listing ID N13692 | Royal LePage
View photo
Townhouse · for sale
$ 1,029,000
New
164 190 Harding Boulevard W, Richmond Hill, ON, L4C 0J9 townhouse for sale | Listing ID N13692 | Royal LePage
Nobleton
· Townhouse
· Garden · Air conditioning
Nobleton · Townhouse · Garden · Air conditioning
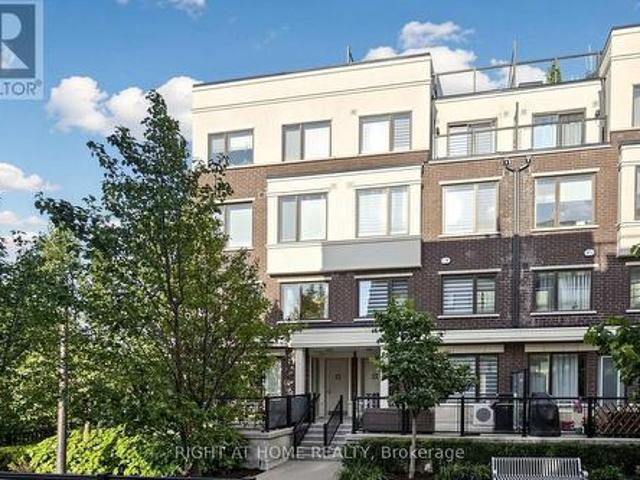
Welcome to this beautifully renovated condo townhouse located in a quiet, family-friendly complex in prime Richmond Hill. Offering approximately 1,750 square feet of living space across two levels, this home has been thoughtfully updated with modern finishes throughout. The main floor features nine-foot smooth ceilings, hardwood flooring, LED pot lights, and California shutters. A bright open-concept great room with a walkout to the backyard flows seamlessly into the spacious kitchen, which has been fully renovated with newly resurfaced cabinets, quartz counters and matching backsplash, abundant storage, and stainless steel appliances. The second level provides matching quality laminate flooring with no carpet and includes a large primary bedroom with a walk-in closet complete with organisers and a private five-piece ensuite Recent upgrades include a new furnace, tankless water heater, central air conditioner with humidifier, and attic spray foam insulation, all completed in 2022. Addi
$ 1,029,000
222 Arnold Avenue, Vaughan, ON, L4J 1B9 house for sale | Listing ID N13692 | Royal LePage
View photo
House · for sale
$ 7,599,999
New
222 Arnold Avenue, Vaughan, ON, L4J 1B9 house for sale | Listing ID N13692 | Royal LePage
Nobleton
· House
Nobleton · House
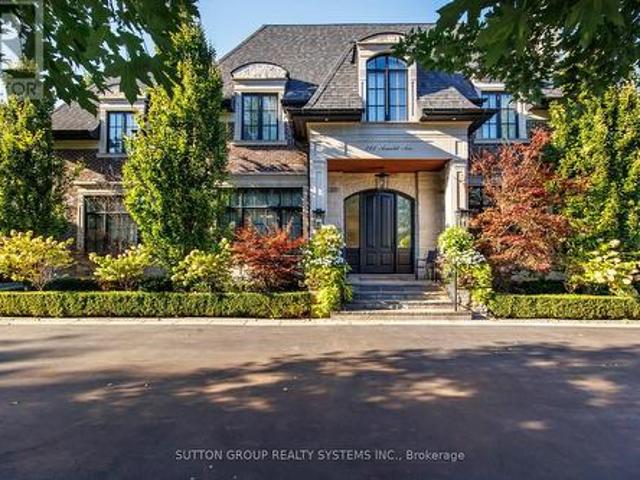
An exceptional opportunity to own an extraordinary luxury estate on prestigious Arnold Avenue in prime Thornhill-one of the GTA's most sought-after and exclusive neighbourhoods. Offering over 8,000 sq. Ft. of meticulously designed living space, this remarkable custom residence presents an exceptional combination of scale, sophistication, and value. Every element has been thoughtfully curated to create a home that is as impressive in its architecture as it is comfortable for everyday living. A dramatic solid-wood staircase serves as the home's signature architectural centerpiece, complemented by soaring 11-foot ceilings in the main floor 10-foot ceilings on the second level. The vaulted skylight fill the interior with an abundance of natural light, while the seamless blend of contemporary design and timeless elegance creates an atmosphere that feels both grand and inviting. Designed for those who appreciate elevated living and effortless entertaining, the residence features expansive pr
$ 7,599,999
6 Brill Crescent, Toronto, ON, M2R 2X3 house for sale | Listing ID C13690 | Royal LePage
View photo
House · for sale
$ 2,158,000
New
6 Brill Crescent, Toronto, ON, M2R 2X3 house for sale | Listing ID C13690 | Royal LePage
Nobleton
· House
· Garden · Fireplace · Deck · Cellar
Nobleton · House · Garden · Fireplace · Deck · Cellar
Welcome To This Exceptional Custom-Built Residence In The Highly Sought-After Newtonbrook West Community. This Elegant Home Offers Approximately 5+3 Bedrooms And 6 Full Bathrooms, With The Thoughtful Convenience Of Each Bedroom Having Direct Access To A Full Bathroom. Perfect For Families And Extended Family Living. The Impressive Double-Door French Entrance Opens To A Bright, Spacious Interior Featuring 10-Ft Ceilings, Hardwood Flooring Throughout, California Shutters, And An Abundance Of Pot Lights. The Main Floor Offers A Highly Desirable Guest Bedroom With Access To A Full Bathroom, Ideal For Guests, In-Laws, Or Multigenerational Living. The Beautifully Appointed Kitchen Features Granite Countertops, Extended Cabinetry, Pantry Storage, And A Walk-Out To The Deck, Overlooking The Private Backyard. Enjoy Inviting Gathering Spaces With Fireplaces In Both The Main-Floor Family Room And Basement Recreation Room. A Generous Second-Floor Laundry Room Adds Everyday Convenience. The Huge Fi
$ 2,158,000
29 Gower Crescent, Brampton, ON, L6R 0Y1 house for sale | Listing ID W13692 | Royal LePage
View photo
House · for sale
$ 910,000
New
29 Gower Crescent, Brampton, ON, L6R 0Y1 house for sale | Listing ID W13692 | Royal LePage
Nobleton
· House
Nobleton · House
Beautifully maintained 4-bedroom semi-detached home in a prime Brampton location. This bright and spacious home features generously sized bedrooms, perfect for families. Conveniently located close to schools, shopping, parks, transit, and all essential amenities. A fantastic opportunity in a highly desirable location-don't miss out! (Id: 27)
$ 910,000
11 285 Antibes Drive, Toronto, ON, M2R 3X9 townhouse for sale | Listing ID C13690 | Royal LePage
View photo
Townhouse · for sale
$ 770,000
New
11 285 Antibes Drive, Toronto, ON, M2R 3X9 townhouse for sale | Listing ID C13690 | Royal LePage
Nobleton
· Townhouse
· Parking
Nobleton · Townhouse · Parking
Welcome to this stunning, move-in-ready townhome offering approximately 1,240 sq. Ft. of beautifully updated living space with TWO OWNED PARKING SPACES, making it a rare find as the ONLY TOWNHOME IN THE COMMUNITY WITH TWO SPOTS conveniently located nearby the parking entrance right beside the townhome block. Featuring 3 spacious bedrooms, 3 updated bathrooms, and a turnkey design, this home delivers the ultimate blend of style and comfort, enhanced by THOUGHTFULLY ARRANGED POT LIGHTS AND SWITCHES. The heart of the home is the brand-new chef-inspired kitchen updated in 2025 with new countertops & backsplash and brand-new appliances & range hood, with an open layout including breakfast bar to the dining room and living room space. Featuring brand new hardwood flooring on both floors, new hardwood stairs, smooth ceilings from removed popcorn ceiling on the first floor, fresh paint, and brand new washing machine. Every detail has been meticulously upgraded, including a newly added powder r
$ 770,000
336 Fleetwood Crescent, Brampton, ON, L6T 2E7 townhouse for sale | Listing ID W13691 | Royal LePage
View photo
Townhouse · for sale
$ 539,000
New
336 Fleetwood Crescent, Brampton, ON, L6T 2E7 townhouse for sale | Listing ID W13691 | Royal LePage
Nobleton
· Townhouse
· Garden
Nobleton · Townhouse · Garden
An exceptional price for a condo townhouse in Brampton. Enjoy the privacy of a lovely backyard that backs onto a public school park area, with no homes behind. Newer gated fence. This bright & well located home offers approx 1200-1- SqFt. Of living space, hardwood flooring & updated upper-level 4pc bathroom. A wonderful opportunity for first time home buyers looking for an affordable entry into the market. Conveniently located close to all schools, park, shopping & transportation. (Id: 27)
$ 539,000
64 Clearbrooke Circle, Toronto, ON, M9W 2E5 house for sale | Listing ID W13692 | Royal LePage
View photo
House · for sale
$ 869,000
New
64 Clearbrooke Circle, Toronto, ON, M9W 2E5 house for sale | Listing ID W13692 | Royal LePage
Nobleton
· House
Nobleton · House
Beautifully Maintained, Charming, & Move-In Ready, This Inviting Home Offers Comfortable Living Inside & Out! Impressive Curb Appeal Includes A Classic Brick Exterior, An Expansive Covered Front Porch, A Modern Front Entry, Mature Landscaping, & A Newly Paved Driveway. Nestled On A Premium 45x111 SqFt Lot On A Family-Oriented Street In Etobicoke, This Home Offers Approximately 1,096 Sq. Ft. Of Finished Living Space With A Bright Open-Concept Layout, Rich Hardwood Flooring, Pot Lights, Crown Moulding, White Trim, & Oversized Windows That Fill The Home With Natural Light. The Welcoming Foyer Opens To A Spacious Living Room That Flows Seamlessly Into The Dining Area, Creating An Ideal Space For Everyday Living & Entertaining. The Kitchen Is The Heart Of The Home, Featuring White Cabinetry, Butcher Block Countertops, Subway Tile Backsplash, A Farmhouse Sink, A Stainless Steel Hood Fan, & A Large Centre Island With Breakfast Seating. Upstairs Offers two Generously Sized Bedrooms With Walk-I
$ 869,000
9 Horatio Court, Brampton, ON, L6S 1X8 house for sale | Listing ID W13693 | Royal LePage
View photo
House · for sale
$ 599,999
New
9 Horatio Court, Brampton, ON, L6S 1X8 house for sale | Listing ID W13693 | Royal LePage
Nobleton
· House
· Garden · Deck · Cellar
Nobleton · House · Garden · Deck · Cellar
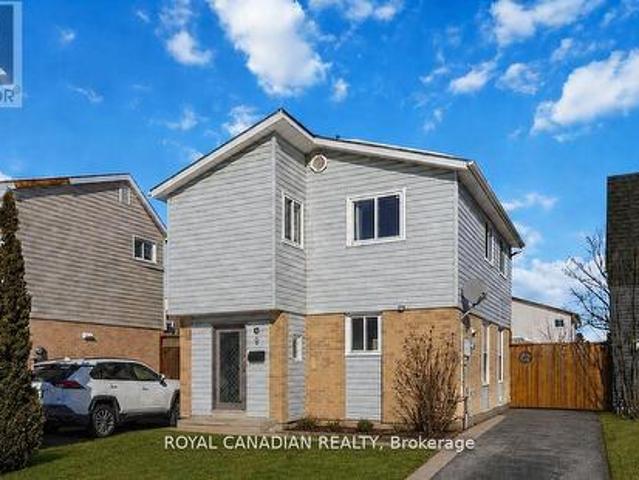
Warm & Welcoming 4-Bedroom, 2-Full-Bath Detached Home, Nestled On A Quiet Court! Move-In Ready & Carpet-Free Throughout, This Beautiful Home Features Freshly Painted Interiors (2026), Brand New Laminate Flooring On The Second Floor (2026), New Staircase Railing (2026), New Stacked Laundry, And Newer Windows & Sliding Door. The Finished Basement Offers A Brand New Full Bathroom (2026) And Excellent Potential For A Future Legal Suite, Making This An Ideal Opportunity For First-Time Buyers, Multi-Generational Families Or Savvy Investors. Enjoy The Enclosed Front Porch With A Modern Door, A Spacious Backyard With Mature Evergreen Trees, Deck & Gazebo (As-Is), Plus A 3-Car Private Driveway With No Sidewalk! Newly Installed Hardwired Smoke Alarms On All Floors (2026) And A New HVAC Duct Smoke Detector On The Furnace (2026) Add Extra Peace Of Mind. Ideally Located Steps From Chinguacousy Park, Petting Zoo & Recreation Centre-Perfect For Summer Fun With Family & Kids. Close To Schools, Bramale
$ 599,999
79 Cloverdale Drive, Brampton, ON, L6T 2T5 house for sale | Listing ID W13691 | Royal LePage
View photo
House · for sale
$ 629,900
New
79 Cloverdale Drive, Brampton, ON, L6T 2T5 house for sale | Listing ID W13691 | Royal LePage
Nobleton
· House
· Patio · Office room · Fireplace · Parking · Cellar
Nobleton · House · Patio · Office room · Fireplace · Parking · Cellar
Ravine lot. *. No neighbours at the back. *. Look no further! Don't miss this Gem in The Neighborhood. Location! Location! Welcome to 79 Cloverdale Dr! This beautifully maintained linked-by-the-garage home offers the privacy and feel of a detached home while backing onto a park. Featuring 4 spacious bedrooms, a bright sun-filled living and dining area with hardwood floors, and a large eat-in kitchen with pantry, ample storage, side entrance to the patio, and direct garage access. Solid oak stairs lead to the second level with 4 generous bedrooms, including a primary bedroom with his & hers closets. The finished basement offers a large L-shaped rec room with a gas fireplace, a separate office, a spacious laundry room with plenty of storage, and excellent potential for an in-law suite. Located in a sought-after family-friendly neighborhood close to parks, schools, shopping, transit, and all amenities. (Id: 27)
$ 629,900

Get email alerts

Don't miss out: be the first to know about new properties

The alert was correctly created

On subscribing you accept the conditions of use and the privacy policy
Alert
Receive new ads in your inbox
Save this search
Receive alerts for new listings

We'll send you an email when we have new properties for: "Houses for sale in Nobleton"

The alert was correctly created

Get email alerts and be the first to see new listings
Required field
On subscribing I accept the terms of the privacy policy
Perfect! You'll soon start receiving new listings via email
Alert
Receive an email when we have new ads for Houses for sale in Nobleton
Save this search
Filters

Bedrooms

Area (sq.ft)

sq.ft
sq.ft

Price

$
$

Filter by property type

Bathrooms

Clear all filters
Receive notifications when new entries are published.