8,885 houses for sale in Nobleton

11 Hisey Crescent, Toronto, ON, M3N 1T9 house for sale | Listing ID W13692 | Royal LePage
View photo
House · for sale
$ 859,000
New
11 Hisey Crescent, Toronto, ON, M3N 1T9 house for sale | Listing ID W13692 | Royal LePage
Nobleton
· House
Nobleton · House
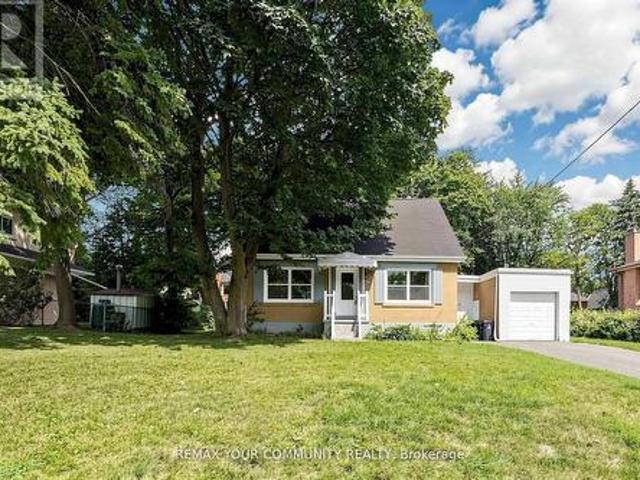
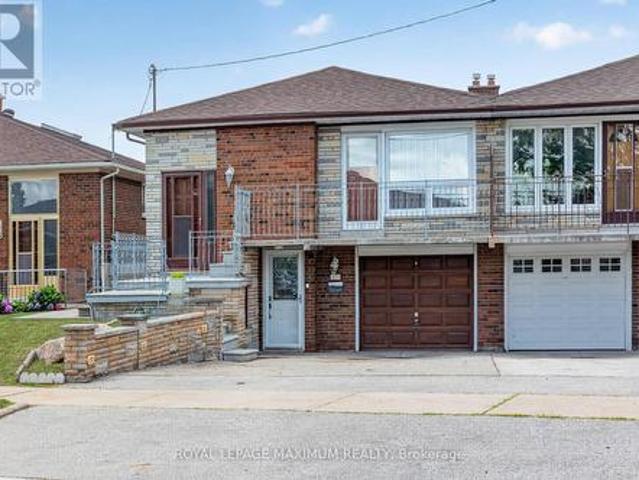
Location, Location, Location Immaculate 3 Bedroom Bungalow Nestled in the most sought-after neighbourhood in Black Creek Great Family Area As Well As A Huge Premium Lot with 2 Sheds. It's Minutes Away From Amenities. Yorkgate Mall, Schools, Community Centre, Arts Centre, New Humber Hospital, Hwy's 401, 400 & 407, TTC, Subway Stations, New Finch LRT/Vaughan Metropolitan Centre, York University, Black Creek Pioneer Village & Much More. Walking Distance to YORK U & Extremely Quiet Neighbourhood Come View This Property Today As It Won't Last Long ' (id: 27)
$ 859,000
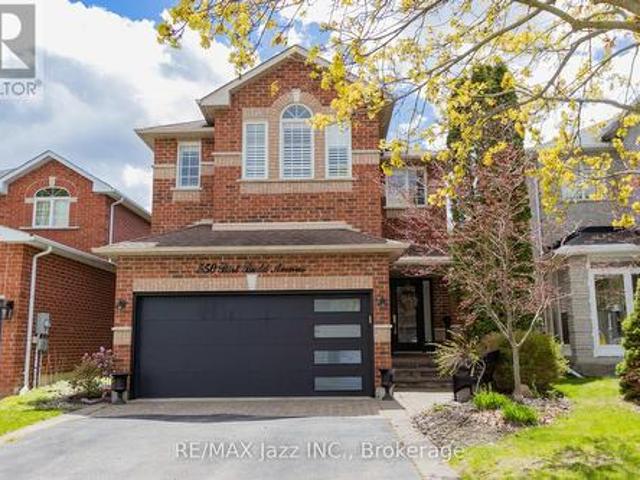
550 Bert Budd Avenue, Newmarket Gorham College Manor, ON, L3Y 8S7 house for sale | Listing ID N13693 | Royal LePage
View photo
House · for sale
$ 1,150,000
New
550 Bert Budd Avenue, Newmarket Gorham College Manor, ON, L3Y 8S7 house for sale | Listing ID N13693 | Royal LePage
Nobleton
· House
· Garden · Office room · Fireplace · Parking · Cellar
Nobleton · House · Garden · Office room · Fireplace · Parking · Cellar
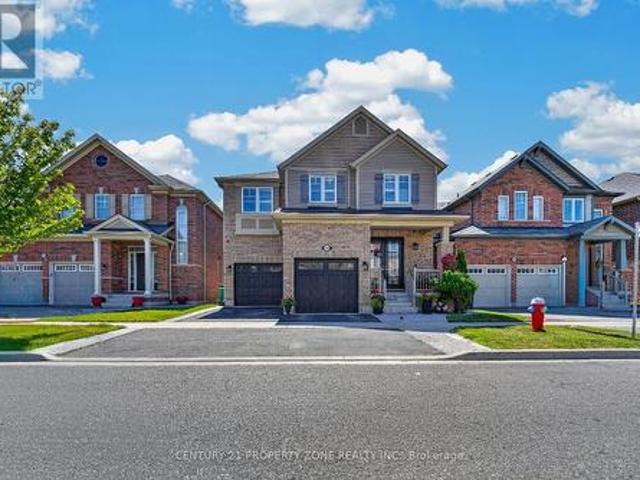
Beautiful 4-bedroom brick home with a finished basement in the highly sought-after College Manor! Bright, functional layout with hardwood floors and California shutters throughout. Features a spacious dining room with French doors, cozy family room with gas fireplace, and a modern eat-in kitchen with quartz counters, stainless steel appliances, gas stove, breakfast bar, and walk-out to a private landscaped backyard with deck-perfect for summer entertaining. Upstairs offers generously sized bedrooms, including a primary suite with double door entry, walk-in closet, and 4-piece ensuite. Separate garage entrance leads to a fully finished basement complete with a rec room, wet bar, 3-piece bath, and bonus office or workout space. Prime location close to top schools, Magna Centre, shopping, transit. A true turnkey family home ready to move in and enjoy. (Id: 27)
$ 1,150,000
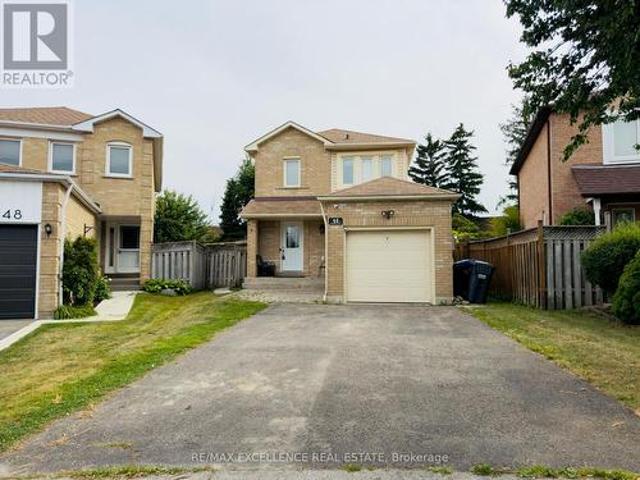
46 Nectarine Crescent, Brampton, ON, L6S 5Z1 house for sale | Listing ID W13692 | Royal LePage
View photo
House · for sale
$ 749,000
New
46 Nectarine Crescent, Brampton, ON, L6S 5Z1 house for sale | Listing ID W13692 | Royal LePage
Nobleton
· House
· Garden · Cellar
Nobleton · House · Garden · Cellar
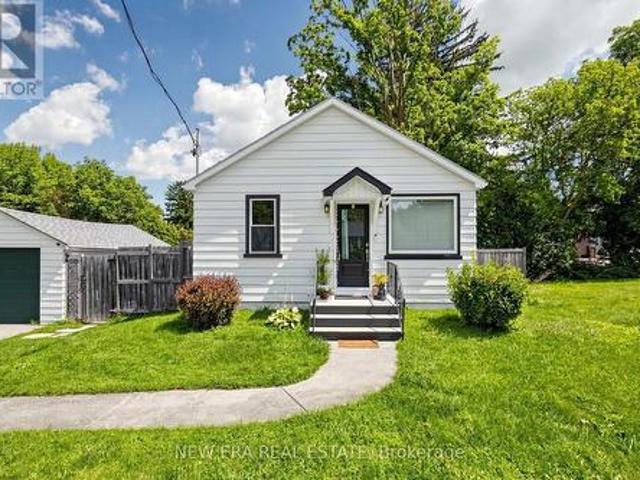
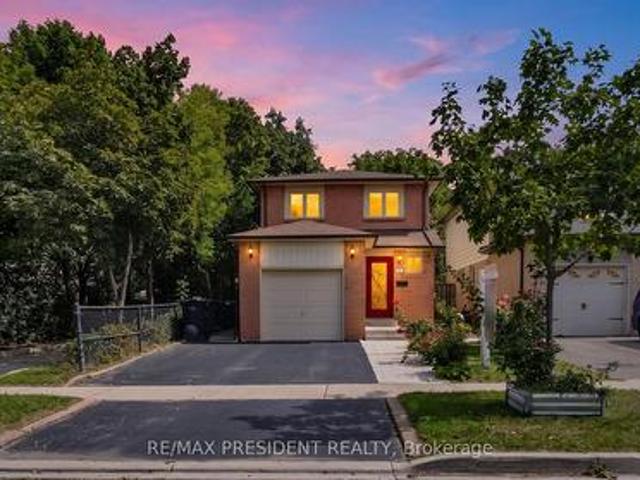
Affordable and fully renovated 3-bedroom home featuring a bright open-concept living/dining area and a modern kitchen with stainless steel appliances, quartz counters, and porcelain tiles. Walkout to a huge private backyard with no homes behind! Hardwood floors throughout (no carpet), pot lights, and updated fixtures. Every corner of the home has been upgraded; making it perfect for first time home buyers and families. Finished basement with separate entrance includes a bedroom, full washroom, and second kitchen. Great for extended family or income potential. Walk to parks, schools & transit. Minutes to Trinity Common, hospital & Hwy 410. Modern. Bright. Move-in ready. (Id: 27)
$ 749,000
399 Flanagan Court, Newmarket, ON, L3X 2G1 house for sale | Listing ID N13689 | Royal LePage
View photo
House · for sale
$ 999,990
New
399 Flanagan Court, Newmarket, ON, L3X 2G1 house for sale | Listing ID N13689 | Royal LePage
Nobleton
· House
· Garden · Fireplace · Deck · Parking · Cellar
Nobleton · House · Garden · Fireplace · Deck · Parking · Cellar
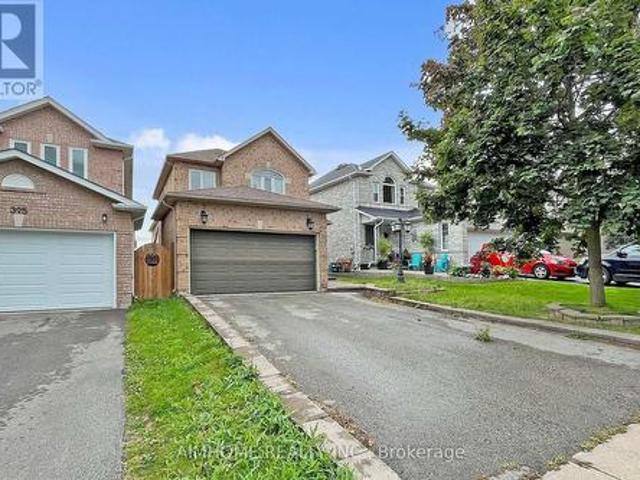
Well kept 4+1 Bdrm Home In great Summerhill Estates area in Newmarket. Professionally Finished Bsmt with Bathroom. Separate Family Rm, Dining Rm, Huge deck and Sunroom, Near Schools, Parks and shopping. Nice neighborhood, double long Driveway with No Sidewalk. Parking for 6 Cars, Large Front Porch. Fully Fenced Backyard, Cozy Fireplace & lots of Windows on Main Floor, Upgraded Kitchen, Ample Storage cabenets in KitchenBright &Functional Layout. Spacious Primary Bedroom with Walk-In Closet & 4-Piece Ensuite. Fully Finished Basement with 3 PC washroom and Open-Concept Layout, Large Recreation Area, Walking Distance to Yonge Street. Steps to Schools, Parks & Trails. Minutes to VIVA, GO Train station, Upper Canada Mall, Costco, Restaurants & Major Highways. Must See! (Id: 27)
$ 999,990
223 Emma Broadbent Court, Newmarket, ON, L3X 3K8 house for s.
View photo
House · for sale
$ 1,068,000
New
223 Emma Broadbent Court, Newmarket, ON, L3X 3K8 house for s.
Nobleton
· 3 Bedrooms · 3 Baths · House
· Parking · Deck · Cellar
Nobleton · 3 Bedrooms · 3 Baths · House · Parking · Deck · Cellar
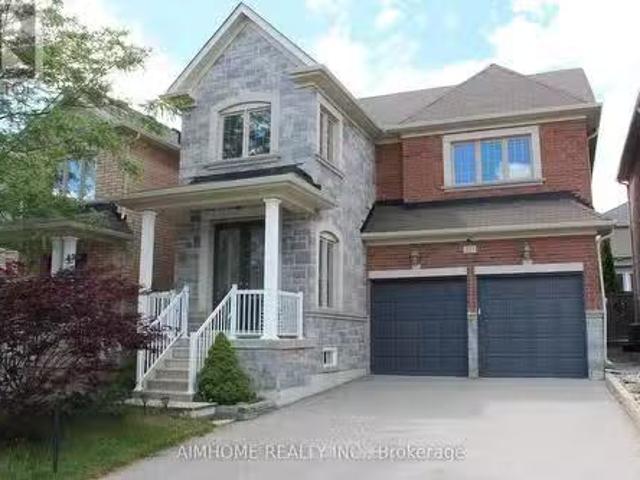
Stunning Double Garage Detached-Home Nestled In Prestigious Woodland Hills of Newmarket On A Quiet Street. Approx. 1,982 Sq.Ft Above Grade Plus Professionally Finished Basement Offering Over 2,500 Sq.Ft Of Total Living Space. Double Door Entry. 9Ft Ceiling On Main Floor. Bright Open Concept Layout With Hardwood Floors Throughout Main & Second Levels. Modern Kitchen Features New Granite Counter, Backsplash & Custom Cabinets & Breakfast area WO to Large Deck. Spacious Primary Bedroom features a walk- In closet and a full 4Pc Ensuite with Sink, Shower and Deep Corner Soaking Tub. Convenient Second Floor Laundry. $$$Spent for custom finished basement features wood slat ceiling, solid wood wall and lots of pot lights. Recreation room, Bar and cold cellar in basement. Beautiful landscaping. Extra long driveway fits 4 Cars. Close to park, trail, school, public transit, Go train, Upper Canada mall & More. Move-In Ready. (id:27). Still available at ListedBuy!
$ 1,068,000
6348 6Th Line, New Tecumseth, ON, L0G 1W0 Luxury House for s.
View photo
House · for sale
$ 3,899,000
New
6348 6Th Line, New Tecumseth, ON, L0G 1W0 Luxury House for s.
Nobleton
· 3 Bedrooms · 3 Baths · House
· Fireplace · Sauna · Equipped kitchen
Nobleton · 3 Bedrooms · 3 Baths · House · Fireplace · Sauna · Equipped kitchen
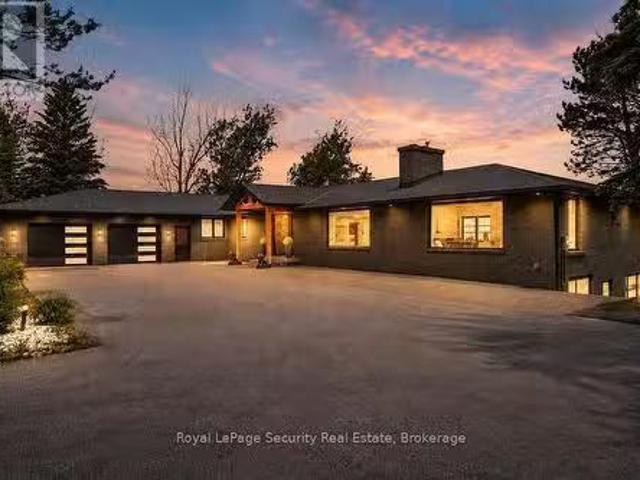
A rare opportunity to own approximately 62 acres of breathtaking countryside featuring rolling hills, exceptional privacy, and resort-inspired amenities. A long, tree-lined driveway welcomes you to this extensively renovated bungalow offering over 5,000 sq. ft. of beautifully finished living space. Designed for both everyday living and entertaining, the open-concept layout showcases soaring vaulted ceilings, exposed wood beams, a stunning double-sided fireplace, and expansive principal rooms filled with natural light. The chef-inspired kitchen is a true showpiece, complete with premium built-in appliances, multiple dishwashers, quartz countertops and full-height backsplash, and a massive waterfall island that anchors the space. The luxurious primary living areas are complemented by three spacious bedrooms, spectacular spa-like bathrooms, a dedicated wine room, sauna, games room, and a second kitchen, creating the perfect setting for multigenerational living, extended family, or enterta
$ 3,899,000
45 Adena Meadows Way, Aurora, ON, L4G 7Y6 house for sale Li.
View photo
House · for sale
$ 8,250,000
New
45 Adena Meadows Way, Aurora, ON, L4G 7Y6 house for sale Li.
Nobleton
· 4 Bedrooms · 7 Baths · House
Nobleton · 4 Bedrooms · 7 Baths · House
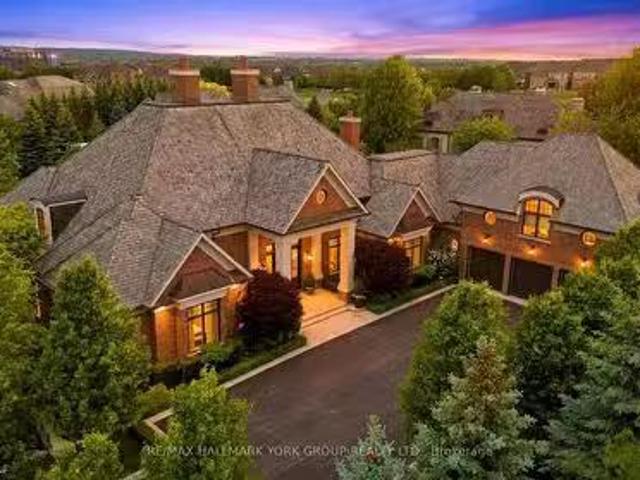
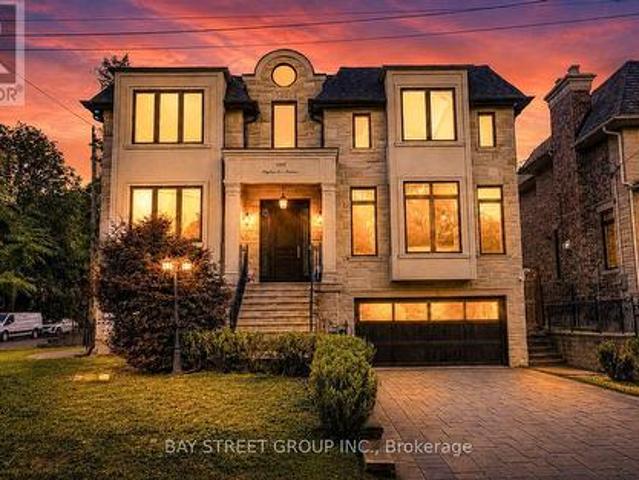
Set within the prestigious, 24-hour patrolled gates of Adena Meadows, this extraordinary custom estate blends timeless design, advanced engineering & uncompromising luxury. Thoughtfully positioned to capture coveted western exposure, the home offers spectacular sunset views from the rear porch, creating the perfect setting for evening entertaining & relaxation. Designed for both grand-scale gatherings & everyday living, the heart of the home is a stunning chef-inspired kitchen featuring a substantial natural stone island, custom full-height cabinetry, integrated Sub-Zero refrigeration & a premium suite of Miele appliances. Vaulted ceilings & expansive walls of glass fill the adjoining dining area with natural light while framing picturesque views of the beautifully landscaped grounds. Refined finishes elevate every space like handcrafted Lugano wire-brushed white oak flooring. Outdoor entertaining is enhanced by a Lynx built-in grill, with ample room to create a future resort-style bac
$ 8,250,000
6 Purple Finch Court, Brampton, ON, L6X 5A3 house for sale | Listing ID W13690 | Royal LePage
View photo
House · for sale
$ 599,900
New
6 Purple Finch Court, Brampton, ON, L6X 5A3 house for sale | Listing ID W13690 | Royal LePage
Nobleton
· House
· Office room · Cellar
Nobleton · House · Office room · Cellar
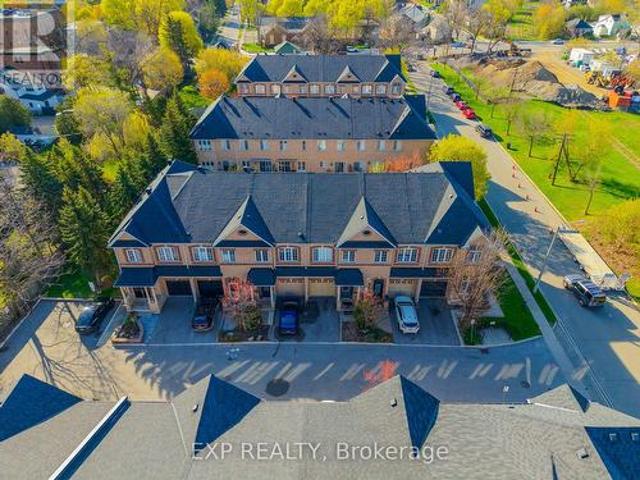
Nestled on a quiet, family-friendly street in the heart of downtown Brampton, this stunning freehold townhouse seamlessly combines modern design with everyday practicality, making it a truly exceptional find. This move-in ready home offers a bright open-concept layout with soaring ceilings on the main and second floors, complemented by elegant crown molding. The modern kitchen features brand-new high-end appliances (2025) and flows seamlessly into a spacious living area, perfect for entertaining or relaxing. A convenient main floor powder room adds everyday functionality. Enjoy three generously sized bedrooms, including a luxurious primary suite with a large walk-in closet and a 4-piece ensuite with a soaking tub. A second bedroom features its own private 3-piece ensuite-ideal for guests or family. The fully finished basement with high ceilings offers versatile space for a family room, office, or hobby area. Updated washer and dryer with added storage enhance convenience, while ample s
$ 599,900
B29 108 Finch Avenue W, Toronto, ON, M2N 6W6 townhouse for sale | Listing ID C13690 | Royal LePage
View photo
Townhouse · for sale
$ 698,000
New
B29 108 Finch Avenue W, Toronto, ON, M2N 6W6 townhouse for sale | Listing ID C13690 | Royal LePage
Nobleton
· Townhouse
· Parking
Nobleton · Townhouse · Parking
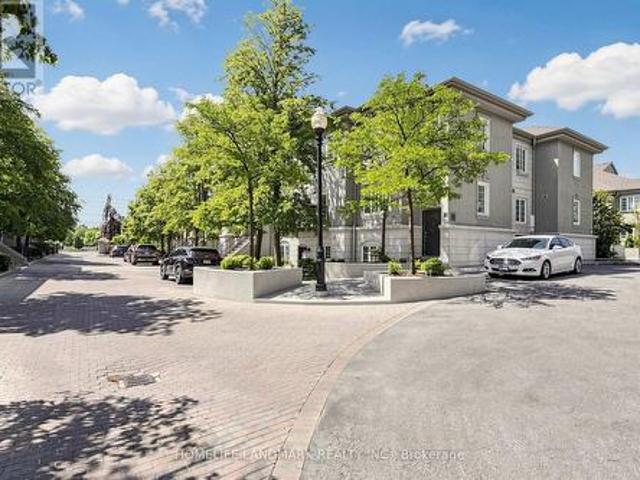
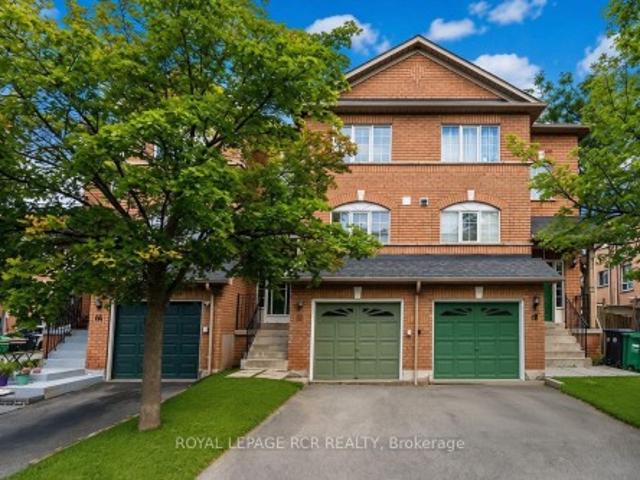
Welcome to this beautifully updated 2-storey stacked condo townhouse in the sought-after Chelsea Gate community at Yonge & Finch. This rare ground-level layout offers direct street access interior facing and access with ease. Enjoy hardwood flooring throughout both levels, a fully renovated kitchen (2024) with quartz countertops and custom cabinetry, and pot lights throughout. No rental equipment. High-efficiency water heater (2022) is fully owned. Direct indoor access to underground parking and garbage room. No stepping outside, even in winter. Just minutes walk to Finch Subway, with Edithvale Community Centre and bus stop directly across the street. Includes 1 parking spot. An exceptional opportunity for first-time buyers, families, professionals, or investors in one of North York's most connected neighbourhoods. (Id: 27)
$ 698,000
33 Cartwright Avenue, Toronto, ON, M6A 1T8 house for sale | Listing ID W13692 | Royal LePage
View photo
House · for sale
$ 2,499,000
New
33 Cartwright Avenue, Toronto, ON, M6A 1T8 house for sale | Listing ID W13692 | Royal LePage
Nobleton
· House
· Office room · Terrace · Equipped kitchen
Nobleton · House · Office room · Terrace · Equipped kitchen
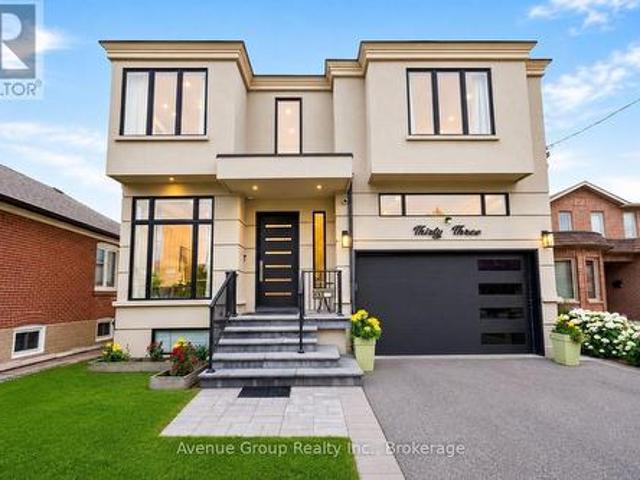
Modern custom-built detached residence meticulously maintained by the owner, situated in the highly sought-after Yorkdale Glen Park community, offering over 3,279 sq. Ft. of well-designed living space on a rare 160ft deep lot. Bright open-concept main floor features soaring 11ft ceilings, wide plank hardwood flooring and built-in speakers throughout. Chef-inspired kitchen complete with premium JennAir appliances including a 6-burner gas cooktop with pot filler, integrated fridge, built-in wall oven, microwavePropTx Innovations Inc. Assumes no responsibility for the accuracy of any information shown. Copyright PropTx Innovations Inc. 2026and dishwasher, quartz countertops, matching quartz backsplash and oversized waterfall island. Open riser staircase with iron pickets adds a clean contemporary touch. Rare main floor bedroom with 4pc bath provides an ideal space for in-law, guest or home office use. Family Room features custom built-in shelving and walk-out to a raised interlock terrace
$ 2,499,000
114 Mincing Trail, Brampton, ON, L7A 4S8 house for sale | Listing ID W13691 | Royal LePage
View photo
House · for sale
$ 1,299,000
New
114 Mincing Trail, Brampton, ON, L7A 4S8 house for sale | Listing ID W13691 | Royal LePage
Nobleton
· House
· Office room
Nobleton · House · Office room
Welcome to your ultimate dream home in one of North-West Brampton's most desirable neighborhoods! Nestled on a premium 38 ft wide lot backing onto a serene ravine and pond, this executive 4-bedroom, 4-bathroom detached residence perfectly blends upscale luxury with incredible income potential. Located just a short drive away from the Cassie Campbell Community Centre and the Mount Pleasant GO Station, this property offers the absolute peak of suburban convenience, top-tier schools, and natural tranquility. The grand main floor welcomes you with 8ft double door (with custom inserts) entrance, high ceiling foyer and 9-ft ceilings, a large dedicated home office perfect for remote work. Entertain effortlessly in the separate formal living room and cozy family room, with chef's kitchen featuring pristine quartz countertops, Back-splash, extra-large central island, a large pantry, extended cabinets with tons of storage and counter space. The upper level boasts four spacious, sun-filled bedroo
$ 1,299,000
22 Havenridge Drive, Toronto, ON, M9P 3M4 house for sale | Listing ID W13693 | Royal LePage
View photo
House · for sale
$ 1,399,000
New
22 Havenridge Drive, Toronto, ON, M9P 3M4 house for sale | Listing ID W13693 | Royal LePage
Nobleton
· House
· Office room · Cellar
Nobleton · House · Office room · Cellar
Welcome to this well-maintained one and a half storey, 3+2 bedroom, 3-bathroom home situated on an impressive 84 x 150 t lot in a quiet, upscale neighbourhood. The finished basement features 2 bedrooms, 1 bathroom, kitchen and a separate entrance, offering excellent flexibility for extended family, guests, a home office, or additional living space. The spacious lot provides abundant outdoor space and endless possibilities. Ideally located close to major highways, the airport, golf courses, shopping and everyday amenities. A rare opportunity to own a spacious home on an exceptional lot in a highly desirable neighbourhood. (Id: 27)
$ 1,399,000
247 Muriel Street, Newmarket, ON, L3Y 3N2 house for sale | Listing ID N13693 | Royal LePage
View photo
House · for sale
$ 819,000
New
247 Muriel Street, Newmarket, ON, L3Y 3N2 house for sale | Listing ID N13693 | Royal LePage
Nobleton
· House
· Garden · Office room · Deck · Parking
Nobleton · House · Garden · Office room · Deck · Parking
Perfect for first-time home buyers, down sizers, retirees, or investors! This beautifully upgraded bungalow offers flexible living space, modern finishes and a fantastic Newmarket location. The main floor currently features one spacious bedroom and can easily be converted back to its original two-bedroom layout. The finished lower level offers 2 additional bedrooms, a full bathroom and a versatile den/recreation area-ideal for guests, extended family or additional living space. The winterized garage is currently used as a home office, providing valuable separate workspace. Enjoy a fully fenced private backyard, perfect for children and pets, with a convenient ramp from the deck to the yard. Extensive upgrades include a renovated kitchen with granite countertops and stainless steel appliances, premium vinyl flooring (2022), appliances (2022), washer & dryer (2022), upgraded electrical panel(2022), R60 attic insulation, Google Nest thermostat, updated bathrooms, dimmable lighting and fre
$ 819,000
168 Highgate Avenue, Toronto, ON, M2N 5H1 house for sale | Listing ID C13690 | Royal LePage
View photo
House · for sale
$ 3,490,000
New
168 Highgate Avenue, Toronto, ON, M2N 5H1 house for sale | Listing ID C13690 | Royal LePage
Nobleton
· House
· Office room · Fireplace · Parking · Cellar
Nobleton · House · Office room · Fireplace · Parking · Cellar
5 Reasons You Can't Miss This Home: 1) Prime Willowdale East Location. Steps to Yonge Subway, Parks & Amenities, Close to Top Schools & Hwy 401/404. 2) Exceptional Scale. 5,094 Sq. Ft. Total Living Space with 3,958 Sq. Ft. Above Grade + 1,136 Sq. Ft. Finished Basement. 3) Custom Luxury. Extensive Walnut Millwork, Marble & Hardwood Floors, Coffered Ceilings & LED Lighting, Plus a Stunning 14' Ceiling Walnut Office. 4) Luxurious Primary Retreat. Designer Walnut Wall Unit, Skylight, W/I Closet & 7-Pc Heated Ensuite. 5) Entertain & Live in Style. 10' Ceiling Heated Basement with Separate Entrance, Wet Bar, Gas Fireplace, Nanny Room, 3-Pc Bath & 2nd Laundry, Plus 3-Car Garage, 2 Driveways & 2 Entrances. Lucky #168. A Truly Rare Willowdale East Offering! (Id: 27)
$ 3,490,000
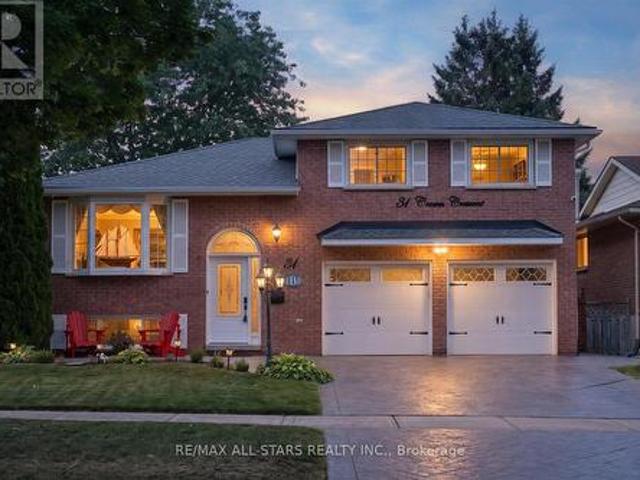
31 Crown Crescent, Bradford West Gwillimbury, ON, L3Z 2M7 house for sale | Listing ID N13693 | Royal LePage
View photo
House · for sale
$ 1,188,800
New
31 Crown Crescent, Bradford West Gwillimbury, ON, L3Z 2M7 house for sale | Listing ID N13693 | Royal LePage
Nobleton
· House
· Fireplace · Swimming pool
Nobleton · House · Fireplace · Swimming pool
An immaculate showcase of exceptional craftsmanship, elegant finishes and uncompromising pride of ownership, this cherished solid-brick family residence has been meticulously enhanced to deliver sophisticated living inside and out. Offering 3+1 bedrooms and 2 beautifully appointed full bathrooms, the refined interior features rich hardwood flooring, California shutters, custom blinds and upgraded lighting. The impressive eat-in kitchen blends timeless style with elevated functionality, presenting with granite countertops, a generous centre island, breakfast bar, formal dining area, built-in wine rack, specialty range hood and matching KitchenAid appliances including double ovens and cooktop. The renovated main bath creates a spa-inspired retreat with Jacuzzi tub and granite vanity. The fully finished lower level extends the living space with a warm gas fireplace in the expansive recreation area and large fourth bedroom, while a separate entrance adds versatility. Outdoors, an expansive
$ 1,188,800
194 Simcoe Road, Bradford West Gwillimbury, ON, L3Z 1Y9 house for sale | Listing ID N13691 | Royal LePage
View photo
House · for sale
$ 724,800
New
194 Simcoe Road, Bradford West Gwillimbury, ON, L3Z 1Y9 house for sale | Listing ID N13691 | Royal LePage
Nobleton
· House
· Parking
Nobleton · House · Parking
Welcome to 194 Simcoe Road, Bradford West Gwillimbury-a place where comfort, warmth, and everyday convenience come together to create the perfect home. Offering approximately 1,500 sq. Ft. of thoughtfully designed living space, this inviting residence features 3 generously sized bedrooms, 2 full bathrooms, and a convenient 1-car garage, making it ideal for growing families, first-time buyers, or anyone looking to settle into a vibrant community. Filled with natural light and designed for easy living, the home's welcoming layout provides the perfect setting for everything from quiet family evenings to entertaining friends and loved ones. Nestled in a sought-after neighborhood, you'll enjoy being just minutes from parks, schools, shopping, restaurants, recreational facilities, the Bradford GO Station, and Highway 400, offering the perfect balance of small-town charm and modern convenience. Whether you're starting a new chapter or searching for a place to create lasting memories, 194 Simc
$ 724,800
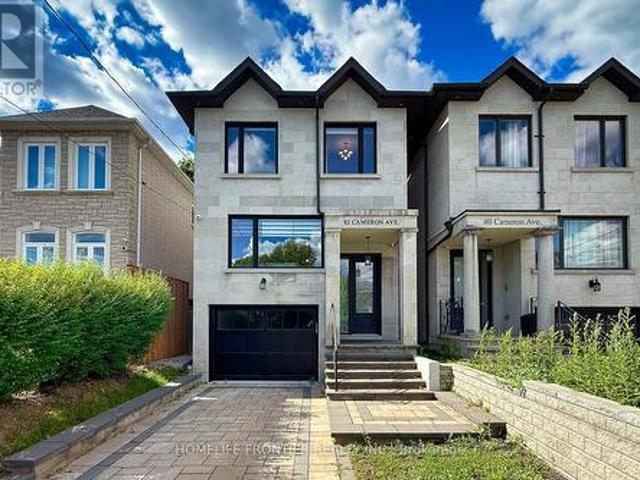
82 Cameron Avenue, Toronto, ON, M2N 1E2 house for sale | Listing ID C13693 | Royal LePage
View photo
House · for sale
$ 1,999,800
New
82 Cameron Avenue, Toronto, ON, M2N 1E2 house for sale | Listing ID C13693 | Royal LePage
Nobleton
· House
· Cellar
Nobleton · House · Cellar
Priced to sell! Dont miss this rare opportunity to own an exquisite 4+1 bedroom home on a deep 25x 132 ft lot situated in the vibrant heart of North York. This gem sits Steps away from the subway, major highways, and premier local amenities. The sophisticated interior boasts a chef's kitchen featuring an oversized center island, premium stainless steel appliances, and marble countertops. Bathed in abundant natural light from expansive windows, the home showcases high-end finishes including pot lights, crown moulding, and custom millwork. Scaring Ia FI ceilings and bright stylights enhance the airy ambiance, while the lower level offers a fully finished walk-out basement complete with heated floors. Seller is highly motivated (id: 27)
$ 1,999,800
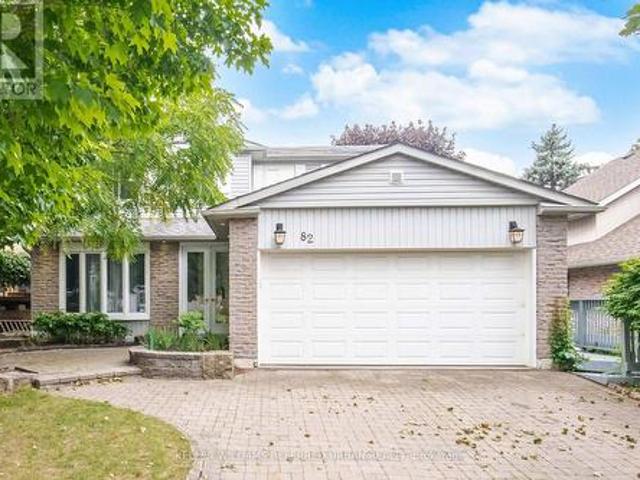
82 Eastman Crescent, Newmarket, ON, L3Y 5S2 house for sale | Listing ID N13690 | Royal LePage
View photo
House · for sale
$ 979,900
New
82 Eastman Crescent, Newmarket, ON, L3Y 5S2 house for sale | Listing ID N13690 | Royal LePage
Nobleton
· House
· Garden · Fireplace · Swimming pool · Gym · Deck · Parking · Cellar
Nobleton · House · Garden · Fireplace · Swimming pool · Gym · Deck · Parking · Cellar
Welcome to 82 Eastman Crescent, a spacious 4-bedroom detached home set on an impressive 50 x 150 ft lot with a double-car garage. Designed with family living and entertaining in mind, the home offers generous principal rooms, hardwood and ceramic flooring, and a comfortable, functional layout throughout. The kitchen features custom maple cabinetry and opens to the breakfast and dining areas, while a three-sided fireplace creates a warm connection between the main living spaces. Upstairs, four well-proportioned bedrooms provide plenty of room for a growing family. The finished basement extends the living space with a recreation area, games room and exercise space, offering flexibility for entertaining, hobbies or a home gym. Outside, the exceptionally deep lot is a standout feature, with beautifully landscaped perennial gardens, a two-tiered wraparound deck, hot tub and custom lighting creating a private backyard setting. A tumbled-stone driveway and walkways complete the exterior. (Id:
$ 979,900
38 Morrison Crescent, Markham, ON, L3R 9L6 house for sale | Listing ID N13691 | Royal LePage
View photo
House · for sale
$ 1,598,000
New
38 Morrison Crescent, Markham, ON, L3R 9L6 house for sale | Listing ID N13691 | Royal LePage
Nobleton
· House
Nobleton · House
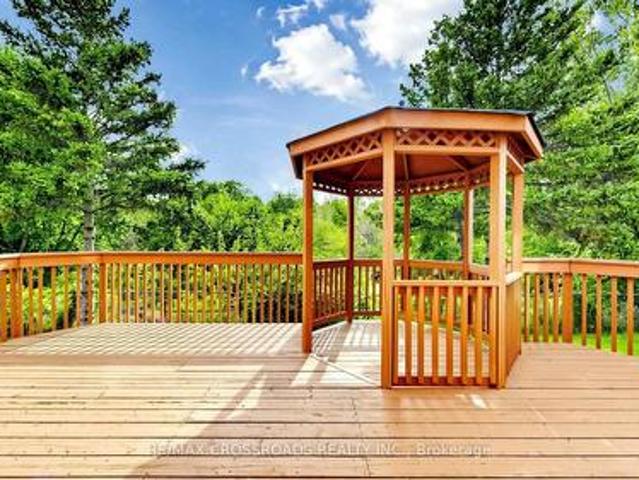
Welcome to this exceptional ravine-backing, south-facing home, offering an abundance of natural sunlight and beautiful four-season views. Enjoy the peaceful beauty of nature(Forest, trails, creek) from your own sundeck and gazebo, creating a private retreat for morning coffee, outdoor dining and entertaining throughout the year. A truly special address at #38, a number with prosperity and good fortune, this beautifully maintained home has been thoughtfully upgraded with substantial investment in quality, comfort and functionality. The sun-filled interior features solid mahogany hardwood flooring throughout all levels, adding warmth, elegance and timeless appeal. Each bedroom is thoughtfully designed with its own walk-in closet and private en-suite, providing exceptional comfort and privacy for every family member. The impressive kitchen is designed for both everyday living and entertaining, featuring a large centre island finished with a single-piece marble countertop, plus a convenien
$ 1,598,000
79 Gatesgill Street, Brampton, ON, L6X 3T1 house for sale | Listing ID W13691 | Royal LePage
View photo
House · for sale
$ 799,999
New
79 Gatesgill Street, Brampton, ON, L6X 3T1 house for sale | Listing ID W13691 | Royal LePage
Nobleton
· House
· Garden · Deck · Parking · Cellar
Nobleton · House · Garden · Deck · Parking · Cellar
Welcome to this spacious 4+1 bedroom, 4-bathroom detached home situated on a desirable corner lot in a family-friendly Brampton neighbourhood. Freshly painted and offering a functional layout, this home features a combined living/dining area, separate family room, and a beautiful kitchen with ample cabinetry and workspace. Generously sized bedrooms provide plenty of room for the whole family. The finished basement with a separate entrance offers excellent additional living space and flexibility for extended family or potential rental use. Enjoy the large private backyard with deck, perfect for entertaining and summer gatherings. Double-car garage and an oversized driveway provide ample parking. Conveniently located close to Walmart, plazas, schools, parks, public transit, Hwy 410 and numerous everyday amenities. A great opportunity for families looking for space, comfort and convenience in Brampton. This is the deal not to be missed. (Id: 27)
$ 799,999
78 Invermay Avenue, Toronto, ON, M3H 1Z5 house for sale | Listing ID C13690 | Royal LePage
View photo
House · for sale
$ 948,000
New
78 Invermay Avenue, Toronto, ON, M3H 1Z5 house for sale | Listing ID C13690 | Royal LePage
Nobleton
· House
Nobleton · House
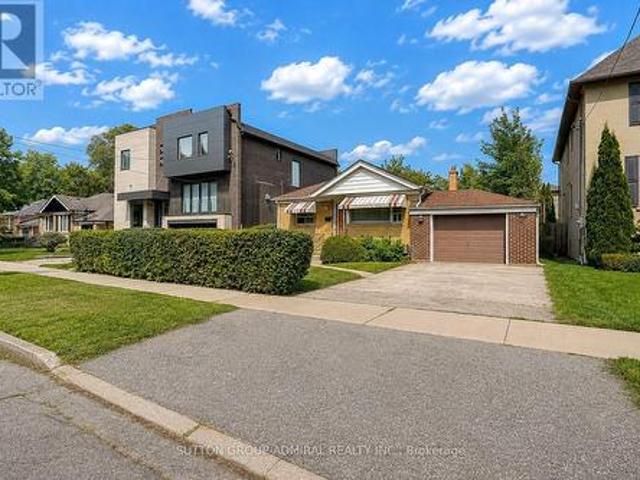
Welcome to 78 Invermay Avenue, nestled on one of Clanton Park's most desirable and established streets. This well-maintained 3-bedroom, 2-bathroom bungalow sits on a generous 50 x 127 ft lot and offers an exceptional opportunity for homeowners, renovators, and builders alike. The home has been cared for and is move-in ready, while the generous lot and surrounding newer custom-built homes create exciting potential to renovate, expand, or build your dream home. A rare opportunity to secure a property in a highly sought-after pocket where new luxury residences continue to transform the streetscape. Enjoy a quiet residential setting close to excellent schools, parks, shopping, restaurants, public transit, and major highways, including Highway 401 and Allen Road. Conveniently located near Bathurst and Wilson, with easy access to everything Toronto has to offer. Whether you choose to renovate the existing home or create a new custom residence, this property offers tremendous potential in an
$ 948,000
109 Wincott Drive, Toronto, ON, M9R 2P5 house for sale | Listing ID W13690 | Royal LePage
View photo
House · for sale
$ 1,099,000
New
109 Wincott Drive, Toronto, ON, M9R 2P5 house for sale | Listing ID W13690 | Royal LePage
Nobleton
· House
· Patio · Garden · Deck
Nobleton · House · Patio · Garden · Deck
Tucked away on a quiet street in one of Etobicoke's most desirable pockets, this home offers something you don't stumble across often: real elbow room, backing directly onto parkland with towering trees standing sentinel around the property. There's no one behind you, no one beside you, with an oversized lot and the kind of hush that you would find at a cottage, not right here in Toronto. Step into the backyard and you'll understand why people fall in love with this home. Formal hedges frame the space, raised garden beds hint at afternoons spent puttering, and an interlocking patio ties it all together for entertaining, unwinding, or just sitting still and listening to the birds. Inside, the kitchen balances polish and practicality: butcher block counters, stainless appliances, soft-close cabinetry throughout, a pull-out spice rack, a glass basket-weave backsplash, and pots-and-pans drawers that make everyday cooking easier. A built-in microwave rounds things out, and the walkout deck
$ 1,099,000
18023 Horseshoe Hill Road, Caledon, ON, L7K 2B8 vacant land.
View photo
House · for sale
$ 1,399,000
New
18023 Horseshoe Hill Road, Caledon, ON, L7K 2B8 vacant land.
Nobleton
· House
Nobleton · House
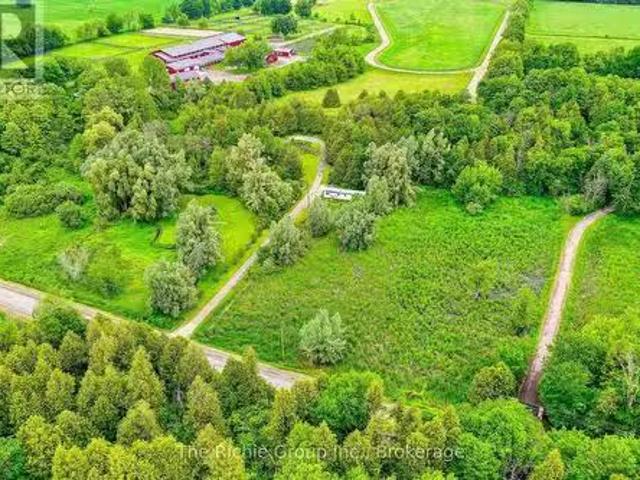
Build Your Dream in the Caledon Hills. Discover the perfect blend of privacy, nature, and convenience on this picturesque 5-acre property nestled in the rolling hills of Caledon. Featuring scenic Caledon Creek flowing through the land, this unique offering provides an exceptional opportunity to build your dream home or create the ultimate country retreat. The property previously supported a residence and includes valuable existing infrastructure, including a long private driveway, well, and partial septic system. A 53 x 12 trailer currently on-site is equipped with hydro, water, and a holding tank, making it suitable for year-round use while you plan your future build or enjoy weekend escapes from the city. Surrounded by nature yet conveniently located just minutes from Orangeville and Caledon East for shopping, dining, and everyday amenities, this property offers the tranquility of country living without sacrificing accessibility. With downtown Toronto approximately one hour away, you
$ 1,399,000
66 65 Brickyard Way, Brampton, ON, L6V 4M2 townhouse for sale | Listing ID W13691 | Royal LePage
View photo
Townhouse · for sale
$ 599,000
New
66 65 Brickyard Way, Brampton, ON, L6V 4M2 townhouse for sale | Listing ID W13691 | Royal LePage
Nobleton
· Townhouse
· Garden · Fireplace · Parking
Nobleton · Townhouse · Garden · Fireplace · Parking
Welcome to this spacious and well-maintained 2-bedroom, 2-bathroom condo townhome in the desirable Ashton Park community. Featuring a bright and functional layout, this sun-filled home boasts large windows that fill the space with an abundance of natural light. The main level offers a comfortable combined living and dining area with a cozy fireplace, along with a well-appointed kitchen and convenient breakfast area. The second level features two generously sized bedrooms and a 4-piece main bathroom. The walk-out lower level is dedicated to a laundry and utility room, complete with a laundry sink and convenient access to the yard. Step outside to enjoy the quaint private yard, offering a lovely outdoor space with plenty of potential to make it your own. Additional features include private parking and a single-car garage with convenient access from the lower level of the home. Ideally located close to schools, parks, shopping, restaurants, public transit, and major highways. A wonderful
$ 599,000
91 Martindale Crescent, Brampton, ON, L6X 2T8 house for sale | Listing ID W13690 | Royal LePage
View photo
House · for sale
$ 709,000
New
91 Martindale Crescent, Brampton, ON, L6X 2T8 house for sale | Listing ID W13690 | Royal LePage
Nobleton
· House
· Patio · Deck · Cellar
Nobleton · House · Patio · Deck · Cellar
Welcome to this charming, move-in-ready 3-bedroom detached home, freshly painted and lovingly maintained throughout. Located on a quiet street in a lovely, mature neighborhood, this home offers exceptional privacy and convenience, with a park at the rear and a walkway TO THE PARK on one sidestep inside and enjoy a spacious, welcoming layout with a wide hallway leading to a generously sized eat-in kitchen, complete with modern conveniences. The comfortable living area is conveniently located just off the dining space, making everyday living and entertaining effortless. Patio doors open to a huge wood deck, creating the perfect setting for summer barbecues, outdoor dining, and entertaining family and friends. The fully finished basement features a comfortable family room, providing additional living and recreation space. (Id: 27)
$ 709,000

Get email alerts

Don't miss out: be the first to know about new properties

The alert was correctly created

On subscribing you accept the conditions of use and the privacy policy
Alert
Receive new ads in your inbox
Save this search
Receive alerts for new listings

We'll send you an email when we have new properties for: "Houses for sale in Nobleton"

The alert was correctly created

Get email alerts and be the first to see new listings
Required field
On subscribing I accept the terms of the privacy policy
Perfect! You'll soon start receiving new listings via email
Alert
Receive an email when we have new ads for Houses for sale in Nobleton
Save this search
Filters

Bedrooms

Area (sq.ft)

sq.ft
sq.ft

Price

$
$

Filter by property type

Bathrooms

Clear all filters
Receive notifications when new entries are published.