518 houses to rent in Norfolk County

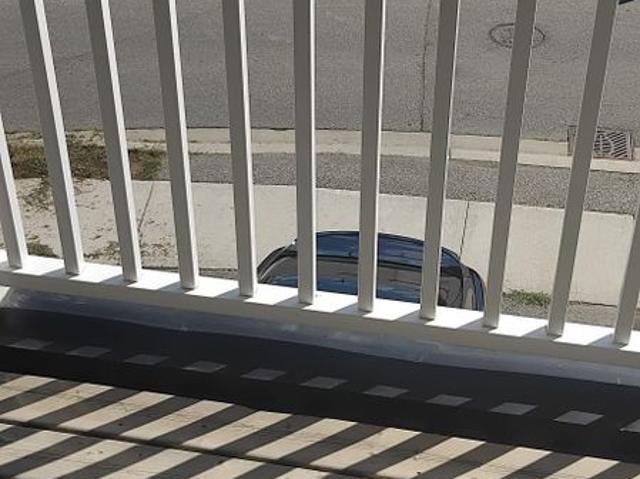
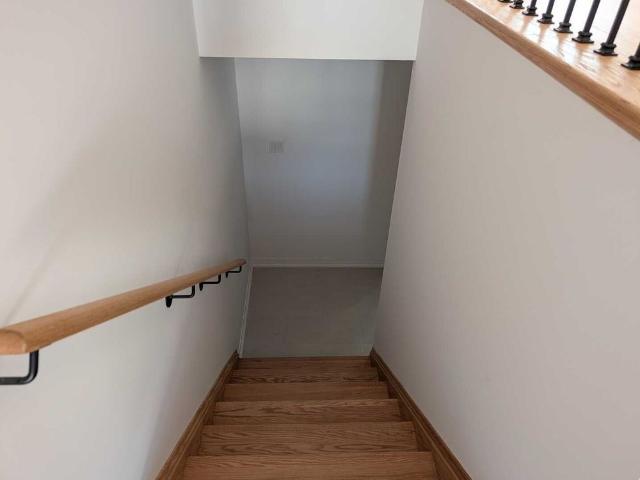
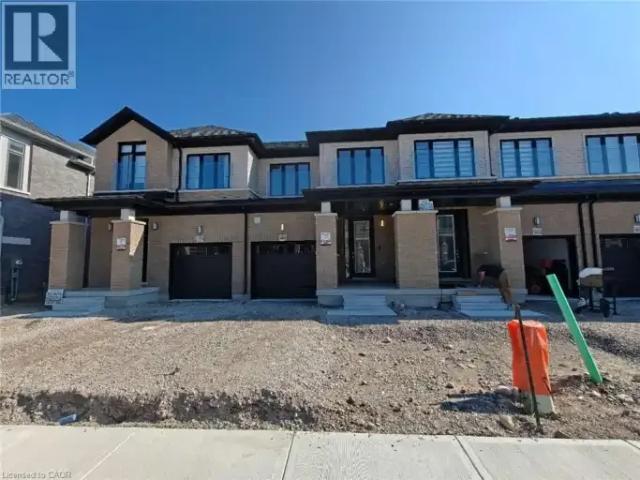
4 160 Stanley Street, Norfolk, ON, N3Y 0G6 townhouse for lease | Listing ID X13499 | Royal LePage
Townhouse · for rent
$ 2,350
4 160 Stanley Street, Norfolk, ON, N3Y 0G6 townhouse for lease | Listing ID X13499 | Royal LePage
Norfolk County
· Townhouse
· Garden · Parking · Cellar
Norfolk County · Townhouse · Garden · Parking · Cellar
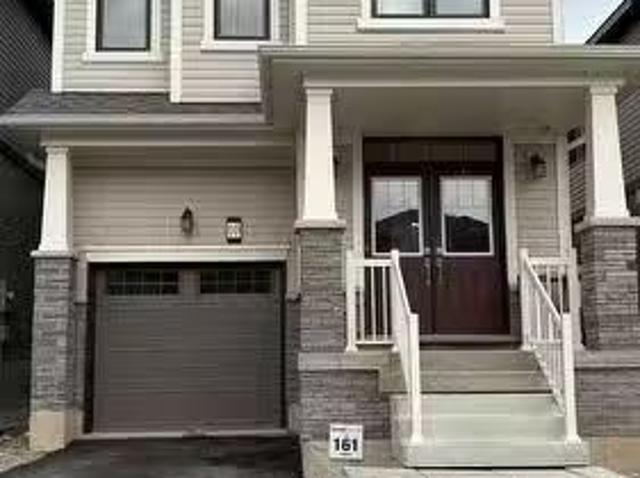
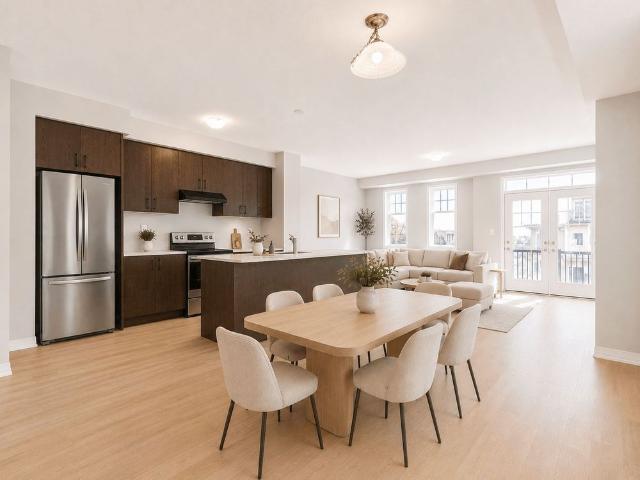
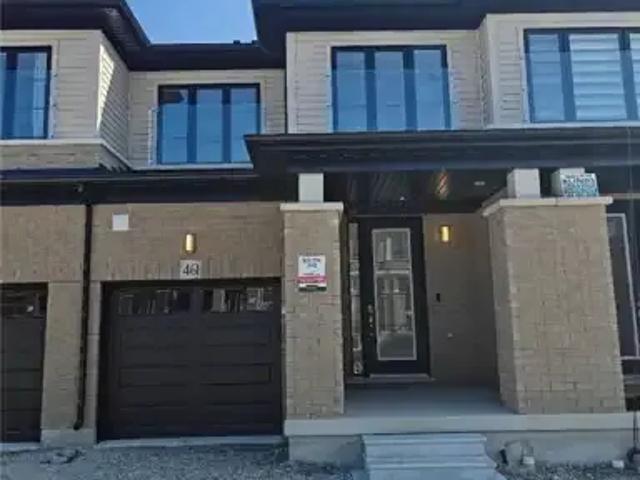
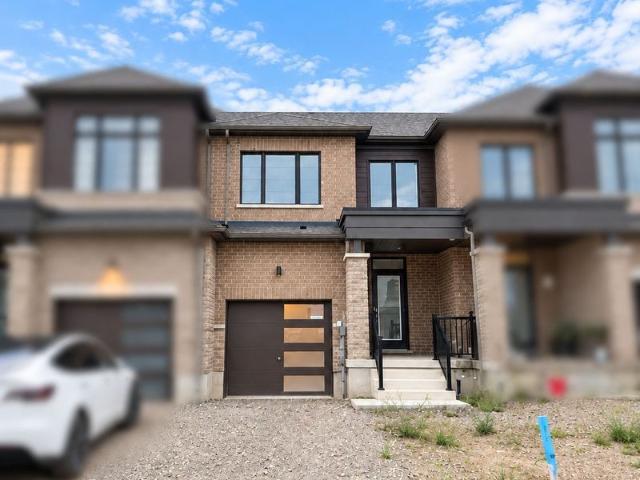
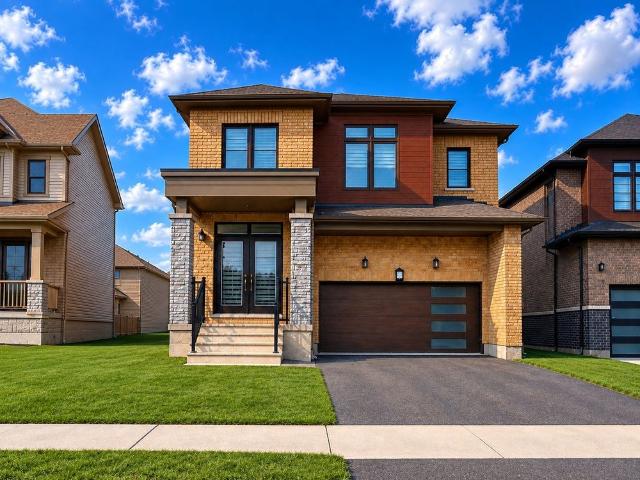
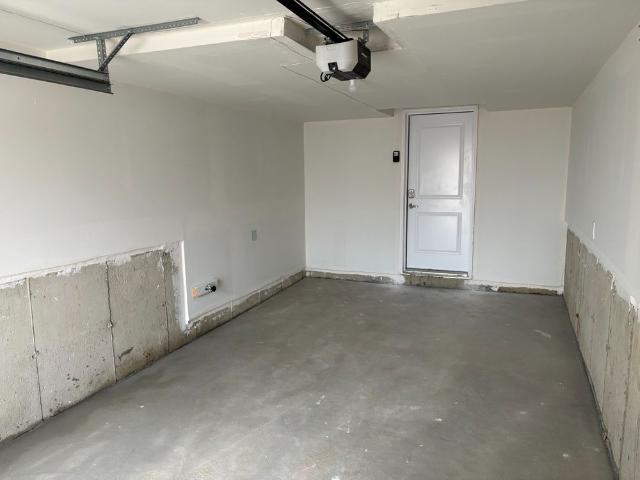
Presenting This Exceptional End Unit 3 Bedroom 2.5 Bathroom Townhome Located Ideally. In One Of The Sought After SIMCOE Locations. Enjoy The Open Concept, Practical & Spacious Layout With Lots Of Natural Light & Spacious Bedrooms. This Home Features A Modern Kitchen With S/S Appliances, Granite Counter Top & Lots Of Cabinet & Counter Space. A Primary Retreat With A Walk In Closet & En-Suite Bath. Two More Bedrooms & And An Extra Full Bath On the Second Floor, Perfect For A Growing Family. TWO Car Parking [Tandem ] One Inside the Garage and ONE on the Driveway. Three Walk-In Closets, S/S Appliances, Granite Countertops, Open Concept, End Unit, Lots Of Storage In Basement, Mins To Highway 401. Close To Schools. Park. Shopping. Transit & Much More. The house has water softener. NO fenced backyard. (Id: 27)
$ 2,350
188 HEAD Street town house — 188 HEAD Street S, Simcoe ON 3.0 Bedroom 3 Bedroom
House · for rent
$ 2,500
Updated
188 HEAD Street town house — 188 HEAD Street S, Simcoe ON 3.0 Bedroom 3 Bedroom
Norfolk County
· 1,485 sq.ft · 3 Bedrooms · 3 Baths · House
· Parking
Norfolk County · 1,485 sq.ft · 3 Bedrooms · 3 Baths · House · Parking
MLS® Number: 40836219 Welcome to 188 Head Street South, in the Town of Simcoe. This recently built townhome boasts 3 bedrooms, and 2.5 bathrooms, and is loocated close to everything Simcoe has to offer. Walk into the open concept kitchen/living room combo with vinyl flooring spanning throughout, custom cabinetry, and stainless steel appliances- you can simply move in and enjoy! The upper level boasts 3 spacious bedrooms flowing with natural light, as well a walk in laundry room with stackable washer/dryer. The primary bedroom has a spacious walk-in closet, and ensuite bathroom with vinyl flooring throughout the upper level. With 2 additional bedrooms on the upper level this home is perfect for first time buyers, the growing family, or down sizers alike. This unit needs to be seen! Book your showing while it lasts. $2500/month + utilities. (id:28225) Additional: Garage door opener Hospital Place of Worship Playground Riley Bohar Salesperson (226) 931-4596 Re/Max Twin City Realty Inc Fir
$ 2,500
63 PATTERSON Street house — 63 PATTERSON Street, Simcoe ON 2.0 Bedroom 2 Bedroom
House · for rent
$ 2,600
Updated
63 PATTERSON Street house — 63 PATTERSON Street, Simcoe ON 2.0 Bedroom 2 Bedroom
Norfolk County
· 700 sq.ft · 2 Bedrooms · 1 Bath · House
· Garden · Parking
Norfolk County · 700 sq.ft · 2 Bedrooms · 1 Bath · House · Garden · Parking
MLS® Number: 40860113 Located near the downtown core of Simcoe, this delightful 2 bedroom, 1 bathroom home with laundry facilities is close to everything including shopping, school, and parks. As you come through the front door, you enter the open concept main floor with lots of natural light. The backyard features an area for children to play and for friends to gather for entertaining. The detached garage with hydro allows for a number of different uses. (id:28225) Additional: Natural Gas Joe Malec Salesperson (905) 335-8808 Keller Williams Edge Realty Firm (905) 335-8808 www.kellerwilliamsedge.kw.com/ Carol Moore Salesperson (905) 691-7080 Keller Williams Edge Realty Firm (905) 335-8808 www.kellerwilliamsedge.kw.com/ This listing content provided by REALTOR.ca has been licensed by REALTOR® members of The Canadian Real Estate Association. The trademarks MLS®, Multiple Listing Service® and the associated logos are owned by The Canadian Real Estate Association (CREA) and i
$ 2,600
155 SHERMAN Avenue house — 155 SHERMAN Avenue, Simcoe ON 2.0 Bedroom 2 Bedroom
House · for rent
$ 2,450
Updated
155 SHERMAN Avenue house — 155 SHERMAN Avenue, Simcoe ON 2.0 Bedroom 2 Bedroom
Norfolk County
· 969 sq.ft · 2 Bedrooms · 2 Baths · House
· Patio · Garden · Office room · Air conditioning · Parking · Equipped kitchen · Cellar
Norfolk County · 969 sq.ft · 2 Bedrooms · 2 Baths · House · Patio · Garden · Office room · Air conditioning · Parking · Equipped kitchen · Cellar
MLS® Number: 40858716 Fully renovated whole detached home in central Simcoe. No shared walls, no shared laundry, and parking for two vehicles. The open main floor flows from the living room into a white kitchen with quartz-topped island seating two, full stainless appliance package including dishwasher, subway tile backsplash and wide-plank flooring. Crown moulding and fresh neutral paint throughout. A separate main-floor flex room suits a home office or den, and a two-piece bath with full-size washer and dryer keeps laundry on the main level. Upstairs are two bedrooms with generous closets and oversized windows, plus a renovated four-piece bath with hexagon tile flooring and subway-tiled tub surround. Extensively updated: new windows and front door 2025, insulated basement, newer furnace, central air, water heater and owned water softener. Full basement included for storage. Fully fenced rear yard with patio and new fencing between homes. Window coverings and light fixtures included.
$ 2,450
14 Bird Street house — 14 BIRD STREET E, Norfolk ON 5.0 Bedroom 5 Bedroom
House · for rent
$ 3,199
Updated
14 Bird Street house — 14 BIRD STREET E, Norfolk ON 5.0 Bedroom 5 Bedroom
Norfolk County
· 2,497 sq.ft · 5 Bedrooms · 4 Baths · House
· Office room · Fireplace · Parking
Norfolk County · 2,497 sq.ft · 5 Bedrooms · 4 Baths · House · Office room · Fireplace · Parking
MLS® Number: X13526528 Three Years New, 5-Bedroom, 3.5 baths Dream Home In Simcoe. Offering An Impressive Array Of Features With Main Floor 9Ft Ceilings, Hardwood Flooring, Office, Great Room With Fire Place, Breakfact Area, And Dining. Chef's Kitchen With S/S Appliances, Quartz Counters And Pantry. The Open Concept Living With Garage Entrance Through Mudroom. Five Massive Bedrooms, 3 Full Washrooms, Convenient Laundry On Second Floor And Six Parkings. (id:28225) SAMIA GHIAS Salesperson (905) 693-9575 iCloud Realty Ltd. Firm (905) 693-9575 This listing content provided by REALTOR.ca has been licensed by REALTOR® members of The Canadian Real Estate Association. The trademarks MLS®, Multiple Listing Service® and the associated logos are owned by The Canadian Real Estate Association (CREA) and identify the quality of services provided by real estate professionals who are members of CREA
$ 3,199
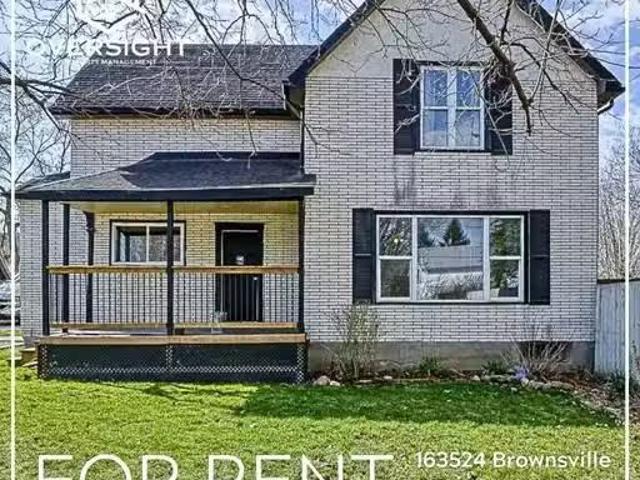
59125000 163524 Brownsville Rd
View photo
House · for rent
$ 2,600
59125000 163524 Brownsville Rd
Norfolk County
· 872 sq.ft · 3 Bedrooms · 1 Bath · House
Norfolk County · 872 sq.ft · 3 Bedrooms · 1 Bath · House
3 Bedroom House in Brownsville! 1.5 Bathrooms 3 Bedrooms$2600month plus utilitieinteractionplore this lovely rental property that offers a perfect blend of comfort and convenience in a quiet neighborhood. The building features spacious, well-maintained rooms with a cozy atmosphere and ample natural light. Enjoy the privacy of a fenced-in lot, 2 sheds for extra storage, as well as a large workshop equipped with a woodstove for heating, perfect for keeping warm during the colder months. The unit comes with essential appliances and offers generous storage space. Located near major roads and local conveniences, this property provides a perfect blend of comfort and accessibility. Apply online at oversightpm. ca or email for more details! Looking to build your credit? We offer rent reporting to make your rent payments work for you! Get the best price at ListedBuy!
$ 2,600
For Lease 53 Larry Crescent, Haldimand, Ontario
View photo
House · for rent
$ 1,895
Updated
For Lease 53 Larry Crescent, Haldimand, Ontario
Norfolk County
· 2 Bedrooms · 1 Bath · House
· Parking · Cellar
Norfolk County · 2 Bedrooms · 1 Bath · House · Parking · Cellar
Newly built spacious beautiful basement with 2 bedrooms and 1 washroom, a quartz countertop kitchen with stainless steel appliances, and pot lights. No pets and no smoking. A professional couple or small family with aaa credit and references is welcome. Utilities included in the price. Free parking on street. The landlord would like to meet the tenants before the final accepted offer
$ 1,895
For Lease 47 Southwood Crescent, Haldimand, Ontario
View photo
House · for rent
$ 2,950
For Lease 47 Southwood Crescent, Haldimand, Ontario
Norfolk County
· 3 Bedrooms · 3 Baths · House
· Garden · Parking · Fireplace · Deck
Norfolk County · 3 Bedrooms · 3 Baths · House · Garden · Parking · Fireplace · Deck
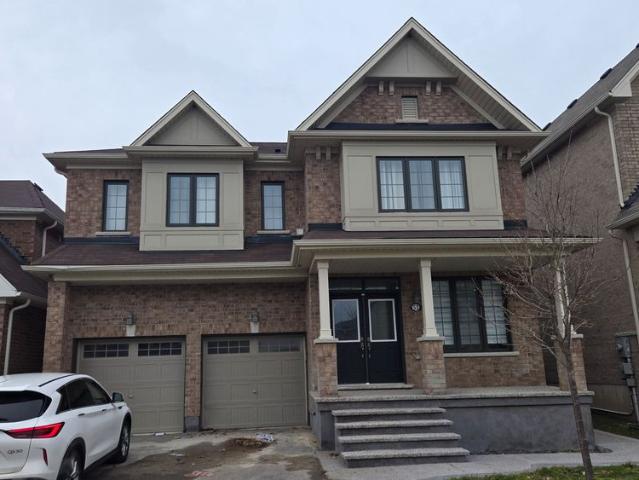
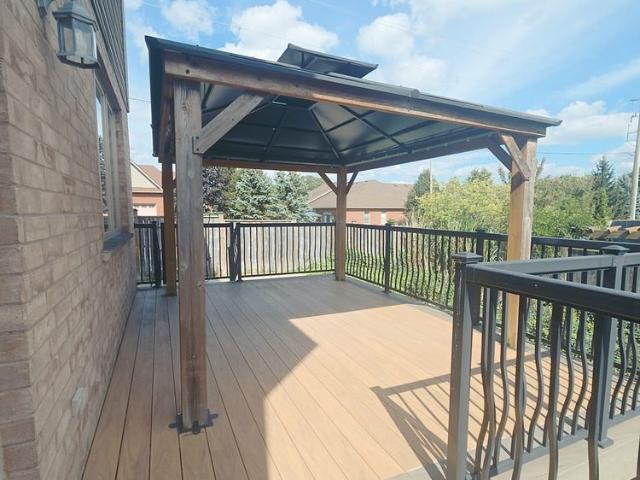
Stunning two story home in extremely desired caledonia neighborhood offers 4 bedrooms upstairs,offers approx 2400 sqft of total living space on the main floor and 2nd floor. Main floor features 0ft ceilings, gas fireplace, crown molding,tiled and hardwood floors with a mud room offering closet space and laundry. Luxurious open concept design featuring a kitchen finished in antique white. Dining room has a sliding door access to a beautiful custom built composite deck with upgraded railings overlooking a gorgeous,landscaped backyard, artificial no maintenance turf grass. Second level offers 4 bedrooms and 2 baths. Large luxurious primary bedroom with loads of room to spread out & relax. A large walk in closet and ensuite featuring a soaker tub and shower. 3 additional bedrooms with a full bathroom complete the upstairs, asphalt driveway, two car attached garage -its oozing with curb appeal. But the best part is the neighbourhood is its own amazing community where families care and look
$ 2,950
For Lease 128 Lilac Circle, Haldimand, Ontario
View photo
House · for rent
$ 2,600
For Lease 128 Lilac Circle, Haldimand, Ontario
Norfolk County
· 3 Bedrooms · 3 Baths · House
Norfolk County · 3 Bedrooms · 3 Baths · House
3-bedroom, 2. 5-bath home full of upgrades, located in the sought-after avalon community and built by empire homes
$ 2,600
53 Larry Crescent house — 53 LARRY CRESCENT, Haldimand ON 2.0 Bedroom 2 Bedroom
View photo
House · for rent
$ 1,895
Updated
53 Larry Crescent house — 53 LARRY CRESCENT, Haldimand ON 2.0 Bedroom 2 Bedroom
Norfolk County
· 2,992 sq.ft · 2 Bedrooms · 1 Bath · House
· Parking · Cellar
Norfolk County · 2,992 sq.ft · 2 Bedrooms · 1 Bath · House · Parking · Cellar
MLS® Number: X13775414 Newly built spacious beautiful basement with 2 bedrooms and 1 washroom, a quartz countertop kitchen with stainless steel appliances, and pot lights. No pets and no smoking. A professional couple or small family with AAA credit and references is welcome. Utilities included in the price, except WIFI, Cable. Free Parking on street. The landlord would like to meet the tenants before the final accepted offer. (id:28225) PAL RANDHAWA Broker (416) 742-8000 CENTURY 21 PEOPLE'S CHOICE REALTY INC. Firm (416) 742-8000 This listing content provided by REALTOR.ca has been licensed by REALTOR® members of The Canadian Real Estate Association. The trademarks MLS®, Multiple Listing Service® and the associated logos are owned by The Canadian Real Estate Association (CREA) and identify the quality of services provided by real estate professionals who are members of CREA
$ 1,895
10660 Springerhill Road, Bayham, ON, N5H 2R3 house for lease | Listing ID X13727 | Royal LePage
View photo
House · for rent
$ 3,250
10660 Springerhill Road, Bayham, ON, N5H 2R3 house for lease | Listing ID X13727 | Royal LePage
Norfolk County
· House
· Cellar
Norfolk County · House · Cellar
Welcome home to your very own peaceful country retreat! Situated on a serene, sprawling lot, this charming 4-bedroom, 2-bathroom ranch offers the perfect combination of space, comfort, and quiet rural living-making it an absolute dream for a growing or larger family. Stepping inside, you are immediately greeted by an inviting open-concept layout that seamlessly connects the living area, dining space, and kitchen. Adjacent to the main hub, you'll find an impressive extra main-floor rec room. A versatile bonus space perfect for a playroom, home office, media centre, or hobby hub tailored to your family's needs. The main level also thoughtfully features convenient main-floor laundry, saving you trips up and down the stairs and keeping busy days running smoothly. Four well-proportioned bedrooms ensure everyone has their own comfortable haven to unwind, while two full bathrooms easily handle the morning rush. Downstairs, the expansive, unfinished full basement provides ample storage. Outsid
$ 3,250
For Lease 52 Grand Avenue, Haldimand, Ontario
View photo
House · for rent
$ 2,750
For Lease 52 Grand Avenue, Haldimand, Ontario
Norfolk County
· 3 Bedrooms · 1 Bath · House
· Patio · Garden · Cellar
Norfolk County · 3 Bedrooms · 1 Bath · House · Patio · Garden · Cellar
Utilities are included in this beautifully updated raised bungalow situated on a large, fully fenced, private lot at the end of a quiet, no-through street with utilities included. The bright and welcoming main level features modern engineered hardwood flooring throughout, an updated kitchen with a large island, and patio doors leading to a private backyard oasis. This home offers three spacious and bright main-floor bedrooms, convenient in-suite laundry, and a renovated 4-piece bathroom with a tub. Please note: the basement level is not included in the lease, due to a separate occupancy. The two units are completely private, each with its own separate entrance and exclusive outdoor space. Outside, enjoy the expansive backyard with plenty of room for children, gardening, or entertaining family and friends in a peaceful, private setting. Ideally located in the heart of caledonia, this home is just a short walk to the grand river, downtown amenities, shops, restaurants,and parks
$ 2,750
10 Wintergreen Crescent, Haldimand, ON, N3W 0H9 house for le.
View photo
House · for rent
$ 2,850
10 Wintergreen Crescent, Haldimand, ON, N3W 0H9 house for le.
Norfolk County
· 4 Bedrooms · 4 Baths · House
Norfolk County · 4 Bedrooms · 4 Baths · House
In a charming neighbourhood of Caledonia, newly built, under one year old. Detached home, never rented, first time on the market. Stunning four bedroom family home, will not be on market for long. (id:27). Get the best price at ListedBuy!
$ 2,850
Townhouse 4 Bedroom For Rent Woodstock ON 2850 ES105235067
View photo
Townhouse · for rent
$ 2,850
Townhouse 4 Bedroom For Rent Woodstock ON 2850 ES105235067
Norfolk County
· 4 Bedrooms · Townhouse
· Garden · Office room · Cellar
Norfolk County · 4 Bedrooms · Townhouse · Garden · Office room · Cellar
MLS® Number: 40859294 Welcome to 461 Jack Wilford Way, Woodstock! This beautiful newer home offers 4 spacious bedrooms, 4 bathrooms, and a fully finished walk-out basement, providing plenty of space for comfortable family living. The bright, open-concept main floor features a modern kitchen with appliances included, spacious living and dining areas, and a convenient powder room. Upstairs offers 3 well-sized bedrooms and 2 full bathrooms, including a private ensuite. The fully finished walk-out basement features its own bathroom and direct access to the backyard, making it ideal for a family room, home office, recreation area, or additional living space. Conveniently located in a family-friendly community close to Woodstock Hospital, parks, schools, shopping and everyday amenities, with easy access to Hwy 401. Move-in ready and perfect for tenants looking for a newer, spacious home in a convenient location! (id:61160) Ryan Shi226-978-8184Royal LePage Wolle RealtyFirm519-578-7300w
$ 2,850
Unique 146 Forfar Street W Unit# 301, Caledonia, ON, N3W 1J2.
View photo
House · for rent
$ 1,686
Updated
Unique 146 Forfar Street W Unit# 301, Caledonia, ON, N3W 1J2.
Norfolk County
· 1,679 sq.ft · House
· Office room
Norfolk County · 1,679 sq.ft · House · Office room
Unique Versatile commercial space available for lease (with option to subdivide). This unit is ideal for a wide variety of uses including professional offices as well as service-based businesses. Features 2 washrooms, a storage area, and plenty of flexibility to suit your needs. Tenant to pay TMI + utilities. (id:27) | Get your dream Rental on RenterMate!
$ 1,686
For Lease 52 Norwich Crescent, Haldimand, Ontario
View photo
Townhouse · for rent
$ 2,550
For Lease 52 Norwich Crescent, Haldimand, Ontario
Norfolk County
· 1,636 sq.ft · 3 Bedrooms · 3 Baths · Townhouse
· Balcony
Norfolk County · 1,636 sq.ft · 3 Bedrooms · 3 Baths · Townhouse · Balcony
Welcome to this beautiful, freehold end-unit townhome in empire's sought-after avalon/gateway community, offering contemporary design, premium finishes, and exceptional natural light throughout. Situated on a premium wide lot, this 'paris' model, 3-storey home features approximately 1,644 sq. Ft. Of thoughtfully designed living space with 3 bedrooms, 3 bathrooms, a versatile ground-floor flex room, and two private balconies. The bright, open-concept second level is the heart of the home, seamlessly connecting the spacious living room, dining area, and modern kitchen - an ideal layout for both everyday living and entertaining. Large windows flood the space with natural light, while upgraded hardwood flooring, 9-foot ceilings, and a stained oak staircase create a warm and sophisticated feel. The stylish kitchen features extended cabinetry, a large functional centre island, stainless steel appliances, modern finishes, and ample storage. The third level offers a private bedroom retreat, hi
$ 2,550
For Lease 465 Jack Wilford Way, Woodstock, Ontario
View photo
Townhouse · for rent
$ 2,500
For Lease 465 Jack Wilford Way, Woodstock, Ontario
Norfolk County
· 3 Bedrooms · 3 Baths · Townhouse
· Parking · Air conditioning · Cellar
Norfolk County · 3 Bedrooms · 3 Baths · Townhouse · Parking · Air conditioning · Cellar
Welcome to this brand-new, move-in-ready 3-bedroom, 2. 5-washroom townhome with 1,462 sq. Ft. Of above-grade finished living space, featuring a bright, spacious open-concept layout with 9-ft ceilings, living room, kitchen and a 2-piece powder room on ground level. The modern kitchen offers brand-new stainless-steel appliances, quartz countertops. Upstairs features an oversized primary bedroom with a 4-piece ensuite and walk-in closet, two additional bedrooms, a 3-piece bathroom, and convenient second-floor laundry. The walkout basement offers ample storage and flexible space. Premium features include an and automatic garage door opener. Central air conditioning, & window coverings
$ 2,500
For Rent 4 Bedroom Townhouse Woodstock ON DS105235067
View photo
Townhouse · for rent
$ 2,850
For Rent 4 Bedroom Townhouse Woodstock ON DS105235067
Norfolk County
· 4 Bedrooms · 4 Baths · Townhouse
· Garden · Office room · Cellar
Norfolk County · 4 Bedrooms · 4 Baths · Townhouse · Garden · Office room · Cellar
MLS® Number: 40859294 Welcome to 461 Jack Wilford Way, Woodstock! This beautiful newer home offers 4 spacious bedrooms, 4 bathrooms, and a fully finished walk-out basement, providing plenty of space for comfortable family living. The bright, open-concept main floor features a modern kitchen with appliances included, spacious living and dining areas, and a convenient powder room. Upstairs offers 3 well-sized bedrooms and 2 full bathrooms, including a private ensuite. The fully finished walk-out basement features its own bathroom and direct access to the backyard, making it ideal for a family room, home office, recreation area, or additional living space. Conveniently located in a family-friendly community close to Woodstock Hospital, parks, schools, shopping and everyday amenities, with easy access to Hwy 401. Move-in ready and perfect for tenants looking for a newer, spacious home in a convenient location! (id:61160) Ryan Shi226-978-8184Royal LePage Wolle RealtyFirm519-578-7300w
$ 2,850
For Lease 10660 Springerhill Road, Bayham, Ontario
View photo
House · for rent
$ 3,250
For Lease 10660 Springerhill Road, Bayham, Ontario
Norfolk County
· 4 Bedrooms · 2 Baths · House
· Cellar
Norfolk County · 4 Bedrooms · 2 Baths · House · Cellar
Welcome home to your very own peaceful country retreat! Situated on a serene, sprawling lot, this charming 4-bedroom, 2-bathroom ranch offers the perfect combination of space, comfort, and quiet rural living-making it an absolute dream for a growing or larger family. Stepping inside, you are immediately greeted by an inviting open-concept layout that seamlessly connects the living area, dining space, and kitchen. Adjacent to the main hub, you'll find an impressive extra main-floor rec room - a versatile bonus space perfect for a playroom, home office, media centre, or hobby hub tailored to your family's needs. The main level also thoughtfully features convenient main-floor laundry, saving you trips up and down the stairs and keeping busy days running smoothly. Four well-proportioned bedrooms ensure everyone has their own comfortable haven to unwind, while two full bathrooms easily handle the morning rush. Downstairs, the expansive, unfinished full basement provides ample storage. Outsi
$ 3,250
76 Fleming Crescent, Haldimand, ON, N3W 1V3 house for lease | Listing ID X13710 | Royal LePage
View photo
House · for rent
$ 3,399
76 Fleming Crescent, Haldimand, ON, N3W 1V3 house for lease | Listing ID X13710 | Royal LePage
Norfolk County
· House
· Parking · Cellar
Norfolk County · House · Parking · Cellar
Absolutely Gorgeous 3000 Sq Ft Newly Constructed Corner Lot Home. 2 Storey With Walkout Basement. The Space Is Open And Inviting. The Home Is In A Beautiful Family Community. The House Features 3.5 Bathrooms, 4 Bedrooms And Consists Of 2 Garage Parking, Double Door Entry. A Good Practical Layout With Lots Of Sunshine & Brightness. Great Size Bathrooms With Huge Master. A Must See. (Id: 27)
$ 3,399
Wintergreen Crescent
View photo
House · for rent
$ 6,712
Updated
Wintergreen Crescent
Norfolk County
· 3 Bedrooms · 2 Baths · House
· Garden · Parking
Norfolk County · 3 Bedrooms · 2 Baths · House · Garden · Parking
Feel at home in this bright and spacious 3-bedroom, 2.5-bathroom detached house in Caledonia, offering comfort, privacy, and a relaxing stay in a peaceful family-friendly neighborhood. This beautifully designed home offers the perfect blend of comfort, style, and privacy, ideal for families, friends, and remote workers. The main level features a bright and welcoming family room with a plush sofa and Smart TV, a fully stocked kitchen with everything you need to cook and dine, a dining area perfect for shared meals, and a convenient powder room. The upper level includes three bedrooms: Bedroom 1 with a king-size bed, private en-suite bathroom, TV, and dedicated workspace with dual monitors; Bedroom 2 with a queen-size bed; and Bedroom 3 with a queen-size bed. A full bathroom with fresh towels and essentials is also on this level. The accessible backyard is perfect for relaxing and enjoying outdoor family time. Free parking is available for 2 cars on the driveway and 1 car in the garage.
$ 6,712
For Lease 30 International Drive, Haldimand, Ontario
View photo
Townhouse · for rent
$ 2,750
For Lease 30 International Drive, Haldimand, Ontario
Norfolk County
· 3 Bedrooms · 3 Baths · Townhouse
· Cellar
Norfolk County · 3 Bedrooms · 3 Baths · Townhouse · Cellar
Available immediately! Spacious 3-bedroom, 2. 5-bath townhouse in caledonia with basement included. Vacant and move-in ready. Tenant responsible for 100% of utilities. Great location close to amenities. Applicants to provide rental application, credit check, proof of employment, and references. No smoking. Easy to show book your showing today
$ 2,750
For Lease 71 Sundin Drive, Haldimand, Ontario
View photo
House · for rent
$ 3,050
For Lease 71 Sundin Drive, Haldimand, Ontario
Norfolk County
· 4 Bedrooms · 3 Baths · House
· Garden · Parking
Norfolk County · 4 Bedrooms · 3 Baths · House · Garden · Parking
Welcome to your new home in the highly sought-after empire avalon community! This beautifully presented, freshly painted, all-brick residence offers an exceptionally spacious and inviting layout with 4 generously sized bedrooms and 2. 5 bathrooms. Thoughtfully designed for both comfort and style, the home features elegant stained hardwood flooring, soaring 9' ceilings on the main level, a beautiful stained oak staircase, and refined finishes throughout. The spacious interior provides plenty of room for family living, entertaining, and everyday enjoyment. Step outside to a large backyard enhanced by an extended pie-shaped lot, offering an impressive amount of outdoor space for entertaining, relaxation, children's activities, or future landscaping possibilities. A double-car garage adds further convenience and functionality. Enjoy the peaceful setting with a community park just steps away, along with a proposed school and recently completed strip plaza nearby. Convenient access to hwy 40
$ 3,050
Upper 36 Montrose Avenue, Haldimand, ON, N3W 0B9 house for l.
View photo
House · for rent
$ 3,000
Upper 36 Montrose Avenue, Haldimand, ON, N3W 0B9 house for l.
Norfolk County
· 3 Bedrooms · 3 Baths · House
Norfolk County · 3 Bedrooms · 3 Baths · House
Welcome To This Beautiful Home, Aprx 1514 Sq Ft, 2.5 Baths Open Concept Home! 9 Ft Ceilings, Lrg Open Concept Eat-In Kitchen With Island, Quartz CT, Backsplash, Ceramic Floor, Ss Appliances, New Light Fixtures TO The Main Flr. Lrg Primary Bedroom W 4 Pce Ensuite, Lrg Tub, Shower WCustom Glass. Spacious BRs WLarge Windows & 2nd Story Laundry. Close To Restaurants, Shops, Gas, Groceries, Schools, Grand River And Trails. Minutes To Hwy 403 (id:27). Get the best price at ListedBuy!
$ 3,000
For Lease 464 Jack Wilford Way, Woodstock, Ontario
View photo
Townhouse · for rent
$ 2,600
For Lease 464 Jack Wilford Way, Woodstock, Ontario
Norfolk County
· 3 Bedrooms · 3 Baths · Townhouse
· Parking
Norfolk County · 3 Bedrooms · 3 Baths · Townhouse · Parking
Welcome to 464 jack wilford way, a brand-new cachet-built acadia model available for lease in woodstock's growing heartwood community. Never before occupied, this modern two-storey townhome offers approximately 1,758 sq. Ft. Of thoughtfully designed living space, with three bedrooms, two full bathrooms, a main-floor powder room and an attached single-car garage. The bright, open-concept main level provides a comfortable and functional setting for everyday living. The kitchen connects naturally with the dining and living areas, creating an inviting space for preparing meals, entertaining guests or relaxing at the end of the day. Large windows bring in plenty of natural light, while the neutral finishes make it easy to personalize the home with your own furnishings and décor. A convenient powder room completes the main level. Upstairs, the spacious primary bedroom offers a private ensuite bathroom and ample room to unwind. Two additional bedrooms provide flexibility for children, guests
$ 2,600
For Lease 462 Jack Wilford Way, Woodstock, Ontario
View photo
Townhouse · for rent
$ 2,600
For Lease 462 Jack Wilford Way, Woodstock, Ontario
Norfolk County
· 3 Bedrooms · 3 Baths · Townhouse
· Parking
Norfolk County · 3 Bedrooms · 3 Baths · Townhouse · Parking
Welcome to 462 jack wilford way, a brand-new cachet-built acadia model available for lease in woodstock's growing heartwood community. Never before occupied, this modern two-storey townhome offers approximately 1,758 sq. Ft. Of thoughtfully designed living space, with three bedrooms, two full bathrooms, a main-floor powder room and an attached single-car garage. The bright, open-concept main level provides a comfortable and functional setting for everyday living. The kitchen connects naturally with the dining and living areas, creating an inviting space for preparing meals, entertaining guests or relaxing at the end of the day. Large windows bring in plenty of natural light, while the neutral finishes make it easy to personalize the home with your own furnishings and decor. A convenient powder room completes the main level. Upstairs, the spacious primary bedroom offers a private ensuite bathroom and ample room to unwind. Two additional bedrooms provide flexibility for children, guests
$ 2,600
For Lease 76 Fleming Crescent, Haldimand, Ontario
View photo
House · for rent
$ 3,399
For Lease 76 Fleming Crescent, Haldimand, Ontario
Norfolk County
· 4 Bedrooms · 3 Baths · House
· Parking · Cellar
Norfolk County · 4 Bedrooms · 3 Baths · House · Parking · Cellar
Absolutely gorgeous 3000 sq ft newly constructed corner lot home. 2 storey with walkout basement. The space is open and inviting. The home is in a beautiful family community. The house features 3. 5 bathrooms, 4 bedrooms and consists of 2 garage parking, double door entry. A good practical layout with lots of sunshine & brightness. Great size bathrooms with huge master. A must see
$ 3,399
For Lease 460 Jack Wilford Way, Woodstock, Ontario
View photo
Townhouse · for rent
$ 2,550
For Lease 460 Jack Wilford Way, Woodstock, Ontario
Norfolk County
· 3 Bedrooms · 3 Baths · Townhouse
· Equipped kitchen
Norfolk County · 3 Bedrooms · 3 Baths · Townhouse · Equipped kitchen
Be the first to live in this beautifully finished, brand-new townhome in woodstock's heartwoodcommunity. Offering approximately 1,622 sq. Ft. Of modern living space, this 3-bedroom homefeatures a practical layout with a main-floor powder room and two bathrooms on the secondlevel. The bright open-concept main floor showcases hardwood flooring, large windows fitted withupgraded zebra blinds, and a stylish kitchen complete with quartz countertops and newstainless-steel appliances-fridge, stove, dishwasher. Convenience continues upstairs with awasher and dryer already installed. Enjoy added privacy with no homes directly behind theproperty. Upgraded wooden staircase with metal pickets. Upstairs, the spacious primary bedroom offers itsown private ensuite, while a separate full 4-piece bathroom serves the additional bedrooms. Theupstairs landing also features hardwood flooring, adding a clean and modern touch throughoutthe home. Two secondary bedrooms provide flexibility for children, guests
$ 2,550
4 Bedroom Townhouse Woodstock ON 105235067
View photo
Townhouse · for rent
$ 2,850
4 Bedroom Townhouse Woodstock ON 105235067
Norfolk County
· 4 Bedrooms · 4 Baths · Townhouse
· Garden · Office room · Cellar
Norfolk County · 4 Bedrooms · 4 Baths · Townhouse · Garden · Office room · Cellar
MLS® Number: 40859294 Welcome to 461 Jack Wilford Way, Woodstock! This beautiful newer home offers 4 spacious bedrooms, 4 bathrooms, and a fully finished walk-out basement, providing plenty of space for comfortable family living. The bright, open-concept main floor features a modern kitchen with appliances included, spacious living and dining areas, and a convenient powder room. Upstairs offers 3 well-sized bedrooms and 2 full bathrooms, including a private ensuite. The fully finished walk-out basement features its own bathroom and direct access to the backyard, making it ideal for a family room, home office, recreation area, or additional living space. Conveniently located in a family-friendly community close to Woodstock Hospital, parks, schools, shopping and everyday amenities, with easy access to Hwy 401. Move-in ready and perfect for tenants looking for a newer, spacious home in a convenient location! (id:61160) Ryan Shi226-978-8184Royal LePage Wolle RealtyFirm519-578-7300w
$ 2,850
43 FLEMING Crescent house — 43 FLEMING Crescent Unit# LOWER, Caledonia ON 2.0 Bedroom 2 Bedroom
House · for rent
$ 1,700
Updated
43 FLEMING Crescent house — 43 FLEMING Crescent Unit# LOWER, Caledonia ON 2.0 Bedroom 2 Bedroom
Norfolk County
· 893 sq.ft · 2 Bedrooms · 1 Bath · House
· Parking · Cellar
Norfolk County · 893 sq.ft · 2 Bedrooms · 1 Bath · House · Parking · Cellar
MLS® Number: 40837342 Renovated 2 bedroom 1 bathroom (3pc) legal basement apartment for rent in the desirable Caledonia area. One parking spot on the driveway comes with the rental. Tenant to pay a portion of all utilities (heat, hydro and water). Ideal for students, young professionals or a couple. Private in suite laundry access. The unit is available for June 1st occupancy. Located in a wonderful family friendly neighbourhood with parks and walking trails. Be sure to book your viewing today! Not pet or smoke friendly. *BASEMENT ONLY* (id:28225) Ebony Ennis Salesperson (647) 622-0484 RE/MAX Escarpment Realty Inc. Firm (905) 575-5478 www.remaxescarpment.com/ This listing content provided by REALTOR.ca has been licensed by REALTOR® members of The Canadian Real Estate Association. The trademarks MLS®, Multiple Listing Service® and the associated logos are owned by The Canadian Real Estate Association (CREA) and identify the quality of services provided by real estate professional
$ 1,700

Get email alerts

Don't miss out: be the first to know about new properties

The alert was correctly created

On subscribing you accept the conditions of use and the privacy policy
Alert
Receive new ads in your inbox
Save this search
Receive alerts for new listings

We'll send you an email when we have new properties for: "Houses to rent in Norfolk County"

The alert was correctly created

Courtland
Turkey Point
Get email alerts and be the first to see new listings
Required field
On subscribing I accept the terms of the privacy policy
Perfect! You'll soon start receiving new listings via email
Alert
Receive an email when we have new ads for Houses to rent in Norfolk County
Save this search
Filters

Bedrooms

Area (sq.ft)

sq.ft
sq.ft

Price ($ per month)

$
$

Filter by property type

Bathrooms

Clear all filters
Receive notifications when new entries are published.