825 properties for sale in North Marysburgh

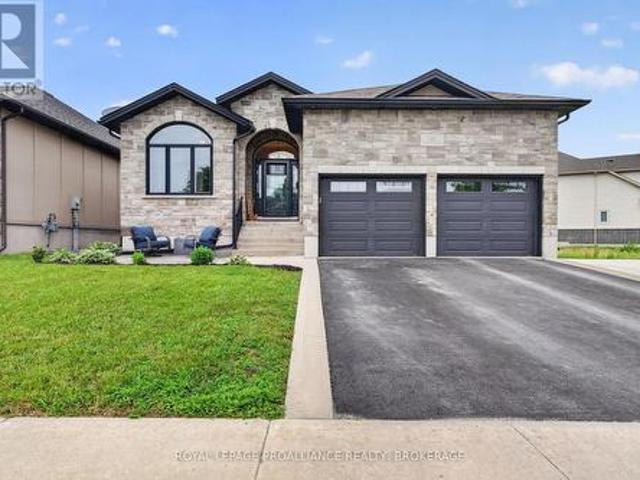
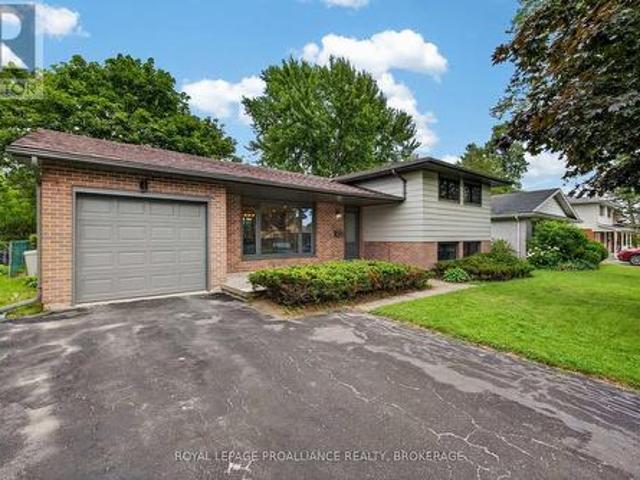
22 Granby Court, Belleville Ward, ON, K8N 0G6 house for sale | Listing ID X13572 | Royal LePage
View photo
House · for sale
$ 769,000
22 Granby Court, Belleville Ward, ON, K8N 0G6 house for sale | Listing ID X13572 | Royal LePage
North Marysburgh
· House
· Garden · Office room · Fireplace · Deck · Parking
North Marysburgh · House · Garden · Office room · Fireplace · Deck · Parking
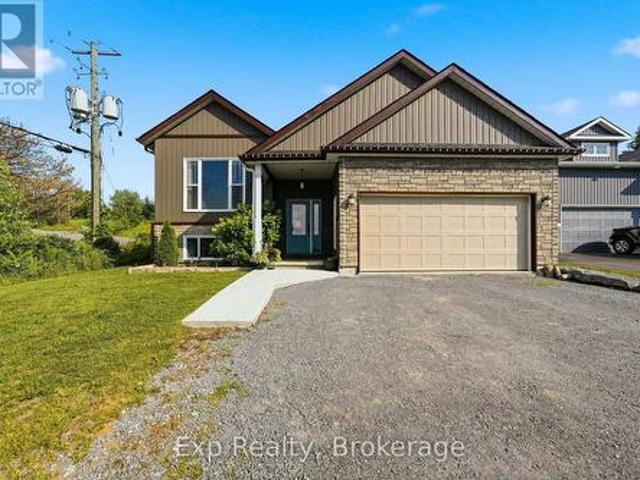
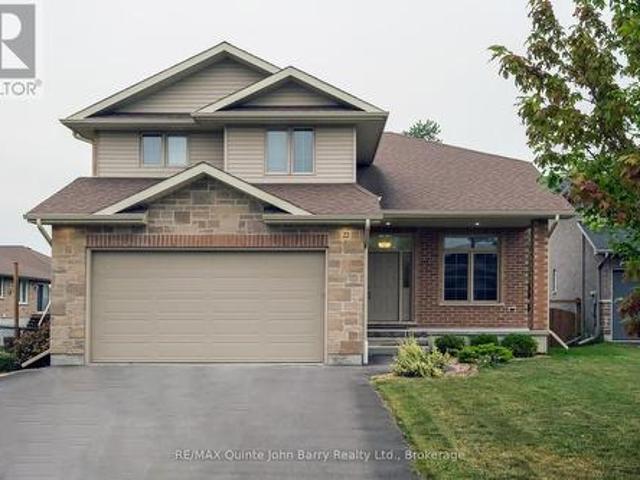
Nestled on a quiet, family-friendly cul-de-sac, this beautifully maintained, all-brick 4-bedroom, 4-bathroom home perfectly blends warm sophistication with modern luxury. The inviting covered front porch leads into a spacious foyer and a sun-drenched, open-concept main level. At the heart of the home is a gourmet kitchen boasting quartz countertops, a breakfast bar, and a view of the rear yard and flowing seamlessly into a bright dining area with a walkout to a composite deck and fully fenced backyard oasis. Unwind in the family room, anchored by a cozy gas fireplace, or find focus in the private, sunlit den-ideal for an executive home office. A highly functional mudroom/laundry with garage access and a chic powder room complete the main floor. Upstairs, beautiful laminate flooring flows seamlessly throughout the entire level, including the stairs, leading to three generous bedrooms. This includes a serene primary retreat featuring a walk-in closet and a spa-like 4-piece ensuite with a
$ 769,000
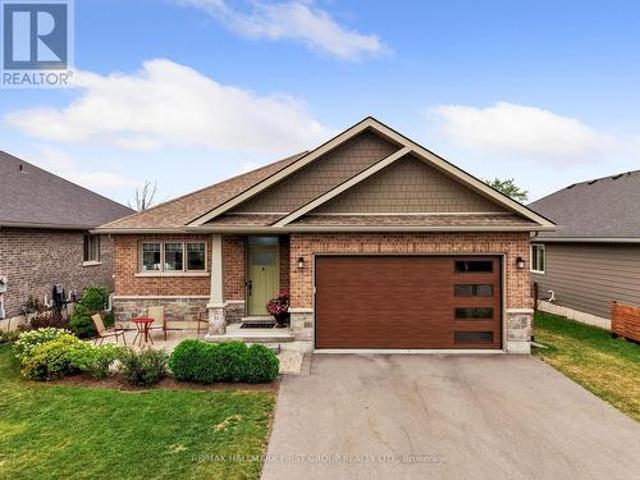
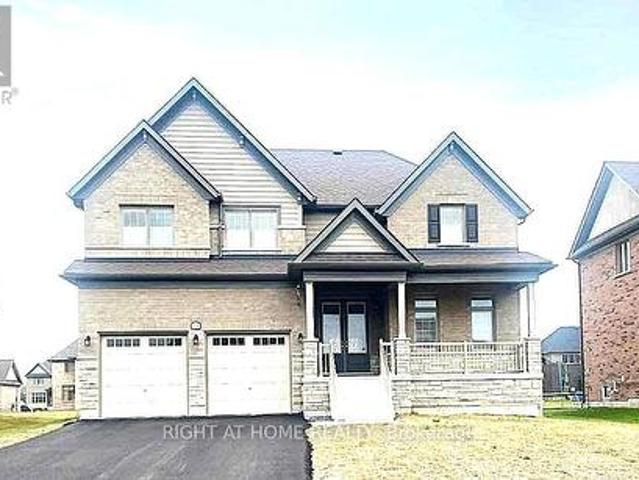
31 Mercedes Drive, Belleville, ON, K8N 0B7 house for sale | Listing ID X13571 | Royal LePage
View photo
House · for sale
$ 759,000
31 Mercedes Drive, Belleville, ON, K8N 0B7 house for sale | Listing ID X13571 | Royal LePage
North Marysburgh
· House
· Patio · Garden · Deck · Parking
North Marysburgh · House · Patio · Garden · Deck · Parking
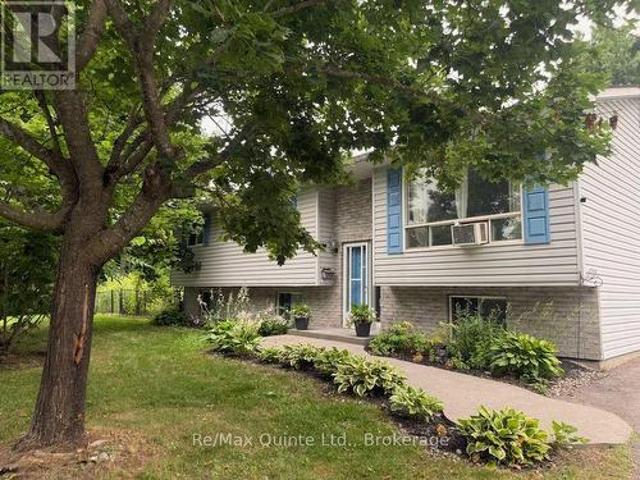
Welcome to effortless living in this turn-key bungalow in Belleville. Offering 4 bedrooms, 3 bathrooms, open principal living spaces, and a carpet-free layout throughout, this home is thoughtfully designed for comfortable family living. Overflowing with curb appeal, you'll be welcomed by perennial gardens, an attached garage, and a spacious front patio, perfect for enjoying your morning coffee. Inside, the bright living room features recessed lighting and a walkout to the back deck, creating a seamless connection between indoor and outdoor living. The dining area is highlighted by contemporary lighting and flows effortlessly into the stylish kitchen, complete with a breakfast bar, stainless steel appliances, sleek countertops, stacked tile backsplash, open shelving, and a large window that fills the space with natural light. The main level is anchored by a spacious primary retreat featuring a walk-in closet and a private ensuite with a glass shower enclosure. A second bedroom, full bat
$ 759,000
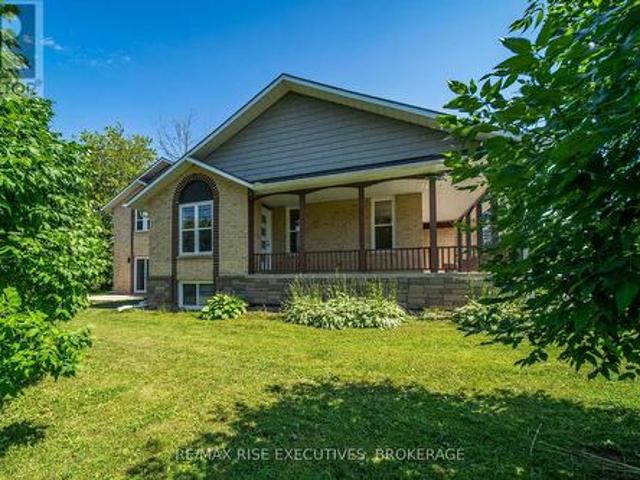
83 Moira Street E, Belleville Ward, ON, K8P 2S3 house for sale | Listing ID X13572 | Royal LePage
View photo
House · for sale
$ 645,000
83 Moira Street E, Belleville Ward, ON, K8P 2S3 house for sale | Listing ID X13572 | Royal LePage
North Marysburgh
· House
· Office room · Parking
North Marysburgh · House · Office room · Parking
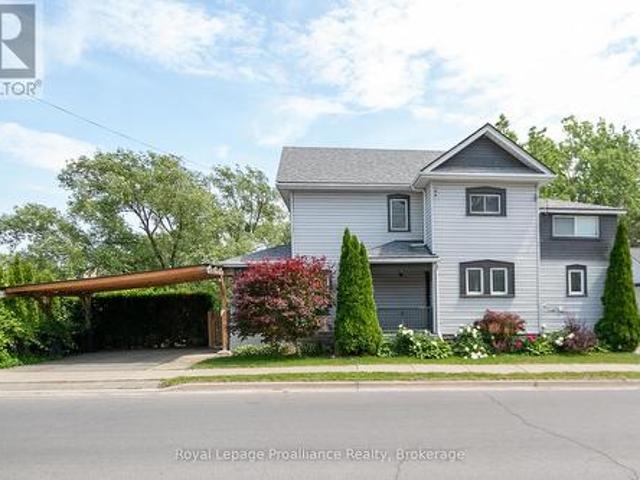
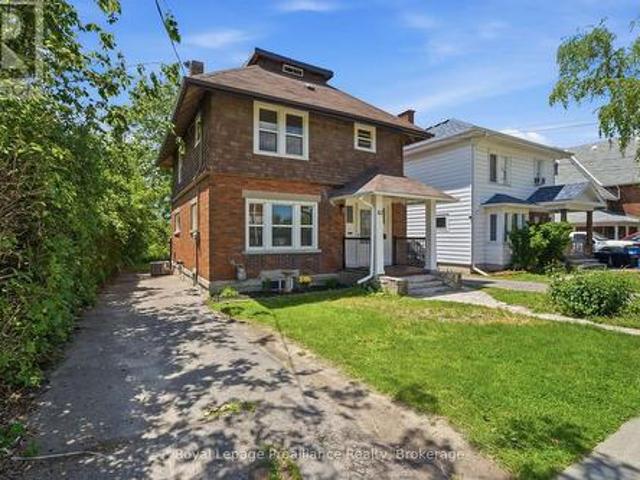
Charming century home full of character and warmth, perfectly situated on the water's edge of the beautiful Moira River. This unique two-storey home offers the perfect blend of historic charm, modern updates, and peaceful waterfront living-all while enjoying the convenience of being in town. Inside, you'll find a bright open-concept main floor ideal for everyday living and entertaining. The home features 3 bedrooms plus a versatile office that could easily serve as a walk-in closet, nursery, or hobby room. One of the secondary bedrooms includes an attached bonus room, perfect as a toy room, reading nook, playroom, or additional storage space. Two full bathrooms provide plenty of room for family and guests. A standout feature of this property is the detached guest house, offering versatile space for visitors, a private retreat, a home office, or additional living accommodations. A brand-new carport ensures covered parking is still available. Step outside and discover your own private re
$ 645,000
1280 Galt Street, Greater Napanee, ON, K0H 1G0 house for sale | Listing ID X13561 | Royal LePage
View photo
House · for sale
$ 349,900
1280 Galt Street, Greater Napanee, ON, K0H 1G0 house for sale | Listing ID X13561 | Royal LePage
North Marysburgh
· House
North Marysburgh · House
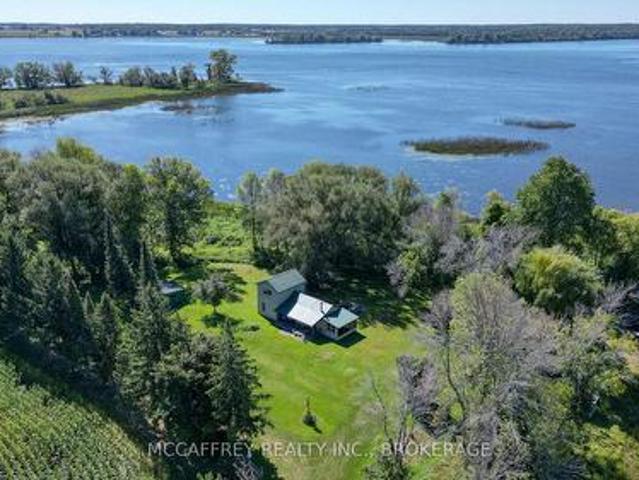
This 2 storey off grid cottage is a true gem nestled on roughly 4 acres of stunning flat land, surrounded by an abundance of mature beautiful trees that create a serene and picturesque ambiance. Boasting roughly 800 feet of waterfront on Hay Bay, this property offers an unparalleled opportunity for nature lovers to immerse themselves in tranquility, privacy and seclusion, making it an ideal getaway for spending quality time with family and friends. The cottage itself is a haven of natural light, thanks to its large windows that provide breathtaking views of the expansive property and sparkling waters. The open layout of the kitchen, dining room, and living area offers ample space for hosting gatherings, ensuring everyone feels comfortable and at ease. Additionally, on the lower level you will find two cozy bedrooms, providing comfortable accommodations. Ascend to the second level, and you will discover a generously sized primary room, offering tranquility for the lucky owners of this p
$ 349,900
21 East Vista Terrace, Quinte West, ON, K0K 1L0 house for sale | Listing ID X13434 | Royal LePage
View photo
House · for sale
$ 970,000
21 East Vista Terrace, Quinte West, ON, K0K 1L0 house for sale | Listing ID X13434 | Royal LePage
North Marysburgh
· House
· Garden · Terrace · Swimming pool
North Marysburgh · House · Garden · Terrace · Swimming pool
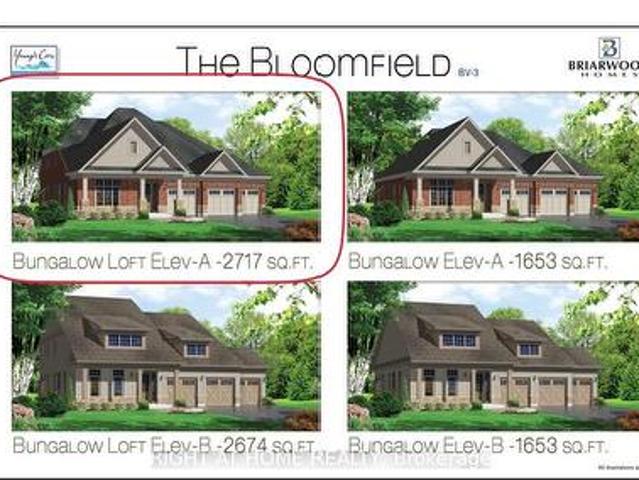
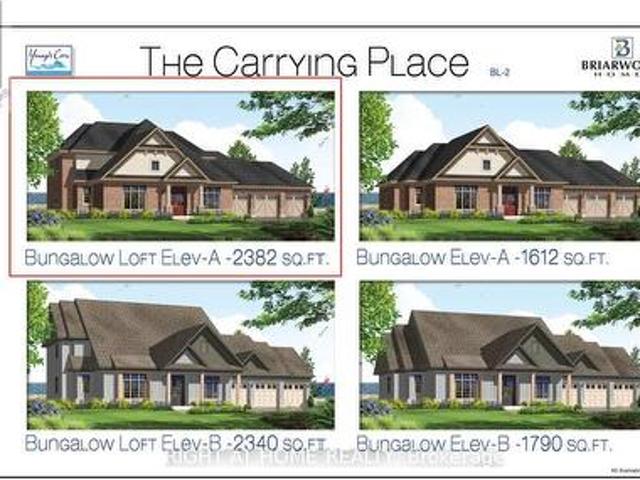
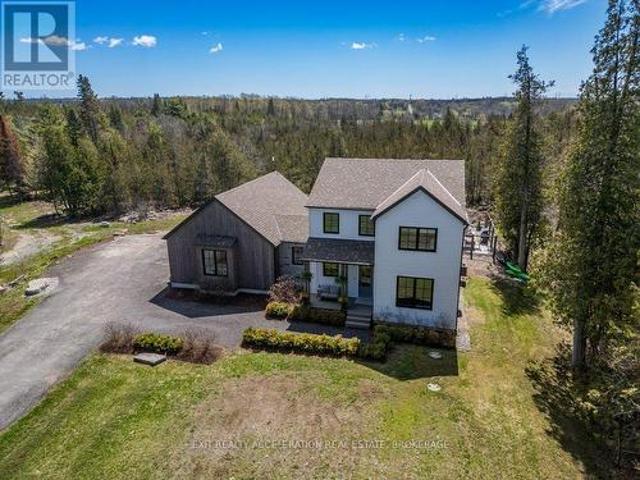
Price listed above is based on the Purchaser being eligible for and assigning any applicable GST/HST rebate to the Vendor' Brand-New Bungalow with Loft Near Prestigious Prince Edward County. Briarwood Homes Vineyard Collection' Located just minutes from the heart of Prince Edward County. Featuring 4 bedrooms and 3 bathrooms, this executive home offers an exceptional layout designed for both comfort and elegance. Situated on a premium 77 ft x 166 ft lot, the property boasts an expansive, private backyard. Perfect for outdoor entertaining, a future pool, or a serene private oasis. The loft level provides added living space including 2 bedrooms, full bathroom, living area and storage space. Customize Your Finishes! A rare offering in a highly desirable community close to Prince Edward County-surrounded by wineries, nature, beaches, trails, and the charm of PEC living. Property taxes have not been assessed yet. (Id: 27)
$ 970,000
3557 Blessington Road, Tyendinaga Township, ON, K0K 2N0 house for sale | Listing ID X13567 | Royal LePage
View photo
House · for sale
$ 998,500
3557 Blessington Road, Tyendinaga Township, ON, K0K 2N0 house for sale | Listing ID X13567 | Royal LePage
North Marysburgh
· House
· Fireplace · Deck
North Marysburgh · House · Fireplace · Deck
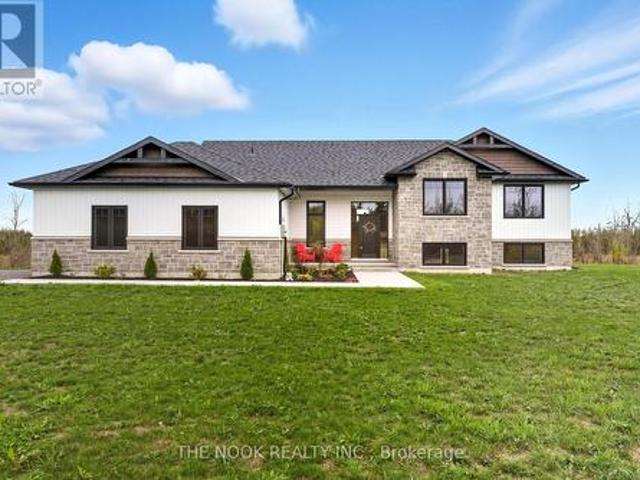
Open house | sunday, july 26th. 1. 3 p. M. *. Built in 2023 and loaded with intention, this isn't your average country home. This 3+2 bed, 3 bath raised bungalow sits on a generous 1.5 acre lot that was designed from the ground up with quality you can actually feel. Step inside to soaring vaulted ceilings, wide plank flooring, and natural light pouring through oversized windows. The open-concept living space centres around a striking floor-to-ceiling stone fireplace, flowing seamlessly into a custom Irwin kitchen built for real life. Quartz countertops, tile backsplash, sleek black stainless appliances, and an island that naturally becomes the heart of every gathering. Walk out to your covered, screened-in deck and take in the kind of panoramic country views that remind you why you made the move. The fully finished lower level is where this home separates itself, a massive rec room flooded with natural light, plus two additional bedrooms already in place. The primary suite delivers a g
$ 998,500
2220 County 11 Road, Greater Napanee, ON, K0K 2Z0 house for sale | Listing ID X13565 | Royal LePage
View photo
House · for sale
$ 550,000
2220 County 11 Road, Greater Napanee, ON, K0K 2Z0 house for sale | Listing ID X13565 | Royal LePage
North Marysburgh
· House
· Fireplace · Deck · Parking
North Marysburgh · House · Fireplace · Deck · Parking
Welcome to Selby! Ideally located just minutes north of Napanee and directly across from the Selby Theatre, this raised ranch bungalow offers comfort, functionality, and privacy. Featuring 3 bedrooms, 2 bathrooms, and an attached 1-car garage, this home is perfect for families, first-time buyers, or anyone looking for a peaceful village setting. Enjoy the fenced dog area, spacious 2-tiered deck, and no rear neighbours for added privacy. The kitchen offers newer stainless steel appliances with an eat-in dining space. The partially finished lower level features a cozy rec room with a gas fireplace, ample storage, and a convenient dog washing tub, with potential to easily add a fourth bedroom or den. Updates since ownership include siding (2025), gas furnace and air conditioner (2021), main level windows and all doors (2018), steel roof (2008), well pump (2020), water filtration system (2020), and well pressure tank (2019). Located in a welcoming community, this home is close to the neigh
$ 550,000
42 Wellers Way, Quinte West, ON, K0K 1L0 house for sale | Listing ID X13089 | Royal LePage
View photo
House · for sale
$ 1,759,555
42 Wellers Way, Quinte West, ON, K0K 1L0 house for sale | Listing ID X13089 | Royal LePage
North Marysburgh
· House
· Garden
North Marysburgh · House · Garden
Price listed above is based on the Purchaser being eligible for and assigning any applicable GST/HST rebate to the Vendor'. Luxury Bungaloft on 1.88 Acres Backing Onto Water Near Prestigious Prince Edward County. Briarwood Homes Lakeside Collection' Experience refined living in this stunning detached Bungaloft located just minutes from the heart of Prince Edward County. Featuring 5 bedrooms and 4.5 bathrooms, this executive home offers an exceptional layout designed for both comfort and elegance. The home's design includes elegant quarts countertops, custom-crafted kitchen cabinetry, and a sleek undermount stainless steel sink. The expansive primary suite offers a walk-in closet and a luxurious five-piece spa-style ensuite. A well-planned layout provides a semi-ensuite bathroom shared by the second and third bedrooms, along with the convenience of a main-floor laundry room. Situated on a premium 156 ft x 539 ft lot, the property boasts an expansive, private backyard. Perfect for outdoo
$ 1,759,555
5 Skyvue Crescent, Quinte West, ON, K0K 1L0 house for sale | Listing ID X13041 | Royal LePage
View photo
House · for sale
$ 1,199,000
5 Skyvue Crescent, Quinte West, ON, K0K 1L0 house for sale | Listing ID X13041 | Royal LePage
North Marysburgh
· House
· Office room · Parking
North Marysburgh · House · Office room · Parking
Experience luxury, comfort, and breathtaking lake views in this stunning home offering over 2,707 sq. Ft. of above-grade living space. Featuring 5 bedrooms plus an office and a 3-car garage, this exceptional layout is designed for both everyday living and entertaining. The main floor includes a primary bedroom, laundry, and ample storage for added convenience. Upstairs offers a spacious loft, two additional bedrooms, a full washroom, and access to an oversized balcony-perfect for relaxing or entertaining while enjoying stunning views. Soaring ceilings, sun-filled interiors, and elegant finishes create a truly impressive atmosphere. Some photos are virtually staged. A must-see home! (Id: 27)
$ 1,199,000
6 Skyvue Crescent, Quinte West, ON, K0K 1L0 house for sale | Listing ID X13434 | Royal LePage
View photo
House · for sale
$ 1,140,000
6 Skyvue Crescent, Quinte West, ON, K0K 1L0 house for sale | Listing ID X13434 | Royal LePage
North Marysburgh
· House
· Garden · Swimming pool
North Marysburgh · House · Garden · Swimming pool
Price listed above is based on the Purchaser being eligible for and assigning any applicable GST/HST rebate to the Vendor' Brand-New Bungalow with Loft Near Prestigious Prince Edward County. Briarwood Homes Vineyard Collection' Located just minutes from the heart of Prince Edward County. Featuring 4 bedrooms and 3 bathrooms, this executive home offers an exceptional layout designed for both comfort and elegance. Situated on a premium 144 ft x 165 ft lot, the property boasts an expansive, private backyard. Perfect for outdoor entertaining, a future pool, or a serene private oasis. The loft level provides added living space including 2 bedrooms, full bathroom, living area and storage space. Customize Your Finishes! A rare offering in a highly desirable community close to Prince Edward County-surrounded by wineries, nature, beaches, trails, and the charm of PEC living. Property taxes have not been assessed yet. (Id: 27)
$ 1,140,000
142 Gildersleeve Boulevard, Loyalist Bath, ON, K0H 1G0 house for sale | Listing ID X13560 | Royal LePage
View photo
House · for sale
$ 769,900
142 Gildersleeve Boulevard, Loyalist Bath, ON, K0H 1G0 house for sale | Listing ID X13560 | Royal LePage
North Marysburgh
· House
· Patio · Garden · Fireplace · Deck · Parking
North Marysburgh · House · Patio · Garden · Fireplace · Deck · Parking
Welcome to 142 Gildersleeve Boulevard, a stunning custom-built bungalow by Legacy Homes, offering exceptional craftsmanship, comfort, and style in the heart of Bath. The inviting front patio, double-car garage, and spacious driveway with parking for up to three additional vehicles provide excellent curb appeal and convenience. Step inside to discover a bright open-concept design featuring hardwood and ceramic flooring, a gourmet kitchen with granite countertops, and a spacious living room anchored by a dramatic floor-to-ceiling stone gas fireplace. Sliding doors lead to a rear deck overlooking the fully fenced backyard, creating the perfect space for indoor-outdoor living. The primary suite offers a walk-in closet and ensuite bathroom, while two additional generously sized bedrooms complete the main level. The fully finished lower level expands the living space with a large recreation area, two additional bedrooms, and a full bathroom. Ideal for guests, a growing family, or a home offi
$ 769,900
24 Summer Breese Drive W, Quinte West, ON, K0K 1L0 house for sale | Listing ID X13449 | Royal LePage
View photo
House · for sale
$ 865,000
24 Summer Breese Drive W, Quinte West, ON, K0K 1L0 house for sale | Listing ID X13449 | Royal LePage
North Marysburgh
· House
· Parking · Fireplace · Air conditioning · Cellar
North Marysburgh · House · Parking · Fireplace · Air conditioning · Cellar
Located in the desirable Young's Cove Prince Edward Estates is a custom-built open-concept design featuring 9-foot ceiling modern detached home. Spacious, flat premium lot, backs onto serene green spaces near Wellers Bay and the famous Millennium Trail. A quick access to Hwy 401. 4 bedrooms plus a main-floor primary retreat, 3 full bathrooms, an attached double garage with up to 6 drive parking spaces. Luxury primary ensuite with a standalone soaker tub. Elegant full brick and stone facade, hardwood and ceramic tile mix on the main levels, with carpet in the bedrooms. Custom cabinetry with granite countertops, a large center island, and a flush breakfast bar area. Energy-efficient tankless water heater, forced-air natural gas, central A/C, ERV/HRV (fresh-air exchange system), a cozy natural gas fireplace, pot lights, a 2nd-floor office or bonus room, and a full walk-out basement. A tenanted-property (month-to-month) generates immediate income, with reliable renters and flexible closing
$ 865,000
2 Creighton Drive, Loyalist Odessa, ON, K0H 2H0 house for sale | Listing ID X13567 | Royal LePage
View photo
House · for sale
$ 699,900
2 Creighton Drive, Loyalist Odessa, ON, K0H 2H0 house for sale | Listing ID X13567 | Royal LePage
North Marysburgh
· House
· Patio · Garden · Balcony · Fireplace · Sauna · Deck · Parking
North Marysburgh · House · Patio · Garden · Balcony · Fireplace · Sauna · Deck · Parking
Some homes check the boxes. This one creates entirely new ones. Custom built and unlike anything else on the market, this remarkable Odessa home offers over 3,500 sq. Ft. of finished living space filled with character, architectural detail, and incredible versatility. Vaulted ceilings, skylights, rich hardwood flooring, and a stunning three-sided stone gas fireplace create a home that's anything but ordinary. The main floor features an impressive primary retreat with a luxurious 6-piece ensuite, private sauna, and covered deck. Upstairs offers three spacious bedrooms, a full bath, and a loft-style recreation room with its own private balcony. The fully finished lower level is where the possibilities really shine. Complete with a second kitchen, fifth bedroom, and spacious living area, it offers outstanding potential for an in-law suite or secondary unit with minimal modifications. Outside, enjoy a wrap-around covered porch, covered patio, pool-sized backyard, and double attached garage
$ 699,900
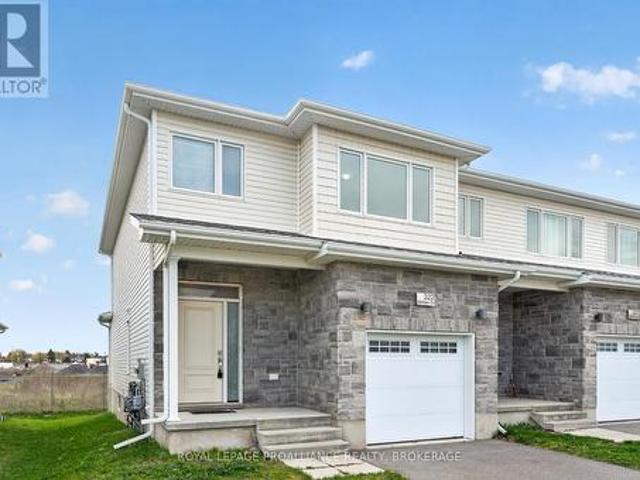
322 Holden Street, Kingston City Northwest, ON, K7P 0M4 house for sale | Listing ID X13571 | Royal LePage
View photo
House · for sale
$ 599,900
322 Holden Street, Kingston City Northwest, ON, K7P 0M4 house for sale | Listing ID X13571 | Royal LePage
North Marysburgh
· House
North Marysburgh · House
Welcome to 322 Holden Street! Located in the highly sought after Woodhaven community in Kingston's desirable west end. Offering 3 bedrooms, 2.5 bathrooms, and a functional family friendly layout, this well maintained home combines comfort, convenience, and future potential in one of the city's most popular neighbourhoods. Step inside to a bright and inviting main level featuring spacious principal rooms, large windows that flood the home with natural light, and a seamless layout designed for both everyday living and effortless entertaining. The kitchen offers ample cabinetry, walk-in pantry, generous prep space, and easy connection to the dining and living areas, creating a warm and practical hub for family life and hosting guests alike. Upstairs, you'll find three generously sized bedrooms including a spacious primary retreat complete with a walk-in closet and private ensuite bath. Two additional bedrooms provide flexibility for growing families, guest accommodations, or the perfect w
$ 599,900
682 Carnaby Street, Kingston South Of Taylor Kidd Blvd, ON, K7M 5M7 house for sale | Listing ID X13571 | Royal LePage
View photo
House · for sale
$ 719,900
682 Carnaby Street, Kingston South Of Taylor Kidd Blvd, ON, K7M 5M7 house for sale | Listing ID X13571 | Royal LePage
North Marysburgh
· House
· Fireplace
North Marysburgh · House · Fireplace
Welcome to 682 Carnaby Street-a beautifully renovated home in Kingston's highly desirable Bayridge neighborhood. Situated on a quiet, tree-lined street in an established community, this immaculate 3-bedroom, 3-bathroom home has been thoughtfully updated from top to bottom approximately six years ago and is truly move-in ready. The bright, modern kitchen is designed to impress with stylish cabinetry accented by elegant gold hardware, Samsung appliances, a gas stove, a large center island, stunning tile flooring, and a timeless subway tile backsplash. Rich maple hardwood flooring flows throughout the main living areas, creating a warm and inviting atmosphere. The fully finished lower level offers a spacious rec room featuring a beautiful shiplap accent wall, electric fireplace with a stone mantel, and convenient walk-up access to the backyard-perfect for entertaining, relaxing, or creating additional living space. Outside, you'll love the charming front porch and the private, beautifully
$ 719,900
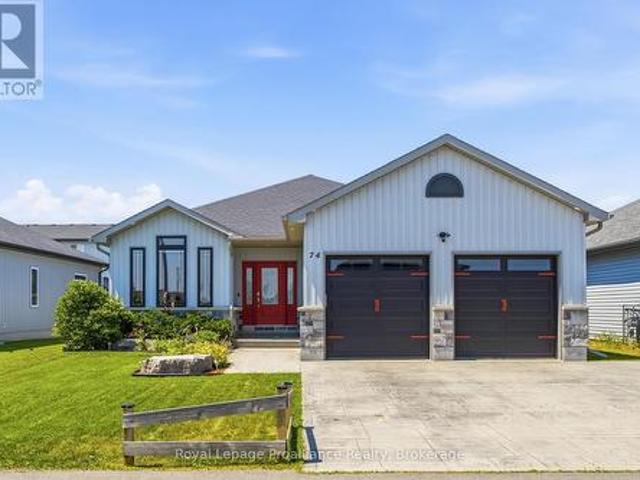
74 Sienna Avenue, Belleville Ward, ON, K8P 0E4 house for sale | Listing ID X13566 | Royal LePage
View photo
House · for sale
$ 789,900
74 Sienna Avenue, Belleville Ward, ON, K8P 0E4 house for sale | Listing ID X13566 | Royal LePage
North Marysburgh
· House
· Office room · Fireplace · Cellar
North Marysburgh · House · Office room · Fireplace · Cellar
Over 1,500 square feet on the main level alone, this home immediately impresses with its nine-foot ceilings and an open concept layout. The heart of the home centers around a kitchen featuring an island, quartz countertops, a generous pantry, under valence lighting, tile backsplash & crown moulding on the cabient doors. The main floor laundry room optimizes household convenience with cabinets while the primary suite serves as a quiet retreat complete with a private ensuite bath with tile shower and large walk-in closet. A second above-grade bedroom and a versatile office space, which easily transitions into a formal dining room or a third main-floor bedroom depending on your lifestyle. The spacious living room anchors around the steady warmth of a natural gas fireplace with a large vaulted ceiling, creating an inviting focal point for the entire main floor. The finished basement offers two incredibly large bedrooms, one with a walk in closet, that provide excellent privacy for guests &
$ 789,900
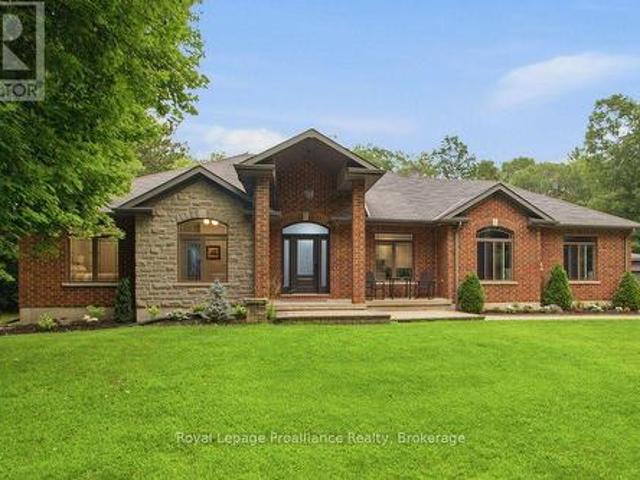
52 Oak Ridge Drive, Quinte West Sidney Ward, ON, K0K 3E0 Luxury House for sale | Listing ID X13575 | Royal LePage Carriage Trade Luxury Properties
View photo
House · for sale
$ 1,395,000
52 Oak Ridge Drive, Quinte West Sidney Ward, ON, K0K 3E0 Luxury House for sale | Listing ID X13575 | Royal LePage Carriage Trade Luxury Properties
North Marysburgh
· House
· Garden · Fireplace · Parking
North Marysburgh · House · Garden · Fireplace · Parking
Welcome to 52 Oak Ridge Drive. A superior quality home located in the Oak Hills north of Belleville, where country living has city conveniences. This all brick and stone Duvanco built home located on a 2.3-acre property backs onto a green belt, Moira Conservation Authority, 102 Acre preserve with deer, wild turkeys, and the occasional fox as your back yard neighbors. This fine home with high-end custom-made kitchen cabinets, (cabinet shop Belleville) quartz counter tops and herringbone marble backsplash has a walk-in pantry. This open concept living has a floor to ceiling stone gas fireplace, along with vaulted ceilings. Primary bedroom with ensuite and walk-in closet is on the main floor along with two more large bedrooms. The fully finished lower level has in floor heating, 2 more bedrooms 4pce bath and large family room all accessible by way of open concept stairway from the main floor. Access to the double car heated attached garage can be from lower level or by way of the main flo
$ 1,395,000
956 Ringstead Street, Kingston City Southwest, ON, K7M 8V2 house for sale | Listing ID X13572 | Royal LePage
View photo
House · for sale
$ 569,900
956 Ringstead Street, Kingston City Southwest, ON, K7M 8V2 house for sale | Listing ID X13572 | Royal LePage
North Marysburgh
· House
North Marysburgh · House
Welcome to easy, carefree living in the highly sought-after Auden Park neighbourhood! This beautifully designed 2Bdrm, 2Bath slab-on-grade bungalow offers nearly 1,400 sq. Ft. of thoughtfully planned living space, making it the perfect choice for downsizers, retirees, or anyone seeking an accessible, mobility-friendly home. The open-concept layout provides bright, inviting living spaces that are ideal for both everyday living and entertaining. Enjoy the comfort and efficiency of in-floor radiant heating throughout during the cooler months. Situated on an exceptionally quiet street, you'll enjoy peace and privacy while still being just minutes from shopping, restaurants, parks, healthcare, public transit, and all the amenities Kingston has to offer. Whether you're looking to simplify your lifestyle, eliminate stairs, or enjoy the convenience of one-floor living, this well-maintained home checks all the boxes. Don't miss this rare opportunity to own a spacious bungalow in one of Kingston
$ 569,900
818 Palace Road, Greater Napanee, ON, K7R 3L2 house for sale | Listing ID X13558 | Royal LePage
View photo
House · for sale
$ 725,000
818 Palace Road, Greater Napanee, ON, K7R 3L2 house for sale | Listing ID X13558 | Royal LePage
North Marysburgh
· House
· Garden
North Marysburgh · House · Garden
Welcome to 818 Palace Road, a beautiful raised bungalow offering modern living, exceptional versatility, and a prime location in Greater Napanee. Set on a beautifully landscaped lot with mature trees and a spacious backyard, this move-in-ready home combines the convenience of in-town services with the privacy and space of a country sized property. Step inside to a bright and inviting foyer that leads to the upper level, thoughtfully designed for both everyday living and entertaining. The spacious living room is filled with natural light and flows seamlessly into the dining area and modern kitchen, complete with ample cabinetry, generous counter space, and a functional layout that makes hosting family and friends effortless. The main level features three well-appointed bedrooms, including a spacious primary suite with a walk-in closet and luxurious 5-piece ensuite. Two additional bedrooms and a full 4-piece bathroom provide comfortable accommodations for family or guests. The main floor
$ 725,000
94 Grenville Park Drive, Quinte West Sidney Ward, ON, K0K 2C0 house for sale | Listing ID X13571 | Royal LePage
View photo
House · for sale
$ 569,000
94 Grenville Park Drive, Quinte West Sidney Ward, ON, K0K 2C0 house for sale | Listing ID X13571 | Royal LePage
North Marysburgh
· House
· Parking · Fireplace · Deck · Swimming pool · Cellar
North Marysburgh · House · Parking · Fireplace · Deck · Swimming pool · Cellar
Stylish raised bungalow with 3 bedrooms, main level open concept dining/living room, eat-in kitchen full finished basement with 2 more bedrooms, 2-full 4-piece baths. 2 natural gas fireplaces. Beautiful hardwood floors throughout. Ceramic floors in kitchen and bathrooms. Detached 2 car garage, pave drive, 10x12 deck off dining room with walkway halfway around above ground pool, large private lot. Located in the Village of Wallbridge, mins to City of Belleville. Ideal for growing family. Pleasure to show. (Id: 27)
$ 569,000
82 Marmora Street, Quinte West Trenton Ward, ON, K8V 2J1 house for sale | Listing ID X13571 | Royal LePage
View photo
House · for sale
$ 474,900
82 Marmora Street, Quinte West Trenton Ward, ON, K8V 2J1 house for sale | Listing ID X13571 | Royal LePage
North Marysburgh
· House
· Garden · Balcony · Fireplace · Cellar
North Marysburgh · House · Garden · Balcony · Fireplace · Cellar
Lovely 3 bedroom, 2 bath home in the heart of Trenton within walking distance to restaurants, school, YMCA, bus routes and more. Traditional architectural details include beamed ceiling, hardwood floors throughout and beadboard ceiling in upper level. Three generous sized bedrooms w/closets, primary bedroom has walk out to balcony. Perfect for enjoying your morning coffee! Updated 4 pc bath and 3rd floor finished loft complete the upper level. The main floor has a good size foyer, leading to a large living room w/decorative corner fireplace, separate dining area which is open to the kitchen with soft close cupboards and stainless appliances. French style glass door leads from kitchen to the mudroom with new 2pc bath and laundry area with stackable washer/dryer. The full unfinished basement with walk up to backyard has potential for added value to the home. Recent updates include all new windows (2025), gutters and eavestrough (2025), aluminum railings front and back (2026), kitchen and
$ 474,900
4452 Blessington Road, Tyendinaga Township, ON, K0K 2N0 house for sale | Listing ID X13560 | Royal LePage
View photo
House · for sale
$ 1,180,000
4452 Blessington Road, Tyendinaga Township, ON, K0K 2N0 house for sale | Listing ID X13560 | Royal LePage
North Marysburgh
· House
· Office room · Fireplace · Parking
North Marysburgh · House · Office room · Fireplace · Parking
A truly remarkable luxury residence designed for the most discerning buyer, where impeccable craftsmanship, high-end finishes, and timeless elegance come together seamlessly. The chef-inspired kitchen is a standout, beautifully appointed with a premium Italian range, integrated appliances, a separate pantry, Shaw sinks, Rohl fixtures, and a large island perfect for gathering and entertaining. The main floor offers a warm and inviting living room with a fireplace, a private office complete with built-in cabinetry, a convenient powder room, and a well-designed mudroom with access to the impressive three-car garage. Upstairs, the home continues to impress with a luxurious primary suite featuring a walk-in closet and a spa-like ensuite with a Victoria & Albert volcanic ash bathtub. Two additional bedrooms are thoughtfully connected by a Jack and Jill bathroom, while second-floor laundry adds everyday convenience. The fully finished lower level provides incredible flexibility, ideal as an i
$ 1,180,000
182 Water Street W, Greater Napanee, ON, K7R 1W4 house for sale | Listing ID X13556 | Royal LePage
View photo
House · for sale
$ 479,900
182 Water Street W, Greater Napanee, ON, K7R 1W4 house for sale | Listing ID X13556 | Royal LePage
North Marysburgh
· House
North Marysburgh · House
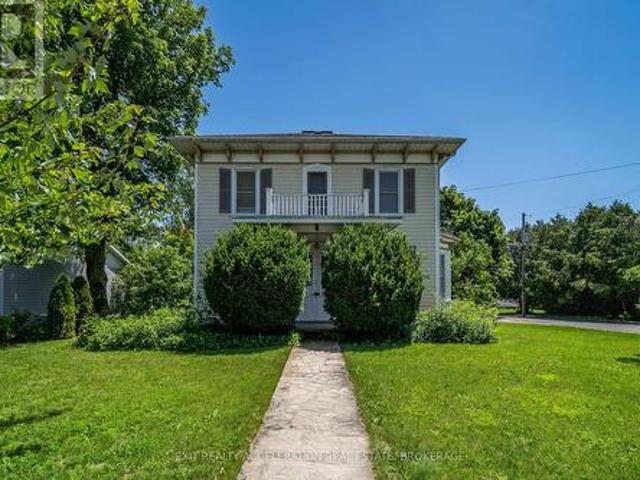
Step into timeless elegance with this stately century home set proudly on a corner lot in the heart of Napanee. Rich in character and history, this residence showcases classic architectural details. From the moment you arrive, the home's commanding presence and mature surroundings create a lasting first impression. Inside, you'll find a warm and inviting atmosphere, with spacious principal rooms that reflect the craftsmanship of a bygone era. High ceilings, generous windows, and charming original features combine to create a bright and welcoming living space suited for both everyday living and entertaining. Every corner of the home has been carefully preserved, offering a seamless blend of historic charm and modern livability. The corner lot provides room to enjoy outdoor living, gardening, or simply relaxing in a peaceful setting. Conveniently located within Napanee, this property offers easy access to local amenities while maintaining a quiet, established neighbourhood feel. A rare o
$ 479,900
37 Northwood Crescent, Belleville Ward, ON, K8N 1X6 house for sale | Listing ID X13561 | Royal LePage
View photo
House · for sale
$ 399,000
37 Northwood Crescent, Belleville Ward, ON, K8N 1X6 house for sale | Listing ID X13561 | Royal LePage
North Marysburgh
· House
· Garden · Office room · Cellar
North Marysburgh · House · Garden · Office room · Cellar
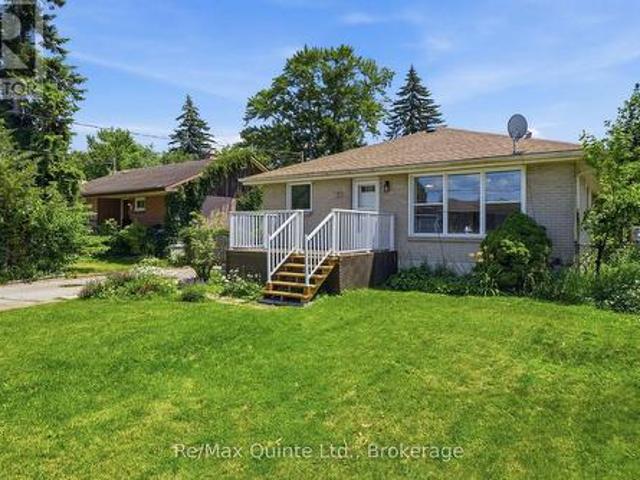
Welcome to 37 Northwood Crescent, a charming bungalow in Belleville's east end, offering the perfect combination of convenience, functionality, and opportunity. Located within walking distance of parks, schools (Harry J Clarke and East Side Secondary School), the YMCA, shopping, and everyday amenities, this home is ideally positioned for a variety of lifestyles. Featuring 4 bedrooms, 1.5 bathrooms, and a fully finished basement, this home offers more space than meets the eye. The main floor has original hardwood flooring, bright living spaces, and a practical layout. The finished lower level adds two additional bedrooms, a spacious recreation area, and excellent storage, providing flexibility for growing households, guests, hobbies, or a home office. Outside, the fully fenced south-facing backyard enjoys all-day sunshine and offers plenty of room for gardening, entertaining, pets, or outdoor activities. A wide gate provides convenient vehicle access to the backyard, making it easy to s
$ 399,000
4463 Blessington Road, Tyendinaga Township, ON, K0K 2N0 house for sale | Listing ID X13561 | Royal LePage
View photo
House · for sale
$ 735,000
4463 Blessington Road, Tyendinaga Township, ON, K0K 2N0 house for sale | Listing ID X13561 | Royal LePage
North Marysburgh
· House
· Deck
North Marysburgh · House · Deck
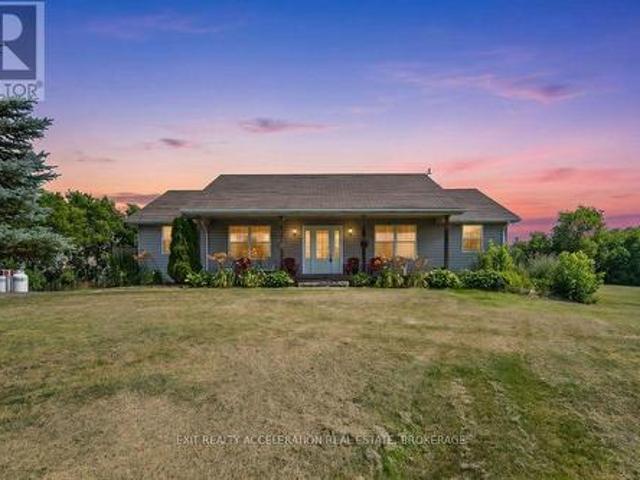
Escape to the peace and privacy of country living with this well-maintained bungalow set on 24 picturesque acres. Surrounded by nature, this property offers the perfect blend of open space and comfort. The bright, open-concept main living area is ideal for both everyday living and entertaining, with a spacious kitchen featuring a large island at its heart. Oversized bedrooms provide plenty of room to relax, while the convenience of main floor laundry makes daily living effortless. The unspoiled lower level offers endless possibilities to create additional living space tailored to your needs. Step outside to the large deck overlooking the property, the perfect place to enjoy your morning coffee or evening sunsets. Gather with family and friends around the firepit area and take in the beauty and tranquility of this exceptional rural setting. If you've been searching for space, privacy, and the opportunity to enjoy country living at its finest, this property is ready to welcome you home.
$ 735,000

Get email alerts

Don't miss out: be the first to know about new properties

The alert was correctly created

On subscribing you accept the conditions of use and the privacy policy
Alert
Receive new ads in your inbox
Save this search
Receive alerts for new listings

We'll send you an email when we have new properties for: "Properties for sale in North Marysburgh"

The alert was correctly created

Get email alerts and be the first to see new listings
Required field
On subscribing I accept the terms of the privacy policy
Perfect! You'll soon start receiving new listings via email
Alert
Receive an email when we have new ads for Properties for sale in North Marysburgh
Save this search
Filters

Bedrooms

Area (sq.ft)

sq.ft
sq.ft

Price

$
$

Filter by property type

Bathrooms

Clear all filters
Receive notifications when new entries are published.