825 properties for sale in North Marysburgh

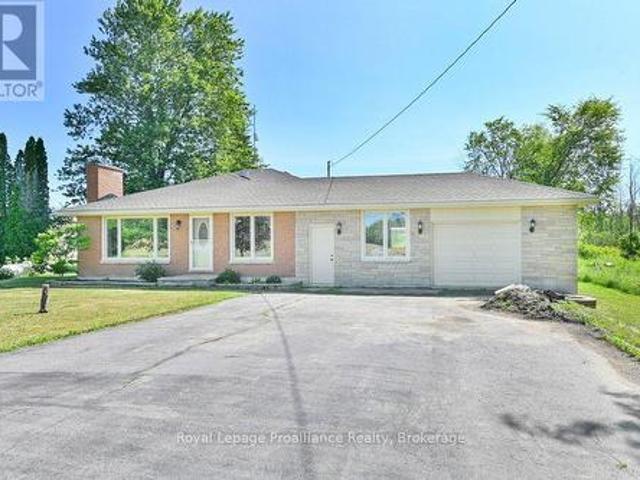
417 Glen Castle Road, Kingston City Southwest, ON, K7M 5V3 house for sale | Listing ID X13599 | Royal LePage
View photo
House · for sale
$ 648,888
417 Glen Castle Road, Kingston City Southwest, ON, K7M 5V3 house for sale | Listing ID X13599 | Royal LePage
North Marysburgh
· House
· Patio · Garden · Fireplace · Swimming pool · Parking
North Marysburgh · House · Patio · Garden · Fireplace · Swimming pool · Parking
Welcome to Henderson Place! Located in one of Kingston's most desirable family neighbourhoods, this beautifully renovated 3-bedroom home is within walking distance of Henderson Pool, soccer fields, tennis courts, J. R. Henderson Public School, and Frontenac Secondary School. Thoughtfully updated throughout, this move-in-ready home features a stunning brand-new designer kitchen, beautifully renovated bathrooms, a new roof, and an updated electrical panel. The bright and spacious living and dining rooms showcase hardwood flooring and an abundance of natural light, while the inviting main-floor family room offers a cozy gas fireplace and a fully fenced backyard with a patio and mature trees. The welcoming foyer includes a double closet, convenient access to the attached single-car garage, and a 2-piece powder room. Upstairs, you'll find three generously sized bedrooms with hardwood flooring and a beautifully renovated 4-piece bathroom. The lower level offers a spacious recreation room, a
$ 648,888
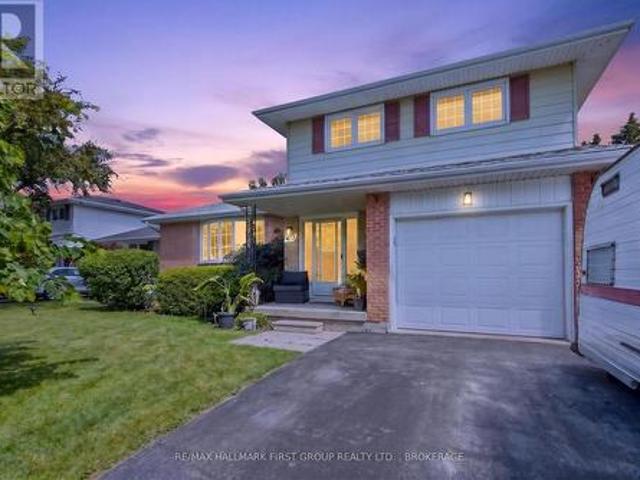
44 Lennox Street, Kingston South Of Taylor Kidd Blvd, ON, K7M 4S4 house for sale | Listing ID X13598 | Royal LePage
View photo
House · for sale
$ 635,000
44 Lennox Street, Kingston South Of Taylor Kidd Blvd, ON, K7M 4S4 house for sale | Listing ID X13598 | Royal LePage
North Marysburgh
· House
· Office room
North Marysburgh · House · Office room
Welcome to this spacious and versatile 5 bedroom home with a separate 1 bedroom in-law suite, offering exceptional flexibility for growing families, multi-generational living, or those looking for additional income potential. Ideally situated in the highly sought-after Lakeland Acres neighbourhood, you'll enjoy access to excellent schools, parks, shopping, public transit, and all of Kingston's amenities. The main home features a bright, functional kitchen overlooking the living and dining areas, creating a welcoming space for everyday living and entertaining. Upstairs, you'll find a new generous primary retreat (16ft x14.5ft), complete with a walk-in closet and luxurious ensuite, along with a second bedroom or convenient office space. The main level offers two additional bedrooms and a full bathroom, providing an ideal layout for families. The fully self-contained 1bedroom in-law suite features its own private entrance, kitchen, living space, bedroom, and bathroom, making it perfect fo
$ 635,000
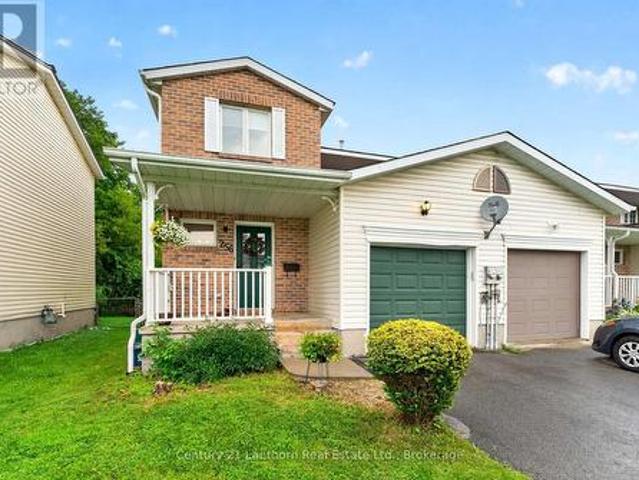
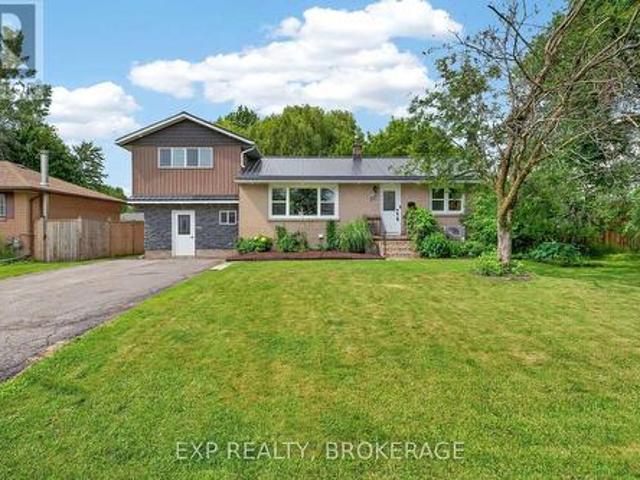
256 Vanguard Court, Kingston East Gardiners Rd, ON, K7M 8P8 house for sale | Listing ID X13596 | Royal LePage
View photo
House · for sale
$ 519,900
256 Vanguard Court, Kingston East Gardiners Rd, ON, K7M 8P8 house for sale | Listing ID X13596 | Royal LePage
North Marysburgh
· House
· Office room · Parking · Cellar
North Marysburgh · House · Office room · Parking · Cellar
Welcome to this beautifully updated end unit townhome in Kingston's highly sought after westend. Offering 2 spacious bedrooms, 4 bathrooms and a fully finished basement, this move inready home provides exceptional living space for families, professionals or downsizers alike. The renovated kitchen and updated bathrooms blend modern style with everyday functionality, while the bright, fully enclosed sunroom creates the perfect space to relax and enjoy yearround. The finished lower level offers incredible flexibility with ample recreation space andthe potential to easily create a third bedroom, home office or guest suite. Complete with anattached single car garage and situated just minutes from schools, parks, shopping, restaurants, public transit, St. Lawrence College, Queen's University, the Cataraqui Centre, downtown Kingston, the waterfront, marinas, Highway 401, Gardiners Road and John CounterBoulevard, this home truly places every convenience at your doorstep. A fantastic opportunit
$ 519,900
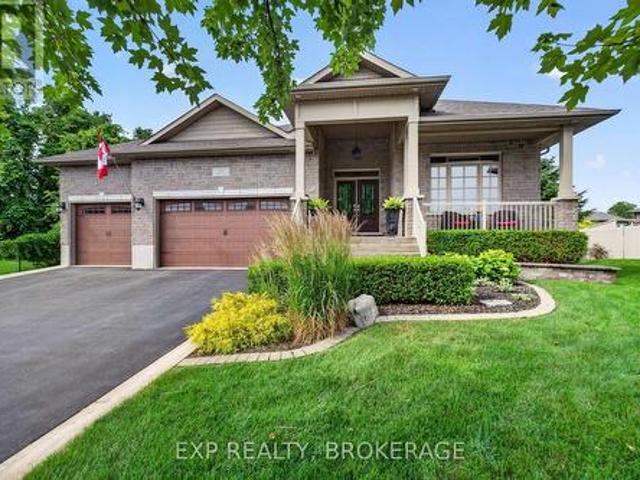
24 Admiral'S Court, Loyalist Bath, ON, K0H 1G0 house for sale | Listing ID X13588 | Royal LePage
View photo
House · for sale
$ 1,075,000
24 Admiral'S Court, Loyalist Bath, ON, K0H 1G0 house for sale | Listing ID X13588 | Royal LePage
North Marysburgh
· House
· Garden · Parking
North Marysburgh · House · Garden · Parking
Welcome to 24 Admiral's Court, an exceptional all-brick bungalow set on one of the most coveted streets in the picturesque lakeside community of Bath. Renowned for its relaxed charm, scenic waterfront, and strong sense of community, Bath offers an effortless lifestyle just a short drive from Kingston-perfect for those seeking both tranquillity and convenience. Positioned on the largest lot on the street, this meticulously maintained 5+1-bedroom, 4-bathroom residence offers an impressive blend of scale, sophistication, and comfort. A triple-car garage. Fully drywalled and thoughtfully outfitted with suspended storage-alongside an expansive fenced yard provides both functionality and privacy, setting the stage for elevated everyday living. Inside, the home showcases a refined, thoughtfully designed layout, highlighted by nine-foot ceilings, elegant tray detailing, and premium finishes throughout. The chef-inspired kitchen is a true centrepiece, featuring granite countertops, an induction
$ 1,075,000
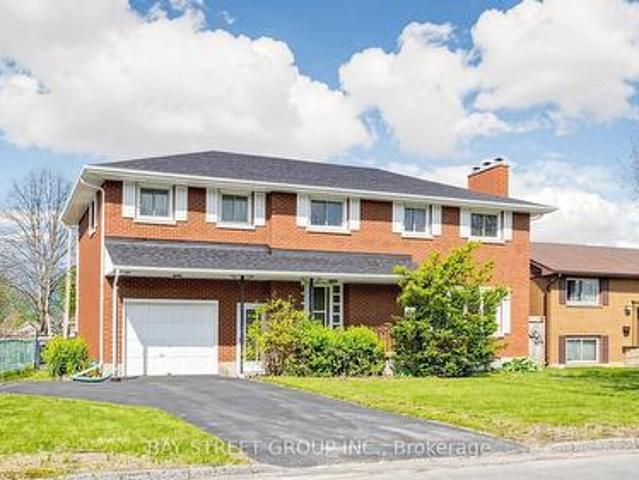
14 Machar Place, Kingston, ON, K7M 1L6 house for sale | Listing ID X13586 | Royal LePage
View photo
House · for sale
$ 799,900
14 Machar Place, Kingston, ON, K7M 1L6 house for sale | Listing ID X13586 | Royal LePage
North Marysburgh
· House
· Office room · Cellar
North Marysburgh · House · Office room · Cellar
Welcome to this beautiful 6-bedroom, 3-bathroom residence located in the highly sought-after community of Kingston. A rare opportunity to own a spacious and character-filled home in one of the city's most established and family-friendly neighborhoods. Combining timeless mid-century architecture with modern comfort and functionality, this impressive property offers the perfect blend of style, warmth, flexibility, and convenience for today's lifestyle. From the moment you step inside, you will appreciate the bright and airy atmosphere created by the windows, expansive living spaces, and beautiful natural light throughout the home. Warm wood accents and original architectural details add charm and personality, while the thoughtfully designed layout provides endless possibilities for growing families, multigenerational living, home offices, or guest accommodations | One of the highlights of this property is the massive fully finished basement. An incredible bonus space with endless potenti
$ 799,900
196 Lingham Street, Belleville, ON, K8N 3T4 house for sale | Listing ID X13590 | Royal LePage
View photo
House · for sale
$ 499,900
196 Lingham Street, Belleville, ON, K8N 3T4 house for sale | Listing ID X13590 | Royal LePage
North Marysburgh
· House
· Patio · Garden · Parking
North Marysburgh · House · Patio · Garden · Parking
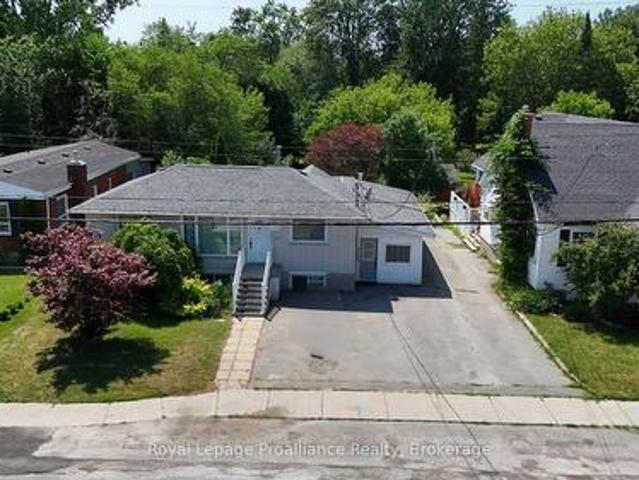
Welcome to this well-cared-for detached bungalow in Belleville, offering comfortable living in a desirable neighbourhood. This inviting home features 3+1 bedrooms and 2 full bathrooms, including a private ensuite and a walk-in closet in the primary bedroom. The main level offers a bright and functional layout with a spacious combination living and dining room, quality laminate flooring, and a kitchen with plenty of oak cupboards for ample storage and workspace. A convenient main floor laundry adds to the home's practicality, while inside entry from the garage provides everyday ease. The mostly finished lower level is bright and versatile, requiring only a drop ceiling to complete the space. It also features a walk-out through patio doors to the fenced backyard, perfect for entertaining, relaxing, or enjoying outdoor space with family and pets. Additional highlights include generous storage throughout the home and a double driveway with parking for up to four vehicles. A fantastic oppor
$ 499,900
46 Morden Crescent, Loyalist Amherstview, ON, K7N 1K2 house for sale | Listing ID X13591 | Royal LePage
View photo
House · for sale
$ 409,500
46 Morden Crescent, Loyalist Amherstview, ON, K7N 1K2 house for sale | Listing ID X13591 | Royal LePage
North Marysburgh
· House
· Deck · Air conditioning
North Marysburgh · House · Deck · Air conditioning
Welcome home to this charming and meticulously updated semi-detached bungalow, perfectly situated in a fantastic neighborhood close to schools, recreation, shopping, and the shores of Lake Ontario! Offering an efficient and low-maintenance layout, this'cute-as-a-button' home features 2 comfortable bedrooms and 1 clean, modern bathroom. Major updates have already been done for you, including a brand new furnace and AC, a newly built deck for outdoor entertaining, recently replaced roof shingles in 2020, and sleek stainless steel kitchen appliances. Step outside to discover a surprisingly large, fenced backyard-ideal for gardening, pets, or weekend BBQs. Move-in ready and waiting for its next chapter! (Id: 27)
$ 409,500
22 Flindall Street, Quinte West Trenton Ward, ON, K8V 3E3 house for sale | Listing ID X13596 | Royal LePage
View photo
House · for sale
$ 399,000
22 Flindall Street, Quinte West Trenton Ward, ON, K8V 3E3 house for sale | Listing ID X13596 | Royal LePage
North Marysburgh
· House
· Garden · Office room · Cellar
North Marysburgh · House · Garden · Office room · Cellar
Welcome home to 22 flindall street! Brimming with charm and ready for its next chapter, this property features a seamless open-concept layout connecting the kitchen, dining, and living areas-complemented by two main-floor bedrooms and a full bath. Downstairs, the functional basement offers versatile extra space with a cozy third bedroom, dedicated storage, and potential for a spacious rec room or home office. Step outside to enjoy a private, fully fenced yard, all located just moments from neighborhood shops, dining, and parks. (Id: 7525)
$ 399,000
1098 Woodhaven Drive, Kingston City Northwest, ON, K7P 0R7 house for sale | Listing ID X13590 | Royal LePage
View photo
House · for sale
$ 849,000
1098 Woodhaven Drive, Kingston City Northwest, ON, K7P 0R7 house for sale | Listing ID X13590 | Royal LePage
North Marysburgh
· House
· Garden · Office room · Fireplace
North Marysburgh · House · Garden · Office room · Fireplace
Welcome to 1098 Woodhaven Drive, where style, space, and impeccable pride of ownership come together in one of Kingston's most sought-after family neighbourhoods. This immaculate 4+1 bedroom, 3.5 bathroom home offers exceptional living space designed for today's modern family. The bright and spacious main floor features a dedicated home office, a stunning kitchen with beautiful quartz countertops, a large centre island perfect for gathering and entertaining, and an inviting living room complete with a cozy gas fireplace. Thoughtfully designed throughout, the home is complemented by custom California shutters that add both elegance and functionality. Upstairs, you'll find four generous bedrooms, including a spacious primary retreat with a beautiful soaker tub. The fully finished lower level offers a fifth bedroom and an area waiting to be finished if you choose to do so making it ideal for guests, teens, or a recreation room. Step outside to enjoy the fully fenced backyard, providing a
$ 849,000
1559 Crimson Crescent, Kingston City Northwest, ON, K7P 0H4 house for sale | Listing ID X13592 | Royal LePage
View photo
House · for sale
$ 474,900
1559 Crimson Crescent, Kingston City Northwest, ON, K7P 0H4 house for sale | Listing ID X13592 | Royal LePage
North Marysburgh
· House
· Garden · Parking
North Marysburgh · House · Garden · Parking
Welcome to this spacious townhouse in Kingston's desirable west end, perfectly situated in a family-friendly neighbourhood close to schools, parks, shopping, restaurants, transit, and everyday amenities. Offering 3 spacious bedrooms, 1.5 bathrooms, and a rough-in for an additional bathroom in the lower level, this home provides plenty of space and potential for growing families, first-time buyers, or investors. The bright open-concept main floor creates an inviting space for everyday living and entertaining, while the generous-sized bedrooms offer comfort and functionality. Step outside to enjoy the private fenced backyard complete with a deck-perfect for summer BBQs, children, or pets. An attached garage adds convenience and extra storage. Whether you're looking to enter the real estate market or add a solid property to your investment portfolio, this affordable opportunity is hard to beat, this home offers exceptional value in one of Kingston's most sought-after locations. (Id: 27)
$ 474,900
136 Macdonald Avenue, Belleville Ward, ON, K8N 3Y3 house for sale | Listing ID X13589 | Royal LePage
View photo
House · for sale
$ 587,000
136 Macdonald Avenue, Belleville Ward, ON, K8N 3Y3 house for sale | Listing ID X13589 | Royal LePage
North Marysburgh
· House
· Garden · Fireplace
North Marysburgh · House · Garden · Fireplace
Well-maintained brick bungalow in Belleville's sought-after East End, conveniently located close to schools, Belleville General Hospital, shopping, parks, and everyday amenities. This versatile property features a spacious main floor with 3 bedrooms and a den, a 4-piece bathroom, and a bright family room with a gas fireplace overlooking the impressive 200-foot-deep backyard. The lower level offers a self-contained 1-bedroom in-law suite. Both units are currently tenanted, generating over $4,000 per month in gross rental income, making this an excellent turnkey investment with strong cash flow and future owner-occupied potential. (Id: 7525)
$ 587,000
4575 Blessington Road, Tyendinaga Township, ON, K0K 2N0 house for sale | Listing ID X13586 | Royal LePage
View photo
House · for sale
$ 975,000
4575 Blessington Road, Tyendinaga Township, ON, K0K 2N0 house for sale | Listing ID X13586 | Royal LePage
North Marysburgh
· House
· Patio · Swimming pool · Deck · Parking
North Marysburgh · House · Patio · Swimming pool · Deck · Parking
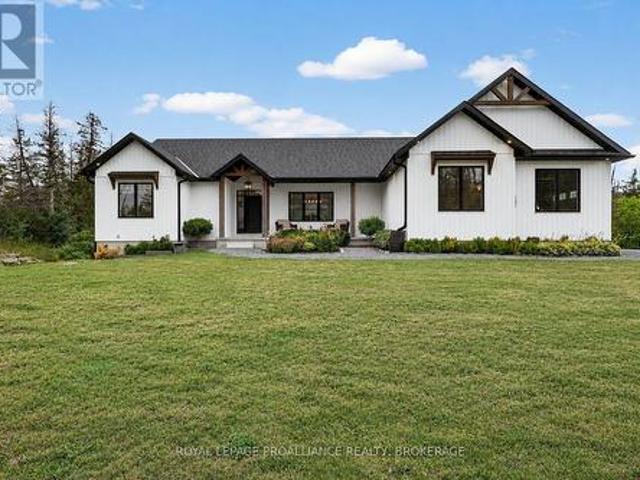
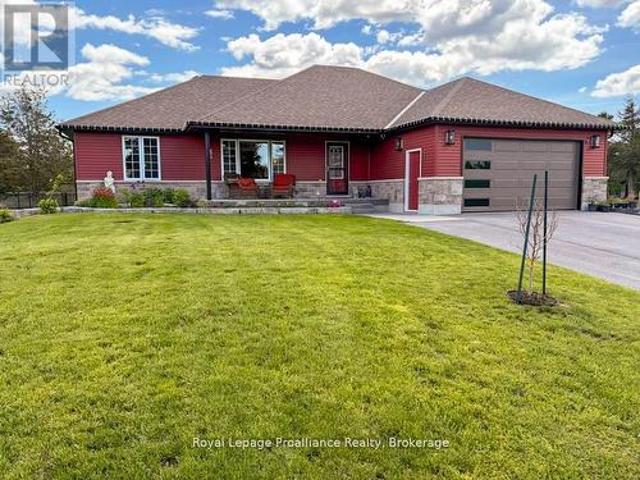
Custom-built, beautifully finished, and set on nearly 2 private acres. This is country living at its best! Just five years old, this impressive bungalow offers 2,000 sq. Ft. of bright, open-concept living on the main level, featuring soaring vaulted ceilings, three bedrooms, three baths, and a stunning custom kitchen with walk-in pantry and oversized quartz island, open to the spacious family room with patio doors leading to the large deck and peaceful property views. A welcoming front foyer, practical mudroom with garage access, and quality finishes throughout make everyday living effortless. The high-ceilinged walkout lower level is already insulated and partially finished, offering two more bedrooms, a fourth bathroom, and over 1,000 sq. Ft. of additional living space primed to be completed to suit your needs. Step outside to the concrete patio and hot tub, perfect for unwinding after a long day. The long driveway, covered front porch, and exceptional curb appeal make a wonderful fi
$ 975,000
1125 County Rd 1 E, Stone Mills, ON, K7R 3L2 house for sale | Listing ID X13589 | Royal LePage
View photo
House · for sale
$ 639,900
1125 County Rd 1 E, Stone Mills, ON, K7R 3L2 house for sale | Listing ID X13589 | Royal LePage
North Marysburgh
· House
· Air conditioning
North Marysburgh · House · Air conditioning
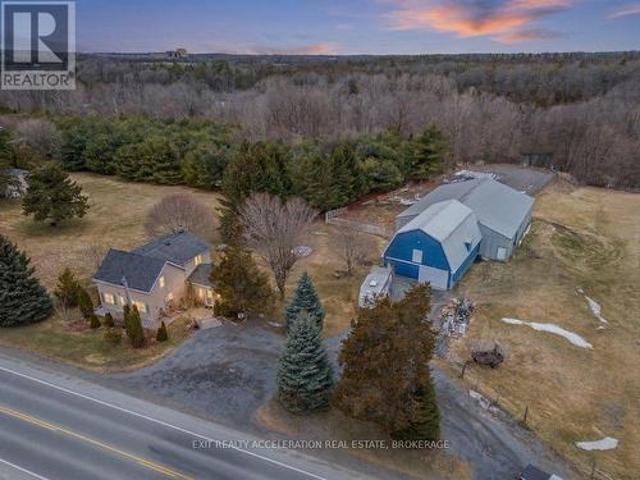
Set on a scenic 3.6-acre parcel just 5 minutes east of Napanee with quick access to Highway 401, this beautifully maintained 4-bedroom, 2-bathroom storey-and-a-half home offers an ideal balance of peaceful country living and everyday convenience. Backing onto the Napanee River, the property provides a private, tranquil setting perfect for those seeking space without sacrificing proximity to town. This well-cared-for home has seen numerous updates, including all windows replaced since 2016, a new gas furnace installed in 2024, and central air for year-round comfort. A bright and welcoming sunroom serves as the main entrance, offering a versatile space that functions equally well as a mudroom. From there, step into the inviting living room where you can unwind while taking in views of the outdoor riding ring. The main floor also features a functional kitchen and dining area, convenient main floor laundry, and a 2-piece bathroom, with 4 bedrooms and a 3 piece bath on the second floor. A 5
$ 639,900
50 Octavia Street, Belleville Ward, ON, K8P 3N9 house for sale | Listing ID X13589 | Royal LePage
View photo
House · for sale
$ 484,900
50 Octavia Street, Belleville Ward, ON, K8P 3N9 house for sale | Listing ID X13589 | Royal LePage
North Marysburgh
· House
· Deck · Cellar
North Marysburgh · House · Deck · Cellar
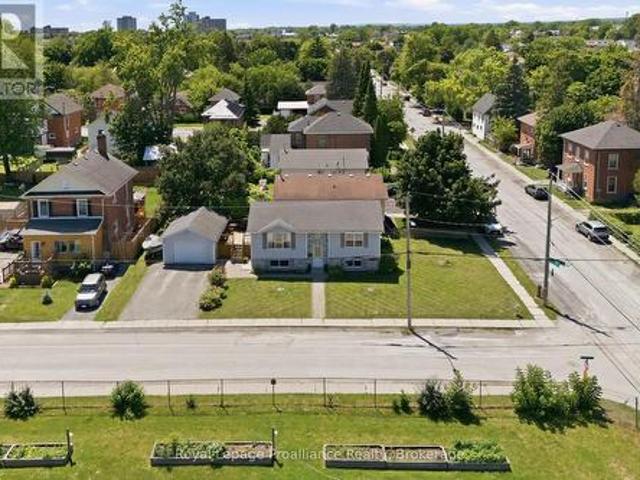
Welcome to 50 Octavia Street. Situated in the centre of the friendly city, this charming 3 bedroom, 1 bath home has heart! Timeless exterior finishings & interlocking stone walkway invites you into this popular raised bungalow home design, desired for their energy efficiency, functional layout & bright basements. This one offering a collection of added features that enhance everyday living. Enjoy the spacious kitchen with ample upper & lower cabinetry, plenty of counter space & the classic sink perfectly positioned beneath a sun-filled window. Open to the dining area with double sliding doors to elevated deck, a private hideaway & outdoor extension of the home. Seamless hardwood flooring from the generously sized living room, down the hall & into the two main floor bedrooms. The primary is positioned to the rear with well planned clothing closet & trending sliding barn door accent. The renovated main bath is sure to impress with its modern subway tiled bath & unique sky light effective
$ 484,900
316 & 310 Colebrook Road, Stone Mills, ON, K0K 3N0 house for sale | Listing ID X13593 | Royal LePage
View photo
House · for sale
$ 1,590,000
316 & 310 Colebrook Road, Stone Mills, ON, K0K 3N0 house for sale | Listing ID X13593 | Royal LePage
North Marysburgh
· House
North Marysburgh · House
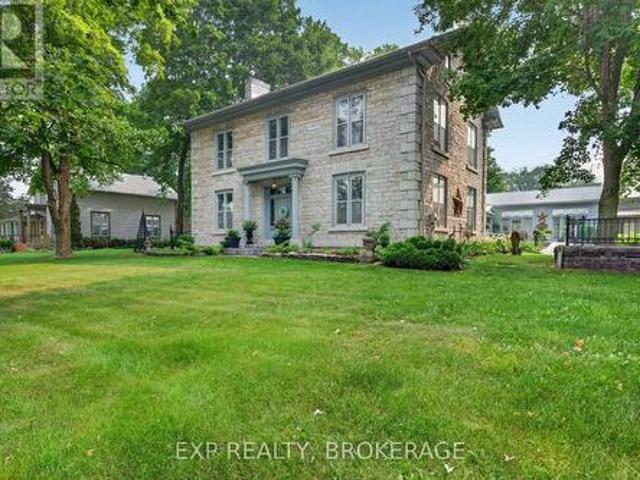
Glamorous luxury home or exceptional hospitality & event investment opportunity | Stone Mills, ON. Set on approximately 3.26 picturesque acres in the heart of Stone Mills, this iconic landmark limestone estate, dating back to 1850, presents an outstanding opportunity to create a premier hospitality destination. Offering more than 6,532 sq/ft of finished living space, the property is ideally suited for conversion into a boutique Bed & Breakfast, country inn, luxury retreat, or intimate wedding and event venue. The impressive main residence features 20+ rooms, including multiple spacious bedrooms and 5 bathrooms. Its expansive layout naturally lends itself to a multi-suite hospitality model, complete with inviting common areas for guest dining, gathering, and relaxation. A significant advantage is the existing commercial septic system, an invaluable asset that can substantially reduce redevelopment costs and streamline approvals for hospitality operations by supporting increased occupanc
$ 1,590,000
3741 County Road 3, Prince Edward County Ameliasburg Ward, ON, K0K 1L0 house for sale | Listing ID X13593 | Royal LePage
View photo
House · for sale
$ 894,900
Updated
3741 County Road 3, Prince Edward County Ameliasburg Ward, ON, K0K 1L0 house for sale | Listing ID X13593 | Royal LePage
North Marysburgh
· House
· Garden · Parking · Deck
North Marysburgh · House · Garden · Parking · Deck
Best of both worlds, country living on the edge of town and at the entrance of Prince Edward County (PEC) AND right across the road from The Bay of Quinte! Upgraded fully finished bungalow offering open concept living, 4 bdrms, 3 full baths, and spectacular sunroom. Interior updates include kitchen quartz counter tops, backsplash, flooring, lighting, window coverings, renovated bathroom vanities, showers, and toilets. Lower level complete with large rec room, one bedroom (5th bedroom possible, 50% complete), full bath, and loads of storage. Other popular features include heated double car garage, with epoxy floors, newer garage door and inside entry into home, main floor laundry room. Exterior complete with covered front porch, oversized rear deck off bright south facing sunroom overlooking your private fenced backyard, loads of paved parking for the toys. Perfectly located 10 minutes to 401, beaches, schools, shopping, wineries, and breweries. View the pictures and video. Better yet s
$ 894,900
1088 Pinewood Place, Kingston City Northwest, ON, K7P 1L1 house for sale | Listing ID X13593 | Royal LePage
View photo
House · for sale
$ 499,900
1088 Pinewood Place, Kingston City Northwest, ON, K7P 1L1 house for sale | Listing ID X13593 | Royal LePage
North Marysburgh
· House
North Marysburgh · House
Welcome to 1088 Pinewood Place, a warm and welcoming semi detached bungalow in the heart of Cataraqui Woods-one of Kingston's most sought after family neighbourhoods. Thoughtfully maintained and recently updated with new windows, doors, floors, and a refreshed kitchen, this 5 bedroom home offers exceptional versatility for multigenerational living, growing families, or investors seeking strong rental potential. The main level features a bright, open concept layout with three comfortable bedrooms, a sun filled living and dining area, and a functional kitchen designed for everyday living and effortless entertaining. Large windows bring in beautiful natural light, creating an inviting atmosphere throughout. The fully finished lower level expands the home's possibilities with a complete in law suite, including two additional bedrooms, a private living room, dining area, full kitchen, and bathroom-perfect for extended family, guests, or income generation. You'll also find a spacious recreat
$ 499,900
95 Chatham Street, Belleville Ward, ON, K8N 3S7 house for sale | Listing ID X13588 | Royal LePage
View photo
House · for sale
$ 465,000
95 Chatham Street, Belleville Ward, ON, K8N 3S7 house for sale | Listing ID X13588 | Royal LePage
North Marysburgh
· House
· Garden · Deck
North Marysburgh · House · Garden · Deck
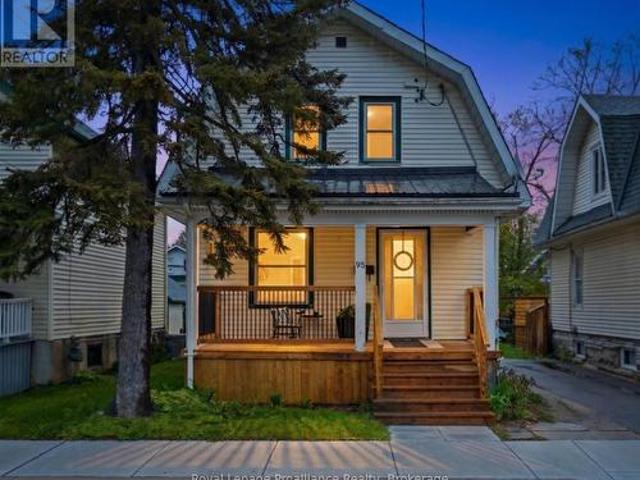
Nothing says'home' like a classic front porch. At 95 Chatham, the lovely covered porch is ready for your morning coffee and friendly nods to passing neighbours in desirable Old East Hill. Inside, the entire home shines with fresh paint and timeless charm, anchored by a sleek, updated kitchen featuring quartz countertops, shaker cabinets, an apron sink, pot lighting, under-cabinet lighting, and newer appliances. The main level offers exceptional versatility with an extra family room and a full bath/laundry combo-a space that effortlessly adapts as a main-floor primary bedroom or an in-law/bachelor suite. Upstairs, find three bright bedrooms and a second renovated 3-piece bath showcasing stylish floor tile and a walk-in shower. Step out the side door to the back deck and fully fenced yard (add a gate for direct access to Lingham Street! ). Complete with thick original trim, vinyl windows, and updated wiring/plumbing (2021), this property is a standout for families and investors alike. (I
$ 465,000
178 Langfield Street, Kingston City Northwest, ON, K7P 3J3 house for sale | Listing ID X13594 | Royal LePage
View photo
House · for sale
$ 760,000
178 Langfield Street, Kingston City Northwest, ON, K7P 3J3 house for sale | Listing ID X13594 | Royal LePage
North Marysburgh
· House
· Office room · Fireplace · Gym · Cellar
North Marysburgh · House · Office room · Fireplace · Gym · Cellar
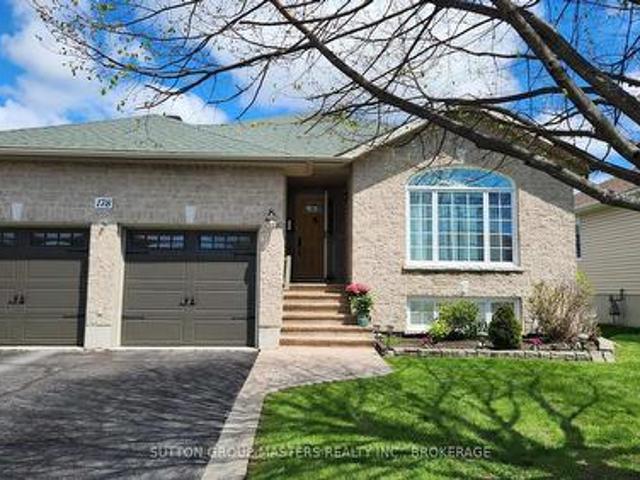
Welcome to this well-maintained bungalow featuring 3 + 3 bedrooms and 3 bathrooms! Location and comfort come together beautifully in this well-maintained 1,550 sq ft bungalow above grade, with a fully finished basement offering additional living space. The main floor features elegant hardwood flooring, a bright living room with a cozy fireplace, and a stylish kitchen complete with granite countertops, tile backsplash, and a pantry. Three bedrooms are located on the main level, including a spacious primary bedroom with a private 3-piece ensuite. Enjoy the three-season sunroom overlooking an oversized deck-perfect for relaxing or entertaining. The finished lower level offers three additional bedrooms, one of which is divided into two separate spaces, making it ideal for a home office, gym, playroom, or flexible living arrangements. Conveniently located close to shopping, amenities, and everyday essentials, this home offers exceptional space, versatility, and an unbeatable location-a fant
$ 760,000
393 Michael'S Way, Prince Edward County Ameliasburg Ward, ON, K0K 1L0 house for sale | Listing ID X13594 | Royal LePage
View photo
House · for sale
$ 1,199,000
393 Michael'S Way, Prince Edward County Ameliasburg Ward, ON, K0K 1L0 house for sale | Listing ID X13594 | Royal LePage
North Marysburgh
· House
· Patio · Fireplace · Deck · Parking
North Marysburgh · House · Patio · Fireplace · Deck · Parking
Welcome to this brand-new executive bungalow by Anchor Homes, set on an oversized, pie-shaped lot in Carrying Place's desirable Michael's Way subdivision. Complete with a 3-car garage that opens into a convenient mudroom with custom cabinetry, this 3-bedroom, 3-bathroom home features a brilliant open-concept design. The central great room showcases a modern fireplace with custom surround, floating shelves, and accent lighting, flowing seamlessly into a chef's kitchen with an oversized island, granite countertops, and a walk-in pantry. Outdoors, step through your oversized patio door onto a fully covered deck built with maintenance-free composite decking. Designed for privacy, two bedrooms rest on one side of the home, while the primary suite offers a luxurious retreat on the other. Enjoy a spa-like ensuite with radiant floor heating, a soaker tub, a walk-in glass ceramic shower, and a double vanity, along with a custom walk-in closet with soft-close cabinetry that connects directly to
$ 1,199,000
88 Westwind Crescent, Prince Edward County Wellington Ward, ON, K0K 3L0 house for sale | Listing ID X13583 | Royal LePage
View photo
House · for sale
$ 649,900
88 Westwind Crescent, Prince Edward County Wellington Ward, ON, K0K 3L0 house for sale | Listing ID X13583 | Royal LePage
North Marysburgh
· House
· Fireplace
North Marysburgh · House · Fireplace
Tucked into one of Wellington's most established neighbourhoods, this beautifully maintained bungalow is the kind of home that rarely comes to market. Immaculate inside and out, it offers an impressive amount of living space, oversized principal rooms, and the unmistakable feeling of a home that has been exceptionally cared for over the years. Natural light pours through expansive windows, creating bright, inviting spaces throughout. At the heart of the home, the spacious kitchen offers abundant cabinetry, generous prep space, and a layout designed for both everyday living and effortless entertaining. Whether you're gathering with family or hosting friends, the adjoining living spaces feel warm and welcoming, anchored by two cozy gas fireplaces that add character and comfort. The main level features three generously sized bedrooms and three bathrooms, including a spacious primary retreat complete with its own private ensuite. Every room feels thoughtfully proportioned, offering a sense
$ 649,900
95 & 97 County Road 4, Loyalist Lennox And Addington South, ON, K0H 1G0 house for sale | Listing ID X13583 | Royal LePage
View photo
House · for sale
$ 569,900
95 & 97 County Road 4, Loyalist Lennox And Addington South, ON, K0H 1G0 house for sale | Listing ID X13583 | Royal LePage
North Marysburgh
· House
· Garden
North Marysburgh · House · Garden
This unique property features two separate homes just outside the village of Bath, offering incredible flexibility for first-time buyers, multi-generational families, or those looking for rental income. Live in one home and rent the other, or keep loved ones close while enjoying the privacy of separate living spaces. 95 County Road 4 is a charming 1.5-storey home offering over 1,400 sq. Ft with 4 bedrooms and 1 bath. The main floor features a spacious living room, eat-in kitchen, primary bedroom, laundry, and full bath, with a large fenced backyard perfect for families. 97 County Road 4 offers a bright, open-concept living room and eat-in kitchen, main floor laundry, 2 bedrooms, and a 3-piece bath. One bedroom features a walkout to the backyard. Both homes have their own fully fenced yards, providing plenty of space for children and pets to play safely. Less than 10 minutes to Highway 401 and 15 minutes to Kingston. A $2000 decorating bonus will be payable to the buyer on close. A rare
$ 569,900
5 Kempton Avenue, Belleville Thurlow Ward, ON, K8N 0E8 house for sale | Listing ID X13589 | Royal LePage
View photo
House · for sale
$ 695,900
5 Kempton Avenue, Belleville Thurlow Ward, ON, K8N 0E8 house for sale | Listing ID X13589 | Royal LePage
North Marysburgh
· House
· Parking · Deck · Cellar
North Marysburgh · House · Parking · Deck · Cellar
Located in one of Belleville's most desirable neighbourhoods this Duvanco built Windsor model is loaded with so much value that choosing resale actually makes sense. The large foyer leads you to an open-concept kitchen featuring a large centre island with upgraded under mount lighting and tiled back splash flowing into a dining area that opens onto a South facing covered deck, perfect for relaxing in the evening shade. The spacious great room is filled with natural light and features cathedral ceilings. A main floor mudroom/laundry room opens from the attached double garage. Down the widened hall the primary bedroom offers a walk-in closet and spa like ensuite with a large vanity and deep glass and tile shower. Two guest bedrooms and a large 4pc main bath finish out the main floor. The unfinished basement presents excellent potential for future living space including another bath, two more bedrooms and huge rec room. Although you may not notice at first glance, this home has been const
$ 695,900
620 Shannonville Road, Tyendinaga Township, ON, K0K 3A0 house for sale | Listing ID X13585 | Royal LePage
View photo
House · for sale
$ 559,900
620 Shannonville Road, Tyendinaga Township, ON, K0K 3A0 house for sale | Listing ID X13585 | Royal LePage
North Marysburgh
· House
· Patio · Garden · Fireplace · Swimming pool · Cellar
North Marysburgh · House · Patio · Garden · Fireplace · Swimming pool · Cellar
Welcome to 620 Shannonville Road, a beautifully maintained all-brick bungalow offering the perfect blend of peaceful country living and everyday convenience. Ideally located just minutes from Highway 401 and only five minutes to Belleville, this carpet-free home sits on a picturesque country lot serviced by a well and septic. Inside, you'll find 4 spacious bedrooms, 2 bathrooms, a bright and inviting family room, and a cozy living room with a fireplace. The stunning kitchen is sure to impress with beautiful bamboo countertops, a peninsula island, and plenty of workspace for cooking and entertaining. Thoughtfully decorated throughout, this home has been lovingly maintained and is truly move-in ready. Step outside to your own private backyard oasis featuring a large patio with a pergola, an above-ground pool, a fire pit, and beautifully landscaped grounds-creating the perfect setting for entertaining family and friends or enjoying peaceful evenings under the stars. The walkout basement p
$ 559,900
1470 Sydenham Road, Kingston City North Of 401, ON, K7L 4V4 house for sale | Listing ID X13590 | Royal LePage
View photo
House · for sale
$ 749,900
1470 Sydenham Road, Kingston City North Of 401, ON, K7L 4V4 house for sale | Listing ID X13590 | Royal LePage
North Marysburgh
· House
· Office room · Parking
North Marysburgh · House · Office room · Parking
Welcome to 1470 Sydenham Road, where country charm meets city convenience in this beautifully finished Kingston property. Ideally located just minutes to Highway 401 and everyday amenities, this exceptional home offers the perfect'city in the country' lifestyle on a spacious lot with extensive parking for vehicles, trailers, recreational toys, and guests. Inside, the bright and functional main floor is designed for comfortable living and entertaining, featuring a spacious kitchen with breakfast area, formal dining room, and inviting living space filled with natural light. Upstairs, you'll find three generously sized bedrooms, including a primary retreat complete with walk-in closet and convenient 2-piece ensuite, along with a large 4-piece family bath. The finished lower level adds incredible versatility with a spacious recreation room, dedicated office, 3-piece bathroom, and abundant storage and utility space with walk-up access to the oversized garage. The garage itself is a standout
$ 749,900

Get email alerts

Don't miss out: be the first to know about new properties

The alert was correctly created

On subscribing you accept the conditions of use and the privacy policy
Alert
Receive new ads in your inbox
Save this search
Receive alerts for new listings

We'll send you an email when we have new properties for: "Properties for sale in North Marysburgh"

The alert was correctly created

Get email alerts and be the first to see new listings
Required field
On subscribing I accept the terms of the privacy policy
Perfect! You'll soon start receiving new listings via email
Alert
Receive an email when we have new ads for Properties for sale in North Marysburgh
Save this search
Filters

Bedrooms

Area (sq.ft)

sq.ft
sq.ft

Price

$
$

Filter by property type

Bathrooms

Clear all filters
Receive notifications when new entries are published.