825 properties for sale in North Marysburgh

127 Nicholson Crescent, Loyalist Amherstview, ON, K7N 1W9 house for sale | Listing ID X13603 | Royal LePage
View photo
House · for sale
$ 574,900
127 Nicholson Crescent, Loyalist Amherstview, ON, K7N 1W9 house for sale | Listing ID X13603 | Royal LePage
North Marysburgh
· House
· Garden · Fireplace · Parking
North Marysburgh · House · Garden · Fireplace · Parking
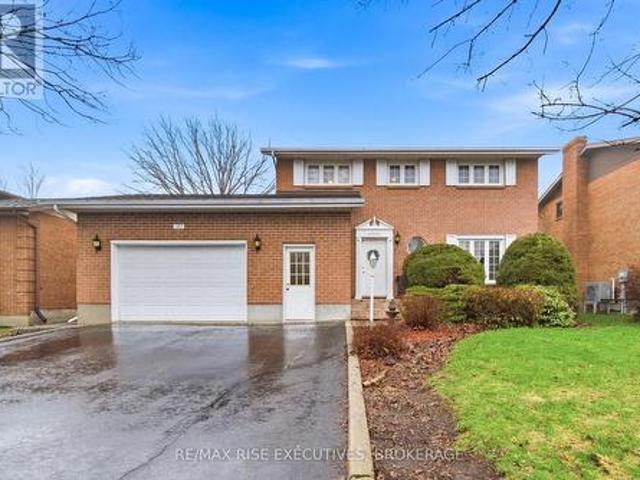
Welcome to 127 Nicholson Crescent in Amherstview, a well-maintained two-storey home set on a quiet street with excellent curb appeal. Step inside to a bright and inviting main level featuring a spacious living room filled with natural light, seamlessly flowing into a formal dining area. The kitchen offers stainless steel appliances, ample workspace and a comfortable breakfast nook for casual meals or morning coffee. At the rear of the home, a standout feature awaits, a stunning sunroom/family room addition. This expansive space is flooded with light from overhead windows and anchored by a cozy gas fireplace, creating the perfect setting to relax while overlooking the backyard. Convenience is key with a car-and-a-half garage offering inside entry to the home. Upstairs, you'll find three generously sized bedrooms, including a primary suite complete with a walk-in closet and cheater access to a five-piece main bathroom. The fully finished lower level provides even more living space, featu
$ 574,900
7349 County Rd 2, Greater Napanee, ON, K7R 3K6 house for sale | Listing ID X13598 | Royal LePage
View photo
House · for sale
$ 1,100,000
7349 County Rd 2, Greater Napanee, ON, K7R 3K6 house for sale | Listing ID X13598 | Royal LePage
North Marysburgh
· House
· Fireplace · Parking
North Marysburgh · House · Fireplace · Parking
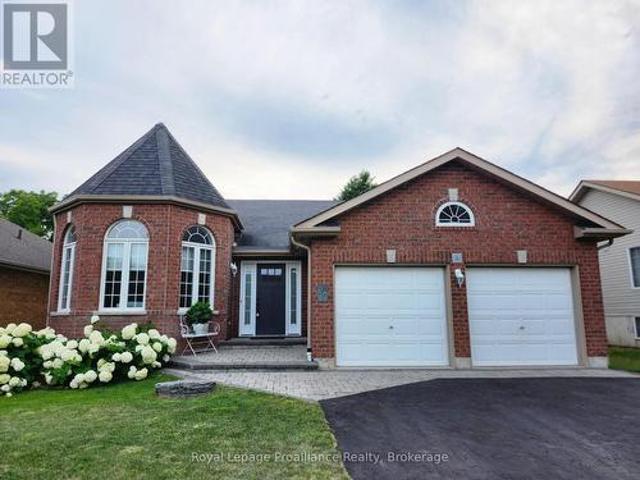
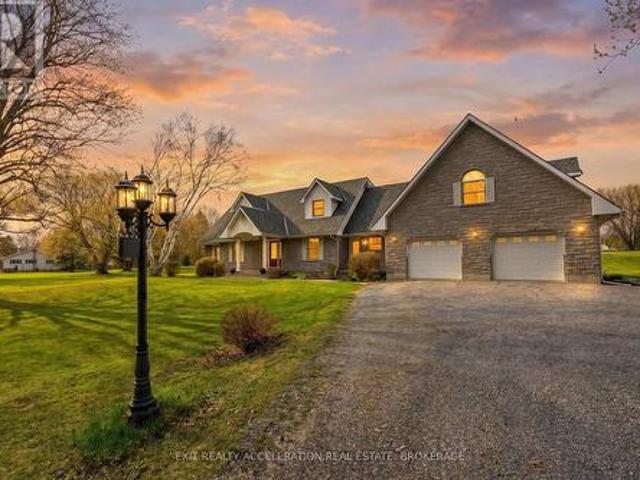
Welcome to this stunning Cape Cod home set on 15.97 picturesque acres, a property that has been admired by many for years. As you cross the charming creek and make your way up the driveway, you're welcomed with a true sense of home. This beautifully maintained residence offers 5 bedrooms and 4.5 bathrooms, including a spacious primary suite with its own ensuite. The bright living room features a cozy fireplace, while a separate family room provides the perfect space for kids or relaxed evenings. The large eat-in kitchen is filled with natural light and showcases quartz countertops, ideal for everyday living and entertaining alike, complemented by a separate dining room ready to host memorable family gatherings. Throughout the home, stunning hardwood flooring with intricate inlays of hickory, jatoba and sucupira adds warmth and character, while refreshed bathrooms bring a modern touch. Above the 3-bay garage, a private 1-bedroom studio apartment offers excellent potential for additional
$ 1,100,000
10 Skiff Cove Road, Prince Edward County Wellington Ward, ON, K0K 3L0 Luxury House for sale | Listing ID X13600 | Royal LePage Carriage Trade Luxury Properties
View photo
House · for sale
$ 1,398,000
10 Skiff Cove Road, Prince Edward County Wellington Ward, ON, K0K 3L0 Luxury House for sale | Listing ID X13600 | Royal LePage Carriage Trade Luxury Properties
North Marysburgh
· House
· Garden
North Marysburgh · House · Garden
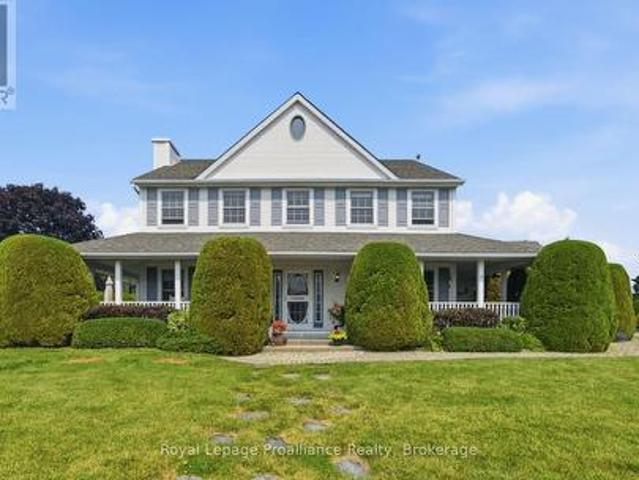
Welcome to #10 Skiff Cove, one of the most beautiful homes on one of Prince Edward County's most picturesque streets. Nestled on a quiet cul-de-sac just minutes from the heart of Wellington, this distinguished executive residence offers timeless charm, exceptional privacy, and lovely views of Lake Ontario. Designed with a classic center hall floor plan, this elegant home stands proudly in the neighborhood, surrounded by beautifully landscaped gardens and mature cedar hedges that create a private, tranquil setting. With four spacious bedrooms and three well-appointed bathrooms, there is ample room for family, grandchildren and guests to relax in comfort. The inviting wrap around porch is the perfect place to enjoy your morning coffee or unwind with a glass of wine while taking in the gentle summer breezes. Inside, abundant natural light fills the gracious living and dining rooms, as well as the charming den, creating warm and welcoming spaces throughout. The beautifully appointed chef's
$ 1,398,000
61 Raycroft Drive, Belleville, ON, K8N 0R5 house for sale | Listing ID X13600 | Royal LePage
View photo
House · for sale
$ 789,000
61 Raycroft Drive, Belleville, ON, K8N 0R5 house for sale | Listing ID X13600 | Royal LePage
North Marysburgh
· House
· Parking
North Marysburgh · House · Parking
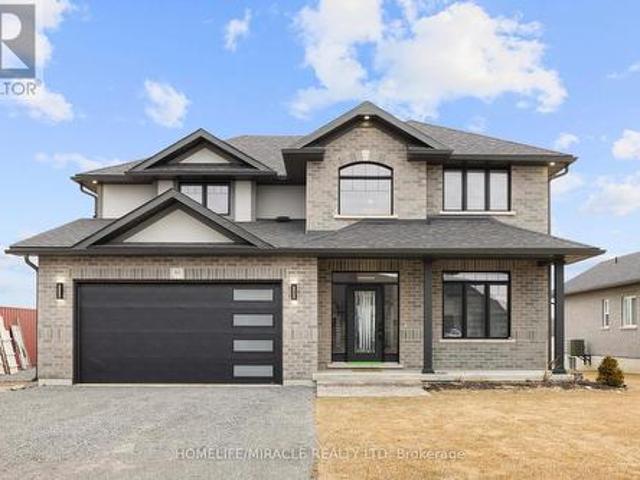
Awesome home approx. 2100 sq. Ft features 4 bedrooms, 3 washrooms, double car garage with total 6 parking space, loaded with upgrades and bathed in natural light in sought after Settlers East, every corner was designed to elevate your lifestyle. Experience the epitome of modern living in this open-concept great room and ravine lot, perfect for creating memories with loved ones. The sleek kitchen, complete with built-in appliances, adds a touch of elegance to your daily routine. A main floor den is the perfect space to close the doors and get to work. Upstairs the elevated Primary suite is bright and spacious with a deep walk in closet and a spa like ensuite. The convenient 2nd-floor laundry makes life that much easier! But wait, there's more! Built in 2023 in sought after Settlers Ridge Estates this home is a rare find. (Id: 27)
$ 789,000
614 Barnsley Crescent, Kingston City Southwest, ON, K7M 8X4 house for sale | Listing ID X13601 | Royal LePage
View photo
House · for sale
$ 499,000
614 Barnsley Crescent, Kingston City Southwest, ON, K7M 8X4 house for sale | Listing ID X13601 | Royal LePage
North Marysburgh
· House
· Parking
North Marysburgh · House · Parking
Here is an excellent opportunity for home ownership in a wonderful West end area! The main floor is vacant and ready for owner occupancy and finds an open concept kitchen with centre island and stainless steel appliances, a large living room and dining area, three bedrooms and an updated bath. The lower level with its own back entrance, is a big open space currently setup as a lovely bachelor suite with a three-piece bath and access to the shared laundry room. Located in a great school district with parks and amenities nearby, just steps to a bus stop, with an attached garage, carpet free throughout and no rear neighbours. This one should not be missed! (Id: 7525)
$ 499,000
16 Bonisteel Road, Quinte West, ON, K8V 5P8 house for sale | Listing ID X13604 | Royal LePage
View photo
House · for sale
$ 1,249,000
16 Bonisteel Road, Quinte West, ON, K8V 5P8 house for sale | Listing ID X13604 | Royal LePage
North Marysburgh
· House
· Swimming pool · Parking
North Marysburgh · House · Swimming pool · Parking
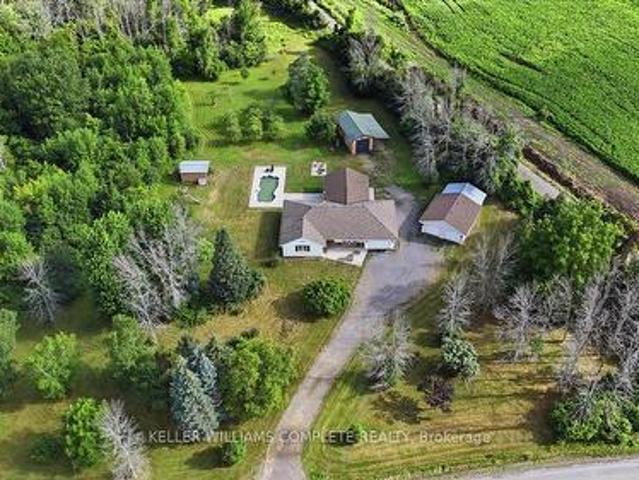
Welcome to 16 Bonisteel Road, a truly exceptional rural estate offering privacy, scale, and turnkey living on approximately 36 acres in Quinte West. Fully renovated and thoughtfully curated, this property delivers a rare combination of refined interior living and expansive outdoor amenities, ideal for those seeking space, serenity, and versatility. The residence has been completely updated and features a bright, modern layout designed for both everyday comfort and entertaining. Quality finishes, generous room sizes, and a seamless flow throughout reflect the care and investment put into the home. The outdoor living experience is equally impressive, highlighted by an inground pool, hot tub, and multiple areas to relax and entertain while surrounded by nature. Beyond the main home, the property offers an exceptional range of features including an orchard, barn, a hidden cabin tucked into the landscape, and extensive trails for year round enjoyment. An attached garage is complemented by a
$ 1,249,000
16 Bonisteel Road, Quinte West, ON, K8V 5P8 house for sale | Listing ID 40851 | Royal LePage
View photo
House · for sale
$ 1,249,000
16 Bonisteel Road, Quinte West, ON, K8V 5P8 house for sale | Listing ID 40851 | Royal LePage
North Marysburgh
· House
· Swimming pool · Parking
North Marysburgh · House · Swimming pool · Parking
Welcome to 16 Bonisteel Road, a truly exceptional rural estate offering privacy, scale, and turnkey living on approximately 36 acres in Quinte West. Fully renovated and thoughtfully curated, this property delivers a rare combination of refined interior living and expansive outdoor amenities, ideal for those seeking space, serenity, and versatility. The residence has been completely updated and features a bright, modern layout designed for both everyday comfort and entertaining. Quality finishes, generous room sizes, and a seamless flow throughout reflect the care and investment put into the home. The outdoor living experience is equally impressive, highlighted by an inground pool, hot tub, and multiple areas to relax and entertain while surrounded by nature. Beyond the main home, the property offers an exceptional range of features including an orchard, barn, a hidden cabin tucked into the landscape, and extensive trails for year round enjoyment. An attached garage is complemented by a
$ 1,249,000
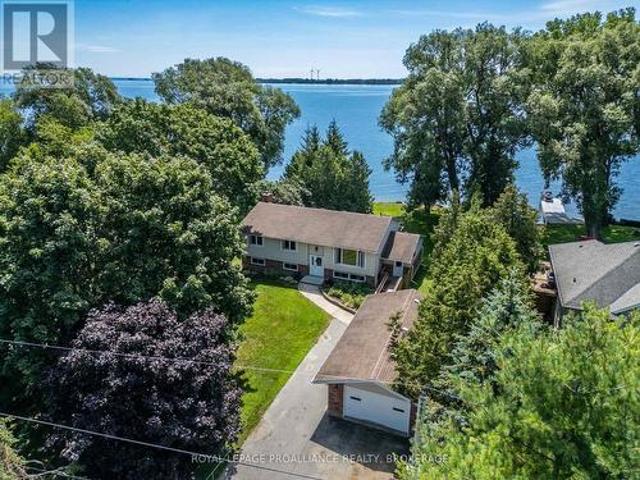
94 Nicholson Point Road, Loyalist Lennox And Addington South, ON, K0H 1G0 house for sale | Listing ID X13598 | Royal LePage
View photo
House · for sale
$ 949,900
94 Nicholson Point Road, Loyalist Lennox And Addington South, ON, K0H 1G0 house for sale | Listing ID X13598 | Royal LePage
North Marysburgh
· House
North Marysburgh · House
Opportunity to own a prime waterfront property in one of Loyalist's most sought-after neighbourhoods! This move-in ready 3+1 bedroom elevated bungalow is set on a spectacular level waterfront lot, offering beautiful views and direct access to the water. Enjoy the home as it is, renovate to suit your vision, or take advantage of the exceptional lot to build your dream waterfront residence (buyer to satisfy themselves regarding future development). The well-maintained home offers comfortable living with endless potential for homeowners, investors, or builders alike. Ideally located close to parks, schools, amenities, and just a short drive to Kingston, this is a unique opportunity to secure an exceptional waterfront property with unlimited possibilities. (Id: 7525)
$ 949,900
89 Navigation Drive, Prince Edward County Ameliasburg Ward, ON, K8N 0G1 house for sale | Listing ID X13597 | Royal LePage
View photo
House · for sale
$ 1,899,900
89 Navigation Drive, Prince Edward County Ameliasburg Ward, ON, K8N 0G1 house for sale | Listing ID X13597 | Royal LePage
North Marysburgh
· House
· Patio · Fireplace
North Marysburgh · House · Patio · Fireplace
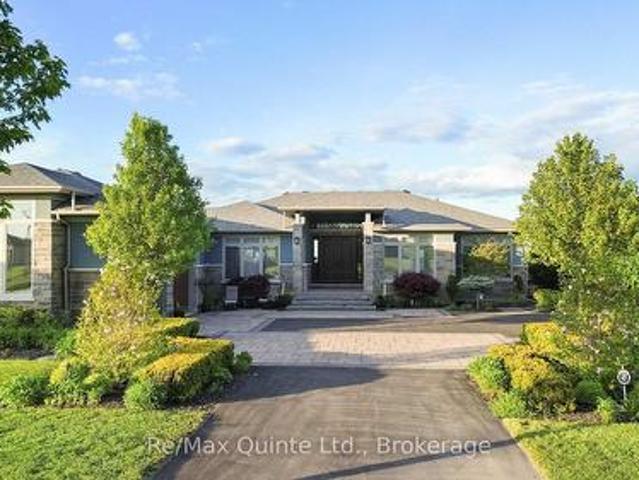
Rare opportunity to acquire one of only four waterside bungalows in the exclusive Watermark on the Bay enclave, offering a refined blend of privacy, architectural control, and access to the Bay of Quinte lifestyle. Set among estate properties with strict covenants and proposed walking trails, this home delivers a level of consistency and quality rarely available. A striking stone and stucco faade, interlock drive and patios, and fully landscaped grounds create a strong first impression. Inside, 12 ft ceilings in the main living area and 9 ft ceilings throughout the rest of the home enhance the sense of space, while expansive windows frame serene water views. The living area is anchored by a 13 ft tray ceiling, custom built-ins, and a propane fireplace. The kitchen was designed for both function and scale, featuring extensive cabinetry, KitchenAid appliances, a large seating area, and a window over the sink overlooking the water. An oversized dining area completes the space. Off the kit
$ 1,899,900
442 Dundas Street W, Greater Napanee, ON, K7R 2C1 house for sale | Listing ID X13593 | Royal LePage
View photo
House · for sale
$ 1,177,000
442 Dundas Street W, Greater Napanee, ON, K7R 2C1 house for sale | Listing ID X13593 | Royal LePage
North Marysburgh
· House
· Fireplace · Deck · Parking
North Marysburgh · House · Fireplace · Deck · Parking
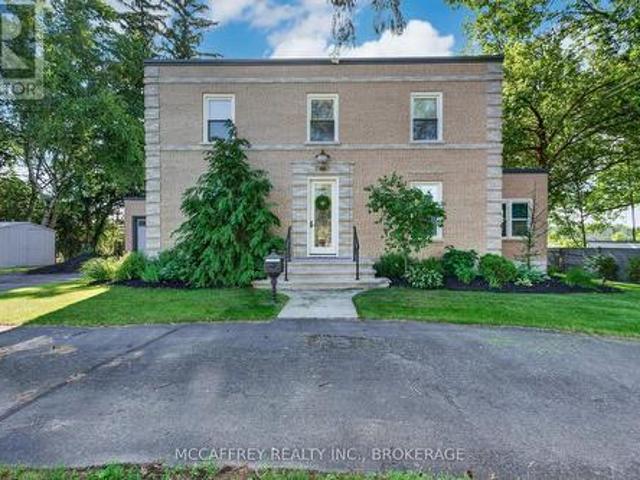
Step into timeless elegance with this stunning 2-storey brick home, boasting 126 feet of serene waterfront on the Napanee River. From the moment you enter the welcoming foyer, you're greeted by a sweeping wood staircase, original hand-textured plaster walls, and soaring ceilings that set the tone for the character and charm throughout. To the right, a sunlit living room with a wood-burning fireplace invites cozy evenings, while a charming den with wall-to-wall windows and river view creates the perfect office or reading retreat. The spacious dining room flows into a gourmet kitchen with an island and walkout to the large back deck ideal for entertaining waterside. A convenient side entrance connects to the attached brick garage, insulated and upgraded in 2025. Upstairs, the primary suite offers a peaceful haven with a walk-in closet and a spa-inspired 5-piece bathroom featuring a soaker tub and shower. An additional bedroom and a versatile third bedroom or office provide flexible livin
$ 1,177,000
1124 Bittersweet Place, Kingston City Northwest, ON, K7P 2G9 house for sale | Listing ID X13601 | Royal LePage
View photo
House · for sale
$ 500,000
1124 Bittersweet Place, Kingston City Northwest, ON, K7P 2G9 house for sale | Listing ID X13601 | Royal LePage
North Marysburgh
· House
· Garden · Deck · Equipped kitchen · Cellar
North Marysburgh · House · Garden · Deck · Equipped kitchen · Cellar
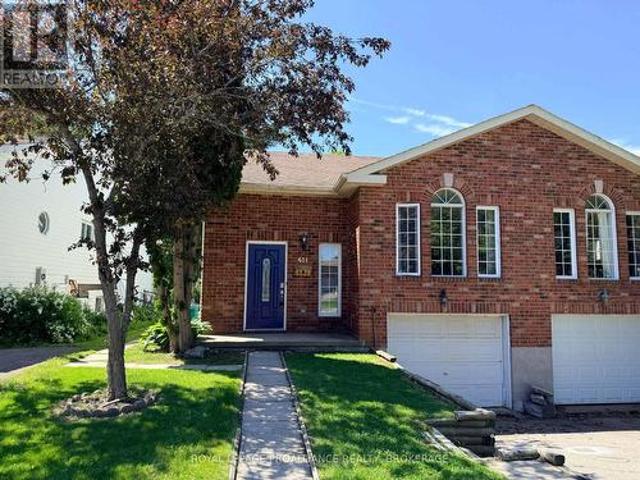
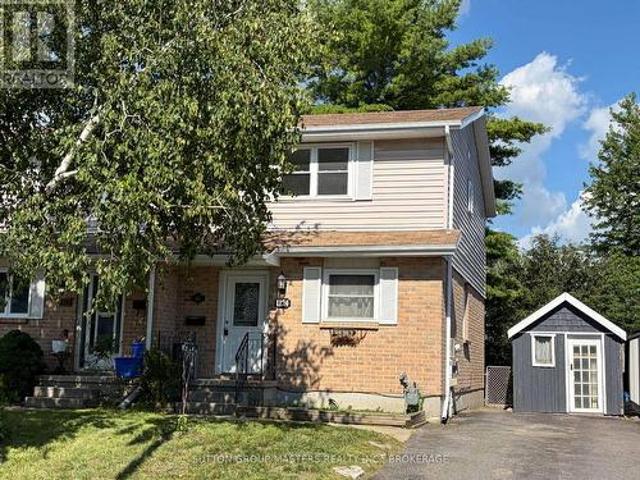
The complete package, with great location, condition & features! Let's start with the location. This 3 bedroom, 2 bath semi is a 1 minute drive or a short walk to the Midland Strip, with WalMart, Loblaw's, LCBO and more, and another minute to the Cataraqui Mall, but it sits on a peaceful cul de sac. Just a 4 Minute walk to Cataraqui Woods Public School for the kids. The condition? Completely refreshed, including a new kitchen with slow-close doors & drawers, subway tile backsplash, and new stainless stove, dishwasher and 36' fridge. Also new flooring, bathroom, furnace, windows and doors. The features? Smooth ceilings (no stippling), 5 brand new appliances plus bbq and lawnmower included, solid-core doors, finished basement, large deck, large shed, and a fenced yard with no neighbours behind. Come take a look, this great package won't last long! (Id: 27)
$ 500,000
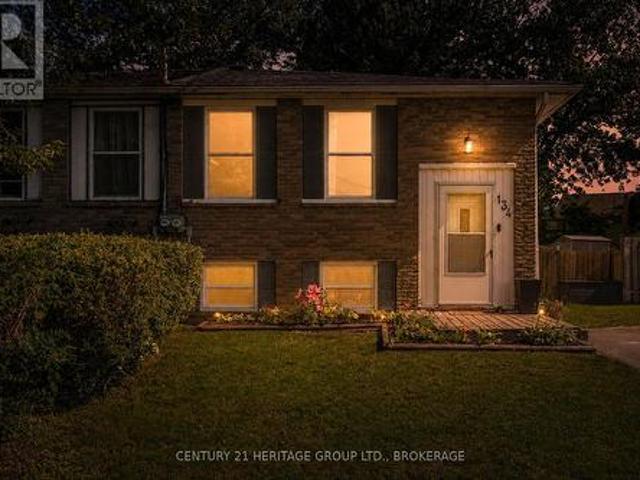
134 Purdy Road, Loyalist Bath, ON, K0H 1G0 house for sale | Listing ID X13592 | Royal LePage
View photo
House · for sale
$ 419,000
134 Purdy Road, Loyalist Bath, ON, K0H 1G0 house for sale | Listing ID X13592 | Royal LePage
North Marysburgh
· House
· Garden
North Marysburgh · House · Garden
Cute as a button and perfect for a growing family, this charming 3+1 bedroom, 1-bathroom raised bungalow offers the ultimate blend of cozy living and fantastic updates. You can move right in with great peace of mind knowing the home features recently updated roof shingles and a beautifully renovated kitchen complete with stylish blue cabinetry, a classic tile backsplash, and a functional center island. The bright main floor flows effortlessly down to the partially finished lower level, which gives you a ton of extra space to spread out. Down there, you'll find an expansive rec room perfect for family movie nights, a versatile fourth bedroom, and a great utility space that is just waiting to be set up as your dream workshop, hobby room, or extra storage area. Complete with a spacious, fully fenced backyard for the kids and dogs to run around in, this home gives you that peaceful, small-town community feel just minutes from local parks and the shores of Lake Ontario, all while keeping yo
$ 419,000
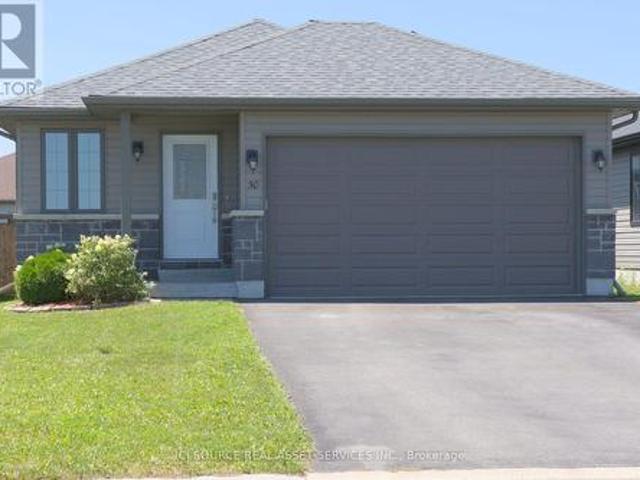
30 Heartwood Drive, Belleville Ward, ON, K8P 5L9 house for sale | Listing ID X13597 | Royal LePage
View photo
House · for sale
$ 659,000
30 Heartwood Drive, Belleville Ward, ON, K8P 5L9 house for sale | Listing ID X13597 | Royal LePage
North Marysburgh
· House
· Fireplace · Gym
North Marysburgh · House · Fireplace · Gym
Welcome to this spacious 1,500 sq. Ft. bungalow nestled in a highly desirable, quiet neighbourhood with Jackson Woods & Trails located at the end of the street. Offering an ideal layout for families and those seeking one-floor living, this home features 3 bedrooms and 2 bathrooms on the main level, along with the convenience of main floor laundry. The bright main floor offers some hardwood flooring, a welcoming family room with a cozy gas fireplace, and a stunning sunroom featuring pine plank flooring and expansive windows overlooking the private, treed backyard-an ideal space to relax and enjoy nature year-round. The mostly finished lower level provides exceptional additional living space with a fourth bedroom, full bathroom, a spacious recreation room warmed by a gas stove, and a large great room perfect for entertaining, hobbies, a home gym, or multigenerational living. Set on a beautifully private lot in one of the areas most sought-after neighbourhoods, this home offers the perfec
$ 659,000
87 Orchard Drive, Belleville Ward, ON, K8P 2K6 house for sale | Listing ID X13596 | Royal LePage
View photo
House · for sale
$ 624,900
87 Orchard Drive, Belleville Ward, ON, K8P 2K6 house for sale | Listing ID X13596 | Royal LePage
North Marysburgh
· House
· Deck
North Marysburgh · House · Deck
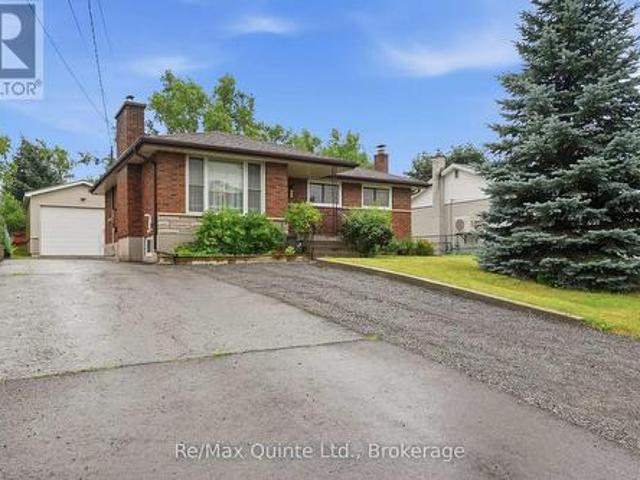
Welcome to 87 Orchard Drive, a well-maintained raised brick bungalow offering an exceptional amount of living space and a large detached shop. Ideally situated on one of Belleville's most desirable streets, this home is just a five-minute walk to Riverside Park, moments from the shopping, restaurants, and amenities of the city's north end, and only a two-minute drive to Highway 401. The bright and inviting main floor features a recently renovated kitchen with direct access to the rear deck, making it ideal for entertaining or enjoying your morning coffee outdoors. You'll also find three generously sized bedrooms, a well-appointed four-piece bathroom, and a spacious living room flooded with natural light from its large windows, creating a warm and welcoming atmosphere throughout. Downstairs, the home continues to impress with three additional bedrooms. This level also features a spacious recreation room, a three-piece bathroom, and an open-concept kitchen and living area that offers inc
$ 624,900
7 Glenarden Crescent, Belleville Ward, ON, K8P 2B9 house for sale | Listing ID X13596 | Royal LePage
View photo
House · for sale
$ 499,900
7 Glenarden Crescent, Belleville Ward, ON, K8P 2B9 house for sale | Listing ID X13596 | Royal LePage
North Marysburgh
· House
· Fireplace
North Marysburgh · House · Fireplace
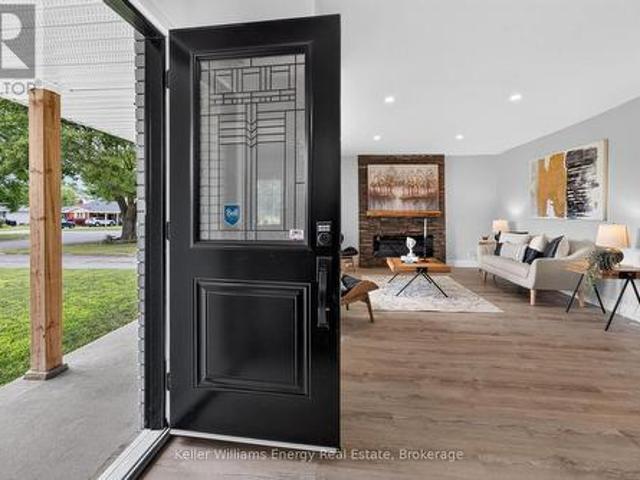
Beautifully renovated from top to bottom, this 3+1 bedroom, 2 bathroom 3 level backsplit offers the perfect blend of modern style, functional living, and exceptional in-law suite potential. Situated on a generous 50 x 110 ft lot in desirable West Belleville, this move-in-ready home features a bright open-concept main floor designed for everyday living and entertaining. The stunning renovated kitchen showcases a large centre island, quartz countertops, butcher block-style accents, a stylish tiled backsplash, abundant cabinetry, pot lights and seamless flow into the dining and living areas. The inviting living room is highlighted by a cozy electric fireplace with a striking brick feature wall and a large picture window that fills the space with natural light. Upstairs, you'll find three generously sized bedrooms and a 4-piece bathroom. The lower level offers exceptional flexibility with a separate entrance, a spacious living area, a fourth bedroom with large windows, and a 2-piece bathro
$ 499,900
16 Austin Street, Quinte West Trenton Ward, ON, K8V 1Z4 house for sale | Listing ID X13601 | Royal LePage
View photo
House · for sale
$ 399,000
16 Austin Street, Quinte West Trenton Ward, ON, K8V 1Z4 house for sale | Listing ID X13601 | Royal LePage
North Marysburgh
· House
· Garden · Fireplace · Cellar
North Marysburgh · House · Garden · Fireplace · Cellar
Welcome to this lovingly maintained 3 bedroom family home, ideally located in a desirable, family friendly neighbourhood close to parks, schools, and just a short distance from downtown. Lovingly cared for by the same owners for many years, this is the home where they raised their family a true testament to the comfort, quality, and lifestyle it offers. Inside, you'll find a functional and welcoming layout featuring a bright eat in kitchen, perfect for everyday meals, as well as a formal dining room that's ideal for hosting family dinners and special occasions. The home also features a spacious 4 piece bathroom with double sinks and a walk in shower, along with a convenient 2 piece bathroom in the finished basement. The finished lower level offers a cozy rec room with a fireplace, providing the perfect space for family gatherings, movie nights, or relaxing at the end of the day. Step outside to enjoy the charming backyard, ideal for gardening, play, or entertaining family and friends,
$ 399,000
14 Ashwood Crescent, Greater Napanee, ON, K7R 3L1 house for sale | Listing ID X13594 | Royal LePage
View photo
House · for sale
$ 849,900
14 Ashwood Crescent, Greater Napanee, ON, K7R 3L1 house for sale | Listing ID X13594 | Royal LePage
North Marysburgh
· House
· Office room · Parking
North Marysburgh · House · Office room · Parking
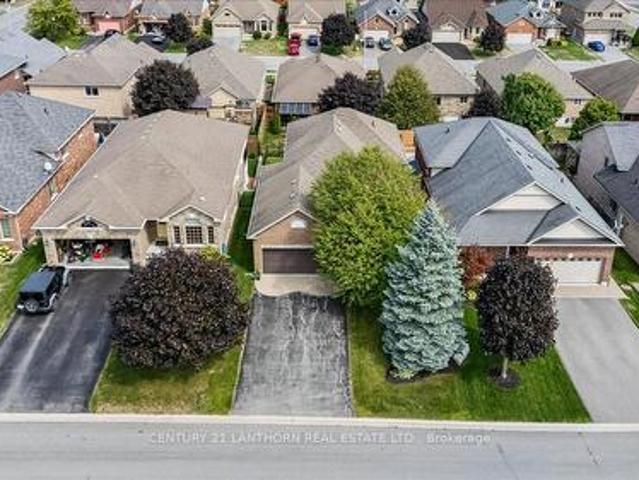
Welcome to this beautifully maintained 4-bedroom, 2.5-bathroom home in one of Napanee's desirable west-end neighbourhoods. The bright open-concept main floor features hardwood flooring and a spacious layout that flows seamlessly from the living area to the kitchen. The kitchen is finished with granite countertops, upgraded cabinetry, stainless steel appliances, and provides ample workspace. The main-floor laundry room adds everyday convenience. Upstairs, the primary suite offers a walk-in closet and a private 4-piece ensuite. Three additional bedrooms provide plenty of space for family, guests, or a home office. Outside, the property offers parking for up to four vehicles and is ideally located close to schools, parks, shopping, and all the amenities Napanee has to offer. This move-in-ready home is an excellent opportunity for families looking for space, comfort, and a convenient location. (Id: 27)
$ 849,900
100 Britannia Crescent, Loyalist Bath, ON, K0H 1G0 house for sale | Listing ID X13592 | Royal LePage
View photo
House · for sale
$ 660,000
100 Britannia Crescent, Loyalist Bath, ON, K0H 1G0 house for sale | Listing ID X13592 | Royal LePage
North Marysburgh
· House
· Garden · Office room · Fireplace · Deck
North Marysburgh · House · Garden · Office room · Fireplace · Deck
Welcome to 100 Britannia Crescent, the former model home in this sought-after enclave within Bath's Loyalist Lifestyle Community. Ideally located near Loyalist Country Club and set on a premium corner lot, this beautifully maintained freehold bungalow townhome offers the perfect balance of low-maintenance living, generous space, and an active lifestyle. The bright, carpet-free main level features hardwood flooring throughout the principal living areas, soaring vaulted ceilings, and an open-concept kitchen, dining, and living space designed for both everyday comfort and entertaining. The kitchen is finished with quartz countertops, ample cabinetry, and excellent workspace, while the living room is anchored by a cozy gas fireplace and overlooks the beautifully landscaped rear yard. The spacious primary bedroom offers dual walk-in closets, a well-appointed ensuite, and direct access to the rear deck. A second bedroom, full four-piece bathroom, dedicated office, and convenient main-floor l
$ 660,000
964 Uxbridge Crescent, Kingston East Gardiners Rd, ON, K7M 8K8 house for sale | Listing ID X13603 | Royal LePage
View photo
House · for sale
$ 459,900
964 Uxbridge Crescent, Kingston East Gardiners Rd, ON, K7M 8K8 house for sale | Listing ID X13603 | Royal LePage
North Marysburgh
· House
· Garden · Office room · Parking · Cellar
North Marysburgh · House · Garden · Office room · Parking · Cellar
Looking for a move-in-ready home? This is it! Simply move in, sit back, and enjoy everything this beautiful property has to offer. Friends and family will love gathering in the welcoming living room, which flows seamlessly into the eat-in kitchen. The kitchen has tastefully updated Modern cabinetry and a stylish glass backsplash, creating a warm and modern space for everyday living. This impeccably maintained 3-bedroom, 2-bathroom home offers comfort and functionality throughout. The finished basement provides additional living space, perfect for a family room, home office, or recreation area. Outside, you'll find a private backyard ideal for relaxing or entertaining, along with parking for up to four vehicles. With all the updates and care already taken care of, there's nothing left to do but move in and enjoy life after a long day's work. Learn about a private consultation and a List of upgrades. (Id: 7525)
$ 459,900
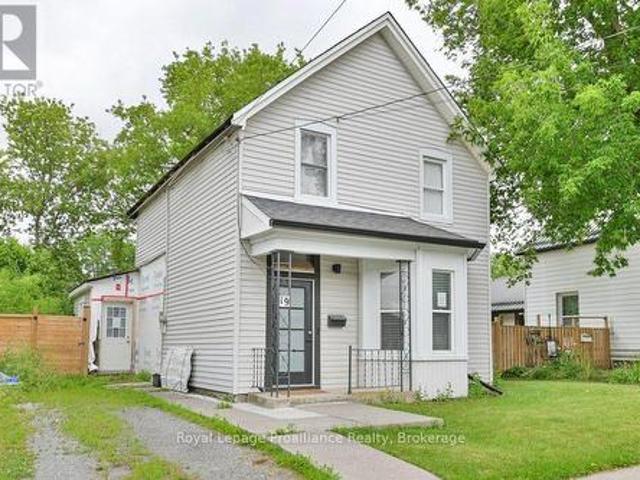
19 Bettes Street, Belleville Ward, ON, K8N 3W4 house for sale | Listing ID X13596 | Royal LePage
View photo
House · for sale
$ 314,900
19 Bettes Street, Belleville Ward, ON, K8N 3W4 house for sale | Listing ID X13596 | Royal LePage
North Marysburgh
· House
· Garden · Office room
North Marysburgh · House · Garden · Office room
This 1.5 Storey century home in Belleville is ready for a fresh, modern touch. A traditional front foyer with tiled flooring welcomes you into a bright living space, where wide-plank pine floors in warm honey tones carry through to a formal dining area set apart by classic French doors. Large windows fill the main level with natural light, and a freestanding gas stove keeps things cozy through every season. The kitchen offers eat-in space with room for a custom island, flowing to a generous bonus mudroom, a flexible space that could serve as a playroom or home office. A renovated three-piece bath and a pantry with convenient main-floor laundry hookups complete the main level. Upstairs you'll find a spacious front bedroom and a large primary retreat that was once configures as two rooms, offering easy potential to add a bedroom back. Outside, a partially fenced backyard framed by mature trees provides privacy and room to relax, garden, or entertain. This warm and welcoming home is ready
$ 314,900
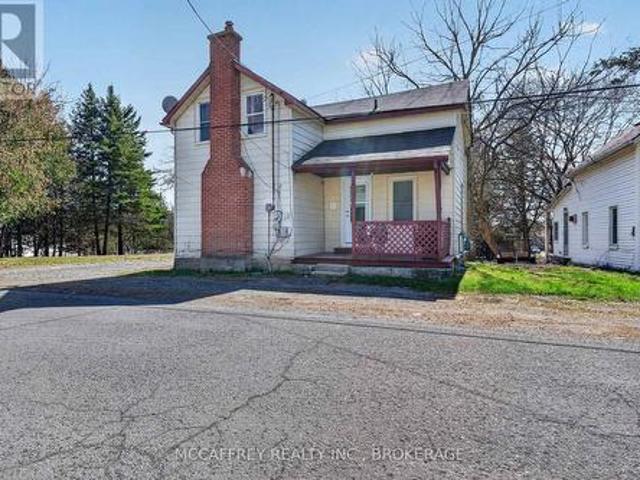
12 Original Road, Greater Napanee, ON, K7R 3C6 house for sale | Listing ID X13592 | Royal LePage
View photo
House · for sale
$ 339,900
12 Original Road, Greater Napanee, ON, K7R 3C6 house for sale | Listing ID X13592 | Royal LePage
North Marysburgh
· House
· Office room
North Marysburgh · House · Office room
Welcome to 12 Original Rd, Napanee. A charming and well-updated home offering a comfortable layout, modern feel, and a fantastic location just steps from the Napanee Golf Course. This inviting property features 2 bedrooms plus office on the second floor, making it an excellent option for those needing extra space for working from home, hobbies, or guests. The main level offers a bright and functional layout with an eat-in kitchen, convenient laundry area, and a spacious living room highlighted by a large front window that fills the room with natural light. A 3-piece bathroom on the main floor adds everyday convenience, while the second floor includes a handy 2-piece bathroom located near the bedrooms and office. Updated over the years, the home blends character with contemporary touches, creating a warm and welcoming atmosphere throughout. Whether you're relaxing in the living room, enjoying meals in the kitchen, or taking advantage of the flexible upstairs office space, this home offe
$ 339,900
50 Deacon Place, Belleville, ON, K8P 0G4 house for sale | Listing ID X13596 | Royal LePage
View photo
House · for sale
$ 639,900
50 Deacon Place, Belleville, ON, K8P 0G4 house for sale | Listing ID X13596 | Royal LePage
North Marysburgh
· House
· Garden · Office room · Parking · Swimming pool
North Marysburgh · House · Garden · Office room · Parking · Swimming pool
Welcome to 50 Deacon Place, a beautifully maintained home in the highly sought after Potter's Creek community. Designed for comfort and convenience, this home offers bright main floor living and a finished lower level. The main floor features two comfortable bedrooms, a full bathroom, and main floor laundry. The open concept kitchen, dining, and living area is warm and inviting, ideal for everyday living or entertaining. Downstairs, you'll find a spacious rec room, a bedroom, a dedicated office, a full bathroom, plus a utility room and a separate storage room-a great layout for guests, hobbies, or extended family. The house has an attached double car garage, a paved driveway that parks 4 vehicles, a backyard with a relaxing hot tub, and a smart irrigation system that automatically adjusts to weather conditions to keep your lawn lush with minimal effort. Located on a quiet street in a family friendly neighbourhood, this home is close to parks, pickle ball court, trails, schools, and all
$ 639,900
18 Mcdougall Drive, Belleville Thurlow Ward, ON, K8N 4Z5 house for sale | Listing ID X13599 | Royal LePage
View photo
House · for sale
$ 699,900
18 Mcdougall Drive, Belleville Thurlow Ward, ON, K8N 4Z5 house for sale | Listing ID X13599 | Royal LePage
North Marysburgh
· House
· Garden · Deck · Cellar
North Marysburgh · House · Garden · Deck · Cellar
Designed with family living in mind, 18 McDougall Drive offers the space, functionality, and location that continue to make this one of Belleville's most desirable established neighbourhoods. With nearly 2,700 square feet spread across a spacious four-level backsplit, the home provides multiple living areas for everyday life and entertaining. Bright principal rooms welcome you inside, while the kitchen connects seamlessly to the family room below and leads directly to a side deck with a gas BBQ hookup, making indoor-outdoor living effortless. The upper level includes a comfortable primary suite complete with a walk-in closet and ensuite, along with two additional bedrooms and a full bathroom. Downstairs, the walkout family room opens onto a fully fenced backyard, complemented by a fourth bedroom, powder room, and laundry room. A full height basement offers abundant storage and endless possibilities for future use. The backyard has been thoughtfully designed with stamped concrete, a per
$ 699,900
139 Drennan Street, Kingston Rideau, ON, K7K 2S7 house for sale | Listing ID X13601 | Royal LePage
View photo
House · for sale
$ 399,000
139 Drennan Street, Kingston Rideau, ON, K7K 2S7 house for sale | Listing ID X13601 | Royal LePage
North Marysburgh
· House
· Parking
North Marysburgh · House · Parking
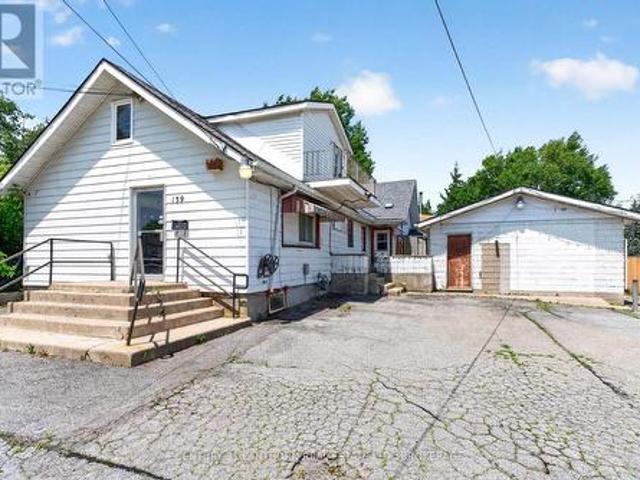
This rare property with prime corner-lot visibility is perfect for the investor, renovator/contractors, or the hands-on buyer ready to unlock serious value. This property offers strong upside potential, though it requires renovation and updating throughout. Unit A (on the main building) features 3 bedrooms, 1 full bathroom; Unit B features 2 bedrooms, 1 full bathroom. Ideal for multi-generational living or rental income. A large open space towards the front of the building with separate entrance offers flexibility as a potential 3rd unit. Sold as-is, this property represents a solid project with a layout and location that already works in one's favor (nearby schools, accessible bus routes, and easy highway access). Ample on-site parking rounds out the offering. So bring your vision and build equity in a property with genuine multi-income potential, an excellent opportunity for buyers seeking sweat-equity value in an established Kingston neighbourhood. (Id: 27)
$ 399,000
57 Cottonwood Drive, Belleville Thurlow Ward, ON, K8N 0J3 house for sale | Listing ID X13598 | Royal LePage
View photo
House · for sale
$ 669,900
57 Cottonwood Drive, Belleville Thurlow Ward, ON, K8N 0J3 house for sale | Listing ID X13598 | Royal LePage
North Marysburgh
· House
· Parking · Fireplace · Deck
North Marysburgh · House · Parking · Fireplace · Deck
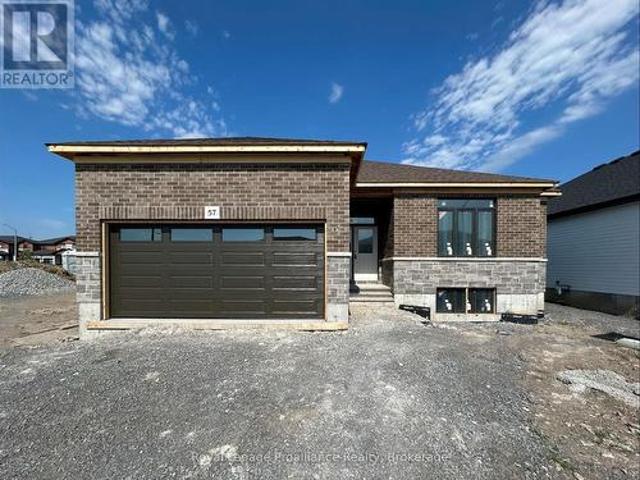
Welcome to 57 Cottonwood Drive. A beautiful three bedroom, three bathroom bungalow with attached two car garage. This fabulous home has everything you are looking for. The spacious layout boasts 9 ft ceilings and includes a cozy natural gas fireplace. The well appointed kitchen features a corner pantry and quality quartz countertops. Just off the dining area you will find the lovely covered deck. The primary suite includes a walk in closet and 4 piece bathroom, while the main floor is completed with a convenient laundry closet, two additional bedrooms with shared en-suite, powder room and inside entry to attached two car garage. (Id: 7525)
$ 669,900

Get email alerts

Don't miss out: be the first to know about new properties

The alert was correctly created

On subscribing you accept the conditions of use and the privacy policy
Alert
Receive new ads in your inbox
Save this search
Receive alerts for new listings

We'll send you an email when we have new properties for: "Properties for sale in North Marysburgh"

The alert was correctly created

Get email alerts and be the first to see new listings
Required field
On subscribing I accept the terms of the privacy policy
Perfect! You'll soon start receiving new listings via email
Alert
Receive an email when we have new ads for Properties for sale in North Marysburgh
Save this search
Filters

Bedrooms

Area (sq.ft)

sq.ft
sq.ft

Price

$
$

Filter by property type

Bathrooms

Clear all filters
Receive notifications when new entries are published.