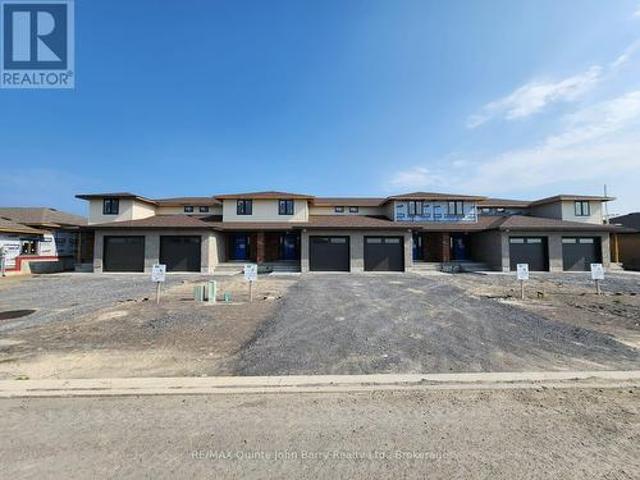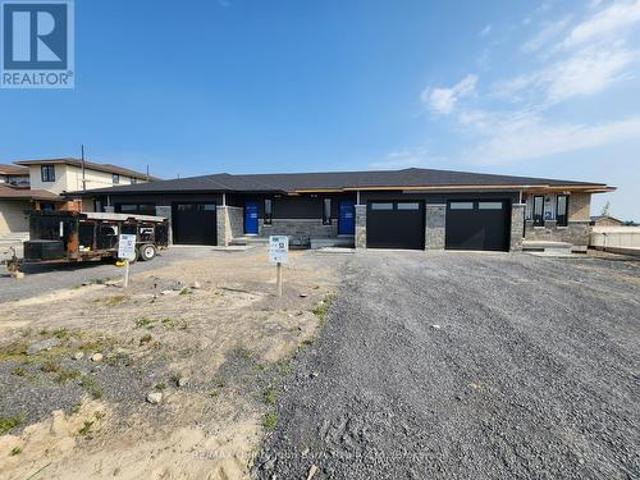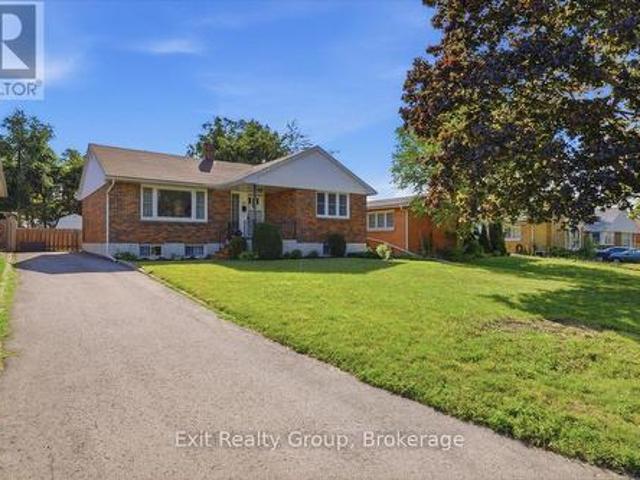
825 properties for sale in North Marysburgh

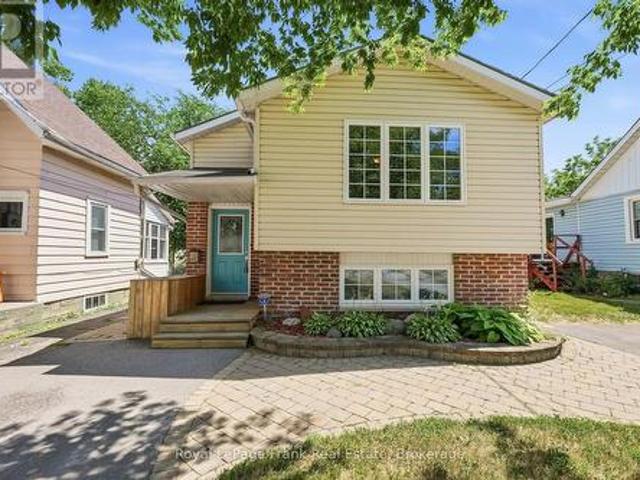
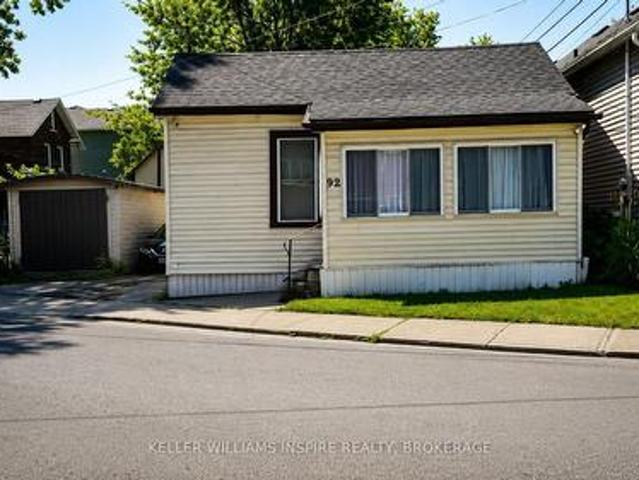
92 Elm Street, Kingston East Of Sir John A. Blvd, ON, K7K 1N2 house for sale | Listing ID X13592 | Royal LePage
View photo
House · for sale
$ 499,000
Updated
92 Elm Street, Kingston East Of Sir John A. Blvd, ON, K7K 1N2 house for sale | Listing ID X13592 | Royal LePage
North Marysburgh
· House
North Marysburgh · House
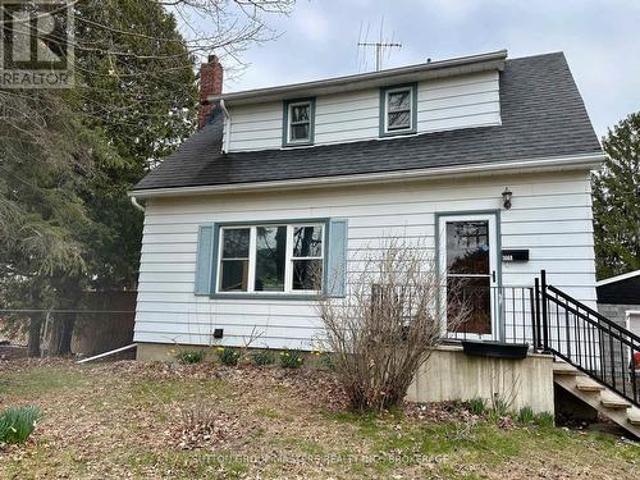
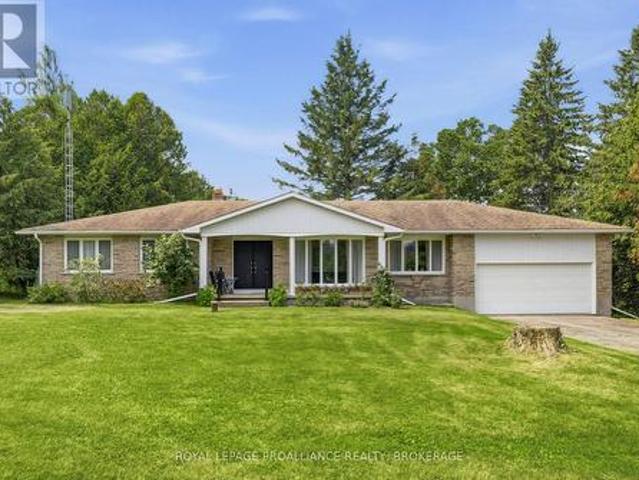
92 Elm Street is a fully liveable property offering an incredible value-add opportunity in a strong rental market. Bring your toolbelt and design ideas to transform this great property and build quick equity. The home features a highly functional layout with a generously sized front living room that provides the perfect footprint to easily frame in a third bedroom-instantly increasing your student rental revenue while still maintaining shared common space. The floor plan flows seamlessly into a central kitchen, full bath, and dedicated laundry, terminating at two private rear bedrooms. Live in it while you update, or add it to your portfolio as a high-yield student housing asset. The property is being sold as-is. Bring your cosmetic updates, roll up your sleeves, and unlock the immense income potential of this smart layout! (Id: 27)
$ 499,000
29 Pelham Street, Quinte West Trenton Ward, ON, K8V 5A8 house for sale | Listing ID X13591 | Royal LePage
View photo
House · for sale
$ 369,900
29 Pelham Street, Quinte West Trenton Ward, ON, K8V 5A8 house for sale | Listing ID X13591 | Royal LePage
North Marysburgh
· House
· Garden · Office room · Deck · Cellar
North Marysburgh · House · Garden · Office room · Deck · Cellar
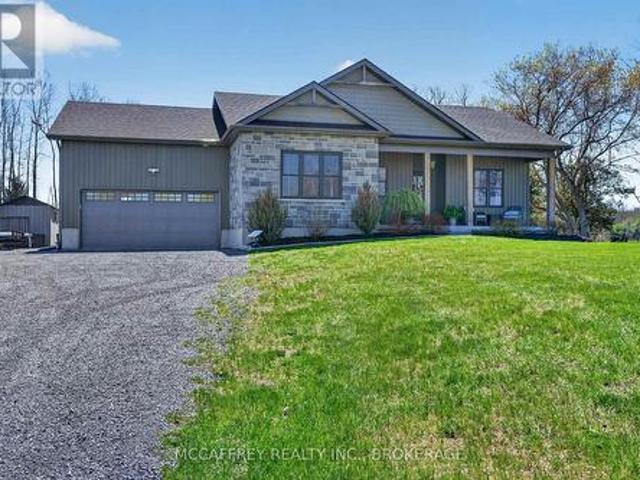
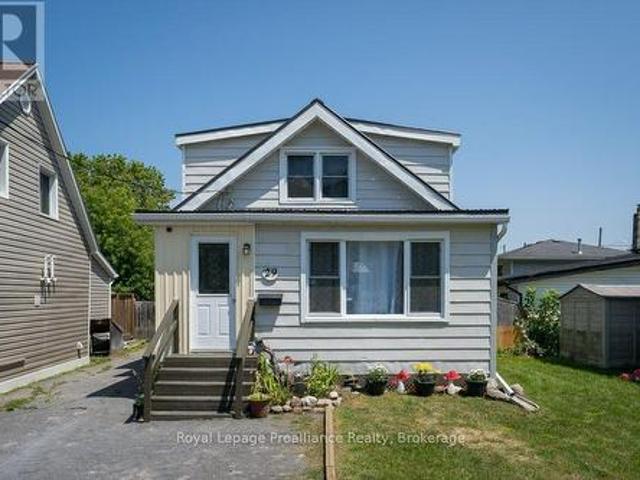
Welcome to 29 Pelham Street, nestled on a quiet street, perfect for first-time home buyers, down sizers, or empty nesters, this charming 3-bedroom, 1 full 4-piece bathroom home offers comfort and character. Laminate flooring flows throughout the entire home, creating a cohesive and low-maintenance living space. The main level features a welcoming enclosed front porch, a bright living room and dining room, and a functional kitchen with warm wood cabinetry and a walkout to the back deck. Step outside to enjoy the fully fenced backyard, complete with three storage sheds, offering plenty of room for tools, outdoor equipment, and seasonal items. The upper level features a generous sized primary bedroom with his-and-hers closets, along with two additional bedrooms, providing flexible space for family, guests, or a home office. The partially finished partial basement offers additional space, including a laundry area, utility area and further storage, making it ideal for everyday organization.
$ 369,900
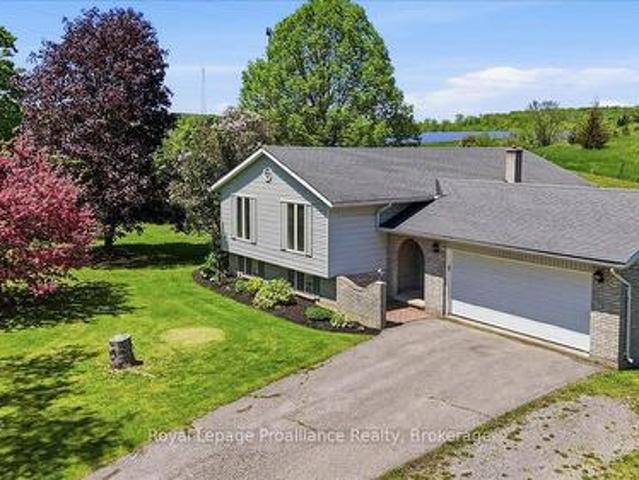
156 Pinehill Crescent, Belleville Thurlow Ward, ON, K0K 3E0 house for sale | Listing ID X13595 | Royal LePage
View photo
House · for sale
$ 549,900
156 Pinehill Crescent, Belleville Thurlow Ward, ON, K0K 3E0 house for sale | Listing ID X13595 | Royal LePage
North Marysburgh
· House
· Garden · Deck · Parking · Cellar
North Marysburgh · House · Garden · Deck · Parking · Cellar
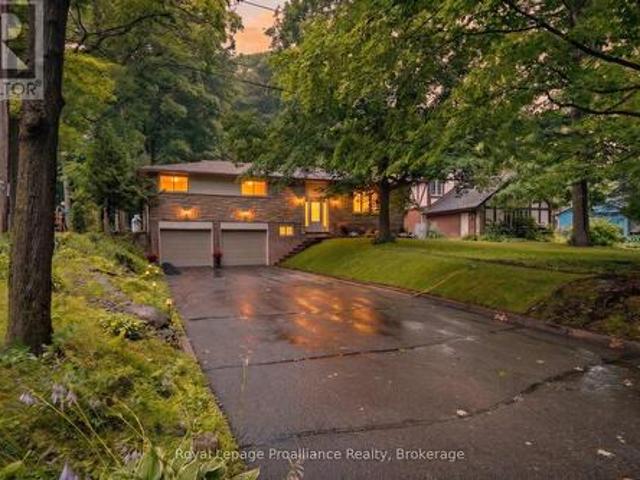
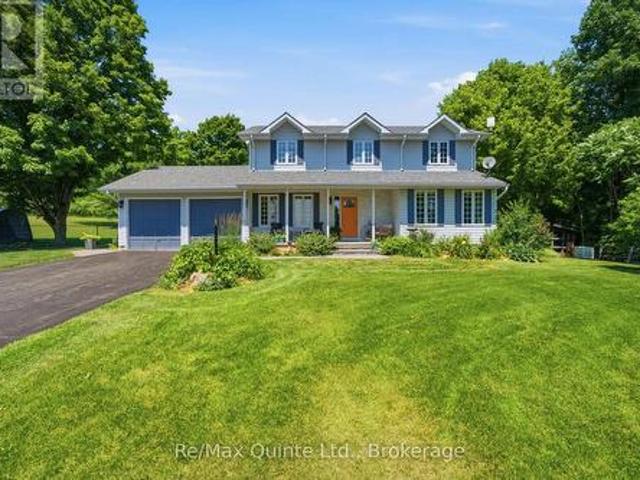
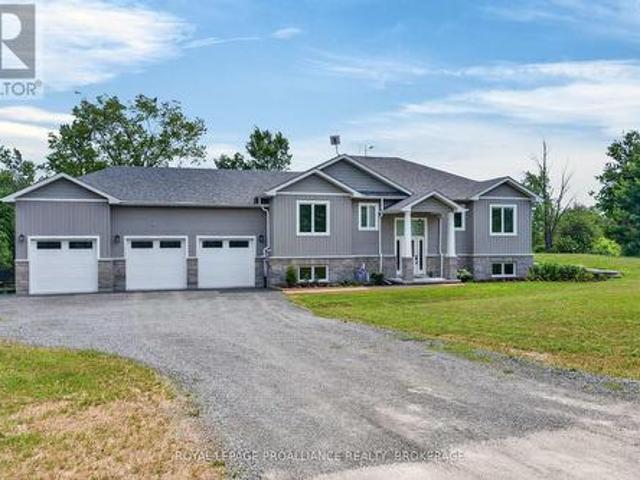
Nestled in a peaceful country setting just 20 minutes to Belleville and 9 minutes to Stirling, this well-maintained raised bungalow offers the perfect blend of rural tranquility and everyday convenience. Featuring a spacious layout with 3 bedrooms, this home is ideal for families or those looking for comfortable one-level living with additional space below. The primary bedroom is enhanced with beautiful custom built-in cabinetry, providing exceptional storage and style. Recent updates include fresh paint throughout, new flooring in the basement, a new front door, new roof, new eavestroughs, soffit, and fascia, offering both modern appeal and added peace of mind. The bright, welcoming interior is complemented by a large double attached garage, while the expansive backyard and deck provide the perfect setting to relax, entertain, or enjoy the surrounding mature trees and private country atmosphere. A fantastic opportunity to enjoy spacious living in a desirable rural location with easy a
$ 549,900
225 Concession Street, Kingston East Of Sir John A. Blvd, ON, K7K 2B6 house for sale | Listing ID X13593 | Royal LePage
View photo
House · for sale
$ 529,900
225 Concession Street, Kingston East Of Sir John A. Blvd, ON, K7K 2B6 house for sale | Listing ID X13593 | Royal LePage
North Marysburgh
· House
· Parking
North Marysburgh · House · Parking
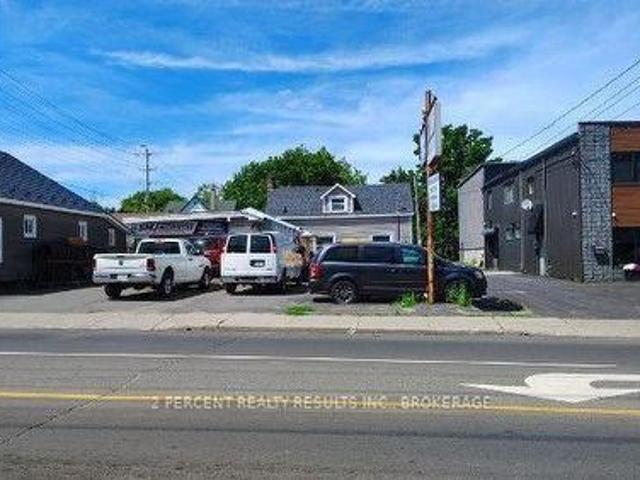
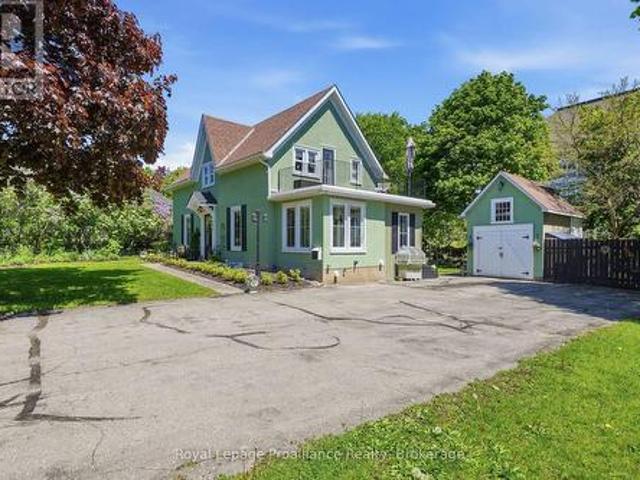
Look no further than this versatile investment property located in the heart of downtown Kingston! With two residential units (1 bedroom, 1 bathroom each) and a legal non-conforming Class B Licensed garage, ample parking space, this cashflowing investment has it all! The garage/mechanic space has been in operation since 1971. This property is fully-tenanted and the tenants would be willing to stay. (Id: 27)
$ 529,900
Unit 49 529 Old Hwy 2 Highway, Quinte West Sidney Ward, ON, K8V 5P5 house for sale | Listing ID X13588 | Royal LePage
View photo
House · for sale
$ 257,900
Unit 49 529 Old Hwy 2 Highway, Quinte West Sidney Ward, ON, K8V 5P5 house for sale | Listing ID X13588 | Royal LePage
North Marysburgh
· House
· Equipped kitchen
North Marysburgh · House · Equipped kitchen
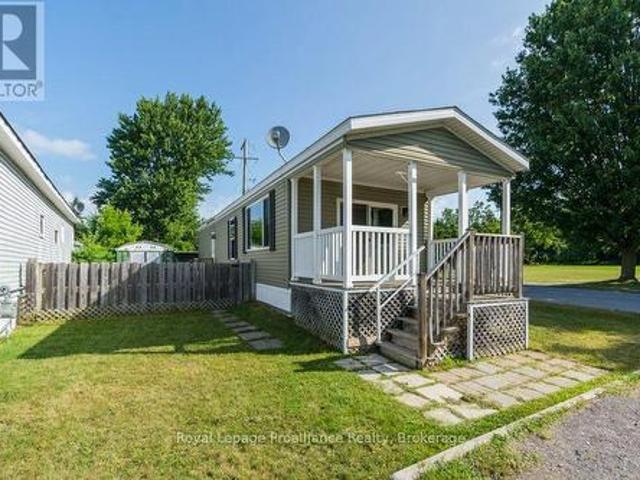
Your new home awaits in the welcoming community of Bayview Estates! This well-maintained home, built in 2014, has been freshly painted throughout and shows beautifully. The bright, open-concept layout features a spacious kitchen with a center island overlooking the dining area and living room, creating an inviting space for everyday living and entertaining. All appliances are included, which include the fridge, stove, dishwasher, washer, and dryer, making this home truly move-in ready. Ideally situated within the park and directly across from parkland, you'll enjoy peaceful views and a wonderful sense of community in this desirable location. The park also features fenced in dog park and tennis court, and on site management. (Id: 7525)
$ 257,900
1666 1 Victoria Street, Kingston South Of Taylor Kidd Blvd, ON, K7M 5K3 house for sale | Listing ID X13586 | Royal LePage
View photo
House · for sale
$ 649,900
1666 1 Victoria Street, Kingston South Of Taylor Kidd Blvd, ON, K7M 5K3 house for sale | Listing ID X13586 | Royal LePage
North Marysburgh
· House
North Marysburgh · House
Unique opportunity for both investors and those seeking a family home with a'bonus'. House is a great family home with in-law potential or income property. Set on a quiet loop just off Collins Bay Road, this is a gem awaiting polishing. This listing includes the house and the vacant lot next door. Both are zoned UR4 (zoning by-law allows up to a 4-plex). The lot is almost 1/3 of an acre (152 feet X 88 feet). Close to Collins Bay Boat launch, schools, and west end amenities. 2026 taxes for the house lot are $2943.84 and for the vacant lot are $1471.94 for a total of $4415.78. Taxes will vary depending upon what is done with the lot. Note that part of the 152 foot lot frontage abuts another property. Kingston is a great place to live with a blend of history, vibrant waterfront, three universities, thriving businesses, and ample amenities but maintains its small-city charm. (Id: 27)
$ 649,900
26 Glenn Drive, Quinte West Trenton Ward, ON, K8V 6E3 house for sale | Listing ID X13588 | Royal LePage
View photo
House · for sale
$ 649,000
26 Glenn Drive, Quinte West Trenton Ward, ON, K8V 6E3 house for sale | Listing ID X13588 | Royal LePage
North Marysburgh
· House
· Garden · Fireplace · Parking · Cellar
North Marysburgh · House · Garden · Fireplace · Parking · Cellar
Welcome to 26 Glenn Drive, Trenton! Built in 1998 and offering over 2,200 sq. Ft. above grade plus more than 1,000 sq. Ft. of finished basement space, this spacious two-storey home provides the perfect combination of comfort, functionality, and room to grow. Situated on an impressive nearly 50 x 200 ft. Fully fenced lot, the property offers plenty of space for children and pets to play, summer entertaining, or simply relaxing in your own backyard. A double attached garage with convenient inside entry adds to the home's everyday practicality. Step inside to discover a bright and inviting layout designed with family living in mind. The main floor features generous principal rooms, offering plenty of space to gather, entertain, or simply spread out. Whether you're hosting holiday dinners or enjoying a quiet evening at home, the cozy gas fireplace creates a warm and welcoming atmosphere. A convenient powder room and a main floor laundry room with direct garage access make day-to-day living
$ 649,000
25 Barbara Street, Quinte West Trenton Ward, ON, K8V 1Z6 house for sale | Listing ID X13587 | Royal LePage
View photo
House · for sale
$ 529,000
25 Barbara Street, Quinte West Trenton Ward, ON, K8V 1Z6 house for sale | Listing ID X13587 | Royal LePage
North Marysburgh
· House
· Garden · Office room · Parking · Deck
North Marysburgh · House · Garden · Office room · Parking · Deck
Welcome to this solidly built 2011 raised bungalow, offering the perfect combination of space, functionality, and privacy for the whole family. The bright main level features two spacious bedrooms, a full bathroom, a separate kitchen, and a dedicated dining room, ideal for everyday living and entertaining. The second bedroom offers a walkout to the backyard deck, creating the perfect spot to enjoy your morning coffee or unwind after a long day. The fully finished lower level is filled with natural light thanks to deep, oversized windows and includes two additional bedrooms, another full bathroom, and a generous recreation room, providing flexible space for a growing family, guests, or at home office. Outside you'll appreciate the deep lot, mature front-yard tree, and two separate driveways offering plenty of parking. The detached garage is equipped with power, making it an ideal workshop or the perfect place to store recreational toys, tools, or hobby equipment. Thoughtfully designed r
$ 529,000
24 Nottingham Place, Kingston West Of Sir John A. Blvd, ON, K7M 7H1 house for sale | Listing ID X13587 | Royal LePage
View photo
House · for sale
$ 859,900
24 Nottingham Place, Kingston West Of Sir John A. Blvd, ON, K7M 7H1 house for sale | Listing ID X13587 | Royal LePage
North Marysburgh
· House
· Garden · Fireplace
North Marysburgh · House · Garden · Fireplace
Stately executive two-storey home located on a quiet cul-de-sac in the highly sought-after Strathcona Park neighbourhood of Kingston, just minutes to downtown, Queen's University, Kingston General Hospital, CFB Kingston, parks, and schools-two of which are within walking distance. From the moment you arrive, this impressive home makes a statement with mature trees, lush landscaping, and exceptional curb appeal. Inside, a bright two-storey foyer welcomes you with a grand curved staircase and sets the tone for the spacious principal rooms throughout. The main level offers a thoughtful and elegant layout featuring a formal living room overlooking the front yard, a formal dining room ideal for entertaining, and a warm family room with a gas fireplace and views of the private backyard. The eat-in kitchen is equipped with granite countertops, abundant cabinetry, and a walkout to the deck-perfect for seamless indoor-outdoor living. A beautifully landscaped, fully fenced backyard showcases an
$ 859,900
201 1 Terra Verde Way, Kingston City Northwest, ON, K7P 0T8 townhouse for sale | Listing ID X13588 | Royal LePage
View photo
Townhouse · for sale
$ 595,000
201 1 Terra Verde Way, Kingston City Northwest, ON, K7P 0T8 townhouse for sale | Listing ID X13588 | Royal LePage
North Marysburgh
· Townhouse
· Office room · Fireplace
North Marysburgh · Townhouse · Office room · Fireplace
Welcome to 1015 Terra Verde Way, Unit 201, where style, space, and convenience come together in one of Kingston's most desirable communities. This exceptional end-unit stacked townhouse offers approximately 1,825 sq. Ft. of thoughtfully designed, low-maintenance living with 3 bedrooms and 2 full bathrooms. The bright, open-concept main level is ideal for both everyday living and entertaining, featuring a contemporary kitchen with stainless steel appliances, a gas range, and an island that overlooks the spacious living and dining areas. An inviting electric fireplace adds warmth and character, creating the perfect gathering space. Two generously sized bedrooms, a 3-piece bathroom, and convenient in-suite laundry complete this level, providing flexibility for family, guests, or a dedicated home office. Retreat to the private massive upper-level primary suite, complete with a walk-in closet, a luxurious 4-piece ensuite, and access to your own private balcony-the perfect spot to enjoy your
$ 595,000
Lot 49 Parkland Circle, Quinte West Murray Ward, ON, K8V 0R3 house for sale | Listing ID X13588 | Royal LePage
View photo
House · for sale
$ 472,900
Lot 49 Parkland Circle, Quinte West Murray Ward, ON, K8V 0R3 house for sale | Listing ID X13588 | Royal LePage
North Marysburgh
· House
· Deck · Parking
North Marysburgh · House · Deck · Parking
Price has been adjusted to include the current HST New Housing Rebate of $24,000 and the enhanced Federal and Provincial rebates (April 1, 2026. March 31, 2027) which provides Buyer with an additional savings of $37,000. For clarity purposes, list price is net of HST (rebate has been calculated). *. Built by Klemencic Homes, Welcome to the Cortland Model, a spacious 1,446 sq ft two-storey townhome thoughtfully designed with modern family living in mind, located in Phase 3 of Hillside Meadows. Parkland Circle. Striking brick and stone exterior details paired with sleek composite finishes create elegant curb appeal. Step inside to a bright, spacious foyer with a large closet, leading into an open-concept, carpet-free main floor. The stylish kitchen flows seamlessly into the dining area and generous great room, complete with a walk-out to the deck, ideal for entertaining or relaxing. A convenient 2-piece powder room and interior access to the attached garage complete this level. Upstairs,
$ 472,900
205 Bethel Road, Belleville Thurlow Ward, ON, K0K 3E0 house for sale | Listing ID X13589 | Royal LePage
View photo
House · for sale
$ 599,000
205 Bethel Road, Belleville Thurlow Ward, ON, K0K 3E0 house for sale | Listing ID X13589 | Royal LePage
North Marysburgh
· House
· Parking · Cellar
North Marysburgh · House · Parking · Cellar
Tucked away on a beautiful private lot just over 1 acre in size, this Colorado-style bungalow offers the perfect blend of peaceful country living with convenient access to Belleville and Highway 401. Surrounded by mature trees with no neighbors in sight, the setting provides exceptional privacy while still being only minute to everyday amenities in a welcoming rural community. Designed with both comfort and functionality in mind, the home features a beautiful large entryway, 5 bedrooms and 2 bathrooms along with ta bright, welcoming layout ideal for family living. The finished walk-up basement adds additional living space with excellent flexibility for recreation, guests, hobbies, or a potential in-law setup. Outside, the property is well-equipped with both an attached garage and a detached garage/shop, offering plenty of space for vehicles, storage, outdoor equipment, or workshop use. Whether you're looking for a quiet place to raise a family, enjoy more space, or simply escape the bu
$ 599,000
Lot 53 57 Parkland Circle, Quinte West Murray Ward, ON, K8V 0R3 house for sale | Listing ID X13588 | Royal LePage
View photo
House · for sale
$ 446,900
Lot 53 57 Parkland Circle, Quinte West Murray Ward, ON, K8V 0R3 house for sale | Listing ID X13588 | Royal LePage
North Marysburgh
· House
· Patio
North Marysburgh · House · Patio
Price has been adjusted to include the current HST New Housing Rebate of $24,000 and the enhanced Federal and Provincial rebates (April 1, 2026. March 31, 2027) which provides Buyer with an additional savings of $33,000. For clarity purposes, list price is net of HST (rebate has been calculated). *. Built by Klemencic Homes, Welcome to the beautifully designed Autumn Model townhome, ideal for first-time buyers or those looking to downsize without compromise. This charming home features a stylish brick and stone exterior and offers 935 sq ft of well-planned, carpet-free main-floor living. Step inside to a spacious foyer that leads into a bright, functional kitchen with ample cabinetry and pot drawers, seamlessly connected to the dining area, well suited for everyday living or entertaining. The inviting living room is filled with natural light from patio doors, creating a warm and welcoming atmosphere. The primary bedroom features a large window and a 4-piece ensuite bath, offering comfo
$ 446,900
33 First Avenue, Quinte West Trenton Ward, ON, K8V 4C2 house for sale | Listing ID X13587 | Royal LePage
View photo
House · for sale
$ 470,000
33 First Avenue, Quinte West Trenton Ward, ON, K8V 4C2 house for sale | Listing ID X13587 | Royal LePage
North Marysburgh
· House
· Gym · Cellar
North Marysburgh · House · Gym · Cellar
Charming 4 bed, 2 bath bungalow in a sought after neighbourhood backing onto a golf course in Trenton. Step inside to discover an inviting main floor designed for everyday living and easy entertaining. The living room is accented with elegant crown molding, creating a warm space to relax with family or host guests. Flowing from the living area is a noticeably large kitchen offering an excellent footprint, abundant cabinetry, and plenty of room to cook and gather. Tucked away down the hall for optimal peace and privacy, you will find three bedrooms all serviced by a full 4-piece family bathroom. Heading downstairs, the partially finished lower level expands your overall living space and offers flexibility to suit your lifestyle. This level features a versatile recreation room that serves as the perfect children's play area, or personal gym. Additionally, the basement boasts a private fourth bedroom-ideal for overnight guests, a teenager's retreat, or a quiet home office-alongside a high
$ 470,000
3403 Highway 38, Kingston City North Of 401, ON, K0H 1M0 house for sale | Listing ID X13589 | Royal LePage
View photo
House · for sale
$ 649,900
3403 Highway 38, Kingston City North Of 401, ON, K0H 1M0 house for sale | Listing ID X13589 | Royal LePage
North Marysburgh
· House
· Fireplace
North Marysburgh · House · Fireplace
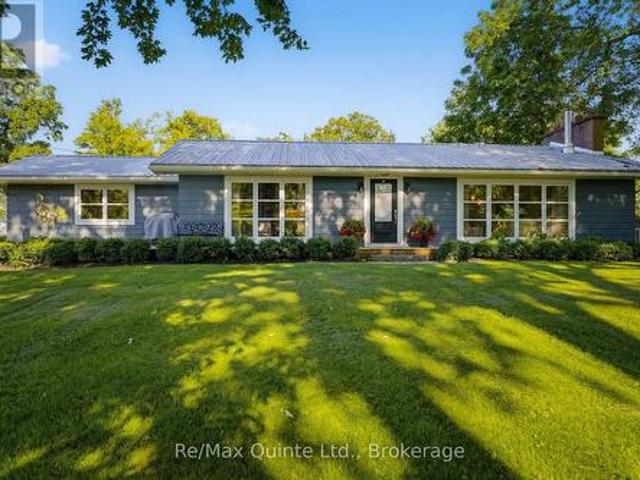
Welcome to this meticulously maintained country bungalow, perfectly situated on a picturesque, private lot surrounded by mature trees. Offering the ideal blend of peaceful rural living and functional family space, this charming home has been lovingly cared for inside and out. The bright and inviting main level features a spacious living and dining room, ideal for entertaining family and friends. The cozy family room creates a warm and welcoming atmosphere, while the country kitchen offers ample cabinetry and workspace for everyday living. The home boasts three generously sized bedrooms filled with natural light, along with two full bathrooms to accommodate the needs of a growing family. The fully finished lower level expands your living space with a large recreation room centred around a second wood-burning fireplace. Perfect for movie nights, games, or relaxing after a long day. You'll also appreciate the oversized utility room and workshop, providing excellent storage and plenty of r
$ 649,900
1046 Pinewood Place, Kingston City Northwest, ON, K7P 1L1 house for sale | Listing ID X13582 | Royal LePage
View photo
House · for sale
$ 429,900
1046 Pinewood Place, Kingston City Northwest, ON, K7P 1L1 house for sale | Listing ID X13582 | Royal LePage
North Marysburgh
· House
· Garden · Swimming pool · Deck · Parking · Cellar
North Marysburgh · House · Garden · Swimming pool · Deck · Parking · Cellar
Looking to enter the real estate market? This detached home in the desirable Cataraqui Woods neighbourhood is waiting for you! Bright and naturally sun-lit, with 2 well-sized bedrooms and 1 enormous bathroom containing a corner jacuzzi tub and separate shower. This home is functional with a little bit of luxury. Other features include hardwood floors in the living room, some updated flooring upstairs, and an eat-in kitchen with a separate living area. The basement is full of potential! A bathroom has already been started, featuring a functional toilet and designated space for the sink and bathtub. The exterior features ample parking on an extended driveway leading to the fully-fenced backyard. 2 storage sheds, a large deck, and dedicated garden area complete the backyard. Close proximity to west-end amenities and shopping, schools, childcare, parks, and quick access to Highway 401. Needs some TLC, but ready for your finishing touches! Book your private showing today! (Id: 27)
$ 429,900
1930 County Rd 9, Greater Napanee, ON, K7R 3K8 house for sale | Listing ID X13565 | Royal LePage
View photo
House · for sale
$ 899,900
1930 County Rd 9, Greater Napanee, ON, K7R 3K8 house for sale | Listing ID X13565 | Royal LePage
North Marysburgh
· House
· Fireplace
North Marysburgh · House · Fireplace
Welcome to this beautiful country home offering space, style, and comfort on the scenic outskirts of town. This move-in ready property truly shines with a blend of modern finishes and warm, inviting touches throughout, all set on an expansive, meticulously maintained lot of approximately 2.2 acres-perfect for family living or peaceful rural retreats. Step inside to discover a bright, open-concept main floor. At the heart of the home is a lovely kitchen boasting beautiful blue cabinetry, gleaming countertops, a large island, and high-end stainless steel appliances. The kitchen seamlessly flows into the sun-filled dining area, ideal for casual meals or formal gatherings alike. Just beyond, the inviting living room features two lovely windows framing peaceful country views and a cozy gas fireplace, adding warmth and ambiance for relaxed evenings. Three generously sized bedrooms each offer ample closet space, and the elegant, spa-inspired main bathroom features a double vanity and a beauti
$ 899,900
99 Townsend Road, Belleville Thurlow Ward, ON, K0K 3E0 house for sale | Listing ID X13583 | Royal LePage
View photo
House · for sale
$ 879,000
99 Townsend Road, Belleville Thurlow Ward, ON, K0K 3E0 house for sale | Listing ID X13583 | Royal LePage
North Marysburgh
· House
· Patio · Garden · Fireplace · Deck · Swimming pool
North Marysburgh · House · Patio · Garden · Fireplace · Deck · Swimming pool
Thoughtfully redesigned and renovated, this exceptionally beautiful, Colonial-inspired four-bedroom home redefines country living. Nestled amongst the trees on a picturesque and private one-acre lot, it blends timeless sophistication with everyday comfort. From the welcoming covered front porch and throughout the entire home, you will find quality craftsmanship, premium finishes and attention to detail. The stunning open-concept chef's kitchen is the heart of the home, featuring stylish two-tone cabinetry, stainless steel appliances, a large pantry, coffee station, and a spacious peninsula with breakfast bar seating. An adjoining dining area and inviting sitting nook overlook the spectacular backyard and pool. Designed for relaxation, the family room is centered around a brick fireplace with a wood-burning insert and oversized patio doors that open to the deck. The elegant living room offers peaceful views of the mature trees and beautifully landscaped gardens. Completing the main leve
$ 879,000
195 Maclellan Avenue, Quinte West Trenton Ward, ON, K8V 5J5 house for sale | Listing ID X13584 | Royal LePage
View photo
House · for sale
$ 599,900
Updated
195 Maclellan Avenue, Quinte West Trenton Ward, ON, K8V 5J5 house for sale | Listing ID X13584 | Royal LePage
North Marysburgh
· House
· Garden · Fireplace · Parking · Air conditioning · Cellar
North Marysburgh · House · Garden · Fireplace · Parking · Air conditioning · Cellar
Nestled on a large city lot with new perennial gardens and mature trees, this charming century home is located on a quiet dead end street in the desirable west end of Trenton. Over the past 5 years the house has been thoughtfully restored maintaining the original baseboards, doors and hardwood floors. Complete kitchen remodel in 2024 including new appliances and copper sink, new windows, exterior door in mud room, gas furnace in 2021, central air 2024, fireplace (electric) 2023, both bathrooms remodelled (upstairs bath with claw foot tub & gold fixtures), 200 amp breaker panel plus exterior of house and garage painted in 2025. Full unfinished basement (concrete foundation) with walk up, parking for 8 vehicles in the paved driveway. So many more updates. This home is a must see! (Id: 7525)
$ 599,900
238 Mack Street, Kingston Central City East, ON, K7L 1P7 house for sale | Listing ID X13582 | Royal LePage
View photo
House · for sale
$ 499,900
238 Mack Street, Kingston Central City East, ON, K7L 1P7 house for sale | Listing ID X13582 | Royal LePage
North Marysburgh
· House
· Garden · Parking
North Marysburgh · House · Garden · Parking
Located in the heart of Kingston's sought-after Williamsville neighbourhood, this cozy 3-bedroom, 1-bath bungalow offers comfort, convenience, and charm in an ideal location. Step inside to find a bright and welcoming living space, complemented by a separate dining area that's perfect for family meals, entertaining guests, or enjoying a quiet morning coffee. The functional layout provides three comfortable bedrooms and a 4-piece bathroom, making this home ideal for families, professionals, students, or downsizers alike. Outside, the partially fenced yard offers a pleasant space for relaxing, gardening, or outdoor gatherings. A generous driveway provides parking for up to three vehicles, adding convenience for households with multiple drivers or visitors. Situated in the vibrant Williamsville community, this home is just minutes from Queen's University, Kingston General Hospital, local schools, parks, shopping, restaurants, and public transit. Enjoy easy access to all the amenities King
$ 499,900
12 Petworth Road, Stone Mills, ON, K0K 3N0 house for sale | Listing ID X13583 | Royal LePage
View photo
House · for sale
$ 924,900
12 Petworth Road, Stone Mills, ON, K0K 3N0 house for sale | Listing ID X13583 | Royal LePage
North Marysburgh
· House
· Fireplace · Deck · Parking · Cellar
North Marysburgh · House · Fireplace · Deck · Parking · Cellar
Built in 2021 & set on a private, partially wooded 3.6 acre lot in Stone Mills, this impressive 3+1 bedroom, 2.5 bath raised bungalow offers approx. 1,776 sq. Ft. above grade, a fully finished walkout lower level & an attached 926 sq. Ft. triple garage. The bright open-concept main floor features engineered hardwood, vaulted ceilings, expansive windows & a floor-to-ceiling stone gas fireplace. The kitchen offers quartz counters, white shaker cabinetry, tiled backsplash, stainless steel appliances, pantry & a large island with double sink & stylish waterfall edge. The adjacent dining area opens to the rear deck with BBQ gas bib overlooking the rear of the property with no neighbor in sight. The primary suite includes a walk-in closet & 5-piece ensuite with double vanity, glass/tiled shower & freestanding tub whilst two additional bedrooms & a 4-piece bath complete the level. Professionally painted & finished with luxury vinyl, the walkout basement offers an enormous rec/multipurpose roo
$ 924,900
581 Division Street, Kingston East Of Sir John A. Blvd, ON, K7K 4B7 house for sale | Listing ID X13583 | Royal LePage
View photo
House · for sale
$ 599,900
581 Division Street, Kingston East Of Sir John A. Blvd, ON, K7K 4B7 house for sale | Listing ID X13583 | Royal LePage
North Marysburgh
· House
· Patio · Garden
North Marysburgh · House · Patio · Garden
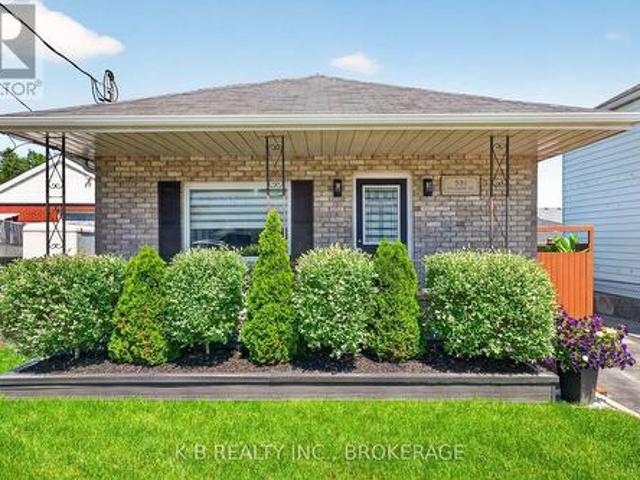
Welcome to this exceptionally well-maintained all-brick bungalow in a central Kingston location, just a short walk to schools, parks, and downtown amenities. The main level features hardwood and ceramic flooring, newer windows, and bright, comfortable living spaces that feel instantly inviting. The updated open-concept kitchen flows seamlessly into the tastefully refreshed living room, creating a modern, cohesive space ideal for everyday living and entertaining. The fully finished lower level adds impressive flexibility, offering a spacious rec room and a dedicated area that previously operated as a home-based hair studio. With its separate spaces and adaptable layout, this level provides excellent potential for an in-law suite, a private guest area, or a multi-use workspace. Outside, the home continues to shine. The fully fenced backyard offers excellent privacy and includes a large wood patio with indoor/outdoor carpet, perfect for outdoor dining or quiet relaxation. A 10' x 12' stee
$ 599,900
22 Beckwith Street, Prince Edward County Athol Ward, ON, K0K 1P0 house for sale | Listing ID X13560 | Royal LePage
View photo
House · for sale
$ 915,000
22 Beckwith Street, Prince Edward County Athol Ward, ON, K0K 1P0 house for sale | Listing ID X13560 | Royal LePage
North Marysburgh
· House
· Garden · Fireplace · Deck
North Marysburgh · House · Garden · Fireplace · Deck
Reminiscent of mid-century modern minimalism, this beautifully designed bungalow is set back on a gentle sloping lot in the heart of Cherry Valley, Prince Edward County. Drawing some inspiration from French country style. The home has been thoughtfully designed with an open concept layout to bring family and guests together. The well-appointed kitchen flows seamlessly with the dining and living areas while an inviting wood burning fireplace serves as the focal point. Natural hardwood flooring underfoot warms and elevates the space. Oversized windows provide shaded views of the front yard and its grand maple trees, filling the home with natural light. The main level offers two bedrooms, including a generously sized primary with a private ensuite. Both bedrooms have walkouts onto the rear deck overlooking the established gardens and yard while a second full bathroom completes this level. The renovated lower level offers additional living space with a family rec room, a versatile flex spa
$ 915,000
104 Hampton Ridge Drive, Belleville Thurlow Ward, ON, K8N 0E6 house for sale | Listing ID X13573 | Royal LePage
View photo
House · for sale
$ 949,900
104 Hampton Ridge Drive, Belleville Thurlow Ward, ON, K8N 0E6 house for sale | Listing ID X13573 | Royal LePage
North Marysburgh
· House
· Garden · Office room · Swimming pool
North Marysburgh · House · Garden · Office room · Swimming pool
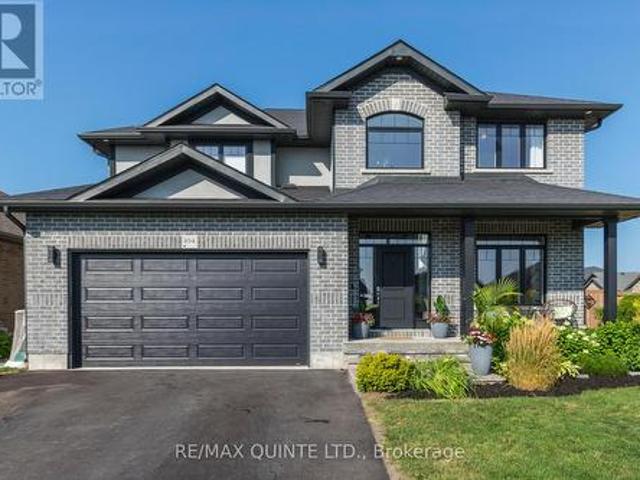
Crazy price improvement, motivated sellers. Be the envy of the neighborhood in the best neighborhood in the Quinte area. Welcome to your own private oasis! This stunning custom-built 2-storey home by Duvanco Homes offers luxury living inside and out. Situated on a desirable corner lot, the fully fenced backyard is designed for entertaining, featuring an in-ground 16x36 ft fiberglass heated saltwater pool, covered outdoor bar, and spacious lounge area-perfect for relaxing or hosting guests. Inside, enjoy three finished levels of thoughtfully designed living space. The open-concept main floor boasts a modern kitchen with quartz countertops, custom cabinetry, under-cabinet lighting, and a large center island. A private front office with French doors provides an ideal work-from-home setup. The upper level offers four generously sized bedrooms, including a luxurious primary suite complete with a 5-piece ensuite featuring a glass shower, soaker tub, double vanity, and walk-in closet. The ful
$ 949,900
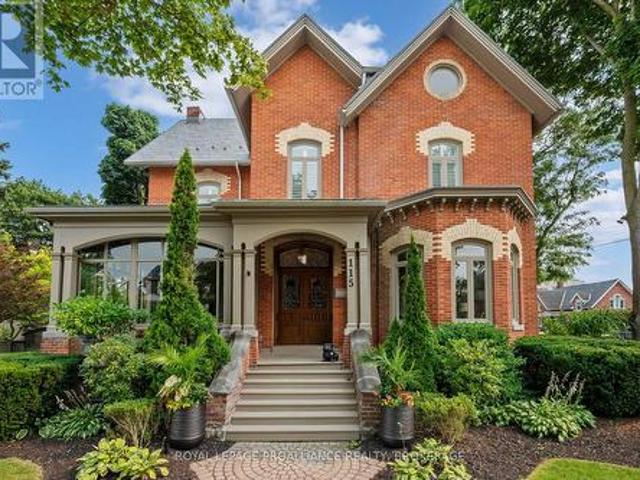
115 Bridge Street E, Belleville Ward, ON, K8N 1M4 Luxury House for sale | Listing ID X13571 | Royal LePage Carriage Trade Luxury Properties
View photo
House · for sale
$ 1,600,000
115 Bridge Street E, Belleville Ward, ON, K8N 1M4 Luxury House for sale | Listing ID X13571 | Royal LePage Carriage Trade Luxury Properties
North Marysburgh
· House
· Office room · Fireplace
North Marysburgh · House · Office room · Fireplace
Welcome to 115 Bridge Street E, also known as the historic Farley House. Built in 1887 for Dr. John Farley, this remarkable Victorian residence is a true testament to pride of ownership. It has been lovingly cared for by its current owners who have dedicated attention, care, and craftsmanship to preserving the character and beauty that make this home so special. If you appreciate the charm of a true century home, every room offers something to discover. From the soaring ceilings and original woodwork to the inlaid hardwood floors, fireplaces, and timeless architectural details. Imagine quiet mornings in the sunroom, evenings gathered around the fireplace, or hosting friends and family in a home designed with warmth and connection in mind. The main floor features generous living spaces, a charming kitchen with a butler's pantry, and a dedicated home office, while the second level offers five spacious bedrooms, including three with ensuites, plus the convenience of second-floor laundry.
$ 1,600,000

Get email alerts

Don't miss out: be the first to know about new properties

The alert was correctly created

On subscribing you accept the conditions of use and the privacy policy
Alert
Receive new ads in your inbox
Save this search
Receive alerts for new listings

We'll send you an email when we have new properties for: "Properties for sale in North Marysburgh"

The alert was correctly created

Get email alerts and be the first to see new listings
Required field
On subscribing I accept the terms of the privacy policy
Perfect! You'll soon start receiving new listings via email
Alert
Receive an email when we have new ads for Properties for sale in North Marysburgh
Save this search
Filters

Bedrooms

Area (sq.ft)

sq.ft
sq.ft

Price

$
$

Filter by property type

Bathrooms

Clear all filters
Receive notifications when new entries are published.