6,548 properties for sale in Oakhill

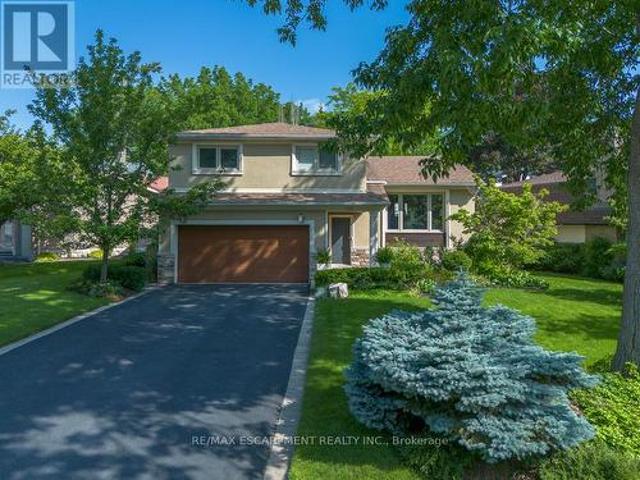
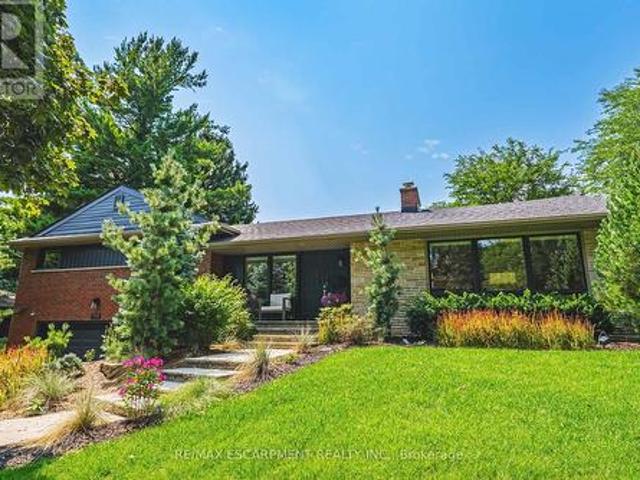
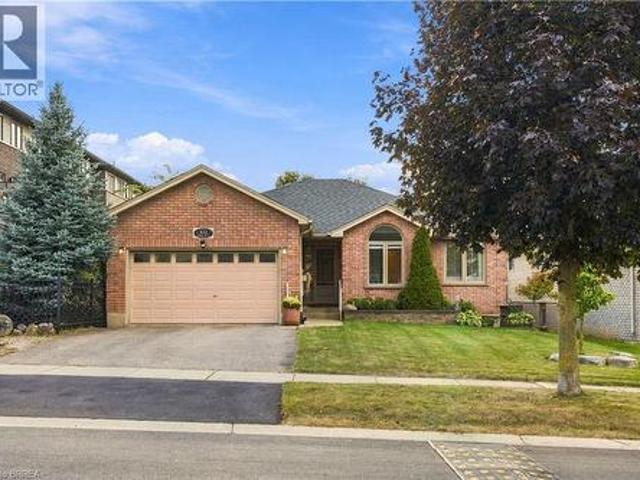
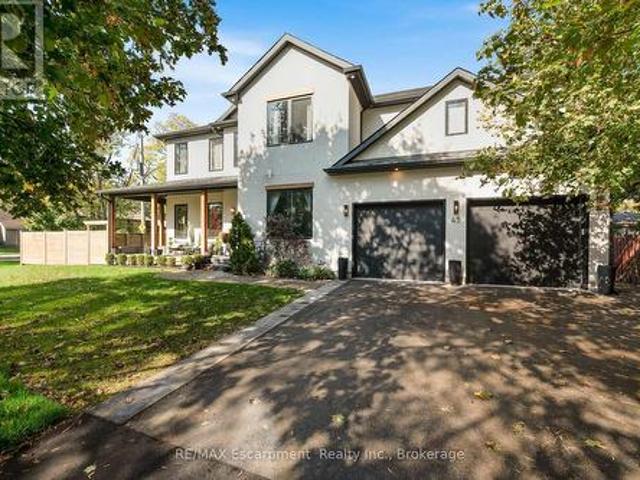
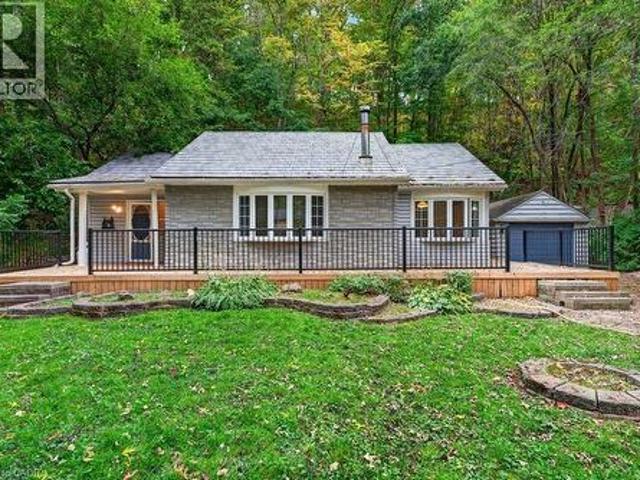
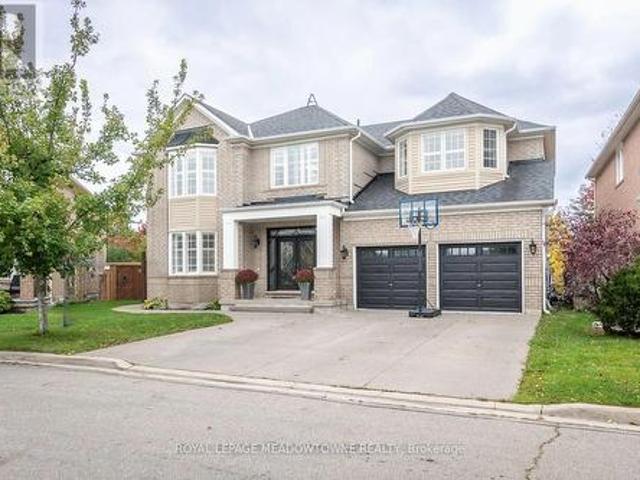
227 Sandwell Drive, Oakville, ON, L6L 4P3 house for sale Li.
View photo
House · for sale
$ 1,549,999
New
227 Sandwell Drive, Oakville, ON, L6L 4P3 house for sale Li.
Oakhill
· 3 Bedrooms · 2 Baths · House
· Garden
Oakhill · 3 Bedrooms · 2 Baths · House · Garden
Highly desirable 75 151 Southwest Oakville lot just 450 metres from Lake Ontario, surrounded by several stunning multi-million dollar custom homes. An exceptional opportunity for builders, investors, or those looking to create their dream home. This fantastic lot offers the potential for 4,000+ sq. ft. of above grade living space subject to zoning and municipal approvals. With a finished lower level, theres potential for a 6000+sf heavenly haven in one of Oakvilles most desirable lakeside neighbourhoods. With a solid sidesplit on this lot, theres potential for saleal income in the pre-construction period - while you apply for permits. Perfectly positioned near Josef Petriska Forest, the lake and Coronation Park, this location combines the tranquility of nature with an exceptional lifestyle. Enjoy the beauty of a mature property where birds and local wildlife are frequent visitors, complemented by existing beautiful perennial gardens. Prefer to renovate rather than rebuild? The home off
$ 1,549,999
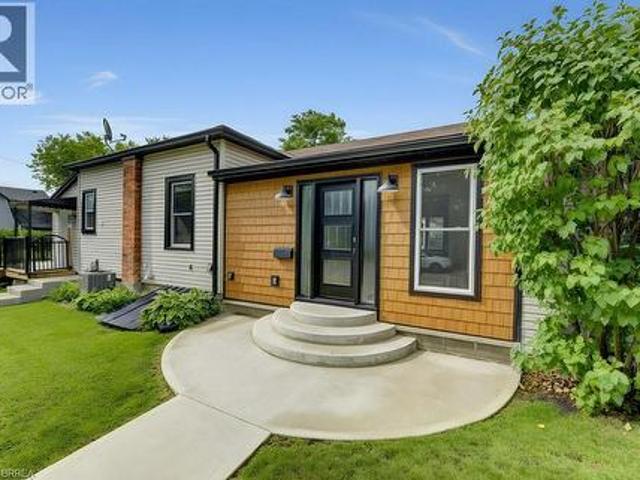
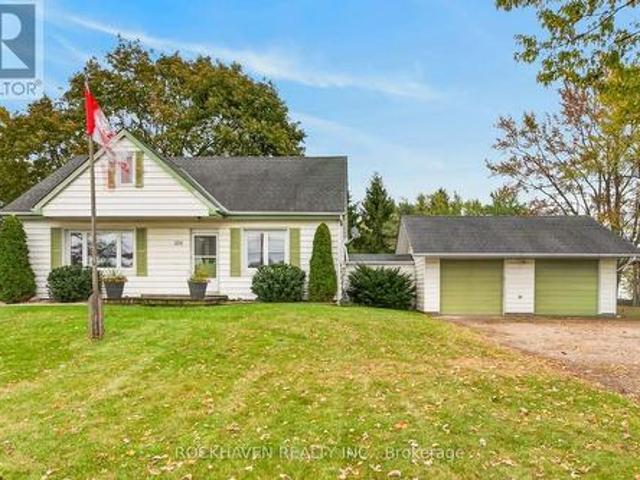
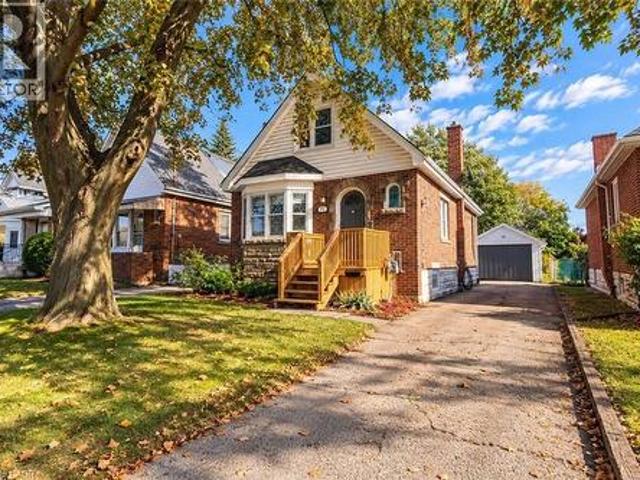
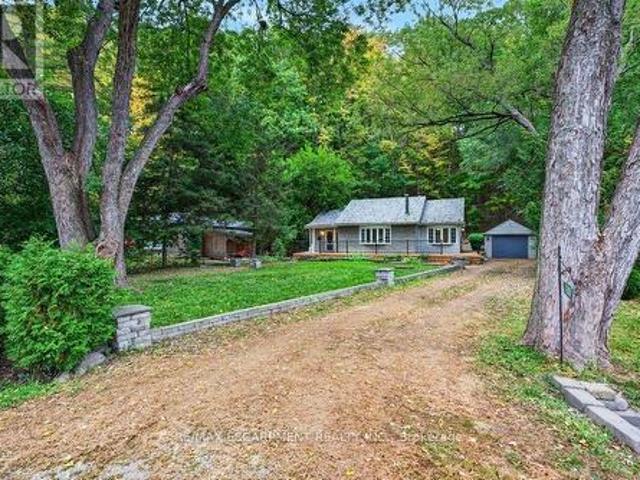
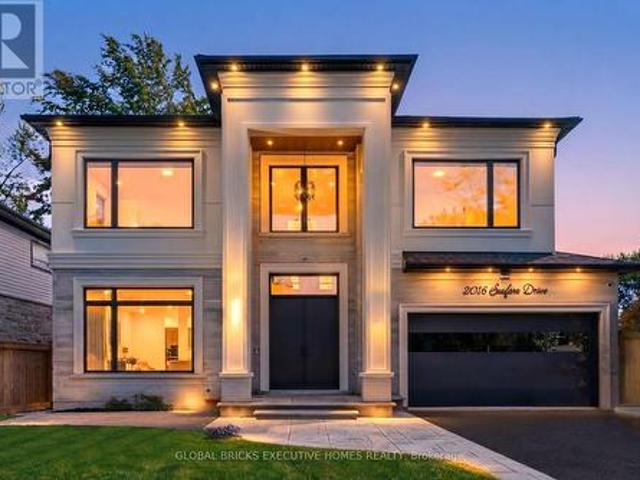
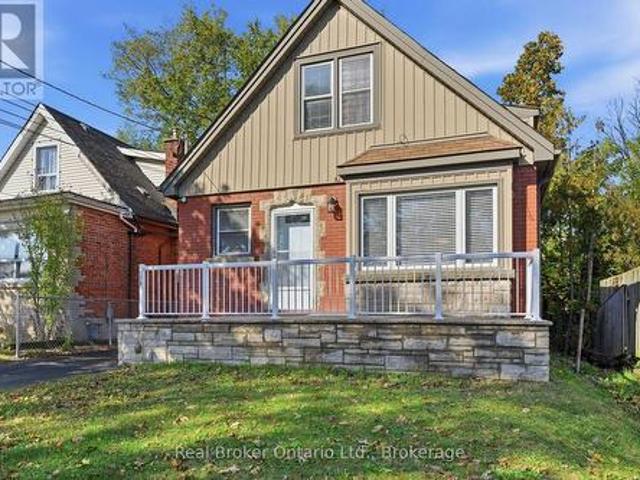
446 Upper Gage Avenue, Hamilton, ON, L8V 4H9 house for sale | Listing ID 40857 | Royal LePage
View photo
House · for sale
$ 497,900
New
446 Upper Gage Avenue, Hamilton, ON, L8V 4H9 house for sale | Listing ID 40857 | Royal LePage
Oakhill
· House
· Garden · Parking · Deck
Oakhill · House · Garden · Parking · Deck
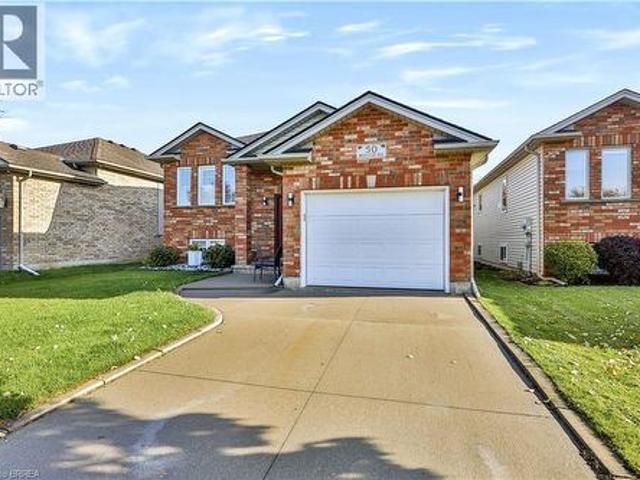
A Great Place to Call Home on the Hamilton Mountain! Warm, welcoming and offering more space than you might expect! This charming home features two main-floor bedrooms plus a third bedroom on the lower level, a spacious living room and an eat-in kitchen with a walkout to a large deck — perfect for summer dinners and entertaining. Step outside to an exceptionally deep, fully fenced backyard offering plenty of privacy and shade, with lots of room for children, pets, gardening or simply relaxing outdoors. An updated main-floor bathroom completes the main level. Downstairs, the finished lower level adds valuable living space with a large recreation room, third bedroom, 2-piece bathroom and separate laundry room. The detached garage has power, making it ideal for parking, a workshop or additional storage, and there’s no shortage of parking with three tandem spaces plus an additional space out front. Whether you’re starting out, downsizing or looking for an investment opportunity, this home
$ 497,900
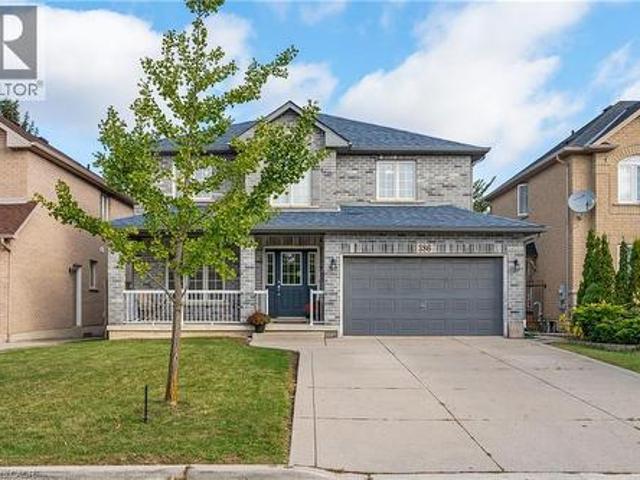
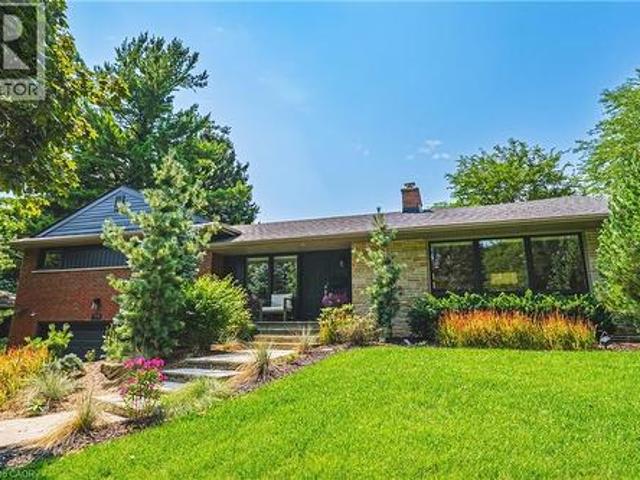
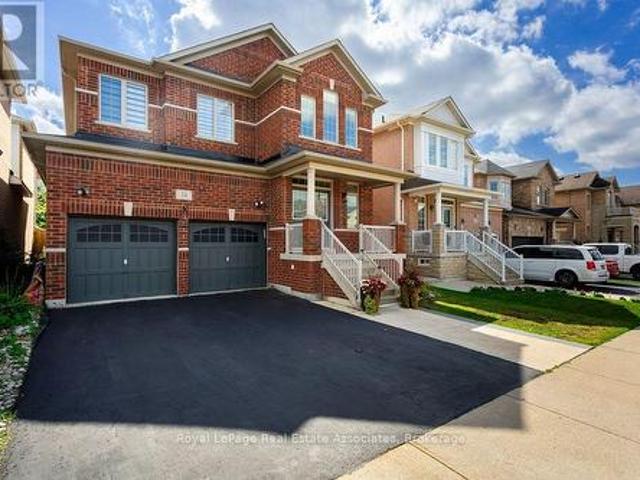
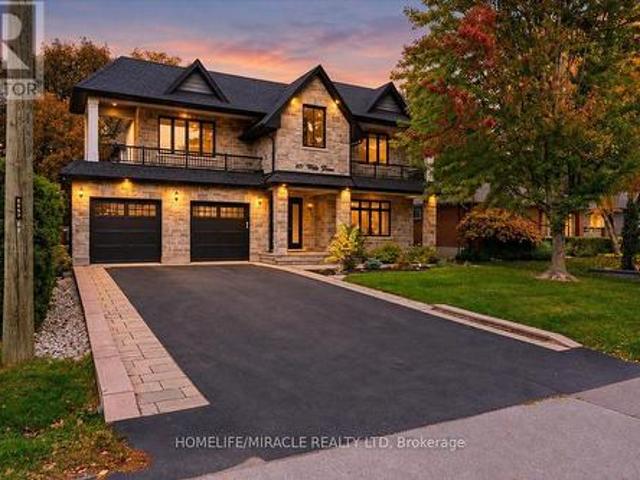
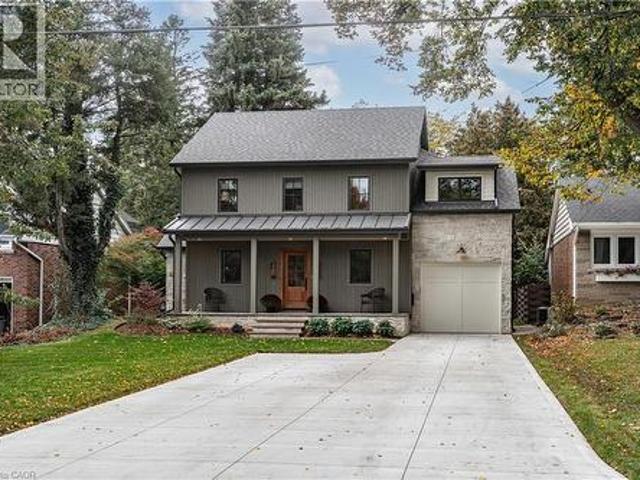
167 Cherryhurst Road, Oakville, ON, L6M 0W1 house for sale | Listing ID W13704 | Royal LePage
View photo
House · for sale
$ 1,959,000
New
167 Cherryhurst Road, Oakville, ON, L6M 0W1 house for sale | Listing ID W13704 | Royal LePage
Oakhill
· House
· Garden · Fireplace · Deck · Swimming pool · Cellar
Oakhill · House · Garden · Fireplace · Deck · Swimming pool · Cellar
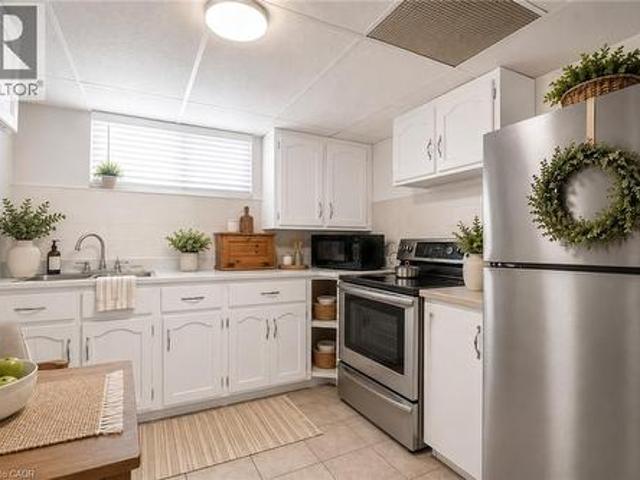
Beautifully designed home featuring 9-ft ceilings, hardwood flooring, and elegant wainscoting throughout. The main floor offers a spacious open-concept layout with a bright living and dining area, modern kitchen, breakfast space, and family room with a gas fireplace. The gourmet kitchen includes built-in stainless steel appliances, granite countertops, extended upper cabinets, a walk-in pantry, and a toe-kick vacuum for added convenience. The second floor features generously sized bedrooms, including a luxurious primary suite with two walk-in closets and a private ensuite. The finished basement offers large windows, a second kitchen, a wheelchair-accessible bathroom, and additional living space perfect for extended family or guests. Enjoy the professionally landscaped backyard featuring a heated saltwater pool and custom deck by SOLDA Pools. Ideal for entertaining and summer relaxation
$ 1,959,000
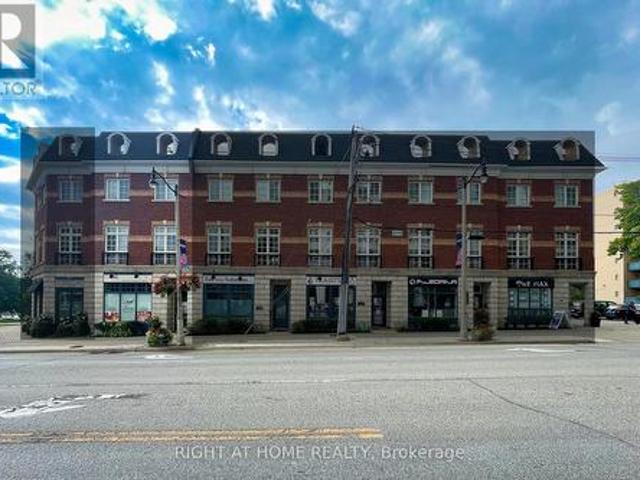
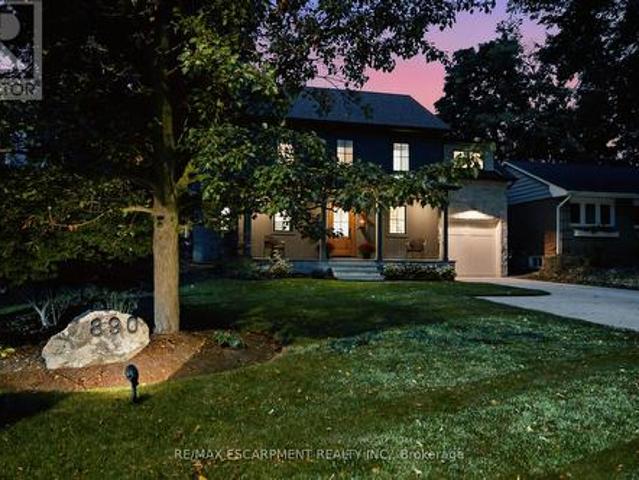
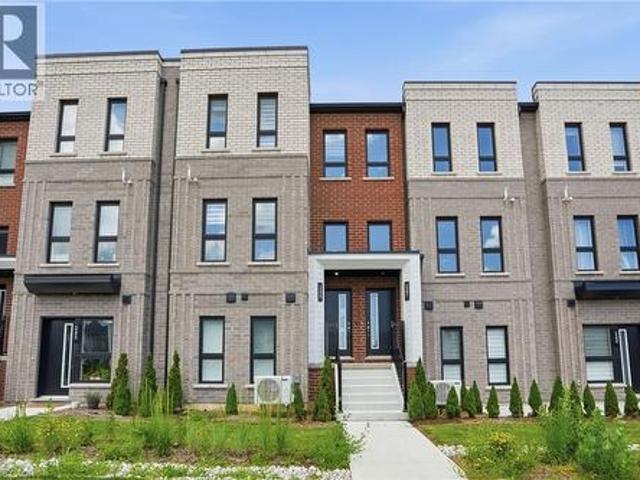
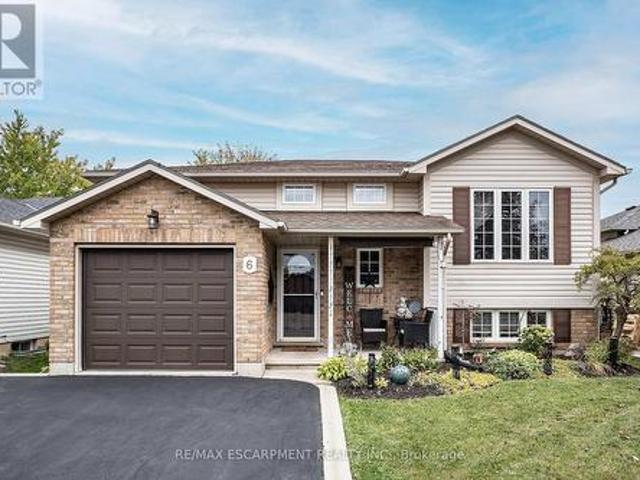
33 Browview Drive, Hamilton, ON, L8B 0L4 house for sale | Listing ID X13701 | Royal LePage
View photo
House · for sale
$ 825,000
New
33 Browview Drive, Hamilton, ON, L8B 0L4 house for sale | Listing ID X13701 | Royal LePage
Oakhill
· House
· Garden · Office room · Fireplace · Deck · Parking
Oakhill · House · Garden · Office room · Fireplace · Deck · Parking
A Waterdown location that keeps everyday life close at hand is one of the strongest reasons to consider 33 Browview Drive. With schools, parks, recreation, shopping and daily essentials a short walk away, this 3-bedroom, 4-bathroom home offers a practical combination of space, comfort and convenience for first-time buyers, young families or anyone looking for strong value in today's market. The main floor has a bright, easy-flowing layout with hardwood flooring, a spacious living area with fireplace, an open concept kitchen and dining space, main-floor laundry with walkout to the garage and a powder room. Upstairs, the generous primary bedroom includes a walk-in closet and 5-piece ensuite, complemented by two additional bedrooms and a full bathroom. The finished lower level adds valuable living space with a large recreation room and another 4-piece bath-ideal for movie nights, a play area, home office or guests. Outside, a fenced backyard and deck extend the living space through the wa
$ 825,000
Related searches
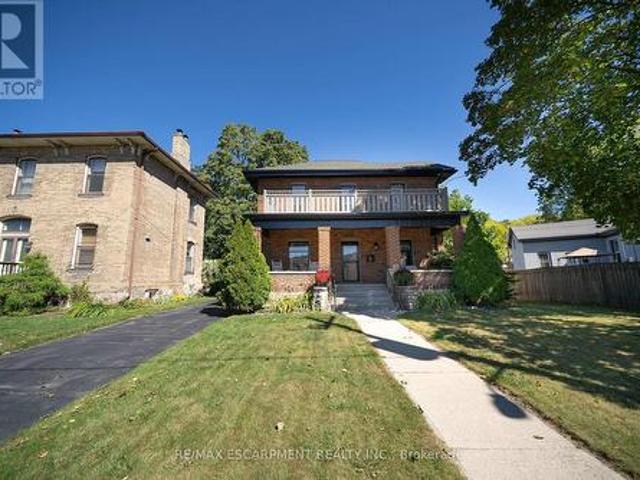
260 Main Street E, Grimsby Grimsby East, ON, L3M 1P8 Luxur.
View photo
House · for sale
$ 1,450,000
New
260 Main Street E, Grimsby Grimsby East, ON, L3M 1P8 Luxur.
Oakhill
· 4 Bedrooms · 2 Baths · House
· Cellar
Oakhill · 4 Bedrooms · 2 Baths · House · Cellar
Welcome to 260 Main St. East located in the desirable Heritage Conservation District in historic Grimsby! This sprawling Georgian-style home built in 1910 is situated on the original Park School property. Although maintaining the true character of a century home, this house is not designated and offers a sprawling residence with commercial unit to the side with the driveway spanning both sides of the property- Main St East and Park Rd. Enter into a beautifully bright and tasteful foyer, showcasing a formal dining room to the left featuring gleaming hardwood floors and a completely updated kitchen with white cabinetry and granite countertops, stainless steel appliances and additional pantry. Main floor laundry as well as a second laundry in the basement, both with full-size side by side washers and dryers. Main floor living room is reminiscent of a bygone era with wainscotting and built-in cabinetry, all with updated windows. Off the living room is access to the private commercial space
$ 1,450,000
1239 Baldwin Drive, Oakville, ON, L6J 2W4 house for sale Li.
View photo
House · for sale
$ 1,650,000
New
1239 Baldwin Drive, Oakville, ON, L6J 2W4 house for sale Li.
Oakhill
· 4 Bedrooms · 3 Baths · House
· Garden · Deck · Parking
Oakhill · 4 Bedrooms · 3 Baths · House · Garden · Deck · Parking
Welcome to 1239 Baldwin Drive, a fully updated 3+1 bedroom, 3-bathroom detached ranch bungalow with an oversized double-car garage, set on an proximately 8,848 sq. ft. pie-shaped ravine lot in Oakvilles prestigious Morrison neighbourhood. Backing onto Wedgewood Creek, this unique property offers exceptional privacy, mature natural surroundings, and an outstanding Southeast Oakville location. The expansive backyard feels like a private retreat, surrounded by mature trees and lush greenery, with a custom deck, cabana, and picturesque creek setting-perfect for entertaining, relaxing, and enjoying nature. Step inside to a bright, inviting main level featuring open-concept living and dining areas with vaulted ceilings, hardwood flooring, and oversized windows that fill the home with natural light and showcase the surrounding greenery. The functional kitchen, three main-floor bedrooms, and well-planned layout offer comfortable everyday living. The fully finished lower level expands the livin
$ 1,650,000
3 61 Lake Street, Grimsby, ON, L3M 2G6 Luxury House for sa.
View photo
House · for sale
$ 2,699,000
New
3 61 Lake Street, Grimsby, ON, L3M 2G6 Luxury House for sa.
Oakhill
· 3 Bedrooms · 3 Baths · House
· Garden · Cellar
Oakhill · 3 Bedrooms · 3 Baths · House · Garden · Cellar
An upscale lakeside lifestyle awaits in Lakeland Landing, an exclusive detached bungalow condominium community in Grimsby on the shores of Lake Ontario. Siding onto a grove of trees, this stunning 4-bedroom residence with a beautifully finished walkout basement is one of only four estates with direct beach access. Enjoy nearby waterfront parks, the Grimsby Waterfront Trail, Forty Mile Creek Park, Forans Marina, the shops and restaurants of Grimsby on the Lake, and wineries and fine dining minutes away with easy QEW access at the gateway to Ontarios Wine Country. Outstanding curb appeal and magnificent professional landscaping with a cobblestone driveway accommodating 6 cars, extensive use of armour stone, and the backyard is a private lakeside retreat with two terraces designed to capture sweeping water views. Custom-built by DeHaan Homes, the home showcases exceptional craftsmanship with 9 and 10-ft ceilings, engineered hardwood floors, custom millwork, designer lighting, and expansiv
$ 2,699,000
61 Lake Street Unit# 3, Grimsby, ON, L3M 2G6 Luxury House fo.
View photo
House · for sale
$ 2,699,000
$ 658/sq.ft
New
61 Lake Street Unit# 3, Grimsby, ON, L3M 2G6 Luxury House fo.
Oakhill
· 4,101 sq.ft · 22 Bedrooms · 3 Baths · House
· Garden · Cellar
Oakhill · 4,101 sq.ft · 22 Bedrooms · 3 Baths · House · Garden · Cellar
An upscale lakeside lifestyle awaits in Lakeland Landing, an exclusive detached bungalow condominium community in Grimsby on the shores of Lake Ontario. Siding onto a grove of trees, this stunning 4-bedroom residence with a beautifully finished walkout basement is one of only four estates with direct beach access. Enjoy nearby waterfront parks, the Grimsby Waterfront Trail, Forty Mile Creek Park, Foran’s Marina, the shops and restaurants of Grimsby on the Lake, and wineries and fine dining minutes away with easy QEW access at the gateway to Ontario’s Wine Country. Outstanding curb appeal and magnificent professional landscaping with a cobblestone driveway accommodating 6 cars, extensive use of armour stone, and the backyard is a private lakeside retreat with two terraces designed to capture sweeping water views. Custom-built by DeHaan Homes, the home showcases exceptional craftsmanship with 9 and 10-ft ceilings, engineered hardwood floors, custom millwork, designer lighting, and expans
$ 2,699,000
197 Fowley Drive, Oakville, ON, L6H 0P3 house for sale | Listing ID W13704 | Royal LePage
View photo
House · for sale
$ 1,249,000
New
197 Fowley Drive, Oakville, ON, L6H 0P3 house for sale | Listing ID W13704 | Royal LePage
Oakhill
· House
· Deck
Oakhill · House · Deck
Visit the REALTOR website for further information about this Listing. Imagine mornings that begin with sunlight spilling across quartz countertops and the quiet green of a protected ravine framed in your window. Coffee in hand, you step onto a generous deck where the only soundtrack is birdsong and nature views. Inside, soaring ceilings lift the light and the mood, and every room feels like it was designed for the way you actually live: to gather, to unwind, to breathe. This is more than a townhome in Oakville. It's the lifestyle you've been working toward. Chef's kitchen with quartz countertops. As beautiful for a quiet weeknight dinner as it is for hosting a crowd. Tucked on a peaceful, low-traffic street. The kind of safe, welcoming setting where kids can play outside. Soaring high ceilings that flood the open-concept living space with natural light. Primary retreat anchored by a custom-built walk-in closet and ravine views. Two full bathrooms and two convenient half baths. Thoughtf
$ 1,249,000
1233 Agram Drive, Oakville, ON, L6H 7P1 house for sale | Listing ID W13704 | Royal LePage
View photo
House · for sale
$ 1,249,000
New
1233 Agram Drive, Oakville, ON, L6H 7P1 house for sale | Listing ID W13704 | Royal LePage
Oakhill
· House
· Parking · Cellar
Oakhill · House · Parking · Cellar
Welcome to your next home in Oakville's prestigious Joshua Creek! Built by Fernbrook Homes, this executive double-garage townhouse masterfully blends timeless architectural elegance with modern, high-quality premier suburban living at an incredible value. Grand Entrance & Main Floor: A dramatic two-story foyer featuring a winding oak staircase introduces the home's sophisticated design. The main level boasts 9-foot smooth ceilings and rich hardwood flooring throughout. Gourmet Kitchen: Built for culinary enthusiasts, featuring custom white cabinetry, granite countertops, and premium functionality. Primary Suite & Upper Level: The spacious primary retreat includes a massive walk-in closet and a spa-inspired 5-piece ensuite bathroom. For ultimate convenience, the laundry room is located on the upper floor. Finished Basement: A professionally finished lower level provides an expansive recreation area, a full bathroom, and plentiful storage options. Outdoor Living: A private, beautifully l
$ 1,249,000
2593 Addingham Crescent, Oakville, ON, L6J 7K6 house for sale | Listing ID W13704 | Royal LePage
View photo
House · for sale
$ 1,299,900
New
2593 Addingham Crescent, Oakville, ON, L6J 7K6 house for sale | Listing ID W13704 | Royal LePage
Oakhill
· House
· Parking · Deck · Cellar
Oakhill · House · Parking · Deck · Cellar
No carpets! Freshly painted throughout in a neutral Benjamin Moore colour. Beautifully renovated 3+1 bedroom, 3.5 bathroom townhouse with a double garage, located in an excellent Oakville elementary and high school district. Just an 800m walk to James W. Hill Public School and approximately 650m to St. Luke Catholic Elementary School. Featuring gleaming dark laminate flooring and hardwood stairs throughout. Double-car garage with convenient interior access, plus a long double driveway with parking for up to 4 cars. Enjoy added privacy with the home backing onto a ravine and Large Deck. The open-concept modern kitchen features Central Island With Waterfall quartz countertops and stainless steel appliances. Upstairs, the spacious primary bedroom offers a renovated 4-piece ensuite with double sinks. Two additional generously sized bedrooms share another full 4-piece bathroom. The fully finished basement provides even more living space with a recreation room, 4th bedroom, and 3-piece bathr
$ 1,299,900
1340 Aymond Crescent, Oakville, ON, L6H 7W8 house for sale.
View photo
House · for sale
$ 1,650,000
New
1340 Aymond Crescent, Oakville, ON, L6H 7W8 house for sale.
Oakhill
· 4 Bedrooms · 4 Baths · House
· Garden · Fireplace
Oakhill · 4 Bedrooms · 4 Baths · House · Garden · Fireplace
Sun-Filled, Open-Concept Living in One of Oakvilles Most Desirable Neighbourhoods! Welcome to this stunning newly built Mattamy Homes Windfield Model, offering exceptional craftsmanship and thoughtfully designed living space in one of Oakvilles most sought-after communities. This elegant detached home features 4 spacious bedrooms, 3.5 bathrooms, and a bright, sun-filled open-concept floor plan designed for modern family living. The main level showcases rich hardwood flooring, soaring natural light, and a sophisticated formal dining room perfect for entertaining. The expansive family room overlooks the picturesque backyard and tranquil creek, featuring a cozy fireplace that creates a warm and inviting atmosphere. At the heart of the home is the gourmet kitchen, complete with granite countertops, a large centre island, built-in pantry, premium cabinetry, and a spacious breakfast area with a walkout to the deck-ideal for indoor-outdoor living, family gatherings, and summer entertaining. U
$ 1,650,000
1207 Dogwood Crescent, Oakville, ON, L6J 7J2 house for sale.
View photo
House · for sale
$ 1,797,000
New
1207 Dogwood Crescent, Oakville, ON, L6J 7J2 house for sale.
Oakhill
· 4 Bedrooms · 5 Baths · House
· Patio · Garden · Office room · Fireplace
Oakhill · 4 Bedrooms · 5 Baths · House · Patio · Garden · Office room · Fireplace
Welcome To This Rare Gem In The Highly Sought-After Clearview Neighbourhood! This Exceptional Home Offers Over 4,500 Sq. Ft. Of Beautifully Designed Living Space. The Main Floor Features A Spacious Open-Concept Layout With Separate Living And Family Rooms Along With A Dedicated Home Office, Providing Plenty Of Space For Entertaining, Relaxing, And Working From Home. The Family Room Features A Fireplace And Access To A Stunning All-Glass-Wall Sunroom, Approximately 200 Sq. Ft Equipped With A 3,000W Commercial Heater, Making It A Perfect Space To Enjoy Year-Round. The Kitchen Features Quartz Countertops, A Large Centre Island, Stainless Steel Appliances, And A Bright Breakfast Area With Large Windows And A Patio Door With A Walkout To The Backyard. The Oversized Living And Dining Rooms Provide Additional Space For Family Gatherings And Entertaining. The Main Floor Laundry Room Offers Additional Closet Space And A Convenient Side-Door Entrance. The Second Floor Offers Generously Sized Bed
$ 1,797,000
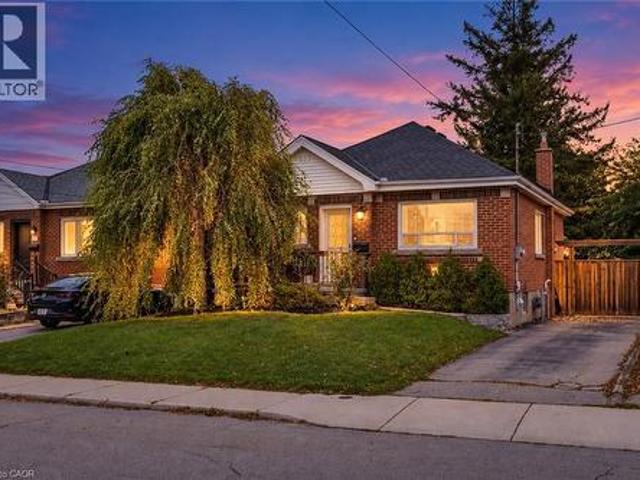
25 Morris Street, Guelph, ON, N1E 5M1 house for sale Listin.
View photo
House · for sale
$ 639,900
$ 646/sq.ft
New
25 Morris Street, Guelph, ON, N1E 5M1 house for sale Listin.
Oakhill
· 990 sq.ft · 2 Bedrooms · 1 Bath · House
· Office room · Air conditioning · Parking
Oakhill · 990 sq.ft · 2 Bedrooms · 1 Bath · House · Office room · Air conditioning · Parking
Welcome to this exquisitely renovated brick bungalow nestled on a generous, private lot in desirable St. Patrick’s Ward! Offering just under 1,000 sq. ft. of pristine, move-in-ready living space, this home combines timeless character with modern upgrades. Step inside to discover a bright, open interior featuring durable solid-surface flooring throughout—ideal for pets, busy families, or low-maintenance living. The home chef will love the updated kitchen, boasting sleek stainless-steel appliances, ample prep space, and a bank of pantry cabinets. Relax in the updated 4-piece bathroom, complete with a deep soaker tub designed for evening unwind sessions. The light-filled lower level with large windows offers endless potential for a future rec room, extra bedroom, or home office. Complete with a double-wide driveway with abundant parking, a spacious front porch for morning coffee, and major systems updated (windows, exterior doors, high-efficiency furnace, and central air), there’s nothing
$ 639,900
25 Morris Street, Guelph, ON, N1E 5M1 house for sale Listin.
View photo
House · for sale
$ 639,900
New
25 Morris Street, Guelph, ON, N1E 5M1 house for sale Listin.
Oakhill
· 2 Bedrooms · 1 Bath · House
· Office room · Air conditioning · Parking
Oakhill · 2 Bedrooms · 1 Bath · House · Office room · Air conditioning · Parking
Welcome to this exquisitely renovated brick bungalow nestled on a generous, private lot in desirable St. Patricks Ward! Offering just under 1,000 sq. ft. of pristine, move-in-ready living space, this home combines timeless character with modern upgrades.Step inside to discover a bright, open interior featuring durable solid-surface flooring throughout-ideal for pets, busy families, or low-maintenance living. The home chef will love the updated kitchen, boasting sleek stainless-steel appliances, ample prep space, and a bank of pantry cabinets. Relax in the updated 4-piece bathroom, complete with a deep soaker tub designed for evening unwind sessions. The light-filled lower level with large windows offers endless potential for a future rec room, extra bedroom, or home office.Complete with a double-wide driveway with abundant parking, a spacious front porch for morning coffee, and major systems updated (windows, exterior doors, high-efficiency furnace, and central air), theres nothing lef
$ 639,900
26 Amber Street, Norfolk, ON, N0E 1Y0 house for sale Listin.
View photo
House · for sale
$ 599,900
New
26 Amber Street, Norfolk, ON, N0E 1Y0 house for sale Listin.
Oakhill
· 3 Bedrooms · 3 Baths · House
· Garden · Office room · Cellar
Oakhill · 3 Bedrooms · 3 Baths · House · Garden · Office room · Cellar
Welcome to 26 Amber Street in Waterford. This well maintained two storey semi detached home offers a comfortable layout with plenty of space for everyday living. The main floor features a bright open concept kitchen and living area, making it easy to stay connected whether you are cooking, relaxing or entertaining. The kitchen offers stainless steel appliances, ample cabinetry and a centre island with a sink that provides additional workspace and a great spot for casual meals or morning coffee. A convenient bathroom with a walk in shower completes the main level. Upstairs, you will find additional living space with a layout that offers plenty of flexibility for families, guests or a home office. The full basement provides even more space for storage and future possibilities, allowing you to make the space work for your needs. Outside, enjoy your own private yard along with a welcoming front porch that is perfect for enjoying your morning coffee or unwinding at the end of the day. The a
$ 599,900
107 6Th Line, Haldimand, ON, N3W 1Y8 house for sale | Listing ID 40857 | Royal LePage
View photo
House · for sale
$ 1,850,000
New
107 6Th Line, Haldimand, ON, N3W 1Y8 house for sale | Listing ID 40857 | Royal LePage
Oakhill
· House
· Parking
Oakhill · House · Parking
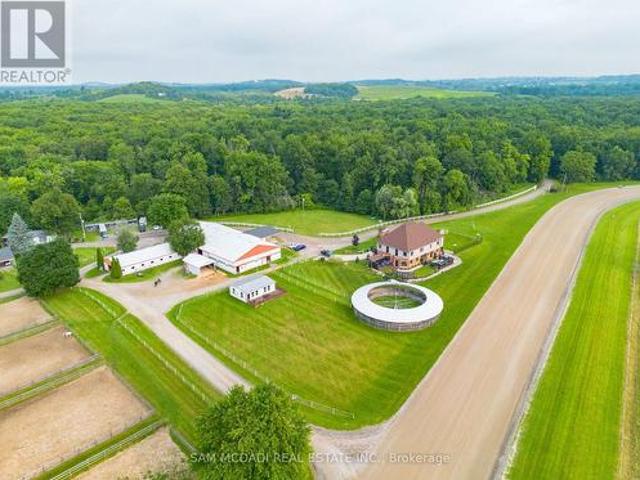
Welcome to 107 6th Line — a rare 41-acre estate in Haldimand County offering three ways to live, work, and earn from one address. 1.75 kms to HWY 6 minutes to GTA for Weddings, Guests and Commute. This 2001-built stone bungalow offers 3+1 bedrooms and 3 bathrooms across a bright, open-concept main floor, complemented by a fully self-contained walkout lower-level suite currently operating as a short-term rental and wedding/event space. Haldimand County has no short-term rental licensing requirement, making this a genuinely turnkey income property. Ideal for multi-generational living, the in-law suite offers private entry, its own kitchen, and separate living space — perfect for extended family or continued rental income. Outside, 41 acres of workable and recreational land, an attached garage, and a detached workshop offer room for hobby farming, equestrian use, storage, or a home-based business. Minutes to Caledonia, with easy highway access to Hamilton, Brantford, and the GTA. Income a
$ 1,850,000
88 Ivon Avenue, Hamilton, ON, L8H 5S6 house for sale | Listing ID X13703 | Royal LePage
View photo
House · for sale
$ 519,900
New
88 Ivon Avenue, Hamilton, ON, L8H 5S6 house for sale | Listing ID X13703 | Royal LePage
Oakhill
· House
Oakhill · House
Welcome to 88 Ivon Avenue, ideally located in Hamilton's Normanhurst neighbourhood, just minutes from schools, public transit, and everyday amenities. Offering a great combination of neighbourhood charm and modern updates, this beautifully renovated 3-bedroom, 2-bathroom home is completely move-in ready. Step inside to a large, bright living room space that flows seamlessly into the spacious open concept kitchen. The custom kitchen has been thoughtfully designed with modern finishes, quartz countertops, stainless steel appliances, ample cabinetry, and plenty of space for both cooking and entertaining. The main floor also features a convenient bedroom and a beautifully finished 4-piece bathroom with porcelain tile throughout. Walk up the large staircase to find a nice 2 piece washroom situated in the middle of the other 2 bedrooms the home has to offer. At the back of the home, a bright and spacious sunroom provides an inviting additional living space and direct access to the large back
$ 519,900
11 230 Meadowbrook Drive, Hamilton, ON, L9G 4V2 townhouse for sale | Listing ID X13701 | Royal LePage
View photo
Townhouse · for sale
$ 699,999
11 230 Meadowbrook Drive, Hamilton, ON, L9G 4V2 townhouse for sale | Listing ID X13701 | Royal LePage
Oakhill
· Townhouse
· Patio · Garden · Office room · Fireplace · Cellar
Oakhill · Townhouse · Patio · Garden · Office room · Fireplace · Cellar
Welcome To 11-230 Meadowbrook Drive, Nestled In The Heart Of Prestigious Ancaster. This Stunning Fully Upgraded Two-Storey End Unit Townhome Is Located In An Exclusive Quiet Executive Complex Of Only Fourteen Rarely Offered Units. Boasting Approximately 2200 Sq. Ft. including A Beautifully Finished Basement, This Spacious Home Offers The Perfect Blend Of Luxury, Comfort, And Functionality. The Main Floor Features A Bright And Inviting Open Concept Living And Dining Area Complete With A Cozy Gas Fireplace And Patio Doors Leading To A Beautifully Landscaped Backyard, Perfect For Entertaining Or Relaxing. The Home Offers 3 Spacious Bedrooms, 2.5 Bathrooms, A Double CarGarage, And An Oversized Primary Retreat Featuring A Walk-In Closet And Private Ensuite. The Finished Basement Adds Incredible Versatility With A Huge Additional Bedroom, Dedicated Office Space, And A Convenient Two-Piece Washroom Ideal For Extended Family, Guests, Or Working From Home. (Id: 27)
$ 699,999
2656 Spruce Needle Drive, Mississauga, ON, L5L 1M9 house for.
View photo
House · for sale
$ 1,338,800
New
2656 Spruce Needle Drive, Mississauga, ON, L5L 1M9 house for.
Oakhill
· 4 Bedrooms · 4 Baths · House
· Garden · Fireplace
Oakhill · 4 Bedrooms · 4 Baths · House · Garden · Fireplace
Absolutely one of a kind and unforgettable, this stunning corner-lot detached home sits on a peaceful, tree-lined street in one of Erin Mills most sought-after pockets, the rare find buyers spend years searching for. Every corner reflects true pride of ownership, thoughtfully upgraded and bursting with warmth and character. Step inside to a sun-filled main floor, where French doors open to a living room framed by a large window, flowing effortlessly into the dining room and its bay window offering a postcard-like view of the backyard. From there, the chefs kitchen impresses with quartz counters, a custom backsplash, an island for extra workspace, and a large pantry offering plenty of storage. Just steps away, the family room is anchored by a charming wood-burning fireplace, with a walkout leading directly to the breathtaking backyard beyond. Rounding out the level is a main floor laundry room complete with its own shower and a separate ramped side entrance, ideal for pets or elderly fa
$ 1,338,800
5308 Middlebury Drive, Mississauga, ON, L5M 5E5 house for sa.
View photo
House · for sale
$ 1,398,888
New
5308 Middlebury Drive, Mississauga, ON, L5M 5E5 house for sa.
Oakhill
· 4 Bedrooms · 3 Baths · House
· Garden · Deck
Oakhill · 4 Bedrooms · 3 Baths · House · Garden · Deck
Perfectly nestled south facing in the highly sought after John Fraser & Aloysius Gonzaga Secondary School District. A short walk to all schools including Middlebury Elementary, Thomas Middle & Divine Mercy. Featuring exceptional curb appeal and well maintained by its original owners. A lovely quality built residence by well known Townwood Homes. This Family home features well proportioned rooms on the main level ideal for entertaining as well as large spacious bedrooms on the 2nd level with great closet space. Enjoy the beautifully soft & hard landscaped features in this private easy-care and generously sized backyard boasting mature flowering shrubs and a lush lawn. Panoramic sunsets can be enjoyed from the large deck designed for welcoming guests and entertaining outdoors. You are walking distance or just a short drive to all the wonderful amenities of Central Erin Mills (CreditValley (Trillium) Hospital, LoblawsLongosNations & Erin Meadows Community Centre. A short drive to highways
$ 1,398,888
99 Emma Street, Guelph General Hospital, ON, N1E 1V1 house.
View photo
House · for sale
$ 599,900
New
99 Emma Street, Guelph General Hospital, ON, N1E 1V1 house.
Oakhill
· 3 Bedrooms · 2 Baths · House
· Garden · Cellar
Oakhill · 3 Bedrooms · 2 Baths · House · Garden · Cellar
Filled with natural light, this charming central Guelph home offers the perfect blend of warmth,functionality, and outdoor living. Welcome to 99 Emma Street - a move-in-ready 3-bedroom, 2-bathroomhome with an oversized backyard youll fall in love with. Sunlight fills every room, while updated lightingand a beautifully renovated upstairs bathroom (2025) give the home a fresh, modern feel.The open kitchenand dining area create the perfect gathering space, with French doors leading directly to an expansive deckand one of the propertys standout features: a lush, private backyard bursting with perennial gardens androom to entertain, relax, or simply enjoy the outdoors.Need more space? The finished basement adds alarge recreation area and a second full bathroom, offering flexibility for growing families, guests, orworking from home. (id:27). Still available at ListedBuy!
$ 599,900
115 1 A Forestwood Drive, Mississauga, ON, L5C 2T8 townhouse for sale | Listing ID W13704 | Royal LePage
View photo
Townhouse · for sale
$ 459,999
New
115 1 A Forestwood Drive, Mississauga, ON, L5C 2T8 townhouse for sale | Listing ID W13704 | Royal LePage
Oakhill
· Townhouse
· Patio · Office room · Cellar
Oakhill · Townhouse · Patio · Office room · Cellar
Attention First-Time Buyers & Smart Investors! Heat and water included! Status certificate available. Why rent when you can own this beautifully maintained and spacious 3+1 bedroom stacked townhouse in the heart of Mississauga's sought-after Erindale community! This rare 3 STOREY WITH FINISHED BASEMENT corner unit offers incredible value with over 1200 sq ft of functional living space, an open-concept layout, and a finished lower level perfect for a 4th bedroom, home office, or rec room. Bright and inviting throughout, this home features updated light fixtures, large windows, ensuite laundry, a spacious primary bedroom, and a walk-out to a private patio area ideal for relaxing or entertaining. The functional kitchen offers ceramic flooring, backsplash, and ample storage, while the generous layout makes this property ideal for families, young professionals, or tenants alike. Conveniently located close to schools, shopping, transit, parks, UTM, major highways (403/QEW/401), and everyday
$ 459,999
401 Valridge Drive, Hamilton, ON, L9G 0B2 house for sale | Listing ID X13698 | Royal LePage
View photo
House · for sale
$ 1,339,000
401 Valridge Drive, Hamilton, ON, L9G 0B2 house for sale | Listing ID X13698 | Royal LePage
Oakhill
· House
· Swimming pool
Oakhill · House · Swimming pool
This beautifully updated 4-bedroom, 4-bathroom home offers the space, functionality and location today's families are looking for. Nestled in a quiet area of town and within walking distance to schools, biking and hiking trails, sports complexes and fields, municipal pools and community amenities, this is a home designed for both everyday living and entertaining. All just minutes from the 403. Step inside to a bright, inviting open-concept main floor featuring newer flooring and a stunning custom kitchen that truly serves as the heart of the home. Designed with both style and function in mind, the kitchen showcases a large centre island, quartz countertops and an abundance of cabinetry and storage space. The spacious living and dining areas flow beautifully together, creating an ideal setting for family gatherings and entertaining. Upstairs, the generous primary bedroom features a walk-in closet and private ensuite, while three additional bedrooms and a full bathroom provide plenty of
$ 1,339,000
314 Harmony Road, Ancaster, ON, L9G 2T2 house for sale | Listing ID 40857 | Royal LePage
View photo
House · for sale
$ 899,999
314 Harmony Road, Ancaster, ON, L9G 2T2 house for sale | Listing ID 40857 | Royal LePage
Oakhill
· House
Oakhill · House
If you love a home with good bones, a little nostalgia and a whole lot of potential, say hello to 314 Harmony Road. Sitting pretty on an oversized Ancaster lot, this 3+1 bedroom, 1.5 bath home has been lovingly maintained, right down to theoriginal hardwood floors that are still in beautiful shape. Yes, she's rocking some of her original style, but think of that aspermission to skip undoing someone else's questionable renovation choices and start dreaming from scratch. The spacious lower level with a separate entrance adds another layer of possibility. Think in-law suite, multi-generationalliving, potential rental space, or simply more room to spread out. Keep the charm, bring the Pinterest board and make it spectacular. With a great lot, solid bones and loads of possibilities, this is one of those homes where a little imagination could go a very long way. (Id: 27)
$ 899,999

Get email alerts

Don't miss out: be the first to know about new properties

The alert was correctly created

On subscribing you accept the conditions of use and the privacy policy
Alert
Receive new ads in your inbox
Save this search
Receive alerts for new listings

We'll send you an email when we have new properties for: "Properties for sale in Oakhill"

The alert was correctly created

Get email alerts and be the first to see new listings
Required field
On subscribing I accept the terms of the privacy policy
Perfect! You'll soon start receiving new listings via email
Alert
Receive an email when we have new ads for Properties for sale in Oakhill
Save this search
Filters

Bedrooms

Area (sq.ft)

sq.ft
sq.ft

Price

$
$

Filter by property type

Bathrooms

Clear all filters
Receive notifications when new entries are published.