6,548 properties for sale in Oakhill

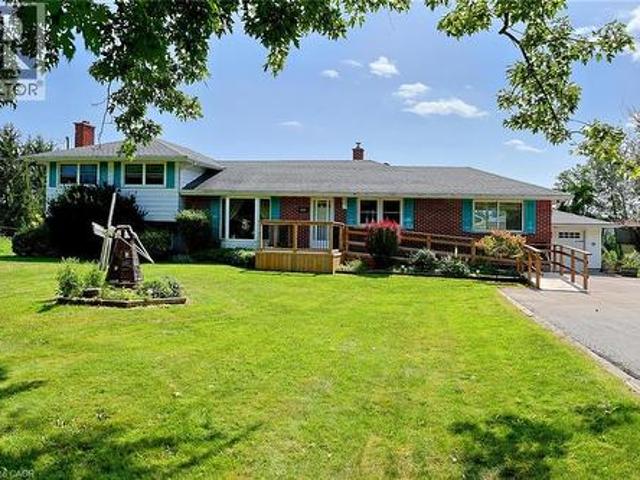
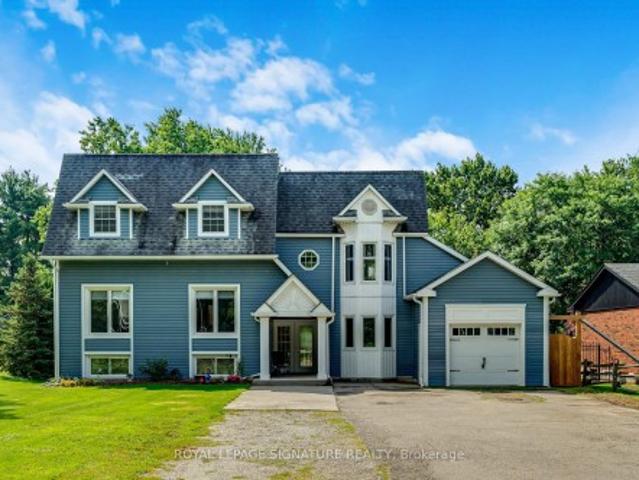
1009 Windham Centre Road, Windham Centre, ON, N0E 2A0 vacant.
View photo
House · for sale
$ 599,900
New
1009 Windham Centre Road, Windham Centre, ON, N0E 2A0 vacant.
Oakhill
· House
· Garden · Parking
Oakhill · House · Garden · Parking
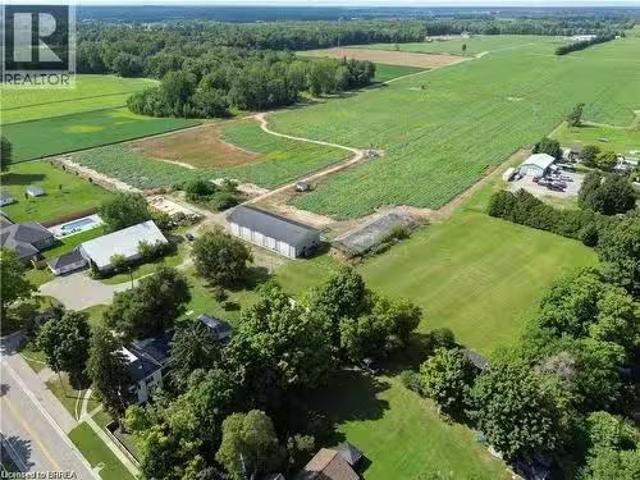
Great potential for this 1.95 acre lot, zoned residential hamlet, in the heart of Windham Centre. Build your dream home. Financing options available from the seller. Additional outbuildings for a garage, workshophobby shop and a large storage barn for a business. Boasting a vast lot ideal for outdoor adventures such as motocross, and more. Possibility for a zoning change to allow for condo development. Lots can be severed and sold to adjacent landowners. Twenty minutes to the beaches of Lake Erie, in the center of what has been named: Ontarios Garden, Norfolk County. 2,780 sq ft. drive-thru barn outbuilding with hydro. The possibilities are virtually endless! Seller may be willing to hold the mortgage for qualified buyer. (id:27). Still available at ListedBuy!
$ 599,900
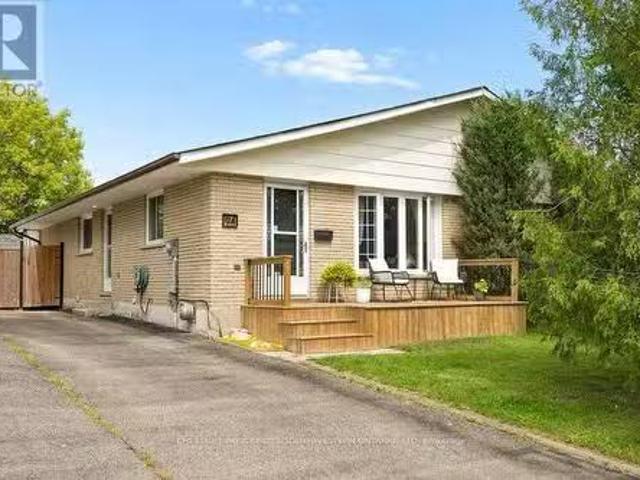
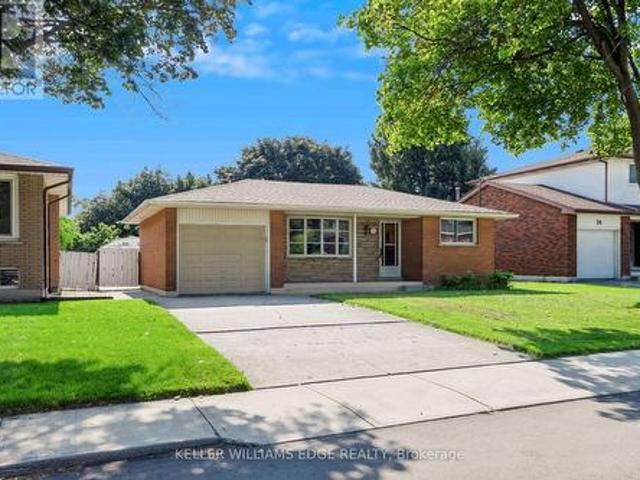
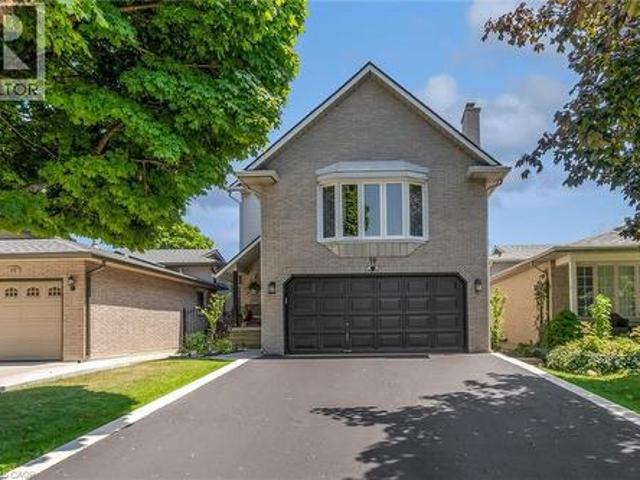
94 Monteagle Crescent, Kitchener, ON, N2N 1N1 house for sale.
View photo
House · for sale
$ 599,000
New
94 Monteagle Crescent, Kitchener, ON, N2N 1N1 house for sale.
Oakhill
· 2 Bedrooms · 2 Baths · House
· Garden · Office room · Parking
Oakhill · 2 Bedrooms · 2 Baths · House · Garden · Office room · Parking
Set on a quiet, family-friendly crescent in Forest Heights, this freehold semi-detached bungalow sits on an incredible deep lot with no rear neighbours, and an oversized driveway with parking for four vehicles. Mature streets, great schools, trails, parks and everyday amenities are all close by. Inside, the main floor is bright, comfortable and really well kept, with beautiful original hardwood flooring, a good-sized living room with large windows, and an updated kitchen and dining area with tile flooring. The HUGE primary bedroom is a standout, with tons of room and direct access to the cozy 3-season sunroomsitting room. Wrapped in warm wood and windows overlooking the backyard, it is a great extra space for morning coffee, reading, a home office, yoga or workouts, a kids hangout or simply another place to relax. A second bedroom and spacious main bathroom complete the main level, along with a side entrance. Another standout is the detached studioworkspace out back. This separate bonu
$ 599,000
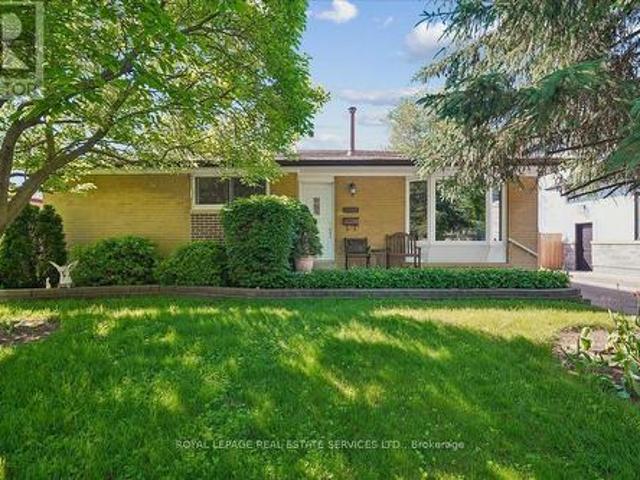
50 Adis Avenue, Hamilton, ON, L9C 6V3 house for sale | Listing ID 40857 | Royal LePage
View photo
House · for sale
$ 699,999
50 Adis Avenue, Hamilton, ON, L9C 6V3 house for sale | Listing ID 40857 | Royal LePage
Oakhill
· House
· Patio · Cellar
Oakhill · House · Patio · Cellar
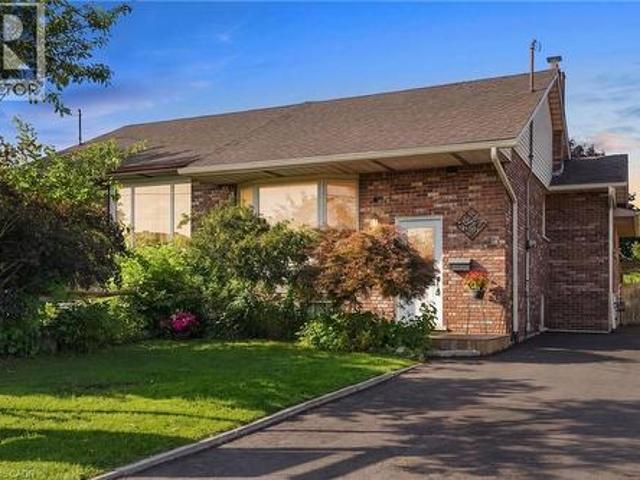
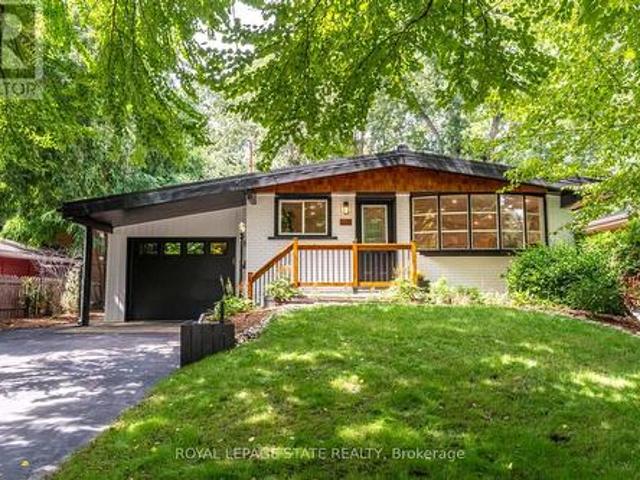
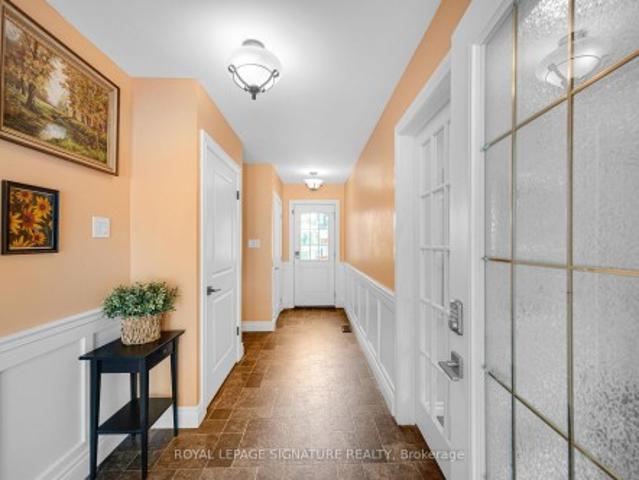
Welcome to 50 Adis, a completely renovated, 4-bedroom, 2-bathroom semi-detached raised bungalow in one of West Hamilton Mountain’s most sought-after neighborhoods. Featuring a brand-new roof (2024), freshly paved driveway (2026), and modern finishes throughout, this turnkey home offers a main floor with an expansive living and dining area, a beautifully updated kitchen with ample storage and counter space, three spacious bedrooms, and a full bathroom. The fully finished lower level boasts large, bright windows, a massive recreational room, a fourth bedroom, a second full bathroom, a dedicated laundry area, and your own workshop. Step outside to your private 150-foot-deep lot through the beautiful patio doors on the main level or via the private separate entrance off the basement. Unbeatably located just minutes from the Ancaster Meadowlands shopping centres, schools, parks, the Linc, and Hwy 403! (Id: 27)
$ 699,999
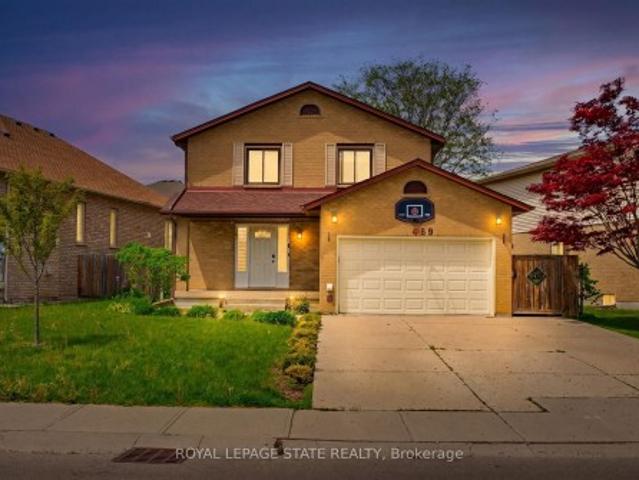
883 Lynn Valley Road, Port Dover, ON, N0A 1N2 house for sale | Listing ID 40857 | Royal LePage
View photo
House · for sale
$ 1,200,000
New
883 Lynn Valley Road, Port Dover, ON, N0A 1N2 house for sale | Listing ID 40857 | Royal LePage
Oakhill
· House
Oakhill · House
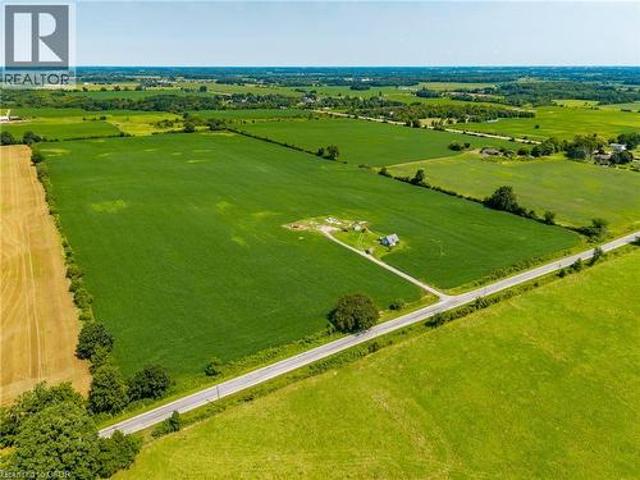
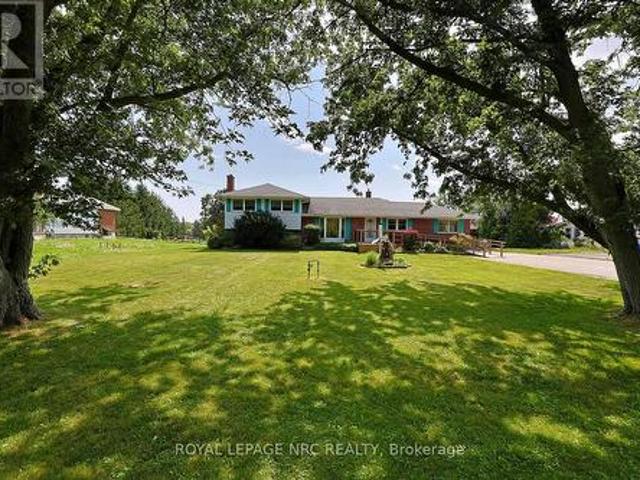
Nestled in the heart of Norfolk County, offering an opportunity for expanding farming operations or potentially building a custom country estate. Featuring a versatile mix of productive soils well-suited for cash crops. Beyond its farming capabilities, the property presents gorgeous, scenic settings ideal for constructing a dream home in a quiet rural landscape. Convenience is a standout feature, as this acreage is located just a short drive from the vibrant lakeside community of Port Dover and the full urban amenities of the Town of Simcoe. Embrace a peaceful country lifestyle without sacrificing accessibility to local markets, and major roadways. Whether you are looking to scale up your current agricultural enterprise or plant roots in a fertile and welcoming region, this unique 48-acre property delivers endless potential and long-term value. (Id: 27)
$ 1,200,000
Related searches
70 Ward Avenue, Hamilton, ON, L8S 2E9 house for sale | Listing ID X13696 | Royal LePage
View photo
House · for sale
$ 629,000
70 Ward Avenue, Hamilton, ON, L8S 2E9 house for sale | Listing ID X13696 | Royal LePage
Oakhill
· House
· Cellar
Oakhill · House · Cellar
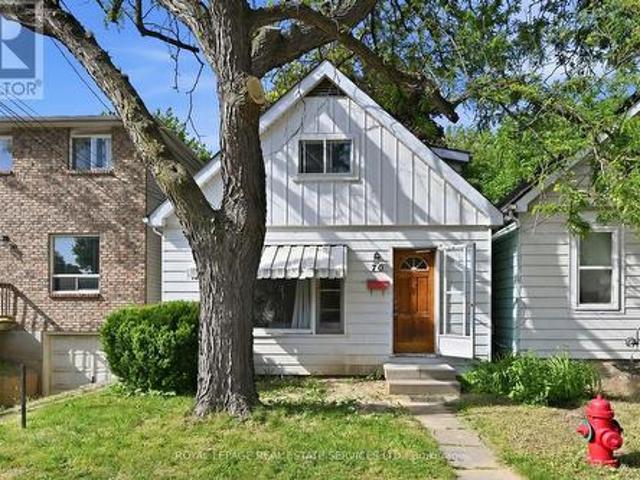
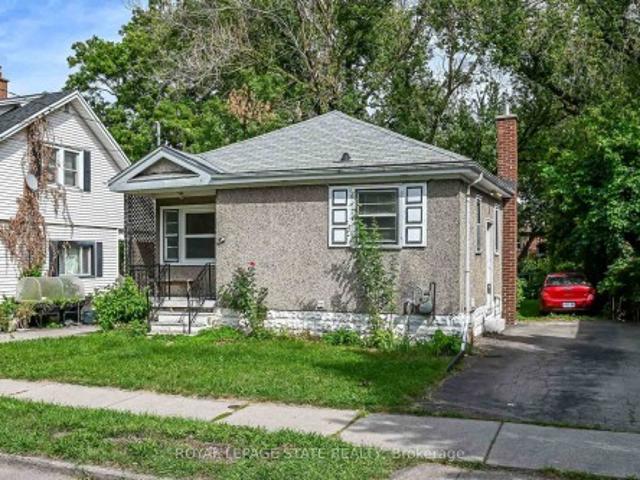
ATTENTION INVESTORS: Rare, turnkey student housing goldmine in highly desirable Ainslie Wood, steps to McMaster University! This detached 1.5 storey investment property completely eliminates vacancy risk with a rock-solid, fully executed lease agreement guaranteed at $4,042/month until April 2027, PLUS tenants pay all the utilities and internet! This is the current tenants' 2nd year in the property and they have expressed an interest to renew again. Boasting a highly optimized, high-density layout featuring 6 +1 bedrooms and 2 bathrooms, with the option to have a living/common area in the basement with a separate entrance! This property generates an immediate, jaw-dropping 7.8%+ gross yield with zero initial lease costs, zero vacancy downtime, and total operational stability. Unbeatable location for student renters: steps to transit, campus, local dining, and shopping. This property is the perfect add-on for a sophisticated portfolio or an ideal entry point into high-density student ho
$ 629,000
47 Broadway Avenue, Hamilton, ON, L8S 2V6 house for sale | Listing ID X13701 | Royal LePage
View photo
House · for sale
$ 679,900
47 Broadway Avenue, Hamilton, ON, L8S 2V6 house for sale | Listing ID X13701 | Royal LePage
Oakhill
· House
· Parking
Oakhill · House · Parking
Not just steps to McMaster University. Step outside your front door and you can see it! Skip the commute and get to campus in just a few short minutes on foot. This bright and versatile 2+3 bedroom home offers tremendous potential in an A+ location. With a second kitchen on the lower level and 2 full bathrooms, the layout opens up plenty of possibilities. Live on the main level and rent out the lower level, create a separate in-law setup, or purchase with friends and make it your own. With parking for up to 3 vehicles, bright sun-filled bedrooms and flexible living space, this is an excellent option for students, parents, investors or those looking for multigenerational living. An exceptional opportunity to own this close to McMaster at a great price. Location, flexibility and tremendous value all in one
$ 679,900
2074 Governors Road, Ancaster, ON, L0R 1J0 house for sale | Listing ID 40857 | Royal LePage
View photo
House · for sale
$ 1,275,000
2074 Governors Road, Ancaster, ON, L0R 1J0 house for sale | Listing ID 40857 | Royal LePage
Oakhill
· House
Oakhill · House
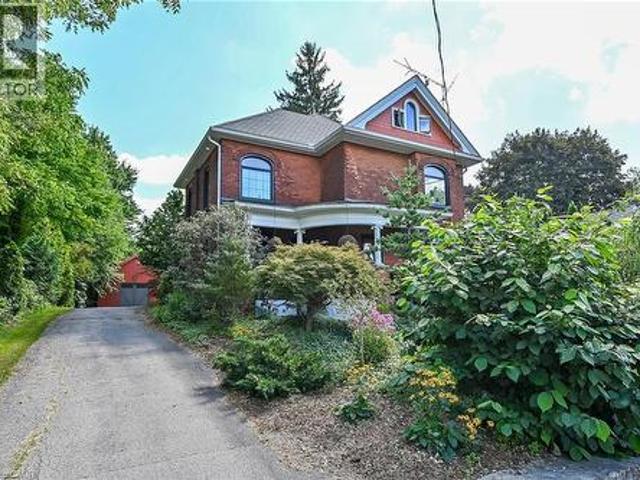
Just 12 minutes from Ancaster and Dundas, this pleasing Victorian home brings vintage charm and modern features together perfectly. Set on a generous 1.37 acre fenced lot, this is the perfect hide-a-way. Site qualifies for A.D.U. (Additional Dwelling Unit). Possibilities also include adding a barn, raising animals or greenhouse hobbyist. Survey included in supplement. Numerous updates make this a quality residence. Modern kitchen with granite counters and built-in appliances, windows replaced, high quality shingles in fish-scale design. 4 modern bathrooms. In-floor heating in rear addition. Large hoop style greenhouse will stay. (Id: 27)
$ 1,275,000
171 Golfwood Drive, Hamilton, ON, L9C 6W2 house for sale | Listing ID X13697 | Royal LePage
View photo
House · for sale
$ 844,000
Updated
171 Golfwood Drive, Hamilton, ON, L9C 6W2 house for sale | Listing ID X13697 | Royal LePage
Oakhill
· House
· Garden · Fireplace · Parking
Oakhill · House · Garden · Fireplace · Parking
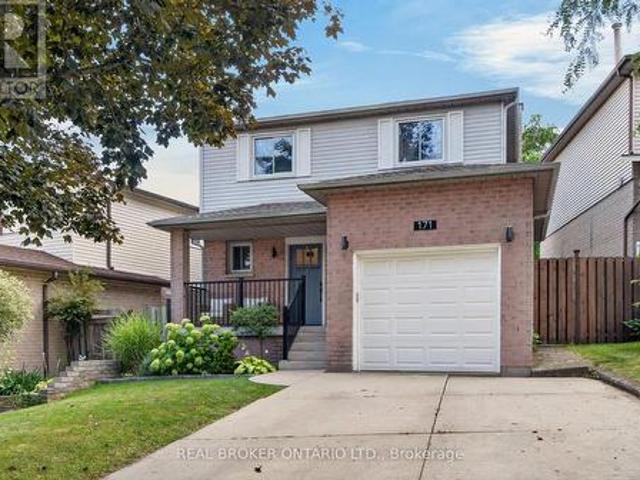
Welcome to 171 Golfwood. A thoughtfully transformed West Mountain home ideal for family living. The main floor is filled with natural light and welcomes you with clear sight lines to the back yard, an interior garage entrance, and new luxury vinyl plank flooring (installed throughout first floor, 2021) with an open-concept layout (engineered in 2021) connecting the primary living spaces. The incredible kitchen (newly installed 2021) offers high end appliances, quartz countertops, and ample cabinet storage, while the updated powder room (completely redone, 2021) adds another layer of polish. Upstairs, the renovated primary ensuite (2021) has been completely gutted and professionally redone, complemented by a refreshed main bathroom (2026) and three generously sized bedrooms. In the lower level, the spacious recreation room is anchored by the fireplace and surrounding built-ins, creating a warm and functional space. The fully fenced backyard is accessible off the living room and features
$ 844,000
28 Helen Street, Hamilton, ON, L9H 1N3 house for sale | Listing ID X13697 | Royal LePage
View photo
House · for sale
$ 949,900
28 Helen Street, Hamilton, ON, L9H 1N3 house for sale | Listing ID X13697 | Royal LePage
Oakhill
· House
· Parking
Oakhill · House · Parking
Welcome to 28 Helen Street, a beautifully renovated bungalow offering an exceptional combination of location, lifestyle and versatility in one of Dundas' most desirable neighbourhoods. Just steps to Dundas Driving Park and a short walk to the shops, restaurants and amenities of charming downtown Dundas, this is a location that truly allows you to enjoy everything the community has to offer. Situated on a large 50 x 148 ft lot along a quiet, family-friendly street with a wonderful neighbourhood feel, this move-in-ready home is ideal for families, empty nesters seeking convenient one-floor living, or multi-generational households. The bright main level features a stylish new kitchen with quartz countertops, stainless steel appliances and convenient inside entry from the garage. New vinyl flooring flows through the open-concept living and dining space, while three spacious bedrooms and a beautifully updated 4-piece bathroom complete the main floor. Step outside to a private, fully fenced
$ 949,900
513 Ridge Road W, Grimsby, ON, L3M 4E7 house for sale | Listing ID X13703 | Royal LePage
View photo
House · for sale
$ 600,000
New
513 Ridge Road W, Grimsby, ON, L3M 4E7 house for sale | Listing ID X13703 | Royal LePage
Oakhill
· House
· Patio · Garden · Parking · Air conditioning · Cellar
Oakhill · House · Patio · Garden · Parking · Air conditioning · Cellar
Create a home that is truly your own on sought-after Ridge Road on the Grimsby Escarpment. This 1,772 sq. ft. Side split presents a world of opportunity for someone with a desire for quiet rural living and a vision to completely transform a home that is ready for it, with several important updates already taken care of, including furnace & AC (2018), 16' x 40' garage/shop (2020), an updated septic system, and backyard/patio improvements (2021). Set on a 105' x 143' lot, the home currently has 2 bedrooms and 2 full bathrooms, including an exceptionally large primary bedroom that could become an impressive primary retreat or be reconfigured into two bedrooms. Oak hardwood floors lie beneath the main-floor carpeting, ready to be brought back to life, while the large unfinished basement provides even more space to reimagine. And who wouldn't love a property with a 16' x 40' shop? Completed in 2020, there's already plenty of room for vehicles, tools, hobbies and, perhaps most importantly, a
$ 600,000
35 Burrwood Drive, Hamilton, ON, L9C 3S9 house for sale | Listing ID X13696 | Royal LePage
View photo
House · for sale
$ 650,000
35 Burrwood Drive, Hamilton, ON, L9C 3S9 house for sale | Listing ID X13696 | Royal LePage
Oakhill
· House
Oakhill · House
Four levels. A separate entrance. And a neighbourhood made for raising a family. This is 35 Burrwood Drive. There's a lot more to this home than you see from the curb. Set in Hamilton Mountain's established Rolston/Yeoville neighbourhood, this 4-level backsplit delivers the kind of layout that makes everyday living work. With 3 bedrooms, 2 full bathrooms and four distinct levels of living space, there's room to gather, retreat, work from home or simply spread out. A separate entrance adds another layer of flexibility to the home's functional design, while the backsplit layout creates natural separation between living, sleeping and recreation areas-ideal for busy households and changing needs. The location is equally appealing. Rolston/Yeoville is a mature Mountain neighbourhood surrounded by the conveniences families rely on, with schools, parks, recreation, shopping, restaurants and everyday amenities within easy reach. Nearby access to Upper James Street, Mohawk Road and the Lincoln
$ 650,000
2670 Jerseyville Road W, Hamilton, ON, L0R 1R0 house for sale | Listing ID X13696 | Royal LePage
View photo
House · for sale
$ 1,499,000
Updated
2670 Jerseyville Road W, Hamilton, ON, L0R 1R0 house for sale | Listing ID X13696 | Royal LePage
Oakhill
· House
· Cellar
Oakhill · House · Cellar
Gorgeous multi-family home with income potential! I Ideally located just 10 minutes to Highway 403, 20 minutes to Brantford, 30 minutes to Downtown Hamilton, and 45 minutes to Guelph, this exceptional rural property offers the perfect blend of space, privacy, versatility, and investment potential. The original raised bungalow was thoughtfully expanded in 2006 to create a completely separate family suite, featuring its own kitchen, dining area, living room, 3 bedrooms, and 2 bathrooms. This unique layout is ideal for multi-generational living, extended family, or an investor looking to live in one portion of the home while generating rental income from the other spaces. The original bungalow also offers tremendous potential. The basement features a spacious family room, bedroom, and an existing area ready for a kitchenette, creating an excellent opportunity for an additional rental or living space. With two existing laundry facilities, there is also potential to add a third laundry area
$ 1,499,000
513 Ridge Road W, Grimsby, ON, L3M 4E7 house for sale | Listing ID 40857 | Royal LePage
View photo
House · for sale
$ 600,000
New
513 Ridge Road W, Grimsby, ON, L3M 4E7 house for sale | Listing ID 40857 | Royal LePage
Oakhill
· House
· Patio · Garden · Parking · Air conditioning · Cellar
Oakhill · House · Patio · Garden · Parking · Air conditioning · Cellar
Create a home that is truly your own on sought-after Ridge Road on the Grimsby Escarpment. This 1,772 sq. ft. Side split presents a world of opportunity for someone with a desire for quiet rural living and a vision to completely transform a home that is ready for it, with several important updates already taken care of, including furnace & AC (2018), 16' x 40' garage/shop (2020), an updated septic system, and backyard/patio improvements (2021). Set on a 105' x 143' lot, the home currently has 2 bedrooms and 2 full bathrooms, including an exceptionally large primary bedroom that could become an impressive primary retreat or be reconfigured into two bedrooms. Oak hardwood floors lie beneath the main-floor carpeting, ready to be brought back to life, while the large unfinished basement provides even more space to reimagine. And who wouldn't love a property with a 16' x 40' shop? Completed in 2020, there's already plenty of room for vehicles, tools, hobbies and, perhaps most importantly, a
$ 600,000
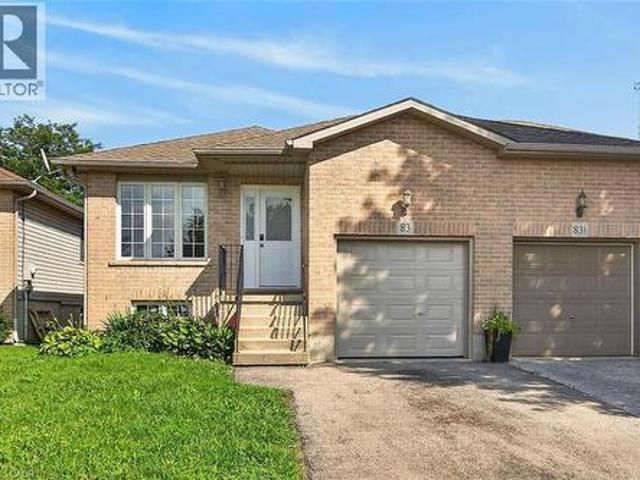
83 Marion Street, Mount Hope, ON, L0R 1W0 house for sale | Listing ID 40857 | Royal LePage
View photo
House · for sale
$ 669,900
83 Marion Street, Mount Hope, ON, L0R 1W0 house for sale | Listing ID 40857 | Royal LePage
Oakhill
· House
· Patio · Garden · Gym · Deck · Parking
Oakhill · House · Patio · Garden · Gym · Deck · Parking
Whether you are looking to step onto the property ladder for the first time or seeking the low-maintenance ease of single-level living to downsize in style, this raised ranch semi offers the perfect blend of space, privacy, and location. This layout is connected only at the garage, giving you the quiet atmosphere and independent feel of a detached residence. Step inside to an inviting main level featuring new luxury vinyl plank flooring and a renovated kitchen with modern white cabinets and quartz counters. This thoughtful layout offers 3 spacious bedrooms and an updated main bathroom. Your primary bedroom serves as a true private retreat, complete with patio doors opening directly onto a newer raised deck overlooking your extra deep yard. The lower-level features extra-large above-grade windows filling the space with natural sunlight. It offers an incredible blank canvas for a future rec room, home gym, workshop, or additional living space. Enjoy the peace of small-town living without
$ 669,900
163 Spitfire Drive, Hamilton, ON, L0R 1W0 house for sale | Listing ID X13696 | Royal LePage
View photo
House · for sale
$ 969,000
163 Spitfire Drive, Hamilton, ON, L0R 1W0 house for sale | Listing ID X13696 | Royal LePage
Oakhill
· House
· Garden
Oakhill · House · Garden
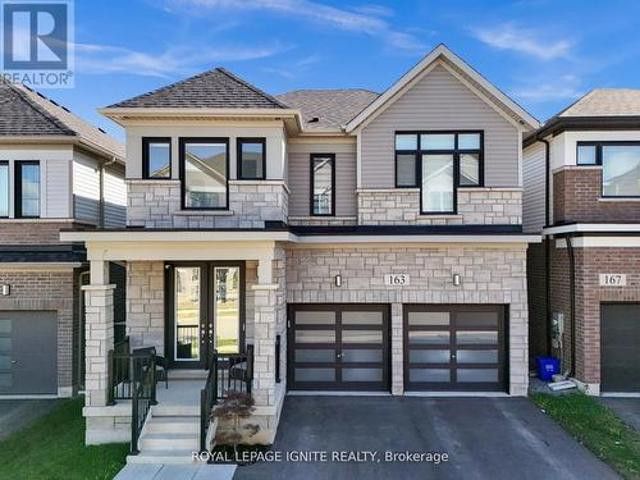
Welcome to this beautifully upgraded family home in the desirable community of Mount Hope, offering elevated living with stunning unobstructed views overlooking Hamilton Airport. Showcasing impressive curb appeal with a modern stone exterior and elegant pot-light accents, this home perfectly blends luxury, comfort, and functionality. Step inside to discover a bright open-concept main floor featuring coffered ceilings and a seamless flow between the living, dining, and kitchen areas-ideal for both everyday family living and entertaining guests. The chef-inspired kitchen is designed to impress with granite countertops, a large breakfast island, stylish lighting, and walk-out access to the backyard. Upstairs offers 4 spacious bedrooms, 3 bathrooms, and convenient upper-level laundry. The luxurious primary retreat features a coffered ceiling, oversized windows, a walk-in closet with door sensor, and a spa-inspired 5-piece ensuite. A second bedroom enjoys its own private 3-piece ensuite, wh
$ 969,000
165 St Andrews Street W, Cambridge, ON, N1S 1N2 house for sale | Listing ID X13703 | Royal LePage
View photo
House · for sale
$ 949,000
New
165 St Andrews Street W, Cambridge, ON, N1S 1N2 house for sale | Listing ID X13703 | Royal LePage
Oakhill
· House
· Cellar
Oakhill · House · Cellar
A Beautiful Place to Call Home. Welcome to 165 St Andrews Street, with a. *legal 2 bed basement apt*. A charming and inviting property that beautifully combines comfort, style, and convenience. Set in a desirable Cambridge location, this residence offers a wonderful opportunity for those looking for a place that feels both warm and welcoming while providing the space and amenities needed for modern living. From its attractive exterior to its thoughtfully designed interior spaces, the property offers an appealing blend of elegance, functionality, and character. The home provides a comfortable setting for everyday living, entertaining family and friends, and creating lasting memories. With its convenient location and inviting atmosphere. (Id: 27)
$ 949,000
459 Dicenzo Drive, Hamilton, ON, L9B 2C4 house for sale | Listing ID 40857 | Royal LePage
View photo
House · for sale
$ 849,900
459 Dicenzo Drive, Hamilton, ON, L9B 2C4 house for sale | Listing ID 40857 | Royal LePage
Oakhill
· House
· Garden · Parking · Cellar
Oakhill · House · Garden · Parking · Cellar
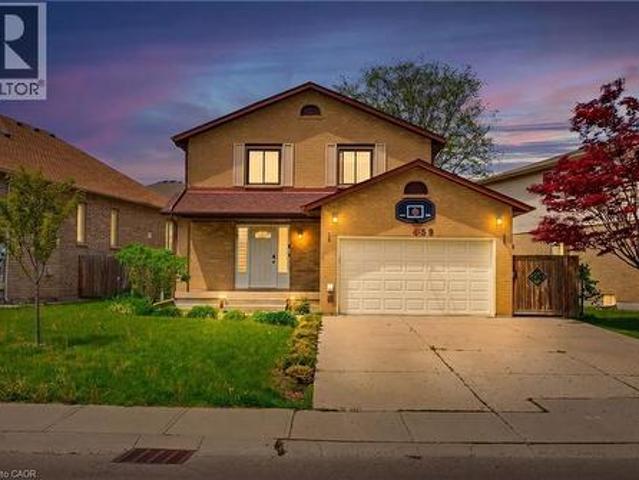
Location, location, location! This fantastic 2 stry home located on central mountain in quiet nieghborhood, close to all amenities schools, shopping, parks, and highway access. Situated on lrg irregular lot. Featuring a basement apartment with separate entrance great for income generating potential of approx $1,600 per/mth, in-law situation and or large family. Open concept main flr layout with lrg living rm, kitchen w/granite counter tops and dinette with sliding doors out to rear yard with covered concrete porch great for entertaining family and friends. 3+1 bedrms, 3+1 baths. Fully finished basement w/lrg rec rm, bedrm, kitchen, laundry and 3 pc bath. Garage w/ gas heater and separate washer and dryer for upper lvl, 4 car concrete driveway. Updates include roof in sept 2023, furnace sept 2022, vinyl flooring on main lvl oct 2023, blinds may 2023, staircase restained and carpeted oct 2023. This home provides comfort, space, and style a great fit for families or those looking for flex
$ 849,900
575 Upper Wentworth Street, Hamilton, ON, L9A 4V1 house for sale | Listing ID 40857 | Royal LePage
View photo
House · for sale
$ 549,900
575 Upper Wentworth Street, Hamilton, ON, L9A 4V1 house for sale | Listing ID 40857 | Royal LePage
Oakhill
· House
· Garden · Deck · Swimming pool · Parking
Oakhill · House · Garden · Deck · Swimming pool · Parking
Welcome to 575 Upper Wentworth Street! This charming Hamilton home offers a wonderful blend of comfort, updates and outdoor enjoyment in a convenient, established neighbourhood. Step inside to a refreshed interior featuring inviting living spaces and a move-in-ready feel, while outside, the backyard is designed for summer living with an in-ground pool complete with a new pool liner and a refinished back deck—perfect for relaxing, entertaining and making the most of warm-weather days. Several important updates add peace of mind, including a new water line to the house. The property also features an oversized garage, offering excellent flexibility for parking, storage, hobbies or a workshop. Located in a convenient Hamilton Mountain setting, you're close to shopping, restaurants, schools, parks, public transit and major roadways. Enjoy easy access to Lime Ridge Mall, local amenities along Upper Wentworth and Upper Gage, the Escarpment Rail Trail, Gage Park and a variety of recreation and
$ 549,900
19 Millpond Place, Hamilton, ON, L8W 2W6 house for sale | Listing ID 40857 | Royal LePage
View photo
House · for sale
$ 929,900
19 Millpond Place, Hamilton, ON, L8W 2W6 house for sale | Listing ID 40857 | Royal LePage
Oakhill
· House
· Garden · Office room · Fireplace · Deck · Parking · Cellar
Oakhill · House · Garden · Office room · Fireplace · Deck · Parking · Cellar
Beautifully updated 3+1 bedroom 4 bath home. Spacious eat-in kitchen with all new appliances, island with seating, under-counter lighting, built in pantry, coffee bar, pull-outs and many storage organizers! All new flooring, staircases, lighting, paint. Great room fully updated with hardwood, wood-burning fireplace, vaulted beamed ceiling, Master with ensuite and walk in closet, 2 comfortable bedrooms with double closets. Main bath fully updated with walk-in shower and double vanity. Fully finished basement accessory suite or home office with separate entrance, bedroom, 3-piece bath, full kitchen, living room and shared access laundry. Driveway resurfaced, perennial gardens, fully fenced yard, automatic garage door opener, 2 decks. Turn key. Be sure to check out the kitchen cabinet organizers! Other upgrades: 2026. Main and second floors fully renovated, kitchen, replaced hot water tank (owned), interior and exterior lighting, painted throughout, driveway resurfaced, lower deck, front
$ 929,900
1309 Warwick Avenue, Oakville, ON, L6L 2V8 house for sale | Listing ID W13703 | Royal LePage
View photo
House · for sale
$ 1,199,888
New
1309 Warwick Avenue, Oakville, ON, L6L 2V8 house for sale | Listing ID W13703 | Royal LePage
Oakhill
· House
· Garden · Fireplace · Swimming pool · Parking · Cellar
Oakhill · House · Garden · Fireplace · Swimming pool · Parking · Cellar
Solid bungalow with a generous great room addition in a sought-after quiet pocket of Southwest Oakville. The great room comes with two skylights, 10'+ ceilings, built-in speakers, hardwood floors, solarium-like window space and multiple walkouts to the fabulous private garden. Originally a 3 BEDROOM PLAN CONVERTED TO 2 with an existing third bedroom and room for a possible fourth in the basement. 2 gas fireplaces, one in the basement recroom and the other in the great room. Oversized single garage approximately 12.5 X 25 feet complete with a workbench at the rear and rare INSIDE ACCESS to the home. The garage also has a second oversize door leading to the garden, which is generous enough to bring large items through such as a wheel barrow. Updated kitchen with mostly stainless steel appliances, sink in front of bay window, a skylight, halogen and task lighting + ample cupboard storage. Updated main bathroom with jacuzzi tub and fourth skylight. Lovely bay window in the living room with
$ 1,199,888
2670 Jerseyville Road W, Hamilton, ON, L0R 1R0 house for sale | Listing ID X13696 | Royal LePage
View photo
House · for sale
$ 3,409,000
Updated
2670 Jerseyville Road W, Hamilton, ON, L0R 1R0 house for sale | Listing ID X13696 | Royal LePage
Oakhill
· House
· Cellar
Oakhill · House · Cellar
Gorgeous multi-family home with income potential! I Ideally located just 10 minutes to Highway 403, 20 minutes to Brantford, 30 minutes to Downtown Hamilton, and 45 minutes to Guelph, this exceptional rural property offers the perfect blend of space, privacy, versatility, and investment potential. The original raised bungalow was thoughtfully expanded in 2006 to create a completely separate family suite, featuring its own kitchen, dining area, living room, 3 bedrooms, and 2 bathrooms. This unique layout is ideal for multi-generational living, extended family, or an investor looking to live in one portion of the home while generating rental income from the other spaces. The original bungalow also offers tremendous potential. The basement features a spacious family room, bedroom, and an existing area ready for a kitchenette, creating an excellent opportunity for an additional rental or living space. With two existing laundry facilities, there is also potential to add a third laundry area
$ 3,409,000
459 Dicenzo Drive, Hamilton, ON, L9B 2C4 house for sale | Listing ID X13695 | Royal LePage
View photo
House · for sale
$ 849,900
459 Dicenzo Drive, Hamilton, ON, L9B 2C4 house for sale | Listing ID X13695 | Royal LePage
Oakhill
· House
· Garden · Parking · Cellar
Oakhill · House · Garden · Parking · Cellar
Location, location, location! This fantastic 2 stry home located on central mountain in quiet nieghborhood, close to all amenities schools, shopping, parks, and highway access. Situated on lrg irregular lot. Featuring a basement apartment with separate entrance great for income generating potential of approx $1,600 per/mth, in-law situation and or large family. Open concept main flr layout with lrg living rm, kitchen w/granite counter tops and dinette with sliding doors out torear yard with covered concrete porch great for entertaining family and friends. 3+1 bedrms, 3+1 baths. Fully finished basement w/lrg rec rm, bedrm, kitchen, laundry and 3 pc bath. Garage w/ gas heater and separate washer and dryer for upper lvl, 4 car concrete driveway. Updates include roof in sept 2023, furnace sept 2022, vinyl flooring on main lvl oct 2023, blinds may 2023, staircase restained and carpeted oct 2023. This home provides comfort, space, and style a great fit forfamilies or those looking for flexib
$ 849,900
77 Claremont Drive, Hamilton, ON, L9C 3N4 Luxury House for sale | Listing ID X13695 | Royal LePage Carriage Trade Luxury Properties
View photo
House · for sale
$ 2,199,900
77 Claremont Drive, Hamilton, ON, L9C 3N4 Luxury House for sale | Listing ID X13695 | Royal LePage Carriage Trade Luxury Properties
Oakhill
· House
· Fireplace
Oakhill · House · Fireplace
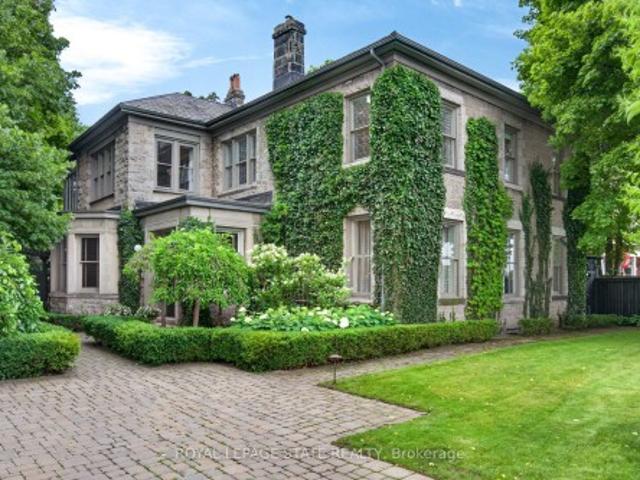
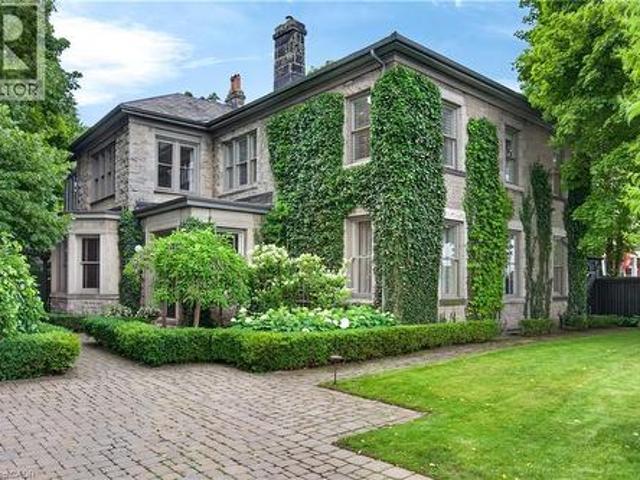
Perched along the edge of the Niagara Escarpment, Claremont Manor' occupies one of Hamilton's most remarkable settings. Chosen approximately 140 years ago for its commanding views across the city and Lake Ontario, this landmark limestone estate continues to offer the same sense of privacy, beauty and connection to nature that first made the property so extraordinary. Surrounded by mature trees with no homes directly in front, and with the Bruce Trail, scenic lookouts and countless walking and cycling routes just beyond your doorstep, it offers a peaceful retreat only minutes from the heart of the city. Circa 1880, the residence spans 4,189 sq ft above grade with 5 bdrms & 4 baths, where original craftsmanship has been thoughtfully preserved alongside carefully considered updates. Rich woodwork, intricate hardwood flooring, grand principal rooms, a mahogany-panelled dining room, elegant fireplaces and a light-filled sunroom speak to the home's remarkable heritage, while the updated kitc
$ 2,199,900
77 Claremont Drive, Hamilton, ON, L9C 3N4 Luxury House for sale | Listing ID 40843 | Royal LePage Carriage Trade Luxury Properties
View photo
House · for sale
$ 2,199,900
77 Claremont Drive, Hamilton, ON, L9C 3N4 Luxury House for sale | Listing ID 40843 | Royal LePage Carriage Trade Luxury Properties
Oakhill
· House
· Fireplace
Oakhill · House · Fireplace
Perched along the edge of the Niagara Escarpment, ‘Claremont Manor’ occupies one of Hamilton's most remarkable settings. Chosen approximately 140 years ago for its commanding views across the city and Lake Ontario, this landmark limestone estate continues to offer the same sense of privacy, beauty and connection to nature that first made the property so extraordinary. Surrounded by mature trees with no homes directly in front, and with the Bruce Trail, scenic lookouts and countless walking and cycling routes just beyond your doorstep, it offers a peaceful retreat only minutes from the heart of the city. Circa 1880, the residence spans 4,189 sq ft above grade with 5 bdrms & 4 baths, where original craftsmanship has been thoughtfully preserved alongside carefully considered updates. Rich woodwork, intricate hardwood flooring, grand principal rooms, a mahogany-panelled dining room, elegant fireplaces and a light-filled sunroom speak to the home's remarkable heritage, while the updated kit
$ 2,199,900
11 Grove Street, South Dundas, ON, L8N 1P4 house for sale | Listing ID X13700 | Royal LePage
View photo
House · for sale
$ 639,900
11 Grove Street, South Dundas, ON, L8N 1P4 house for sale | Listing ID X13700 | Royal LePage
Oakhill
· House
· Garden · Parking · Deck · Cellar
Oakhill · House · Garden · Parking · Deck · Cellar
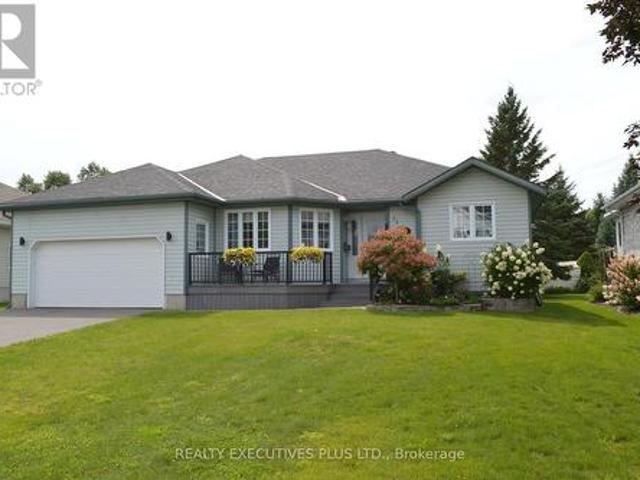
Welcome to 11 Grove Street! Located on a peaceful cul-de-sac in the friendly and growing community of Iroquois. This home is ideally situated close to all amenities, making it perfect for families and individuals alike. This open concept bungalow offers a 4 bedrooms two bathroom meticulously maintained home, is showing pride of ownership from all angles. The main floor offers three generous sized bedrooms, two bathrooms including an ensuite. Large living room, open concept dining and kitchen area with plenty of daylight! In the fully finished basement you will find an additional bedroom (currently sewing room), playroom, tv area, laundry room and plenty of storage. Outside, the newer front composite deck and aluminum railing welcomes you home, the backyard offer's a newer (2024) wood deck with nat gas bbq connection, ideal for entertaining or relaxing. With an attached double garage / workshop makes this home the ideal location that provides tranquility and convenience! Upgrades in the
$ 639,900

Get email alerts

Don't miss out: be the first to know about new properties

The alert was correctly created

On subscribing you accept the conditions of use and the privacy policy
Alert
Receive new ads in your inbox
Save this search
Receive alerts for new listings

We'll send you an email when we have new properties for: "Properties for sale in Oakhill"

The alert was correctly created

Get email alerts and be the first to see new listings
Required field
On subscribing I accept the terms of the privacy policy
Perfect! You'll soon start receiving new listings via email
Alert
Receive an email when we have new ads for Properties for sale in Oakhill
Save this search
Filters

Bedrooms

Area (sq.ft)

sq.ft
sq.ft

Price

$
$

Filter by property type

Bathrooms

Clear all filters
Receive notifications when new entries are published.