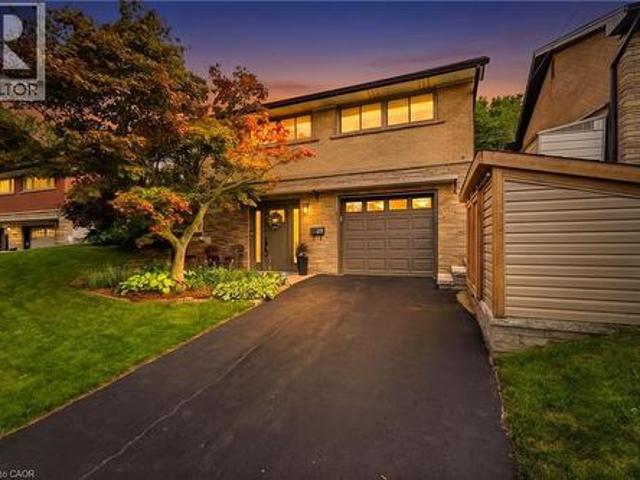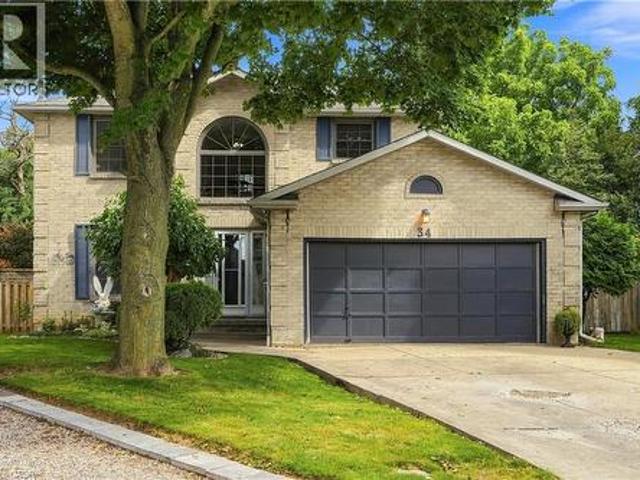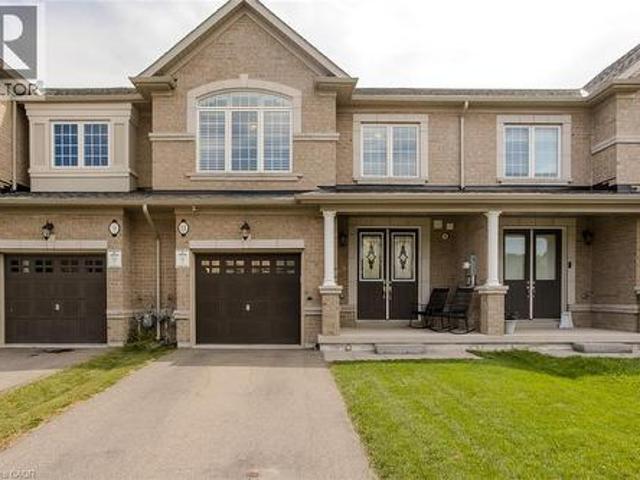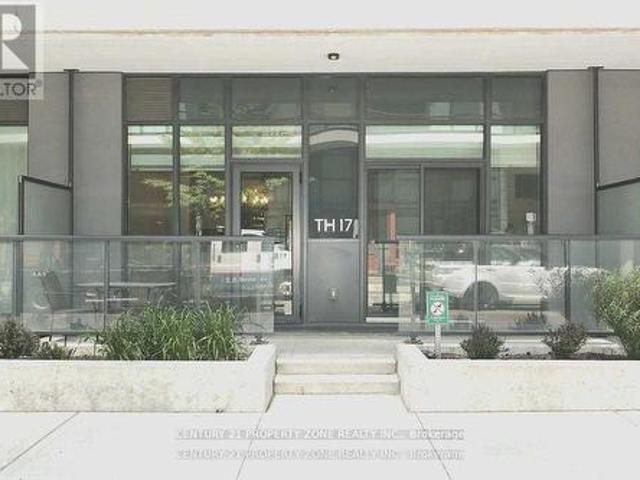
6,548 properties for sale in Oakhill

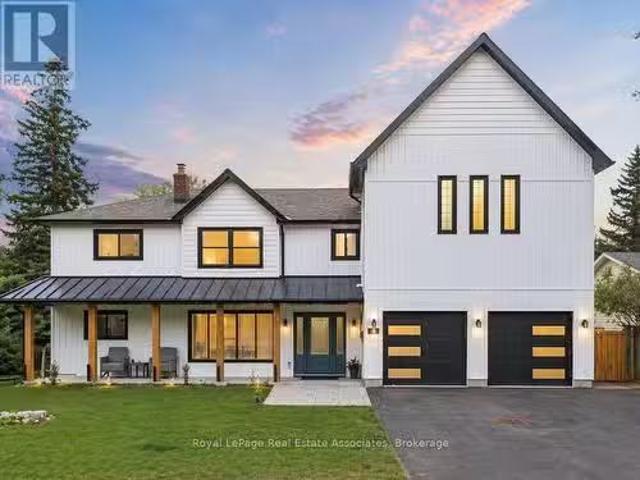
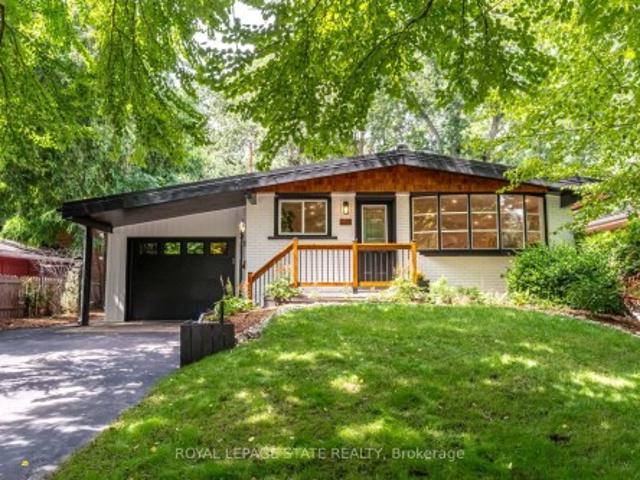
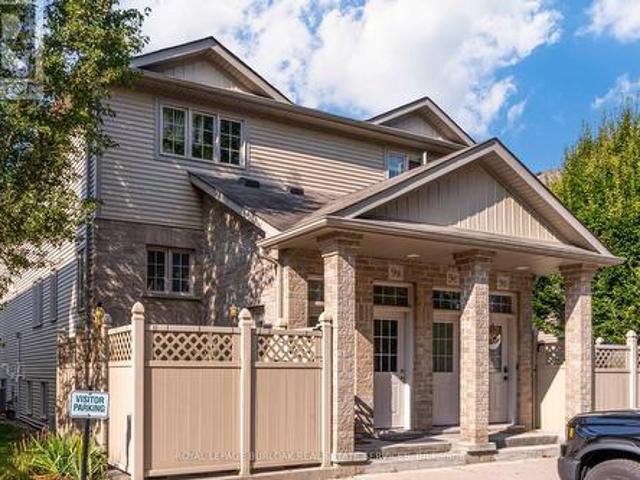
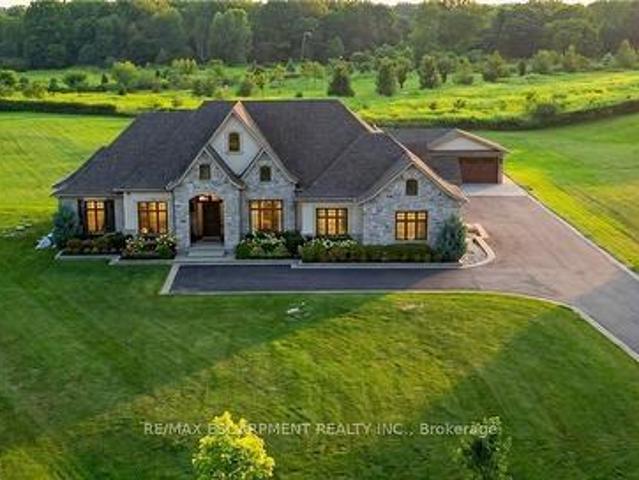
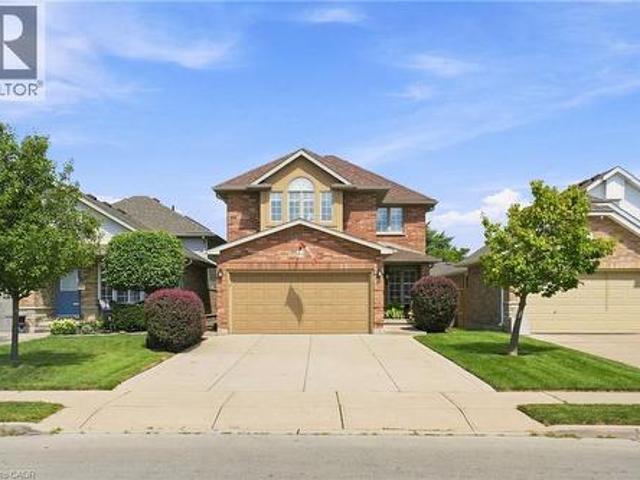
4650 Ethel Road, Burlington, ON, L7M 0E4 house for sale | Listing ID W13704 | Royal LePage
View photo
House · for sale
$ 1,480,000
New
4650 Ethel Road, Burlington, ON, L7M 0E4 house for sale | Listing ID W13704 | Royal LePage
Oakhill
· House
· Garden · Fireplace · Cellar
Oakhill · House · Garden · Fireplace · Cellar
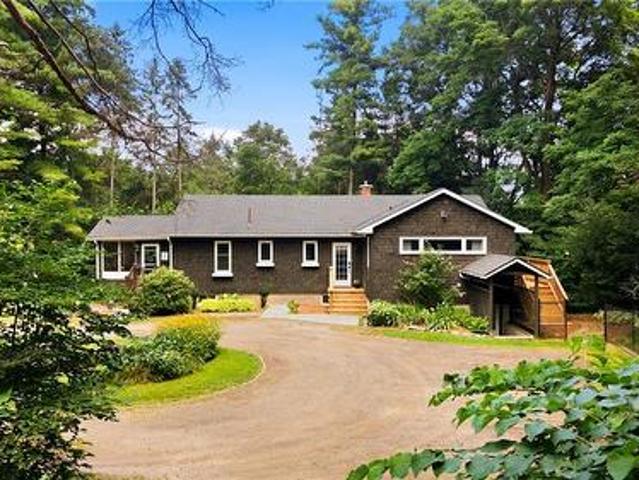
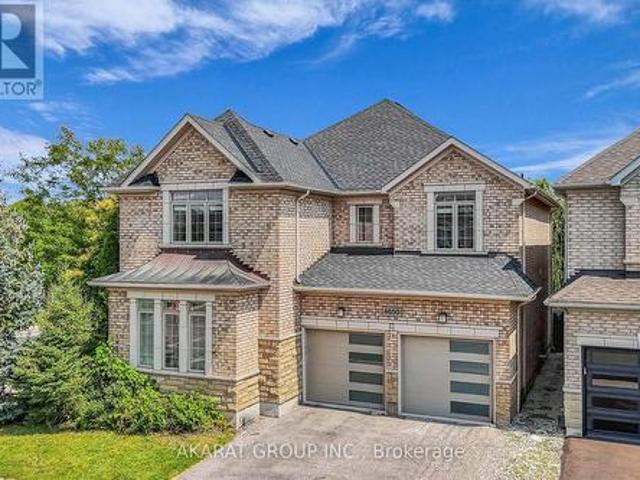
Welcome to this spacious 4-bedroom detached corner home in Burlington's highly sought-after Alton Village, offering approximately 2,750 sq. Ft. of above-grade living space, plus an additional 1,320 sq. Ft. unfinished basement with excellent future potential. One of the home's standout features is its well-defined main-floor layout, with dedicated living, dining, family, and breakfast areas. Each space serves a distinct purpose, providing separation and functionality while maintaining an easy flow for everyday family life and entertaining. The family room features a gas fireplace, while the kitchen offers granite countertops, stainless steel appliances, and direct connection to the breakfast area overlooking the backyard. 9-foot ceilings, hardwood flooring, and crown moulding further enhance the main level. Upstairs, the home offers four spacious bedrooms along with the convenience of second-floor laundry. The spacious primary bedroom includes a walk-in closet and private ensuite, while
$ 1,480,000
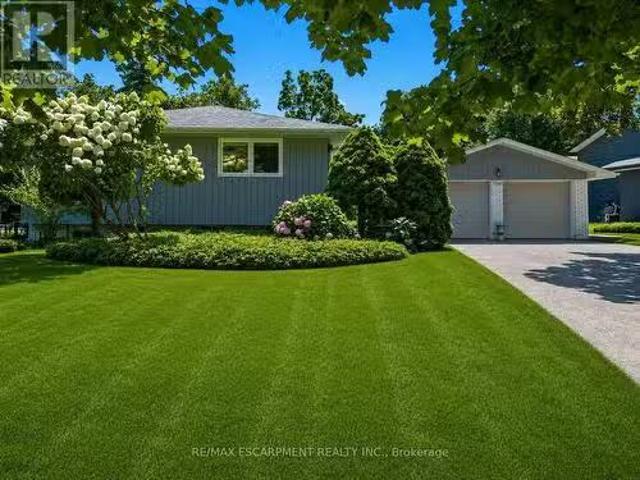
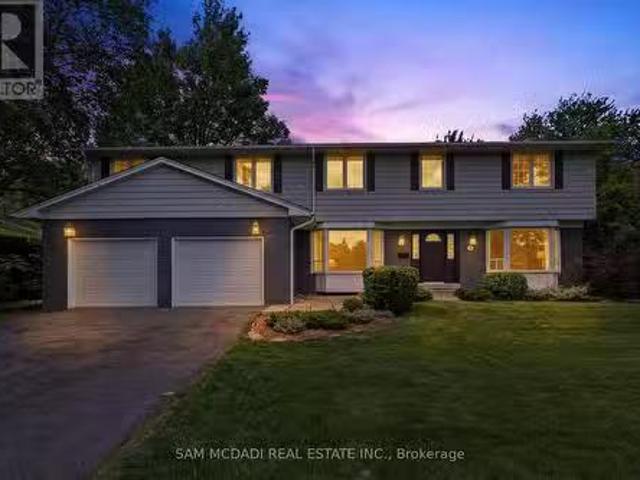
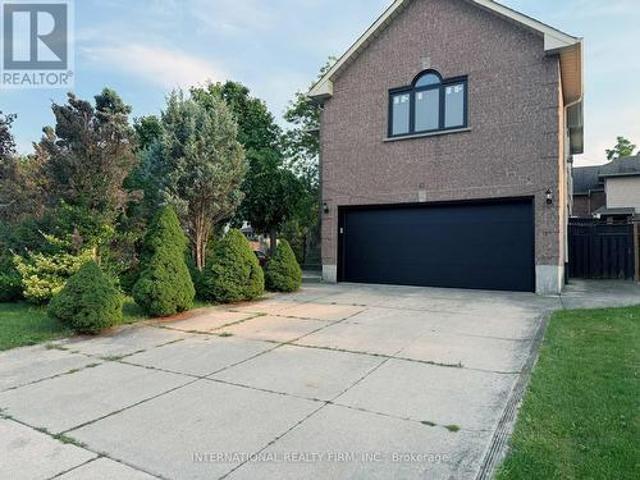
1320 Gatehouse Drive, Mississauga, ON, L5H 1A5 house for sal.
View photo
House · for sale
$ 2,250,000
New
1320 Gatehouse Drive, Mississauga, ON, L5H 1A5 house for sal.
Oakhill
· 3 Bedrooms · 3 Baths · House
Oakhill · 3 Bedrooms · 3 Baths · House
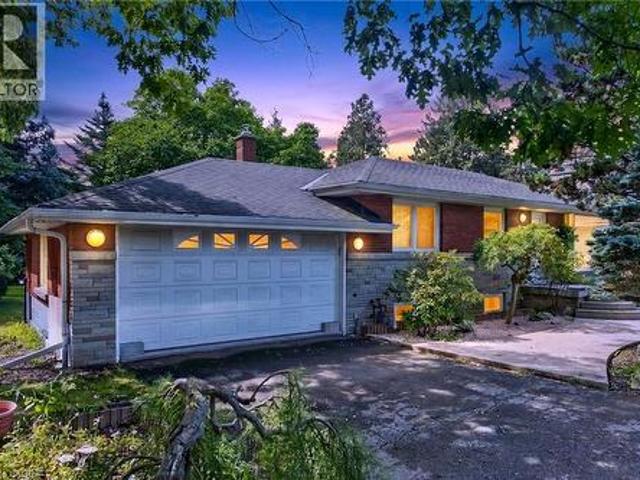
Welcome to a home with a beautiful southern exposure looking directly over the Rattray Marsh conservation area in all of its splendor. In the winter, you even see Lake Ontario just beyond. This home sits on a peaceful, quiet cul de sac. It has ready access not only to Rattray Marsh and Lake Ontario, but also to Jack Darling Park and the Waterfront Trail. Its a nature lovers paradise. Whether youre a family or a couple, young or old, youll enjoy this home to the fullest. It is located in a top renowned school district which includes Lorne Park Secondary School and Greenglade and Owenwood Public Schools. A short drive to either Clarkson or Port Credit Go Train Stations means you can get to work or play in downtown Toronto quickly and comfortably. This house is in a prime location. Inside, the home is bright and airy with plenty of space for everyday family life. A few steps up takes you to an updated kitchen featuring quartz countertops, plenty of workspace and a sunny breakfast area. Th
$ 2,250,000
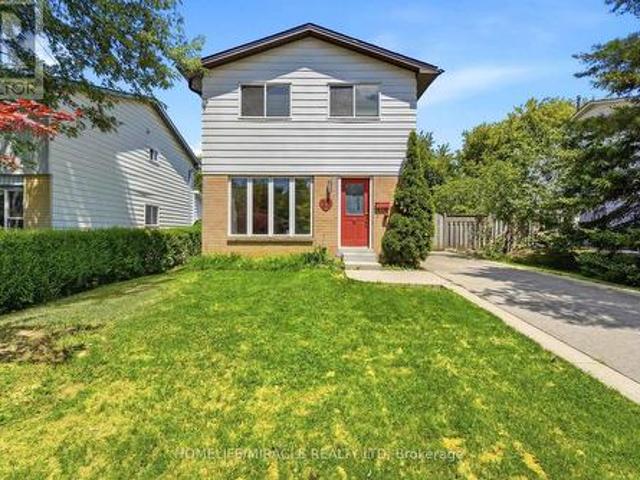
161 Mill Street, Halton Hills, ON, L7G 2C4 house for sale L.
View photo
House · for sale
$ 1,998,800
New
161 Mill Street, Halton Hills, ON, L7G 2C4 house for sale L.
Oakhill
· 5 Bedrooms · 4 Baths · House
· Office room · Swimming pool
Oakhill · 5 Bedrooms · 4 Baths · House · Office room · Swimming pool
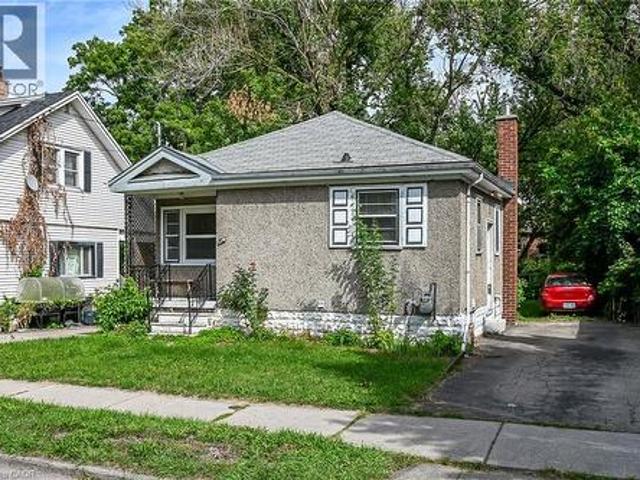
Inground Pool + Pool House Tucked along a storybook, tree-canopied street-where a select few homes have already transformed into bespoke estates and the rest are quickly following-this is your chance to arrive before it becomes one of Georgetowns most coveted luxury enclaves. Set in the prestigious Park District, just steps to Old Georgetowns Main Street, parks, and trails, the setting whispers charm-but the home speaks volumes. Reimagined by a custom home designer with an uncompromising eye, this residence is unapologetically opulent. Every inch is intentional. Every finish, curated. The main level is pure theatre, anchored by a chefs kitchen that performs as beautifully as it looks-featuring an oversized island, bespoke cabinetry, and seamless flow into expansive living and dining spaces built to host and impress. Multiple lounges create a rhythm throughout: intimate when you want it, grand when you need it. A versatile main floor space offers the flexibility of a refined office or a
$ 1,998,800
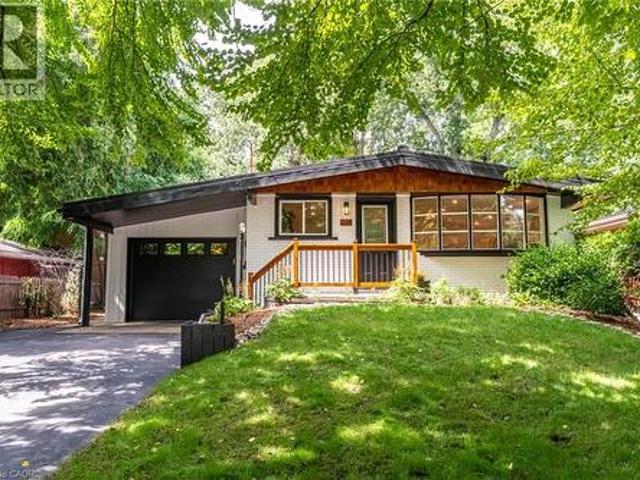
1449 Truscott Drive, Mississauga, ON, L5J 1Z1 house for sale.
View photo
House · for sale
$ 1,799,000
New
1449 Truscott Drive, Mississauga, ON, L5J 1Z1 house for sale.
Oakhill
· 5 Bedrooms · 4 Baths · House
· Garden · Fireplace · Deck
Oakhill · 5 Bedrooms · 4 Baths · House · Garden · Fireplace · Deck
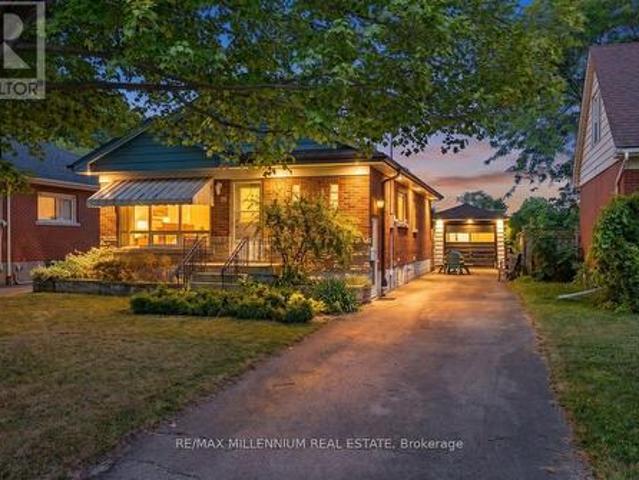
Welcome to 1449 Truscott Dr, a beautiful residence in the sought-after Clarkson community. Offering over 4,000 SF of finished living space, this exceptional home blends comfort and outstanding functionality for todays family.Step inside to discover elegant principal rooms, rich hardwood flooring, and a thoughtfully designed layout featuring a private main-floor office, spacious living room with fireplace, formal dining room, and multiple gathering spaces for entertaining and everyday living. The stunning chef-inspired kitchen showcases sleek custom cabinetry, stone countertops, a farmhouse sink, a premium Viking gas range, stainless steel appliances, and an open-concept design that flows seamlessly into the inviting family room with a fireplace and views of the backyard.The bright dining area overlooks a private, mature tree-lined backyard and opens to an expansive deck, creating an ideal setting for summer entertaining, outdoor dining, and family gatherings. Surrounded by towering tre
$ 1,799,000
Related searches
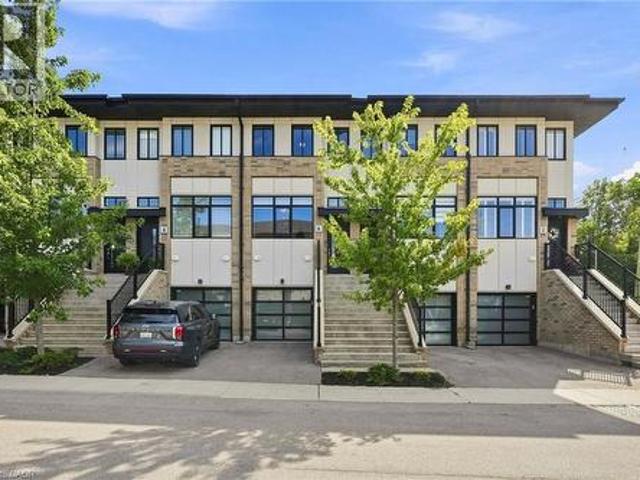
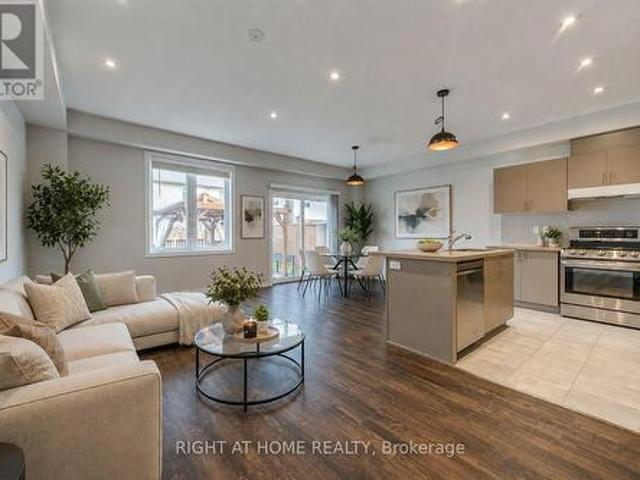
6 Mulhollard Lane, Ancaster, ON, L9G 0H3 townhouse for sale | Listing ID 40856 | Royal LePage
View photo
Townhouse · for sale
$ 584,900
6 Mulhollard Lane, Ancaster, ON, L9G 0H3 townhouse for sale | Listing ID 40856 | Royal LePage
Oakhill
· Townhouse
Oakhill · Townhouse
Welcome to this beautiful, newer built 3-storey townhouse in the Maple Lane Annex neighbourhood of Ancaster! Offering a bright and spacious open-concept main floor, this home is filled with natural light and provides a comfortable, inviting space for everyday living and entertaining. The upper level features two generously sized bedrooms, including a spacious primary bedroom with a private ensuite bathroom. The fully finished lower level adds valuable living space and includes a convenient 2-piece bathroom, along with direct interior entry into the home. Ideally located close to a wide variety of shopping, dining, amenities, conservation areas and the Ancaster Fairgrounds, with easy access to major highways for commuters. A wonderful opportunity to enjoy modern townhouse living in a convenient and desirable Ancaster location. (Id: 27)
$ 584,900
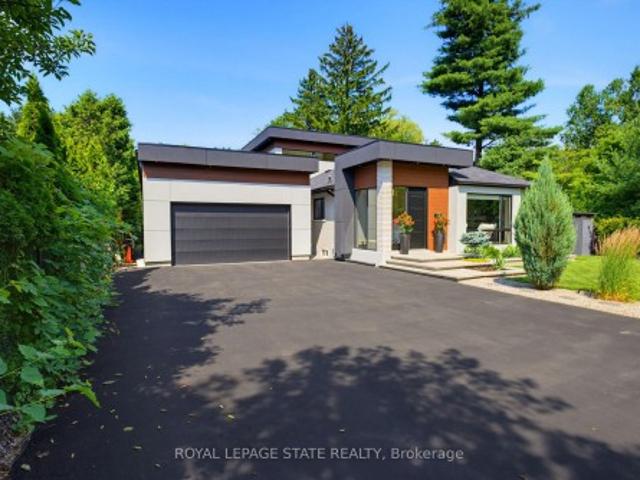
282 Robina Road, Hamilton, ON, L9G 2L7 Luxury House for sale | Listing ID X13695 | Royal LePage Carriage Trade Luxury Properties
View photo
House · for sale
$ 2,999,888
282 Robina Road, Hamilton, ON, L9G 2L7 Luxury House for sale | Listing ID X13695 | Royal LePage Carriage Trade Luxury Properties
Oakhill
· House
· Garden · Swimming pool
Oakhill · House · Garden · Swimming pool
Welcome to 282 Robina Road, modern bungaloft where luxury, comfort, and outdoor living come together on spectacular ravine lot in one of Ancaster's most desirable neighbourhoods. Designed for everyday living and entertaining, this home offers bright open-concept layout featuring chef-inspired kitchen overlooking spacious dining and living/family room. Large breakfast bar island, quality finishes, and abundant natural light make this space heart of home. Thoughtfully designed floor plan features main-floor primary bedroom with spa-inspired ensuite. Two additional bedrooms each offer private ensuite, providing comfort and privacy for family or guests. Dual climate control allows bungalow and loft to be heated and cooled independently for year-round comfort. Step outside to your own private backyard retreat. Massive professionally landscaped lot backs onto picturesque ravine and is designed for entertaining and relaxation. Enjoy impressive 20' x 40' saltwater pool, unwind in hot tub, or r
$ 2,999,888
1282 Governors Road, Dundas, ON, L9H 5E3 house for sale | Listing ID 40857 | Royal LePage
View photo
House · for sale
$ 1,149,900
1282 Governors Road, Dundas, ON, L9H 5E3 house for sale | Listing ID 40857 | Royal LePage
Oakhill
· House
· Patio · Office room · Fireplace · Deck
Oakhill · House · Patio · Office room · Fireplace · Deck
Private Woodland Retreat! Nestled on a spectacular 2.72-ACRE wooded property, this well-maintained raised bungalow offers a combination of privacy, natural beauty and convenience—minutes from downtown Dundas. Backing onto conservation lands and surrounded by mature forest, the property features peaceful trails winding through the trees. Young saplings complement the landscape. Offering 3+2 bedrooms and a walk-out lower level with separate entrance, this home offers flexibility for family living, guests, a home office or hobbies. The main level welcomes you with a spacious foyer/mudroom, new hardwood flooring and a spacious living room featuring a cozy gas fireplace. The dining room features an exposed brick focal wall, while the white kitchen features stainless steel appliances and a patio door leading to a charming screened-in porch—perfect for morning coffee or relaxing. Three generous bedrooms complete the main level. The primary bedroom features direct access to the deck, double cl
$ 1,149,900
170 Mohawk Road, Ancaster, ON, L0G 2W9 house for sale | Listing ID 40857 | Royal LePage
View photo
House · for sale
$ 829,000
170 Mohawk Road, Ancaster, ON, L0G 2W9 house for sale | Listing ID 40857 | Royal LePage
Oakhill
· House
· Garden · Parking
Oakhill · House · Garden · Parking
Opportunity Awaits in Ancaster! Welcome to this spacious 3-bedroom, 2 full bath bungalow situated on a large lot in desirable ancaster, Ontario. This property offers plenty of potential for renovators, investors, or buyers looking to create a home tailored to their vision. The main level features three bedrooms and two full bathrooms, while the partial walkout provides added flexibility and potential for future living space or easy access to the backyard. A double-car garage offers ample parking and storage. While the home requires work and updating, its generous lot, functional layout, garage, and desirable Ancaster location make this an excellent opportunity to bring your ideas to life. Whether you're looking to renovate, build equity, or create your dream home, this property is full of possibilities. Bring your vision and unlock the potential of this Ancaster gem! Property is being sold as is. (Id: 27)
$ 829,000
47 Broadway Avenue, Hamilton, ON, L8S 2V6 house for sale | Listing ID 40857 | Royal LePage
View photo
House · for sale
$ 679,900
47 Broadway Avenue, Hamilton, ON, L8S 2V6 house for sale | Listing ID 40857 | Royal LePage
Oakhill
· House
· Parking
Oakhill · House · Parking
Not just steps to McMaster University. Step outside your front door and you can see it! Skip the commute and get to campus in just a few short minutes on foot. This bright and versatile 2+3 bedroom home offers tremendous potential in an A+ location. With a second kitchen on the lower level and 2 full bathrooms, the layout opens up plenty of possibilities. Live on the main level and rent out the lower level, create a separate in-law setup, or purchase with friends and make it your own. With parking for up to 3 vehicles, bright sun-filled bedrooms and flexible living space, this is an excellent option for students, parents, investors or those looking for multigenerational living. An exceptional opportunity to own this close to McMaster at a great price. Location, flexibility and tremendous value all in one. (Id: 7525)
$ 679,900
37 Radford Street, Hamilton, ON, L8S 3E5 house for sale | Listing ID X13702 | Royal LePage
View photo
House · for sale
$ 799,900
Updated
37 Radford Street, Hamilton, ON, L8S 3E5 house for sale | Listing ID X13702 | Royal LePage
Oakhill
· House
· Parking · Cellar
Oakhill · House · Parking · Cellar
Welcome to 37 Radford Street, nestled in Ainslie Wood, one of Hamilton's most desirable neighbourhoods! *. This well-appointed Raised Bungalow sits on a. *42 x 104 ft. Lot backing onto green space with no rear neighbours*, offering privacy and a peaceful setting. Ideally located within walking distance to. *McMaster University, Fortinos, restaurants, shops, transit, and everyday amenities*, this property presents an exceptional opportunity for homeowners and investors alike. Offering. *over 2,000 sq. ft. Of living space, 3+4 Bedrooms, and 2 kitchens*, the home provides outstanding flexibility for a growing family, multi-generational living, or an income-producing investment. The basement features a. *separate side entrance*, while the detached garage and ample parking add convenience and value. *Roof replaced in 2025*, providing added peace of mind for the new owner. Whether you're looking for a family home, student rental, or investment property. *37 Radford Street offers an unbeatabl
$ 799,900
177 Lower Horning Road, Hamilton, ON, L8S 3H1 house for sale | Listing ID 40856 | Royal LePage
View photo
House · for sale
$ 850,000
177 Lower Horning Road, Hamilton, ON, L8S 3H1 house for sale | Listing ID 40856 | Royal LePage
Oakhill
· House
· Garden · Deck · Parking · Cellar
Oakhill · House · Garden · Deck · Parking · Cellar
Welcome to 177 Lower Horning Road—a thoughtfully updated 3+1-bedroom, 2-bathroom home where comfortable family living meets something increasingly hard to find: a natural, private backyard space that is perfect for relaxing or entertaining. Offering approximately 1,700 sq. Ft. of living space with finished basement, this home has been lovingly updated over the past decade, with many major improvements in recent years. From the 2021 flooring, furnace, front door, garage door and large rear windows to the new range (2024) and washer/dryer (2026), the major work has already been done—leaving you free to simply move in and enjoy. The real magic is out back. The property backs onto a grassy hydro corridor and the escarpment which you can enjoy through the large windows from your open concept dining room, kitchen and living room. Instead of looking into another backyard, you'll enjoy an open, natural backdrop that feels like you’re miles away from the city. Your large composite deck & hot tu
$ 850,000
34 Lisajane Court, Hamilton, ON, L9B 2N6 house for sale | Listing ID 40857 | Royal LePage
View photo
House · for sale
$ 899,990
34 Lisajane Court, Hamilton, ON, L9B 2N6 house for sale | Listing ID 40857 | Royal LePage
Oakhill
· House
· Patio · Garden · Fireplace · Deck
Oakhill · House · Patio · Garden · Fireplace · Deck
Welcome to 34 Lisajane Court! Located on a quiet court in Hamilton's coveted West Mountain, this spacious 3+2 bedroom, 2.5 bathroom home offers over 2,000 sq. Ft. of finished living space on an impressive pie-shaped lot. Step inside to a flowing layout filled with natural light from oversized windows, with rich hardwood flooring carried throughout. The generous kitchen and breakfast area features two bay windows, while the separate dining room sets the stage for family dinners and effortless entertaining. Just steps away, the sunken family room invites you to unwind beside a corner wood-burning fireplace, with patio doors opening onto the deck and expansive, fully fenced backyard. A convenient main-floor laundry room adds everyday ease. Upstairs, you'll find three well-sized bedrooms, including a spacious primary with walk-in closet and ensuite. The fully finished lower level extends the living space even further with two additional bedrooms and a newly finished recreation room featuri
$ 899,990
11 Cooley Grove, Hamilton, ON, L9K 0J7 house for sale | Listing ID 40857 | Royal LePage
View photo
House · for sale
$ 849,900
11 Cooley Grove, Hamilton, ON, L9K 0J7 house for sale | Listing ID 40857 | Royal LePage
Oakhill
· House
· Garden · Fireplace
Oakhill · House · Garden · Fireplace
Welcome to 11 Cooley Grove, a beautiful 3-bedroom townhome in the highly desirable Meadowlands community of Ancaster. Built just 5 years ago, this stylish home offers modern finishes, thoughtful design and the ease of newer construction. The bright, open-concept main floor features a spacious kitchen with crisp white cabinetry, granite countertops, stainless steel appliances, a generous centre island with breakfast bar seating and plenty of storage. The adjoining living room is warm and inviting, featuring a beautiful fireplace and large windows that fill the space with natural light. The neutral décor throughout provides a clean, timeless backdrop that is ready for you to make your own. Upstairs, generously sized bedrooms offer comfortable living space, including a welcoming primary retreat. Step outside to the fully fenced backyard, offering the ultimate in privacy and a wonderful setting for relaxing, entertaining or enjoying summer days outdoors with beautiful hiking trails Ancaste
$ 849,900
Th 17 4055 Parkside Village Drive, Mississauga, ON, L5B 0K8 townhouse for sale | Listing ID W13481 | Royal LePage
View photo
Townhouse · for sale
$ 240,000
Updated
Th 17 4055 Parkside Village Drive, Mississauga, ON, L5B 0K8 townhouse for sale | Listing ID W13481 | Royal LePage
Oakhill
· Townhouse
· Terrace · Balcony · Parking
Oakhill · Townhouse · Terrace · Balcony · Parking
Absolutely Luxurious 3-Bed, 3-Bath Townhome! Experience modern living in this beautifully upgraded home featuring an open-concept layout, brand-new luxury vinyl flooring, and fresh designer paint throughout. Enjoy 9-ft ceilings, a chef-inspired kitchen with a large quartz island (seating for 4), and premium stainless steel appliances. The primary bedroom offers a spa-like ensuite and walk-in closet, providing the perfect retreat. The second and third bedrooms are bright and spacious. Perfect for entertaining with a walkout terrace and second-floor balcony for outdoor relaxation. Includes 1 parking space and 1 locker for added convenience. Located in the heart of Mississauga just steps to Square One, YMCA, Living Arts Centre, City Hall, Sheridan College, major transit routes, highways, and Pearson Airport. (Id: 27)
$ 240,000
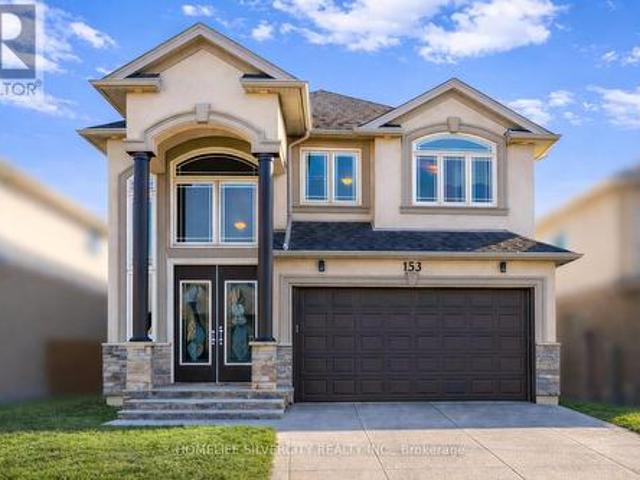
153 Medici Lane, Hamilton, ON, L9B 0G7 house for sale | Listing ID X13702 | Royal LePage
View photo
House · for sale
$ 999,999
153 Medici Lane, Hamilton, ON, L9B 0G7 house for sale | Listing ID X13702 | Royal LePage
Oakhill
· House
· Garden · Office room · Fireplace · Deck
Oakhill · House · Garden · Office room · Fireplace · Deck
Premium Lot. Offered with no rear neighbors, this beautifully upgraded home is located in a sought-after Hamilton community bordering Ancaster. Offering over 2,700 sq ft of bright, functional living space, it is perfectly suited for families seeking comfort, privacy, and convenience. The main living area features a custom wall-to-wall built-in entertainment unit with an integrated fireplace, display shelving, and premium millwork-serving as a standout focal point. The professionally finished backyard deck provides a private outdoor retreat, ideal for entertaining or family enjoyment. The main floor includes a private office adjacent to a full washroom, (Originally was a bedroom for parents with full bathroom attached) offering flexibility for remote work, guests, or multi-generational living. The upgraded kitchen is equipped with built-in appliances, including a wall oven, stove, and microwave, combining style with everyday functionality. Upstairs, the home offers three spacious bedroo
$ 999,999
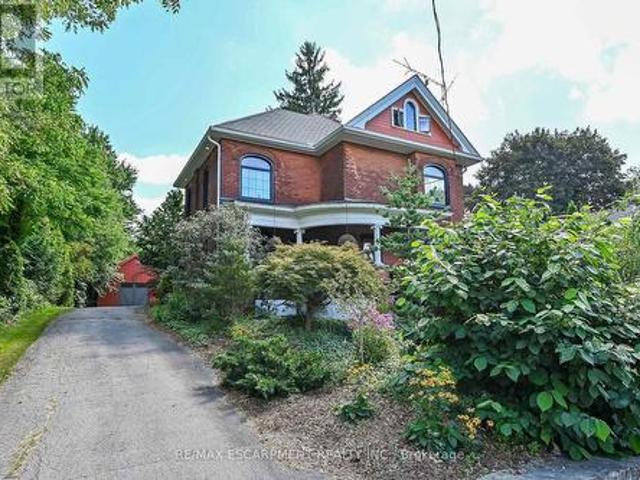
2074 Governors Road, Hamilton, ON, L0R 1J0 house for sale | Listing ID X13701 | Royal LePage
View photo
House · for sale
$ 1,275,000
2074 Governors Road, Hamilton, ON, L0R 1J0 house for sale | Listing ID X13701 | Royal LePage
Oakhill
· House
Oakhill · House
Just 12 minutes from Ancaster and Dundas, this pleasing Victorian home brings vintage charm and modern features together perfectly. Set on a generous 1.37 acre fenced lot, this is the perfect hide-a-way. Site qualifies for A.D.U. (Additional Dwelling Unit). Possibilities also include adding a barn, raising animals or greenhouse hobbyist. Survey included in supplement. Numerous updates make this a quality residence. Modern kitchen with granite counters and built-in appliances, windows replaced, high quality shingles in fish-scale design. 4 modern bathrooms. In-floor heating in rear addition. Large hoop style greenhouse will stay. (Id: 27)
$ 1,275,000
28 Helen Street, Hamilton, ON, L9H 1N3 house for sale | Listing ID X13697 | Royal LePage
View photo
House · for sale
$ 949,900
28 Helen Street, Hamilton, ON, L9H 1N3 house for sale | Listing ID X13697 | Royal LePage
Oakhill
· House
· Parking
Oakhill · House · Parking
Welcome to 28 Helen Street, a beautifully renovated bungalow offering an exceptional combination of location, lifestyle and versatility in one of Dundas' most desirable neighbourhoods. Just steps to Dundas Driving Park and a short walk to the shops, restaurants and amenities of charming downtown Dundas, this is a location that truly allows you to enjoy everything the community has to offer. Situated on a large 50 x 148 ft lot along a quiet, family-friendly street with a wonderful neighbourhood feel, this move-in-ready home is ideal for families, empty nesters seeking convenient one-floor living, or multi-generational households. The bright main level features a stylish new kitchen with quartz countertops, stainless steel appliances and convenient inside entry from the garage. New vinyl flooring flows through the open-concept living and dining space, while three spacious bedrooms and a beautifully updated 4-piece bathroom complete the main floor. Step outside to a private, fully fenced
$ 949,900
105 Sonoma Lane, Hamilton, ON, L8E 0J8 house for sale | Listing ID X13703 | Royal LePage
View photo
House · for sale
$ 781,900
New
105 Sonoma Lane, Hamilton, ON, L8E 0J8 house for sale | Listing ID X13703 | Royal LePage
Oakhill
· House
· Garden · Deck
Oakhill · House · Garden · Deck
Beautifully newly renovated 3-bedroom, 2.5-bath carpet-free freehold townhouse features brand-new flooring and fresh professional paint throughout, creating a bright, clean, and modern interior from top to bottom. Enjoy a spacious open-concept layout with high ceilings, pot lights in the kitchen and living area, and warm neutral décor throughout. The modern kitchen features a large island, quartz countertops, stylish backsplash, upgraded cabinetry, stainless steel appliances, a gas line-ready stove, and a water line for an ice-making refrigerator. The spacious primary bedroom offers an upgraded 5-piece ensuite with double sinks, a separate soaker tub, and a stand-up shower. Step outside to your own'Muskoka in the City' backyard retreat, featuring a large custom-built solid deck with composite grooved boards and a beautifully designed gazebo complete with privacy curtains and extensive party lighting, perfect for entertaining rain or shine. The fully fenced yard also includes a vegetabl
$ 781,900
9A 1941 Ottawa Street S, Kitchener, ON, N2E 0C2 townhouse for sale | Listing ID X13601 | Royal LePage
View photo
Townhouse · for sale
$ 3,998,090
Updated
9A 1941 Ottawa Street S, Kitchener, ON, N2E 0C2 townhouse for sale | Listing ID X13601 | Royal LePage
Oakhill
· Townhouse
· Patio · Parking
Oakhill · Townhouse · Patio · Parking
Nestled into a charming complex surrounded by trees sits this perfect home for first time home buyers or investors! This unit has 1 bedroom, 1 bathroom over 700 square feet and a private front patio! For those getting started with home ownership a stacked townhome is the perfect option, the unit opens up with a pleasant eat-in kitchen with wood cupboards and updated hardware with plenty of counter space and storage, this area overlooks the living room with rich coloured vinyl flooring and sizeable windows throughout the main space. Towards the back of the unit sits the spacious bedroom with three closets, 4-piece bathroom and laundry area with a good amount of storage space. The fully fenced private front patio is a great space for dining and lounging in the warmer months and any extra storage you may need throughout the year. The unit fronts onto a tree-lined green space with a trail just around the corner and comes with an assigned parking spot. A quick drive to all major highways, T
$ 3,998,090
43 Falconridge Drive, Hamilton, ON, L9B 2P3 house for sale | Listing ID X13698 | Royal LePage
View photo
House · for sale
$ 1,099,888
43 Falconridge Drive, Hamilton, ON, L9B 2P3 house for sale | Listing ID X13698 | Royal LePage
Oakhill
· House
· Office room
Oakhill · House · Office room
Welcome to 43 Falconridge Drive, a spacious and beautifully appointed family home in the desirable Carpenter community of Hamilton. Offering an exceptional blend of space, comfort and versatility, this impressive residence is ideal for growing families, multi-generational living or buyers looking for room to live, work and entertain. Step inside to a bright and welcoming main floor featuring a generous, functional layout designed for both everyday living and entertaining. The spacious living and dining areas provide plenty of room for family gatherings, while the well-appointed kitchen offers excellent workspace and storage. Large windows fill the home with natural light, creating a warm and inviting atmosphere. Upstairs, generously sized bedrooms provide comfortable retreats for the whole family. The primary bedroom offers a relaxing escape, while additional bedrooms provide flexibility for children, guests or a home office. Multiple bathrooms add convenience for busy family living. T
$ 1,099,888
23 Heatherdale Place, Hamilton, ON, L9C 6K7 house for sale | Listing ID X13701 | Royal LePage
View photo
House · for sale
$ 675,000
23 Heatherdale Place, Hamilton, ON, L9C 6K7 house for sale | Listing ID X13701 | Royal LePage
Oakhill
· House
· Garden · Fireplace · Parking · Deck · Cellar
Oakhill · House · Garden · Fireplace · Parking · Deck · Cellar
Discover this freshly painted 3 bedroom, 2 bathroom freehold detached two storey home, set on a 45 100 ft lot in a highly desirable Hamilton Mountain neighbourhood. Thoughtfully cared for, the property provides flexible living options suited to families, first-time buyers, and investors alike. The main floor features bright, comfortable living spaces, including a living room with a gas fireplace and built in cabinetry and gleaming hardwood floor, and a large eat in kitchen with direct access to the backyard. A spacious deck provides an ideal setting for outdoor relaxation and entertainment. The large garden shed in the backyard makes storing tools and toys easy. The home offers tandem parking for up to three cars, and the lot configuration presents a possibility for a future detached garage. No carpet on ground & second floor. Upstairs features a full bathroom and two nice sized bedrooms plus a spacious master bedroom and a large walk-in closet. The partially finished basement adds val
$ 675,000
28 Helen Street, Dundas, ON, L9H 1N3 house for sale | Listing ID 40857 | Royal LePage
View photo
House · for sale
$ 949,900
28 Helen Street, Dundas, ON, L9H 1N3 house for sale | Listing ID 40857 | Royal LePage
Oakhill
· House
· Parking
Oakhill · House · Parking
Welcome to 28 Helen Street, a beautifully renovated bungalow offering an exceptional combination of location, lifestyle and versatility in one of Dundas' most desirable neighbourhoods. Just steps to Dundas Driving Park and a short walk to the shops, restaurants and amenities of charming downtown Dundas, this is a location that truly allows you to enjoy everything the community has to offer. Situated on a large 50 x 148 ft lot along a quiet, family-friendly street with a wonderful neighbourhood feel, this move-in-ready home is ideal for families, empty nesters seeking convenient one-floor living, or multi-generational households. The bright main level features a stylish new kitchen with quartz countertops, stainless steel appliances and convenient inside entry from the garage. New vinyl flooring flows through the open-concept living and dining space, while three spacious bedrooms and a beautifully updated 4-piece bathroom complete the main floor. Step outside to a private, fully fenced
$ 949,900
55 Tews Lane, Hamilton, ON, L9H 7N4 house for sale | Listing ID X13696 | Royal LePage
View photo
House · for sale
$ 3,865,000
55 Tews Lane, Hamilton, ON, L9H 7N4 house for sale | Listing ID X13696 | Royal LePage
Oakhill
· House
Oakhill · House
An exceptional estate residence set within one of Dundas' most prestigious enclaves. Gracefully positioned on a pristine, professionally landscaped 1.5 acre property backing onto the protected conservation lands of Tews Falls, this remarkable bungalow offers over 4,020 sq ft of refined main-level living. A separate, elegantly appointed cabana adds 1,034 sq ft, including 640 sq ft of fully finished space with a private bedroom, bathroom, kitchen, and heated flooring-ideal for guests or extended family. Meticulously crafted with the finest materials and finishes, every detail reflects timeless sophistication. Soaring coffered ceilings (10-13 ft) create striking architectural presence, while expansive principal rooms flow seamlessly beneath custom millwork, oversized baseboards, intricate crown mouldings, and designer lighting. The chef's kitchen is an entertainer's showpiece, featuring top-tier appliances, bespoke cabinetry, and an oversized island. The main level offers four spacious be
$ 3,865,000
64 Redfern Avenue, Hamilton, ON, L9C 7S4 house for sale | Listing ID 40857 | Royal LePage
View photo
House · for sale
$ 890,000
64 Redfern Avenue, Hamilton, ON, L9C 7S4 house for sale | Listing ID 40857 | Royal LePage
Oakhill
· House
· Garden · Parking · Cellar
Oakhill · House · Garden · Parking · Cellar
No detail has been overlooked in this impeccably kept west Hamilton mountain home. With 1,800 + square feet of living space, and 3 bedrooms and 2.5 baths, this Losani-built home gives you space, functionality and lets you live in style. An upgraded Barzotti kitchen offer generous storage, a gas range and breakfast bar that seats five. Vaulted ceilings in the family room and dinette along with French double doors that open and tilt (with a retractable screen), leading to the beautifully landscaped backyard garden oasis. Take the spiral staircase upstairs, where there are three generous sized bedrooms. Primary bedroom has w/i closet, ensuite with Roman tub, raised ceiling and Paladium windows. Two-car garage and concrete driveway. Home is wired for security system. Unfinished basement leaves plenty of opportunity for the next homeowners to decide its use. (Id: 27)
$ 890,000
46 Whiterock Avenue, Hamilton, ON, L0R 1W0 house for sale | Listing ID X13696 | Royal LePage
View photo
House · for sale
$ 889,999
46 Whiterock Avenue, Hamilton, ON, L0R 1W0 house for sale | Listing ID X13696 | Royal LePage
Oakhill
· House
· Patio · Garden · Office room · Gym · Deck · Parking · Air conditioning
Oakhill · House · Patio · Garden · Office room · Gym · Deck · Parking · Air conditioning
Welcome to 46 Whiterock Avenue, a beautifully updated 3-bedroom, 3-bath detached bungalow tucked away on a quiet cul-de-sac in Mount Hope. Offering approximately 1,300 sq. Ft. above grade, this move-in-ready home combines comfortable one-level living with a spacious finished lower level ideal for a recreation room, home office, gym or entertaining space. The main floor features bright principal rooms, hardwood flooring, a generous kitchen with extensive cabinetry, granite counters and stainless steel appliances, plus an updated main bathroom completed in 2024. The private backyard is designed for low-maintenance outdoor living with a Trex deck, gazebo, interlock patio, perennial gardens and a convenient propane BBQ connection. Major improvements include a steel roof, new vinyl siding with enhanced insulation, fascia, soffits and eavestroughs, plus furnace, A/C and hot water tank upgrades. Additional features include an Ecobee thermostat, WiFi-enabled garage door opener, double-car gara
$ 889,999

Get email alerts

Don't miss out: be the first to know about new properties

The alert was correctly created

On subscribing you accept the conditions of use and the privacy policy
Alert
Receive new ads in your inbox
Save this search
Receive alerts for new listings

We'll send you an email when we have new properties for: "Properties for sale in Oakhill"

The alert was correctly created

Get email alerts and be the first to see new listings
Required field
On subscribing I accept the terms of the privacy policy
Perfect! You'll soon start receiving new listings via email
Alert
Receive an email when we have new ads for Properties for sale in Oakhill
Save this search
Filters

Bedrooms

Area (sq.ft)

sq.ft
sq.ft

Price

$
$

Filter by property type

Bathrooms

Clear all filters
Receive notifications when new entries are published.