898 houses for sale in Okanagan-similkameen C

445 Road 5, Oliver, BC, V0H 1T1 house for sale | Listing ID 10376 | Royal LePage
View photo
House · for sale
$ 1,089,000
Updated
445 Road 5, Oliver, BC, V0H 1T1 house for sale | Listing ID 10376 | Royal LePage
Okanagan-similkameen C
· House
· Garden · Office room · Fireplace · Deck · Swimming pool
Okanagan-similkameen C · House · Garden · Office room · Fireplace · Deck · Swimming pool
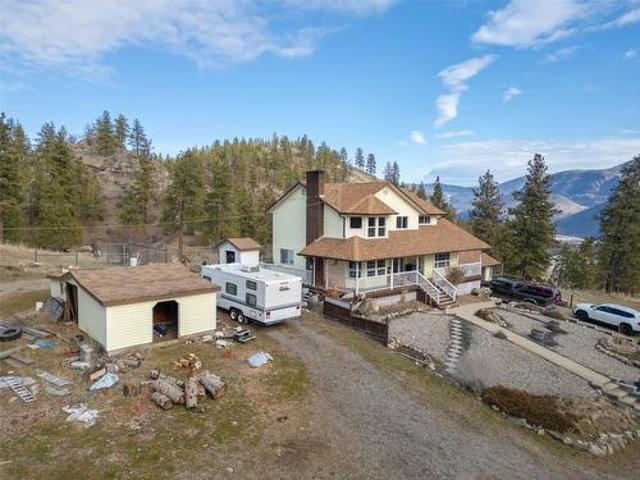
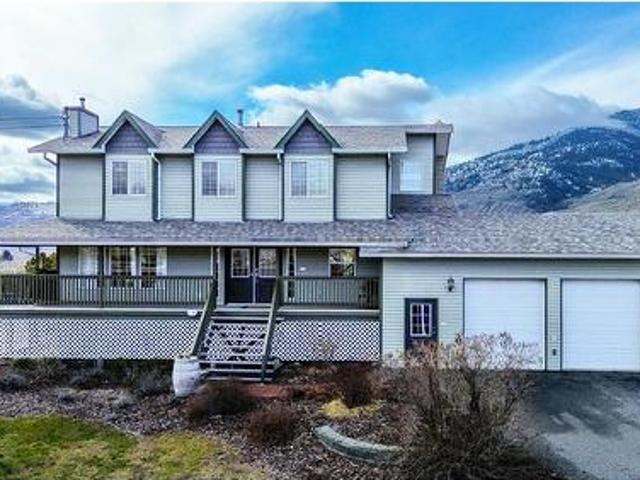
Located just 3 minutes south of Oliver, this. 72-acre property delivers the quintessential South Okanagan lifestyle, surrounded by vineyards and orchards. Exceptionally maintained 5BDRM/4BATH two-storey home w/ in-law suite featuring 4 bedrooms plus office on the upper level, refinished oak hardwood floors, updated bathrooms, and a spacious primary retreat with renovated ensuite. Vaulted ceilings add architectural interest, cozy gas fireplaces, gas range, skylit bath, and modern mechanical upgrades provide year-round comfort and efficiency. Major improvements include new roof, siding, gutters, and hot water tank. Serviced with 200-amp electrical, natural gas, and two sets of newer appliances already in place. Sound-insulated 1-bedroom suite w/ separate entry is ideal as a mortgage helper, short. Or long-term rental, or extended family living. Private, fully fenced backyard with a 20’ x 40’ saltwater in-ground pool (new liner & pump), covered deck for outdoor dining, and front veranda w
$ 1,089,000
256 Mccuddy Creek Road, Oliver, BC, V0H 1T8 house for sale.
View photo
House · for sale
$ 499,900
$ 244/sq.ft
256 Mccuddy Creek Road, Oliver, BC, V0H 1T8 house for sale.
Okanagan-similkameen C
· 2,045 sq.ft · 2 Bedrooms · 3 Baths · House
· Deck · Parking
Okanagan-similkameen C · 2,045 sq.ft · 2 Bedrooms · 3 Baths · House · Deck · Parking
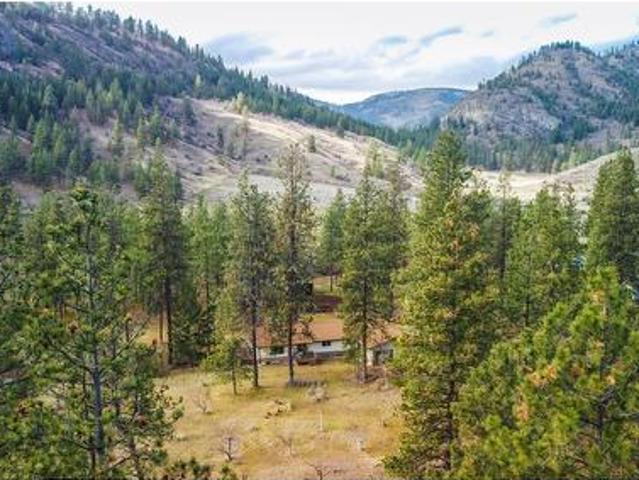
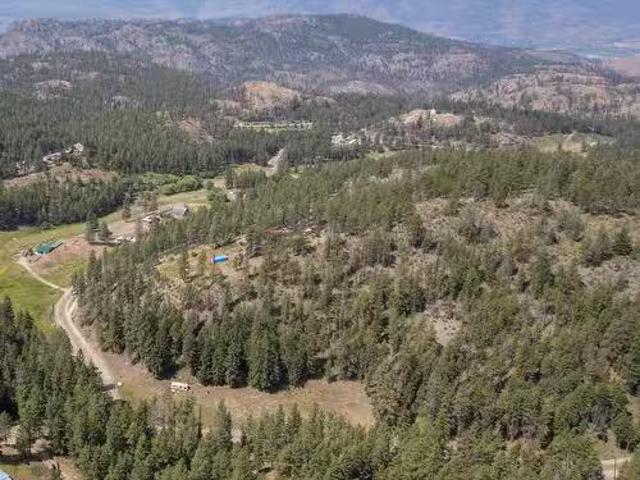
Welcome home to 15 acres of unspoiled, peaceful mountainside paradise 15 minutes from Oliver! The elevated homesite of this property features stunning 270 degree mountain views. This property is zoned Large Holdings One (LH1), and presents numerous use opportunities including agricultural, equestrian, kennel, and BandB applications. The homes main level features incredible connection to the outdoors via 2 sliding door walkouts to the full length south facing deck, and a practical laundrymud room exit to the large, partially covered second deck with sheltered garage access. The lower level boasts a full length, south facing sun room with double French door views over the wooded hillside. As reflected in the asking price, this home is a project, but has multiple notable features including a metal roof, dramatic, vaulted wood-clad ceilings in the foyer and living room, clerestory windows, a spacious main floor primary suite, two woodstoves, and a lower level family room with the opportuni
$ 499,900
465 Wilson Mountain Road, Oliver, BC, V0H 1T5 house for sale | Listing ID 10376 | Royal LePage
View photo
House · for sale
$ 1,149,000
465 Wilson Mountain Road, Oliver, BC, V0H 1T5 house for sale | Listing ID 10376 | Royal LePage
Okanagan-similkameen C
· House
· Parking · Swimming pool · Deck
Okanagan-similkameen C · House · Parking · Swimming pool · Deck
Country living at its finest! This charming home sits on 11+ rolling acres with 4 fenced acres, offering privacy and stunning mountain views from both front and back with an amazing wrap around deck. Features include a wood stoves, a reverse osmosis water system, and a BBQ hut conveniently located off the kitchen, perfect for entertaining year round! The property includes an attached double garage and two outbuildings suitable for animals, horse lovers or hobby farmers. Relax and unwind in your private hot tub while enjoying the peaceful country setting. All this just 10 minutes from downtown Oliver. A must-see property!
$ 1,149,000
294 Road 18 Road, Oliver, BC, V0H 1T1 house for sale | Listing ID 10398 | Royal LePage
House · for sale
$ 1,299,900
294 Road 18 Road, Oliver, BC, V0H 1T1 house for sale | Listing ID 10398 | Royal LePage
Okanagan-similkameen C
· House
Okanagan-similkameen C · House
Discover the endless possibilities of this remarkable 21+ acre estate! Whether you're dreaming of an equestrian paradise, a thriving hobby farm, or a private rural retreat, this exceptional property offers the space, resources, and setting to make it a reality. The flat, usable acreage is ideal for horses, featuring water rights, access to numerous riding trails along the river channel, and plenty of room for paddocks, arenas, or agricultural pursuits. Continue the property's farming legacy with approximately 400 pear trees and over 1,200 Haskap berry bushes, while enjoying the potential for a variety of agricultural ventures. Previously home to honeybee production, this fertile property is rich with opportunity. Just minutes from Highway 97, the property is highlighted by the picturesque River Oxbows, complete with a valuable water license, stunning valley views, and a well-maintained split-level farmhouse designed for comfortable country living. An additional farm worker's residence
$ 1,299,900
7231 Island Road, Oliver, BC, V0H 1T7 house for sale | Listing ID 10380 | Royal LePage
House · for sale
$ 1,350,000
7231 Island Road, Oliver, BC, V0H 1T7 house for sale | Listing ID 10380 | Royal LePage
Okanagan-similkameen C
· House
· Patio · Office room · Parking
Okanagan-similkameen C · House · Patio · Office room · Parking
Fantastic opportunity to own this 10.06-acre property in rural Oliver, just minutes from town, offering endless possibilities for hobby farming, multi-family living or income potential. This versatile property features two homes, a large shop, greenhouse, fruit trees and acres of flat, usable land. The renovated main home is a charming rancher with 9-ft ceilings, hardwood floors & a cozy wood stove in the expansive living area. It offers 2 bedrooms plus office/den, 2 full bathrooms, cold storage & attached double garage. The well-designed kitchen includes granite countertops, dual sinks, wall oven, stainless steel appliances & a large pantry. The primary suite features a spacious 4-piece ensuite and French doors leading to one of two covered patios, where you can relax in privacy while enjoying the beautiful views. The second home, currently tenanted, is located across the orchard & includes 2 beds/1 bath, separate driveway, septic, water & power, ideal for extended family, rental inco
$ 1,350,000
351 Jones Way Road, Oliver, BC, V0H 1T5 Luxury House for sale | Listing ID 10380 | Royal LePage Carriage Trade Luxury Properties
House · for sale
$ 2,500,000
351 Jones Way Road, Oliver, BC, V0H 1T5 Luxury House for sale | Listing ID 10380 | Royal LePage Carriage Trade Luxury Properties
Okanagan-similkameen C
· House
· Parking · Deck
Okanagan-similkameen C · House · Parking · Deck
Welcome to peaceful country living on this stunning 29.41-acre flat property, where comfort and privacy come together in a beautiful rural setting. The inviting 3-bedroom, 3-bathroom home features a double garage and is perfectly positioned to take in the serene surroundings. Step out onto the expansive composite deck—an ideal space for relaxing or entertaining—while enjoying complete privacy, scenic views, and the tranquility of farm life. Beyond the home, the property offers a fully established and high-producing hay operation, yielding 3–4 cuts per year. With agricultural zoning that allows for a variety of uses, including orchards and food processing, the possibilities here are extensive. The land is thoughtfully set up with full deer fencing and secure electronic gate access. A well-equipped 26’ x 36’ shop with 220 amp service and a walk-in cooler provides excellent functionality for farming or business needs. Two abundant water-producing wells service the property, and a large 40
$ 2,500,000
256 Mccuddy Creek Road, Oliver, BC, V0H 1T8 house for sale | Listing ID 10370 | Royal LePage
House · for sale
$ 499,900
256 Mccuddy Creek Road, Oliver, BC, V0H 1T8 house for sale | Listing ID 10370 | Royal LePage
Okanagan-similkameen C
· House
· Deck · Parking
Okanagan-similkameen C · House · Deck · Parking
Welcome home to 15 acres of unspoiled, peaceful mountainside paradise 15 minutes from Oliver! The elevated homesite of this property features stunning 270 degree mountain views. This property is zoned Large Holdings One (LH1), and presents numerous use opportunities including agricultural, equestrian, kennel, and BandB applications. The home's main level features incredible connection to the outdoors via 2 sliding door walkouts to the full length south facing deck, and a practical laundry/mud room exit to the large, partially covered second deck with sheltered garage access. The lower level boasts a full length, south facing sun room with double French door views over the wooded hillside. As reflected in the asking price, this home is a project, but has multiple notable features including a metal roof, dramatic, vaulted wood-clad ceilings in the foyer and living room, clerestory windows, a spacious main floor primary suite, two woodstoves, and a lower level family room with the opportu
$ 499,900
698 Green Lake Road, Oliver, BC, V0H 1T5 house for sale | Listing ID 10375 | Royal LePage
View photo
House · for sale
$ 999,000
698 Green Lake Road, Oliver, BC, V0H 1T5 house for sale | Listing ID 10375 | Royal LePage
Okanagan-similkameen C
· House
· Parking · Cellar
Okanagan-similkameen C · House · Parking · Cellar
Beautiful Willowbrook Ranch Home with over 10 acres of level land, ideal for country living and equestrian use! This comfortable 4 bedroom, 2 bath 2800+ sqft home offers a full basement and is ready for your decorating and updating ideas. A spacious 1,000 sqft garage provides ample room for 2 vehicles or RV, equipment, or workshop space. This property features a large barn currently set up for two horses, with the potential to accommodate up to 6. A small creek runs through the land, with abundant water available for both irrigation and domestic use. There is also potential for vineyard or grape cultivation on portions of the property. A rare opportunity to own usable acreage in a highly desirable area with endless possibilities. Measurements are approximate. (Id: 27)
$ 999,000
4026 Oleander Drive, Osoyoos, BC, V0H 1V1 house for sale | Listing ID 10391 | Royal LePage
View photo
House · for sale
$ 725,000
4026 Oleander Drive, Osoyoos, BC, V0H 1V1 house for sale | Listing ID 10391 | Royal LePage
Okanagan-similkameen C
· House
· Garden · Office room · Parking · Deck
Okanagan-similkameen C · House · Garden · Office room · Parking · Deck
This custom-built, four-bedroom and three-bathroom residence presents a high-value opportunity for buyers looking to build equity through cosmetic updates in a prime Osoyoos location. The main floor features 9-foot ceilings and a spacious open-concept living area, including a kitchen finished with granite countertops. The primary suite offers a functional layout with a walk-in closet and an ensuite featuring heated tile floors. A dedicated office with a private exterior entrance provides a versatile workspace for remote professionals. The bright lower level includes two oversized bedrooms and a second kitchen, offering clear potential for a self-contained suite to maximize rental income. While the interior awaits your personal touch and modernizing finishes, the home’s structural foundations and lake-view covered deck provide a solid basis for investment. Practical features include an oversized double garage, ample RV parking, and a fenced backyard. Situated near the lake and local ame
$ 725,000
2498 Winifred Road, Naramata, BC, V0H 1N1 Luxury House for sale | Listing ID 10398 | Royal LePage Carriage Trade Luxury Properties
View photo
House · for sale
$ 1,825,000
2498 Winifred Road, Naramata, BC, V0H 1N1 Luxury House for sale | Listing ID 10398 | Royal LePage Carriage Trade Luxury Properties
Okanagan-similkameen C
· House
· Fireplace · Deck · Parking
Okanagan-similkameen C · House · Fireplace · Deck · Parking
Overlooking the Naramata Bench, this custom-built home was thoughtfully designed to maximize livability and a panoramic view of Okanagan Lake that will never grow old. Set on a private. 75-acre lot at the end of a quiet road, the property enjoys a peaceful setting of vineyards, orchards and direct access to the KVR Trail. The open, inviting design takes full advantage of the spectacular views, with soaring 17-foot ceilings and a cozy gas fireplace creating a dramatic yet comfortable main living space. The 700+ sq. ft. Deck provides an exceptional extension of the living space for entertaining and enjoying the Okanagan outdoors. The kitchen features a gas range, wine fridge, granite countertops and a separate butler’s pantry, cleverly accessed directly from the garage. The spacious primary bedroom is located on the main level and features a lovely ensuite with heated tile floors and a generous walk-in closet. Downstairs, the living space continues with a massive recreation room, two add
$ 1,825,000
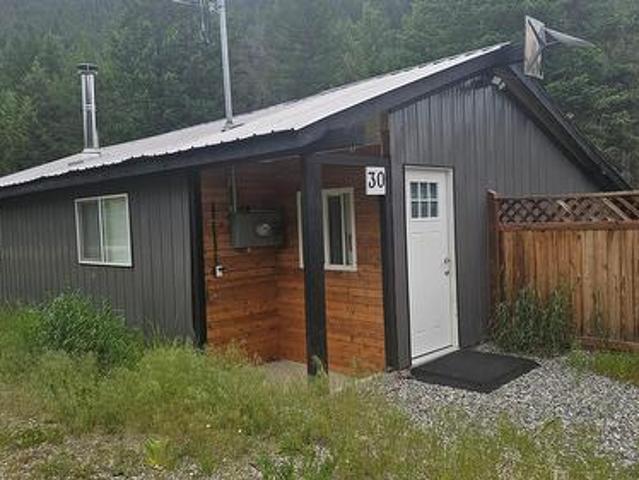
30 Boulder Road, Beaverdell, BC, V0H 1A0 house for sale | Listing ID 10392 | Royal LePage
View photo
House · for sale
$ 499,000
30 Boulder Road, Beaverdell, BC, V0H 1A0 house for sale | Listing ID 10392 | Royal LePage
Okanagan-similkameen C
· House
· Fireplace
Okanagan-similkameen C · House · Fireplace
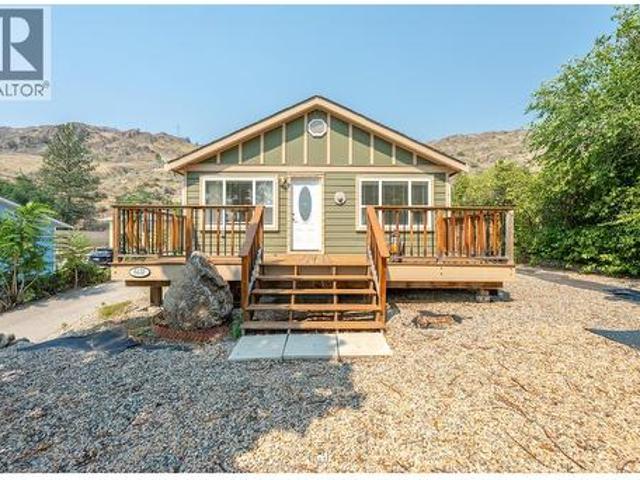
2.6-acre corner lot featuring a renovated rancher, perfect to call home or use as a vacation property! This home offers two bedrooms and is truly move-in ready, with practical features including a mudroom, ample storage, and a cozy wood-burning fireplace. The property is serviced by a new private well, providing a reliable and abundant supply of fresh water, and offers plenty of space to park all your toys and more. It is an ideal destination for outdoor enthusiasts or anyone seeking a quiet, private setting surrounded by nature. Conveniently located just five minutes from schools and shops, and approx. 45 minutes to Kelowna or Big White Ski Resort. The area has no zoning meaning no restrictions or limits for development or construction. Great potential for Commercial Use! The location, size, and frontage can provide excellent business opportunities. Cleared areas ready to build. There is easy hook up to power further deep into the lot allowing for construction of any number of additio
$ 499,000
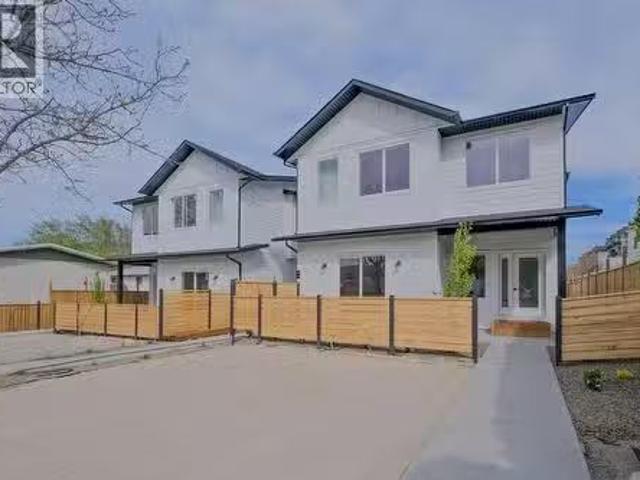
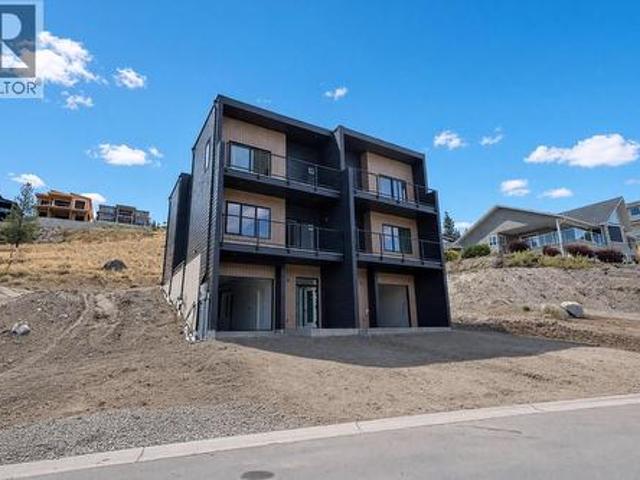
177 Kirkpatrick Avenue Unit# 102, Penticton, BC, V2A 3P4 hou.
View photo
House · for sale
$ 585,000
$ 464/sq.ft
177 Kirkpatrick Avenue Unit# 102, Penticton, BC, V2A 3P4 hou.
Okanagan-similkameen C
· 1,259 sq.ft · 3 Bedrooms · 3 Baths · House
· Patio · Fireplace · Parking
Okanagan-similkameen C · 1,259 sq.ft · 3 Bedrooms · 3 Baths · House · Patio · Fireplace · Parking
Welcome to the newest and exciting development by Schoenne Homes. This thoughtfully designed 3-bedroom, 3-bathroom home offers over 1,200 square feet of modern living space, featuring 9-foot ceilings on both levels for an open and airy feel. Enjoy a durable and family friendly flooring package with luxury vinyl plank throughout and carpeted stairs. The stylish kitchen is well-appointed with under-cabinet lighting, stunning Frozen Tundra quartz countertops, a 36 stainless steel fridge with ice and water, and a front control range with air fry capability, perfect for everyday living and entertaining. Stay comfortable year-round with an efficient ductless split heat pump system (4 heads) and an HRV ventilation system. Cozy up by the 60 Dimplex linear electric fireplace in the main living area. Additional features include a Stage 2 electric vehicle outlet at your designated parking stall, a spacious patio ideal for outdoor entertaining, a fully fenced area perfect for kids and pets, and a
$ 585,000
158 Grandview Street, Penticton, BC, V2A 4E4 house for sale | Listing ID 10400 | Royal LePage
View photo
House · for sale
$ 1,299,900
158 Grandview Street, Penticton, BC, V2A 4E4 house for sale | Listing ID 10400 | Royal LePage
Okanagan-similkameen C
· House
· Garden · Deck · Air conditioning
Okanagan-similkameen C · House · Garden · Deck · Air conditioning
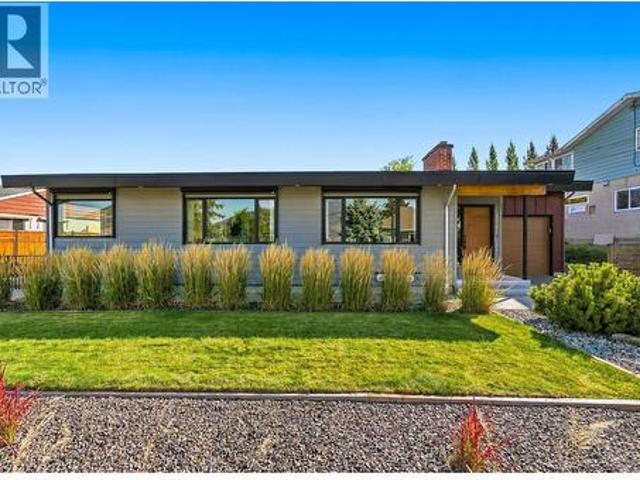
Fully renovated & energy efficient! More than $500,000 was invested in the remarkable transformation of this 1959 mid-century home, guided by respected Penticton architect Chris Allen of Landform Architecture + Design Build. Completed primarily between 2017–2019, the renovation was thoughtfully undertaken to preserve the home’s original character while dramatically improving its comfort, efficiency and functionality. Extensive upgrades include exterior Rockwool insulation and Hardie siding, energy-efficient windows, new exterior doors, substantially improved insulation, 200-amp electrical service, central A/C and a new roof in 2019, with eight rooftop solar panels added in 2025. Inside, original hardwood complements a beautifully reconfigured open-concept plan and professionally designed kitchen opening directly onto the large backyard deck. Picture windows capture Okanagan Lake views, while mature landscaping, original stone terracing and established trees create a private setting for
$ 1,299,900
9 Dogwood Place, Osoyoos, BC, V0H 1V1 house for sale | Listing ID 10380 | Royal LePage
View photo
House · for sale
$ 575,000
9 Dogwood Place, Osoyoos, BC, V0H 1V1 house for sale | Listing ID 10380 | Royal LePage
Okanagan-similkameen C
· House
· Garden · Parking
Okanagan-similkameen C · House · Garden · Parking
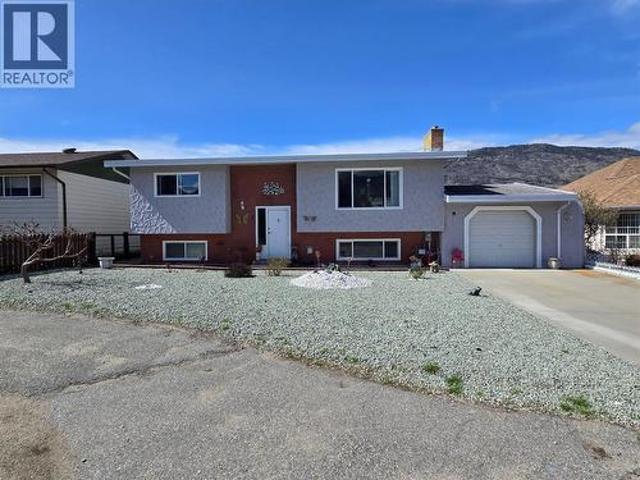
Affordable home just minutes' walk to town, beach & schools. Thoughtfully updated and meticulously kept 2 bedrooms upstairs & 2 down. Easy care tile and laminate flooring. Windows have been replaced, airconditioner in 2025, hotwater tank in 2022. Downstairs you'll find 2 bedrooms, 2nd kitchen & gas stove. Plenty of parking & single car enclosed garage. Enjoy mountain views from front and back of your home. Huge back yard ready for your green thumb or a play set for the kids! Fabulous family neighbourhood. Measurements approximate and should be verified if important. (Id: 27)
$ 575,000
2830 Evergreen Drive Unit# 101, Penticton, BC, V2A 0C2 house for sale | Listing ID 10401 | Royal LePage
View photo
House · for sale
$ 879,900
2830 Evergreen Drive Unit# 101, Penticton, BC, V2A 0C2 house for sale | Listing ID 10401 | Royal LePage
Okanagan-similkameen C
· House
· Patio · Garden · Fireplace · Swimming pool · Deck · Air conditioning
Okanagan-similkameen C · House · Patio · Garden · Fireplace · Swimming pool · Deck · Air conditioning
Welcome to the newest and exciting development by Schoenne Homes. This beautifully finished 3 bedroom, 3 bathroom home offers over 2,000 sqft in a desirable Penticton location, combining modern design, quality finishes and thoughtful details throughout. The well appointed kitchen features Caesarstone quartz countertops, a waterfall island, matching quartz backsplash, custom cabinetry with soft close hardware, KitchenAid appliances, built in microwave and a 24' beverage fridge. The spacious great room is highlighted by an impressive 74' linear fireplace and contemporary LED lighting package. Take in beautiful lake and mountain views from two decks, one directly off the great room and a second private deck off the primary bedroom. At the rear of the home, a patio opens onto a large, flat backyard with plenty of room for kids and a dog, along with wiring for a future hot tub. The ensuite offers heated tile flooring, a fully tiled shower with frameless glass, double vessel sinks and custom
$ 879,900
3 12612 Giants Head Road, Summerland, BC, V0H 1Z7 house for sale | Listing ID 10394 | Royal LePage
View photo
House · for sale
$ 454,000
3 12612 Giants Head Road, Summerland, BC, V0H 1Z7 house for sale | Listing ID 10394 | Royal LePage
Okanagan-similkameen C
· House
· Garden · Parking · Fireplace · Cellar
Okanagan-similkameen C · House · Garden · Parking · Fireplace · Cellar
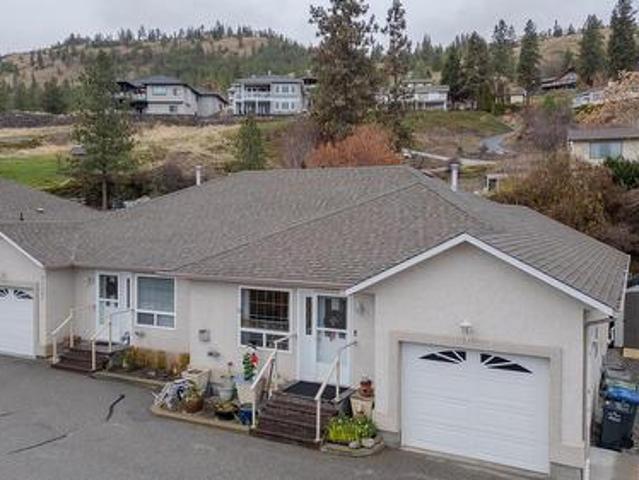
Giants Head Road, lands right at the base of Giants Head Mountain, this amazing mountain has hiking and biking trails for all. The location is walking distance to the Downtown core, Nester Market Place, coffee shops, restaurants, as well as IGA shopping centre. This 2 bedroom 2 bathroom Bungalo Duplex has plenty of space for all of your projects, with a spacious 2 bedroom 1 bathroom open concept basement down for your sewing room, wine making room, painting murals, man/woman cave or wherever your imagination takes you, there is room enough to let it flow. Cozy up by the fireplace with your favourite glass of Summerland wine throughout the year. For all the car enthusiasts this also comes with a single car garage. Plus there is also a spacious and convenient garden shed. Stop and smell the roses in the back yard in the summer months. What more could you ask for?
$ 454,000
131 Ellis Street, Penticton, BC, V2A 4L4 commercial for sale.
View photo
House · for sale
$ 2,250,000
131 Ellis Street, Penticton, BC, V2A 4L4 commercial for sale.
Okanagan-similkameen C
· House
Okanagan-similkameen C · House
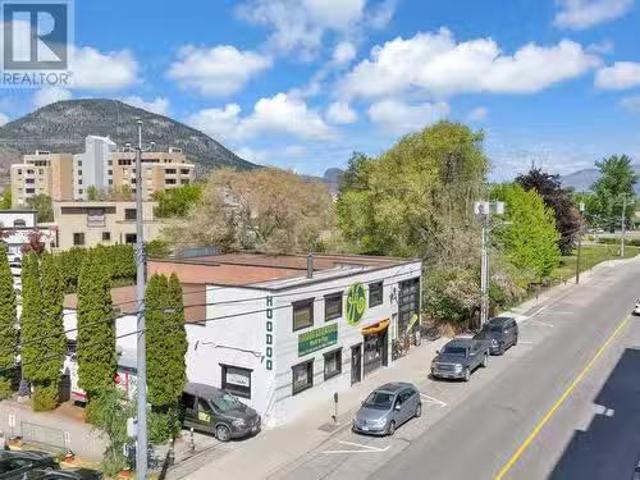
Located in the Heart of the craft beer venues, this location is ready for its next adventure This rare creekside 7,840 sq ft development is in Pentictons booming craft beer district and just steps from Okanagan Lake. Attractive C6 zoning allows builds up to 21 meters high and 100% lot coverage, youre looking at maximum profit potential on every square inch, whether youre envisioning luxury condos for the wine country crowd, expanding the craft beer phenomenon, or creating mixed-use magic in this Walk Score 93 location. The third floor and up will have stunning lake views. The existing long-term tenant helps cover costs while you design your dream building in downtown Penticton where thousands of tourists flock annually and future residents will pay premium sales for this coveted location. Contact the listing agent for more information. Sale includes land and building only with a tenant in place - do not disturb existing operations. (id:27). Still available at ListedBuy!
$ 2,250,000
129 Walnut Place, Oliver, BC, V0H 1T9 house for sale | Listing ID 10378 | Royal LePage
View photo
House · for sale
$ 1,299,000
129 Walnut Place, Oliver, BC, V0H 1T9 house for sale | Listing ID 10378 | Royal LePage
Okanagan-similkameen C
· House
· Patio · Garden · Parking
Okanagan-similkameen C · House · Patio · Garden · Parking
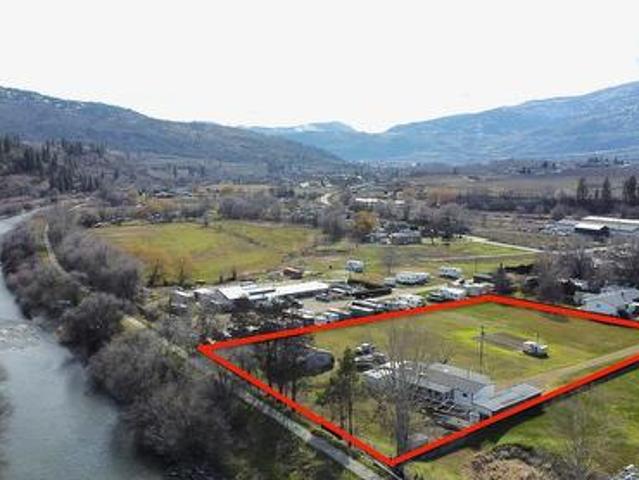
Riverfront Residential or 4 flex Development Property. Amazing Holding Property. Develop now, or in the future. Flat 1.96 acres with Sewer and Water Nearby. Not in ALR. Currently Zoned Residential but has 4plex lot or duplex potential. New setback and Density Allowances come into effect July 2024. Higher Density may be available with Variance from Town of Oliver. Servicing nearby on Sawmill Road (100 meters away by Public Road Access) 1986 De-registered 3 bedroom 2 bath manufactured home with 2 covered patios, featuring 2 living rooms, large kitchen, breakfast nook, and large dining room. Gas Forced Air Furnace and Air Conditioning. Dead End Road Property. Exceptional amount of Storage. 52' x 12' garage workshop and 36x35 garage workshop. All outbuildings have power. Updated Electrical System to home and all buildings, completed March 2024. Unregistered Shallow Well with Jet pump. Garden Shed, amazing fruit tree collection in yard. Walk out onto the Riverfront Hike and Bike Trail from
$ 1,299,000
876 Johnson Street, Summerland, BC, V0H 1Z9 Luxury House for sale | Listing ID 10395 | Royal LePage Carriage Trade Luxury Properties
View photo
House · for sale
$ 1,695,000
876 Johnson Street, Summerland, BC, V0H 1Z9 Luxury House for sale | Listing ID 10395 | Royal LePage Carriage Trade Luxury Properties
Okanagan-similkameen C
· House
· Garden · Terrace
Okanagan-similkameen C · House · Garden · Terrace
Experience elevated living in this exquisite 4-bed, 4-bath custom home in Summerland’s most desirable neighborhood. Built in 2020 by renowned Benoit Cadeaux Homes, this residence seamlessly blends high-end design with everyday comfort. The main floor offers a bright, open-concept layout and a guest bedroom with ensuite. Upstairs, discover two spacious bedrooms, primary bedroom, and a charming loft perfect for a playroom. The primary suite is a true retreat, featuring heated floors, soaker tub and dual sinks. Designed for the entertainer, the fully irrigated, low-maintenance grounds offer ultimate privacy. Enjoy multiple outdoor living areas, including a 2nd-floor lake-view terrace, a backyard oasis with a gas fire pit, and even a putting green. All this and only steps to the beach! (Id: 27)
$ 1,695,000
581 Churchill Avenue, Penticton, BC, V2A 1E2 house for sale | Listing ID 10394 | Royal LePage
View photo
House · for sale
$ 1,595,000
581 Churchill Avenue, Penticton, BC, V2A 1E2 house for sale | Listing ID 10394 | Royal LePage
Okanagan-similkameen C
· House
· Patio · Garden · Office room · Parking
Okanagan-similkameen C · House · Patio · Garden · Office room · Parking
Steps from Okanagan Lake and a short walk to downtown Penticton, this contemporary home offers something genuinely rare on one of the city's most sought-after streets: a spacious main residence paired with a fully self-contained carriage house above a double garage. The street appeal carries through to a well-balanced main floor warmed by in-floor radiant heat, built around a chef's kitchen with a butler's pantry and an open dining and living area that flows seamlessly to a large covered concrete patio — designed for year-round outdoor living. The yard adds character with pocket gardens, an outdoor shower, and custom planters and storage benches. A main floor primary bedroom with an ensuite completes the level, offering real flexibility for single-level living, guests, or family. Upstairs, three generous bedrooms and a dedicated laundry area are accompanied by the primary suite — a genuine retreat with a spa-calibre ensuite and private office/den. A sun-soaked upper patio is accessible
$ 1,595,000
581 & 571 Vancouver Avenue, Penticton, BC, V2A 1A4 house for sale | Listing ID 10396 | Royal LePage
View photo
House · for sale
$ 9,290,000
581 & 571 Vancouver Avenue, Penticton, BC, V2A 1A4 house for sale | Listing ID 10396 | Royal LePage
Okanagan-similkameen C
· House
· Terrace
Okanagan-similkameen C · House · Terrace
Set above the southern edge of Okanagan Lake, 581 & 571 Vancouver Avenue offer a rare combination of privacy, permanence and possibility. Built of concrete and steel, the residence brings together serious engineering, exceptional materials and a level of craftsmanship designed to be lived with rather than displayed. Handcrafted walnut, richly veined marble, sculptural lighting and finely detailed millwork bring warmth to the interiors, while an immense wall of glass opens the upper floor to the lake and surrounding landscape. The kitchen is designed to support everything from daily cooking to catered entertaining, with La Cornue, Sub-Zero and Gaggenau appliances integrated into a space that remains open and social. Five terraces extend the home outdoors, and the primary suite enjoys its own private terrace, panoramic sunset views and a marble-clad ensuite with twin soaking tubs positioned toward the lake. Fully landscaped and separately titled, 571 Vancouver Avenue adds something incre
$ 9,290,000
6080 Highway 3, Bridesville, BC, V0H 1Y0 house for sale | Listing ID 10356 | Royal LePage
View photo
House · for sale
$ 5,000,000
6080 Highway 3, Bridesville, BC, V0H 1Y0 house for sale | Listing ID 10356 | Royal LePage
Okanagan-similkameen C
· House
Okanagan-similkameen C · House
Discover'Anarchist Summit, an idyllic 480-acre retreat bordering the US and minutes from Osoyoos, offering unparalleled 360-degree Cascade Mountain views. Rising to the highest summit near Anarchist, this serene property glows with open fields, perfect for a dream home. Comprising two titled parcels, 138 acres are outside the ALR with no zoning, offering subdivision potential. Two private roads provide access to this off-grid sanctuary, powered by solar with generator backup. Currently leased for grazing, the property sits at approximately 4400 feet, directly across from the charming US valley town of Molson, Washington. This turn-key estate boasts a unique array of buildings, including an owner's residence and two chalet guest houses, all artistically designed and fully furnished. Features include six kitchenettes, nine bathrooms, 15 bedrooms, and five living/family rooms. A massive 8,000+ square foot unfinished open concept lodge offers limitless possibilities for a retreat center, s
$ 5,000,000
13620 Cooke Avenue Lot# 2, Summerland, BC, V0H 1Z1 house for sale | Listing ID 10396 | Royal LePage
View photo
House · for sale
$ 849,900
13620 Cooke Avenue Lot# 2, Summerland, BC, V0H 1Z1 house for sale | Listing ID 10396 | Royal LePage
Okanagan-similkameen C
· House
· Garden · Air conditioning
Okanagan-similkameen C · House · Garden · Air conditioning
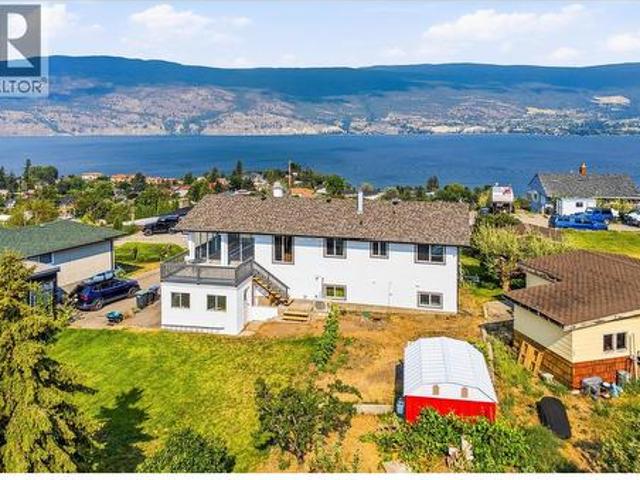
Priced to sell! Extensively updated during 2025/2026. This beautifully renovated bi level home sits on a large level lot with a sweeping view of Okanagan Lake as well as Giant’s Head and neighbouring orchards. Located on a quiet, no-thru road in a spacious setting. Upgrades include new double-glazed windows, new furnace and A/C, new kitchen and appliances, new flooring, new bathroom, fresh paint inside and out, new gutters, hot water tank (2021), new roof approx. Four years ago giving you peace of mind for years to come. The enclosed three season sunroom extends your living space an extra 287 sq ft (not included in overall sq ft) This property is zoned RU2 for development potential. The generous yard offers plenty of room for gardening, children or pets to play, or possibly a large workshop. Conveniently located minutes to local beaches, wineries, parks and Summerland’s charming downtown shops and amenities. Just move in and enjoy your new home with everything Summerland has to offer.
$ 849,900
6430 Spartan Street, Oliver, BC, V0H 1T0 house for sale | Listing ID 10394 | Royal LePage
View photo
House · for sale
$ 620,000
6430 Spartan Street, Oliver, BC, V0H 1T0 house for sale | Listing ID 10394 | Royal LePage
Okanagan-similkameen C
· House
· Patio · Garden · Air conditioning · Cellar · Parking
Okanagan-similkameen C · House · Patio · Garden · Air conditioning · Cellar · Parking
Open house saturday oct 3rd 11 am. 1 pm! Prepare to fall in love with this beautifully updated character home offering stunning views of Mt. Baldy and incredible versatility. Perfect for families, young couples, or retirees, this property features an extensively renovated main level alongside a bright, two-bedroom non-conforming basement suite that serves as an excellent mortgage helper or private in-law suite. Inside, you will find a cozy front living room and an open kitchen and dining area with elegant French doors that swing open to a private back patio. The home boasts substantial, high-value upgrades from top to bottom, including new flooring, two updated kitchens, newer windows, siding, a high-efficiency furnace, and central AC. The outdoor spaces are designed for effortless living with a zero-maintenance backyard, a small grassy front yard, a large detached double carport, and two distinct patios—one in the front to soak in the gorgeous mountain and town views, and another in t
$ 620,000
6176 Spartan Street, Oliver, BC, V0H 1T6 house for sale Lis.
View photo
House · for sale
$ 569,000
$ 412/sq.ft
6176 Spartan Street, Oliver, BC, V0H 1T6 house for sale Lis.
Okanagan-similkameen C
· 1,378 sq.ft · 3 Bedrooms · 2 Baths · House
· Garden · Cellar
Okanagan-similkameen C · 1,378 sq.ft · 3 Bedrooms · 2 Baths · House · Garden · Cellar
OPEN HOUSE THIS SATURDAY, MAY 24, 10AM-12PM! Here is some additional information about this wonderful property. Its a move-in ready three-bedroom, two-bathroom house that offers both privacy and convenience. The property backs onto crown land and is situated directly across the street from a school park. Inside, youll find a fresh coat of paint and mostly new flooring throughout. The recently updated basement features a new bathroom and a large bonus room with a separate entrance. The exterior of the home has also been enhanced with new vinyl siding and soffits. Adding to its value, the 0.21-acre lot presents development potential and provides ample space for a lawn and a vegetable garden. This truly is a fantastic opportunity to find a home that is ready to be enjoyed. Call your realtor today! (id:27). Still available at ListedBuy!
$ 569,000
156 Vancouver Place, Penticton, BC, V2A 1A7 house for sale | Listing ID 10351 | Royal LePage
View photo
House · for sale
$ 2,500,000
156 Vancouver Place, Penticton, BC, V2A 1A7 house for sale | Listing ID 10351 | Royal LePage
Okanagan-similkameen C
· House
· Patio · Office room · Parking · Swimming pool · Deck · Cellar
Okanagan-similkameen C · House · Patio · Office room · Parking · Swimming pool · Deck · Cellar
Welcome to 156 Vancouver Place – a stunning custom-built rancher with walkout basement, perched on a 1.76-acre parcel offering breathtaking panoramic lake views. Crafted in 2003 by Homescape Construction for the current owners, this thoughtfully designed home places all principal rooms on the main level for convenient single-level living. The spacious primary suite features a luxurious 5-piece ensuite, including a brand-new shower installed in May 2025. The lower level is ideal for hosting guests, complete with two additional bedrooms, a large office, a generous rec room with wet bar, and a wine cellar for the enthusiast. Step outside and enjoy your own private retreat – with multiple patios and decks, a hot tub, firepit area, and beautifully landscaped grounds with ample room to add a pool. The oversized attached double garage and abundant on-site parking round out this exceptional package. (Id: 27)
$ 2,500,000
7315 Higgin Avenue, Summerland, BC, V0H 1Z6 house for sale | Listing ID 10384 | Royal LePage
View photo
House · for sale
$ 1,395,000
7315 Higgin Avenue, Summerland, BC, V0H 1Z6 house for sale | Listing ID 10384 | Royal LePage
Okanagan-similkameen C
· House
· Garden · Fireplace · Parking
Okanagan-similkameen C · House · Garden · Fireplace · Parking
Located in the desirable Crescent Beach community, this expanded 4 bedroom, 2 bathroom home offers lake views of Okanagan Lake and convenient beach access directly across the road. The home features a spacious and functional floor plan with multiple indoor and outdoor living areas. Expansive windows provide abundant natural light and the vaulted family room adds to the open feel of the main living space. Additional features include a second kitchen, wood insert fireplace, attached single garage, and workshop area. The private, irrigated yard sits on a 0.29-acre lot, offering ample space for gardening, parking, and outdoor use. Zoning permits the development of a detached carriage house and/or secondary suite, providing added flexibility and future potential. Situated in Summerland along Okanagan Lake, Crescent Beach is a well-established neighbourhood known for its lakeside setting and convenient access to water activities. Opportunities like this, combining location, lifestyle, and fl
$ 1,395,000
465 Pineview Drive, Kaleden, BC, V0H 1K0 house for sale | Listing ID 10391 | Royal LePage
View photo
House · for sale
$ 829,900
465 Pineview Drive, Kaleden, BC, V0H 1K0 house for sale | Listing ID 10391 | Royal LePage
Okanagan-similkameen C
· House
· Patio · Garden · Swimming pool · Deck
Okanagan-similkameen C · House · Patio · Garden · Swimming pool · Deck
Welcome to this beautifully updated rancher in the highly sought-after community of Kaleden, renowned for its breathtaking lake views, peaceful atmosphere, and relaxed Okanagan lifestyle. Offering 2,083 sqft of one-level living, this 3 bed 3 bath home captures panoramic lake views from nearly every room. The bright and airy floor plan features two separate living areas, creating the perfect balance of functionality and space for families or entertaining. At the heart of the home is the updated kitchen, renovated in 2018, featuring a large island, ample workspace, and seamless flow into the dining and living areas. The spacious primary suite enjoys stunning lake views, walk in closet and a 2-piece ensuite, while the additional beds and baths provide comfort and flexibility for family and guests. Outside, the lifestyle truly shines. Enjoy summer BBQs on the covered stamped-concrete patio overlooking the gorgeous backyard or unwind on the front deck and hot tub while taking in the spectac
$ 829,900
11713 Olympic View Drive, Osoyoos, BC, V0H 1V4 house for sale | Listing ID 10377 | Royal LePage
View photo
House · for sale
$ 1,249,000
11713 Olympic View Drive, Osoyoos, BC, V0H 1V4 house for sale | Listing ID 10377 | Royal LePage
Okanagan-similkameen C
· House
· Fireplace
Okanagan-similkameen C · House · Fireplace
Welcome to Olympic View. Perfectly situated in the premier Osoyoos golf mecca, this architectural gem is nestled between sun-drenched vineyards and 2 championship courses. A rare opportunity to own a structurally superior, custom-built sanctuary engineered with meticulous ICF construction and a lifetime steel roof. Designed to endure, the home features striking exposed beams and a unique bedrock infill, creating a foundation for high-end entertaining. As you cross the threshold, your eyes are drawn to sweeping, panoramic vistas framed by oversized gallery windows that bathe the interior in natural light. These views serve as a living backdrop to the sophisticated great room, where an elegant in-wall fireplace anchors the space for cozy evenings in Canada’s only desert. Attention to detail is an absolute understatement, the interior showcases a masterclass in craftsmanship, featuring authentic BC Fir flooring and a gourmet kitchen with eco-friendly Rich-lite countertops, custom Euro-ins
$ 1,249,000
28 Huth Avenue, Penticton, BC, V2A 7S8 house for sale | Listing ID 10391 | Royal LePage
View photo
House · for sale
$ 900,000
28 Huth Avenue, Penticton, BC, V2A 7S8 house for sale | Listing ID 10391 | Royal LePage
Okanagan-similkameen C
· House
· Garden · Parking
Okanagan-similkameen C · House · Garden · Parking
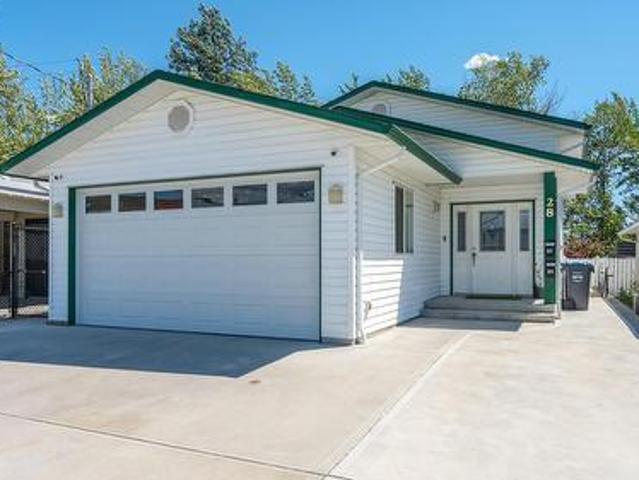
Revenue generating asset! Built in 2016, this beautiful family home is conveniently located in the heart of Penticton, walking distance from all the amenities. Two bedrooms & two bathrooms up stairs, with one bedroom & one bathroom downstairs, makes for plenty of space for a growing family. Downstairs you will also find a very spacious, fully legal one bedroom suite with its own separate entrance. With special attention paid to soundproofing, and its own heating/cooling system, enjoy the headache free mortgage helper! The fully fenced backyard is equipped with synthetic grass to keep maintenance to a minimum. To top it’s equipped with a double garage for all your toys. This place really has it all. Contact the listing agent to view!
$ 900,000

Get email alerts

Don't miss out: be the first to know about new properties

The alert was correctly created

On subscribing you accept the conditions of use and the privacy policy
Alert
Receive new ads in your inbox
Save this search
Receive alerts for new listings

We'll send you an email when we have new properties for: "Houses for sale in Okanagan-similkameen C"

The alert was correctly created

Tsinstikeptum 10
Duck Lake 7
Get email alerts and be the first to see new listings
Required field
On subscribing I accept the terms of the privacy policy
Perfect! You'll soon start receiving new listings via email
Alert
Receive an email when we have new ads for Houses for sale in Okanagan-similkameen C
Save this search
Filters

Bedrooms

Area (sq.ft)

sq.ft
sq.ft

Price

$
$

Filter by property type

Bathrooms

Clear all filters
Receive notifications when new entries are published.