726 houses for sale in Okanagan-similkameen G

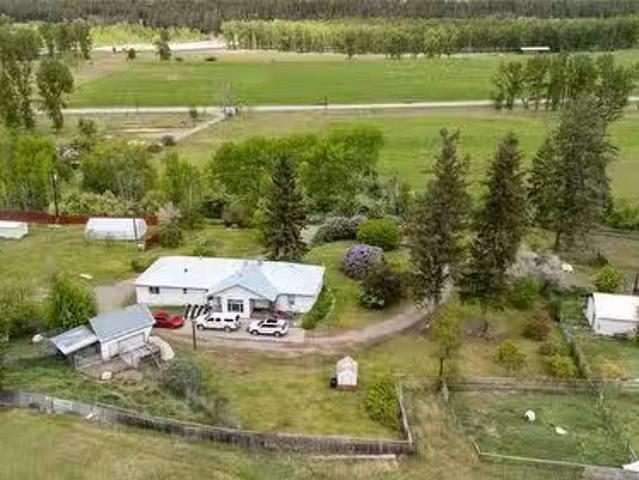
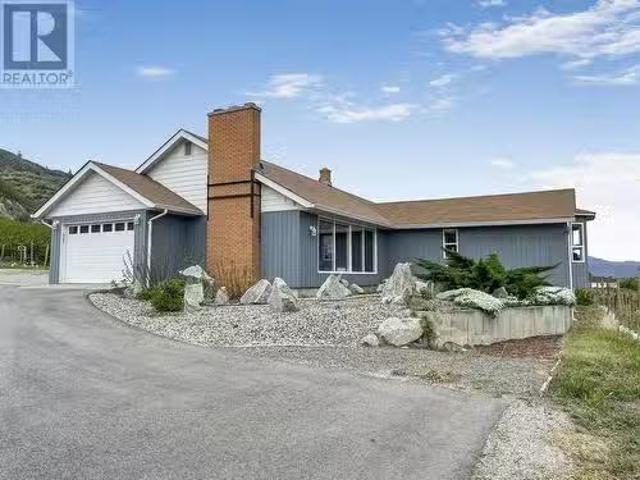
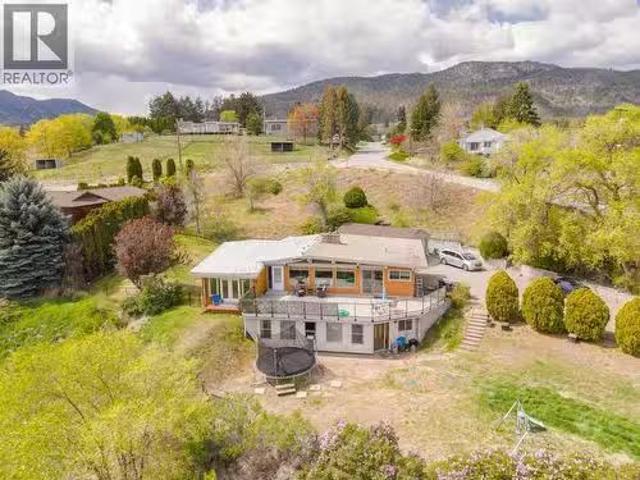
311 Sunglo Drive, Penticton, BC, V2A 8X6 house for sale Lis.
View photo
House · for sale
$ 1,199,900
$ 339/sq.ft
311 Sunglo Drive, Penticton, BC, V2A 8X6 house for sale Lis.
Okanagan-similkameen G
· 3,531 sq.ft · 4 Bedrooms · 4 Baths · House
· Parking · Fireplace · Deck · Cellar
Okanagan-similkameen G · 3,531 sq.ft · 4 Bedrooms · 4 Baths · House · Parking · Fireplace · Deck · Cellar
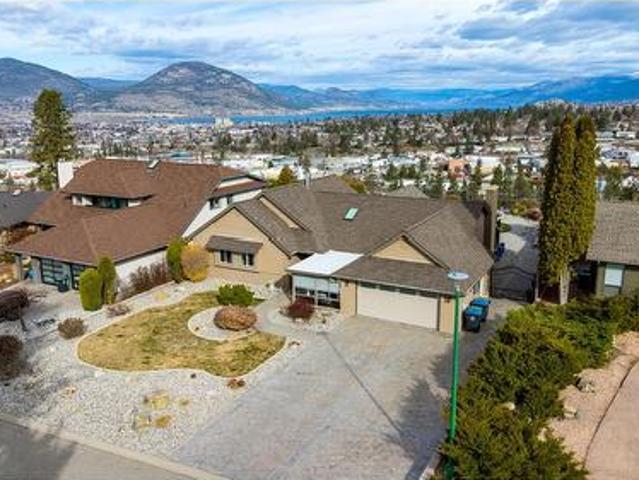
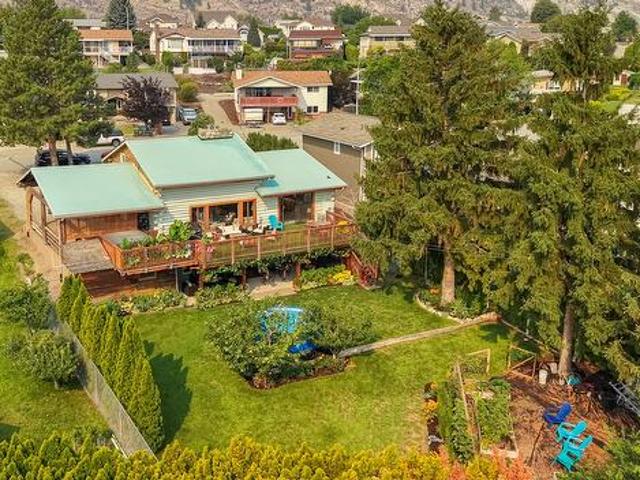
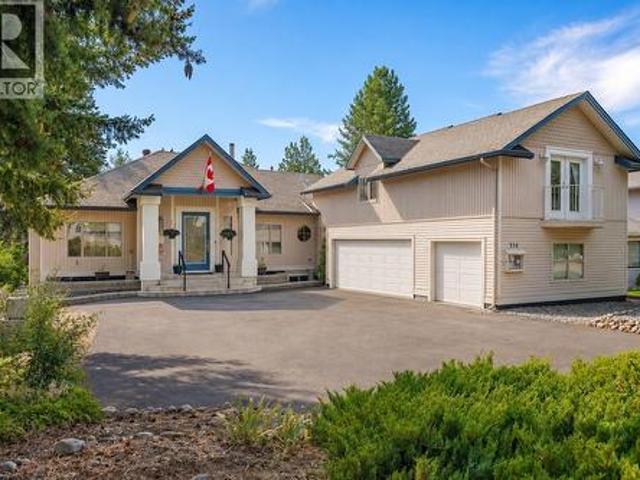
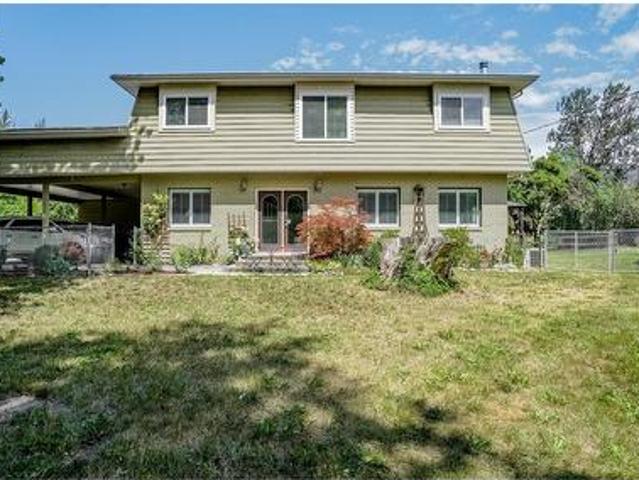
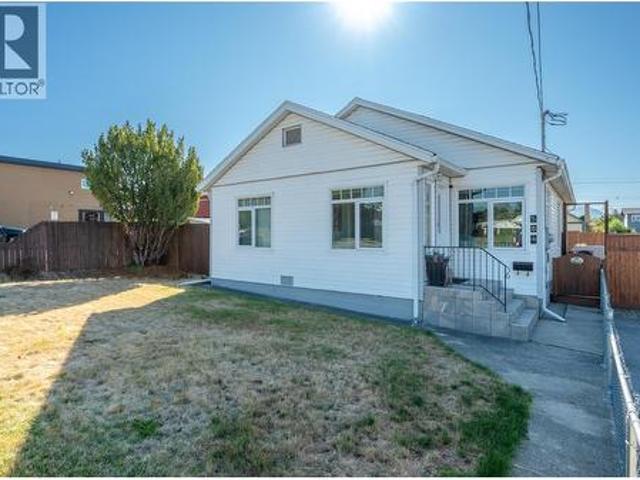
Rare opportunity to own 1.93 acres in the highly sought-after West Bench area, offering privacy, space, lake and city views in a quiet neighborhood just minutes from shopping and downtown. This 4 bed, 4 bath home features a beautifully updated kitchen and deck completed in 2024. The 2-bedroom walk-out basement suite (non-conforming) is ideal for extended family, guests, or added income potential. Enjoy the warmth and charm of two wood-burning fireplaces—one upstairs and one downstairs—creating cozy living spaces throughout. Outside, the property is fully equipped with exceptional detached buildings, including a 19 x 29 double car garage and a 17 x 30 shop, providing ample room for vehicles, hobbies, storage, or workspace. With nearly 2 acres of land, breathtaking views, and a prime West Bench location, this property offers a rare combination of rural tranquility and urban convenience. BONUS = New Type 2 septic system installed in 2023. Main home needs a new roof. (id:27). Still availab
$ 1,199,900
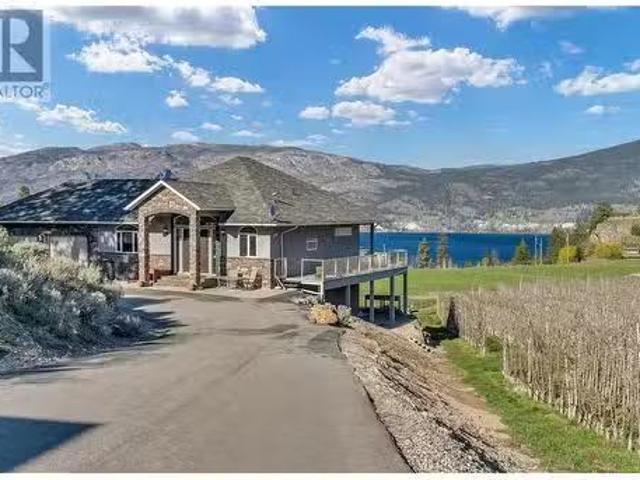
9331 Canyon View Road, Summerland, BC, V0H 1Z2 Luxury House for sale | Listing ID 10391 | Royal LePage Carriage Trade Luxury Properties
View photo
House · for sale
$ 1,776,000
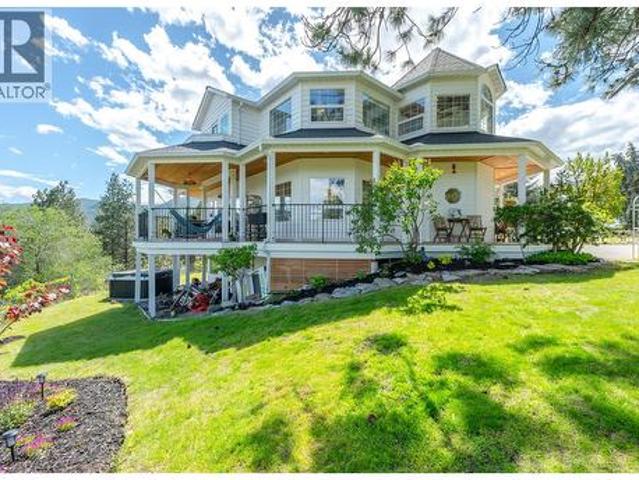
9331 Canyon View Road, Summerland, BC, V0H 1Z2 Luxury House for sale | Listing ID 10391 | Royal LePage Carriage Trade Luxury Properties
Okanagan-similkameen G
· House
Okanagan-similkameen G · House
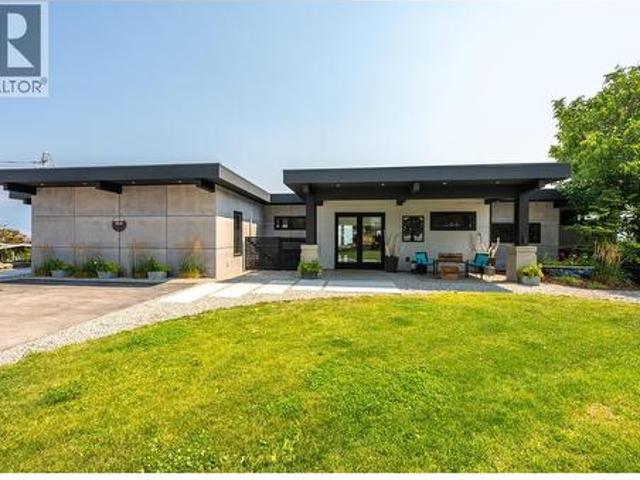
Set on a private 1-acre parcel with stunning lake views, this exceptional 6 bedroom, 4 bathroom home offers a rare blend of luxury and warmth for family living. Surrounded by natural beauty, yet just minutes to town, golf courses, and amenities, the location perfectly balances peaceful retreat with convenience. A welcoming wrap-around covered porch invites you to relax and take in the views, while inside, soaring 9' ceilings, graceful archways, and abundant natural light create a bright, airy atmosphere filled with timeless character. Reclaimed wood accents throughout add warmth and history, beautifully paired with clean modern finishes. The custom kitchen is the heart of the home, featuring stainless steel appliances, a generous island, 6 burner chef’s range, wine fridge, Moroccan faucet at the lakeview apron-front sink, pantry, and exceptional attention to detail throughout. Upstairs offers an ideal layout with four bedrooms, including a grand primary retreat with stunning lake views
$ 1,776,000
163 Westview Drive, Penticton, BC, V2A 7V9 house for sale | Listing ID 10379 | Royal LePage
View photo
House · for sale
$ 1,599,000
163 Westview Drive, Penticton, BC, V2A 7V9 house for sale | Listing ID 10379 | Royal LePage
Okanagan-similkameen G
· House
· Patio · Garden · Parking · Swimming pool
Okanagan-similkameen G · House · Patio · Garden · Parking · Swimming pool
Welcome to 163 Westview Drive, an architectural gem in Penticton’s highly sought-after Wiltse area. This 3,278 sq. ft. Home offers breathtaking panoramic views of Okanagan Lake stretching to Peachland, complemented by vibrant city vistas. The heart of the home is an expansive, open-concept main level designed for one-level living. The chef’s kitchen is a showstopper, recently updated with premium Innovation Kitchens cabinetry, an extra-long island, and high-end stainless steel appliances. The living area flows seamlessly onto'killer' patios, perfect for entertaining against a lakefront backdrop. Retreat to the primary suite, featuring a spa-like ensuite, spacious walk-in closet, and a private patio for quiet mornings. The lower level is built for lifestyle, offering a large recreation room, dedicated workshop, and a comfortable guest room. Outside, the fully fenced, low-maintenance yard provides privacy and ample room for a pool. Complete with a double garage and additional RV parking,
$ 1,599,000
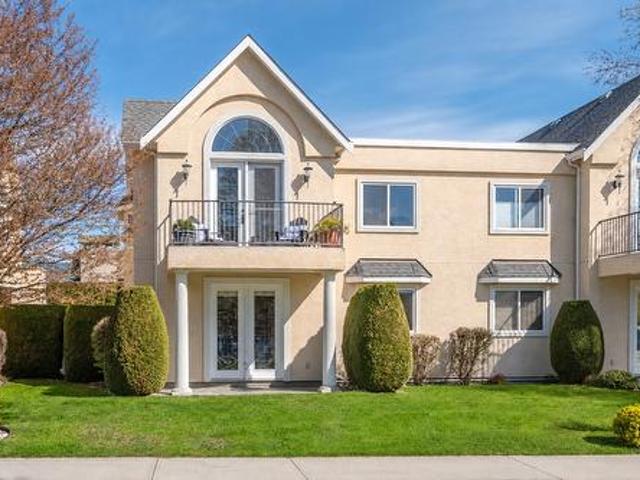
116 801 Comox Street, Penticton, BC, V2A 8G5 house for sale | Listing ID 10401 | Royal LePage
View photo
House · for sale
$ 1,029,900
116 801 Comox Street, Penticton, BC, V2A 8G5 house for sale | Listing ID 10401 | Royal LePage
Okanagan-similkameen G
· House
· Parking
Okanagan-similkameen G · House · Parking
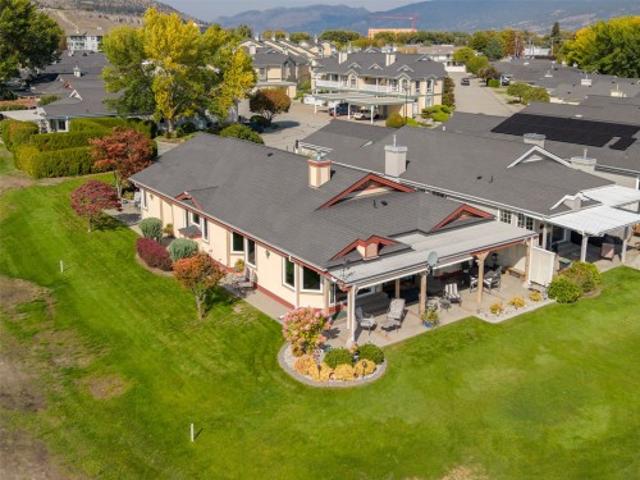
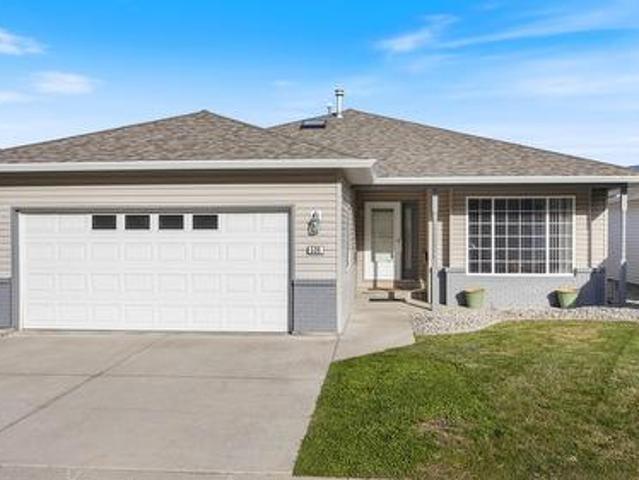
Welcome to Fairway Village! This truly unique property offers a rare opportunity to own a one-of-a-kind, nearly 2,000 sq. Ft. sprawling rancher perfectly situated along the 8th hole of the Penticton Golf & Country Club. The generous primary bedroom features a beautifully updated ensuite and comfortable sitting room, all showcasing expansive golf course views. Thoughtfully designed for both everyday living and entertaining, this single level home enjoys a desirable southwest exposure, offering beautiful morning light and spectacular Okanagan evening sunsets. Recent updates include triple-pane tinted windows, a high-efficiency furnace and heat pump, updated flooring, refreshed kitchen cabinetry, and hot water on demand. Outside, the property continues to impress with a heated double garage featuring new garage doors and updated lighting, along with plenty of open parking for guests and friends. Properties like this rarely come available. Don’t miss your opportunity to own this exceptiona
$ 1,029,900
2703 Hawthorn Drive, Penticton, BC, V2A 9A9 house for sale | Listing ID 10398 | Royal LePage
View photo
House · for sale
$ 2,500,000
2703 Hawthorn Drive, Penticton, BC, V2A 9A9 house for sale | Listing ID 10398 | Royal LePage
Okanagan-similkameen G
· House
· Patio · Office room · Parking · Balcony · Gym
Okanagan-similkameen G · House · Patio · Office room · Parking · Balcony · Gym
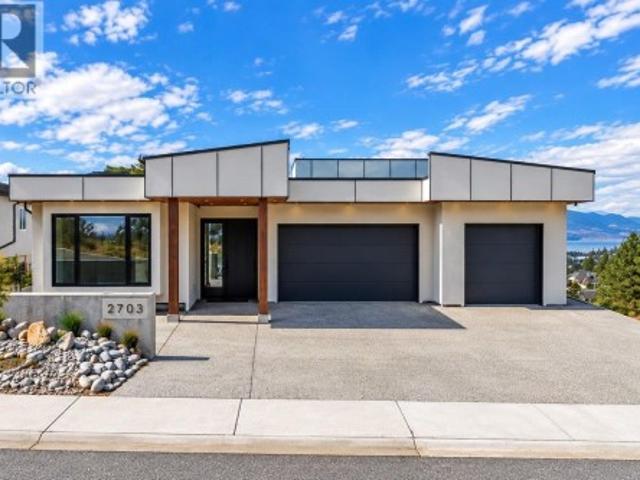
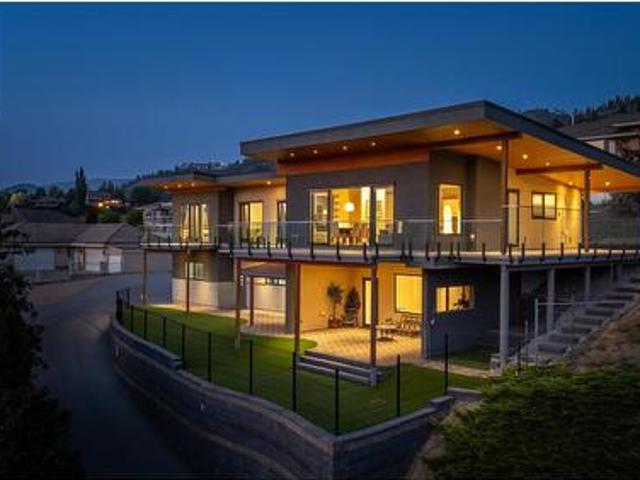
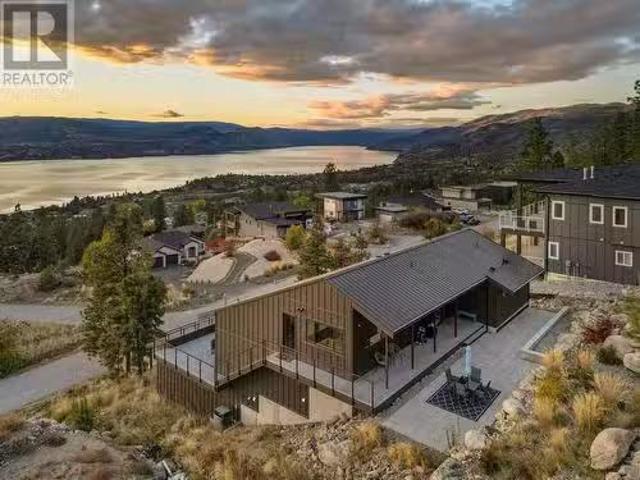
This custom modern residence offers rare, uninterrupted lake-to-lake views and was built without compromise. 6 bedroom, 6 bathroom, a theatre, an office room and a gym round out this dream home. Superior ICF construction with spray-foam insulation throughout, delivering exceptional energy efficiency, soundproofing and durability to achieve Step 4 energy efficiency standards, plus a full stucco exterior for enhanced durability and added fire resistance. Filled with natural light through expansive, oversized windows and open glazing, a generous living space flows seamlessly into two beautiful balconies, generous patios and a show-stopping rooftop patio, perfect for entertaining and Okanagan outdoor living. At its heart is a designer high-end kitchen featuring custom LEICHT cabinetry and premium hardwood flooring, both crafted and delivered from Germany. Additional highlights include a dedicated backup generator, triple car garage plus plenty of additional parking in front and two Level 2
$ 2,500,000
388 Road 10, Oliver, BC, V0H 1T1 house for sale | Listing ID 10383 | Royal LePage
View photo
House · for sale
$ 1,325,000
388 Road 10, Oliver, BC, V0H 1T1 house for sale | Listing ID 10383 | Royal LePage
Okanagan-similkameen G
· House
· Balcony · Deck
Okanagan-similkameen G · House · Balcony · Deck
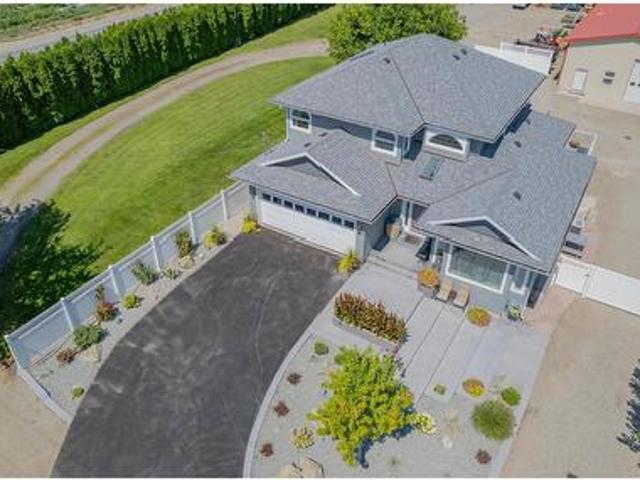
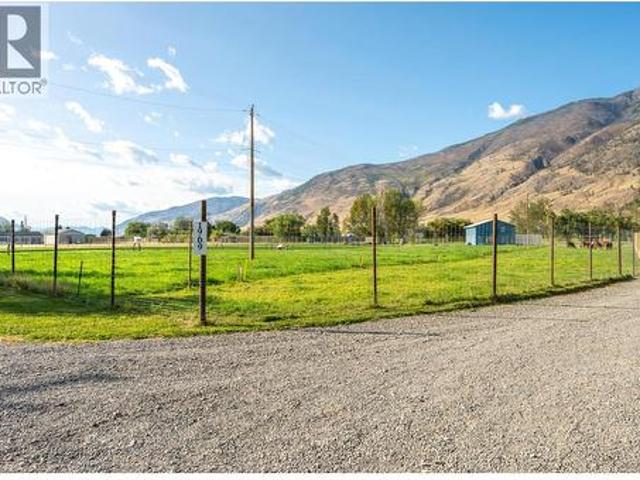
Acreage living meets ultimate functionality on this beautifully maintained 4-bedroom, 3.5-bath home set on a fully manicured acre. This property stands out with a versatile in-law suite, ideal for extended family, guests, or potential rental income, offering flexibility that’s hard to find. Major updates—including a newer roof, siding, and full plumbing overhaul—provide peace of mind, while the bright interior features modern LED lighting, hot water on demand, and a spacious primary suite with a private balcony and deep soaker tub. Outdoors, enjoy landscaped grounds, concrete stairs with built-in lighting, and a sunny deck perfect for entertaining. The true showstopper is the massive 32’ x 76’ fully insulated and heated shop, complete with a car lift and endless space for projects, storage, or business use—an exceptional feature that sets this property apart. (Id: 27)
$ 1,325,000
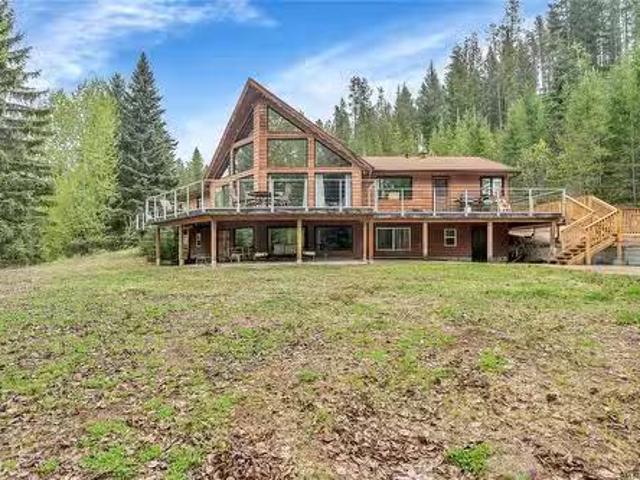
1167 Highway 3, Princeton, BC, V0X 1W0 house for sale Listi.
View photo
House · for sale
$ 1,150,000
$ 288/sq.ft
1167 Highway 3, Princeton, BC, V0X 1W0 house for sale Listi.
Okanagan-similkameen G
· 3,993 sq.ft · 4 Bedrooms · 3 Baths · House
· Garden
Okanagan-similkameen G · 3,993 sq.ft · 4 Bedrooms · 3 Baths · House · Garden
Discover your ideal multi-purpose sanctuary just east of Princeton, BC! A mere ten-minute drive puts you in town, while an hours journey takes you to the breathtaking Okanagan Valley, and the stunning Fraser Valley is just two hours to the west. Nestled away from the highway on over 7 acres that border crown land and are enveloped by expansive farmland, this impressive 4-bedroom, 3-bathroom home awaits its next family. Recently added, a self-contained 1-bedroom, 1-bath in-law suite has its own private entrance, making it perfect for guests or extended family. The property also features multiple outbuildings, a turnkey kennel business, and greenhouses—ready for you to step in or adapt with your unique vision! With backup power catering to every structure and two high-yield water wells, you can embrace a lifestyle of self-sufficiency and even live off the grid. Surrounded by fruitful trees, flourishing gardens, a powered greenhouse, and a fully fenced perimeter, this remarkable property
$ 1,150,000
102 1 Churchill Avenue, Penticton, BC, V2A 9A7 house for sale | Listing ID 10397 | Royal LePage
View photo
House · for sale
$ 574,000
Updated
102 1 Churchill Avenue, Penticton, BC, V2A 9A7 house for sale | Listing ID 10397 | Royal LePage
Okanagan-similkameen G
· House
· Fireplace · Parking
Okanagan-similkameen G · House · Fireplace · Parking
Fantastic location, fresh updates, and just steps to Okanagan Beach, the Sicamous, Loco Landing and wonderful beach front restaurants! This bright 2-bedroom, 2-bathroom home at 102-1- Churchill features an open-concept layout with impressive 9-foot ceilings and plenty of natural light. The interior has been refreshed with newer appliances, updated kitchen colours, new flooring, fresh paint throughout, and a modernized fireplace that gives the main living area a clean, contemporary feel. The single garage provides secure parking and extra storage, while the location is a standout—Okanagan Lake Beach and downtown shops, restaurants, and amenities are all just a short walk away. With no age restrictions in the strata and one dog or one cat permitted, this is a great opportunity to own a stylish, move-in-ready home in a highly desirable area close to the heart of the city and steps from the lake
$ 574,000
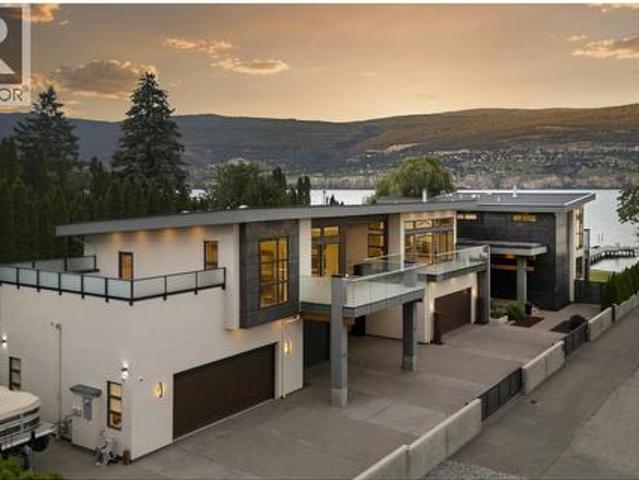
704 Stonor Street, Summerland, BC, V0H 1Z9 Luxury House for sale | Listing ID 10392 | Royal LePage Carriage Trade Luxury Properties
View photo
House · for sale
$ 5,999,000
704 Stonor Street, Summerland, BC, V0H 1Z9 Luxury House for sale | Listing ID 10392 | Royal LePage Carriage Trade Luxury Properties
Okanagan-similkameen G
· House
· Fireplace · Gym · Deck · Lift
Okanagan-similkameen G · House · Fireplace · Gym · Deck · Lift
A truly exceptional offering, this stunning home will captivate you. The essence of Okanagan living at it's finest. Breathtaking upon arrival, this grand lakefront estate showcases outstanding architecture and design. Custom Built with no expense spared for exquisite luxury living, 75' frontage on Okanagan Lake, east and south facing for tremendous quality of light, with the option of being a multi-generational home. The main floor of the primary home features a gorgeous kitchen with pantry, dining area, expansive views through a wall of windows in the living room with gas fireplace and built-in, wine closet, family room flooded with light and gas fireplace, powder room, laundry, mechanical room, 3 pc bath, and an elevator to the second floor. Upstairs, a sumptuous primary suite with 2-sided gas fireplace, coffee bar, steam shower, tub, and private lake view deck, two additional bedrooms, full bath, custom gym with lake view as well as deck, and elevator access. A generous breezeway wi
$ 5,999,000
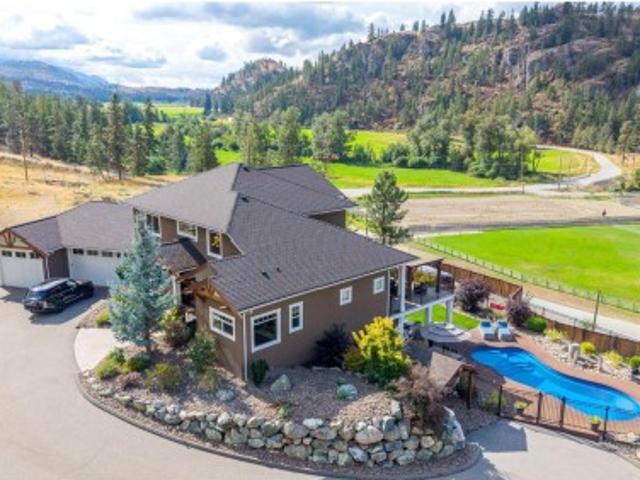
3789 Mclean Creek Road, Okanagan Falls, BC, V0H 1R1 house for sale | Listing ID 10400 | Royal LePage
View photo
House · for sale
$ 2,800,000
3789 Mclean Creek Road, Okanagan Falls, BC, V0H 1R1 house for sale | Listing ID 10400 | Royal LePage
Okanagan-similkameen G
· House
· Office room · Parking
Okanagan-similkameen G · House · Office room · Parking
Set against panoramic valley views, this truly one-of-a-kind property combines luxurious living and complete privacy in an exceptional estate setting 15 minutes from Penticton. The striking natural rock formations framing the driveway create an impressive first impression, leading to an expansive parking area and beautifully landscaped grounds. The main level features a beautifully appointed kitchen with walk-in pantry, centre island, built-in oven and cooktop, granite countertops, and a generous dining area that flows seamlessly into the spacious living room, complemented by a soaring vaulted entrance. The impressive main level principal bedroom is a private retreat with custom cabinetry, two walk-in closets, and an oversized ensuite. Newer custom millwork enhances the dedicated office, with built-in desk, wall unit, and detailed wainscoting. Upstairs, a generous loft-style flex space offers additional space with two spacious bedrooms and Jack-and-Jill bathroom. The lower level featur
$ 2,800,000
18606 Highway 97, Osoyoos, BC, V0H 1V2 Luxury House for sale.
View photo
House · for sale
$ 2,750,000
$ 1,566/sq.ft
18606 Highway 97, Osoyoos, BC, V0H 1V2 Luxury House for sale.
Okanagan-similkameen G
· 1,755 sq.ft · 3 Bedrooms · 1 Bath · House
Okanagan-similkameen G · 1,755 sq.ft · 3 Bedrooms · 1 Bath · House
Discover this remarkable 8.95-acre vineyard estate situated on the prestigious Golden Mile Bench along the western slopes of Osoyoos Lake valley-Canadas premier wine region. Grapes grown exclusively here receive the coveted Geographical Indication designation on BC VOA wine labels, highlighting the unique quality of this renowned terroir. Recently leased and replanted (2022) by a local farmer, the vineyard features approximately 7.7 acres of premium Cabernet Franc and Merlot varietals. Expertly terraced plateaus offer ideal slopes, exceptional soils, and optimal sun exposure for grape cultivation. Complementing the vineyard is a renovated 3-bedroom farmhouse boasting beautiful lake and valley views, plus a detached workshop. Prime highway frontage and multiple building sites present opportunities for an estate residence or thriving agri-tourism ventures. An additional 1.7-acre parcel east of Highway 97 provides extra visibility and access. A rare investment blending agriculture, locati
$ 2,750,000
18300 Mcdougald Road, Summerland, BC, V0H 1Z6 house for sale.
View photo
House · for sale
$ 2,400,000
$ 733/sq.ft
18300 Mcdougald Road, Summerland, BC, V0H 1Z6 house for sale.
Okanagan-similkameen G
· 3,272 sq.ft · 3 Bedrooms · 3 Baths · House
· Fireplace · Sauna · Parking · Deck · Cellar
Okanagan-similkameen G · 3,272 sq.ft · 3 Bedrooms · 3 Baths · House · Fireplace · Sauna · Parking · Deck · Cellar
Come take a look at this fantastic Okanagan acreage estate property featuring a stunning custom Lakeview Rancher-style home, 40x40 detached garage, and guest cottage all situated on 7+ lakeview acres. Say goodbye to stairs with main level living featuring a spacious master bedroom, ensuite bath with steam shower, walk in closet. Also on the main level is a spacious kitchen with convenient island breakfast bar, living room with 12’ vaulted ceiling, 2 piece guest bathroom, spacious exterior view decks, and access to the attached 2 gar garage. The wonderful walkout daylight basement features a 2 bedroom 1 bathroom layout complete with kitchenette area, sauna, spacious living and dining room with cozy wood-burning fireplace. Enjoy the energy savings of geo-thermal heating system, integrated sound system, and even a large walk-in cooler, with ample storage areas. The 3 acre apple orchard is organized into beautiful terraced blocks and planted to the desirable Ambrosia apple variety and is m
$ 2,400,000
2083 Princeton Summerland Rd, Princeton, BC, V0X 1W0 house f.
View photo
House · for sale
$ 949,000
$ 244/sq.ft
2083 Princeton Summerland Rd, Princeton, BC, V0X 1W0 house f.
Okanagan-similkameen G
· 3,886 sq.ft · 6 Bedrooms · 4 Baths · House
· Garden · Office room · Fireplace · Deck · Parking
Okanagan-similkameen G · 3,886 sq.ft · 6 Bedrooms · 4 Baths · House · Garden · Office room · Fireplace · Deck · Parking
Escape to an extraordinary lifestyle at Pattaway, situated on Hayes Creek, where 11 magnificent acres meet an exquisite executive home, perfect for those seeking a blend of privacy and sophistication. This stunning residence boasts over six spacious bedrooms and four luxuriously appointed bathrooms, including a grand clawfoot tub that beckons relaxation. Gather with family and friends in the formal dining room or take in picturesque views from the expansive deck, with generous windows framing the tranquil creek outside. Additional highlights include a beautifully crafted stone wood-burning fireplace, a dedicated suite with a separate entrance perfect for guests or home office or even a bed and breakfast, ample storage for your equipment and wood, and abundant parking. The flat yard presents an exceptional canvas for your creative visions, whether you dream of lush gardens or outdoor entertaining spaces. The undeveloped 11 acres grant you the space and privacy you need. Discover your pe
$ 949,000
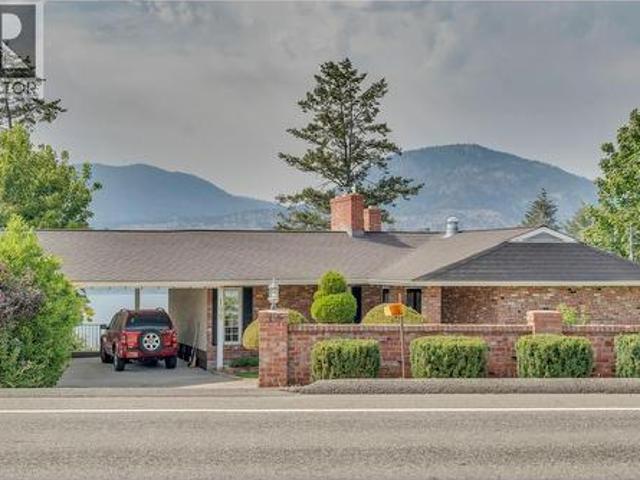
199 Lower Bench Road, Penticton, BC, V2A 1B2 house for sale | Listing ID 10398 | Royal LePage
View photo
House · for sale
$ 1,349,900
199 Lower Bench Road, Penticton, BC, V2A 1B2 house for sale | Listing ID 10398 | Royal LePage
Okanagan-similkameen G
· House
· Patio · Fireplace · Parking
Okanagan-similkameen G · House · Patio · Fireplace · Parking
Perched above Okanagan Lake with sweeping views of the water, mountains, and valley below, this original owner home on Lower Bench Road has been a truly magical home for one family since it was built. By night, the marina twinkles to life below with a view that never gets old, no matter how many years you've called this place home. Now, for the first time, it's ready for its next chapter. The home welcomes you with classic brick, a covered carport, and mature, well tended hedges and landscaping, with Okanagan Lake visible the moment you pull into the driveway. Inside, two distinct living spaces on the main level speak to a home built for family life: a bright 300 sq ft living room with a wood paneled accent wall, marble-surround gas fireplace, and a picture window framing stunning lake and mountain views, and a separate, cozier 222 sq ft family room with its own brick wood-burning fireplace, beamed ceiling, and built-in bookshelves opening onto a private patio. The formal dining room l
$ 1,349,900
3400 Wilson Street Unit# 190, Penticton, BC, V2A 8J1 house f.
View photo
House · for sale
$ 899,000
$ 415/sq.ft
3400 Wilson Street Unit# 190, Penticton, BC, V2A 8J1 house f.
Okanagan-similkameen G
· 2,164 sq.ft · 3 Bedrooms · 2 Baths · House
· Parking
Okanagan-similkameen G · 2,164 sq.ft · 3 Bedrooms · 2 Baths · House · Parking
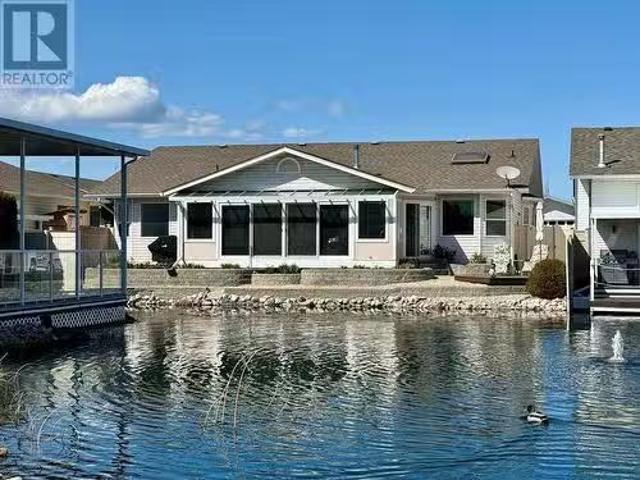
This one-of-a-kind home in The Springs is the original builder’s home spans over 2100 square feet and is the only rancher on the pond in the complex. The spacious formal livingdining room features vaulted ceilings and solid oak hardwood floors that extend into the den with its beautiful built-ins. The enormous eat-in kitchen boasts ample cupboard and counter space, an island, views of the pond, and opens into the large family room with soaring ceilings. A huge sunroom off the kitchen offers stunning views of the pond. The home includes two guest bedrooms and a full bathroom for your family to stay comfortably. The spacious master bedroom features a sliding door to the sunroom, a massive walk-in closet, and an incredible en-suite bathroom with a bidet, separate sinks for him and hers, a separate shower, and plenty of natural light. Additionally, there’s a huge double car garage with a workbench and an extra-large laundry room. Many upgrades have been made, this is a must see! (id:27). S
$ 899,000
299 Panorama Crescent, Princeton, BC, V0X 1W0 house for sale | Listing ID 10393 | Royal LePage
View photo
House · for sale
$ 660,000
299 Panorama Crescent, Princeton, BC, V0X 1W0 house for sale | Listing ID 10393 | Royal LePage
Okanagan-similkameen G
· House
· Garden · Parking
Okanagan-similkameen G · House · Garden · Parking
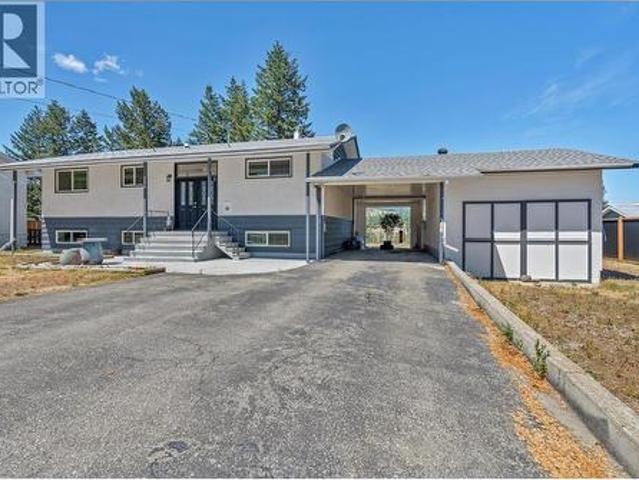
Welcome to this beautifully maintained 3-bedroom, 2-bathroom home situated on an impressive 0.78-acre fenced lot in one of Princeton's most desirable family neighbourhoods. Offering the perfect combination of space, functionality, and scenic surroundings, this property boasts stunning mountain and river views while remaining just minutes from schools, the hospital, and all the amenities of downtown Princeton. Inside, you'll find a bright and inviting layout featuring an updated kitchen with modern finishes, ample cabinetry, and plenty of workspace for everyday living and entertaining. Comfortable living spaces and a practical floor plan make this home ideal for growing families, retirees, or anyone looking for extra room both inside and out. The property offers exceptional versatility with a covered carport, attached garage complete with additional workspace, storage, and plenty of parking for vehicles, trailers, and RVs. The fenced yard provides a safe place for children and pets to p
$ 660,000
538 Lakeview Place, Oliver, BC, V0H 1T4 house for sale | Listing ID 10396 | Royal LePage
View photo
House · for sale
$ 634,900
538 Lakeview Place, Oliver, BC, V0H 1T4 house for sale | Listing ID 10396 | Royal LePage
Okanagan-similkameen G
· House
· Garden · Fireplace · Swimming pool · Deck
Okanagan-similkameen G · House · Garden · Fireplace · Swimming pool · Deck
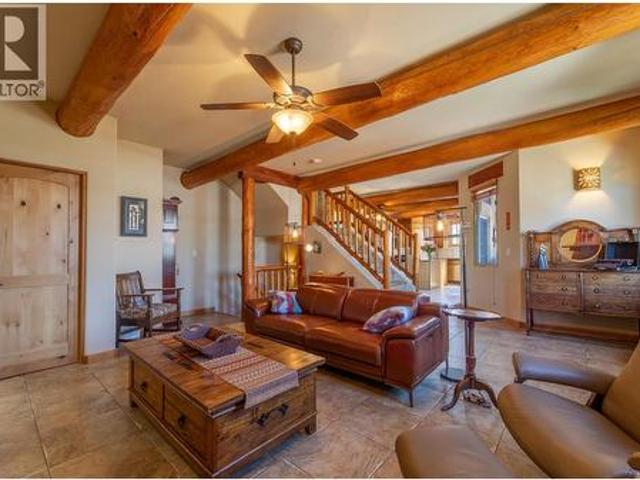
Some homes simply have a feeling. And this is one of them. Nestled on a quiet cul-de-sac only one block from Tucelnuit Lake and Rotary Beach, this unique log home retreat in the heart of wine country offers warmth and character that’s hard to find. Walk to the elementary school, spend afternoons at the beach, enjoy nearby wineries and golf, and come home to your backyard oasis. Set well back from the street, this fully fenced property boasts mature fruit trees, lush irrigated landscaping, established gardens, and exceptional privacy. Relax in the hot tub, cool off in the pool, harvest your kitchen garden, or take in stunning mountain and golf course views from the expansive deck. Inside, soaring vaulted ceilings, impressive log construction, oversized windows, and a floor-to-ceiling fieldstone fireplace wall create a home that's both spacious and inviting. The sun-filled, open-concept layout is perfect for everyday living and entertaining. The lofted primary retreat is complemented by
$ 634,900
536 Red Wing Drive, Penticton, BC, V2A 8N7 house for sale | Listing ID 10399 | Royal LePage
View photo
House · for sale
$ 519,800
536 Red Wing Drive, Penticton, BC, V2A 8N7 house for sale | Listing ID 10399 | Royal LePage
Okanagan-similkameen G
· House
· Patio · Garden · Swimming pool
Okanagan-similkameen G · House · Patio · Garden · Swimming pool
Experience the ease of ownership with this beautifully updated, completely turnkey, spacious rancher. No “to do list” here! Newer roof and mechanical ensuring peace of mind for many years to come. Step into the bright, open concept, split bedroom floorplan, perfect for entertaining and overnight visitors alike. Enjoy the fully updated kitchen, complete with new cabinetry, quartz countertops and high end stainless-steel appliances. The oversized primary bedroom is complete with a walk in closet and 3-pce ensuite for your comfort. The private backyard includes a patio with a shaded nook for those hot Okanagan summers. Living in Red Wing Resorts grants you access to a private clubhouse, dock and beach on Lake Okanagan, which is right across the road, for a monthly HOA fee of $220/m, and NO lease payments. This property is within walking distance of the South Okanagan Events Center, golf courses, swimming pools and offers access to downtown. Interested in finding out exactly what this life
$ 519,800
134 Deerview Crescent, Princeton, BC, V0X 1W0 house for sale | Listing ID 10393 | Royal LePage
View photo
House · for sale
$ 925,000
134 Deerview Crescent, Princeton, BC, V0X 1W0 house for sale | Listing ID 10393 | Royal LePage
Okanagan-similkameen G
· House
· Fireplace · Parking · Air conditioning
Okanagan-similkameen G · House · Fireplace · Parking · Air conditioning
Welcome to executive living in the prestigious Deerview Estates. Situated on a beautifully landscaped and fully fenced half-acre lot, this impressive 5,000+ sq. Ft. home offers the perfect blend of luxury, comfort, and functionality with 4 bedrooms + office, and 3 bathrooms. Designed for both everyday living and entertaining, the bright open-concept main floor features a spacious kitchen complete with a gas cooktop, built-in oven, abundant cabinetry, and a large island overlooking the living and dining areas. Stay comfortable year-round with central air conditioning, while two natural gas fireplaces and a cozy wood stove create inviting spaces throughout the home. Additional features include a built-in vacuum system, 10' ceilings, jetted tub in ensuite, and an attached triple garage providing ample room for vehicles, recreational toys, and workshop space. The renovated lower level offers a full second kitchen featuring a large island, two bedrooms + a den or office and a cold room/stor
$ 925,000
565 Eckhardt Avenue W, Penticton, BC, V2A 2A5 house for sale | Listing ID 10391 | Royal LePage
View photo
House · for sale
$ 635,000
565 Eckhardt Avenue W, Penticton, BC, V2A 2A5 house for sale | Listing ID 10391 | Royal LePage
Okanagan-similkameen G
· House
· Garden · Access for people with disabilities · Fireplace · Lift · Air conditioning · Cellar
Okanagan-similkameen G · House · Garden · Access for people with disabilities · Fireplace · Lift · Air conditioning · Cellar
Customized for Wheelchair Accessibility! 4 bed, 2 bath rancher with a fully finished basement. Located directly across from King's Park and just minutes from all the amenities of downtown Penticton, this thoughtfully adapted home offers exceptional accessibility and comfort. Features include a wheelchair ramp and exterior elevator, automatic remote-controlled front and side doors, a barrier-free shower in the main bathroom, and a ceiling track lift in the primary bedroom. The home underwent substantial renovations in 2019, including updates to the kitchen, appliances, bathroom, bedroom, flooring, central air conditioning, gas hot water tank, and more. A new gas fireplace insert was added in 2025. Outside, you'll find convenient alley access and a garden shed in the backyard. Measurements are approximate. (Id: 27)
$ 635,000
3984 Finnerty Road, Penticton, BC, V2A 8W2 house for sale | Listing ID 10400 | Royal LePage
View photo
House · for sale
$ 1,795,000
3984 Finnerty Road, Penticton, BC, V2A 8W2 house for sale | Listing ID 10400 | Royal LePage
Okanagan-similkameen G
· House
· Balcony
Okanagan-similkameen G · House · Balcony
Perched high above the sparkling waters of Skaha Lake, this exceptional 4-bed, 4.5-bath home offers over 3,000 sq ft of beautifully designed living space with breathtaking, unobstructed west. And south-facing lake and valley views. Built in 2018, the home blends contemporary design with the relaxed elegance of Okanagan living. A dramatic soaring entry welcomes you into the bright, open-concept interior, where floor-to-ceiling windows and Euroline doors capture the incredible views and fill the main living area with natural light. Step outside onto the expansive main balcony, an ideal setting for entertaining, relaxing, and enjoying spectacular sunsets over Skaha Lake. The kitchen is both stylish and functional, featuring Fisher Paykel gas stove, sleek cabinetry, generous workspace, and an oversized island perfect for gathering with family and friends. Each of the four bedrooms offers the privacy and convenience of its own ensuite bathroom. The spacious primary suite is a true retreat,
$ 1,795,000
483 Maurice Street Unit# 105, Penticton, BC, V2A 5V8 house for sale | Listing ID 10399 | Royal LePage
View photo
House · for sale
$ 849,000
483 Maurice Street Unit# 105, Penticton, BC, V2A 5V8 house for sale | Listing ID 10399 | Royal LePage
Okanagan-similkameen G
· House
· Patio · Terrace · Fireplace
Okanagan-similkameen G · House · Patio · Terrace · Fireplace
One of penticton’s most distinctive homes. This rare adobe style townhome blends timeless Southwestern architecture with thoughtful modern updates. Refined, grounded, and truly one of a kind. From the moment you enter, craftsmanship stands out: exposed wood beams, hand-finished stucco, and solid wood doors, while the fireplace anchors the main living space with warmth and character. Natural textures and earth toned finishes create a calm, intentional feel unlike anything else on the market. Off the living area, the expansive upper patio extends your space with covered and open areas, a natural gas hookup, and room for dining, lounging with mountain views. Upstairs, the primary suite is a retreat with an ensuite and clawfoot tub. A flexible sitting or office area opens onto a covered terrace for your own private escape. A powder room on the main level adds convenience, while the entry level includes a flexible office or guest room with a 3 piece bath and storage under the stairs. Europe
$ 849,000
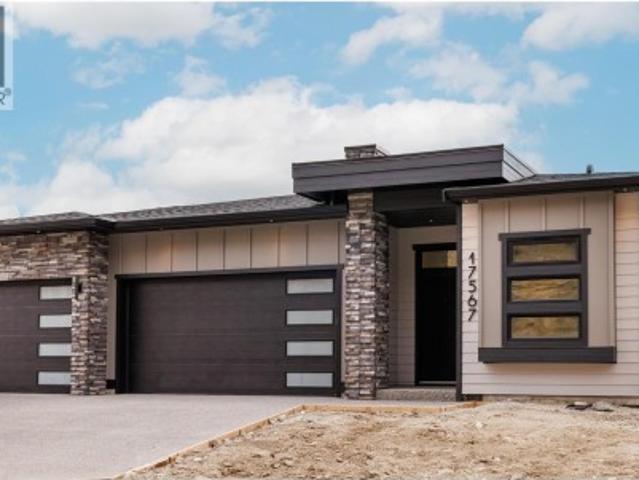
17567 Dickinson Place, Summerland, BC, V0H 1Z3 house for sale | Listing ID 10400 | Royal LePage
View photo
House · for sale
$ 1,295,000
17567 Dickinson Place, Summerland, BC, V0H 1Z3 house for sale | Listing ID 10400 | Royal LePage
Okanagan-similkameen G
· House
· Patio · Garden · Deck · Parking
Okanagan-similkameen G · House · Patio · Garden · Deck · Parking
The BEST VALUE at Hunters Hill just got even better. This brand-new 3-bedroom + den home checks a lot of boxes, and then some. Lake. Valley. Mountain. The views are everywhere. Inside, oversized windows fill the main level with natural light, while warm wood tones, clean lines and a designer-inspired palette create a modern, elevated feel. The kitchen is the heart of the home, with a generous island, premium appliances and plenty of space to gather. The primary suite feels like a retreat, with a spacious ensuite and walk-in closet. Downstairs, the bright walkout level gives you a huge rec room, built-in wet bar, covered patio and a massive backyard with room to make it your own. And yes, there’s a triple-car garage, additional driveway parking and covered deck. Front landscaping is complete, and rear landscaping can be built into the deal at the buyer’s request! Big views. Brand new. You'll love life at Hunters Hill. GST applicable. Some interior photos have been virtually staged. (Id:
$ 1,295,000
205 Greasewood Avenue, Oliver, BC, V0H 1T1 house for sale | Listing ID 10382 | Royal LePage
View photo
House · for sale
$ 1,495,000
205 Greasewood Avenue, Oliver, BC, V0H 1T1 house for sale | Listing ID 10382 | Royal LePage
Okanagan-similkameen G
· House
· Patio
Okanagan-similkameen G · House · Patio
At the end of a no through street in a picture perfect setting is this lovingly cared for home on over 11 flat acres. 4 Bedrooms, 2.5 bathroom estate with idyllic red barn, paddocks for horses or other animals, fencing & a treel-lined driveway. Kitchen has ample cabinetry & island, opens to a lovely dining area with french doors to a patio offering peaceful views. Upstairs there's 4 bedrooms, primary having had new shower & custom cabinets in closet. Also upstairs is the laundry room for your convenience. You'll appreciate the privacy this acreage has to offer. Previously used for horses & hayfields this flat acreage awaits your new farming ideas, ground crops? Fruit trees? This quaint estate is fenced & has easy access to to walking trails along the Okanagan River Channel. Located just minutes from Osoyoos where sunshine, fruit & beaches are plentiful. Call to schedule your private tour. Measurements should be verified if important. (Id: 27)
$ 1,495,000
138 Devon Drive, Okanagan Falls, BC, V0H 1R5 house for sale | Listing ID 10399 | Royal LePage
View photo
House · for sale
$ 2,999,000
138 Devon Drive, Okanagan Falls, BC, V0H 1R5 house for sale | Listing ID 10399 | Royal LePage
Okanagan-similkameen G
· House
· Deck · Parking
Okanagan-similkameen G · House · Deck · Parking
Live the ultimate Okanagan lakefront lifestyle on Skaha Lake. This absolutely stunning 2,500 sq ft family residence offers 3 spacious bedrooms, 4 bathrooms, and an extra bedroom above the garage—perfect for guests, extended family. Designed for both comfort and style, the home features bright open living spaces, quality finishes, custom wood framed sliding doors and windows which all for you to take in breathtaking water views from nearly every room. Step outside to your private lakefront oasis, where landscaped grounds lead to the sandy shoreline and sparkling waters of Skaha Lake. Why not have a family night around the fire pit and melt marshmallows'! Whether you’re hosting summer gatherings on the large covered deck, enjoying morning, or taking in sunsets over the water, this property delivers the perfect balance of luxury and relaxation. A rare offering in one of the Okanagan’s most desirable locations—this is more than a home; it’s a lifestyle. The home comes with so many storage
$ 2,999,000
547 Westminster Avenue Unit# 101, Penticton, BC, V2A 1K4 hou.
View photo
House · for sale
$ 624,999
$ 457/sq.ft
547 Westminster Avenue Unit# 101, Penticton, BC, V2A 1K4 hou.
Okanagan-similkameen G
· 1,367 sq.ft · 3 Bedrooms · 3 Baths · House
· Patio
Okanagan-similkameen G · 1,367 sq.ft · 3 Bedrooms · 3 Baths · House · Patio
Welcome to 101-547 Westminster Avenue W – an immaculate, modern half duplex built in 2020 by Brentview Developments. This stunning home feels just like new, showcasing exquisite craftsmanship, quality finishings, and a generous, functional layout designed for comfortable living. Featuring 3 spacious bedrooms and 2.5 bathrooms, this home offers refined touches throughout, including quartz countertops, Kohler fixtures, and high-efficiency heating and air conditioning for year-round comfort. The spacious main living area flows seamlessly to a large, sunny patio complete with a covered gazebo, perfect for relaxing or entertaining under the south sun. Ideal for young professionals, families, or retirees, the location is unbeatable. Nestled in the heart of Penticton’s most walkable neighbourhood, youre just steps to craft breweries, restaurants, Main Street shopping, and only a few blocks from Okanagan Lake, the beach, and the Penticton Community Centre. A truly turnkey opportunity to own a
$ 624,999
584 Edna Avenue, Penticton, BC, V2A 2M2 house for sale | Listing ID 10401 | Royal LePage
View photo
House · for sale
$ 728,800
584 Edna Avenue, Penticton, BC, V2A 2M2 house for sale | Listing ID 10401 | Royal LePage
Okanagan-similkameen G
· House
· Cellar
Okanagan-similkameen G · House · Cellar
Welcome to this well-appointed 4 bed 3 bath Rancher home with a basement, ideally located in a central neighbourhood within walking distance to shopping, schools, parks, and the hospital. Full of character with thoughtful modern updates, this home offers the rare convenience of 3 beds & 3 baths all on one level, perfect for families, downsizers, or those looking for easy one-level living. The main floor features a bright open-concept kitchen, dining, and living area with a wall of windows bringing in an abundance of natural light. The brand new updated kitchen offers a custom island, quartz countertops, backsplash, and stainless steel appliance package. The large primary bedroom includes a private 4 pce ensuite, while two additional beds and baths provide plenty of space for family and guests. A large laundry room on the main level adds everyday convenience. Downstairs, the basement offers a spacious rec room, fourth bedroom, and utility room, providing excellent flexibility for guests
$ 728,800
1969 Osprey Lane, Cawston, BC, V0X 1C1 house for sale | Listing ID 10400 | Royal LePage
View photo
House · for sale
$ 899,000
1969 Osprey Lane, Cawston, BC, V0X 1C1 house for sale | Listing ID 10400 | Royal LePage
Okanagan-similkameen G
· House
· Parking
Okanagan-similkameen G · House · Parking
Living the dream in Cawston! 6.58 flat usable acres, this move-in-ready property offers the perfect blend of country living, farm potential and room to breathe. Approximately 4 acres are in farm production with another 1.5 acres of pasture. The fully irrigated, fenced property even features a creek along the back. Inside, thoughtful custom details shine throughout. The kitchen, bathrooms, linen closet and primary closet feature custom designed cabinetry built specifically for the home. Enjoy soft close doors and drawers, easy clean fronts, adjustable shelving and removable drawers. The spacious kitchen offers tons of storage, a pantry and a large island with a second sink. 3 generous sized bedrooms and 2 bathrooms, the family will be comfortable. 984 sq ft heated workshop is built to impress with 18' ceilings, a 14' x 14' rolling garage door, 200-amp panel, additional 200-amp feed for future development, plus a 60A welder/air compressor receptacle. RV/trailer guests are welcome with ho
$ 899,000
111 Hyslop Drive, Penticton, BC, V2A 9A1 Luxury House for sale | Listing ID 10395 | Royal LePage Carriage Trade Luxury Properties
View photo
House · for sale
$ 2,750,000
111 Hyslop Drive, Penticton, BC, V2A 9A1 Luxury House for sale | Listing ID 10395 | Royal LePage Carriage Trade Luxury Properties
Okanagan-similkameen G
· House
· Patio · Fireplace · Swimming pool · Deck · Parking · Air conditioning
Okanagan-similkameen G · House · Patio · Fireplace · Swimming pool · Deck · Parking · Air conditioning
Welcome to your own private Okanagan retreat, where breathtaking panoramic lake, mountain, and city views create an unforgettable backdrop to everyday living. This spectacular 5,102sqft home features an open-concept main level filled with natural light, expansive windows, and accordion-style patio doors that seamlessly connect indoor and outdoor living. Designed with flexibility in mind, the home includes a self-contained in-law suite with a lockable connecting door through the laundry room. The former two-car garage has been converted into a three-bedroom suite and can be restored if desired. A proven five-star Airbnb and VRBO Superhost, the property generated excellent revenue and was fully booked for 5 months of the year. Quality construction includes closed-cell spray foam insulation, tilt-and-turn windows and doors, wood-burning fireplaces, forced-air heating, central A/C, and a ductless heat pump. Outside, enjoy a heated pool, hot tub, covered decks, outdoor kitchen, RV parking w
$ 2,750,000
2710 Workman Place, Naramata, BC, V0H 1N0 house for sale Li.
View photo
House · for sale
$ 1,699,900
$ 480/sq.ft
2710 Workman Place, Naramata, BC, V0H 1N0 house for sale Li.
Okanagan-similkameen G
· 3,541 sq.ft · 5 Bedrooms · 5 Baths · House
· Terrace · Deck
Okanagan-similkameen G · 3,541 sq.ft · 5 Bedrooms · 5 Baths · House · Terrace · Deck
New York Loft meets Okanagan Wine Country! Perched on the Naramata Bench, overlooking the vast beauty of Okanagan Lake, sits this glorious home. Every direction you turn in this magnificent space you are greeted by expansive windows, offering commanding views the region is known for. With an abundance of natural light pouring in, a sunny spot to curl up and enjoy a book or glass of wine can always be found. With 5 bedrooms and 5 bathrooms, the clever layout provides privacy for all. A stunning primary suite with European spa-like bathroom, oversize walk-in closet and private terrace sit on the top level. The heart of the home is the voluminous living room, with 18’ ceilings and a wall of windows seamlessly flowing out onto the massive deck, making this the ultimate area for entertaining with friends and family. On the lower level, you will find 2 more bedrooms and a full bathroom. The added bonus of this home are the two self-contained studio suites offering endless possibilities… art
$ 1,699,900

Get email alerts

Don't miss out: be the first to know about new properties

The alert was correctly created

On subscribing you accept the conditions of use and the privacy policy
Alert
Receive new ads in your inbox
Save this search
Receive alerts for new listings

We'll send you an email when we have new properties for: "Houses for sale in Okanagan-similkameen G"

The alert was correctly created

Olalla
Hedley
Get email alerts and be the first to see new listings
Required field
On subscribing I accept the terms of the privacy policy
Perfect! You'll soon start receiving new listings via email
Alert
Receive an email when we have new ads for Houses for sale in Okanagan-similkameen G
Save this search
Filters

Bedrooms

Area (sq.ft)

sq.ft
sq.ft

Price

$
$

Filter by property type

Bathrooms

Clear all filters
Receive notifications when new entries are published.