10,879 houses for sale in One Park Tower

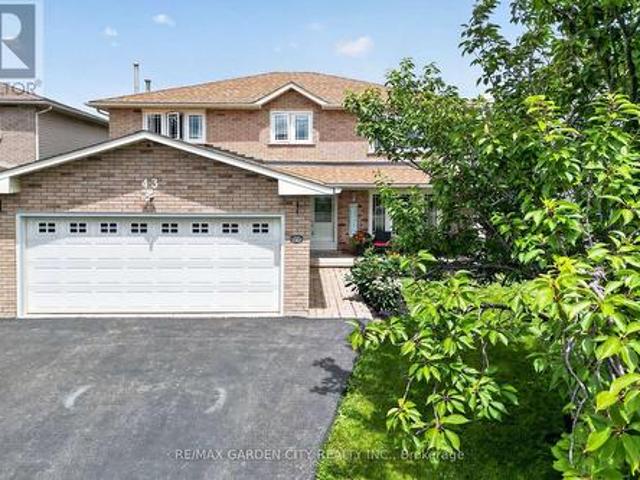
43 Bonaparte Way, Hamilton, ON, L9B 2E1 house for sale | Listing ID X13602 | Royal LePage
View photo
House · for sale
$ 819,900
New
43 Bonaparte Way, Hamilton, ON, L9B 2E1 house for sale | Listing ID X13602 | Royal LePage
One Park Tower
· House
· Patio · Garden · Fireplace
One Park Tower · House · Patio · Garden · Fireplace
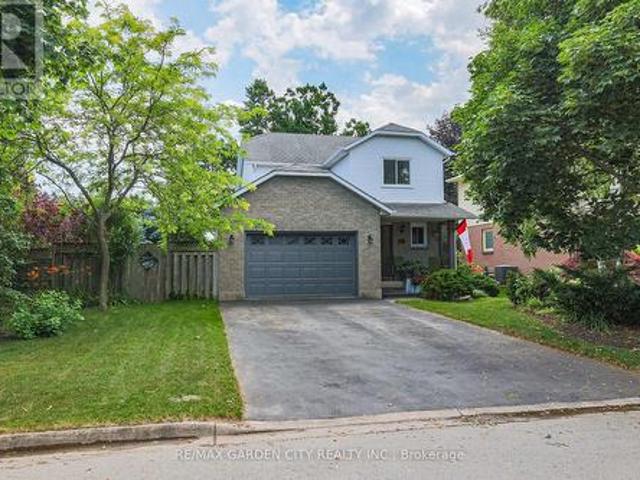
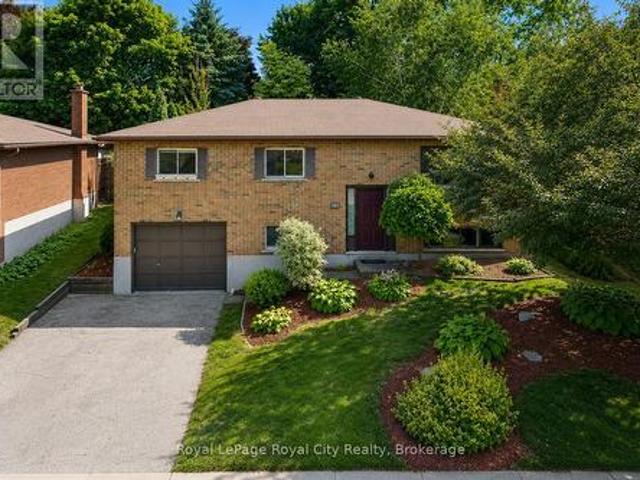
Welcome to 43 Bonaparte Way, a beautifully maintained 4-bedroom family home nestled in Hamilton Mountain's desirable Barnstown neighbourhood. Situated in a quiet, family-friendly community, you'll enjoy being just steps from highly rated schools, parks, trails, and public transit, while only minutes from Lime Ridge Mall, the YMCA, and the LINC. The bright and inviting main level features a formal dining room, a spacious family room with a cozy gas fireplace and walkout to the interlock patio and fully fenced backyard, a large eat-in kitchen with ample cabinetry and counter space, a convenient main floor laundry and 2-piece bathroom. The upper level offers four generously sized bedrooms, including a spacious primary bedroom with a walk-in closet and 2-piece ensuite. A well-appointed main 4-piece bathroom with a soaker tub and separate shower, along with ample storage throughout. Offering the perfect combination of space, comfort, and an unbeatable location, this is an ideal home for gro
$ 819,900
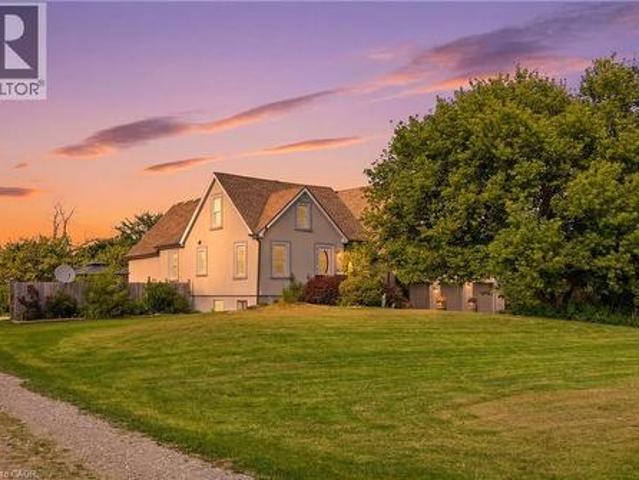
97 Smith Road, Hamilton, ON, L8J 2Z2 house for sale | Listing ID 40847 | Royal LePage
View photo
House · for sale
$ 10,000,000
Updated
97 Smith Road, Hamilton, ON, L8J 2Z2 house for sale | Listing ID 40847 | Royal LePage
One Park Tower
· House
· Garden · Deck · Parking
One Park Tower · House · Garden · Deck · Parking
Discover a property where space, flexibility and opportunity come together on an impressive 1.5-acre lot in Stoney Creek. Designed for those who need room to live, work and grow, this unique home offers versatile living spaces and an incredible oversized indoor garage and workshop. Ideal for hobbyists, car enthusiasts, tradespeople or those looking for substantial storage and workspace, the possibilities here are endless. The property also features a separate in-law suite complete with its own kitchen, bathrooms and private living areas, offering an ideal setup for multi-generational families, extended guests or additional living accommodations. The main residence is spacious and functional, featuring five bedrooms and four bathrooms with generous living areas designed for both comfortable everyday living and entertaining. Step outside and enjoy multiple decks, a fenced yard and the privacy and space offered by this expansive 1.5 acre property. A truly unique opportunity for buyers sea
$ 10,000,000
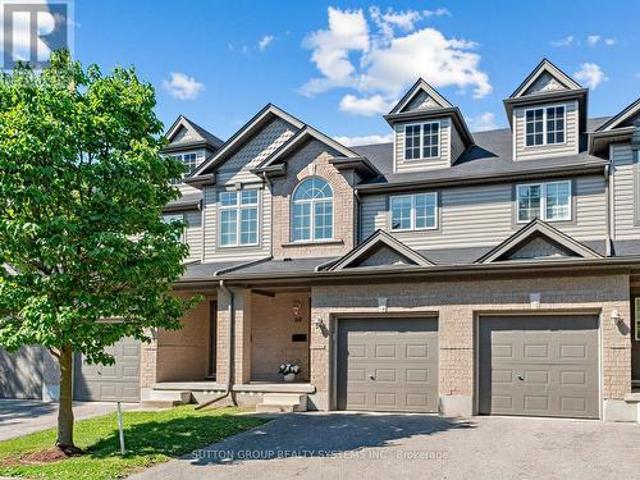
68 30 Vaughan Street, Guelph, ON, N1G 0B8 townhouse for sale | Listing ID X13600 | Royal LePage
View photo
Townhouse · for sale
$ 650,000
New
68 30 Vaughan Street, Guelph, ON, N1G 0B8 townhouse for sale | Listing ID X13600 | Royal LePage
One Park Tower
· Townhouse
· Patio · Garden · Office room · Parking
One Park Tower · Townhouse · Patio · Garden · Office room · Parking
Welcome to The Townhomes of Maplelane! Nestled in a quiet, family-friendly complex, this clean, move-in-ready 3 bedroom home combines comfort, style and convenience. Thoughtfully designed floorplan with bonus direct entrance from garage and lots of natural light! The main level features a spacious eat-in kitchen with stainless steel appliances. Overlooking the open-concept living and dining area, it's an ideal layout for both everyday living and entertaining. Brand new hardwood floors and an abundance of natural light create a warm, inviting atmosphere. Walk out to the backyard patio to relax or BBQ! Lawn maintenance is covered by management! Upstairs, the impressive primary bedroom offers exceptional space with a vaulted ceiling for extra tall windows, two closets, and plenty of room for a home office, reading nook, or additional sitting space. Two additional bedrooms and a well-appointed 4-piece bathroom complete the second floor, which also features brand new hardwood flooring throu
$ 650,000
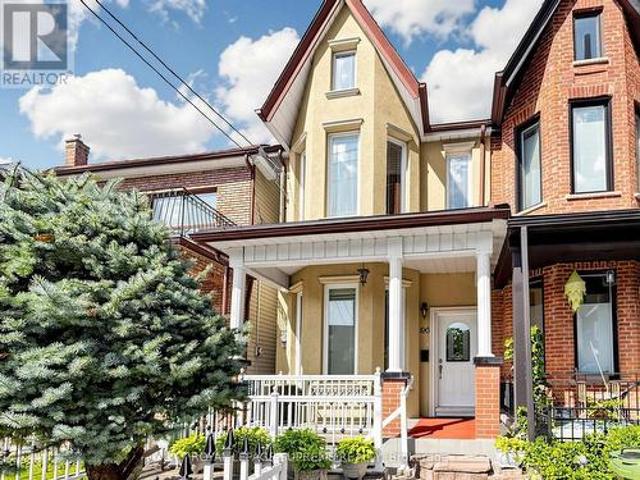
196 Palmerston Avenue, Toronto, ON, M6J 2J4 house for sale | Listing ID C13597 | Royal LePage
View photo
House · for sale
$ 1,399,900
New
196 Palmerston Avenue, Toronto, ON, M6J 2J4 house for sale | Listing ID C13597 | Royal LePage
One Park Tower
· House
· Parking
One Park Tower · House · Parking
Welcome to 196 Palmerston Ave. This spacious 2-storey, 1900 Victorian home offers endless possibilities with 4 bright bedrooms, high ceilings, charming parquet flooring, and classic architectural details throughout. Uniquely laid out with 3 kitchens-ideal for multi-generational living, rental income potential, or customization. Highlights include a rare detached double-car garage! Unbeatable location steps from Queen West, College St, Trinity Bellwoods Park, transit, and world-class dining. Move right in, invest, or renovate to build your dream home! (Id: 27)
$ 1,399,900
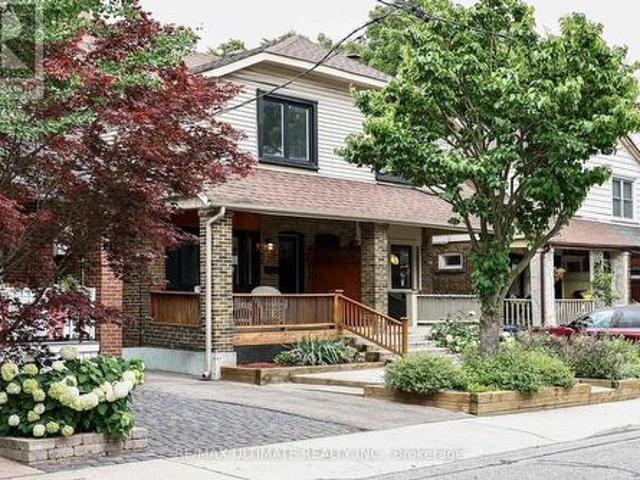
29 Falcon Street, Toronto, ON, M4S 2P4 house for sale | Listing ID C13596 | Royal LePage
View photo
House · for sale
$ 1,298,000
New
29 Falcon Street, Toronto, ON, M4S 2P4 house for sale | Listing ID C13596 | Royal LePage
One Park Tower
· House
· Garden · Deck · Parking · Cellar
One Park Tower · House · Garden · Deck · Parking · Cellar
Beautifully renovated 3-bedroom semi in Davisville Village, Maurice Cody P. S. district. This pristine home sits on a gorgeous 150' deep lot. The renovation was thoughtfully & tastefully done; you will love it! Three good-sized bedrooms, 2 renovated bathrooms, an open-concept main floor with a breakfast bar & an eat-in kitchen that walks out to a deck and garden. The Primary bedroom has wall-to-wall built-in closets. Lots of closet space in this warm, inviting home. The finished basement has good ceiling height, a wonderful space for a growing family. Permit parking on the street & located only one block to transit and the LRT. (Id: 27)
$ 1,298,000
2560 Palisander Avenue, Mississauga, ON, L5B 2L2 house for sale | Listing ID 40850 | Royal LePage
View photo
House · for sale
$ 1,050,000
2560 Palisander Avenue, Mississauga, ON, L5B 2L2 house for sale | Listing ID 40850 | Royal LePage
One Park Tower
· House
· Patio · Garden · Cellar
One Park Tower · House · Patio · Garden · Cellar
Perfect for large families, multi-generational living, or savvy investors! This well-maintained 5-bedroom, 3-bathroom home offers a rare and versatile layout with two kitchens, two laundry areas, separate entrances, and multiple living spaces. The bright, open-concept main floor is ideal for entertaining and everyday family living, while the spacious 3-season sunroom provides the perfect place to relax and enjoy views of the backyard. The lower level features a large family room, a generous bedroom, a full bathroom, and patio doors leading to the backyard, offering excellent potential for an in-law suite or future secondary unit (buyer to complete due diligence regarding municipal requirements). The fully self-contained basement includes its own private entrance, kitchen, living room, bedroom, bathroom, and laundry, making it an excellent option for extended family, guests, or supplemental rental income. Step outside to a low-maintenance backyard complete with a large gazebo, mature tr
$ 1,050,000
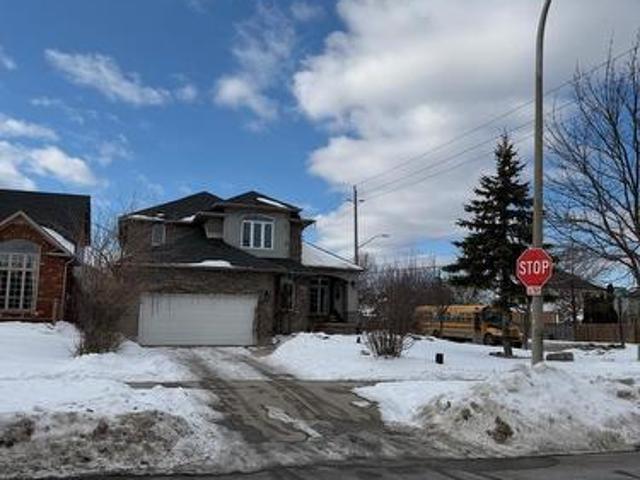
4542 Ivy Gardens Crescent, Lincoln Beamsville, ON, L3J 0B3 house for sale | Listing ID X13599 | Royal LePage
View photo
House · for sale
$ 779,000
New
4542 Ivy Gardens Crescent, Lincoln Beamsville, ON, L3J 0B3 house for sale | Listing ID X13599 | Royal LePage
One Park Tower
· House
· Patio · Garden · Swimming pool · Cellar
One Park Tower · House · Patio · Garden · Swimming pool · Cellar
Fully updated, move-in ready corner lot home with amazing yard. Looking for a new home in an established neighbourhood? This totally updated family home is the one! Renovated top to bottom in 2024, right to the studs, with bright spacious rooms and a very user-friendly layout. Beautiful new kitchen with stainless steel sinks, loads of cabinet space, and granite countertops. Walkout from dining room to covered patio and fabulous peaceful yard with pond, custom stonework, mature trees and gardens, and even a side yard to use as play area, vegetabe garden or for a hot tub/ swimming pool. Huge family room in basement too! Everything you need in one convenient location, close to parks, shopping, wineries and the QEW. Make this Your Niagara Home! (Id: 27)
$ 779,000
1167 Saturnia Crescent, Mississauga, ON, L4Y 2M2 house for sale | Listing ID 40849 | Royal LePage
View photo
House · for sale
$ 849,900
1167 Saturnia Crescent, Mississauga, ON, L4Y 2M2 house for sale | Listing ID 40849 | Royal LePage
One Park Tower
· House
· Garden · Fireplace · Parking
One Park Tower · House · Garden · Fireplace · Parking
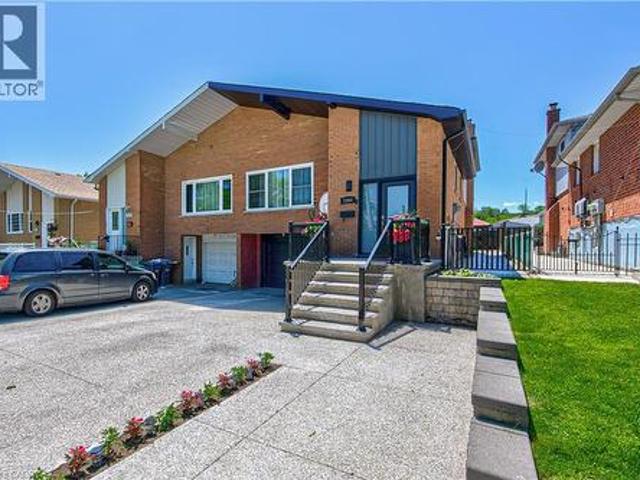
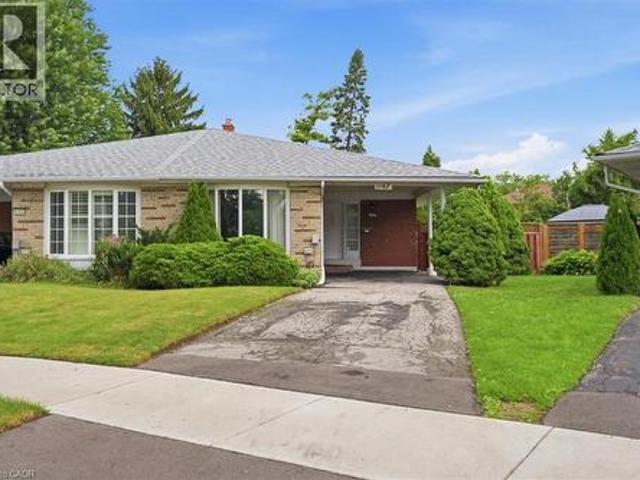
Proudly offered for the first time by its original owner, this lovingly maintained Shipp-built semi-detached home, known for its solid construction and thoughtful layout, is nestled on a quiet, family-friendly crescent in sought-after Applewood. This well-cared-for home offers a spacious, functional layout with generously sized rooms and pride of ownership throughout. Original hardwood flooring beneath the broadloom on the main and second levels. The long private driveway provides exceptional parking and easily accommodates multiple vehicles, including larger SUVs and pickup trucks. The finished lower level offers additional living space with a cozy gas fireplace, perfect for relaxing on cool winter evenings. Fabulous expansive 23 x 125 ft irregular pie-shaped lot surrounded by mature trees and lush greenery creates a tranquil backyard retreat with a private interlock patio-perfect for your own enjoyment or entertaining family and friends. Conveniently located close to parks, schools,
$ 849,900
38 Kingsway Boulevard, Grimsby, ON, L3M 3E7 house for sale | Listing ID 40850 | Royal LePage
View photo
House · for sale
$ 1,279,900
New
38 Kingsway Boulevard, Grimsby, ON, L3M 3E7 house for sale | Listing ID 40850 | Royal LePage
One Park Tower
· House
· Patio · Garden · Swimming pool · Parking
One Park Tower · House · Patio · Garden · Swimming pool · Parking
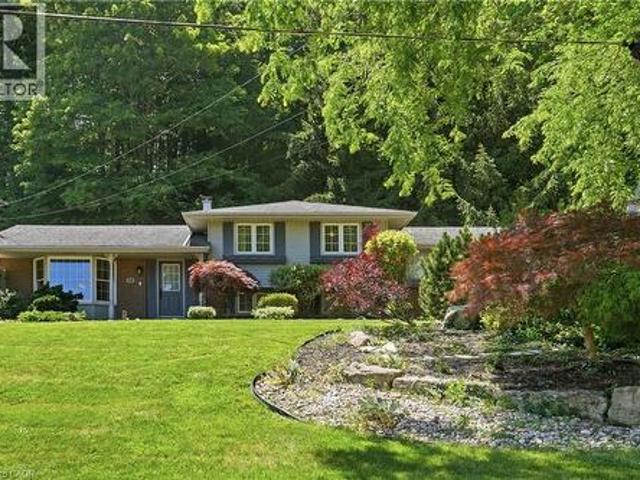
Tucked away on a quiet dead-end cul-de-sac at the base of the Niagara Escarpment, this meticulously maintained side-split is a nature lover's paradise, offering an exceptional combination of privacy, space and outstanding outdoor living. Set on an impressive 153 ft x 260 ft park-like lot and backing onto a breathtaking forested backdrop with no immediate rear neighbours, this unique property is nestled in one of Grimsby's most sought-after neighbourhoods. The spectacular backyard oasis features an in-ground pool, expansive patio, beautifully landscaped gardens, a 12 ft x 20 ft pool cabana and an adjoining 13 ft x 12.5 ft screened room. Surrounded by towering mature trees, this peaceful retreat offers a country-like atmosphere while remaining just minutes from downtown Grimsby, award-winning wineries, schools, parks, shopping, restaurants. Offering ample parking along with a detached workshop in addition to the attached garage, there is plenty of room for vehicles, recreational equipmen
$ 1,279,900
69 Clearfield Drive, Brampton, ON, L6P 3J4 house for sale | Listing ID W13595 | Royal LePage
View photo
House · for sale
$ 899,000
New
69 Clearfield Drive, Brampton, ON, L6P 3J4 house for sale | Listing ID W13595 | Royal LePage
One Park Tower
· House
· Fireplace · Parking · Cellar
One Park Tower · House · Fireplace · Parking · Cellar
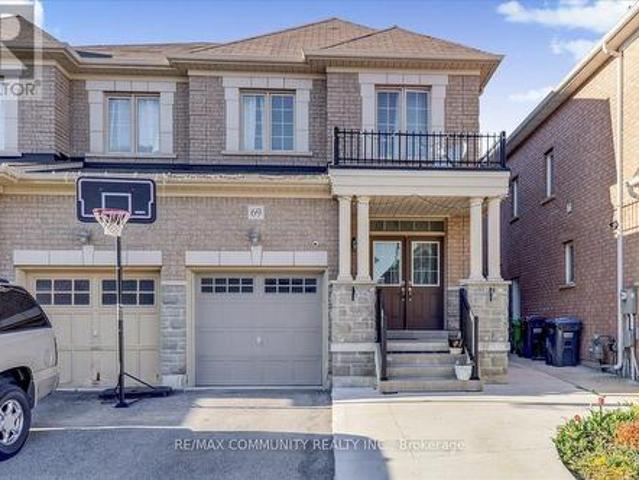
3 Bedroom Semi In The Highly demand area, Double Door Entry, Gorgeous, Bright & Meticulously Cared For, Gleaming Tiles Floor Through out main Floor, Excellent Open Concept Layout W/ Gas Fireplace, 9Ft Ceiling On Main Floor, Oak Stairs, Separate Entrance To Basement, Retreat To Your Spacious Master W/ 5Pc Ensuite. Laundry Conveniently Located On 2nd Floor. Garage Access Thru House. Pond & Trails At End Of Street. Easy Access To 427. Close To Schools, Park, Plaza & Transit! (Id: 27)
$ 899,000
181 Harvard Road, Guelph Kortright West, ON, N1G 4K4 house for sale | Listing ID X13603 | Royal LePage
View photo
House · for sale
$ 825,000
New
181 Harvard Road, Guelph Kortright West, ON, N1G 4K4 house for sale | Listing ID X13603 | Royal LePage
One Park Tower
· House
· Parking
One Park Tower · House · Parking
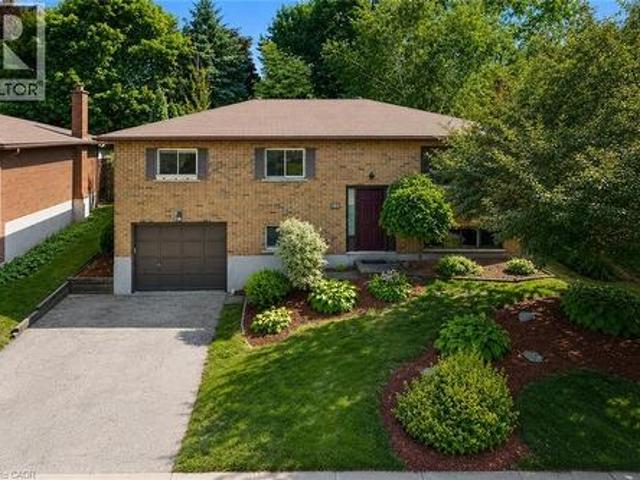
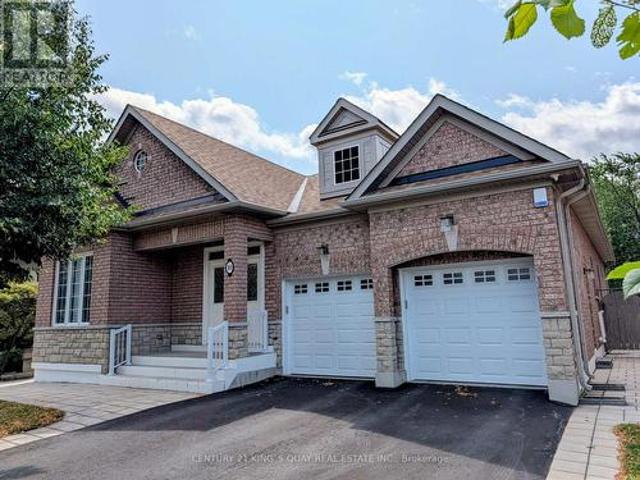
Solid, spacious, and lovingly maintained, this exceptional raised bungalow offers the kind of quality and pride of ownership that's becoming increasingly hard to find. Nestled in one of Guelph's most coveted south-end neighbourhoods, this all-brick home sits proudly on a generous 54' x 107' lot, just minutes from excellent schools, parks, the University of Guelph, shopping, restaurants, and every amenity imaginable. Cherished by the same family for more than 30 years, the home has been meticulously cared for and offers an incredibly functional layout with 4 bedrooms plus a versatile den, 2 full bathrooms, and an abundance of living space for growing families, multi-generational living, or those simply looking for room to spread out. Large windows throughout the raised bungalow design fill the home with natural light, while the beautifully maintained interior offers the perfect opportunity to move in and enjoy or personalize over time. The extra-deep 1.25-car garage is a standout featur
$ 825,000
150 Sandringham Drive, Toronto, ON, M3H 1E3 house for sale | Listing ID C13595 | Royal LePage
View photo
House · for sale
$ 6,600,000
New
150 Sandringham Drive, Toronto, ON, M3H 1E3 house for sale | Listing ID C13595 | Royal LePage
One Park Tower
· House
One Park Tower · House
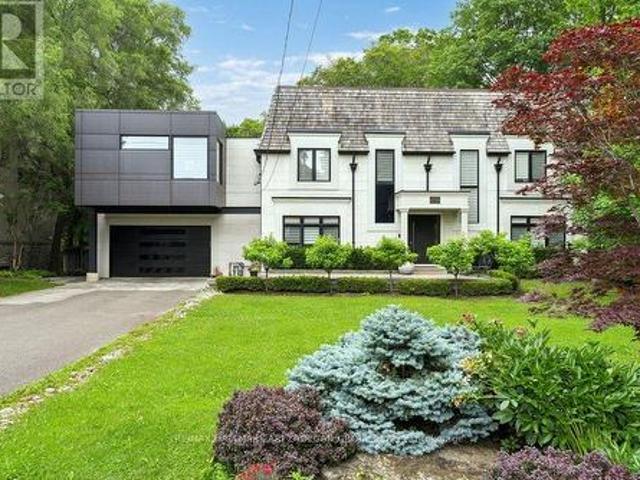
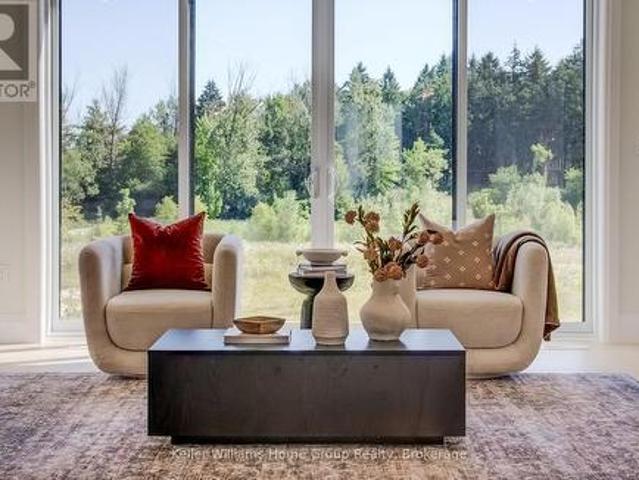
150 Sandringham Dr. Where Heritage Character Meets Architectural Daring on an Armour Heights Ravine. At the heart of the home. A breathtaking double-height room, a two-storey wall of glass dissolves the line between living space and the ravine beyond. The kitchen is finished in warm wood millwork with a waterfall marble island, brass fixtures and integrated appliances, a gracious separate dining room and adjoining sitting room offer the scale and elegance. A striking open staircase with glass railings rises past a black marble slab feature and a wood-slat partition to the upper level. The primary retreat: wood-panelled headboard wall, custom dressing room with bespoke vanity and millwork, generous walk-in closets, spa-inspired ensuite. Additional bedrooms are bright and beautifully appointed, each capturing leafy ravine or treetop views through oversized windows. The fully finished walkout lower level has polished marble floors, a glass-railed staircase, stylish wet bar, expansive recr
$ 6,600,000
181 Harvard Road, Guelph, ON, N1G 4K4 house for sale | Listing ID 40850 | Royal LePage
View photo
House · for sale
$ 825,000
New
181 Harvard Road, Guelph, ON, N1G 4K4 house for sale | Listing ID 40850 | Royal LePage
One Park Tower
· House
· Parking
One Park Tower · House · Parking
Solid, spacious, and lovingly maintained, this exceptional raised bungalow offers the kind of quality and pride of ownership that's becoming increasingly hard to find. Nestled in one of Guelph's most coveted south-end neighbourhoods, this all-brick home sits proudly on a generous 54' x 107' lot, just minutes from excellent schools, parks, the University of Guelph, shopping, restaurants, and every amenity imaginable. Cherished by the same family for more than 30 years, the home has been meticulously cared for and offers an incredibly functional layout with 4 bedrooms plus a versatile den, 2 full bathrooms, and an abundance of living space for growing families, multi-generational living, or those simply looking for room to spread out. Large windows throughout the raised bungalow design fill the home with natural light, while the beautifully maintained interior offers the perfect opportunity to move in and enjoy or personalize over time. The extra-deep 1.25-car garage is a standout featur
$ 825,000
22 Hislop Drive, Markham, ON, L6B 0C6 house for sale | Listing ID N13601 | Royal LePage
View photo
House · for sale
$ 999,000
New
22 Hislop Drive, Markham, ON, L6B 0C6 house for sale | Listing ID N13601 | Royal LePage
One Park Tower
· House
· Garden · Fireplace · Parking
One Park Tower · House · Garden · Fireplace · Parking
Welcome To 22 Hislop Dr Built By Fieldgate Homes. Stunning Bright & Spacious Detached 4 Bedroom Home In Desirable Upscale Boxgrove Community. Open Concept Of 2388 Sq. Ft. 9 Feet Ceilings And Hardwood Floor On The Main Floor. Direct Access To Garage. Cozy Family Room With A Gas Fireplace. Quality Crown Mouldings Thru-Out & Oak Staircase With Iron Pickets Railings. Updated Kitchen With European Styled Cabinets, Undermount Lights, Granite Counters, Centre Island With Breakfast Bar & Butler Pantry. Hardwood Floor Thru-Out 2nd Floor. Large Primary Bedroom With Large Walk In Closets & 5Pcs Spa-Like Bath Ensuite. Very Good Size For Other 3 Bedrooms. Beautiful Backyard With Interlock Stones. Steps To Park, School, Plaza, Restaurant, Public transit. Closes to Shopping Plazas, Restaurants, Grocery Stores, Hwy 407, Markville Mall, GO Train Station, All Amenities You Need Nearby! (Id: 27)
$ 999,000
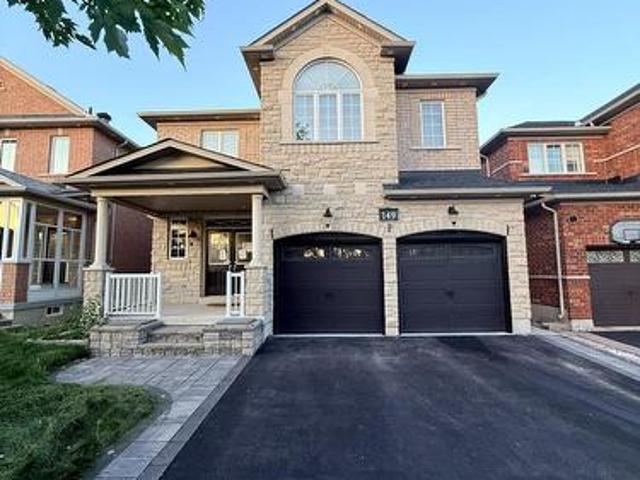
149 Riverwalk Drive, Markham, ON, L6B 0E2 house for sale | Listing ID N13603 | Royal LePage
View photo
House · for sale
$ 1,299,000
New
149 Riverwalk Drive, Markham, ON, L6B 0E2 house for sale | Listing ID N13603 | Royal LePage
One Park Tower
· House
· Garden · Office room · Fireplace · Deck · Parking
One Park Tower · House · Garden · Office room · Fireplace · Deck · Parking
Welcome to this exceptional 4-bedroom, 4-bathroom residence in the highly sought-after Box Grove community of Markham. Showcasing an elegant stone and brick exterior, this meticulously maintained home offers an ideal blend of luxury, comfort, and functionality. The spacious main floor features a cozy gas fireplace and a massive chef-inspired kitchen with abundant cabinetry, generous counter space, and an expansive breakfast area perfect for family gatherings and entertaining. Upstairs, a versatile loft provides the ideal space for a home office, media room, or children's play area. Step outside to your own private backyard oasis, highlighted by a huge deck that's perfect for outdoor dining, relaxing, and hosting guests. Recent updates include landscaping and interlock, while the double-car garage with direct interior access adds everyday convenience. Ideally located close to Rouge National Urban Park, scenic walking trails, top-rated schools, parks, shopping, Cornell Community Centre,
$ 1,299,000
79 Gatestone Drive, Hamilton, ON, L8J 3T7 house for sale | Listing ID X12820 | Royal LePage
View photo
House · for sale
$ 849,000
New
79 Gatestone Drive, Hamilton, ON, L8J 3T7 house for sale | Listing ID X12820 | Royal LePage
One Park Tower
· House
· Fireplace · Parking · Cellar
One Park Tower · House · Fireplace · Parking · Cellar
79 Gatestone Drive presents a fantastic opportunity in the desirable Stoney Creek Mountain neighborhood of Hamilton. Situated on a premium corner lot, this spacious 4-bedroom, 3bathroom residence offers a bright and airy open-concept design with impressive ceiling height and abundant natural light. The main floor features a welcoming living space, formal dining area, breakfast nook, and a cozy family room complete with a gas fireplace. A versatile main-level bedroom is ideal for guests or multi-generational living. Upstairs, the generous primary retreat includes a private ensuite and walk-in closet, accompanied by two additional well-sized bedrooms. The fully finished basement expands the living space with three extra bedrooms and a convenient separate entrance through the garage. Perfect for extended family or income potential. Close to parks, schools, shopping, and major highways, this property combines comfort, convenience, and opportunity. A must-see home with endless possibilities
$ 849,000
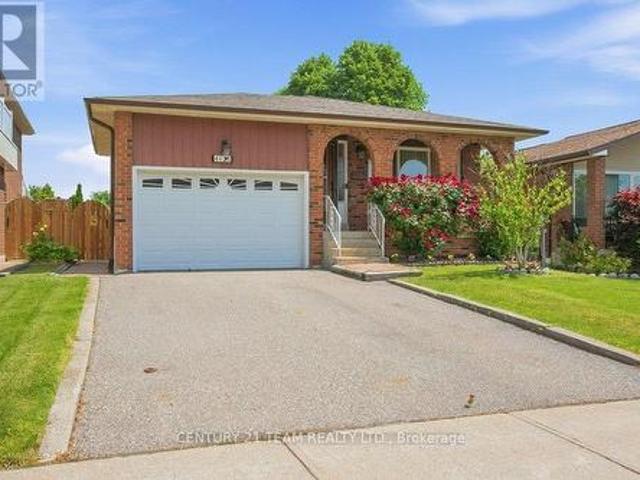
4131 Woodington Drive, Mississauga, ON, L4Z 1K2 house for sale | Listing ID W13591 | Royal LePage
View photo
House · for sale
$ 1,048,000
4131 Woodington Drive, Mississauga, ON, L4Z 1K2 house for sale | Listing ID W13591 | Royal LePage
One Park Tower
· House
· Garden
One Park Tower · House · Garden
If you are looking for a home that has that special feel you have finally found it! This loving home has been providing memories for over 40 years. A family; first, second and third generations have walked through the front door and this incredible bungalow has lovingly welcomed everyone. It is time for this extraordinary home to embrace a new family, providing a safe space for new traditions and new memories. The lower level is phenomenal and offers an large area for a growing family or for multi-generational families to share. There is a separate entrance to the lower level from the side yard allowing privacy. The yard is fully fenced, and backs onto green space, perfect for family parties and quiet evenings. This home is located in the heart of Mississauga; Close to Square One Shopping Centre, Grocery stores, transit for ease of commuting and schools and parks are all just steps outside your front door. Please take the opportunity to visit the home, appreciate all the home has to of
$ 1,048,000
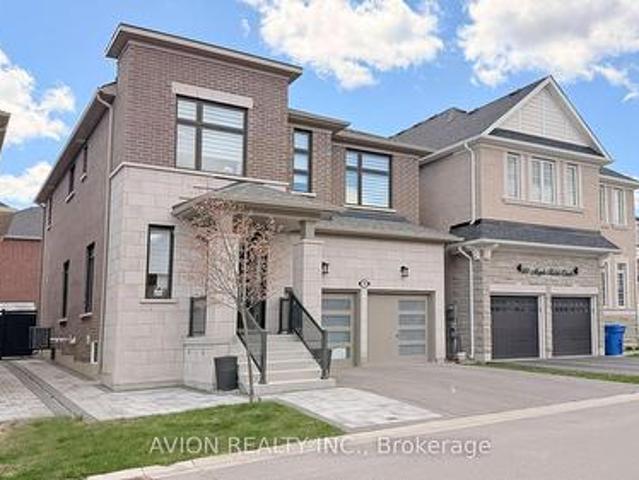
76 Maple Fields Circle, Aurora, ON, L4G 3X6 house for sale | Listing ID N13600 | Royal LePage
View photo
House · for sale
$ 1,599,000
New
76 Maple Fields Circle, Aurora, ON, L4G 3X6 house for sale | Listing ID N13600 | Royal LePage
One Park Tower
· House
· Garden · Cellar
One Park Tower · House · Garden · Cellar
Excellent Location! Stunning Detached Home In Prestigious Aurora Estates Community. This Newly Built Ballymore Homes Offers Approximately 3,750 Sqft Of Beautifully Finished Living Space, Blending Modern Luxury With Everyday Comfort. The Main Floor Features Bright Open-Concept Layout With 10 Ft Smooth Ceilings, Hardwood Flooring Throughout, Large Windows, Pot Lights, And Elegant Iron Stair Railings. The Upgraded Kitchen Is Designed For Both Style And Functionality, Featuring Built-In Stainless Steel Appliances, Gas Cooktop, Large Centre Island, And Scenic Views Of The Private Backyard. Upstairs, The Spacious Primary Bedroom Offers A Walk-In Closet And A Spa-Inspired 5-Piece Ensuite Complete With Freestanding Tub And Frameless Glass Shower. Additional Bedrooms Feature 9 Ft Ceilings, Oversized Windows, Large Closets, And Private Or Semi-Ensuite Bathrooms. The Professionally Finished Walk-Up Basement Adds Incredible Value With A Bright 2 Bedrooms Apartment Featuring Separate Entrance, Mode
$ 1,599,000
2 Cedarview Drive, Toronto, ON, M1C 2K6 house for sale | Listing ID E13600 | Royal LePage
View photo
House · for sale
$ 1,050,000
New
2 Cedarview Drive, Toronto, ON, M1C 2K6 house for sale | Listing ID E13600 | Royal LePage
One Park Tower
· House
· Patio · Garden · Parking · Deck · Cellar
One Park Tower · House · Patio · Garden · Parking · Deck · Cellar
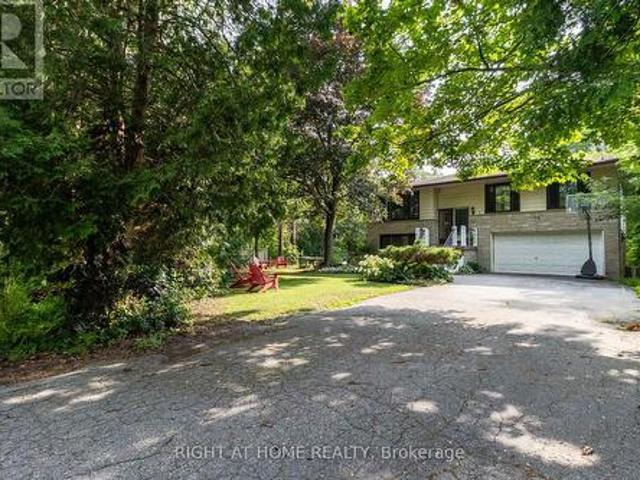
Welcome to your own serene retreat in the city. A spacious 4-bedroom, 3-bathroom home that spans 3 levels (2,591 sq ft of living space) and is surrounded by mature trees with a peaceful creek flowing through the backyard. Lots of Natural light in every room/ all 3 levels, and each/every window overlooks the surrounding mature trees. This home is well cared for with multiple living spaces, separate entrances on each level, sitting on a 80 x 125 ft Ravine Wooded lot. 2 car garage with a long driveway for plenty of parking. This custom built home feels like a raised bungalow with a bonus floor for additional living space. The top floor features a kitchen, open concept living/ dining room and 3 bedrooms, go down to the main floor with a large family room that walks out to a deck that overlooks the forest, below that is a walk out basement with a bonus patio space below the deck. City water supply/ sewers + 200 Amp electrical service. Great for a family or investor looking to triplex (separ
$ 1,050,000
10 Coakwell Drive, Markham, ON, L6B 0L7 house for sale | Listing ID N13604 | Royal LePage
View photo
House · for sale
$ 1,599,900
New
10 Coakwell Drive, Markham, ON, L6B 0L7 house for sale | Listing ID N13604 | Royal LePage
One Park Tower
· House
· Patio · Garden · Office room · Cellar
One Park Tower · House · Patio · Garden · Office room · Cellar
Meticulously maintained and top-to-bottom renovated Starlane bungalow in Box Grove! Boasting over 4,000 sq. Ft. of luxurious total living space (2,191sq. Ft. main floor + 2,087 sq. Ft. finished basement) and over $300,000 spent on premium upgrades and a main floor extension (2018). The open-concept main floor features soaring ceilings and a sun-filled living space (9' and 10' ceiling). The chef-inspired designer kitchen is a true centerpiece, featuring sleek modern cabinetry, premium finishes, a waterfall island, and seamless flow into the sun-filled dining and family areas. Unwind in the primary suite with its custom walk-in closet and a spa-like designer bathroom. Step outside from the kitchen into your private backyard oasis, complete with custom interlocking patio stone pavers, manicured greenery, and cedar privacy screening-ideal for outdoor barbecue, dining and entertaining. The sprawling finished basement offers flexible space for recreation, a home office, and extra bedrooms. S
$ 1,599,900
Th132 39 Queens Quay E, Toronto, ON, M5E 0A5 townhouse for sale | Listing ID C13597 | Royal LePage
View photo
Townhouse · for sale
$ 1,099,000
New
Th132 39 Queens Quay E, Toronto, ON, M5E 0A5 townhouse for sale | Listing ID C13597 | Royal LePage
One Park Tower
· Townhouse
· Terrace · Parking
One Park Tower · Townhouse · Terrace · Parking
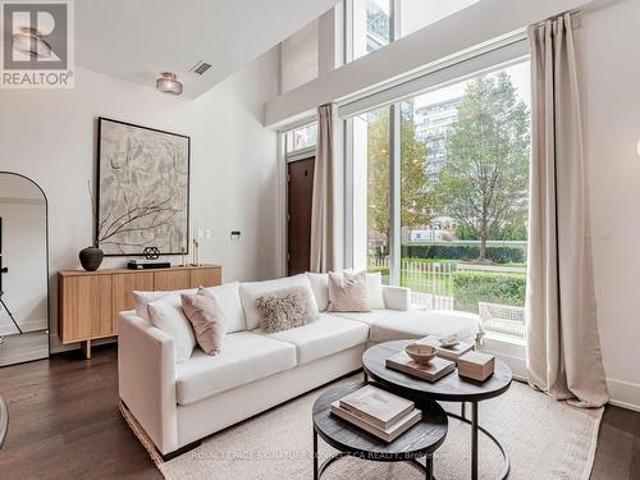
One oversized parking spot now included! Looking to live at Toronto's most coveted water front residence? TH132 at Pier 27 delivers. This 1+Den, two bathroom townhouse with 1000+ sq. Ft. features a thoughtful layout with a large den that can easily be used as a second bedroom, providing flexible space that adapts to your needs. Love to host? This main floor is built for it. The expansive kitchen flows into a bright, open living area, creating the perfect setting for dinner parties or cozy nights in. The kitchen features premium Miele appliances and a SubZero fridge, paired with a large, custom-built white marble island that makes cooking and entertaining a dream. In the warmer months, enjoy grilling on your private terrace equipped with a dedicated gas line. Two storeys of floor to ceiling windows overlooking green space in this quaint, private courtyard provide a peaceful escape from the city's energy. Over $40,000in recent upgrades include light fixtures, pot lights throughout, custo
$ 1,099,000
5244 Cinnamon Road, Mississauga, ON, L5V 1T3 house for sale | Listing ID W13590 | Royal LePage
View photo
House · for sale
$ 975,999
5244 Cinnamon Road, Mississauga, ON, L5V 1T3 house for sale | Listing ID W13590 | Royal LePage
One Park Tower
· House
· Garden · Office room · Fireplace · Deck · Parking · Air conditioning · Cellar
One Park Tower · House · Garden · Office room · Fireplace · Deck · Parking · Air conditioning · Cellar
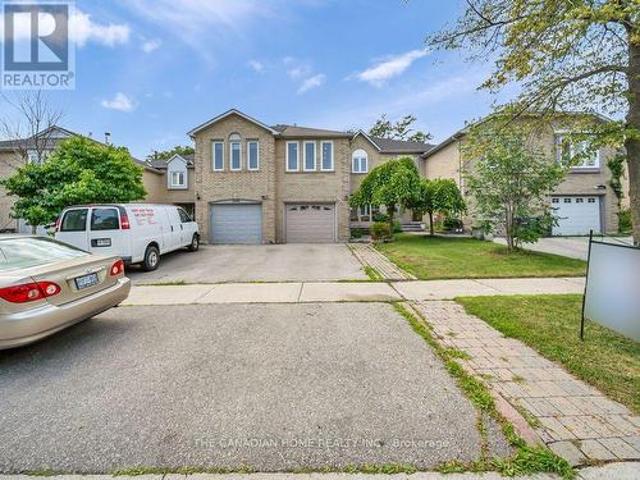
This beautiful family Freehold Link Townhome offers 4+1 bedrooms and 3+1 bathrooms, with plenty of space for the whole family. It is located in the most coveted neighborhood of East Credit near the intersection of Terry fox Way/Eglinton. It comes with upgraded kitchen, New Dryer and Washer on main Floor, New hardwood stairs, Pot lights, New Ac, New Laminate Flooring on 2nd Floor, New Tile Floor in Hallway and Kitchen, Den on the main floor (May be Used as Office or Bedroom), 2nd Floor Large Family Room with gas Fireplace (May Be used As 4th Bedrooms), Garage through entrance to the basement, Large Wood Deck in the back yard. Separate laundry for basement. Located close to elementary, middle, and secondary schools, shopping, parks, restaurants, public transit, and all the amenities you need. Plus, both a Mosque and a Church are just minutes away (id: 27)
$ 975,999
4917 Homestead Drive, Beamsville, ON, L0R 1B5 house for sale | Listing ID 40849 | Royal LePage
View photo
House · for sale
$ 674,900
New
4917 Homestead Drive, Beamsville, ON, L0R 1B5 house for sale | Listing ID 40849 | Royal LePage
One Park Tower
· House
· Garden · Gym · Deck · Parking
One Park Tower · House · Garden · Gym · Deck · Parking
Welcome to 4917 Homestead Drive in Beamsville, a beautifully maintained raised ranch semi-detached home offering 2+2 bedrooms, 2 bathrooms, and a functional layout ideal for families, first-time buyers, or those looking to downsize. The bright main level features hardwood flooring throughout the principal living areas, creating a warm and inviting atmosphere. The spacious living and dining areas flow seamlessly into the kitchen, which offers convenient access to the backyard deck, making it perfect for everyday living and entertaining. The newly finished lower level, complete with new flooring and baseboards, provides exceptional additional living space with two bedrooms and a spacious recreation room, offering flexibility for a growing family, home office, gym, or guest accommodations. The lower level also features direct access to the garage and a walk-up to the side yard, adding convenience and functionality. Step outside to your fully fenced backyard oasis featuring a large deck wi
$ 674,900
2171 Jardine Crescent, Burlington, ON, L7L 7K1 house for sale | Listing ID W13597 | Royal LePage
View photo
House · for sale
$ 1,650,000
New
2171 Jardine Crescent, Burlington, ON, L7L 7K1 house for sale | Listing ID W13597 | Royal LePage
One Park Tower
· House
· Balcony · Deck · Cellar
One Park Tower · House · Balcony · Deck · Cellar
Luxury living meets peaceful ravine surroundings in this exceptional 3,000+ sq. Ft. residence, tucked away on a quiet crescent in Burlington's highly sought-after Orchard community. Backing onto a mature, wooded forest, this 4+1 bedroom, 4-bathroom home offers remarkable privacy and striking curb appeal. Inside, enjoy a soaring vaulted living room, a main-floor office ideal for working from home, and rich hardwood flooring throughout. The chef-inspired kitchen showcases premium cabinetry and stainless-steel appliances, all overlooking serene forest views. The expansive primary retreat features a generous walk-in closet, spa-like ensuite, and a private balcony with tranquil woodland vistas. A beautifully finished basement adds a fifth bedroom and full bathroom, perfect for guests or extended family. Step outside to a wraparound deck and private swim spa-your own secluded oasis in the city. (Id: 27)
$ 1,650,000
31 Nicholas Way, Guelph Victoria North, ON, N1E 0T1 house for sale | Listing ID X13602 | Royal LePage
View photo
House · for sale
$ 1,243,900
New
31 Nicholas Way, Guelph Victoria North, ON, N1E 0T1 house for sale | Listing ID X13602 | Royal LePage
One Park Tower
· House
· Cellar
One Park Tower · House · Cellar
Brand New Terra View Masterpiece in NiMa Trails! Built to ultra-efficient Net-Zero Ready standards, this contemporary home blends modern tech with luxury design. HIGHLIGHTS: MAIN FLOOR: Soaring floor-to-ceiling windows, open-concept great room, chef's kitchen with walk-in pantry, private den behind French doors, and practical mudroom. SECOND LEVEL: Primary retreat with spa-like ensuite (soaker tub + glass shower), 2 large secondary bedrooms, full laundry room, plus a huge bonus/media room. Basement: Premium walk-out lower level roughed-in for kitchen/bath/laundry-perfect for an income or in-law suite! Incredible value: Price reflects all builder promotions and HST rebates. Don't miss this premier community opportunity! (Id: 27)
$ 1,243,900

Get email alerts

Don't miss out: be the first to know about new properties

The alert was correctly created

On subscribing you accept the conditions of use and the privacy policy
Alert
Receive new ads in your inbox
Save this search
Receive alerts for new listings

We'll send you an email when we have new properties for: "Houses for sale in One Park Tower"

The alert was correctly created

Get email alerts and be the first to see new listings
Required field
On subscribing I accept the terms of the privacy policy
Perfect! You'll soon start receiving new listings via email
Alert
Receive an email when we have new ads for Houses for sale in One Park Tower
Save this search
Filters

Bedrooms

Area (sq.ft)

sq.ft
sq.ft

Price

$
$

Filter by property type

Bathrooms

Clear all filters
Receive notifications when new entries are published.