10,879 houses for sale in One Park Tower

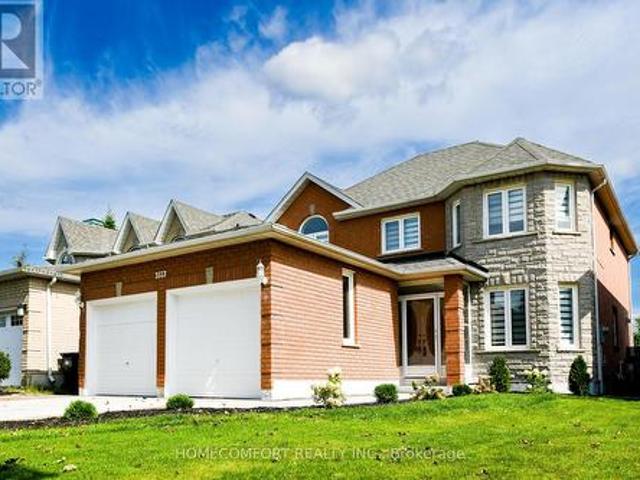
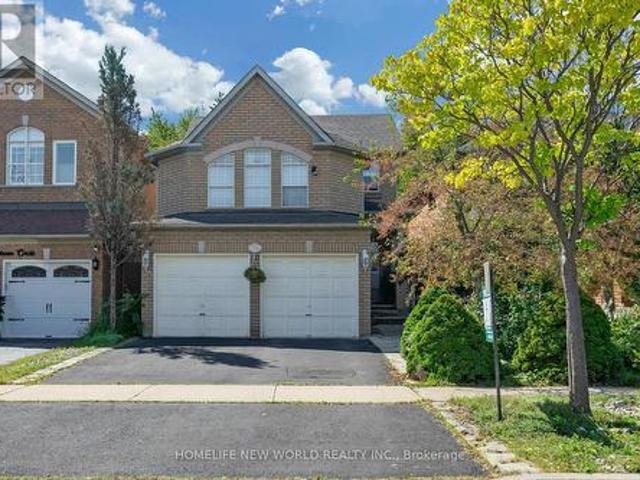
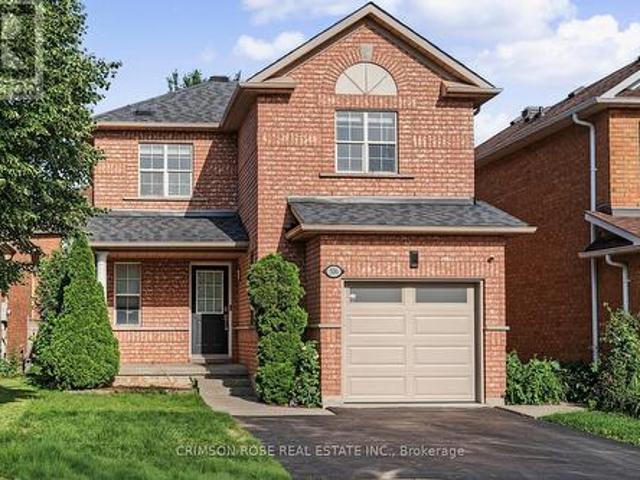
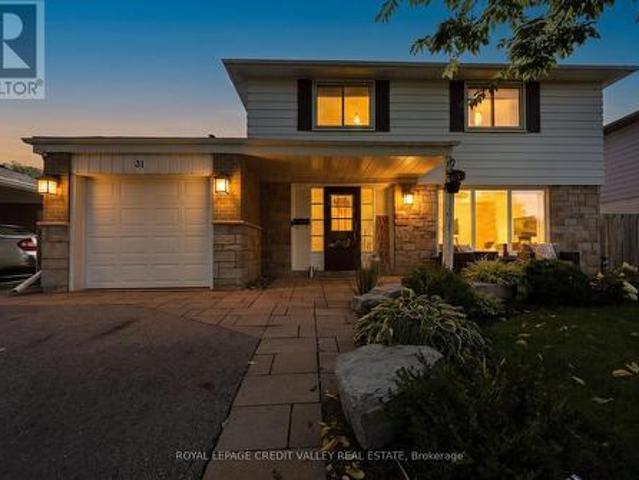
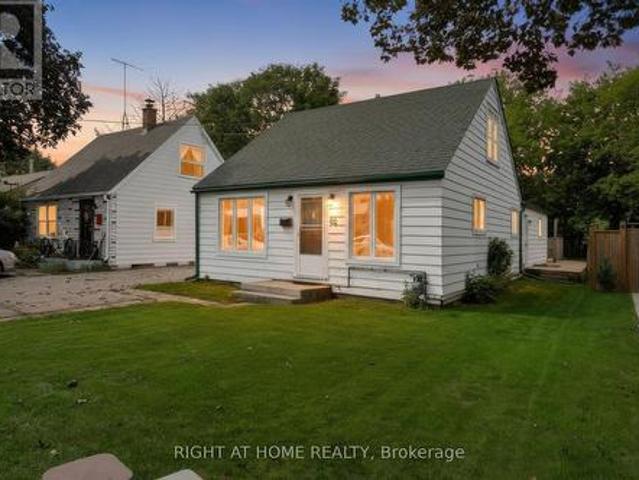
4059 Teakwood Drive, Mississauga, ON, L5C 3L3 house for sale | Listing ID W13599 | Royal LePage
View photo
House · for sale
$ 899,999
New
4059 Teakwood Drive, Mississauga, ON, L5C 3L3 house for sale | Listing ID W13599 | Royal LePage
One Park Tower
· House
· Garden · Parking
One Park Tower · House · Garden · Parking
Nestled in the heart of vibrant Mississauga, this lovingly maintained one-owner home offers the perfect blend of space, comfort, and pride of ownership. Move in and enjoy this well-cared-for property featuring generous principal rooms, an ideal layout for growing families, and plenty of space to make your own. Bright and inviting throughout, this home has been meticulously maintained over the years and offers endless potential. Enjoy a good-sized private yard perfect for entertaining, gardening, or relaxing outdoors. Attached garage with ample storage space adds everyday convenience. Ideally located close to Square One, shopping, transit, schools, parks, and major highways. A rare opportunity to own a cherished home in one of Mississauga's most convenient locations. (Id: 27)
$ 899,999
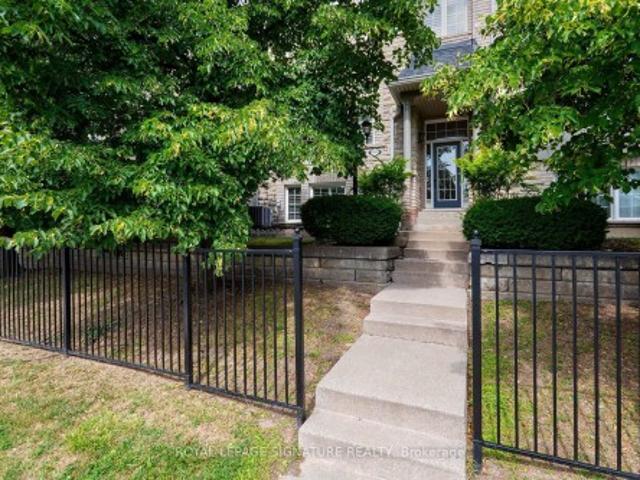
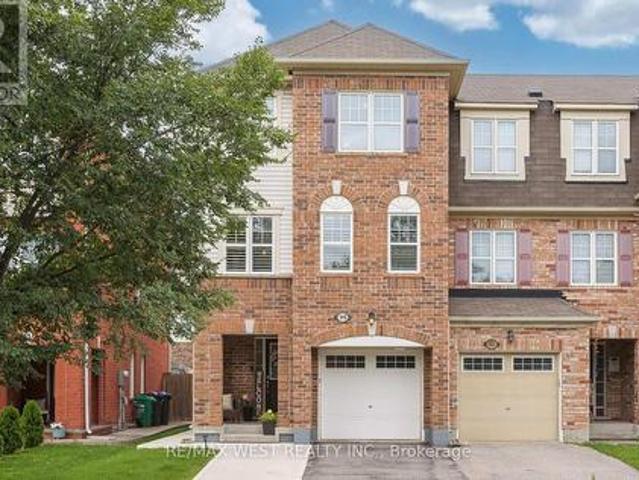
60 3025 Cedarglen Gate, Mississauga, ON, L5C 2V7 townhouse for sale | Listing ID W13430 | Royal LePage
View photo
Townhouse · for sale
$ 778,000
60 3025 Cedarglen Gate, Mississauga, ON, L5C 2V7 townhouse for sale | Listing ID W13430 | Royal LePage
One Park Tower
· Townhouse
· Patio · Garden · Fireplace · Cellar
One Park Tower · Townhouse · Patio · Garden · Fireplace · Cellar
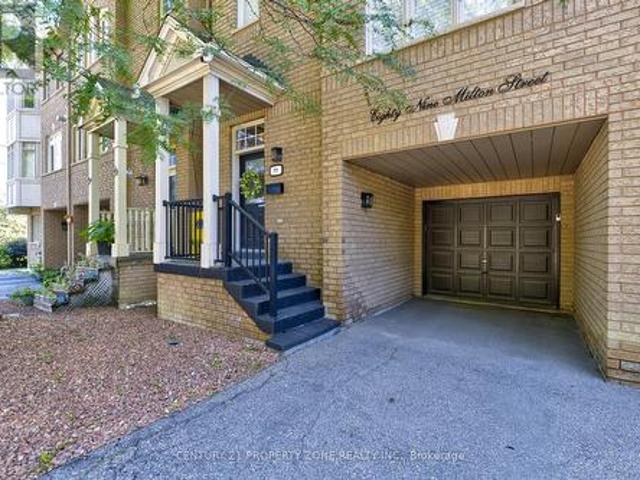
Spacious 4 Bedroom, 3 Bathroom Townhome Located In Private Enclave Within The Complex With Only 5 Homes In This Row. Features Open Main Level With Updated Kitchen With Breakfast Bar And Stainless Steel Appliances And Beautiful Hardwood Floors! Large Living Room Has Electric Fireplace With Stone Wall Facade. The Dining Room Is Open Concept With Walk Out To Lovely Stone Patio With Gazebo. The Primary Bedroom Is Spacious With 4 Piece Semi-Ensuite Bathroom, Large Closet, And Bonus Free Standing Wardrobe. Finished Basement Has Large Rec Room / 5th Bedroom, Laundry Area, And Convenient 3 Piece Bathroom With Shower! The Backyard Is Very Private With Extra Tall Fencing And A Beautiful Stone Patio For Barbecuing Or Just Relaxing. Close To Public Transit, Schools, Huron Park, Hospital, Westdale Mall, Doctors, Dentists, UTM, Humber College, Riverwood Conservancy, The Credit River, Erindale Park, Erindale'GO' Station, Square One Shopping Centre, Credit Valley Golf Club, Hwy's, Etc. *Must Remove Sh
$ 778,000
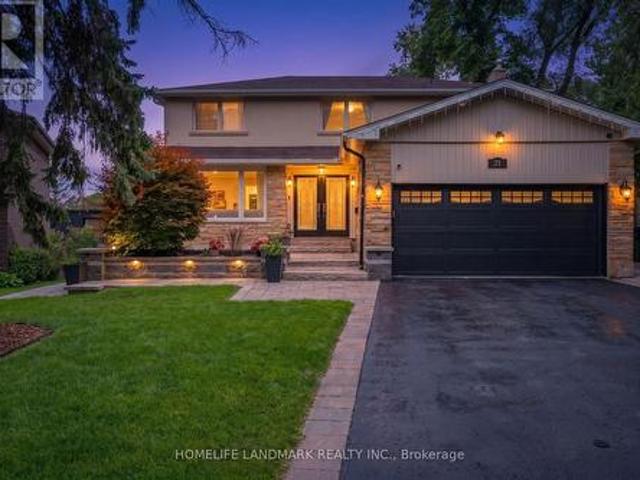
3436 Old Orchard Park Drive, Mississauga, ON, L5B 4C9 house for sale | Listing ID W13483 | Royal LePage
View photo
House · for sale
$ 7,259,900
Updated
3436 Old Orchard Park Drive, Mississauga, ON, L5B 4C9 house for sale | Listing ID W13483 | Royal LePage
One Park Tower
· House
· Cellar
One Park Tower · House · Cellar
Fantastic opportunity to own a 4-bedroom detached home in one of Mississauga's most sought-after family neighbourhoods. This home offers a separate entrance and a finished basement with 2 bedrooms and 2 bathrooms. Ideally located close to Square One, top-rated schools, parks, public transit, and major highways, this home offers exceptional convenience for commuters and growing families alike. Situated on a quiet residential street surrounded by mature homes and green space, this property presents endless potential to make it your own. Enjoy easy access to shopping, dining, recreation, and all the amenities that make this central Mississauga location so desirable. A great opportunity in a prime location
$ 7,259,900
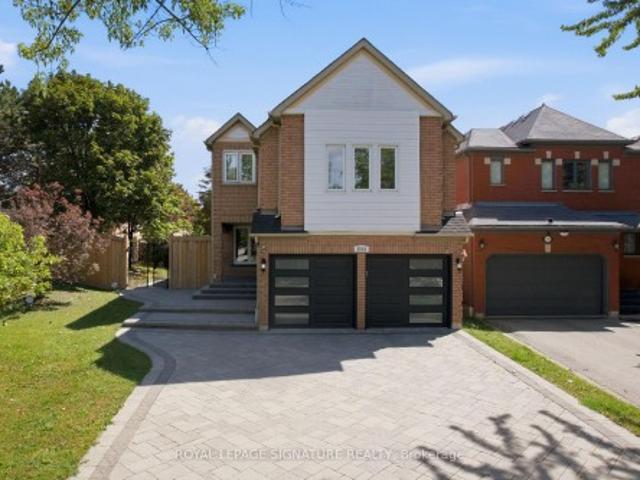
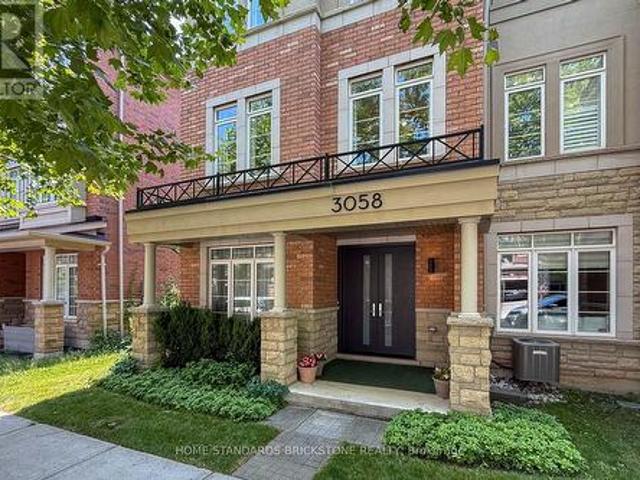
4094 Teakwood Drive, Mississauga, ON, L5C 3L6 house for sale | Listing ID W13599 | Royal LePage
View photo
House · for sale
$ 849,000
New
4094 Teakwood Drive, Mississauga, ON, L5C 3L6 house for sale | Listing ID W13599 | Royal LePage
One Park Tower
· House
· Garden · Deck
One Park Tower · House · Garden · Deck
Step into this thoughtfully upgraded & well maintained family home showcasing a stylish, light-filled interior and a beautifully-designed kitchen. Featuring quartz countertops, elegant two-tone cabinetry, and stainless steel appliances, the space blends modern sophistication with everyday functionality. Practical layout with a focus on functionality and resale appeal. New Engineered Hardwood Floors On Main & 2nd Floor. Pot Lights Throughout The House, newly-renovated master bathroom featuring sleek contemporary finishes, a stylish vanity with quartz countertop. Thoughtfully designed with modern Kohler plumbing fixtures and elegant tile work, offering both comfort and functionality with two sinks. New Countertops And Much More Upgrades! Living/Dining Room Walkout To Deck And Fully Fenced Yard. This Home Is A Must See. Ready To Move In And Enjoy! Just Minutes To 403, Square One, Schools And Parks. Perfectly suited for modern living, this move-in ready home delivers comfort, style, and co
$ 849,000
6 6399 Spinnaker Circle, Mississauga, ON, L5W 1Z4 townhouse for sale | Listing ID W13600 | Royal LePage
View photo
Townhouse · for sale
$ 699,900
New
6 6399 Spinnaker Circle, Mississauga, ON, L5W 1Z4 townhouse for sale | Listing ID W13600 | Royal LePage
One Park Tower
· Townhouse
· Garden · Parking · Cellar
One Park Tower · Townhouse · Garden · Parking · Cellar
Welcome to 6399 Spinnaker Circle! This Meadowvale Village townhome fronts onto greenspace and a trail that leads you to Fletchers Flats! (Formerly Meadowvale Conservation Area). The interior of the home needs some updating BUT the floorplan and location can not be beat! The main floor features beautiful hardwood flooring, an eat in kitchen with a walk out to your fully fenced in backyard! The upper level offers an awesome bonus space to use for office, study or den. Master bedroom spans the back of the house, featuring a walk-in closet, 4 piece ensuite bathroom with a deep soaker tub and separate shower, plus enough space for a king size bed! The second and third bedrooms are decent sizes, one offering a window seat, both with decent size closets. The basement is unfinished with cold cellar, laundry and lots of opportunity! A terrific complex and location for you to live, thrive & prosper! The complex offers you two children's playgrounds, visitor parking and is located in a very conve
$ 699,900
29 Ellesboro Drive, Mississauga, ON, L5N 1C3 house for sale | Listing ID W13600 | Royal LePage
View photo
House · for sale
$ 693,600
New
29 Ellesboro Drive, Mississauga, ON, L5N 1C3 house for sale | Listing ID W13600 | Royal LePage
One Park Tower
· House
· Garden · Fireplace · Air conditioning · Parking · Cellar
One Park Tower · House · Garden · Fireplace · Air conditioning · Parking · Cellar
Massive 60X125 Lot in Riverview Heights Streetsville. *Additional Sun Room with permit in 2002 W/Gas Fireplace & 2 Skylights & potable A/C*, Metal Roof, Total 7 car parking spots, $160K+SPEND ON Renovated From Top to Bottom in 2023*. 3+1 Br. Open Concept Living And Dining and Kitchen Overlooking Backyard! Engineering Hardwood Floor throughout, Lots of Pot Lights, Kitchen W/ S/S Appliances, Gas Cooktop, Quartz Island & Countertops, large Sliding door to Beautiful Garden, Electrical Capacity Increase with upgraded Main Brake, 2nd Floor with 3 Bright Bedroom. And laundry, Large Washroom with Smart toilet. Finished Basement with 9ft ceiling With Separate Entrance with 1 Br. And Kitchen & Dining, 4Pc Bath & 2nd Laundry. Central Vacuum. Minutes To The Village Of Streetsville! Walk To Credit River And Trails! Close to Go Train Station! (Id: 27)
$ 693,600
1352 Nocturne Court, Mississauga, ON, L5H 2L8 house for sale | Listing ID 40850 | Royal LePage
View photo
House · for sale
$ 38,400,000
New
1352 Nocturne Court, Mississauga, ON, L5H 2L8 house for sale | Listing ID 40850 | Royal LePage
One Park Tower
· House
· Fireplace
One Park Tower · House · Fireplace
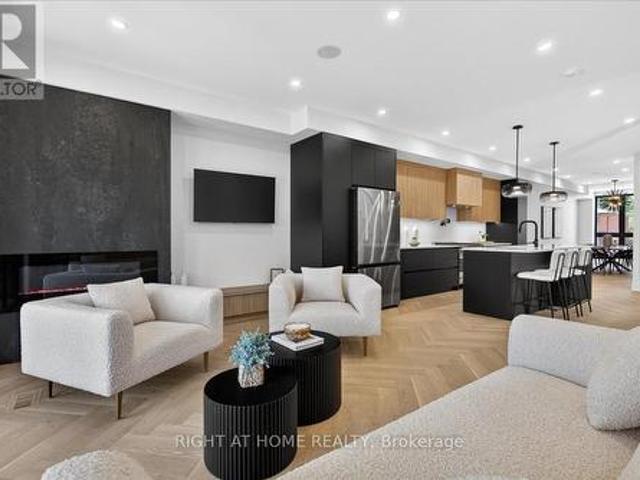
Designed as an elevated private residence for distinguished guests, this exceptional LP home offers rare opportunity for luxury short-term living in one of Mississauga's most exclusive enclaves. The property delivers privacy, architectural distinction, and resort-level amenities tailored for comfort, performance, and discretion. Bold contemporary exterior sets the tone with refined modern lines, expansive Bauhaus-style sliding doors, and premium materials that integrate seamlessly with the surrounding greenery. The layout is intentionally open and light-filled, creating a refined yet relaxed environment ideal for both personal retreat and high-level entertaining. At the heart of the home is a chef-calibre kitchen crafted for those who appreciate precision and quality. Outfitted with a Gaggenau range, refrigerator, and oven, the space is anchored by a custom six-person island featuring waterfall quartz countertops & a built-in electric fireplace, blending functionality w/ understated el
$ 38,400,000
880 6Th Street, Mississauga, ON, L5E 1N6 house for sale | Listing ID 40840 | Royal LePage
View photo
House · for sale
$ 1,750,000
880 6Th Street, Mississauga, ON, L5E 1N6 house for sale | Listing ID 40840 | Royal LePage
One Park Tower
· House
· Garden · Fireplace
One Park Tower · House · Garden · Fireplace
Don't miss this exceptional opportunity to own a fully renovated, move-in-ready detached home in the highly sought-after Lakeview neighbourhood. Offering 4+1 bedrooms and a thoughtfully designed floor plan, this stunning residence seamlessly combines modern luxury with everyday functionality, making it ideal for families and discerning buyers alike. Step inside to a bright and spacious open-concept main floor featuring soaring 9-foot ceilings, oversized windows, and an effortless flow between the living and dining areas, highlighted by a stylish fireplace. The chef-inspired kitchen is a true showpiece, complete with premium stainless steel appliances, stone countertops, custom cabinetry, and a large centre island. The adjoining breakfast area walks out to the backyard, creating the perfect space for seamless indoor-outdoor entertaining. A rare and desirable feature, the main-floor primary suite offers exceptional comfort and convenience, complete with a walk-in closet and a spa-inspire
$ 1,750,000
667 Green Meadow Crescent, Mississauga, ON, L5A 2V3 house for sale | Listing ID 40850 | Royal LePage
View photo
House · for sale
$ 799,000
New
667 Green Meadow Crescent, Mississauga, ON, L5A 2V3 house for sale | Listing ID 40850 | Royal LePage
One Park Tower
· House
· Garden · Deck · Cellar
One Park Tower · House · Garden · Deck · Cellar
Welcome to this spacious semi-detached home, offering the perfect combination of space, comfort, and an unbeatable family friendly mature neighbourhood, this is a home you'll be proud to call your own. The thoughtfully designed main floor features bright living and dining rooms, a functional kitchen with granite countertops, stainless steel appliances, and a spacious side addition creating a sunny breakfast area. Oversized windows fill the space with natural light while overlooking the backyard. Walk out to the fully fenced, private backyard with a huge deck, perfect for summer barbecues, entertaining family and friends, or simply relaxing outdoors. The backyard is larger than most! A convenient main floor powder room completes this level. Upstairs, natural light fills the hallway leading to three generously sized bedrooms, including a spacious primary bedroom with a walk-in closet. A beautifully renovated 4 piece bathroom completes the second floor. The finished basement provides addi
$ 799,000
891 Stonebridge Avenue, Mississauga, ON, L5V 2L3 house for sale | Listing ID W13600 | Royal LePage
View photo
House · for sale
$ 1,390,000
New
891 Stonebridge Avenue, Mississauga, ON, L5V 2L3 house for sale | Listing ID W13600 | Royal LePage
One Park Tower
· House
· Cellar
One Park Tower · House · Cellar
A fantastic charming the heart of Mississauga, this exceptional detached house is the perfect home for families seeking convenience, community, and modern living. Boasting 4 bedrooms and 4 bathrooms, along with a 2-bedroom legal basement apartment, the property offers a harmonious blend of style, comfort, & functionality. From the moment you step inside the pride of ownership is evident in every detail, with gleaming hardwood floors and ceramic tiles that reflect the care and attention that has been invested into the home. Natural sunlight fills the living spaces, creating a warm and inviting atmosphere throughout. The centerpiece of the home is the beautifully renovated kitchen, a chefs delight. Featuring quartz countertops & stainless steel appliances, the kitchen provides ample space for preparing meals for both family and guests. The main floor also boasts a combined formal, dining and living room perfect for hosting family gatherings and special occasions. The breakfast area opens
$ 1,390,000
9 4165 Fieldgate Drive, Mississauga, ON, L4W 2M9 townhouse for sale | Listing ID W13603 | Royal LePage
View photo
Townhouse · for sale
$ 799,000
New
9 4165 Fieldgate Drive, Mississauga, ON, L4W 2M9 townhouse for sale | Listing ID W13603 | Royal LePage
One Park Tower
· Townhouse
· Office room · Gym
One Park Tower · Townhouse · Office room · Gym
Welcome to a home where comfort, space, and lifestyle come together effortlessly. From the moment you step inside, you're greeted by a bright, open layout designed for both everyday living and entertaining. The kitchen offers a functional design with ample cabinetry and workspace, seamlessly flowing into a sun-filled dining area-perfect for family meals or hosting guests. Large windows throughout the home invite natural light in, creating a warm and inviting atmosphere across every level. Upstairs, you'll find generously sized bedrooms with rich hardwood flooring, offering both comfort and versatility for families, professionals, or growing households. The open upper landing provides a flexible bonus space-ideal for a home office, reading nook, or creative area. The lower level expands your living options even further, featuring additional space that can be tailored to your needs-whether a home gym, recreation area, or additional storage. Step outside to a private, fully fenced backyar
$ 799,000
23 1170 West Shore Drive, Mississauga, ON, L5E 3H8 townhouse for sale | Listing ID W13603 | Royal LePage
View photo
Townhouse · for sale
$ 1,185,000
New
23 1170 West Shore Drive, Mississauga, ON, L5E 3H8 townhouse for sale | Listing ID W13603 | Royal LePage
One Park Tower
· Townhouse
· Garden · Fireplace · Parking
One Park Tower · Townhouse · Garden · Fireplace · Parking
Welcome to this fully renovated, sun-drenched 3-bedroom, 4-bath executive townhome in the heart of Lakeview, where no expense has been spared. And with an unbeatable $114/mth maintenance fee, it lives like a freehold. The main level stuns with a cathedral ceiling, pot lights and real oak hardwood. The custom kitchen features a KitchenAid double wall oven, Whirlpool gas countertop range, pendant lighting and reverse osmosis water filtration. Entertainers Dream! Entertain around the island, or custom media wall with electric fireplace with dining for eight, as well as built-in drinks cabinet. Vibrant & elegant powder room, interior garage access and walk-out to the yard complete the main floor. New zebra blinds throughout. Upstairs, hardwood continues into a spectacular primary retreat boasting an 18ft cathedral ceiling, bay window (and tall window w/ motorized blinds) two closets (one with washer/dryer rough-in) and a spa-inspired 4-piece ensuite with fully tiled walls, free-standing tu
$ 1,185,000
8 3473 Widdicombe Way, Mississauga, ON, L5L 0B8 townhouse for sale | Listing ID W13600 | Royal LePage
View photo
Townhouse · for sale
$ 667,800
New
8 3473 Widdicombe Way, Mississauga, ON, L5L 0B8 townhouse for sale | Listing ID W13600 | Royal LePage
One Park Tower
· Townhouse
· Patio
One Park Tower · Townhouse · Patio
Only 6 years Old Townhouse, Ground and 2nd floor, 2 Bedrooms, 3 Washrooms, 9' ceiling on main level, open concept Kitchen with S/S appliances and Quartz countertop, Dedicated HVAC System and Tankless Water Heater providing Comfort And Energy Efficiency, a spacious walk-out patio. Next to the South Common new Community Centre, walking to Walmart, Shoppers, No-frills super market, restaurants, walking to Mississauga transit hub. Minutes to Hwy 403 and QEW. (Id: 27)
$ 667,800
161 2 Rathburn Road E, Mississauga, ON, L4W 2S8 townhouse for sale | Listing ID W13599 | Royal LePage
View photo
Townhouse · for sale
$ 839,900
New
161 2 Rathburn Road E, Mississauga, ON, L4W 2S8 townhouse for sale | Listing ID W13599 | Royal LePage
One Park Tower
· Townhouse
· Garden
One Park Tower · Townhouse · Garden
Open house. July 25th. 2-4PM. Welcome Home to this Meticulous Townhome Located in a Highly Coveted Neighborhood on the Mississauga/Etobicoke boarder! This home features 3 bedrooms, 4 baths, A Chef Inspired Kitchen, An Open Concept Layout with a Walkout to a stunning private backyard that is fully landscaped. Adjacent to Garnetwood Park, it gives residence access to dog parks, tennis courts trails, baseball diamonds and connected via trails to Centennial Park! This enclave is known for mature tree canopies, minimal cut through traffic as it is located on a quiet dead end street. A very quiet family oriented, and safe community. Close to highly ranked elementary and secondary schools. Shopping is a short walk (Longos) and Transit is walking distance. TTC lines are at Mill Rd. The ideal neighbourhood to raise a family! (Id: 27)
$ 839,900
4326 Waterford Crescent, Mississauga, ON, L5R 2B2 house for sale | Listing ID W13598 | Royal LePage
View photo
House · for sale
$ 1,190,000
New
4326 Waterford Crescent, Mississauga, ON, L5R 2B2 house for sale | Listing ID W13598 | Royal LePage
One Park Tower
· House
· Office room · Fireplace · Cellar
One Park Tower · House · Office room · Fireplace · Cellar
Tucked On A Quiet Heartland Street, Just Minutes From Highway 403 And Square One Mall, This Fully Renovated Home Offers Space For The Whole Family, Plus Built In Income Potential. The Newly Renovated Basement Apartment Has Its Own Separate Side Entrance And Is Ready To Rent, With The Potential To Bring In $2,000/Month, Whether You're Offsetting Your Mortgage, Housing Extended Family, Or Planning Ahead. Above It, There's Room For Everyone: Over 2,500 Sq. Ft. Of Finished Upper Level Living, Four Generous Bedrooms Up, Including A Primary Suite With A Walk In Closet And Spa Inspired Ensuite, Plus A Flexible Main Floor Den That Works Just As Well As A Home Office, Kids' Playroom, Or In Law Room. The Bright Eat In Kitchen Features Quartz Counters And Brand New Stainless Steel Appliances (2025, Still Under Warranty), And Engineered Hardwood Runs Through The Main And Second Floors. A Family Room With A Fireplace Anchors The Whole Home. Outside, It Sits On A Premium 55 Ft Wide Pie Shaped Lot, W
$ 1,190,000
370 Meadow Wood Lane, Mississauga, ON, L5J 2S9 house for sale | Listing ID W13600 | Royal LePage
View photo
House · for sale
$ 3,699,000
New
370 Meadow Wood Lane, Mississauga, ON, L5J 2S9 house for sale | Listing ID W13600 | Royal LePage
One Park Tower
· House
· Gym
One Park Tower · House · Gym
Amazing opportunity near the waterfront in the renowned Rattray Park Estates. Located just a few steps from Mississauga's stunning shoreline 370 Meadow Wood Lane offers a rare chance to own a 7,000 sq. Ft. masterpiece of luxury real estate in one of the city's most prestigious south-end enclaves. Designed by the award winning architectural studio SMPL this show stopping home was envisioned with soaring ceilings, grand open-concept living spaces, a showpiece chef's kitchen, expansive bedrooms with spa-inspired ensuite's, and a lavish primary suite. The blueprint of this home reflects true high-end craftsmanship and modern elegance. The lower level features above-grade windows, a massive family room/recreation area, guest suite, den and an additional400 sq. Ft private space that would be ideal for a gym, golf simulator or cigar lounge! The choice is yours. Presently the home is dry walled, presenting buyers with two exceptional opportunities: purchase now and complete the home to your ex
$ 3,699,000
128 Twenty Second Street, Toronto, ON, M8V 3M4 house for sale | Listing ID W13601 | Royal LePage
View photo
House · for sale
$ 1,248,000
New
128 Twenty Second Street, Toronto, ON, M8V 3M4 house for sale | Listing ID W13601 | Royal LePage
One Park Tower
· House
· Parking
One Park Tower · House · Parking
Welcome to 128 Twenty Second Street, a beautifully reimagined detached 2-storey home offering the perfect blend of modern living, flexibility, and investment potential in one of Etobicoke's most convenient locations, Long Branch. This fully renovated property was transformed top-to-bottom in 2024 with exceptional attention to detail, stylish finishes, and elegant trim work throughout. Designed to suit a variety of lifestyles, this versatile home features two self-contained units, making it ideal for families, investors, or buyers looking to offset their mortgage with rental income. The main floor unit offers 3 spacious bedrooms and 1 beautifully updated bathroom, while the lower-level suite features 1 bedroom and 1 bathroom with its own separate entrance. Both units include independent laundry facilities. One of the standout features of this property is the rare detached garage, a highly sought-after amenity that few homes in the neighbourhood offer, in addition to ample driveway parki
$ 1,248,000
7460 Terragar Boulevard, Mississauga, ON, L5N 8H1 house for sale | Listing ID W13603 | Royal LePage
View photo
House · for sale
$ 1,099,000
New
7460 Terragar Boulevard, Mississauga, ON, L5N 8H1 house for sale | Listing ID W13603 | Royal LePage
One Park Tower
· House
One Park Tower · House
Opportunity knocks at 7460 Terragar Boulevard! This spacious detached home offers 4+1 bedrooms, 4 bathrooms, and an excellent floor plan, making it the perfect opportunity for buyers looking to add their own personal touch. Situated in a sought-after family-friendly neighbourhood, this home features generous principal rooms, plenty of living space, and endless potential for renovation or customization. Whether you're a first-time buyer looking to build equity, an investor searching for your next project, or a family ready to create your dream home, this property is priced to sell and offers incredible value. With great bones, a desirable layout, and an unbeatable location close to parks, schools, shopping, transit, and major highways, the possibilities are endless. Bring your vision and transform this home into something truly special. A fantastic opportunity for renovators, contractors, or anyone looking to invest in one of Mississauga's established communities. Don't miss your chance
$ 1,099,000
20 Cranberry Crescent, Brampton, ON, L6Y 4P7 house for sale | Listing ID W13603 | Royal LePage
View photo
House · for sale
$ 830,000
New
20 Cranberry Crescent, Brampton, ON, L6Y 4P7 house for sale | Listing ID W13603 | Royal LePage
One Park Tower
· House
· Garden · Parking · Deck · Cellar
One Park Tower · House · Garden · Parking · Deck · Cellar
This Solid Brick Detached Home With A Double Garage Is Situated In A Mature, Highly Desirable Neighborhood Right At The Border Of Mississauga And Brampton. Boasting Over 1,500 Square Feet Of Living Space Plus A Finished Basement, The Main And Upper Levels Feature Classic Hardwood Floors Throughout. The Second Level Hosts A Spacious Primary Suite Complete With A Private Ensuite Bathroom And A Walk-In Closet. Downstairs, The Finished Basement Features Ceramic Flooring And A Separate Entrance, Offering Excellent Potential For An In-Law Suite Or Rental Apartment. Outside, The Property Is Perfect For Entertaining With A Large Deck And A Fully Fenced Backyard. Superbly Located Just Minutes From Sheridan College, Major Highways, Shopping Plazas, Sports Complexes, And Local Amenities, This Property Offers An Exceptional Blend Of Comfort And Convenience. (Id: 27)
$ 830,000
3153 John Mckay Boulevard, Oakville, ON, L6H 8A8 house for sale | Listing ID W13600 | Royal LePage
View photo
House · for sale
$ 1,260,000
New
3153 John Mckay Boulevard, Oakville, ON, L6H 8A8 house for sale | Listing ID W13600 | Royal LePage
One Park Tower
· House
· Garden · Fireplace
One Park Tower · House · Garden · Fireplace
Welcome to 3153 John Mckay Boulevard, an exceptional townhome in the highly desirable Joshua Meadows community, one of Oakville's newest and most vibrant neighbourhoods. Built by Mattamy Homes, this beautiful home offers over 2,200 sq. Ft. of thoughtfully designed living space, enhanced by energy-efficient GeoThermal Technology for year-round comfort and sustainability. The seller invested over $110,000 in premium upgrades, appliances, modern finishes, and thoughtful enhancements throughout the home. This elegant two-storey home features 4 spacious bedrooms, 2.5 bathrooms, and a bright, open-concept layout designed for modern family living. At the heart of the home is a stunning contemporary kitchen, complete with a large centre island and abundant cabinetry. The kitchen flows effortlessly into the spacious dining area and inviting living room, where an elegant electric fireplace and oversized windows fill the space with natural light while offering peaceful views of the backyard. Upst
$ 1,260,000
741 Queensbridge Drive, Mississauga, ON, L5C 3T3 house for sale | Listing ID W13596 | Royal LePage
View photo
House · for sale
$ 919,000
New
741 Queensbridge Drive, Mississauga, ON, L5C 3T3 house for sale | Listing ID W13596 | Royal LePage
One Park Tower
· House
· Patio · Garden · Fireplace · Deck · Cellar
One Park Tower · House · Patio · Garden · Fireplace · Deck · Cellar
5 Elite Picks! Here Are 5 Reasons To Make This Home Your Own: 1. Beautifully Renovated Main Level (with New Engineered Hardwood Flooring & Updated Baseboards'26) with Lovely Living Room Leading to Stunning Updated Kitchen ('26) Boasting New Modern Cabinetry, Quartz Countertops & Backsplash, and Bright Breakfast Area with Patio Door W/O to Deck, Plus Modern 3pc Bath ('21)! 2. Generous 2nd Level with 3 Bedrooms with Hardwood Flooring & 4pc Main Bath with New Vanity, Mirror, Faucet & Showerhead ('26). 3. Great Additional Living Space in the Finished Basement Boasting Warm & Welcoming Rec Room with Fireplace, Plus Laundry & Ample Storage! 4. Private Fenced Backyard with Refinished Deck ('26) & Lovely Perennial Gardens, Backing onto Ashgate Park with Playground, Trails & Plenty of Space to Play! 5. Fabulous Location on Quiet, Family-Friendly Street in Mississauga's Creditview Community with Great Access to Multiple Nature Paths, Cycling Paths & Parks, Shopping & Restaurants, Schools, Public
$ 919,000
17 Old Oak Road, Toronto, ON, M9A 2V9 house for sale | Listing ID W13590 | Royal LePage
View photo
House · for sale
$ 1,999,999
New
17 Old Oak Road, Toronto, ON, M9A 2V9 house for sale | Listing ID W13590 | Royal LePage
One Park Tower
· House
· Garden · Swimming pool
One Park Tower · House · Garden · Swimming pool
A fully turn-key property in one of Toronto's most sought-after neighbourhoods, with excellent rental income potentially already in place. This detached 2-storey gem offers an opportunity to generate both income and appreciation value, rarely seen in The Kingsway. Fantastic buy-and-hold potential OR with the option to make it your forever home. The residence has been recently renovated down to the studs with both attention to detail and premium finishes throughout. For investors, it's a low-maintenance hold in a low-vacancy, high-demand area. For end users, it's a chance to secure a home in The Kingsway now, at today's price, and let a tenant carry the costs until you're ready to move in or take advantage of potentially significant appreciation. Resort-style backyard with hot tub, pizza oven, and built-in BBQ, it's an entertainers dream. Tesla EV charger, tankless water heater, B/I Sonos speakers, and Philips Hue lighting. Located in Kingsway South, one of Toronto's most established we
$ 1,999,999
70 Lake Shore Drive, Toronto, ON, M8V 1Z9 house for sale | Listing ID W13603 | Royal LePage
View photo
House · for sale
$ 2,600,000
New
70 Lake Shore Drive, Toronto, ON, M8V 1Z9 house for sale | Listing ID W13603 | Royal LePage
One Park Tower
· House
One Park Tower · House
Unobstructed lake views. An irreplaceable location. Timeless character. Modern living. Welcome to this exceptional waterfront home, perfectly positioned directly across from Cliff Lumsdon Park in one of South Etobicoke's most sought-after neighbourhoods. Thoughtfully renovated and expanded with a stunning second-floor addition, this one-of-a-kind residence blends original craftsmanship with today's modern lifestyle. Wake up to breathtaking lake views from the luxurious primary retreat, while the living and dining rooms also capture spectacular views of Lake Ontario. The beautifully renovated chef's kitchen, complete with a separate butler's pantry, is designed for everyday living and effortless entertaining. Original wood detailing has been lovingly preserved, complementing the home's modern updates, while a rare main floor powder room adds everyday convenience. The finished lower level features a spacious recreation room, wet bar, separate entrance and excellent in-law or multi-genera
$ 2,600,000
20 Zealand Road, Toronto, ON, M9R 3W4 house for sale | Listing ID W13603 | Royal LePage
View photo
House · for sale
$ 899,000
New
20 Zealand Road, Toronto, ON, M9R 3W4 house for sale | Listing ID W13603 | Royal LePage
One Park Tower
· House
· Office room
One Park Tower · House · Office room
Prime Etobicoke Opportunity | Spacious Family Home with Incredible Investment Potential, Welcome to 20 Zealand Road, ideally situated in one of Etobicoke's most convenient and family-friendly neighbourhoods. Overlooking beautiful Redgrave Park, this bright and spacious 4-level backsplit offers exceptional versatility with three separate entrances, making it an outstanding opportunity for growing families, multi-generational living, or savvy investors. The thoughtfully designed layout features a large eat-in kitchen, expansive principal living and dining areas, a generous family room perfect for entertaining, three spacious upper-level bedrooms, and a massive ground-level fourth bedroom offering endless possibilities for guests, extended family, or a home office. Whether you're looking for a comfortable family home or an income-generating investment, this property delivers incredible flexibility with ample living space and excellent potential to create separate living areas. Step outsid
$ 899,000
5 Canterbury Crescent, Toronto, ON, M9A 5A4 house for sale | Listing ID W13602 | Royal LePage
View photo
House · for sale
$ 2,899,900
New
5 Canterbury Crescent, Toronto, ON, M9A 5A4 house for sale | Listing ID W13602 | Royal LePage
One Park Tower
· House
One Park Tower · House
Exceptional Kingsway home-rare opportunity. Meticulously upgraded with hundreds of thousands in renovations, this carpet-free 4+1 bed, 4 bath residence sits on a private, mature, tree-lined 52 x 160 lot and offers 2,659 sq ft above grade plus a finished, versatile lower level. The stunning modern kitchen features 24x24 porcelain tile, quartz counters and backsplash, granite sink and new appliances, plus a secondary butler's pantry with stove, fridge, quartz counters and granite sink. Hickory hardwood flows through living spaces and bedrooms, hallways boast 24x48 porcelain tile, and millwork includes 8' trim and custom interior doors with panel glass. Designer lighting including by Dark Tools. An impressive centrepiece fixture, upgraded front doors and custom glass at the front walkway complete the refined interiors. The primary suite is generously sized with a walk-in closet and a 5-piece ensuite featuring heated floor, towel warmer, designer lighting and a premium Ove toilet; Ove & To
$ 2,899,900

Get email alerts

Don't miss out: be the first to know about new properties

The alert was correctly created

On subscribing you accept the conditions of use and the privacy policy
Alert
Receive new ads in your inbox
Save this search
Receive alerts for new listings

We'll send you an email when we have new properties for: "Houses for sale in One Park Tower"

The alert was correctly created

Get email alerts and be the first to see new listings
Required field
On subscribing I accept the terms of the privacy policy
Perfect! You'll soon start receiving new listings via email
Alert
Receive an email when we have new ads for Houses for sale in One Park Tower
Save this search
Filters

Bedrooms

Area (sq.ft)

sq.ft
sq.ft

Price

$
$

Filter by property type

Bathrooms

Clear all filters
Receive notifications when new entries are published.