10,879 houses for sale in One Park Tower

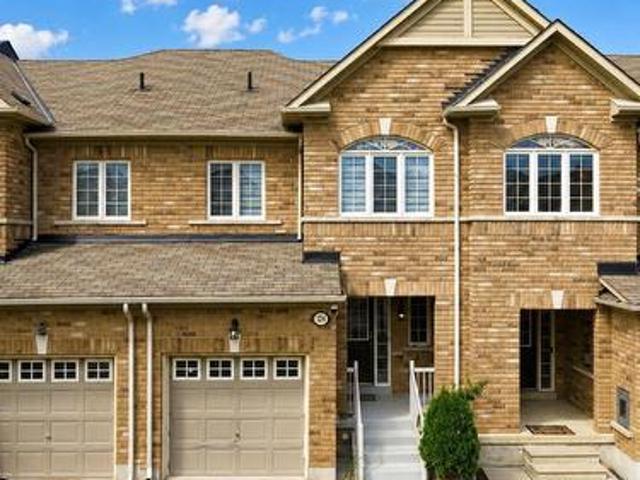
4123 Shipp Drive, Mississauga, ON, L4Z 0A7 townhouse for sale | Listing ID W13596 | Royal LePage
View photo
Townhouse · for sale
$ 999,000
New
4123 Shipp Drive, Mississauga, ON, L4Z 0A7 townhouse for sale | Listing ID W13596 | Royal LePage
One Park Tower
· Townhouse
· Parking
One Park Tower · Townhouse · Parking
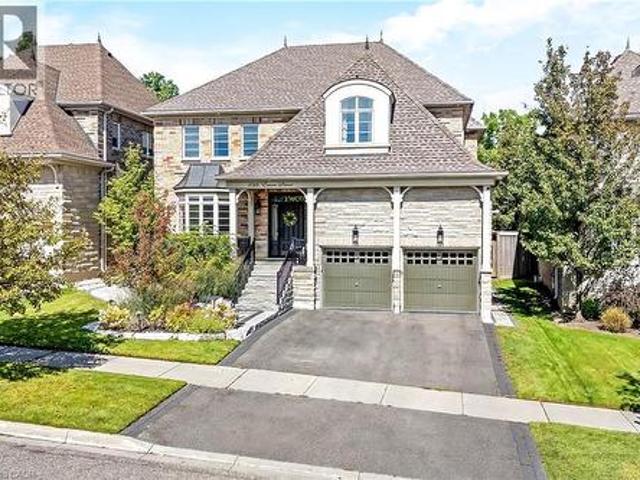
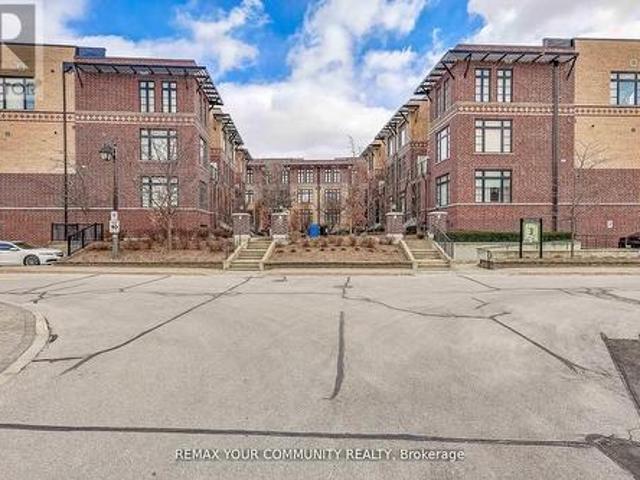
Discover Refined Urban Living In This Stunning Executive Townhouse Spanning Nearly 3,000 Sq. Ft. Designed For Both Elegance And Comfort, The Home Features 4 Bedrooms, 4 Bathrooms, Soaring 9-Ft Ceilings, Hardwood Floors, And Elegant Crown Mouldings, Complemented By Carefully Curated Upgrades Throughout. A Rare Highlight Is The 2-Car Garage With Additional Underground Driveway Parking For Up To 5 Vehicles. Ideally Located With Excellent Walkability And Transit Access, Just Minutes To Square One And Steps From The Hurontario LRT-Perfect For Modern Professionals And Families Alike. Enjoy A Truly Low-Maintenance Lifestyle With Exterior Care And Seasonal Services Professionally Managed. (Id: 27)
$ 999,000
5491 Schueller Crescent, Burlington, ON, L7L 3T1 house for sale | Listing ID W13599 | Royal LePage
View photo
House · for sale
$ 849,000
New
5491 Schueller Crescent, Burlington, ON, L7L 3T1 house for sale | Listing ID W13599 | Royal LePage
One Park Tower
· House
· Garden
One Park Tower · House · Garden
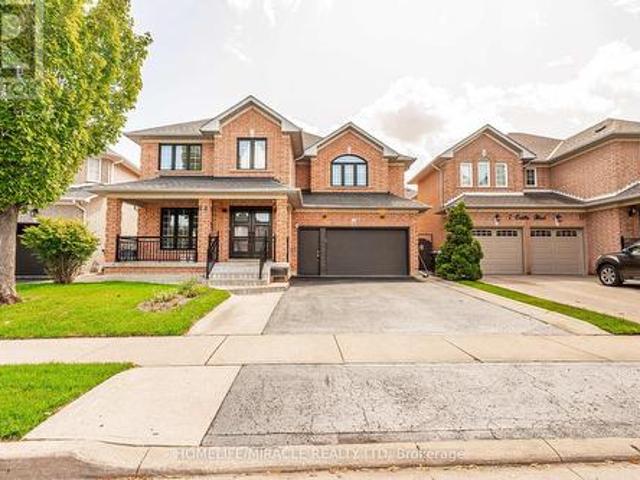
Welcome to 5491 Schueller Crescent, a beautifully renovated townhouse that blends modern style with everyday comfort. This move-in-ready home features a stunning custom-designed kitchen with premium cabinetry, quality finishes, and a functional layout that's perfect for both daily living and entertaining. The interior showcases elegant hardwood flooring throughout, fresh contemporary paint, and tastefully renovated bathrooms. Every detail has been thoughtfully updated to create a warm and inviting space. Step outside to your private backyard retreat, complete with a relaxing hot tub-perfect for unwinding after a long day or entertaining family and friends year-round. Located in a desirable, family-friendly neighbourhood close to parks, schools, shopping, transit, and major highways, this exceptional home offers the perfect combination of style, comfort, and convenience. Don't miss your opportunity to own this beautifully updated townhouse at 5491 Schueller Crescent. (Id: 27)
$ 849,000
123 Mill Street W, Halton Hills, ON, L7G 2C7 house for sale | Listing ID W13603 | Royal LePage
View photo
House · for sale
$ 995,000
New
123 Mill Street W, Halton Hills, ON, L7G 2C7 house for sale | Listing ID W13603 | Royal LePage
One Park Tower
· House
· Fireplace · Parking · Cellar
One Park Tower · House · Fireplace · Parking · Cellar
Welcome to 123 Mill Street West, a beautifull with walkout basement apartment, situated on a quiet and desirable street. The main level features three spacious bedrooms, two updated bathrooms, gleaming hardwood floors, a modern kitchen, and a stylish electric fireplace. The refined finishes and generous natural light contribute to a welcoming ambiance characterized by warmth and natural elegance. Steps from Fairy Lake and Saint Joseph Elementary School, this home offers an ideal blend of comfort, convenience, and natural beauty. The fully finished walkout basement includes a self-contained two-bedroom apartment, providing excellent potential for rental income or use as a private in-law suite. Surrounded by nature yet conveniently close to shopping, amenities, and everyday necessities, this property offers the best of both worlds. Ample parking space further enhances the home's practicality and appeal. (Id: 27)
$ 995,000
439 Ginger Downs, Mississauga, ON, L5A 3A8 house for sale | Listing ID W13599 | Royal LePage
View photo
House · for sale
$ 959,000
New
439 Ginger Downs, Mississauga, ON, L5A 3A8 house for sale | Listing ID W13599 | Royal LePage
One Park Tower
· House
· Balcony
One Park Tower · House · Balcony
Rarely offered and beautifully renovated, this exceptional semi-detached raised bungalow offers the perfect blend of style, comfort, and versatility in the heart of Mississauga Valley. Thoughtfully updated with modern finishes and functional living spaces, this turnkey home is ideal for growing families, multi-generational living, or those seeking income potential. The bright, open-concept main floor is filled with natural light and features rich hardwood flooring, designer pot lights, and spacious living and dining areas. A walkout from the dining room leads to a private balcony, perfect for morning coffee or relaxing at the end of the day. The chef-inspired kitchen showcases quartz countertops, stainless steel appliances, ample cabinetry, and contemporary finishes. Three generously sized bedrooms offer large windows and excellent closet space, while the updated five-piece bathroom features a double vanity, bathtub, body spray shower, and the convenience of main-floor laundry. The ful
$ 959,000
620 Forestwood Crescent, Burlington, ON, L7L 4K5 townhouse for sale | Listing ID W13600 | Royal LePage
View photo
Townhouse · for sale
$ 749,900
New
620 Forestwood Crescent, Burlington, ON, L7L 4K5 townhouse for sale | Listing ID W13600 | Royal LePage
One Park Tower
· Townhouse
· Office room
One Park Tower · Townhouse · Office room
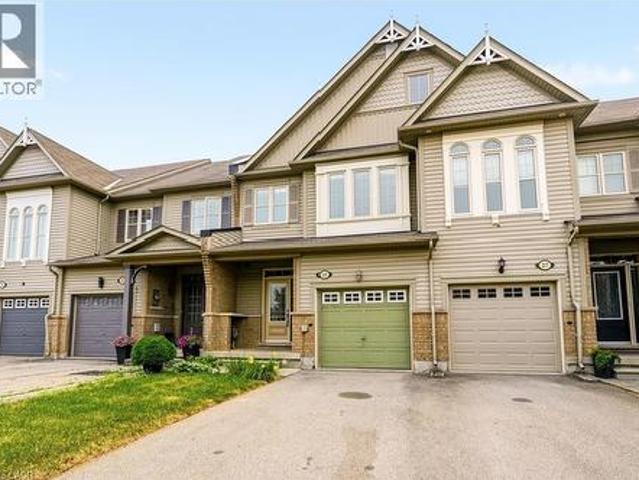
Nestled in a quiet, family-friendly enclave in South Burlington, this impeccably maintained end-unit townhome offers the perfect blend of comfort, style and convenience. Featuring a bright 4-bedroom layout and tasteful updates throughout, makes for a refined home for growing families. The warm and inviting main level features rich bamboo flooring throughout the living and dining areas, with a striking gold-accented light fixture highlighting the dining space, perfect for a full-sized table and entertaining. The beautifully renovated kitchen features updated cabinetry, luxury vinyl plank flooring and newer appliances, offering a space that is as practical as it is inviting. Upstairs, ceiling solar tubes fill the second level with natural light. The spacious primary comfortably accommodates a king sized bed and a generous walk in closet. Three additional bedrooms provide flexibility for children, guests or home office, each offering impressive proportions rarely found in townhome living.
$ 749,900
94 Atwood Avenue, Halton Hills, ON, L7G 6A1 house for sale | Listing ID W13602 | Royal LePage
View photo
House · for sale
$ 869,000
New
94 Atwood Avenue, Halton Hills, ON, L7G 6A1 house for sale | Listing ID W13602 | Royal LePage
One Park Tower
· House
· Garden · Office room · Gym · Deck · Parking · Cellar
One Park Tower · House · Garden · Office room · Gym · Deck · Parking · Cellar
Located in one of Georgetown's quiet, family-friendly neighbourhoods, 94 Atwood Ave offers an unbeatable location just steps to community sports fields, parks, and scenic walking trails. Enjoy being minutes from Trafalgar Sports Park, schools, the hospital, fairgrounds, downtownshops, the library, and everyday amenities, while commuters will love the quick access to major roads and highways. This 3 bedroom home offers plenty of space for families. Step inside to the foyer with convenient access to the garage. Open concept living and dining area where sliding doors walk out to the deck. The kitchen overlooks the backyard, making it perfect for keeping an eye on your little ones playing outside. The finished basement is perfect for creating a home movie theatre, gym, home office, or additional entertaining space. Outside, the large backyard provides endless potential for outdoor enjoyment, gardening, or creating your dream backyard retreat. Complete with a two-car garage and private doub
$ 869,000
33 2169 Orchard Road, Burlington, ON, L7L 7J1 townhouse for sale | Listing ID W13604 | Royal LePage
View photo
Townhouse · for sale
$ 1,235,000
New
33 2169 Orchard Road, Burlington, ON, L7L 7J1 townhouse for sale | Listing ID W13604 | Royal LePage
One Park Tower
· Townhouse
· Parking · Fireplace
One Park Tower · Townhouse · Parking · Fireplace
Extensively updated and move-in ready, this exceptional end-unit townhome offers 5 beds, 4 baths, a rare double car garage, and 2789sf of finished space in Burlington's sought-after Orchard community. Showcasing approx. 180,000 in improvements, the home reflects quality craftsmanship, thoughtful design, and pride of ownership throughout. A welcoming foyer opens to elegant principal living spaces highlighted by soaring ceilings and an open-to-above design. The living room features a gas fireplace, large windows, updated lighting & custom millwork details. The adjoining dining area is ideal for entertaining, while the renovated kitchen showcases custom wood cabinetry, updated flooring, newer appliances, abundant storage, and a bright breakfast area. A custom mudroom with built-in storage, main floor laundry, and a convenient 2pc bath add everyday functionality. The main level is anchored by a spacious primary suite featuring double closets and a private 4pc ensuite with updated finishes.
$ 1,235,000
663 Eglinton Avenue E, Toronto, ON, M4G 2K3 house for sale | Listing ID C13603 | Royal LePage
View photo
House · for sale
$ 1,525,000
New
663 Eglinton Avenue E, Toronto, ON, M4G 2K3 house for sale | Listing ID C13603 | Royal LePage
One Park Tower
· House
· Patio · Garden · Deck · Cellar
One Park Tower · House · Patio · Garden · Deck · Cellar
Terrific opportunity to own a well-priced, detached home in prestigious Leaside. 3+1 bedrooms, 2 full baths. Generous-sized living & dining rooms. Beautifully renovated kitchen. Main floor family room addition with walkout to large deck, spacious backyard with interlocking patio and mature trees. 2nd floor bath features an extra-large, glass enclosed shower, modern designer-look vessel sink. Spacious finished basement offers more living space. Features wainscoting, French doors, built-in shelves. 4th bedroom. Updated 4-pc bath with vessel sink. Walk up from basement to backyard. Wide, interlocking private driveway. Property backs onto highly ranked Leaside High School and Howard Talbot Park. Short walk to new Leaside-Eglinton LRT station at Bayview, 5-minute ride to Yonge St. This high demand neighbourhood offers great shops, cafes, schools in a well-established central Toronto location. (Id: 27)
$ 1,525,000
652 Ardleigh Crescent, Burlington, ON, L7L 4K8 house for sale | Listing ID 40850 | Royal LePage
View photo
House · for sale
$ 889,000
New
652 Ardleigh Crescent, Burlington, ON, L7L 4K8 house for sale | Listing ID 40850 | Royal LePage
One Park Tower
· House
· Garden · Deck
One Park Tower · House · Garden · Deck
Welcome to this family-friendly neighbourhood located within walking distance to schools, parks, shopping and the GO train. This beautiful 3 level back split sits on a private 50-foot x 110-foot lot in southeast Burlington! This 3+1 bedroom home boasts 1.5 baths and is approximately 1500 square feet plus a lower level. This home is carpet-free throughout and offers plenty of potential. The main level boasts a large entry area / family room and spacious living / dining room combination. The eat-in kitchen has wood cabinetry and plenty of natural light. The upper level has hardwood flooring throughout, 3 bedrooms and a 4-piece bathroom. The lower level features a den/rec room, 4th bedroom, 2-piece bath, workshop, separate laundry room and a large crawl space. The exterior of the home features a 3-car driveway and a private rear yard with a large wood deck! (Id: 27)
$ 889,000
3332 Testimony Square, Mississauga, ON, L5B 3G2 house for sale | Listing ID 40850 | Royal LePage
View photo
House · for sale
$ 1,349,900
New
3332 Testimony Square, Mississauga, ON, L5B 3G2 house for sale | Listing ID 40850 | Royal LePage
One Park Tower
· House
· Office room · Balcony · Fireplace
One Park Tower · House · Office room · Balcony · Fireplace
Absolutely Stunning, Move-In Ready Home In The Heart Of Fairview. Nestled On A Quiet, Family-Friendly Street, This Meticulously maintained Residence Offers Nearly 3,300 Sq. Ft. Of Beautifully Finished Living Space On A Generous 49 X 103 Ft. Lot-Delivering the Perfect Balance Of Convenience And Tranquility Just Steps To Schools, Transit, And Shopping. From The Moment You Arrive, The Elegant Interlock Driveway And Impressive Curb Appeal Set The Tone For What Awaits Inside. A Bright, Welcoming Foyer Leads Into A Spacious Open Concept Eat-In Kitchen Featuring Stainless Steel Appliances, Quartz Countertops, Abundant Cabinetry With A Separate Pantry-Perfectly Designed For Both Everyday Living And Effortless Entertaining. A Walk-Out To The Expansive Balcony Creates A Private Outdoor Retreat Ideal For Family Gatherings. The Main Level Is Further Enhanced By A Family Room With A Gas Fireplace Along With A Separate Living Space Perfect For A Work From Home Office Space, All Complemented By Large
$ 1,349,900
620 Forestwood Crescent, Burlington, ON, L7L 4K5 house for sale | Listing ID 40850 | Royal LePage
View photo
House · for sale
$ 749,900
New
620 Forestwood Crescent, Burlington, ON, L7L 4K5 house for sale | Listing ID 40850 | Royal LePage
One Park Tower
· House
· Office room
One Park Tower · House · Office room
Nestled in a quiet, family-friendly enclave in South Burlington, this impeccably maintained end-unit townhome offers the perfect blend of comfort, style and convenience. Featuring a bright four-bedroom layout and tasteful updates throughout, makes for a refined home for growing families. The warm and inviting main level features rich bamboo flooring throughout the living & dining areas, with a striking gold-accented light fixture highlighting the dining space, perfect for a full-sized table and entertaining. The beautifully renovated kitchen features updated cabinetry, luxury vinyl plank flooring and newer appliances, offering a space that is as practical as it is inviting. Upstairs, ceiling solar tubes fill the second level with natural light. The spacious primary comfortably accommodates a king sized bed and a generous walk in closet. Three additional bedrooms provide flexibility for children, guests or home office, each offering impressive proportions rarely found in townhome living
$ 749,900
43 Hopewell Street, Vaughan, ON, L4H 3Y1 house for sale | Listing ID N13601 | Royal LePage
View photo
House · for sale
$ 1,850,888
New
43 Hopewell Street, Vaughan, ON, L4H 3Y1 house for sale | Listing ID N13601 | Royal LePage
One Park Tower
· House
· Cellar
One Park Tower · House · Cellar
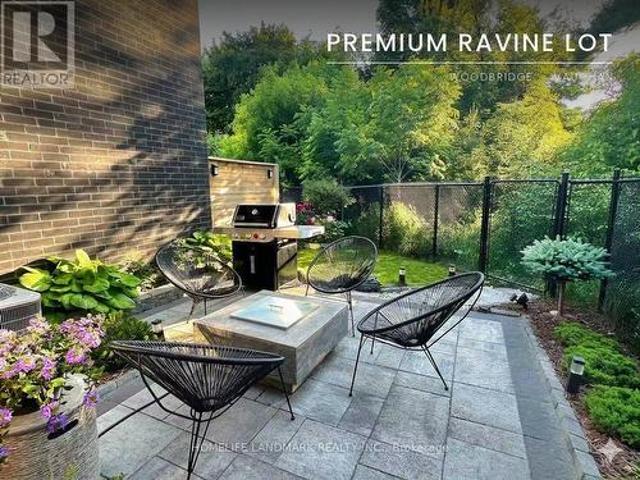
A rare find! This spectacular 4-level Open-Concept home backs onto a Private Ravine with breathtaking Sunrise Views, offering the perfect blend of luxury, comfort, and versatility for multi-generational living. Over 3,200 sq.ft. of living space! Thoughtfully designed with exceptional upgrades throughout, this stunning home features 2 Modern Kitchens with Islands, 2 Laundries, 2 Ensuite Bathrooms, 2 Linen Closets, a Pantry, and Double Sets of Premium Appliances. The professionally finished Walk-Out Basement offers its own Modern Kitchen, Laundry, Pantry, and Independent Climate Control-ideal for extended family or guests. Enjoy elegant living with 9-Foot Ceilings, Soaring Family Room Ceiling, Coffered Ceilings, Hardwood Flooring Throughout (No Carpet), Granite & Quartz Countertops, Upgraded Ceramic Tile, Pot Lights, Bay Windows, Slow-Close Cabinetry, a Glass Shower, and a Large Soaker Bathtub. Additional features include an Energy Star Certified & Solar-Ready design, Tankless Water Heat
$ 1,850,888
92 Caines Avenue, Toronto, ON, M2R 2L3 house for sale | Listing ID C13600 | Royal LePage
View photo
House · for sale
$ 2,799,000
New
92 Caines Avenue, Toronto, ON, M2R 2L3 house for sale | Listing ID C13600 | Royal LePage
One Park Tower
· House
One Park Tower · House
Experience exceptional space, luxury, and craftsmanship in this custom-built masterpiece, thoughtfully designed with timeless elegance. Offering 6,505 sq. ft. Of finished living space, including 4,564 sq. Ft. above grade and a professionally finished 1,941 sq. Ft. lower level, this extraordinary residence showcases uncompromising quality and meticulous attention to detail throughout. Situated on a quiet, no-through street in one of the area's rapidly emerging multi-million-dollar neighbourhoods, this prestigious home offers the perfect balance of privacy and convenience. The sophisticated interior is enhanced by premium finishes, including rich maple hardwood flooring, custom millwork, exquisite tilework, soaring coffered ceilings, intricate crown mouldings, elegant wall niches, solid-core doors, and custom-designed walk-in closets with built-in organizers. Every detail has been carefully curated to deliver an exceptional living experience, combining refined luxury, everyday comfort, a
$ 2,799,000
115 Scenic Mill Way, Toronto, ON, M2L 1T1 townhouse for sale | Listing ID C13604 | Royal LePage
View photo
Townhouse · for sale
$ 990,000
New
115 Scenic Mill Way, Toronto, ON, M2L 1T1 townhouse for sale | Listing ID C13604 | Royal LePage
One Park Tower
· Townhouse
· Garden · Office room · Parking
One Park Tower · Townhouse · Garden · Office room · Parking
One of the community's most desirable and private park-side locations, backing directly onto mature green space. Enjoy the privacy, outdoor space, and lifestyle of a detached home with the convenience and low-maintenance of townhouse living. Expansive private backyard with mature trees and seamless indoor-outdoor living. Beautifully renovated, move-in ready interior filled with natural light. Renovated kitchen with timeless white cabinetry, stone countertops, and stainless steel appliances. Spacious 3-bedroom layout plus finished lower level with recreation room, 4th bedroom/home office, and abundant storage. Rare 3-car parking with attached garage and private double driveway. Walk to Bayview & York Mills shops, restaurants, parks, transit, top-ranked schools, and enjoy quick access to Highway 401. Located within Toronto's officially approved EHON designation area, offering future redevelopment potential in one of North York's most prestigious and supply-constrained neighbourhoods. Com
$ 990,000
30 Jarrett Court, Vaughan, ON, L6A 3W4 house for sale | Listing ID N13600 | Royal LePage
View photo
House · for sale
$ 989,000
New
30 Jarrett Court, Vaughan, ON, L6A 3W4 house for sale | Listing ID N13600 | Royal LePage
One Park Tower
· House
· Fireplace
One Park Tower · House · Fireplace
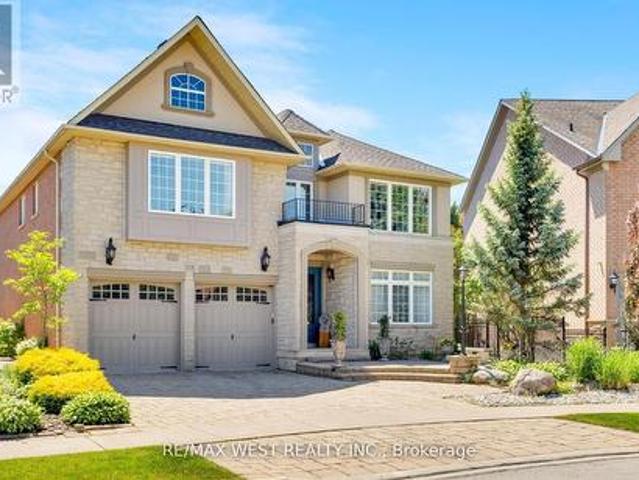
Discover the rare opportunity to own a beautifully upgraded freehold home tucked away on a quiet, sought-after court in the heart of Maple-where privacy, comfort, and lifestyle come together. Offering over 2,200 sq. Ft. of refined living space with no condo fees, this exceptional 3-bedroom, 3-bathroom residence sits on a rare 25 x 123 ft. Lot and delivers the perfect blend of modern elegance and everyday functionality-an ideal place to call home. The bright main floor features a well-designed layout with defined spaces and excellent flow. Large upgraded windows fill the home with natural light, highlighting fresh paint, updated lighting, decorative feature walls, sleek glass railings, a contemporary barn door, and beautiful hardwood flooring. The updated kitchen features Corian countertops and stainless steel appliances and connects seamlessly to the inviting family room with a cozy gas fireplace, while the spacious living and dining areas offer ample room for entertaining. Upstairs, e
$ 989,000
4413 Lee Drive, Mississauga, ON, L4W 4A9 house for sale | Listing ID W13596 | Royal LePage
View photo
House · for sale
$ 978,000
New
4413 Lee Drive, Mississauga, ON, L4W 4A9 house for sale | Listing ID W13596 | Royal LePage
One Park Tower
· House
· Cellar
One Park Tower · House · Cellar
Welcome to 4413 Lee Drive, a beautifully updated home that blends modern contemporary design with everyday comfort. Featuring open-concept living, a sleek renovated kitchen, stylishly updated bathrooms, and a fully finished basement, this move-in-ready home is perfectly suited for downsizers, growing families, or anyone seeking turnkey living without the expense or inconvenience of future renovations. Nestled in the highly desirable Rathwood community, you'll enjoy exceptional schools, family-friendly neighbours, parks, and convenient access to everyday amenities. Tomken Station (MiWay Transitway Station), hwy 403, 427, shopping centres, restaurants, community centres, libraries and short drive to airport. Making this a rare opportunity in one of Mississauga's most sought-after neighbourhoods. From the moment you arrive, the home's outstanding curb appeal makes a lasting impression. Manicured landscaping, pristine walkways, a welcoming covered front porch, and thoughtfully selected low
$ 978,000
114 Eaton Avenue, Toronto, ON, M4J 2Z7 house for sale | Listing ID E13600 | Royal LePage
View photo
House · for sale
$ 1,149,000
New
114 Eaton Avenue, Toronto, ON, M4J 2Z7 house for sale | Listing ID E13600 | Royal LePage
One Park Tower
· House
· Cellar
One Park Tower · House · Cellar
READY TO Build about 2200 sq/ft plus 2 bedroom legal Basement. (Legal Duplex) Planing to live, rent or rebuilt, Prime location just few minutes walk to Pape Station. Located in Riverdale school dist. All fees have been paid Don't have to wait. Permits ready for 4 bedrooms 5 Washroom. Excellent investment opportunity. Drawings & Permits are available upon requests Legal Description Cont: *. S/t execution 91-011-, if enforceable; s/t execution 95-002-, if enforceable; s/t execution 95-013-, if enforceable; toronto, city of toronto) (id: 27)
$ 1,149,000
1483 Augustine Drive, Burlington, ON, L7P 2N1 house for sale | Listing ID W13603 | Royal LePage
View photo
House · for sale
$ 783,900
New
1483 Augustine Drive, Burlington, ON, L7P 2N1 house for sale | Listing ID W13603 | Royal LePage
One Park Tower
· House
· Garden · Fireplace · Parking
One Park Tower · House · Garden · Fireplace · Parking
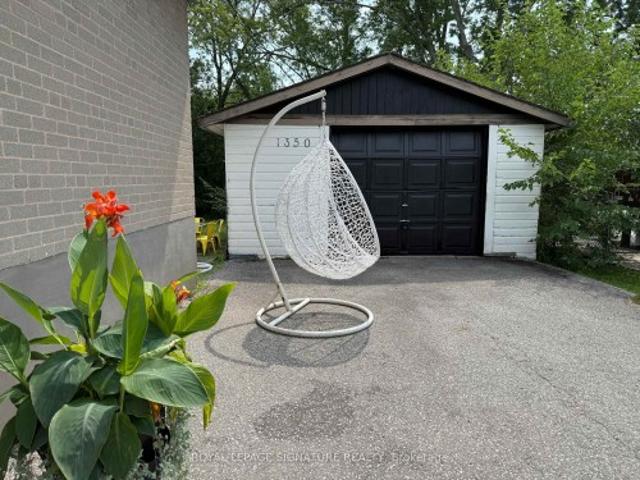
Location! Location! Immaculate 3 bedroom, brick bungalow with a private 50' x 120' lot is perfectly situated on a quiet tree-lined street showcasing beautiful homes and gardens. This location is loved for it's easy access to excellent schools, parks, community centers, library and all amenities including transit and highways. The bright, open concept main level offers a Kitchen with corner window, spacious Living Room with large window and fireplace, 3 Bedrooms and a lovely 4. Piece bath. Hardwood floors and plaster construction too. The partially finished Lower Level offers endless possibilities best suited to your lifestyle needs. The extremely private, fenced rear yard features gardens and an oversized garage. This wonderfully clean home has just been painted this summer. The garage was updated in 2025 including roof, fascia, soffits, eaves and a fresh coat of paint. The main level windows and roof have been replaced recently. The Wett Inspection Report is available (2026). Welcome!
$ 783,900
111 Gorman Park Road, Toronto, ON, M3H 3K7 house for sale | Listing ID C13600 | Royal LePage
View photo
House · for sale
$ 1,389,000
New
111 Gorman Park Road, Toronto, ON, M3H 3K7 house for sale | Listing ID C13600 | Royal LePage
One Park Tower
· House
· Air conditioning · Cellar
One Park Tower · House · Air conditioning · Cellar
Welcome To Your New Home! Turnkey, Fully Renovated From Top To Bottom Detached Raised Bungalow In Coveted Clanton Park. Featuring New And Updated Electrical, Plumbing, Floors, EV Charging, Appliances, Furnace, A/C And Tankless Water Heater. Bright Open Living With Sun-Filled Spaces, Plus An Incredible Solarium Walk-Out. Perfect For Morning Coffee Or All-Day Enjoyment. Beautifully Finished Basement Offers Flexible Space For Family, Entertaining Or Extended Living. Nothing To Do But Move In And Enjoy. Prime Location Near Top Schools, Parks, Transit And Yorkdale. (Id: 27)
$ 1,389,000
50 Daneswood Road, Toronto, ON, M4N 3J9 house for sale | Listing ID C13602 | Royal LePage
View photo
House · for sale
$ 7,150,000
New
50 Daneswood Road, Toronto, ON, M4N 3J9 house for sale | Listing ID C13602 | Royal LePage
One Park Tower
· House
· Lift · Parking
One Park Tower · House · Lift · Parking
Experience the pinnacle of modern luxury in this exceptional custom-built transitional residence by Saaze Building Group, designed by Bananarch Design Studio. Ideally situated in the heart of Lawrence Park, this architectural masterpiece offers over 6,400 sq. Ft. of meticulously curated living space, seamlessly blending timeless elegance with contemporary comfort. Boasting 4+1 bedrooms and 7 bathrooms, the home is thoughtfully designed for refined family living and sophisticated entertaining. A private elevator services all levels, complemented by a main-floor office and a state-of-the-art home theatre. The chef-inspired kitchen features Wolf and Sub-Zero built-in appliances and opens effortlessly to expansive living and dining areas. Control4 smart home automation provides modern convenience throughout. Luxury details include heated floors in all bathrooms and the lower level, a snow-melt system for the driveway and stairs, and a double-car garage with direct access to the mudroom and
$ 7,150,000
43 Water Garden Lane, Vaughan, ON, L4H 1N2 house for sale | Listing ID N13600 | Royal LePage
View photo
House · for sale
$ 1,369,000
New
43 Water Garden Lane, Vaughan, ON, L4H 1N2 house for sale | Listing ID N13600 | Royal LePage
One Park Tower
· House
· Garden · Deck · Parking · Cellar
One Park Tower · House · Garden · Deck · Parking · Cellar
Nestled In One Of Sonoma Heights' Most Sought-After Family-Friendly Communities, This Beautifully Upgraded 4-Bedroom, 4-Bathroom Home Offers Privacy And A Truly Exceptional Setting. Inside, You'll Find 9-Foot Ceilings, Rich Hardwood Flooring, And A Bright, Open-Concept Layout Featuring Spacious Principal Rooms And A Well-Appointed Kitchen Complete With Stainless Steel Appliances. The Expansive Primary Suite Boasts A Walk-In Closet And A Spa-Inspired Ensuite, While The Professionally Finished Basement Offers Incredible Versatility With A Second Kitchen, Large Recreation Room, And Dedicated Movie Lounge-Perfect For Extended Family Or Entertaining. Step Outside To A Beautifully Landscaped, Low-Maintenance Backyard Featuring A Large Deck, Premium Artificial Turf, A Storage Shed, And An Above-Ground Pool-Your Own Private Outdoor Retreat. The Extra-Wide Driveway, With No Sidewalk, Provides Ample Parking For Multiple Vehicles. Situated On A Quiet Street With Convenient School Bus Pickup Right
$ 1,369,000
4194 Trellis Crescent, Mississauga, ON, L7L 2M2 house for sale | Listing ID W13598 | Royal LePage
View photo
House · for sale
$ 1,099,000
New
4194 Trellis Crescent, Mississauga, ON, L7L 2M2 house for sale | Listing ID W13598 | Royal LePage
One Park Tower
· House
· Patio · Garden · Swimming pool · Parking · Cellar
One Park Tower · House · Patio · Garden · Swimming pool · Parking · Cellar
Welcome to 4194 Trellis Crescent in the heart of sought-after Erin Mills! This beautifully updated 4-bedroom family home features a renovated main floor with premium engineered hardwood, a stunning chef-inspired kitchen with a large quartz island, quartz countertops, and high-end stainless steel appliances. Walk out from the kitchen to your private backyard retreat with an inground salt water pool, spacious patio, and elegant glass safety barrier. The finished basement provides additional living space, while the primary bedroom offers a newly renovated 3-piece ensuite. Complete with a 1.5-car garage, parking for 4 vehicles in the driveway, and located close to top-rated schools, parks, shopping, transit, and major highways. A move-in ready home in an exceptional family-friendly neighbourhood!
$ 1,099,000
63 Bastedo Avenue, Toronto, ON, M1T 1P5 house for sale | Listing ID E13600 | Royal LePage
View photo
House · for sale
$ 988,000
New
63 Bastedo Avenue, Toronto, ON, M1T 1P5 house for sale | Listing ID E13600 | Royal LePage
One Park Tower
· House
· Swimming pool
One Park Tower · House · Swimming pool
Fantastic opportunity to get into Toronto's highly sought-after Danforth community. The open-concept main level features brand-new vinyl flooring, a new front door, and excellent potential to combine the kitchen and dining area into a spacious, light-filled eat-in kitchen. Upstairs boasts three generously sized bedrooms with charming original hardwood floors. Step outside to a good-sized, east-facing fenced backyard-offering the perfect canvas for future landscaping, gardening, or entertaining. Nestled in a welcoming, family-friendly pocket, you are just a short walk from lively Danforth shops, cafes, and restaurants, as well as East Lynn Park (farmers' market and community events), Merrill Bridge Road Park, and Monarch Park Stadium (pools, ice rink, and sports facilities). Commuting is a breeze with Coxwell Subway Station nearby. Excellent school coverage includes Earl Haig Public School (English & French Immersion) and Monarch Park Collegiate (IB Program). Everyday essentials are all
$ 988,000
216 Wales Crescent, Oakville, ON, L6L 3X7 house for sale | Listing ID W13474 | Royal LePage
View photo
House · for sale
$ 180,000
Updated
216 Wales Crescent, Oakville, ON, L6L 3X7 house for sale | Listing ID W13474 | Royal LePage
One Park Tower
· House
· Parking · Cellar
One Park Tower · House · Parking · Cellar
Prime location in the heart of Bronte! Steps from the lake. Finished basement, water sprinklers, automatic garage opener. Perfect investment opportunity. Architectural plans available
$ 180,000
3453 Hannibal Road, Burlington, ON, L7M 1Z5 house for sale | Listing ID W13603 | Royal LePage
View photo
House · for sale
$ 999,000
New
3453 Hannibal Road, Burlington, ON, L7M 1Z5 house for sale | Listing ID W13603 | Royal LePage
One Park Tower
· House
· Patio · Garden · Fireplace · Parking
One Park Tower · House · Patio · Garden · Fireplace · Parking
Welcome to your dream home in the sought-after Palmer neighbourhood in beautiful Burlington. This spacious, family detached home is perfect for all your needs, with an oversized 1.5-car garage with plenty of extra storage, a pie-shaped 39-foot backyard, and a deep & wide 3-car driveway. The family room features stylish barn doors, an authentic wood-burning fireplace, and a sliding door with a walkout to a private backyard with an interlocked patio, party-sized gazebo, mature trees, and a children's playground. The large open-concept kitchen and dining area are ideal for family gatherings and entertaining. A standout feature of this home is the impressive media room, highlighted by new natural hardwood flooring, a large front-facing window that fills the space with natural light, and a dramatic 12.5 ft open ceiling to fit a large Christmas tree and make magical memories. A newly finished oak staircase leads to a generous upper hallway connecting three spacious bedrooms. The finished bas
$ 999,000

Get email alerts

Don't miss out: be the first to know about new properties

The alert was correctly created

On subscribing you accept the conditions of use and the privacy policy
Alert
Receive new ads in your inbox
Save this search
Receive alerts for new listings

We'll send you an email when we have new properties for: "Houses for sale in One Park Tower"

The alert was correctly created

Get email alerts and be the first to see new listings
Required field
On subscribing I accept the terms of the privacy policy
Perfect! You'll soon start receiving new listings via email
Alert
Receive an email when we have new ads for Houses for sale in One Park Tower
Save this search
Filters

Bedrooms

Area (sq.ft)

sq.ft
sq.ft

Price

$
$

Filter by property type

Bathrooms

Clear all filters
Receive notifications when new entries are published.