10,879 houses for sale in One Park Tower

6943 Buttle Station Place, Mississauga, ON, L5W 1B8 house for sale | Listing ID W13599 | Royal LePage
View photo
House · for sale
$ 899,900
New
6943 Buttle Station Place, Mississauga, ON, L5W 1B8 house for sale | Listing ID W13599 | Royal LePage
One Park Tower
· House
One Park Tower · House
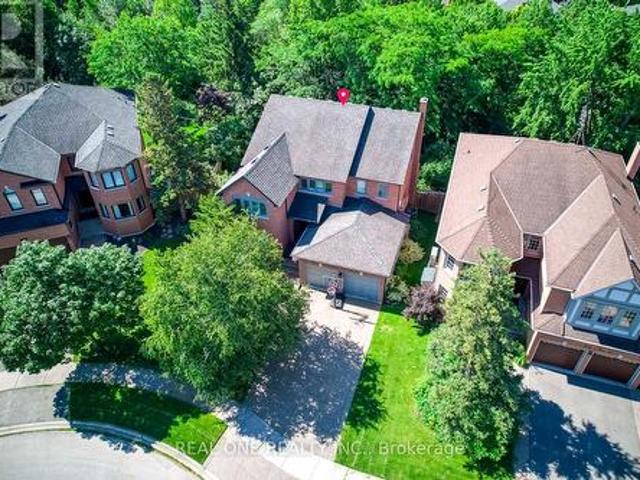
Welcome to this great family home in this very family friendly neighbourhood in meadowvale village where your children can walk around the corner to school. Inside you have a great flow and elegant hardwood floors throughout the main living area. Close to parks, shopping and schools. (Id: 27)
$ 899,900
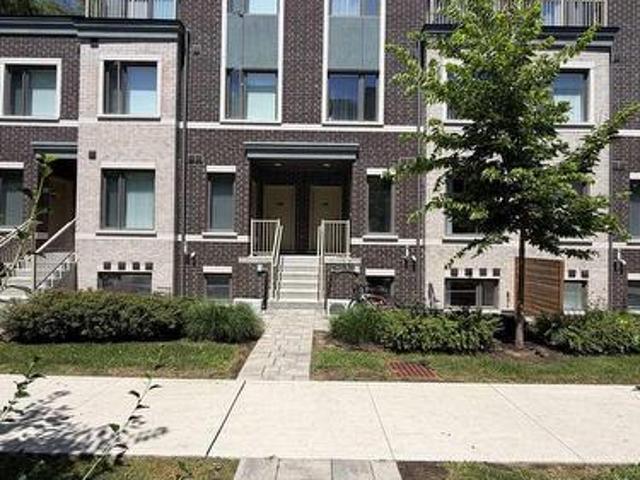
87 20 William Jackson Way, Toronto, ON, M8V 0J7 townhouse for sale | Listing ID W13596 | Royal LePage
View photo
Townhouse · for sale
$ 638,800
New
87 20 William Jackson Way, Toronto, ON, M8V 0J7 townhouse for sale | Listing ID W13596 | Royal LePage
One Park Tower
· Townhouse
· Terrace
One Park Tower · Townhouse · Terrace
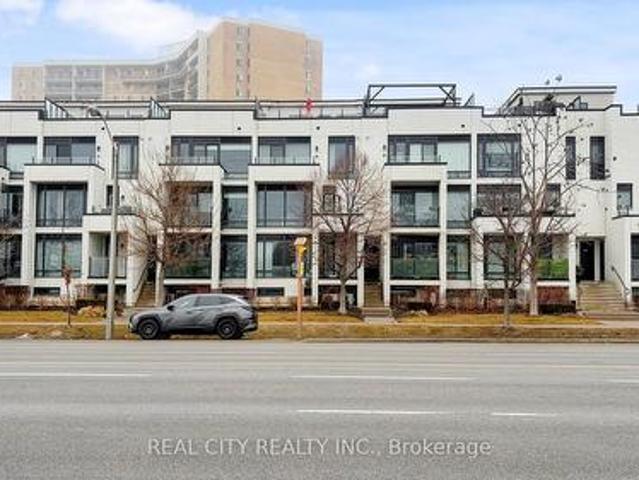
Discover modern elegance in this 2-bed, 2.5-bath Menkes townhome in South Etobicoke's desirable Lake & Town community! This thoughtfully designed home features 9-ft ceilings, sleek laminate flooring, upgraded light fixtures, and a bright, open-concept layout. The modern kitchen boasts quartz countertops, a breakfast bar, and stainless steel appliances, complemented by a convenient powder room for guests. The spacious primary bedroom features a walk-in closet and a private ensuite. Enjoy your own private outdoor terrace! Steps to Lake Shore TTC, minutes to Mimico/Long Branch GO, Lake Ontario waterfront trails, Colonel Sam Smith Park, and Humber College. Easy access downtown via Gardiner/QEW/427! (Id: 27)
$ 638,800
11 Palomino Drive, Hamilton, ON, L0R 1H3 house for sale | Listing ID X13603 | Royal LePage
View photo
House · for sale
$ 2,699,990
New
11 Palomino Drive, Hamilton, ON, L0R 1H3 house for sale | Listing ID X13603 | Royal LePage
One Park Tower
· House
· Fireplace
One Park Tower · House · Fireplace
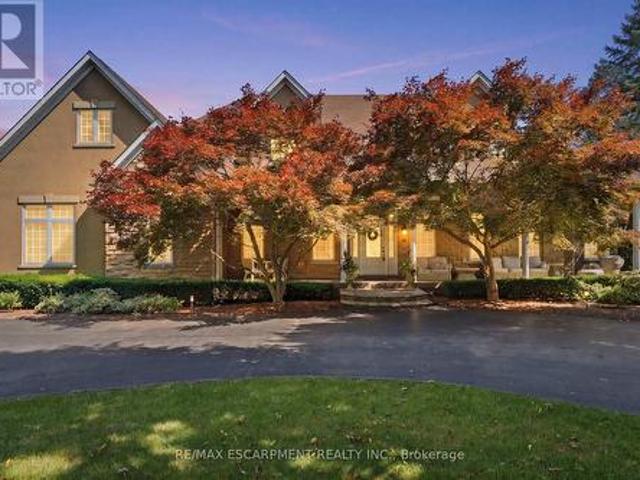
Welcome to an extraordinary estate where elegance meets resort-style living. Nestled on a private property surrounded by mature trees, this exceptional 5-bedroom, 5-bathroom residence offers an unparalleled lifestyle with luxurious finishes, remarkable entertaining spaces & every amenity designed for comfort. The moment you enter the grand foyer with soaring ceilings & stunning glass entry doors; you'll appreciate the home's impressive scale & craftsmanship. Rich hardwood flooring, custom millwork, dramatic stone fireplaces, expansive windows & elegant finishes create warm, inviting spaces filled with natural light & picturesque views. The chef-inspired kitchen is the heart of the home, featuring granite countertops, built-in appliances, an oversized centre island, abundant cabinetry & a bright breakfast area overlooking the mature grounds. The adjoining great room with a wet bar is perfect for entertaining family & friends. The luxurious primary suite with a spa-inspired ensuite, walk
$ 2,699,990
15626 Mclaughlin Road, Caledon, ON, L7C 1M3 house for sale | Listing ID W13602 | Royal LePage
View photo
House · for sale
$ 1,199,999
New
15626 Mclaughlin Road, Caledon, ON, L7C 1M3 house for sale | Listing ID W13602 | Royal LePage
One Park Tower
· House
· Patio · Garden · Swimming pool
One Park Tower · House · Patio · Garden · Swimming pool
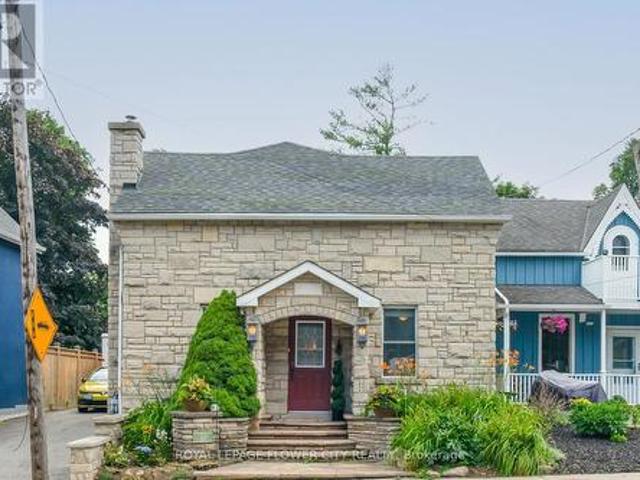
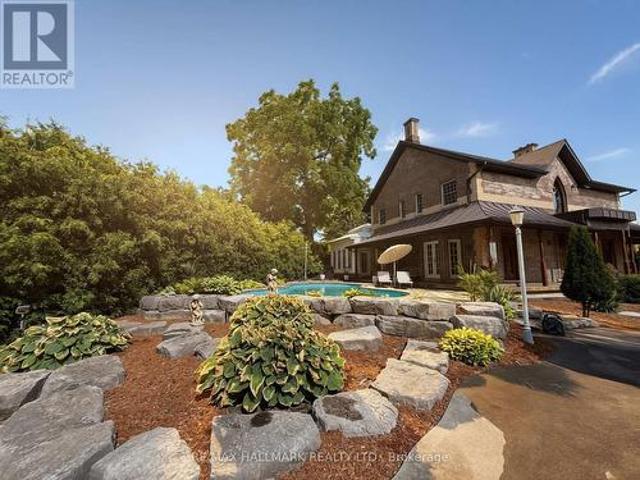
Nestled in the idyllic Village of Inglewood, this charming 4 bedroom stone home is overflowing with character and timeless curb appeal. From the impressive front facade through to the over 350 feet deep expansive yard this property is sure to please! A 2001 addition and numerous upgrades have all taken into consideration the original stonework, workmanship and historic nature of the home resulting in a seamless transition from old to new. Inside you'll discover more stunning stonework, spacious principal rooms, and a warm, welcoming atmosphere. Backyard is a private and lush sanctuary. A peaceful and tranquil space adorned with charming water features. Property depth extends right through to Lorne Street offering an almost 65 feet frontage in the rear. Walk out from the kitchen and enjoy morning coffee on the covered stone patio. Relax and enjoy the hot tub and gazebo while enjoying nature's views. The heart and soul of the home is the bright sun filled kitchen. Open concept entertaini
$ 1,199,999
8 Burwood Road, Toronto, ON, M9B 2W5 house for sale | Listing ID W13596 | Royal LePage
View photo
House · for sale
$ 999,900
New
8 Burwood Road, Toronto, ON, M9B 2W5 house for sale | Listing ID W13596 | Royal LePage
One Park Tower
· House
· Patio · Garden · Office room · Fireplace · Cellar
One Park Tower · House · Patio · Garden · Office room · Fireplace · Cellar
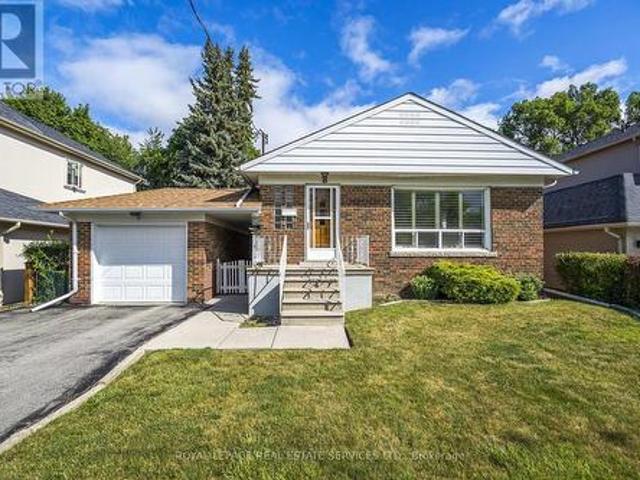
Welcome to this clean & well-maintained 3+1 bedroom, 2-bathroom bungalow on a premium 50' lot in family-friendly Glen Agar. Lovingly cared for by the same owners for over 50 years, this move-in ready home offers exceptional value for families, first-time buyers, downsizers, or those looking to build in one of Etobicoke's most desirable neighbourhoods. Bright principal rooms, hardwood flooring in the bedrooms, and a functional layout provide comfortable everyday living. A separate side entrance leads to the recently updated finished basement featuring a spacious recreation room with a gas fireplace, pot lights, Berber carpeting, a 4th bedroom or home office, finished laundry room, and above-grade windows that fill the space with natural light. The fully fenced backyard and patio are perfect for entertaining, children and pets. Ideally located steps to West Deane Park, Martin Grove rink and tennis courts, excellent schools, transit, shopping, major highways, Pearson Airport, and with an
$ 999,900
76 North Riverdale Drive, Caledon, ON, L7C 1L1 house for sale | Listing ID W13603 | Royal LePage
View photo
House · for sale
$ 1,649,900
New
76 North Riverdale Drive, Caledon, ON, L7C 1L1 house for sale | Listing ID W13603 | Royal LePage
One Park Tower
· House
· Garden · Office room · Fireplace · Deck
One Park Tower · House · Garden · Office room · Fireplace · Deck
Set on a generous 80-foot-wide lot in one of Inglewood's most sought-after enclaves, this beautifully maintained home offers over 3,100 sq. Ft. above grade. One of the largest floor plans in the community. Plus a newer fully finished walk-out lower level. Sunlight pours through every window, filling the home with warmth and light. The main floor lives large: a gracious living and dining room, an expansive family room with fireplace, and a family-sized kitchen with granite counters and stone backsplash. All wrapped in rich hardwood. A main-floor bedroom flexes effortlessly into a home office, or guest room. Step out to a generous deck with stairs down to a private, tree-lined backyard retreat. Lush, landscaped, and made for summer evenings. Upstairs, four spacious bedrooms give everyone room to spread out, anchored by a large primary with ensuite. Below, the newly finished walk-out level adds two more bedrooms, with a wet bar, and a bright spacious living space with direct backyard acce
$ 1,649,900
162 5Th Concession Road E, Hamilton, ON, L8B 1K5 house for sale | Listing ID X13604 | Royal LePage
View photo
House · for sale
Request Details
New
162 5Th Concession Road E, Hamilton, ON, L8B 1K5 house for sale | Listing ID X13604 | Royal LePage
One Park Tower
· House
· Parking
One Park Tower · House · Parking
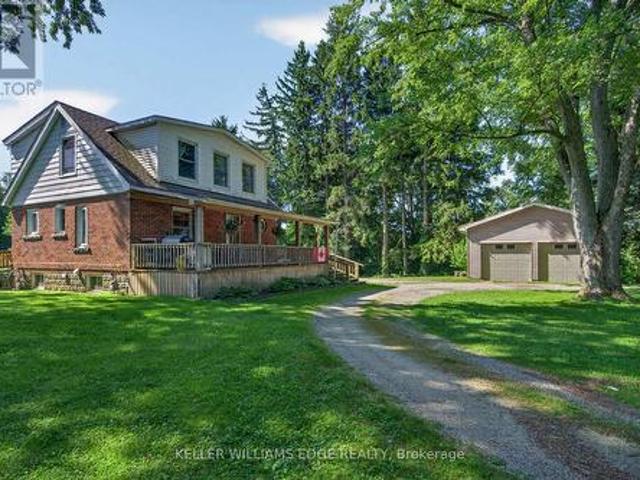
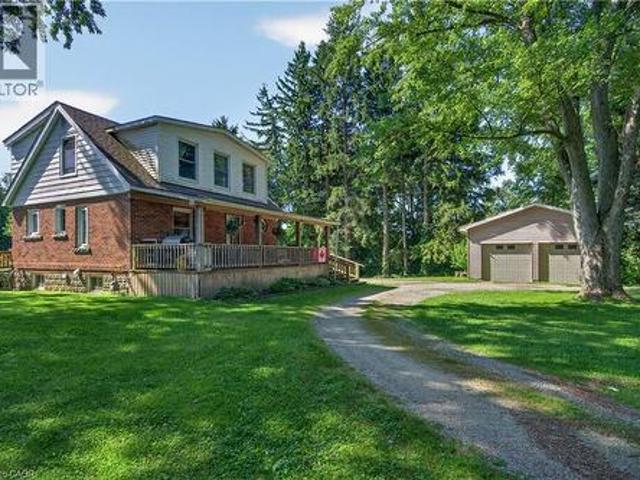
A beautifully kept country home set just minutes from Waterdown and its full range of amenities. This charming two-storey residence blends character, comfort, and rare rural conveniences like natural gas and high-speed internet. Warm natural wood and gumwood trim frame the main floor, complemented by cared-for hardwood floors and a kitchen featuring a pantry, peninsula, gas stove, and a generous eating area. A handy main-floor 2-piece bath adds everyday practicality. Upstairs, two bright bedrooms are paired with a renovated 3-piece bath showcasing a large shower, updated vanity, and modern fixtures. The property includes a 24' x 32' double garage, ideal for vehicles, hobbies, or storage. Set on 2.92 acres, the property offers a park-like setting perfect for kids, pets, gatherings, or quiet enjoyment. The location is exceptional-East Flamborough, close to golf courses, minutes to many horse facilities, and just a short drive to a dog park, soccer fields, baseball diamonds, arenas, sceni
Request Details
24 Rectory Road, Toronto, ON, M9N 1P9 house for sale | Listing ID W13598 | Royal LePage
View photo
House · for sale
$ 899,900
New
24 Rectory Road, Toronto, ON, M9N 1P9 house for sale | Listing ID W13598 | Royal LePage
One Park Tower
· House
· Garden · Fireplace · Deck
One Park Tower · House · Garden · Fireplace · Deck
Welcome to a Beautiful and Architecturally Fascinating Sun Filled Home in Toronto's Charming Weston Village. Your Day Begins With Your Coffee in a Modern Family Sized Kitchen with Breakfast Area that Overlooks Your Backyard and has a Walk Out to the Deck at the Rear. The Kitchen is Spacious, Offers Plenty of Counterspace and Cabinet Space for You To Enjoy Company. Then you can Relax in the Sunfilled East Facing Living Room with Cozy Gas Fireplace, Hardwood Floors and Crown Mouldings. The Open Concept Dining Room Lends Itself to Both the Living Room and Kitchen with its Open Concept Design. Heading on Upstairs to Get Ready For Your Day there Are Two Spacious Bedrooms with Vaulted Ceilings, Large Closets and a Wall to Wall Closet. This Upper Level Also Offers a Full Four Piece Bathroom. When You Come Home After Your Day Out Relax in the Lower Level Rec Room with Electric Fireplace, Take Care of Your Chores in the Laundry Room with Above Grade Windows and Ensuite Bathroom and Grab a Refre
$ 899,900
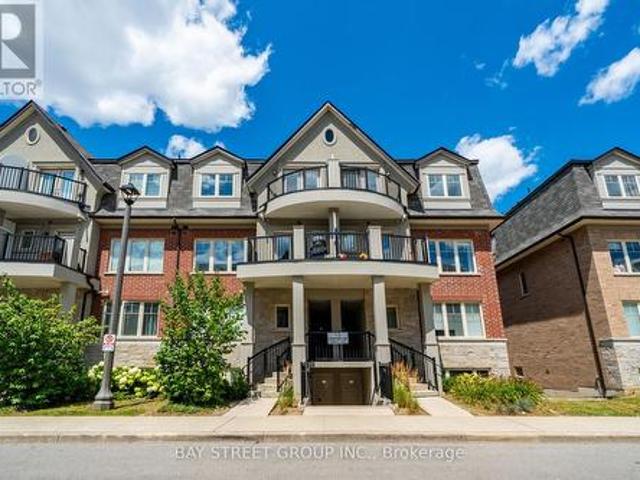
511 142 Widdicombe Hill Boulevard, Toronto, ON, M9R 0A9 townhouse for sale | Listing ID W12859 | Royal LePage
View photo
Townhouse · for sale
$ 689,000
511 142 Widdicombe Hill Boulevard, Toronto, ON, M9R 0A9 townhouse for sale | Listing ID W12859 | Royal LePage
One Park Tower
· Townhouse
· Balcony
One Park Tower · Townhouse · Balcony
Modern Urban Stack Townhouse In High Demand Neighbourhood. Located On Main Floor. Ideal Location In Desired Etobicoke. Steps To TTC and upcoming LRT station, Parks, Schools, Groceries, Shopping, Gas & Easy Access To Highway 401/427. 5 minutes drive to Airport. Bright Open Concept. Kitchen W/Breakfast Bar & Stainless Steel Appliances. Laminate Flooring. W/O To Open Balcony W/Gas Hookup. Take advantage of owning this beautiful in place of renting! (Id: 27)
$ 689,000
118 Tiller Trail, Brampton, ON, L6X 4S8 house for sale | Listing ID W13599 | Royal LePage
View photo
House · for sale
$ 899,999
New
118 Tiller Trail, Brampton, ON, L6X 4S8 house for sale | Listing ID W13599 | Royal LePage
One Park Tower
· House
· Garden · Deck · Parking · Cellar
One Park Tower · House · Garden · Deck · Parking · Cellar
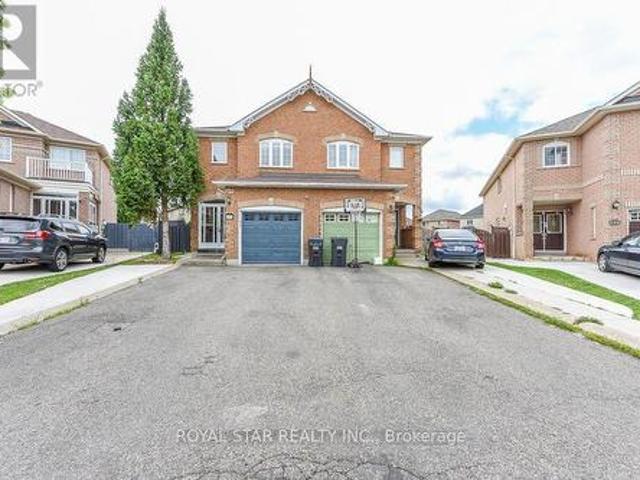
Very Charming Full Brick 4 Br, 4 Wr Semi-Detached Home In High Demand Area. Laminate Floors Rare. Huge Backyard With Large Half Covered Deck, Modern Kitchen, LEGAL 1-Bedroom Basement (Second Dwelling Unit) Apartment (Potential To Generate Rental Income) Professionally Finished Legal Basement Apartment (Currently Tenanted. Willing To Stay Or Leave) Has 1 Bedrooms, 1 Full Washroom, Kitchen, In A Highly Desirable Family Oriented Neighbourhood, Close To Schools, Plaza, Parks, Shopping, Fitness Centres, Mount Pleasant, Go Station. Double Door Front Entry & MBR, 3 Car Driveway, House To Garage Access. (Id: 27)
$ 899,999
1019 Donnelly Street, Milton, ON, L9T 0A2 house for sale | Listing ID W13596 | Royal LePage
View photo
House · for sale
$ 1,289,000
New
1019 Donnelly Street, Milton, ON, L9T 0A2 house for sale | Listing ID W13596 | Royal LePage
One Park Tower
· House
· Cellar
One Park Tower · House · Cellar
Stunning Fully Renovated Detached Home in the Prestigious Beaty Community of Milton! Welcome to this exceptional 2,800 sq. Ft. (Above grade) detached residence, beautifully renovated from top to bottom and offering the perfect blend of luxury, elegance, and functionality. Featuring 4 spacious bedrooms, 4 bathrooms, and two separate living/sitting areas in Main Floor, this impressive home is designed for both comfortable family living and sophisticated entertaining. From the soaring ceilings and new flooring throughout to the fresh designer paint, modern pot lights, and spectacular new gourmet kitchen, New Quartz Countertop and New Island! New stairs with wrought iron pickets with premium finishes, every detail has been thoughtfully upgraded. The beautifully renovated bathrooms and bright, open-concept layout create an inviting atmosphere filled with natural light. A separate entrance leads to a professionally finished walkout basement featuring 2 bedrooms plus Den, Dining & Living, a f
$ 1,289,000
9747 Bathurst Street, Richmond Hill, ON, L4C 3X5 house for sale | Listing ID N12940 | Royal LePage
View photo
House · for sale
$ 2,398,000
9747 Bathurst Street, Richmond Hill, ON, L4C 3X5 house for sale | Listing ID N12940 | Royal LePage
One Park Tower
· House
· Garden · Parking
One Park Tower · House · Garden · Parking
An exceptional opportunity in a prime Richmond Hill location, this solid brick detached home is ideal for single-family use. Situated on a large lot with a spacious backyard and ample driveway parking, the property is zoned residential with potential for future commercial use or redevelopment under MMS zoning (Main Street Mixed-Use). Meticulously maintained and in excellent condition, this versatile home offers both comfort and long-term value in a highly sought-after neighborhood. (Id: 27)
$ 2,398,000
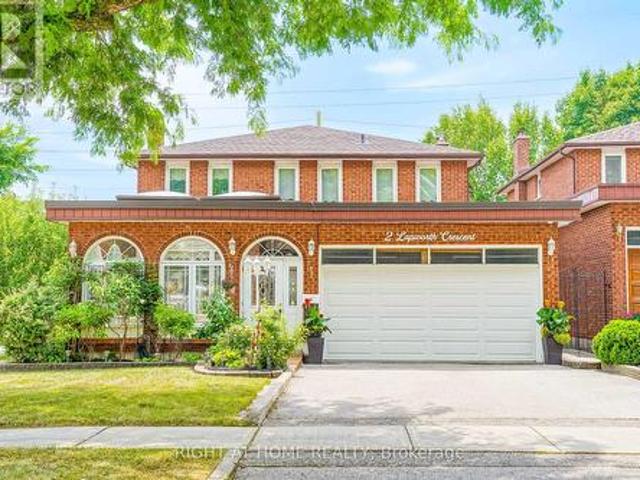
2 Lapworth Crescent, Toronto, ON, M1V 2M5 house for sale | Listing ID E13602 | Royal LePage
View photo
House · for sale
$ 1,399,000
New
2 Lapworth Crescent, Toronto, ON, M1V 2M5 house for sale | Listing ID E13602 | Royal LePage
One Park Tower
· House
· Garden · Fireplace · Cellar
One Park Tower · House · Garden · Fireplace · Cellar
Welcome to this stunning custom-built detached home by'Chiavatti Homes', Nestled on a premium corner lot in one of Scarborough's most sought-after neighborhoods. Boasting 4 spacious bedrooms 4 washrooms plus a fully finished basement with bedroom, kitchen, washroom, second fireplace and Separate Entrance. This home offers the perfect blend of comfort, space, and luxury. Step into the beautifully updated interior featuring renovated bathrooms, elegant tile flooring, and a unique front solarium that fills the home with natural light. The open and functional layout is ideal for families and entertaining alike. Bonus Main Floor Laundry Rough In Used as an Office with Side Entrance. The walk-up basement offers exceptional versatility perfect for extended family, guests, or potential income. Step outside the Kitchen to enjoy a large walk-out porch, perfect for relaxing or hosting gatherings while overlooking a well maintained garden and landscape with an enclosed Fig Tree! A True Two Family
$ 1,399,000
98 Miller Road, Oakville, ON, L6H 1J9 house for sale | Listing ID 40850 | Royal LePage
View photo
House · for sale
$ 1,625,000
New
98 Miller Road, Oakville, ON, L6H 1J9 house for sale | Listing ID 40850 | Royal LePage
One Park Tower
· House
· Patio · Garden · Swimming pool
One Park Tower · House · Patio · Garden · Swimming pool
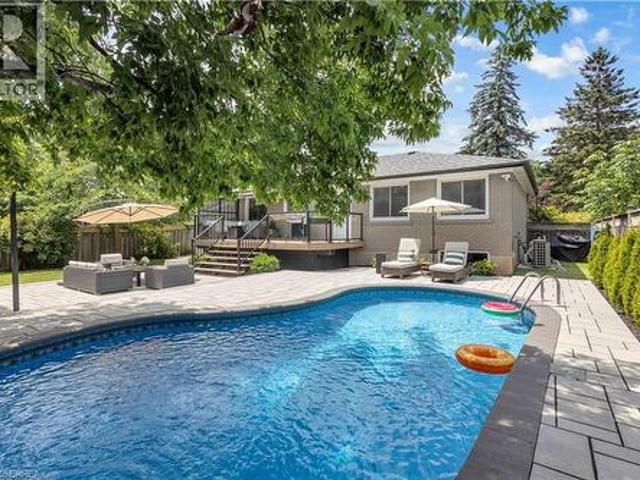
Welcome to this beautifully updated detached home situated on a spacious 65 x 115 ft lot in one of Oakville’s most desirable family-friendly neighbourhoods. Thoughtfully renovated with quality finishes throughout offering over 2200sqft+ of finished living space. Featuring an open-concept layout, a stylish modern kitchen with stainless steel appliances, engineered hardwood flooring, three generously sized bedrooms on the main level, and two full bathrooms, including a private ensuite in the primary bedroom. The fully finished lower level with a separate entrance offers two additional spacious bedrooms, a full bathroom, and a rough-in for a kitchen or wet bar, creating excellent potential for an in-law suite or multi-generational living. Step outside to your impressive private backyard oasis, completely redesigned in 2022. Enjoy the professionally landscaped yard featuring a stunning interlocking patio, spacious entertaining area, and an inviting heated in-ground pool—perfect for relaxin
$ 1,625,000
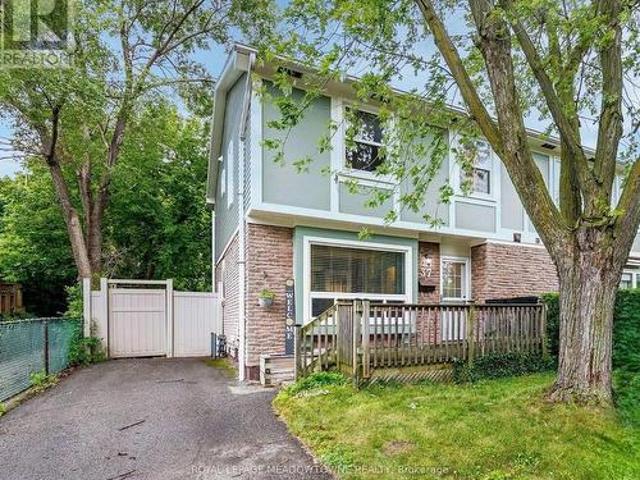
37 Salisbury Circle, Brampton, ON, L6V 2Z4 house for sale | Listing ID W13598 | Royal LePage
View photo
House · for sale
$ 699,900
New
37 Salisbury Circle, Brampton, ON, L6V 2Z4 house for sale | Listing ID W13598 | Royal LePage
One Park Tower
· House
· Garden · Deck
One Park Tower · House · Garden · Deck
Beautifully Updated And Charming Semi-Detached Home In The Heart Of Brampton! Nestled on a quiet, family-friendly circle and surrounded by mature trees, this move-in-ready home offers the perfect blend of comfort, style, and convenience. Step inside to a stunning main floor with durable vinyl plank flooring and elegant French doors that separate the living and dining rooms, creating an inviting space for both everyday living and entertaining. The renovated eat-in kitchen is designed with function in mind, showcasing a custom floor-to-ceiling pantry, updated appliances, and a walk-out to an incredible private backyard. The fully fenced rear yard is a true outdoor retreat featuring a newer deck, vinyl fencing, gazebo, and a large storage shed that is ideal for gardening enthusiasts, additional storage, or a hobby workshop. A newly built front porch adds outstanding curb appeal and creates a welcoming first impression. Upstairs offers three generously sized bedrooms with ample closet spac
$ 699,900
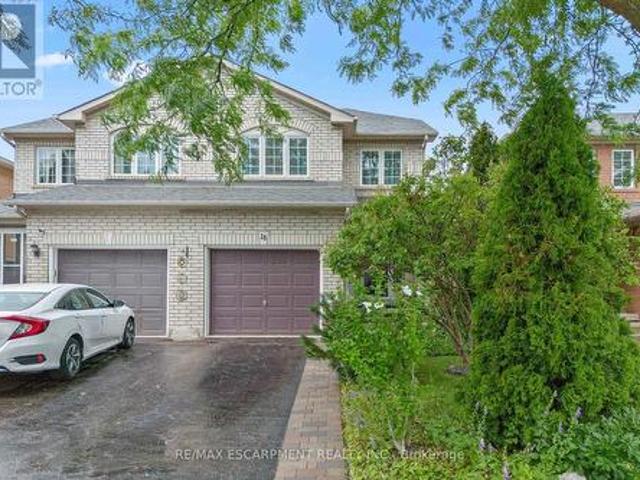
16 Whiteface Crescent, Brampton, ON, L6X 4W6 house for sale | Listing ID W13599 | Royal LePage
View photo
House · for sale
$ 829,000
New
16 Whiteface Crescent, Brampton, ON, L6X 4W6 house for sale | Listing ID W13599 | Royal LePage
One Park Tower
· House
· Gym · Air conditioning · Cellar
One Park Tower · House · Gym · Air conditioning · Cellar
Welcome to 16 Whiteface Cres, a well-maintained 3-bedroom, 3-bathroom semi-detached home offering over 1,600 sq. Ft. above grade. Featuring a functional family-friendly layout, spacious rooms and pride of ownership throughout. Furnace and AC are newer providing added peace of mind and are serviced regularly. The unfinished basement offers excellent potential for additional living space, a home gym, or future recreation room. Ideally located in Fletchers creek, close to schools, parks, shopping, transit, and everyday amenities. A solid, carefully maintained home ready for its next chapter. (Id: 27)
$ 829,000
27 15 Eaton Park Lane, Toronto, ON, M1W 0A5 townhouse for sale | Listing ID E13600 | Royal LePage
View photo
Townhouse · for sale
$ 599,000
New
27 15 Eaton Park Lane, Toronto, ON, M1W 0A5 townhouse for sale | Listing ID E13600 | Royal LePage
One Park Tower
· Townhouse
· Balcony
One Park Tower · Townhouse · Balcony
Beautifully updated and move-in ready townhouse featuring newly upgraded flooring throughout, fresh paint, smooth ceilings with pot lights, and an elegant hardwood staircase with modern metal picket railings. The functional and spacious layout is filled with abundant natural light, creating a warm and inviting atmosphere. Enjoy private balconies on every level, providing the perfect space to relax or entertain. Ideally located just minutes from Costco, Scarborough Town Centre, Bridlewood Mall, restaurants, parks, schools, TTC, and Highway 401&404, this home offers exceptional convenience for everyday living. An outstanding opportunity for first-time home buyers, growing families, or savvy investors looking for a turnkey property in a highly desirable location. Must See! (Id: 27)
$ 599,000
5376 Winston Churchill Boulevard, Erin, ON, N0B 1T0 house for sale | Listing ID X13603 | Royal LePage
View photo
House · for sale
$ 849,000
New
5376 Winston Churchill Boulevard, Erin, ON, N0B 1T0 house for sale | Listing ID X13603 | Royal LePage
One Park Tower
· House
· Parking · Cellar
One Park Tower · House · Parking · Cellar
If space is what you need, look no further! This 5-bedroom home is sitting on a lovely 1.7-acre piece of land, in a prime location. On the corner of two paved roads, accessibility is wonderful and tons of parking! The house itself has been home to a large family and is full of wonderful family memories. The living and dining area has soaring ceilings. The WALKOUT basement is huge with tons of storage. Commuting to the GTA is a breeze with the paved roads in the southeast section of Erin making it a 35-minute drive or 15 minutes to the GO station. Country living with the convenience of parking your rig in your driveway! (Id: 27)
$ 849,000
12994 Weston Road, King, ON, L7B 1K4 house for sale | Listing ID N13599 | Royal LePage
View photo
House · for sale
$ 3,388,000
New
12994 Weston Road, King, ON, L7B 1K4 house for sale | Listing ID N13599 | Royal LePage
One Park Tower
· House
· Fireplace
One Park Tower · House · Fireplace
Take A Peak At One of Rural King's most celebrated private estate, the famous King Road French Chateau. Known throughout the Laskay Community & beyond, 12994 Weston Road is a landmark custom built residence that has captivated admirers for years. Photos, Drone & Video to be posted in 24 to 48 hours, make sure you check back! Now, for the first time, this extraordinary home is ready for new ownership. Situated on a premium corner lot of 0.5 + acre in the prestigious Weston Road Corridor, one of the King township's most coveted addresses. This bespoke 2012 French Country Chateau masterwork offers 4 bedrooms, 5 bathrooms, over 3,200 sq Ft of exquisitely crafted living space across three levels. Every detail was commissioned with absolute intention: Handcrafted customized door, Granite flooring & walnut hardwood floors, custom floor to ceiling fireplace in kitchen, soaring 27 foot ceiling in the grand kitchen, crown moldings & architectural millwork that simply cannot be replicated. The cr
$ 3,388,000
395 March Crescent, Oakville, ON, L6H 5X7 house for sale | Listing ID W13596 | Royal LePage
View photo
House · for sale
$ 1,849,000
New
395 March Crescent, Oakville, ON, L6H 5X7 house for sale | Listing ID W13596 | Royal LePage
One Park Tower
· House
· Patio · Garden · Office room · Fireplace · Sauna · Deck · Cellar
One Park Tower · House · Patio · Garden · Office room · Fireplace · Sauna · Deck · Cellar
5 Elite Picks! Here Are 5 Reasons To Make This Home Your Own: 1. Spectacular Ravine Lot Backing onto Shannon Creek Trail with Oversized, Private Fenced Backyard Surrounded with Mature Trees! 2. Stunning & Spacious Kitchen Boasting Expansive Modern Cabinetry, Centre Island, Quartz Countertops, Stainless Steel Appliances & Bright Breakfast Area with Patio Door W/O to Oversized Trex Composite Deck Overlooking the Treed Ravine! 3. Well-Proportioned Principal Rooms, Including Spacious Dining Room & Formal Living Room, Warm & Welcoming Family Room with B/I Shelving & Gas Fireplace, Plus Generous Private Office! 4. 4 Good-Sized Bedrooms, Open Concept Den/Sitting Area & 2 Full Baths on 2nd Level, with Double Door Entry to Oversized Primary Bedroom Boasting W/I Closet & 5pc Ensuite with Double Vanity, Soaker Tub & Separate Shower. 5. Lovely Walk-Out Basement Featuring Spacious Rec Room with Gas Fireplace & Garden Door W/O to Patio & Backyard, Plus 5th Bedroom with 4-Person Sauna, Large Utility/
$ 1,849,000
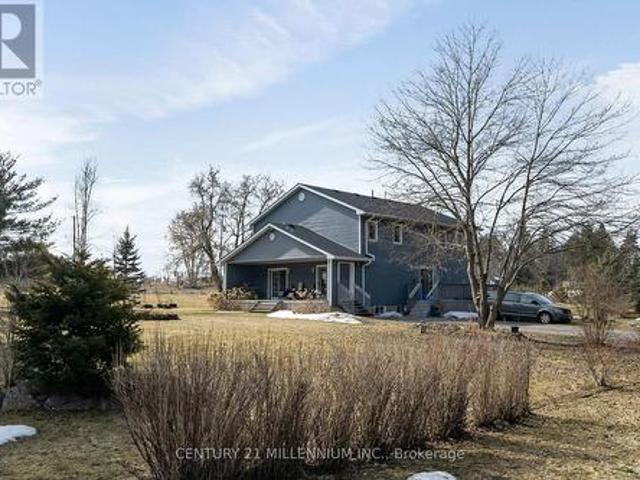
162 5Th Conc Road E, Flamborough, ON, L0R 2H1 house for sale | Listing ID 40849 | Royal LePage
View photo
House · for sale
$ 1,075,000
New
162 5Th Conc Road E, Flamborough, ON, L0R 2H1 house for sale | Listing ID 40849 | Royal LePage
One Park Tower
· House
· Parking
One Park Tower · House · Parking
A beautifully kept country home set just minutes from Waterdown and its full range of amenities. This charming two-storey residence blends character, comfort, and rare rural conveniences like natural gas and high-speed internet. Warm natural wood and gumwood trim frame the main floor, complemented by cared-for hardwood floors and a kitchen featuring a pantry, peninsula, gas stove, and a generous eating area. A handy main-floor 2-piece bath adds everyday practicality. Upstairs, two bright bedrooms are paired with a renovated 3-piece bath showcasing a large shower, updated vanity, and modern fixtures. The property includes a 24' x 32' double garage, ideal for vehicles, hobbies, or storage. Set on 2.92 acres, the property offers a park-like setting perfect for kids, pets, gatherings, or quiet enjoyment. The location is exceptional—East Flamborough, close to golf courses, minutes to many horse facilities, and just a short drive to a dog park, soccer fields, baseball diamonds, arenas, sceni
$ 1,075,000
34 Rainier Square, Toronto, ON, M1T 2Z9 house for sale | Listing ID E13600 | Royal LePage
View photo
House · for sale
$ 838,000
New
34 Rainier Square, Toronto, ON, M1T 2Z9 house for sale | Listing ID E13600 | Royal LePage
One Park Tower
· House
One Park Tower · House
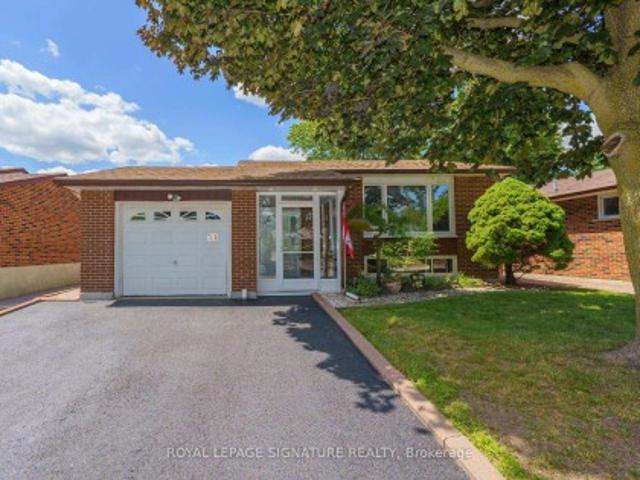
Wow! your wait is over! From The Moment You Arrive, You'll Be Captivated By The Lovely Curb Appeal Of This Beautifully Appointed & Meticulously Maintained Home, With GAS HEAT & CAC! Every Detail Reflects True Pride Of Ownership, Creating A Warm & Inviting First Impression That Continues Throughout! Nestled On A Peaceful Child-Safe-Crescent Surrounded By Wonderful Neighbours, This 3 Bedroom Plus One (2 Bath's) Bungalow Offers A RARE OPPORTUNITY For A Variety Of Lifestyles! Young Families Will Appreciate The Ideal Setting To Create CHERISHED MEMORIES, While Empty Nesters & Downsizers Will LOVE The Convenience Of One Level Living Without Compromising On The Privacy, Space & Independancr Of A DETACHED HOME. Perfect Alternative To Condo Living! Move In Ready & Waiting For It's Next Owners! This is a home you'll be proud to call your own! The Beautifully Finished Lower Level Is Designed With Entertaining In Mind, Above Grade Windows That Fill The Space With Natural Light, Huge Recreation Roo
$ 838,000
64 Jenny Thompson Court, Richmond Hill, ON, L4S 0E7 house for sale | Listing ID N13599 | Royal LePage
View photo
House · for sale
$ 1,450,000
New
64 Jenny Thompson Court, Richmond Hill, ON, L4S 0E7 house for sale | Listing ID N13599 | Royal LePage
One Park Tower
· House
· Balcony · Fireplace · Parking
One Park Tower · House · Balcony · Fireplace · Parking
Rarely do you find a townhome with this much space and privacy. Sitting on a massive, premium corner lot on the Oak Ridges Moraine, 64 Jenny Thompson Court looks and feels like a fully detached home. The wrap-around front porch offers incredible sunset views over the protected fields and walking trails across the street. Located on a quiet, child-friendly circle with barely any traffic, it's just steps from the Richmond Hill Trail system and local ponds. Inside, a wide entryway opens into a large living and dining area with a classic spiral staircase. The kitchen is built for family life, featuring a center island, cupboards to the ceiling, and a massive eat-in area that easily fits a table for 12. A great mudroom area with an extra-large closet sits right off the inside garage access. Upstairs, the layout is fantastic. The landing opens into a large family room with a gas fireplace and French doors to a Juliette balcony. There are 3 great bedrooms, including a massive primary retreat
$ 1,450,000
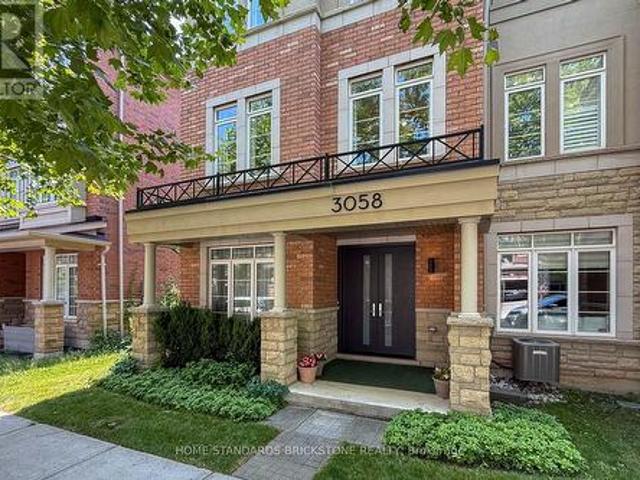
3058 Eberly Woods Drive, Oakville, ON, L6M 0T5 house for sale | Listing ID W13596 | Royal LePage
View photo
House · for sale
$ 1,120,000
New
3058 Eberly Woods Drive, Oakville, ON, L6M 0T5 house for sale | Listing ID W13596 | Royal LePage
One Park Tower
· House
· Office room · Balcony · Deck
One Park Tower · House · Office room · Balcony · Deck
Freehold! End unit executive townhome. 3058 Eberly Woods Drive, The Preserve, Oakville. Welcome to one of Oakville's most sought-after new communities. This freehold end-unit executive townhome offers 3 bedrooms, 2+2 baths, and approx. 2,086 sq ft of luxurious finishings, set behind a striking brick and stone façade with a double door entry, stone-columned porch, and a wrought-iron Juliet balcony above. The upgraded gourmet kitchen, with espresso cabinetry, granite counters, and stainless steel appliances, invites you to gather, then step out to an oversized deck with a gas hookup for weekend evenings outside. A flex room with a striking cork accent wall becomes whatever you need, a quiet office or a cozy reading nook. Upstairs, 9' ceilings and a cool, breezy second floor lead to a primary retreat with its own private balcony, walk-in closet, and a soaker tub ensuite, the kind of space that turns an ordinary evening into something to look forward to. Located minutes from Fortinos, Upto
$ 1,120,000
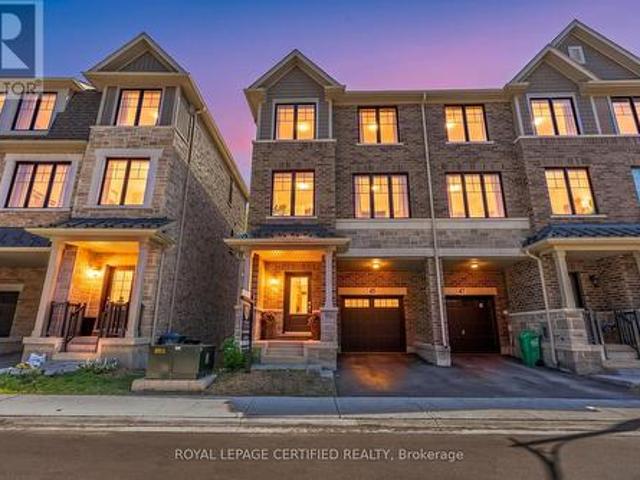
45 Folcroft Street, Brampton, ON, L6Y 6L3 house for sale | Listing ID W13596 | Royal LePage
View photo
House · for sale
$ 699,000
New
45 Folcroft Street, Brampton, ON, L6Y 6L3 house for sale | Listing ID W13596 | Royal LePage
One Park Tower
· House
· Parking
One Park Tower · House · Parking
Welcome to this under 2 years old end unit townhome, proudly offered the original owners, located in the highly sought-after credit valley neighbourhood. Offering almost 1900 SQ. FT. of thoughtfully designed living space, this exceptional home features NO REAR NEIGHBOURS and breathtaking FULL RAVINE VIEWS. This move-in-ready residence combines modern elegance, premium upgrades, and exceptional privacy in one of Brampton's most desirable family-friendly communities. Enjoy the convenience of a private driveway, direct garage access, and ample visitor surface parking. The bright open-concept main floor features 9 FT CEILINGS, UPGRADED PORCELAIN TILE FLOORING, an upgraded staircase with IRON PICKETS, expansive windows that flood the home with natural light, and spacious living and dining areas perfect for entertaining. The CHEF-INSPIRED KITCHEN is beautifully upgraded with QUARTZ COUNTERTOPS, premium STAINLESS STEEL APPLIANCES, custom cabinetry, and a large centre island, creating the perf
$ 699,000

Get email alerts

Don't miss out: be the first to know about new properties

The alert was correctly created

On subscribing you accept the conditions of use and the privacy policy
Alert
Receive new ads in your inbox
Save this search
Receive alerts for new listings

We'll send you an email when we have new properties for: "Houses for sale in One Park Tower"

The alert was correctly created

Get email alerts and be the first to see new listings
Required field
On subscribing I accept the terms of the privacy policy
Perfect! You'll soon start receiving new listings via email
Alert
Receive an email when we have new ads for Houses for sale in One Park Tower
Save this search
Filters

Bedrooms

Area (sq.ft)

sq.ft
sq.ft

Price

$
$

Filter by property type

Bathrooms

Clear all filters
Receive notifications when new entries are published.