10,879 houses for sale in One Park Tower

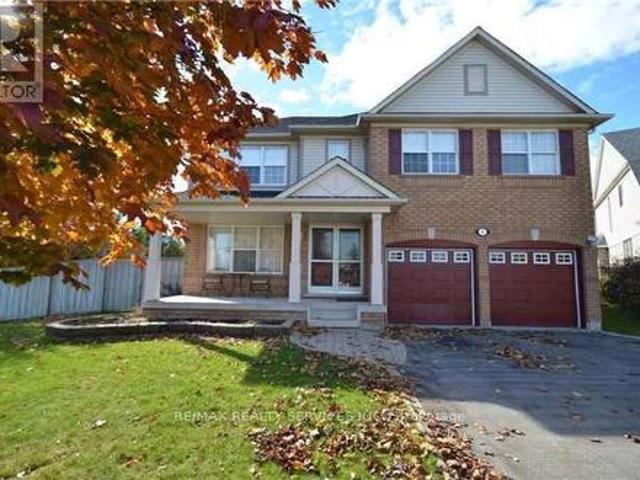
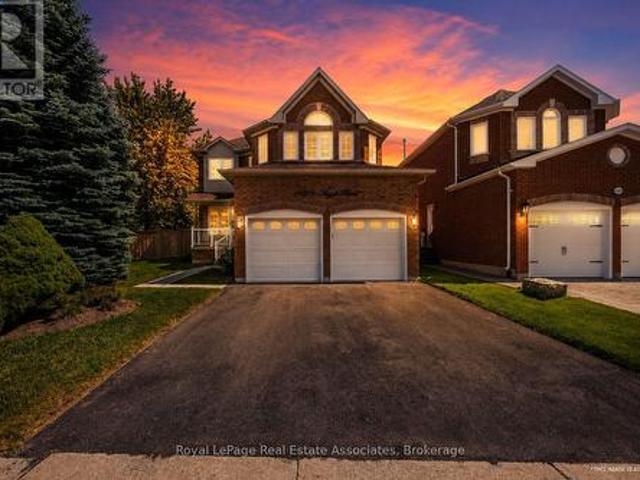
108 Sweet Water Crescent, Richmond Hill, ON, L4S 2B4 house for sale | Listing ID N13603 | Royal LePage
View photo
House · for sale
Request Details
New
108 Sweet Water Crescent, Richmond Hill, ON, L4S 2B4 house for sale | Listing ID N13603 | Royal LePage
One Park Tower
· House
· Fireplace · Swimming pool · Cellar
One Park Tower · House · Fireplace · Swimming pool · Cellar
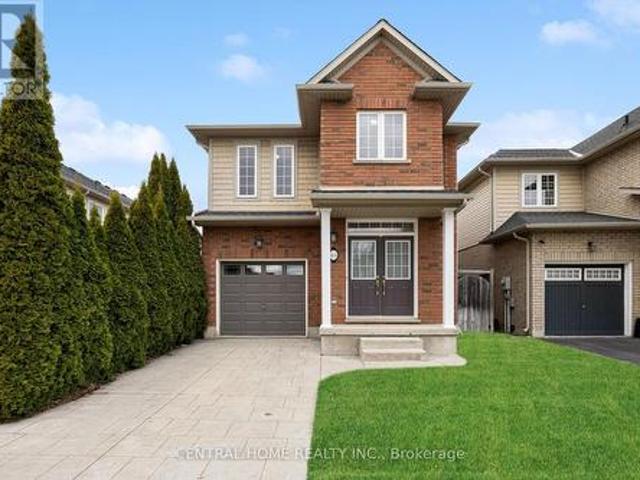
A once-in-a-generation opportunity to own a beautifully maintained four-bedroom ravine home by Acorn, offered for the first time by its original owners. Set on a quiet, low-traffic street, this exceptional family residence features a bright, airy main floor with 9-foot ceilings, hardwood floors, elegant crown moulding and California shutters throughout the home. The open kitchen offers granite countertops and new stainless steel appliances, while the inviting family room is anchored by a gas fireplace with a striking deep green marble surround. A grand curved staircase leads to four generous bedrooms, including a private ravine-facing primary suite with hardwood floors, a walk-in closet and an ensuite with a Jacuzzi tub and separate shower. Two bedrooms share a full bathroom, while the fourth enjoys its own ensuite. The unfinished basement is a blank canvas for future expansion, featuring a bathroom rough-in, excellent insulation and plenty of windows for natural light. The furnace and
Request Details
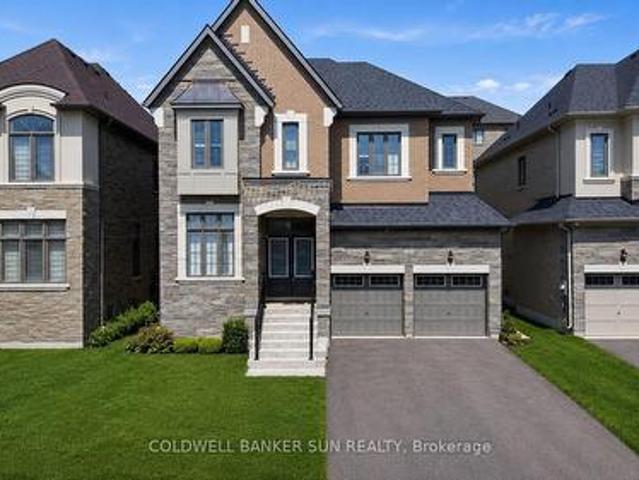
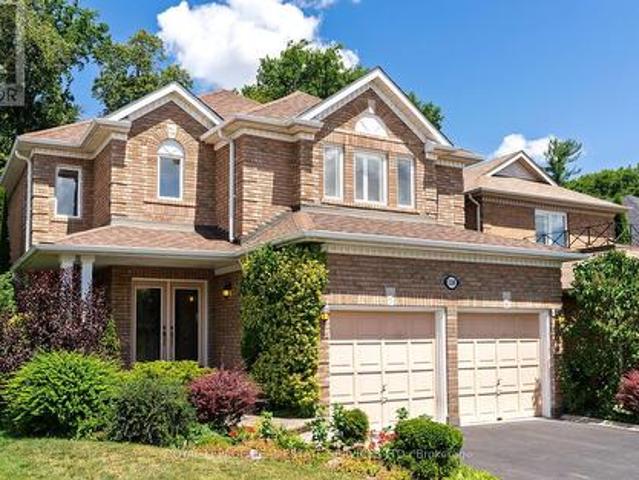
87 James Walker Avenue, Caledon, ON, L7C 4N1 house for sale | Listing ID W13603 | Royal LePage
View photo
House · for sale
$ 1,749,000
New
87 James Walker Avenue, Caledon, ON, L7C 4N1 house for sale | Listing ID W13603 | Royal LePage
One Park Tower
· House
· Office room
One Park Tower · House · Office room
Welcome to this exceptional luxury residence in the prestigious Castles of Caledon community in Caledon East. Situated on a premium 44-foot lot, this nearly new, fully detached home offers over 4,500 sq. Ft. of beautifully designed total living space, combining elegance, comfort, and functionality. The striking stone and stucco exterior creates impressive curb appeal, while the thoughtfully designed interior features a spacious family room, an inviting combined living and dining area, and a private main-floor den-ideal for a home office, study, or additional living space. At the heart of the home is a stunning chef-inspired kitchen, complete with premium stainless steel appliances, a large center island, ample cabinetry, and contemporary finishes, making it perfect for both everyday living and entertaining. Rich hardwood flooring and elegant crown molding flow throughout, enhancing the home's sophisticated character. The upper level boasts five generously sized bedrooms and five full b
$ 1,749,000
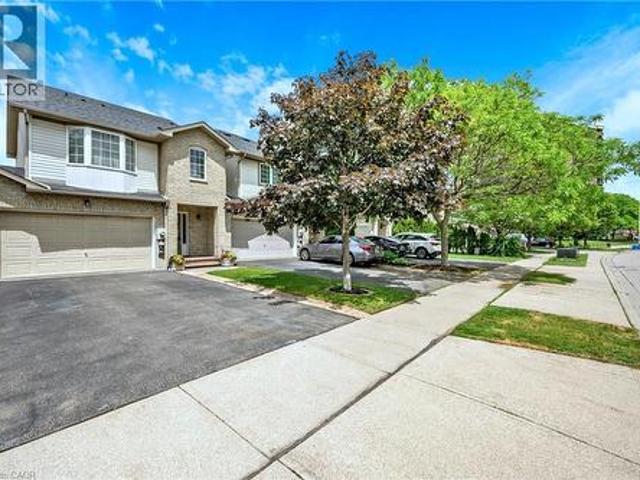
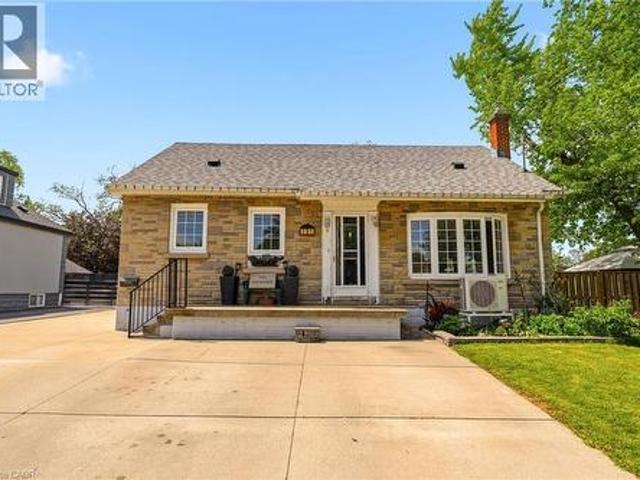
117 Frances Avenue, Stoney Creek, ON, L8E 6A3 house for sale | Listing ID 40850 | Royal LePage
View photo
House · for sale
$ 774,900
New
117 Frances Avenue, Stoney Creek, ON, L8E 6A3 house for sale | Listing ID 40850 | Royal LePage
One Park Tower
· House
· Garden · Office room · Gym · Parking · Cellar
One Park Tower · House · Garden · Office room · Gym · Parking · Cellar
Welcome to 117 Frances Avenue, where lakeside living meets everyday convenience. Just moments from Lake Ontario, this beautifully maintained freehold townhome offers a rare double-car garage, PLUS parking for four vehicles in the driveway, and over 2100sqft of finished living space. Designed for both busy families and those who love to entertain, the bright open-concept main floor features spacious living and dining areas that flow seamlessly into the kitchen, with sliding doors leading to your private, maintenance-free backyard retreat. Upstairs, you’ll find three generous bedrooms, including a spacious primary suite complete with a walk-in closet and private ensuite. Two additional bedrooms and a full bath provide plenty of room for family, guests, or a growing household. The fully finished basement adds valuable living space with a large rec room featuring engineered hardwood flooring. Perfect for movie nights, a home office, gym, or playroom. Outside, the upgrades continue with a s
$ 774,900
42 Catalina Drive, Toronto, ON, M1M 1K6 house for sale | Listing ID E13600 | Royal LePage
View photo
House · for sale
$ 949,000
New
42 Catalina Drive, Toronto, ON, M1M 1K6 house for sale | Listing ID E13600 | Royal LePage
One Park Tower
· House
· Garden · Office room · Parking · Cellar
One Park Tower · House · Garden · Office room · Parking · Cellar
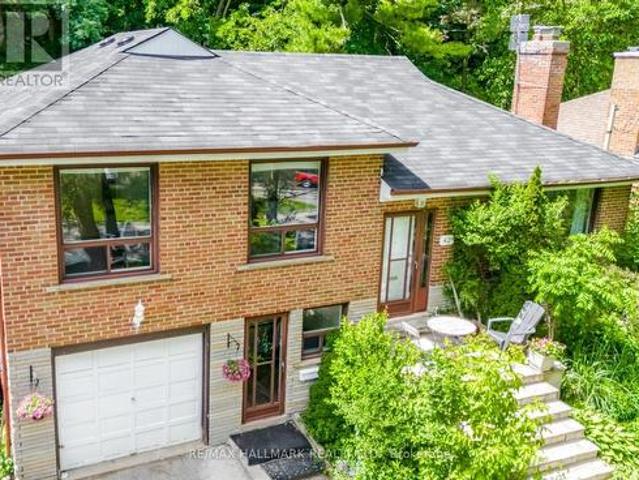
Exceptional value in one of Scarborough's most established & desirable neighbourhoods. Scarborough Village. Surrounded by neighbourhoods where homes regularly command significantly higher values, this south-facing property delivers outstanding space, flexibility, & lifestyle. Set on a huge 53x274 ft lot w large backyard. The bright, welcoming layout provides ideal family living with a renovated kitchen and skylight. Two fully renovated bathrooms include bath/shower and shower for convenience. Upstairs bedrooms have large 5ft-tall windows ensuring an abundance of natural light. New potlights with dimmer in the basement, perfect for kids' play area, an office or just lounging in front of the TV. Outside, the expansive, very deep backyard offers endless opportunities for entertaining, gardening, or enjoying outdoor space rarely found this close to the city. A single-car attached garage plus parking for four vehicles adds everyday practicality. Just minutes to the Bluffs, waterfront trails
$ 949,000
1 Damascus Drive, Toronto, ON, M9V 4E9 house for sale | Listing ID W13596 | Royal LePage
View photo
House · for sale
$ 799,900
New
1 Damascus Drive, Toronto, ON, M9V 4E9 house for sale | Listing ID W13596 | Royal LePage
One Park Tower
· House
· Garden · Cellar
One Park Tower · House · Garden · Cellar
Detached Home With Premium Lot, 3+1 Bedrooms 2 Full Washrooms, Fully Upgraded Kitchen with Quarz Countertop, Lots of Potlites Hardwood Floor on main Level, Finished Basement With Separate entrance Rental Income. Combine Liv/Dinning Area, Never Heat Pump, Roof, All Of This Situated In A Convenient & Excellent Location, Family Friendly Neighborhood With Good School, Parks, TTC Service, Humber Collage All Amenities, Beautiful Landscaping & Private Backyard To Enjoy Summer! (Id: 27)
$ 799,900
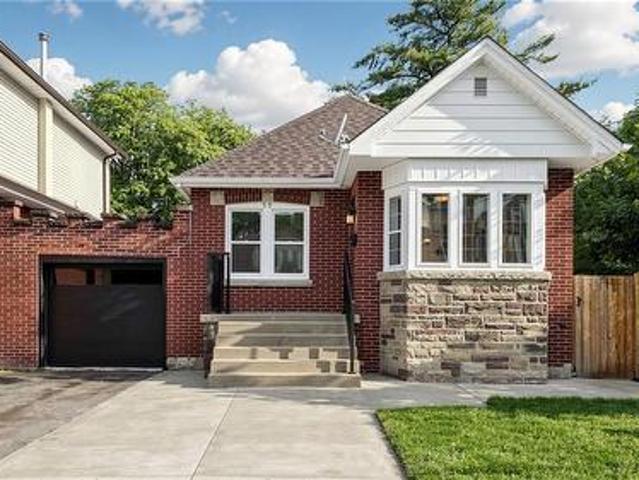
59 Longwood Road N, Hamilton, ON, L8S 3V2 house for sale | Listing ID X13600 | Royal LePage
View photo
House · for sale
$ 724,900
New
59 Longwood Road N, Hamilton, ON, L8S 3V2 house for sale | Listing ID X13600 | Royal LePage
One Park Tower
· House
One Park Tower · House
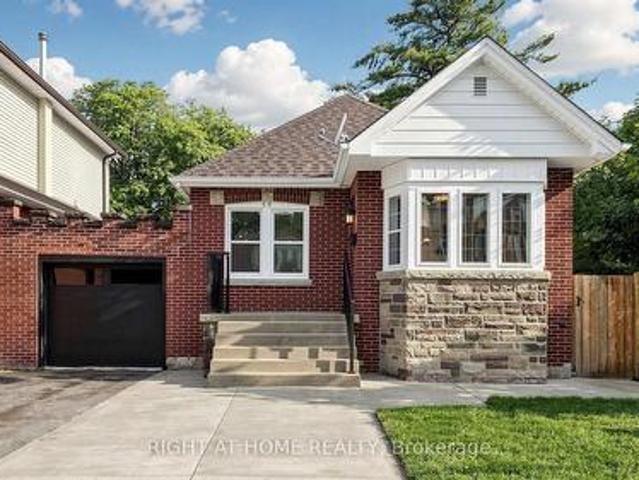
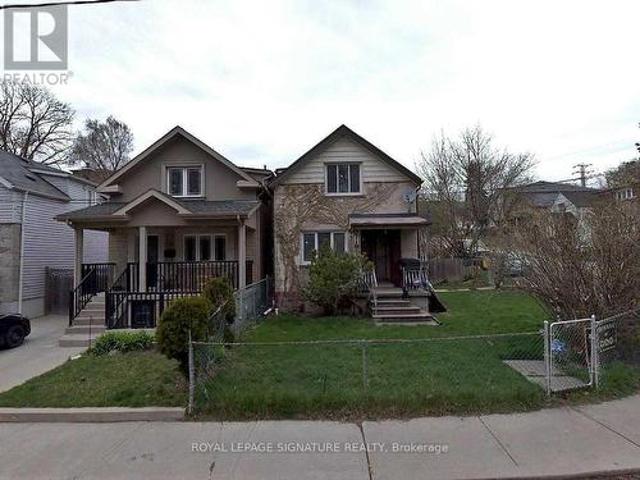
Modern Finishes. Timeless Character. Exceptional Westdale Living. Welcome to this beautifully renovated character-filled corner detached bungalow in the highly sought-after Westdale neighbourhood. Perfectly situated on a generous corner lot, this move-in-ready home offers outstanding curb appeal while seamlessly blending classic charm with modern elegance. Thoughtfully updated throughout, the home features brand-new flooring, fresh designer paint, a stunning contemporary kitchen with stainless steel appliances, and new laundry appliances. Every detail has been carefully curated to create a bright, stylish, and inviting living space. The main level offers two spacious bedrooms, an elegant open-concept living and dining area, a beautifully appointed new kitchen with a sun-filled breakfast area, and a fully renovated bathroom-designed for both everyday comfort and effortless entertaining. The professionally finished lower level, complete with a separate entrance, provides exceptional flex
$ 724,900
6 Navy Crescent, Brampton, ON, L7A 1P4 house for sale | Listing ID W13595 | Royal LePage
View photo
House · for sale
$ 979,900
New
6 Navy Crescent, Brampton, ON, L7A 1P4 house for sale | Listing ID W13595 | Royal LePage
One Park Tower
· House
· Garden · Fireplace · Deck · Cellar
One Park Tower · House · Garden · Fireplace · Deck · Cellar
Welcome to this well-maintained four-bedroom family home situated on a premium lot directly across from a parkette. This inviting residence features hardwood flooring on the main level and upper hallway, ceramic flooring in the kitchen, main hallway, and bathrooms, along with granite countertops and a stylish backsplash in the kitchen. The family room offers a cozy atmosphere with built-in shelving, a gas fireplace, and bamboo flooring. The kitchen includes a sliding door walkout installed in 2014, leading to a spacious deck and a large backyard, perfect for entertaining and outdoor enjoyment. The primary bedroom features a full ensuite bathroom, a walk-in closet, and a mirrored closet for added convenience. The finished basement provides additional living space with great potential for a variety of uses. (Id: 27)
$ 979,900
18 Dunraven Drive, Toronto, ON, M6M 1H1 house for sale | Listing ID W13599 | Royal LePage
View photo
House · for sale
$ 699,800
New
18 Dunraven Drive, Toronto, ON, M6M 1H1 house for sale | Listing ID W13599 | Royal LePage
One Park Tower
· House
· Parking
One Park Tower · House · Parking
Calling all investors, builders, contractors, renovators and visionaries! Rare opportunity to acquire a property with tremendous potential in an established neighbourhood. It presents a rare opportunity to transform a home with incredible potential into something truly special. Situated on a desirable building lot with a detached garage, this property offers excellent potential to renovate, rebuild, or create a custom home. If you're ready to take on a rewarding renovation, this could be the opportunity you've been waiting for. Easy access to transit, schools, shopping and so much more! (Id: 7525)
$ 699,800
48 Curran Hall Crescent, Toronto, ON, M1G 0A2 house for sale | Listing ID E13603 | Royal LePage
View photo
House · for sale
$ 699,000
New
48 Curran Hall Crescent, Toronto, ON, M1G 0A2 house for sale | Listing ID E13603 | Royal LePage
One Park Tower
· House
· Garden · Parking · Cellar
One Park Tower · House · Garden · Parking · Cellar
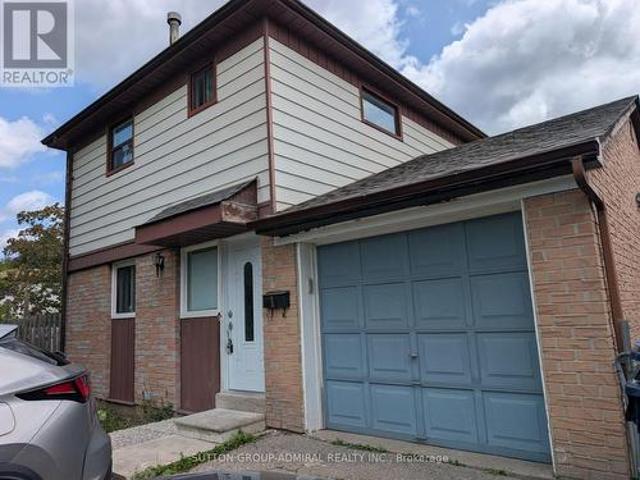
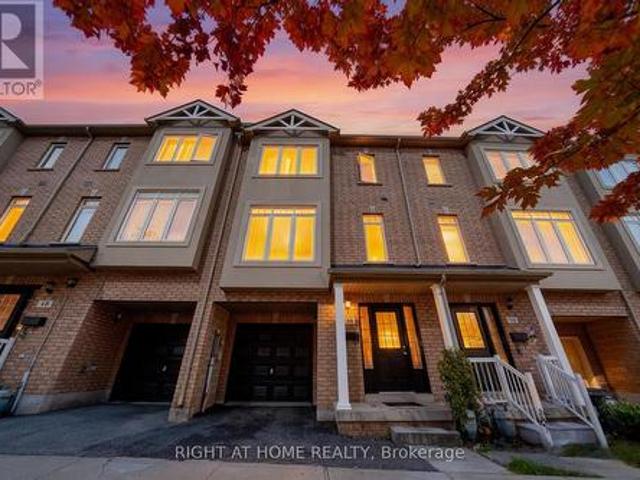
Welcome to this beautifully updated FREEHOLD Townhome with No Maintenance Fees! This spacious 3-bedroom + den home offers the perfect blend of comfort and style. The bright lower-level den provides a walkout to a private, sun-filled backyard ideal for family gatherings and outdoor entertaining. Enjoy a Spacious kitchen featuring brand new white cabinetry, stainless steel appliances, and a large eat-in area overlooking the yard. The open-concept living and dining room boasts brand new hardwood floors that continue throughout all bedrooms, creating a warm and cohesive flow. The primary bedroom includes a 4-piece ensuite and ample closet space. Finished Basement included a finished laundry area with lots of storage. A spacious single-car garage with direct access to the backyard adds extra convenience and functionality. Located in a prime Scarborough neighborhood, just steps to TTC, schools, parks, shopping, and all major amenities. A stylish, spacious, and superbly located home everythin
$ 699,000
42 Glenmore Crescent, Brampton, ON, L6S 1H8 house for sale | Listing ID W13597 | Royal LePage
View photo
House · for sale
$ 810,000
New
42 Glenmore Crescent, Brampton, ON, L6S 1H8 house for sale | Listing ID W13597 | Royal LePage
One Park Tower
· House
· Garden · Swimming pool · Cellar
One Park Tower · House · Garden · Swimming pool · Cellar
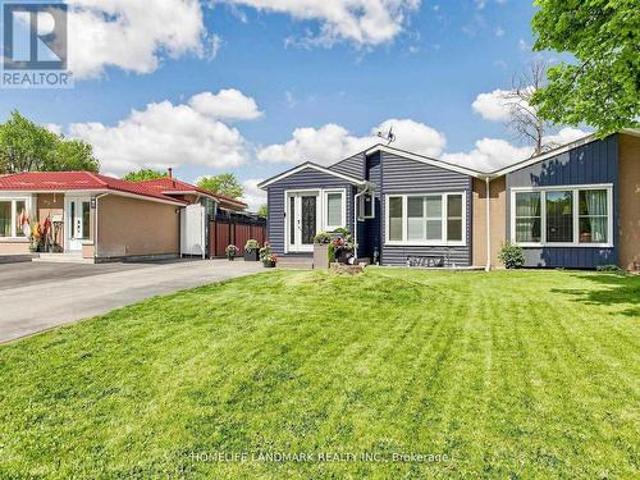
Rare Opportunity to Own a Beautifully Upgraded Semi-Detached Home with a Legal Income-Generating Basement Apartment! Currently tenanted, providing rental income to help offset mortgage costs-an excellent opportunity for homeowners and investors alike. Situated on a premium 32' x 122' lot, this move-in-ready home features a renovated main floor with modern finishes, a carpet-free interior, pot lights throughout, and a chef-inspired kitchen with modern cabinetry, quartz countertops, stainless steel appliances, and an open-concept living and dining area. Functional layout designed for comfortable family living. Step outside to your private backyard oasis featuring an in-ground pool with a new pool liner installed, professionally maintained landscaping, a sprinkler system, and a 10' x 10' storage shed. Enjoy added privacy with no homes behind and the perfect outdoor space for entertaining, relaxation, and family enjoyment. Conveniently located within walking distance to major schools and c
$ 810,000
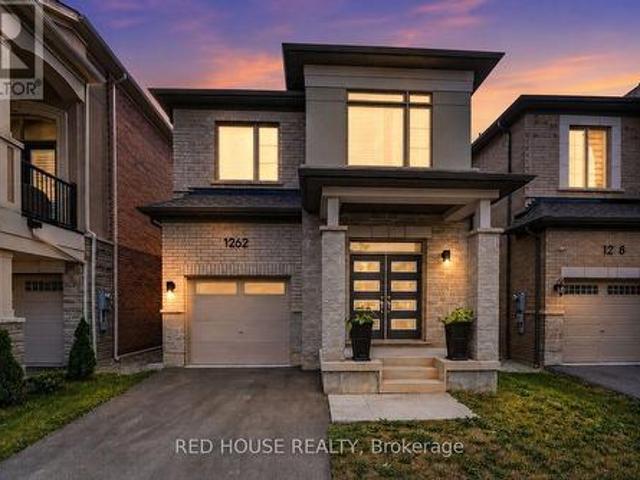
1262 Trudeau Drive, Milton, ON, L9T 6H8 house for sale | Listing ID W13595 | Royal LePage
View photo
House · for sale
$ 1,199,900
New
1262 Trudeau Drive, Milton, ON, L9T 6H8 house for sale | Listing ID W13595 | Royal LePage
One Park Tower
· House
· Fireplace
One Park Tower · House · Fireplace
Welcome to this beautifully upgraded Mattamy Holbrook model, built in 2023 and ideallysituated in one of Milton's most desirable family-friendly communities. This exceptional4-bedroom, 3-bathroom detached home has been thoughtfully enhanced with premiumbuilder upgrades and offers the perfect blend of modern design, functionality, andeveryday comfort. Step inside to a bright, open-concept layout featuring hardwoodflooring, smooth ceilings, extensive pot lighting throughout, and an inviting great roomanchored by a cozy gas fireplace. The chef-inspired kitchen is designed to impress withquartz countertops, a large centre island, upgraded soft-close cabinetry with stackedupper cabinets, pantry, and premium finishes-ideal for both everyday living and entertaining. Upstairs, you'll find four generously sized bedrooms, including a spacious primaryretreat complete with a walk-in closet and a luxurious 5-piece ensuite. Every space hasbeen thoughtfully designed to maximize comfort and functional
$ 1,199,900
38 Shiner Drive, Richmond Hill, ON, L4E 0C3 house for sale | Listing ID N13600 | Royal LePage
View photo
House · for sale
$ 1,699,900
New
38 Shiner Drive, Richmond Hill, ON, L4E 0C3 house for sale | Listing ID N13600 | Royal LePage
One Park Tower
· House
· Garden · Fireplace · Cellar
One Park Tower · House · Garden · Fireplace · Cellar
Welcome to this exceptional 4 bed, 5 bath home situated on a premium pie-shaped lot with an impressive 90-ft rear fence line. Designed for effortless living and entertaining, this beautifully updated home features an open-concept layout with 9-ft ceilings, smooth ceilings, new flooring, pot lights, and elegant plaster crown moulding throughout the main level. The stunning 2024 custom kitchen boasts shaker cabinetry, quartz countertops & backsplash, a spectacular 7' x 4' waterfall island, coffee station & a bright breakfast area with soaring cathedral ceilings, 2 skylights, and a walkout to the backyard oasis! The inviting family room features a gas fireplace, oversized picture window, and in-ceiling speakers. An oak staircase with wrought iron spindles leads to 4 spacious bedrooms, including a luxurious primary retreat with a walk-in closet & spa-inspired 5-piece ensuite. A 2nd bedroom also offers a private 3pc ensuite and walk-in closet. The finished basement is ideal for entertaining
$ 1,699,900
112 Jimston Drive, Markham, ON, L3R 6R1 house for sale | Listing ID N13603 | Royal LePage
View photo
House · for sale
$ 1,549,000
New
112 Jimston Drive, Markham, ON, L3R 6R1 house for sale | Listing ID N13603 | Royal LePage
One Park Tower
· House
· Garden · Office room · Cellar
One Park Tower · House · Garden · Office room · Cellar
Welcome to 112 Jimston Drive! This spacious 4-bedroom, 4-bathroom family home offers over 4,000 sq. Ft. of finished living space on a premium corner lot in the highly desirable Milliken Mills East community. Featuring an expanded driveway with no sidewalk and an oversized, pool-sized backyard, this home offers exceptional space both inside and out. The traditional main floor boasts formal living and dining rooms, a bright kitchen overlooking the breakfast area with walkout to the backyard, and a separate family room perfect for everyday living and entertaining. Upstairs, the generous primary suite includes a private ensuite, while three additional bedrooms share a full bath. A versatile second-floor sitting area is ideal as a home office, study space or reading nook. The fully finished basement offers incredible flexibility with a full kitchen, additional bedroom, full bathroom, second laundry, spacious recreation area, abundant storage, and a private entrance through the garage-ideal
$ 1,549,000
64 & 66 Delawana Drive, Hamilton, ON, L8E 1G4 house for sale | Listing ID 40850 | Royal LePage
View photo
House · for sale
$ 649,900
New
64 & 66 Delawana Drive, Hamilton, ON, L8E 1G4 house for sale | Listing ID 40850 | Royal LePage
One Park Tower
· House
· Garden · Parking
One Park Tower · House · Garden · Parking
64 & 66 delawana it’s bogo time at riverdale heights. That’s right, “buy one” house, get another house literally for less that one house. That’s correct in our RIVERDALE HEIGHTS community we are offering just that! 2 freehold units, both 2 storey, both are 1074 sf offering 3 bedrooms, a 4 piece bath, living room & dining room. There is 2 parking spaces for each unit & both sides enjoy their OWN BACKYARD. You can hit the ground running (and making money) as one unit is fully tenanted & the other unit is our “willing to wait” unit which means the seller offers that this unit will be fully renovated to look like our current model home by closing date. The only thing that might change is your FINISHES SELECTION as the BUYER will get to pick from 4 thoughtfully CURATED DECOR PALETTES. This is an amazing opportunity for the END USER that wants to own an INCOME PROPERTY…or bring the FAMILY TOGETHER in a MULTI-FAMILY scenario. This duplex is close to everything! The GO STATION, highway access,
$ 649,900
53 Wood Street E, Hamilton, ON, L8L 3Y2 house for sale | Listing ID X13604 | Royal LePage
View photo
House · for sale
$ 729,000
New
53 Wood Street E, Hamilton, ON, L8L 3Y2 house for sale | Listing ID X13604 | Royal LePage
One Park Tower
· House
One Park Tower · House
Imagine stepping out your front door and being minutes from Hamilton's waterfront, vibrant cafés, acclaimed restaurants, and one of the city's most exciting urban communities-then returning home to a beautifully renovated, designer-inspired space that feels effortlessly modern and move-in ready. Welcome to 53 Wood St E, a thoughtfully designed three-storey detached home in Hamilton's thriving North End. Built in 2018 and extensively renovated in 2023, this exceptional residence seamlessly blends contemporary style, functional living, and an unbeatable location. Inside, the stunning custom Barzotti kitchen serves as the heart of the home, featuring Caesarstone quartz countertops, premium finishes including maple interiors, a large white Oak island, and a Silgranit sink. Soaring ceilings, oversized windows, and a dramatic third-floor skylight flood the home with natural light, while over $45,000 in upgrades create a refined designer aesthetic throughout. The intelligent floor plan offers
$ 729,000
165 Palacebeach Trail, Hamilton, ON, L8E 0C3 house for sale | Listing ID X13600 | Royal LePage
View photo
House · for sale
$ 799,000
New
165 Palacebeach Trail, Hamilton, ON, L8E 0C3 house for sale | Listing ID X13600 | Royal LePage
One Park Tower
· House
· Garden · Office room · Fireplace · Parking · Equipped kitchen
One Park Tower · House · Garden · Office room · Fireplace · Parking · Equipped kitchen
Welcome to this beautiful two-storey home in the sought-after community of Stoney Creek-just a short drive to the beach! This 3-bedroom home offers a bright, open-concept layout with 9 ft ceilings, hardwood floors, tile, and a cozy gas fireplace. The spacious kitchen features rich wood cabinetry, stainless steel dishwasher, refrigerator, and stove, and opens to a fully fenced backyard with stamped concrete, a handy storage shed, and an irrigation system-perfect for relaxing or entertaining. Enjoy the convenience of inside access from the attached garage and a 2-pc powder room just a few steps down from the main level. The family room is also wired with a built-in music system and speakers, adding to the home's comfort and charm. Upstairs, you'll find three generously sized bedrooms, a charming loft space ideal for a home office or reading nook, and a 4-pc main bath. The primary suite boasts a large walk-in closet and a luxurious ensuite with a soaker tub and separate shower. The baseme
$ 799,000
248 Pettigrew Trail, Milton De Dempsey, ON, L9T 5X7 house for sale | Listing ID W13597 | Royal LePage
View photo
House · for sale
$ 899,900
New
248 Pettigrew Trail, Milton De Dempsey, ON, L9T 5X7 house for sale | Listing ID W13597 | Royal LePage
One Park Tower
· House
· Garden · Parking · Air conditioning · Cellar
One Park Tower · House · Garden · Parking · Air conditioning · Cellar
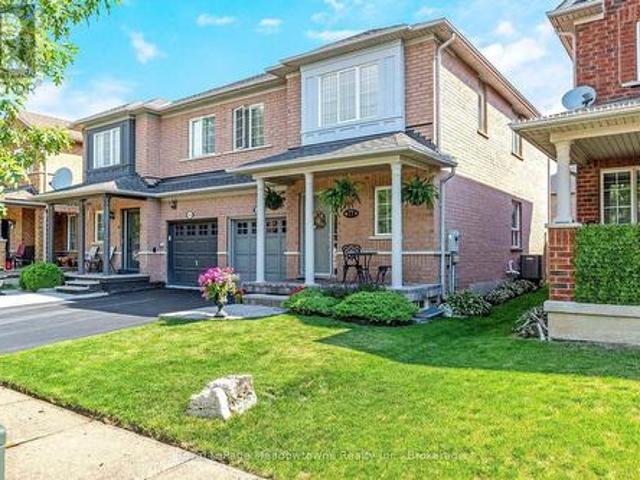
Presenting 248 Pettigrew Trail. A great semi-detached home in Milton's desirable Dempsey neighbourhood, within walking distance to shopping, restaurants, parks, and everyday conveniences. This 3-bedroom, 2.5 bathrooms home offers a comfortable layout with plenty of space for family living. The main floor features a bright and functional layout with a convenient powder room, while upstairs offers three bedrooms, including a spacious primary bedroom with two closets and a 4-piece ensuite with a soaker tub. The kitchen features stainless steel appliances, and the unspoiled basement provides additional storage, a cold cellar, and the opportunity to create more living space to suit your needs. Enjoy a nicely landscaped yard, plus the convenience of an attached garage with inside access. Recent updates include A/C (2020), Lennox furnace (2022), and roof (approximately 7 years new). With easy access for commuters, this home is a fantastic opportunity in one of Milton's most convenient communi
$ 899,900
29 Mansfield Street, Brampton, ON, L6S 2X8 house for sale | Listing ID W13599 | Royal LePage
View photo
House · for sale
$ 925,000
New
29 Mansfield Street, Brampton, ON, L6S 2X8 house for sale | Listing ID W13599 | Royal LePage
One Park Tower
· House
· Parking · Cellar
One Park Tower · House · Parking · Cellar
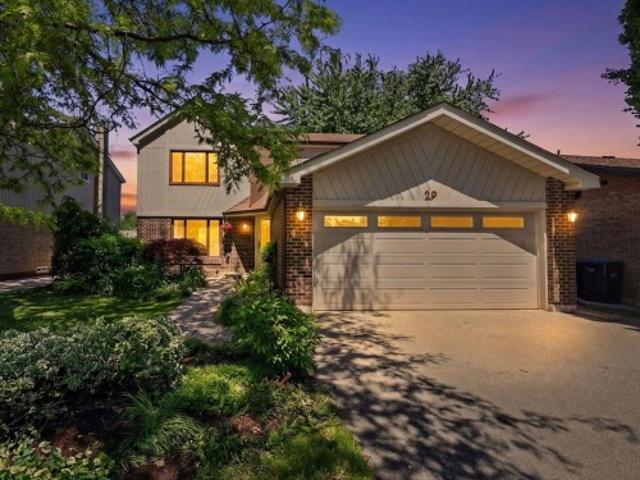
Mansfield called. It said you're going to want to see this! Perfectly situated in one of Brampton's most sought-after family-oriented communities: the coveted'M' Section. Placing you just minutes from Bramalea City Centre, Chinguacousy Park, Professor's Lake, Brampton Civic Hospital and Bramalea GO Station. From the moment you arrive, you'll be in awe of the charming curb appeal and welcoming presence. Inside, the functional main floor offers large principal rooms, an abundance of windows that flood the home with natural light, carpet-free flooring throughout and convenient inside access to the two-car garage. Four spacious bedrooms, including a primary bedroom SO large you could practically host the FIFA World Cup in it and still have room to spare, plus a walk-in closet and ensuite. Room for all with almost 3,000 sq. Ft. of living space and finished walkout lower level (which is so bright, you won't believe you're in a basement! )complete with a recently updated 3-piece bathroom and
$ 925,000
290 Mcroberts Avenue, Toronto, ON, M6E 4P7 house for sale | Listing ID W13596 | Royal LePage
View photo
House · for sale
$ 899,900
New
290 Mcroberts Avenue, Toronto, ON, M6E 4P7 house for sale | Listing ID W13596 | Royal LePage
One Park Tower
· House
· Garden · Parking · Cellar
One Park Tower · House · Garden · Parking · Cellar
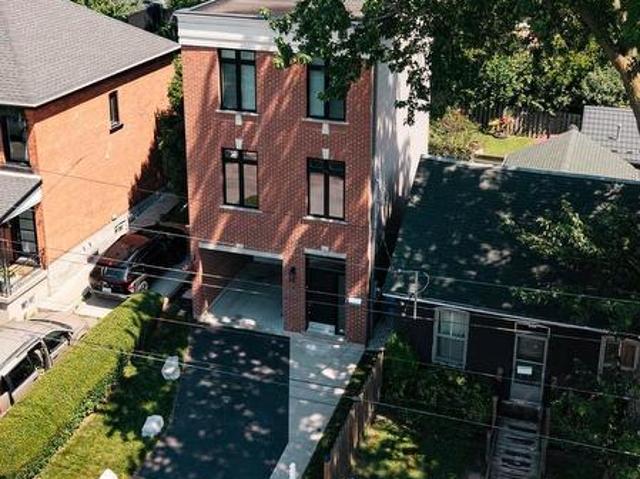
This charming, detached brick home has been meticulously cared for by its long-term owner and offers an exceptional, highly functional layout. The bright interior features ceilings overeight feet high and large windows that flood the spacious rooms with natural light. Upstairs, you will find generously sized bedrooms, while the lower level boasts a separate entrance to a self-contained basement unit-perfectly suited for a nanny or in-law suite. Situated on a deep lot, the property includes a private backyard that provides a quiet outdoor retreat. Completewith laneway access leading to a detached double garage, this rare find offers both comfort and unparalleled convenience. Close to transit and local neighborhood shops and bakeries. (Id: 27)
$ 899,900
62 Massey Street, Brampton, ON, L6S 2W5 house for sale | Listing ID W13598 | Royal LePage
View photo
House · for sale
$ 995,000
New
62 Massey Street, Brampton, ON, L6S 2W5 house for sale | Listing ID W13598 | Royal LePage
One Park Tower
· House
· Garden · Fireplace · Deck
One Park Tower · House · Garden · Fireplace · Deck
Welcome to 62 Massey St. Fully Detached, Stunning 4-Bedrooms, 4-Washrooms Home in Desirable sort out in the M Section. This property features 4 spacious bedrooms, 4 bathrooms, a sunlit living room over looking front yard and dining area over looking amazing backyard, and a cozy large family room with fireplace, W/O to 580Sqft deck with beautifully landscaped over sized backyard with fish pond. This detached 2-storey home sits on an incredible, deeply generously on 49 x 145-foot lot. If you prioritize total outdoor privacy, nature, fishpond and premium landscaping over cramped suburban concrete, this property is a rare find. Main floor features with Living room, Dining room, and very spacious Family room with Hardwood flooring, Kitchen, Powder room with Porcelain Tiles. From the Living room, Dining room, kitchen and family room, you can see the oversized, well maintained, natured, Backyard. 2nd level features with Master bedroom with 3 pc Ensuite and 3 additional rooms with a 4pc washro
$ 995,000
232 Church Street, Toronto, ON, M9N 1P1 house for sale | Listing ID W13596 | Royal LePage
View photo
House · for sale
$ 670,000
New
232 Church Street, Toronto, ON, M9N 1P1 house for sale | Listing ID W13596 | Royal LePage
One Park Tower
· House
· Garden · Parking · Cellar
One Park Tower · House · Garden · Parking · Cellar
Great Opportunity for First-Time Buyers, Investors, and Builders! This well-maintained 2+1 bedroom, 2-bathroom home features a finished basement with a separate entrance, offering excellent potential for extended family living or rental income. Situated on a deep 33 x 135 ft lot, the property boasts a large backyard with endless possibilities-ideal for future expansion, gardening, or creating your dream outdoor space. Enjoy the convenience of 5 total parking spaces, including a garage and a 4-car driveway. Recent upgrades include a new garage, new roof, and new driveway. Only for driveway almost $10,000 was spent. Perfectly located just minutes from Hwy 401 & 400, and close to schools, parks, restaurants, transit, and all essential amenities. Whether you're entering the market or exploring redevelopment opportunities, this property offers exceptional value and potential. (Id: 7525)
$ 670,000
50 Boynton Circle, Markham, ON, L6C 1A8 house for sale | Listing ID N13604 | Royal LePage
View photo
House · for sale
$ 3,488,000
New
50 Boynton Circle, Markham, ON, L6C 1A8 house for sale | Listing ID N13604 | Royal LePage
One Park Tower
· House
· Garden
One Park Tower · House · Garden
A rare Jennings-Gate estate home on a 1-acre lot. This unique residence showcases an elegant curb appeal paired with designer-curated interiors. A two-storey foyer sets the tone, leading to expansive principal rooms and an open-concept layout designed for both everyday living and entertaining. The home features a huge family and breakfast areas overlooking the picturesque backyard, separate living/dining area, open concept kitchen with stainless steel appliances. The upper level is anchored by a spacious primary retreat with 5-pc ensuite, complemented by 3 additional well-sized bedrooms. The lower level boasts a media area, an exercise area, wet bar and a 3-pc washroom. Pot lights on main level, huge driveway and iron fence. Step outside to a private backyard oasis, offering tranquility and privacy. Close to shopping, schools, golf course and public transit, this property truly has it all. Seize the opportunity to purchase this exquisite family home in the coveted Victoria Manor-Jennin
$ 3,488,000
191 Millen Road, Stoney Creek, ON, L8E 2G4 house for sale | Listing ID 40850 | Royal LePage
View photo
House · for sale
$ 775,000
New
191 Millen Road, Stoney Creek, ON, L8E 2G4 house for sale | Listing ID 40850 | Royal LePage
One Park Tower
· House
· Parking
One Park Tower · House · Parking
NEW PRICE on this spacious 1.5-storey home in desirable Stoney Creek, offering endless potential for the right buyer! Featuring 4 bedrooms, 2 kitchens, a large finished rec room, separate living and family rooms, and plenty of space for the whole family. Situated on a huge fenced lot with two additional sheds for extra storage. Car enthusiasts, hobbyists, and hands-on creators will love the detached 28' x 24' double-car garage/workshop with heat, hydro, water, insulation and new garage doors and security alarm. The perfect space for projects, tools, toys, or weekend tinkering, plus an incredible 23' x 16' loft above for extra storage, a studio, or the ultimate retreat. All you need are some cosmetic updates and your personal touch, to turn this property into a spectacular forever home. Fantastic opportunity in a great family-friendly location! (Id: 27)
$ 775,000
14306 Argyll Road, Halton Hills, ON, L7G 5R3 house for sale | Listing ID W13597 | Royal LePage
View photo
House · for sale
$ 999,900
New
14306 Argyll Road, Halton Hills, ON, L7G 5R3 house for sale | Listing ID W13597 | Royal LePage
One Park Tower
· House
· Garden
One Park Tower · House · Garden
Welcome to 14306 Argyll Road in Georgetown South, a home that offers space, comfort, and a location that keeps everyday life easy. Set on a large, pool-sized lot, this property gives you room to enjoy the outdoors in a way that truly fits your lifestyle, whether that is summer entertaining, play space, gardening, or planning for future possibilities. Inside, 2363 sq ft of living space unfolds with bright, welcoming rooms and a layout designed for everyday function. The main living areas are filled with natural light, creating a comfortable setting for both relaxing and hosting. The eat-in kitchen offers space to gather for casual meals while staying connected to the heart of the main floor. From here, you have direct access to the backyard, making it ideal for summer barbecues and easy indoor-outdoor living. With 4 bedrooms and 3 bathrooms, the home provides plenty of space throughout. Each bedroom is generously sized, giving everyone room to unwind, with flexibility for guest space, w
$ 999,900
59 Longwood Road N, Hamilton, ON, L8S 3V2 house for sale | Listing ID 40850 | Royal LePage
View photo
House · for sale
$ 724,900
New
59 Longwood Road N, Hamilton, ON, L8S 3V2 house for sale | Listing ID 40850 | Royal LePage
One Park Tower
· House
One Park Tower · House
Modern Finishes. Timeless Character. Exceptional Westdale Living. Welcome to this beautifully renovated character-filled corner detached bungalow in the highly sought-after Westdale neighbourhood. Perfectly situated on a generous corner lot, this move-in-ready home offers outstanding curb appeal while seamlessly blending classic charm with modern elegance. Thoughtfully updated throughout, the home features brand-new flooring, fresh designer paint, a stunning contemporary kitchen with stainless steel appliances, and new laundry appliances. Every detail has been carefully curated to create a bright, stylish, and inviting living space. The main level offers two spacious bedrooms, an elegant open-concept living and dining area, a beautifully appointed new kitchen with a sun-filled breakfast area, and a fully renovated bathroom—designed for both everyday comfort and effortless entertaining. The professionally finished lower level, complete with a separate entrance, provides exceptional flex
$ 724,900

Get email alerts

Don't miss out: be the first to know about new properties

The alert was correctly created

On subscribing you accept the conditions of use and the privacy policy
Alert
Receive new ads in your inbox
Save this search
Receive alerts for new listings

We'll send you an email when we have new properties for: "Houses for sale in One Park Tower"

The alert was correctly created

Get email alerts and be the first to see new listings
Required field
On subscribing I accept the terms of the privacy policy
Perfect! You'll soon start receiving new listings via email
Alert
Receive an email when we have new ads for Houses for sale in One Park Tower
Save this search
Filters

Bedrooms

Area (sq.ft)

sq.ft
sq.ft

Price

$
$

Filter by property type

Bathrooms

Clear all filters
Receive notifications when new entries are published.