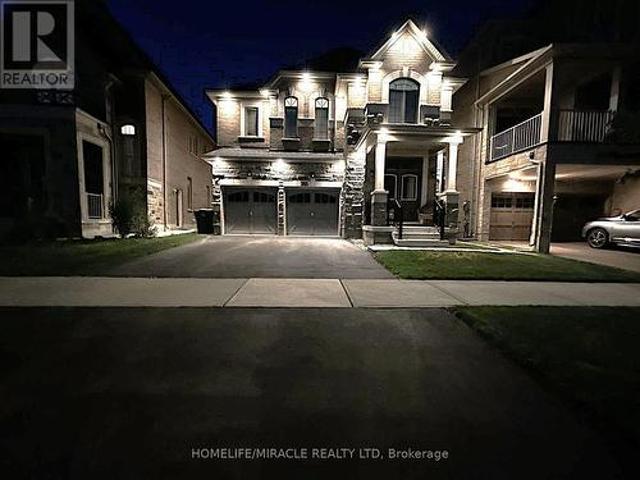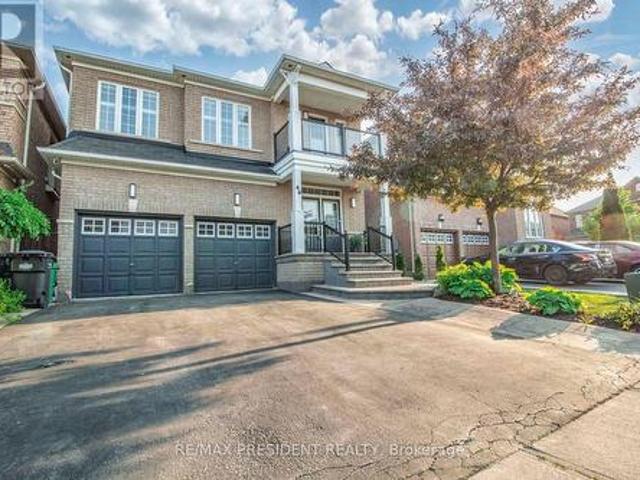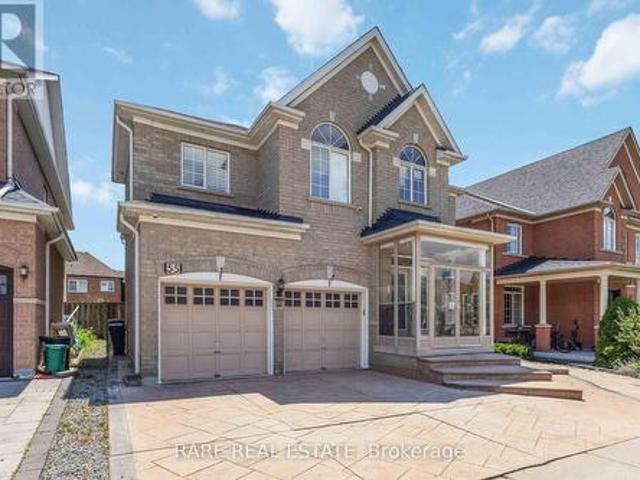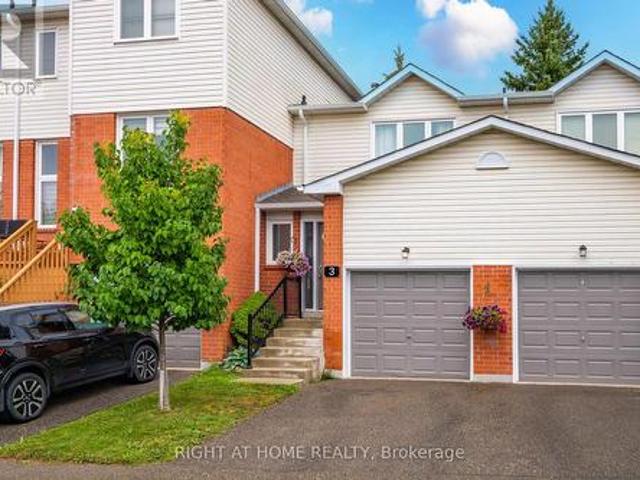
10,879 houses for sale in One Park Tower

23 Worthview Drive S, Vaughan, ON, L4H 0H9 house for sale | Listing ID N13596 | Royal LePage
View photo
House · for sale
$ 995,000
New
23 Worthview Drive S, Vaughan, ON, L4H 0H9 house for sale | Listing ID N13596 | Royal LePage
One Park Tower
· House
· Garden · Office room · Parking · Balcony · Fireplace
One Park Tower · House · Garden · Office room · Parking · Balcony · Fireplace
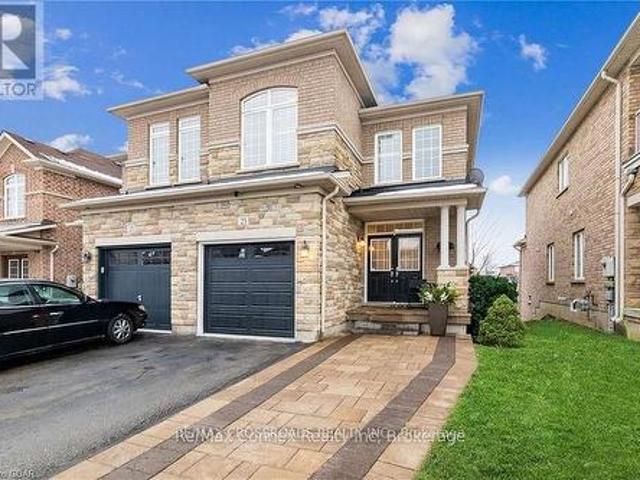
Beautiful 3 bedroom, 2.5 bath Semi. Detached home available for sale. An elegant interlock walkway leads you into the bright & airy main level which features 9' ceilings, hardwood & ceramic flooring, updated lighting & neutral decor throughout. Cozy up in the main floor living room with soft pot-lighting & warm natural gas fireplace with marble surround. The kitchen features stainless steel appliances & sleek counters and the open layout into the dining room. A sliding glass walk-out leads to your own private balcony with stairs to backyard(2024). Spacious master suite with spa-like, 5-piece ensuite & walk-in closet. Two additional roomy bedrooms, a main 4-piece bath and laundry in the upper level. Downstairs, you'll find a WALK OUT finished lower level with family room/ office, plenty of storage plus a rough-in for additional bath or kitchen & walk-out to the fully fenced rear yard with fruit trees. Roof(2024). The attached single car garage with inside entry plus private driveway. Lo
$ 995,000
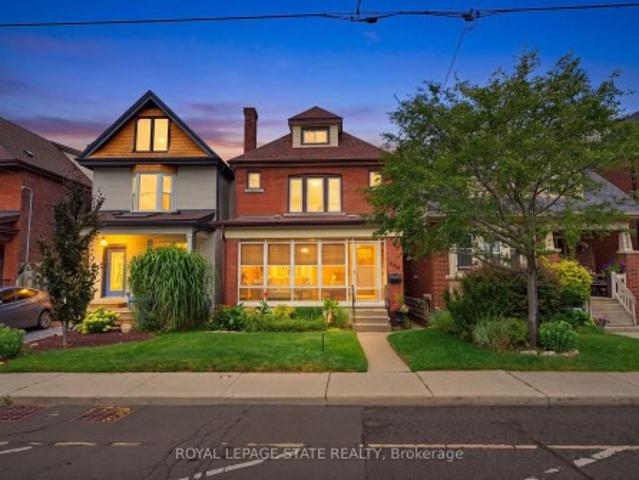
394 Charlton Avenue W, Hamilton, ON, L8P 2E7 house for sale | Listing ID X13602 | Royal LePage
View photo
House · for sale
$ 899,900
New
394 Charlton Avenue W, Hamilton, ON, L8P 2E7 house for sale | Listing ID X13602 | Royal LePage
One Park Tower
· House
· Fireplace
One Park Tower · House · Fireplace
Welcome to 394 Charlton Avenue W. Where timeless character meets one of Hamilton's most coveted neighbourhoods. Nestled in the heart of Kirkendall, just steps from the vibrant boutiques, cafes, restaurants, and community atmosphere of Locke Street South, this distinguished two and a half storey residence captures the charm of a bygone era while embracing thoughtful modern style. Walk to parks, top-rated schools, scenic trails, the Hamilton GO Centre, St. Joseph's Healthcare, and Chedoke Golf Club, while enjoying convenient access to McMaster University and Highway 403 for effortless commuting. Rich in original craftsmanship, the home showcases beautifully inlaid hardwood flooring, elegant wood trim, deep baseboards, and a stunning oak staircase that reflect the quality and character of its heritage. The welcoming front sunroom leads into gracious principal rooms, including a formal living room centred around a decorative fireplace and an elegant dining room complete with a classic rece
$ 899,900
59 8161 Kipling Avenue, Vaughan, ON, L4L 2A3 townhouse for sale | Listing ID N13596 | Royal LePage
View photo
Townhouse · for sale
$ 799,800
New
59 8161 Kipling Avenue, Vaughan, ON, L4L 2A3 townhouse for sale | Listing ID N13596 | Royal LePage
One Park Tower
· Townhouse
· Balcony · Parking · Air conditioning
One Park Tower · Townhouse · Balcony · Parking · Air conditioning
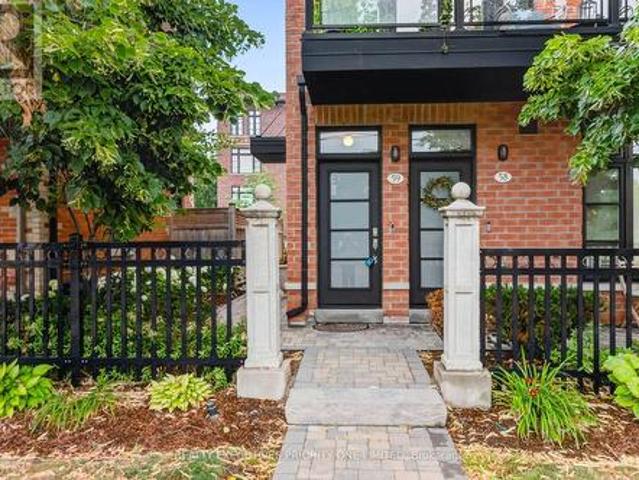
Modern 2-storey end-unit townhome offering 1,359 sq. Ft. in the sought-after Fairground Lofts, located in the heart of charming Old Woodbridge Village. This bright, open-concept home features large west-facing windows that fill the space with natural light. The upgraded custom kitchen boasts granite countertops, a large peninsula with seating for four, enhanced cabinetry and pantry storage, and stainless steel appliances. Walk out from the living room to a spacious private balcony complete with a gas line for BBQs-perfect for entertaining. Additional features include a double coat closet, hardwood flooring throughout the main level and upper hallway, upgraded large A/C unit in 2025, upgraded stainless steel fridge 2025, custom closet organizers in both bedrooms, and an oversized garage with an electric garage door opener and remote. (Id: 27)
$ 799,800
146 Cabinet Crescent, Vaughan, ON, L4L 6E5 house for sale | Listing ID N13596 | Royal LePage
View photo
House · for sale
$ 1,349,000
New
146 Cabinet Crescent, Vaughan, ON, L4L 6E5 house for sale | Listing ID N13596 | Royal LePage
One Park Tower
· House
· Patio · Garden · Parking · Cellar
One Park Tower · House · Patio · Garden · Parking · Cellar
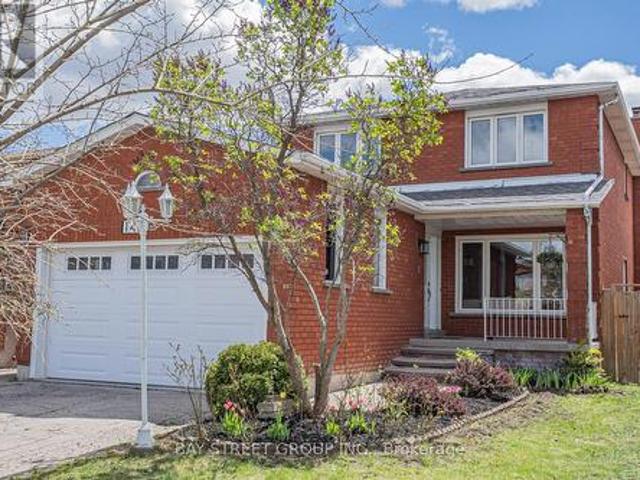
Beautifully Renovated 4-Bedroom, 4-Bathroom Detached Home with Double Car Garage in West Woodbridge. Thoughtfully Updated with a Clean, Modern Aesthetic. Here Are 5 Reasons To Make This Home Your Own. 1. Sun-Filled, Open-Concept Main Level. South-facing backyard floods the main level with natural light. Living Room and Family Room flow together seamlessly, anchored by a chef's kitchen with an oversized centre island and dining area overlooking the rear yard. Brand new floor-to-ceiling glass patio doors complete the space. 2. Self-Contained Basement Suite. Professionally finished lower level features 2 bedrooms, a full bathroom, a second kitchen, and a dedicated laundry, accessible via private side entrance or directly through the garage. Perfect for extended family or rental income potential. 3. Built for Multi-Generational Living. Two full kitchens, two laundry setups (2nd floor + basement), and a double-car garage. This home offers the space, privacy, and flexibility modern families
$ 1,349,000
213 East 32Nd Street, Hamilton, ON, L8V 3S3 house for sale | Listing ID X13604 | Royal LePage
View photo
House · for sale
$ 625,000
New
213 East 32Nd Street, Hamilton, ON, L8V 3S3 house for sale | Listing ID X13604 | Royal LePage
One Park Tower
· House
One Park Tower · House
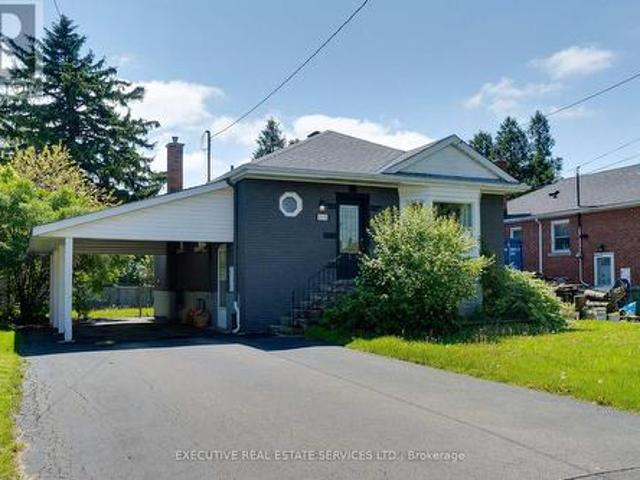
Welcome to 213 East 32nd Street, a beautifully updated bungalow located in the highly sought-after Raleigh neighbourhood on Hamilton Mountain. Two separate living areas with separate entrances make this a great rental possibility. This desirable Upper Hamilton community is known for its family-friendly atmosphere, mature tree-lined streets, parks, schools, and convenient access to shopping, transit, and major routes. Students in the area are primarily served by Highview Public School for Junior Kindergarten through Grade 8 and Sherwood Secondary School for Grades 9 to 12. This attractive detached home offers excellent versatility for families, multi-generational living, or potential in-law accommodation. The main level features a bright and inviting layout with three spacious bedrooms, a modern 4-piece bathroom, and an updated kitchen designed for comfortable everyday living. The open-concept living and dining areas provide a welcoming atmosphere with abundant natural light. The fully
$ 625,000
33 Heslop Court, Halton Hills, ON, L7G 4Z8 house for sale | Listing ID W13596 | Royal LePage
View photo
House · for sale
$ 1,774,900
New
33 Heslop Court, Halton Hills, ON, L7G 4Z8 house for sale | Listing ID W13596 | Royal LePage
One Park Tower
· House
· Fireplace · Equipped kitchen
One Park Tower · House · Fireplace · Equipped kitchen
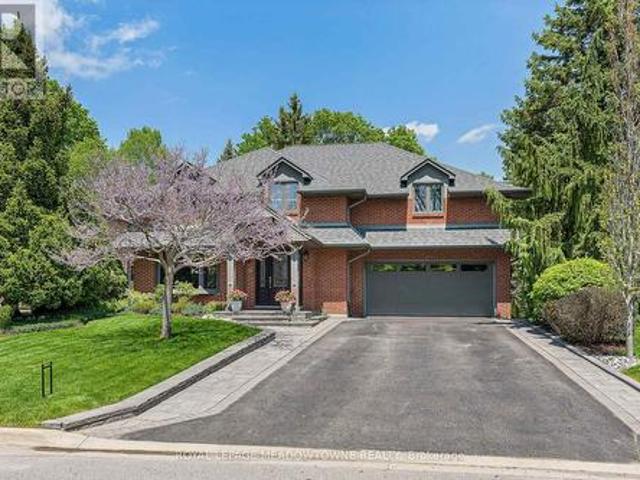
Prime location backing onto the breathtaking Hungry Hollow ravine, tucked away at the end of a quiet court on one of Georgetown's most sought-after streets. Offering exceptional privacy, this rare ravine and court setting is truly the best of both worlds. Impressive curb appeal welcomes you with a beautifully designed interlock walkway, manicured landscaping, and mature greenery. With over 3,000 sqft of finished living space-this immaculate, fully upgraded home is completely move-in ready and showcases quality finishes and custom cabinetry throughout. The heart of the home is the stunning chef's kitchen, featuring rich walnut cabinetry, granite countertops, a 5-burner gas cooktop, built-in oven and microwave, wine fridge, Bosch dishwasher and a pull-out pantry-all with incredible ravine views. The spacious living and dining areas are perfect for entertaining, offering hardwood floors, crown moulding and a cozy fireplace. The dining space easily accommodates large gatherings, while the
$ 1,774,900
185 Thornbush Boulevard, Brampton, ON, L7A 4R5 house for sale | Listing ID W13597 | Royal LePage
View photo
House · for sale
$ 1,425,000
New
185 Thornbush Boulevard, Brampton, ON, L7A 4R5 house for sale | Listing ID W13597 | Royal LePage
One Park Tower
· House
· Parking · Cellar
One Park Tower · House · Parking · Cellar
Exceptional Ravine Living with Luxury, Privacy & Income Potential! Built by Gold Park Homes, this stunning modern Detached home sits on a rare Premium pie-shaped deep lot backing onto a picturesque forest, offering close to 3,500 SF of finished living space, including a 2-Bedroom LEGAL Basement Apartment. Featuring 6 Bedrooms, 5 Bathrooms in Total, Double-car garage, this home combines elegant design, functional living & outstanding investment potential in one of most desirable community in NW Brampton. A grand Double-Door entry welcomes you into a bright open-concept layout with oversized windows showcasing breathtaking ravine views from Kitchen, Dining, Family room & Primary Bedroom. The family room features Custom Built-in Cabinetry, while the upgraded chef's kitchen offers granite Countertops, Backsplash, Stainless Steel Appliances, a large Centre island, premium Thermador Gas Cooktop, built-in Miele wall oven & Storage Pantry Cabinet. The Sun-filled Dining area walks out to an exp
$ 1,425,000
44 Robitaille Drive, Brampton, ON, L6R 0H6 house for sale | Listing ID W13597 | Royal LePage
View photo
House · for sale
$ 1,049,990
New
44 Robitaille Drive, Brampton, ON, L6R 0H6 house for sale | Listing ID W13597 | Royal LePage
One Park Tower
· House
· Garden · Balcony · Fireplace · Swimming pool · Cellar
One Park Tower · House · Garden · Balcony · Fireplace · Swimming pool · Cellar
Welcome to this bright and spacious home featuring a beautifully designed open-concept layout. The fully upgraded family-sized eat-in kitchen showcases quartz countertops, a stylish backsplash, and a center island overlooking your private backyard oasis, complete with a saltwater pool and gazebo. Enjoy a warm and inviting living room with a fireplace, hardwood flooring throughout the main and upper levels, an elegant oak staircase, and 9-foot ceilings on the main floor. Built-in ceiling speakers add a modern touch, making this home perfect for entertaining. The spacious primary bedroom offers a spa-like ensuite and an oversized walk-in closet. A bonus upper loft area with balcony and glass overlook provides additional living space and a unique architectural feature. The partly finished basement includes a recreation room, games room, rough-in bathroom, cold room, and ample storage space. Ideally located close to schools, shopping, public transit, and parks, this home is perfect for fam
$ 1,049,990
55 Castlemore Avenue, Markham, ON, L6C 2N9 house for sale | Listing ID N13599 | Royal LePage
View photo
House · for sale
$ 1,689,880
New
55 Castlemore Avenue, Markham, ON, L6C 2N9 house for sale | Listing ID N13599 | Royal LePage
One Park Tower
· House
· Garden · Office room · Fireplace
One Park Tower · House · Garden · Office room · Fireplace
Welcome to 55 Castlemore Avenue, an exceptional family home in the heart of Markham's prestigious Berczy Village Neighbourhood. Beautifully renovated from top to bottom, this stunning five-bedroom, five-bathroom detached residence offers an expansive open-concept layout designed for modern living and effortless entertaining. Natural light fills every room, highlighting rich hardwood flooring throughout the main and second levels, elegant crown moulding, pot lights, and custom finishes. At the heart of the home is a beautifully appointed chef's kitchen featuring premium appliances, high-end finishes, abundant cabinetry, and generous prep space. The inviting family room, complete with a fireplace and backyard views, is the perfect place to gather. Upstairs, the spacious primary suite offers a luxurious retreat with a generous ensuite, while three full bathrooms on the second level provide exceptional convenience. An additional den creates the perfect home office or study. The professiona
$ 1,689,880
3 Beverly Lane, Halton Hills, ON, L7G 5L7 townhouse for sale | Listing ID W13596 | Royal LePage
View photo
Townhouse · for sale
$ 649,900
New
3 Beverly Lane, Halton Hills, ON, L7G 5L7 townhouse for sale | Listing ID W13596 | Royal LePage
One Park Tower
· Townhouse
· Parking
One Park Tower · Townhouse · Parking
Welcome to this fabulous 3 Bed, 3 Bathroom townhouse in Stewart MacLaren, a desirable areaof Georgetown. This home is within walking distance to the Georgetown GO Station for anyonewho has to commute. Beverly Lane is a dead-end street with limited traffic making it a safe areafor children. There are two parkettes in the area for children to run and climb on. For moreorganized sports, Mold Master Sports Complex is just a short drive away. For those who enjoy agreat night out, downtown Georgetown has lots of boutique shops and restaurants. Updates tothis home include new carpet on the stairs and fresh paint in most areas, some new lights. Withthe one car garage and private driveway, there is room to park 2 vehicles. The exterior of this home is maintained by the condo for a worry free living. (Id: 27)
$ 649,900
10 Linden Park Lane, Hamilton, ON, L9A 1Y1 house for sale | Listing ID X13601 | Royal LePage
View photo
House · for sale
$ 609,000
New
10 Linden Park Lane, Hamilton, ON, L9A 1Y1 house for sale | Listing ID X13601 | Royal LePage
One Park Tower
· House
One Park Tower · House
Welcome to 10 Linden Park Lane, a beautifully maintained, just 2-year-old end-unit townhome in Hamilton's growing Hill Park community. Featuring 3 bedrooms, 2.5 bathrooms, and situated on a premium lot with no rear neighbours, this move-in-ready home offers the perfect combination of privacy, natural light, and modern design. Its desirable southeast exposure fills the home with abundant natural sunlight throughout the day, creating a bright and welcoming living space. The thoughtfully designed open-concept main floor is perfect for both everyday living and entertaining, while the upper level offers spacious bedrooms, including a comfortable primary suite with a private ensuite and generous closet space. Ideal for families, professionals, first-time buyers, investors, or downsizers, this nearly new home offers low-maintenance living with contemporary finishes throughout. Conveniently located close to parks, schools, shopping, public transit, and major highway access, 10 Linden Park Lane
$ 609,000
220 East 13Th Street, Hamilton, ON, L9A 3Z7 house for sale | Listing ID X13599 | Royal LePage
View photo
House · for sale
$ 699,900
New
220 East 13Th Street, Hamilton, ON, L9A 3Z7 house for sale | Listing ID X13599 | Royal LePage
One Park Tower
· House
· Garden · Cellar
One Park Tower · House · Garden · Cellar
Welcome to 220 East 13th Street, a beautifully reimagined home in the heart of Hamilton's sought-after Inch Park neighbourhood. Situated on a generous lot with an expansive backyard, this home has been completely renovated inside and out with quality craftsmanship and long-term durability in mind. This is far more than a cosmetic update. Major improvements include interior and exterior foundation waterproofing, a complete basement floor replacement, all new sewer, water and drainlines, two cleanouts, a new sanitary stack from the basement to the roofline, and 100% new plumbing and electrical systems. Mechanical upgrades include a brand new furnace, air conditioning coil, hot water heater, all new duct work, insulation, venting and lighting throughout. The interior features a stunning custom kitchen with a centre island, commercial-grade flooring throughout, fresh paint, custom finishes, and beautifully renovated bathrooms on both levels. Every major building system has been upgraded, o
$ 699,900
4 50 Silverbell Grove, Toronto, ON, M1B 2L7 townhouse for sale | Listing ID E13600 | Royal LePage
View photo
Townhouse · for sale
$ 709,000
New
4 50 Silverbell Grove, Toronto, ON, M1B 2L7 townhouse for sale | Listing ID E13600 | Royal LePage
One Park Tower
· Townhouse
· Office room · Cellar
One Park Tower · Townhouse · Office room · Cellar
Welcome to this beautifully renovated townhouse in a desirable Scarborough community! This stunning 3-bedroom, 3-bathroom home has been fully renovated from top to bottom with modern finishes and has never been lived in since completion. The bright and spacious main level features a thoughtfully updated kitchen equipped with brand new stainless steel appliances, ample cabinetry, and a functional layout perfect for both everyday living and entertaining. Stylish new zebra blinds have been installed throughout, adding a contemporary touch and enhanced privacy. Upstairs, you'll find three generously sized bedrooms, including a comfortable primary retreat, along with well-appointed bathrooms designed with quality finishes. The fully finished walkout basement provides additional living space with direct outdoor access. Ideal for a family room, home office or man cave. Additional highlights include a porch enclosure scheduled to be completed prior to closing, ensuring added comfort and curb a
$ 709,000
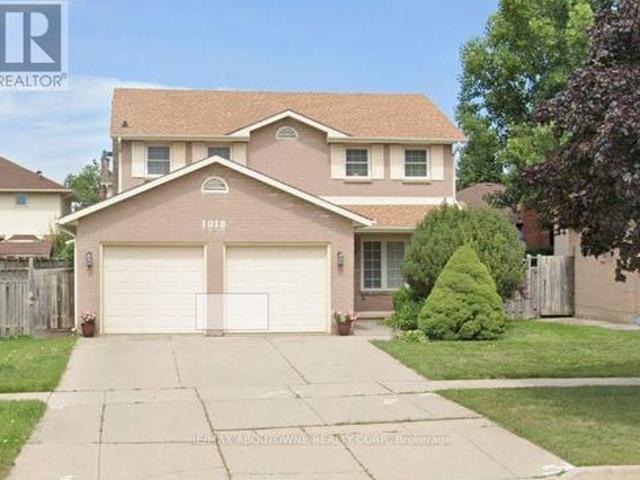
1018 Upper Sherman Avenue, Hamilton, ON, L8V 4Y9 house for sale | Listing ID X13602 | Royal LePage
View photo
House · for sale
$ 709,990
New
1018 Upper Sherman Avenue, Hamilton, ON, L8V 4Y9 house for sale | Listing ID X13602 | Royal LePage
One Park Tower
· House
· Garden · Parking
One Park Tower · House · Garden · Parking
Welcome to a rare opportunity in the highly sought-after Thorner neighbourhood on the central Hamilton Mountain. Centre-hall plan with almost 2000 square feet above ground, with 3 large bedrooms, 4 washrooms, family size kitchen, formal separate dining room with a cozy family room. 3 extra finished rooms in bedrooms & easily have extra sleeping quarters plus a cold room, workshop and utility/laundry room. This solid, detached two-storey home sits proudly on a premium 50-foot wide lot, offering the perfect canvas for your design dreams. Meticulously maintained by its original owners, this structurally sound property combines mechanical peace of mind with endless cosmetic potential. Key Features like a rare 50-foot frontage featuring a spacious, private backyard. This centre-hall plan shines in this classic two-storey design with a highly functional layout. Parking & Storage in abundance with a double car garage plus an expansive driveway with excellent parking capacity. Impeccable Maint
$ 709,990
109 51 Jefferson Side Road, Richmond Hill, ON, L4E 1M1 townhouse for sale | Listing ID N13604 | Royal LePage
View photo
Townhouse · for sale
$ 629,900
New
109 51 Jefferson Side Road, Richmond Hill, ON, L4E 1M1 townhouse for sale | Listing ID N13604 | Royal LePage
One Park Tower
· Townhouse
· Terrace · Balcony
One Park Tower · Townhouse · Terrace · Balcony
HST Rebate Eligible! List Price Is Net Of Hst. Brand New Urban Townhome At Jefferson Heights In Richmond Hill! Lily Model, Upper Level Unit. 2 Bed 1.5 Bath With 1,135 Sq Ft Of Living Space And 414 Sq Ft Of Balcony And Rooftop Terrace Space. Modern Curated Finishes From Flooring And Tiles To Cabinetry And Fixtures. Full Tarion New Home Warranty Provided. Prime Location Close To Nearby Parks And Nature Trails, Minutes To Highways 404, 407, And 7, Close Go Train Stations And Viva Bus Routes, Easily Access Nearby Restaurants, Shopping, Recreation Amenities. (Id: 27)
$ 629,900
114 Bloomsbury Avenue, Brampton, ON, L6P 2X1 house for sale | Listing ID W13596 | Royal LePage
View photo
House · for sale
$ 1,499,999
New
114 Bloomsbury Avenue, Brampton, ON, L6P 2X1 house for sale | Listing ID W13596 | Royal LePage
One Park Tower
· House
· Garden · Fireplace · Deck · Cellar
One Park Tower · House · Garden · Fireplace · Deck · Cellar
Welcome to 114 Bloomsbury Ave in prestigious Vales of Castlemore, located on a quiet family friendly neighborhood. This fully elegant detached home sits on a premium corner ravine lot with walk-out basement and no rear neighbors, offering exceptional privacy and stunning views. Featuring a designer chef's kitchen with island and wine rack, this home offers a bright, open layout with combined living/dining, a separate family room, and seamless flow to a private deck overlooking the backyard and ravine. The main floor includes a great room with fireplace, abundant natural light, and ravine views, plus elegant oak stairs with wrought iron pickets. Upstairs offers generously sized bedrooms filled with natural light. The luxurious primary retreat features a spa-inspired 5-piece ensuite with a freestanding shower, his & her sinks, and dual walk-in closets. A second bedroom enjoys its own ensuite, while remaining bedrooms are connected by a Jack & Jill bath. Convenient second-floor laundry ad
$ 1,499,999
39 Camborne Avenue, Toronto, ON, M3M 2P9 house for sale | Listing ID W13597 | Royal LePage
View photo
House · for sale
$ 1,049,000
New
39 Camborne Avenue, Toronto, ON, M3M 2P9 house for sale | Listing ID W13597 | Royal LePage
One Park Tower
· House
· Cellar
One Park Tower · House · Cellar
Beautifully situated on a premium 50 x 120 ft corner lot, this bright and well-maintained 3-bedroom bungalow offers desirable east and west exposures, spacious principal rooms, and a double private driveway with no sidewalk to maintain. The finished basement, complete with a separate entrance, features a kitchen, two bedrooms, a full bathroom, a generous family room, and shared laundry facilities. This exceptional property is perfect for families and investors alike, offering outstanding value, excellent income potential, and exciting future possibilities. Ideally located just minutes from parks, schools, shopping, Yorkdale Shopping Centre, York University, Humber River Hospital, TTC transit, Wilson station, and major highways, this home offers exceptional convenience and connectivity. Please note some photos have virtually staged and conceptualized. (Id: 27)
$ 1,049,000
105 San Fernando Drive, Hamilton, ON, L9C 2C3 house for sale | Listing ID 40850 | Royal LePage
View photo
House · for sale
$ 1,295,000
New
105 San Fernando Drive, Hamilton, ON, L9C 2C3 house for sale | Listing ID 40850 | Royal LePage
One Park Tower
· House
· Garden · Fireplace
One Park Tower · House · Garden · Fireplace
Welcome to 105 San Fernando Drive, an exceptional family home nestled on a quiet, tree-lined street in one of Hamilton's most established and sought-after West Mountain neighbourhoods. Proudly maintained and thoughtfully updated by the same owners for the past 24 years, this beautifully appointed 4-bedroom, 2 full and 2 half bathroom residence offers timeless style, generous living spaces, and outstanding pride of ownership throughout. From the moment you step inside, you'll appreciate the warm, inviting atmosphere and quality finishes, including gorgeous hardwood floors that flow throughout the main level. Designed with family living and entertaining in mind, the home features elegant formal living and dining rooms, a spacious eat-in kitchen, and a bright family room anchored by a fireplace with walkout access to the backyard retreat. Upstairs, four generously sized bedrooms provide exceptional space, including a serene primary suite complete with its own 3-piece ensuite and additiona
$ 1,295,000
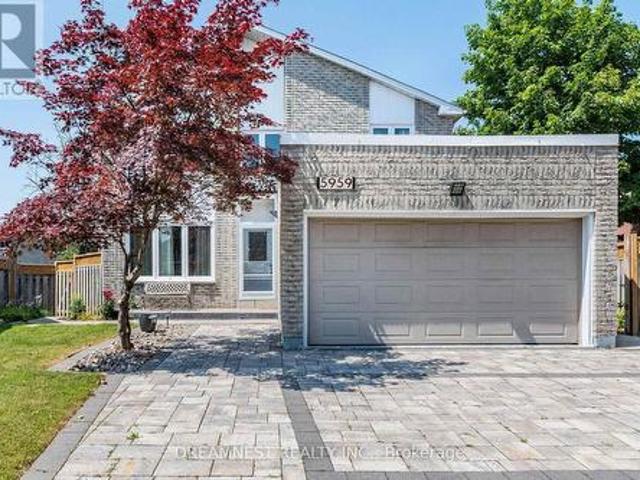
5959 Ladyburn Crescent, Mississauga, ON, L5M 4V7 house for sale | Listing ID W13591 | Royal LePage
View photo
House · for sale
$ 1,499,900
5959 Ladyburn Crescent, Mississauga, ON, L5M 4V7 house for sale | Listing ID W13591 | Royal LePage
One Park Tower
· House
· Garden · Office room · Parking · Equipped kitchen · Cellar
One Park Tower · House · Garden · Office room · Parking · Equipped kitchen · Cellar
Gorgeous Detached 4 Bedroom House In A Very Desirable, Family Friendly East Credit Community. Steps Away From River grove Community Center And Credit River Trails. Open Concept layout with formal living room, separate dining area and a spacious family room. Large renovated kitchen with quartz countertops, custom backsplash, centre island, newer cabinets, stainless steel appliances (Fridge. 2025, Dishwasher. 2025), New Heat pump (2025), New Furnace (2026), Roof (2022), abundance of living space with 4 generous size bedrooms on the 2nd floor, study/office on the main floor, pot lights, Fully upgraded walkout basement renovated in 2022 with 2 bedrooms, separate entrance, brand new modern laminate flooring and opening to a huge well maintained backyard, fully interlocked driveway, 2 Car Garage, Office Space On The Main Floor, Newer Windows, Doors And Much More. Over 200k spent on renovations over the years, Close To Excellent Schools, public transit, Access to all major highways, Heartland
$ 1,499,900
161 Confederation Street, Glen Williams, ON, L7G 4S8 house for sale | Listing ID 40850 | Royal LePage
View photo
House · for sale
$ 1,787,000
New
161 Confederation Street, Glen Williams, ON, L7G 4S8 house for sale | Listing ID 40850 | Royal LePage
One Park Tower
· House
· Office room · Fireplace · Deck · Cellar
One Park Tower · House · Office room · Fireplace · Deck · Cellar
This gorgeous 4+1 bedroom, 3.5 bath bungalow has an in-law suite and sits on a lush and private 1.43 acre lot in highly sought-after Glen Williams! With over 4,700 of finished living space, this home is bigger than it looks, has beautiful views from every room and offers space for the whole family! The living room offers floor-to-ceiling windows, hardwood floors, a stone fireplace and pot lights. The dining room has hardwood floors and direct access to the wrap-around-deck. The kitchen offers quartz countertops, stainless steel appliances, slate floors, a gas range, an island with breakfast bar and deck access! There is a large primary bedroom with 2 cedar-lined closets, 2 more over-sized bedrooms on the main floor and a fourth bedroom in the upper loft! The main floor also offers a bright office with a stone fireplace, a main 4-pc bathroom, a 2-pc powder room, a huge cedar lined linen closet and an additional custom built-in workspace. The walk-out basement is over 2,000 sq ft and off
$ 1,787,000
4542 Ivy Gardens Crescent, Adelard, ON, L3J 0B3 house for sale | Listing ID 40850 | Royal LePage
View photo
House · for sale
$ 779,000
New
4542 Ivy Gardens Crescent, Adelard, ON, L3J 0B3 house for sale | Listing ID 40850 | Royal LePage
One Park Tower
· House
· Patio · Garden · Swimming pool · Cellar
One Park Tower · House · Patio · Garden · Swimming pool · Cellar
Fully updated, move-in ready corner lot home with amazing yard. Looking for a new home in an established neighbourhood? This totally updated family home is the one! Renovated top to bottom in 2024, right to the studs, with bright spacious rooms and a very user-friendly layout. Beautiful new kitchen with stainless steel sinks, loads of cabinet space, and granite countertops. Walkout from dining room to covered patio and fabulous peaceful yard with pond, custom stonework, mature trees and gardens, and even a side yard to use as play area, vegetable garden or for a hot tub/ swimming pool. Huge family room in basement too! Everything you need in one convenient location, close to parks, shopping, wineries and the QEW. Make this Your Niagara Home! (Id: 27)
$ 779,000
7658 Ninth Line, Markham, ON, L6B 1A8 house for sale | Listing ID N13601 | Royal LePage
View photo
House · for sale
$ 1,999,999
New
7658 Ninth Line, Markham, ON, L6B 1A8 house for sale | Listing ID N13601 | Royal LePage
One Park Tower
· House
· Garden
One Park Tower · House · Garden
ATTENTION Investors or developers who might explore redevelopment. Welcome to an rare opportunity to own a sprawling lot in the serene neighbourhood of Box Grove. This 1.24-acre lot 100' frontage by 560' depth, offers peace, privacy, and unlimited potential. With over 1 acre of land complete with mature trees and beautiful hedges around the perimeter which offersnatural screening and charm. Major depth to the property/deep back yard excellent privacy backing onto the Rough River. Property features a three bedroom bungalow with plenty of space for gardens, outdoor recreation, complete with out buildings with hydro. This property May also appeal to: Owners who may want to renovate, expand, or build additional structures, Families seeking a home with room to spread out and lots of outdoor space Buyers who want privacy and the feel of country with convenience of city amenities of nearby Box Grove known for a slower pace, quiet streets, green surroundings, and family-friendly atmosphere. Cl
$ 1,999,999
15 4280 Taywood Drive, Burlington, ON, L7M 4X8 townhouse for sale | Listing ID W13595 | Royal LePage
View photo
Townhouse · for sale
$ 1,499,900
New
15 4280 Taywood Drive, Burlington, ON, L7M 4X8 townhouse for sale | Listing ID W13595 | Royal LePage
One Park Tower
· Townhouse
· Office room · Parking · Fireplace
One Park Tower · Townhouse · Office room · Parking · Fireplace
Stunning and exceptionally well laid out end-unit bungaloft in highly sought-after Millcroft community with nearly 3500 sq ft of total living space! Tucked away at the back of a quiet, mature and exclusive community sits this 2200+ sq ft home with 3 + 2 beds and 4 baths which has been meticulously maintained by the original owners. This thoughtfully laid out home features an open concept living and dining area with soaring vaulted ceilings, a cozy gas fireplace, hardwood floors and floor to ceiling windows which flood the home with natural light. The main floor primary suite offers a spacious walk-in closet and a well-appointed ensuite bathroom, while main-level laundry and direct access to the double garage add everyday convenience. The main floor includes a second bedroom (which can function well as a study/office) with access to a full 4-piece bath. The second-floor family room loft provides a versatile space which can be used as a cozy TV area, home office or separate guest area, c
$ 1,499,900
17 Noel Avenue, Toronto, ON, M4G 1B2 house for sale | Listing ID C13599 | Royal LePage
View photo
House · for sale
$ 4,195,000
New
17 Noel Avenue, Toronto, ON, M4G 1B2 house for sale | Listing ID C13599 | Royal LePage
One Park Tower
· House
· Garden · Fireplace · Swimming pool
One Park Tower · House · Garden · Fireplace · Swimming pool
Beautiful Georgian residence on one of Bennington Heights most coveted streets, offering timeless architecture, elegant interiors and an exceptional backyard oasis to relax in all summer! Set behind a handsome brick facade with professionally landscaped gardens, this five-plus-one bedroom home features a centre hall plan with generous principal rooms with solid oak hardwood floors. The formal living room overlooks the front gardens, while the dining room, complete with a marble wood-burning fireplace, custom built-ins and French doors, flows seamlessly into the family room. A beautifully appointed Chef's kitchen offers custom cabinetry, marble backsplash, centre island, panelled Sub-Zero fridge, Wolf gas range, walk-through pantry and bright breakfast area overlooking the private south-facing backyard. The spacious family room features custom built-ins, a gas fireplace and a stunning walkout to the backyard lounge and pool area. The second level is outstanding, offering five generous b
$ 4,195,000
89 Waldie Road, Oakville, ON, L6L 6G5 house for sale | Listing ID 40849 | Royal LePage
View photo
House · for sale
$ 1,599,000
New
89 Waldie Road, Oakville, ON, L6L 6G5 house for sale | Listing ID 40849 | Royal LePage
One Park Tower
· House
· Garden · Parking · Fireplace · Swimming pool · Cellar
One Park Tower · House · Garden · Parking · Fireplace · Swimming pool · Cellar
Life is better by the lake! This classic 4-bedroom, 2-storey home offers a rare combination of space, privacy & location on a quiet, family-friendly street in Bronte's Samuel Curtis Estates-moments from South Shell Park, Bronte Beach, Bronte Harbour, waterfront trails, parks & the shops & restaurants that give this pocket its character. Step through the front door to a layout built for real life: an open living & dining room for everyday flow & entertaining, a double car garage with easy inside access through the laundry/mudroom, 3 full bathrooms + a main floor powder room, a kitchen equipped to do the heavy lifting, with a Dacor 6-burner gas cooktop, wall ovens & warming drawer for easy entertaining, plus a new LG stainless steel fridge. A fully finished basement & a bright family room anchored by a gas fireplace & oversized windows that frame the backyard in every season. That backyard is the real draw. A private, tree-lined lot with an in-ground pool featuring a natural stone waterf
$ 1,599,000

Get email alerts

Don't miss out: be the first to know about new properties

The alert was correctly created

On subscribing you accept the conditions of use and the privacy policy
Alert
Receive new ads in your inbox
Save this search
Receive alerts for new listings

We'll send you an email when we have new properties for: "Houses for sale in One Park Tower"

The alert was correctly created

Get email alerts and be the first to see new listings
Required field
On subscribing I accept the terms of the privacy policy
Perfect! You'll soon start receiving new listings via email
Alert
Receive an email when we have new ads for Houses for sale in One Park Tower
Save this search
Filters

Bedrooms

Area (sq.ft)

sq.ft
sq.ft

Price

$
$

Filter by property type

Bathrooms

Clear all filters
Receive notifications when new entries are published.