10,879 houses for sale in One Park Tower

1414 Harmsworth Square, Oakville, ON, L6H 3E7 house for sale | Listing ID W13569 | Royal LePage
View photo
House · for sale
$ 150,000
Updated
1414 Harmsworth Square, Oakville, ON, L6H 3E7 house for sale | Listing ID W13569 | Royal LePage
One Park Tower
· House
· Deck
One Park Tower · House · Deck
Muskoka in the city! This home back's on to scenic trails. Wrap around deck makes this home unique. With a water fall access to trails. The home has options! 1. Bedroom apt with a separate entrance (Not Retrofitted). Inlaw Apt/Rec Room. Makes it an attractive option! 3 Bedroom's/ Main Floor Study. Lots of Upgrades! Perfect for a growing family. Lots of Good schools. Transportation sensitive! Close to 403, QEW & the 407. Above ground square feet: 1952 sq. Ft. 4th/5th Level: Approx 1200 Square Ft. Must see!
$ 150,000
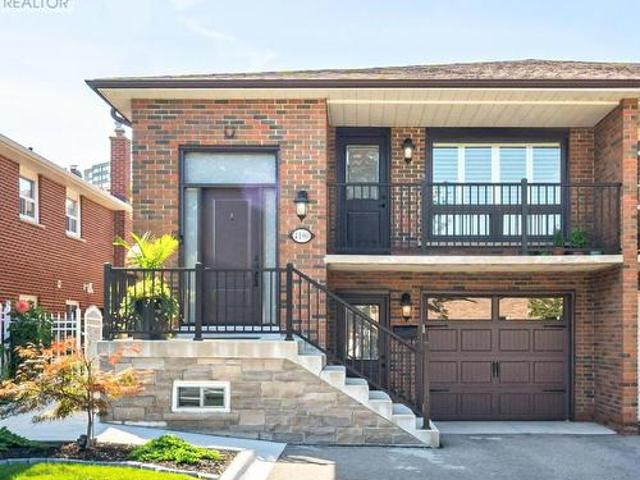
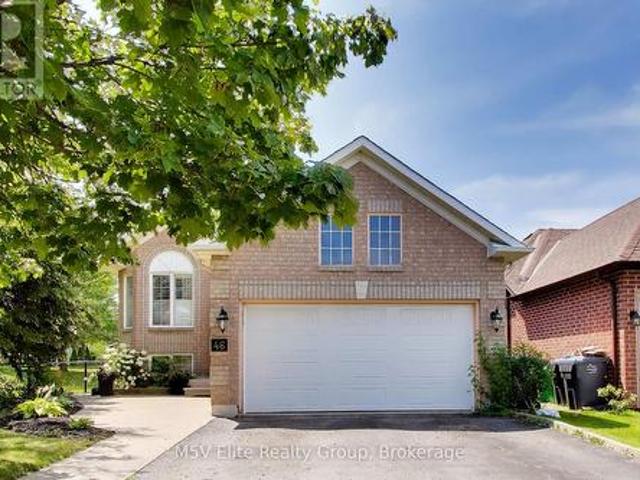
4190 Bishopstoke Lane, Mississauga, ON, L4Z 1J3 house for sale | Listing ID W13596 | Royal LePage
View photo
House · for sale
$ 1,189,888
New
4190 Bishopstoke Lane, Mississauga, ON, L4Z 1J3 house for sale | Listing ID W13596 | Royal LePage
One Park Tower
· House
· Patio · Garden
One Park Tower · House · Patio · Garden
This fully renovated raised bungalow offers exceptional craftsmanship, luxurious finishes, and a layout designed for both comfort and functionality. Located in sought after cetntral Mississauga, just minutes to Square One, City Centre, and major amenities. The bright open-concept main level features hardwood and ceramic flooring, pot lights, and oversized windows that fill the home with natural light. The chef-inspired kitchen showcases sleek quartz countertops, stylish cabinetry, and a layout perfect for everyday living and entertaining. With 3+1 spacious bedrooms and 2 beautifully updated bathrooms, the home is ideal for families or multi-generational living. The fully finished lower level offers incredible flexibility with separate entrances (one from the front & one rear), creating excellent potential for a private in-law suite OR potential rental opportunity. Outside, enjoy a professionally landscaped yard with a wraparound concrete walkway and patio designed for easy maintenance
$ 1,189,888
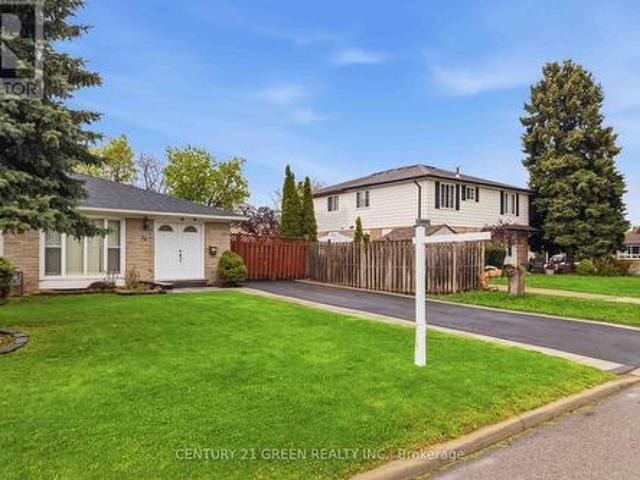
74 Davenport Crescent, Brampton, ON, L6T 3L6 house for sale | Listing ID W13603 | Royal LePage
View photo
House · for sale
$ 720,000
New
74 Davenport Crescent, Brampton, ON, L6T 3L6 house for sale | Listing ID W13603 | Royal LePage
One Park Tower
· House
· Garden · Parking
One Park Tower · House · Garden · Parking
This beautifully renovated home in a prime location is perfect for first-time buyers or investors. The upper level features a bright and spacious living area with hardwood flooring and crown moulding, a modern gourmet kitchen with quartz countertops, 3 generously sized bedrooms, in-suite laundry, and a stunning 5-piece bathroom. The fully finished lower level offers an open-concept layout with a contemporary kitchen, separate laundry, and a stylish 4-piece bathroom. Ideal for extended family living or potential rental income. Situated on a large fenced yard with an extra-long driveway offering parking for up to 6 vehicles. Conveniently located close to GO Station, Peel Transit, shopping, schools, and more. (Id: 27)
$ 720,000
46 Royal Orchard Drive, Brampton, ON, L6X 4M6 house for sale | Listing ID W13600 | Royal LePage
View photo
House · for sale
$ 779,888
New
46 Royal Orchard Drive, Brampton, ON, L6X 4M6 house for sale | Listing ID W13600 | Royal LePage
One Park Tower
· House
· Garden · Deck · Parking · Cellar
One Park Tower · House · Garden · Deck · Parking · Cellar
Visit This Home's Custom Web Page For A Custom Video, 3D Tour, Floorplans & More! Open house this saturday and sunday 2-4! Beautifully maintained detached bungalow in the sought-after Brampton West community. This move-in-ready home offers 4 bedrooms, 3 bathrooms, an attached garage, and a fully finished basement, providing versatile living space for families or multi-generational living. The bright, family-sized eat-in kitchen features ample cabinetry, generous counter space, hardwood flooring, and a backsplash. Sun-filled living and dining areas with hardwood floors create a warm and inviting atmosphere, while the spacious primary bedroom includes a walk-in closet and a 5-piece ensuite. The finished basement offers two additional bedrooms and a large recreation room, ideal for extended family or entertaining. Enjoy a beautifully landscaped backyard with a large deck, perfect for outdoor gatherings. Conveniently located close to parks, schools, public transit, shopping, and everyday a
$ 779,888
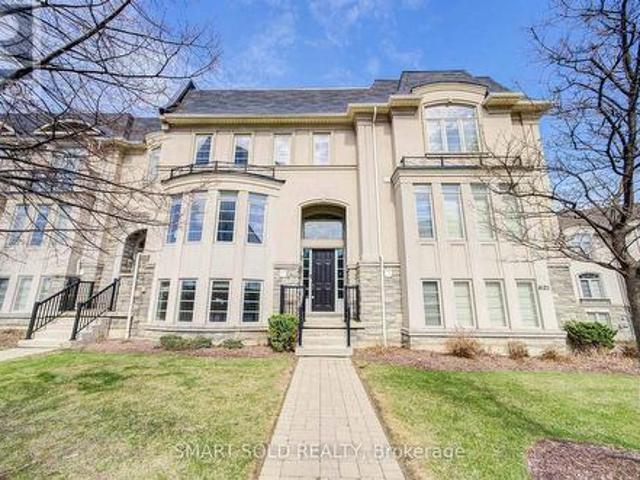
4123 Shipp Drive, Mississauga, ON, L4Z 0A7 townhouse for sale | Listing ID W13596 | Royal LePage
View photo
Townhouse · for sale
$ 999,000
New
4123 Shipp Drive, Mississauga, ON, L4Z 0A7 townhouse for sale | Listing ID W13596 | Royal LePage
One Park Tower
· Townhouse
· Parking
One Park Tower · Townhouse · Parking
Discover Refined Urban Living In This Stunning Executive Townhouse Spanning Nearly 3,000 Sq. Ft. Designed For Both Elegance And Comfort, The Home Features 4 Bedrooms, 4 Bathrooms, Soaring 9-Ft Ceilings, Hardwood Floors, And Elegant Crown Mouldings, Complemented By Carefully Curated Upgrades Throughout. A Rare Highlight Is The 2-Car Garage With Additional Underground Driveway Parking For Up To 5 Vehicles. Ideally Located With Excellent Walkability And Transit Access, Just Minutes To Square One And Steps From The Hurontario LRT-Perfect For Modern Professionals And Families Alike. Enjoy A Truly Low-Maintenance Lifestyle With Exterior Care And Seasonal Services Professionally Managed. (Id: 27)
$ 999,000
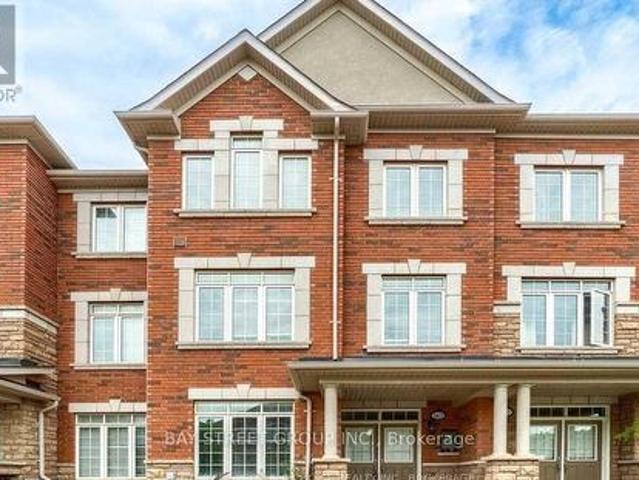
397 Switchgrass Street, Oakville, ON, L6M 4M2 house for sale | Listing ID W13601 | Royal LePage
View photo
House · for sale
$ 1,099,999
New
397 Switchgrass Street, Oakville, ON, L6M 4M2 house for sale | Listing ID W13601 | Royal LePage
One Park Tower
· House
· Office room · Parking · Balcony
One Park Tower · House · Office room · Parking · Balcony
Stunning End-Unit Freehold Townhouse In Oakville's Highly Desirable Glenorchy Community! This Bright And Spacious Home Features 3 Bedrooms, 4 Bathrooms And A Versatile Main-Floor Family Room-Perfect For A Home Office Or Den. Enjoy Convenient Interior Access From The Double Garage And Two Elegant Oak Staircases. The Beautifully Appointed Kitchen Boasts Quartz Countertops, Abundant Cabinetry, A Breakfast Bar And A Walkout To A Private Balcony With A Covered BBQ Area And Natural Gas Line. The Open-Concept Living And Dining Rooms Are Ideal For Entertaining. Retreat To The Impressive Primary Suite, Complete With A Walk-In Closet, Private Balcony And Four-Piece Ensuite. Two Additional Generously Sized Bedrooms And A Four-Piece Bathroom Complete The Upper Level. An Exceptional Home In A Fantastic Oakville Location! (Id: 27)
$ 1,099,999
146 Reynolds Street, Oakville, ON, L6J 3K9 house for sale | Listing ID W13599 | Royal LePage
View photo
House · for sale
$ 2,749,000
New
146 Reynolds Street, Oakville, ON, L6J 3K9 house for sale | Listing ID W13599 | Royal LePage
One Park Tower
· House
· Deck
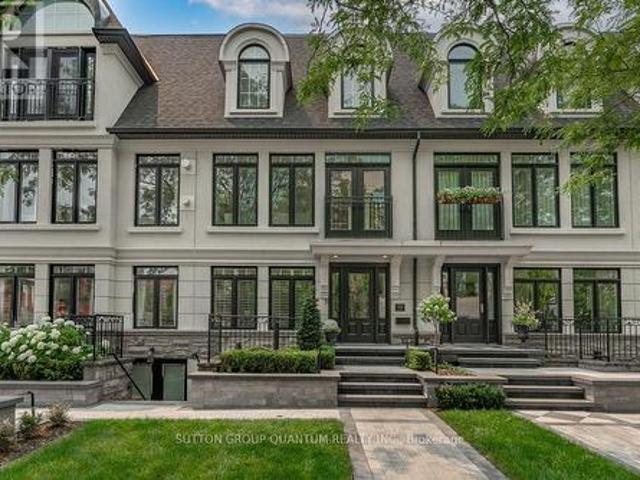
One Park Tower · House · Deck
Welcome to sophisticated downtown Oakville living. This beautifully renovated luxury townhome offers over 2700sq. Ft. of total living space, an exceptional combination of elegant design, generous spaces, and an unbeatable walkable location. Thoughtfully updated throughout with quality finishes and timeless style, this turnkey residence is ideal for discerning buyers seeking a refined, low-maintenance lifestyle in one of Oakville's most coveted neighbourhoods. The bright and spacious main living area is designed for comfort and effortless entertaining. Expansive living and dining areas are filled with natural light and flow seamlessly into a stunning renovated kitchen featuring premium appliances, extensive custom cabinetry, an oversized centre island, abundant storage, and a functional layout that will impress the most avid home chef. Step directly from the kitchen onto a large private deck, creating the perfect extension of your living space for outdoor entertaining, or simply enjoyin
$ 2,749,000
9 Crown Gate, Oakville, ON, L6M 0W8 house for sale | Listing ID W13603 | Royal LePage
View photo
House · for sale
$ 1,495,000
New
9 Crown Gate, Oakville, ON, L6M 0W8 house for sale | Listing ID W13603 | Royal LePage
One Park Tower
· House
· Office room · Fireplace · Cellar
One Park Tower · House · Office room · Fireplace · Cellar
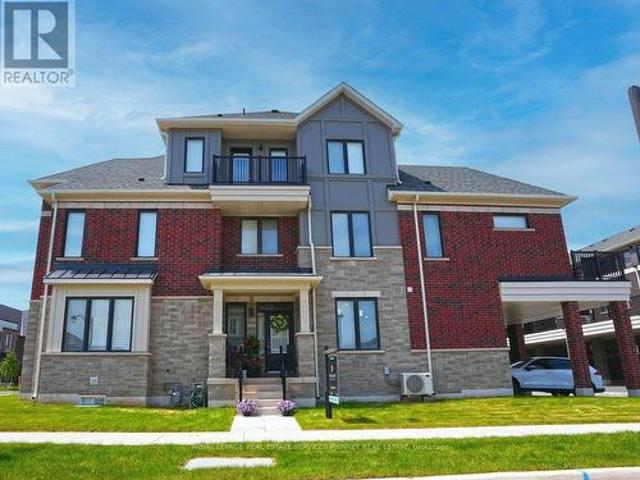
Luxury End-Unit'Freehold' townhome loaded with lots of beautiful features & luxuryupgrades! Best yet, no' condo fees on this largest Caivan-built town model thatlooks like a large detached home from front profile & incorporates easy lifestyleliving! From white oak stairs that match the wide plank floors, linear fireplace, all quartz counters, custom silhouette & roller blinds throughout. 2 principalbedrooms on 2nd & 3rd floor with additional bedroom & bath and office area, it hasthe largest main floor design with centre island kitchen with closet that can be alarge pantry. A 2nd closet at front door. Each level conveniently has baths. TheFinished basement has lots of extra space. High ceilings making the space brightand airy. Moments from Oakville Hospital, Lions Valley Park, shops & restaurants. The best is yet to come in this beautiful development soon to be finished and readyto be enjoyed! Flexible closing make this an ideal opportunity for a luxuriousproperty! (Id: 27)
$ 1,495,000
439 Ginger Downs, Mississauga, ON, L5A 3A8 house for sale | Listing ID W13599 | Royal LePage
View photo
House · for sale
$ 959,000
New
439 Ginger Downs, Mississauga, ON, L5A 3A8 house for sale | Listing ID W13599 | Royal LePage
One Park Tower
· House
· Balcony
One Park Tower · House · Balcony
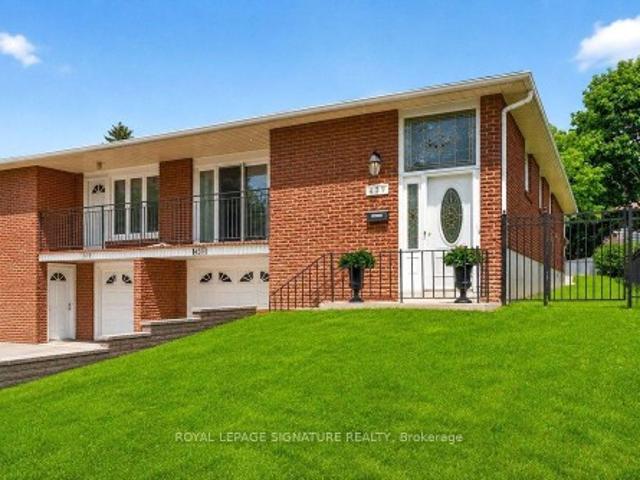
Rarely offered and beautifully renovated, this exceptional semi-detached raised bungalow offers the perfect blend of style, comfort, and versatility in the heart of Mississauga Valley. Thoughtfully updated with modern finishes and functional living spaces, this turnkey home is ideal for growing families, multi-generational living, or those seeking income potential. The bright, open-concept main floor is filled with natural light and features rich hardwood flooring, designer pot lights, and spacious living and dining areas. A walkout from the dining room leads to a private balcony, perfect for morning coffee or relaxing at the end of the day. The chef-inspired kitchen showcases quartz countertops, stainless steel appliances, ample cabinetry, and contemporary finishes. Three generously sized bedrooms offer large windows and excellent closet space, while the updated five-piece bathroom features a double vanity, bathtub, body spray shower, and the convenience of main-floor laundry. The ful
$ 959,000
25 Chatsworth Drive, Brampton, ON, L6X 2L8 house for sale | Listing ID W13599 | Royal LePage
View photo
House · for sale
$ 699,999
New
25 Chatsworth Drive, Brampton, ON, L6X 2L8 house for sale | Listing ID W13599 | Royal LePage
One Park Tower
· House
· Garden · Parking · Cellar
One Park Tower · House · Garden · Parking · Cellar
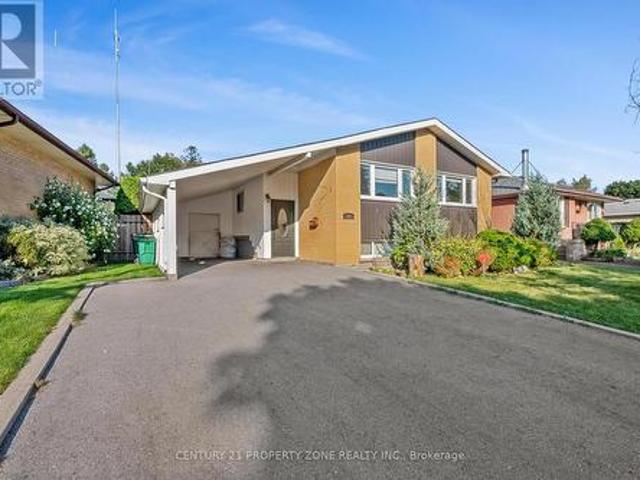
Perfect for first-time buyers and investors alike! This all-brick Freehold home offers incredible flexibility with 3 bedrooms/1.5 baths on the main level, plus a finished basement featuring an additional 3 bedrooms and 2 full baths with Above Grade Windows. Ideal for extended family living or additional income potential to help offset your mortgage. Note: basement is finished but not retrofitted to legal status; buyer to conduct own due diligence regarding compliance with municipal by-laws. Situated on a spacious pie-shaped lot (126.41 ft x 55.07 Et x 114.93 ft x 35.86 ft), there's room to grow, garden, or add value down the road. Convenient carport parking included. Located in a peaceful, family-friendly neighborhood just steps from Flowertown Ave, with schools and transit right at your doorstep. A location that appeals to homeowners and tenants alike. Whether you're purchasing your first home with mortgage-helper potential or adding a cash-flowing asset to your portfolio, this proper
$ 699,999
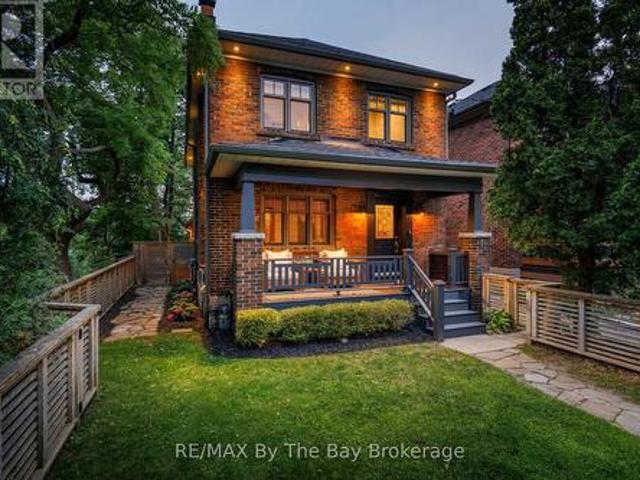
44 Rambert Crescent, Toronto High Park Swansea, ON, M6S 1E6 house for sale | Listing ID W13600 | Royal LePage
View photo
House · for sale
$ 2,799,000
New
44 Rambert Crescent, Toronto High Park Swansea, ON, M6S 1E6 house for sale | Listing ID W13600 | Royal LePage
One Park Tower
· House
· Fireplace · Parking
One Park Tower · House · Fireplace · Parking
Nestled in the heart of coveted Swansea/High Park, this exceptional residence offers a rare blend of timeless character and an unparalleled natural setting. Surrounded by mature trees, expansive picture windows frame breathtaking treetop views, creating a serene retreat just minutes from the energy of downtown Toronto. Rich original gumwood detailing adds warmth and architectural distinction throughout, while a welcoming gas fireplace anchors the elegant living space. The thoughtfully renovated home features three bedrooms, including a stunning primary suite with a dramatic wall of windows overlooking the lush canopy, offering a tranquil, treehouse-inspired escape. A heated detached double-car garage provides year-round comfort and convenience. Perfectly positioned within walking distance of Bloor Street's vibrant boutiques, cafés, restaurants, transit, and the subway, this remarkable property delivers the best of luxury urban living with the peaceful ambiance of nature at your doorste
$ 2,799,000
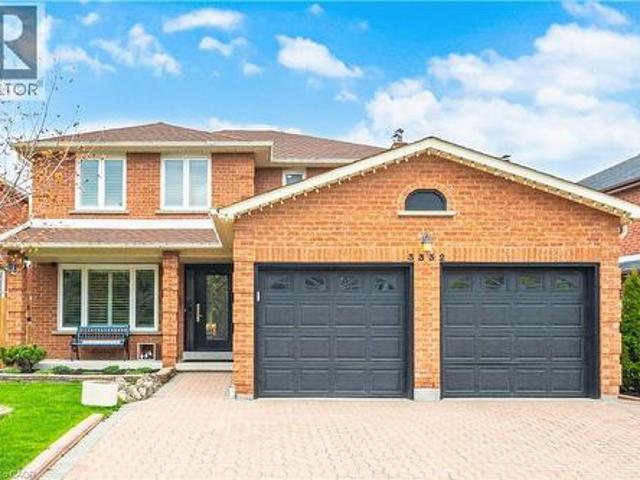
3332 Testimony Square, Mississauga, ON, L5B 3G2 house for sale | Listing ID 40850 | Royal LePage
View photo
House · for sale
$ 1,349,900
New
3332 Testimony Square, Mississauga, ON, L5B 3G2 house for sale | Listing ID 40850 | Royal LePage
One Park Tower
· House
· Office room · Balcony · Fireplace
One Park Tower · House · Office room · Balcony · Fireplace
Absolutely Stunning, Move-In Ready Home In The Heart Of Fairview. Nestled On A Quiet, Family-Friendly Street, This Meticulously maintained Residence Offers Nearly 3,300 Sq. Ft. Of Beautifully Finished Living Space On A Generous 49 X 103 Ft. Lot-Delivering the Perfect Balance Of Convenience And Tranquility Just Steps To Schools, Transit, And Shopping. From The Moment You Arrive, The Elegant Interlock Driveway And Impressive Curb Appeal Set The Tone For What Awaits Inside. A Bright, Welcoming Foyer Leads Into A Spacious Open Concept Eat-In Kitchen Featuring Stainless Steel Appliances, Quartz Countertops, Abundant Cabinetry With A Separate Pantry-Perfectly Designed For Both Everyday Living And Effortless Entertaining. A Walk-Out To The Expansive Balcony Creates A Private Outdoor Retreat Ideal For Family Gatherings. The Main Level Is Further Enhanced By A Family Room With A Gas Fireplace Along With A Separate Living Space Perfect For A Work From Home Office Space, All Complemented By Large
$ 1,349,900
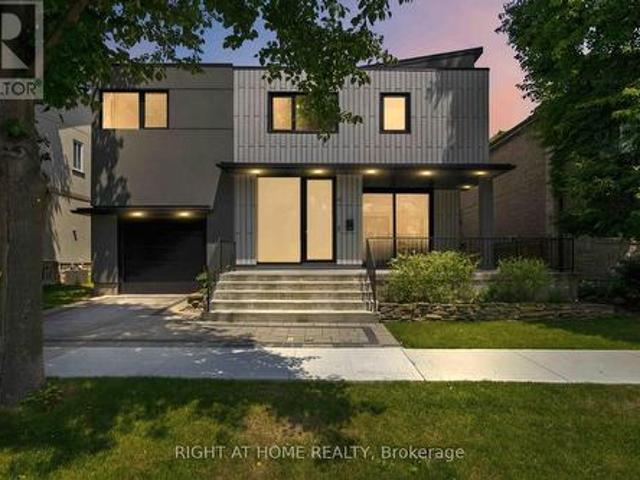
41 Bonnyview Drive, Toronto, ON, M8Y 3G7 house for sale | Listing ID W13600 | Royal LePage
View photo
House · for sale
$ 3,695,000
New
41 Bonnyview Drive, Toronto, ON, M8Y 3G7 house for sale | Listing ID W13600 | Royal LePage
One Park Tower
· House
· Garden
One Park Tower · House · Garden
Welcome to 41 Bonnyview Drive, a beautifully reimagined 3-bedroom residence where timeless Art Deco inspiration meets contemporary luxury in the highly sought-after Stonegate-Queensway community of Etobicoke. Perfectly positioned on a rare reverse ravine lot, this exceptional home offers a unique blend of architectural elegance, privacy, and natural surroundings, just steps from Jeff Healey Park. Designed with both style and functionality in mind, the home showcases striking modern finishes, clean architectural lines, and an impressive open-to-above main living area that fills the space with natural light and creates a dramatic sense of volume. The thoughtfully designed open-concept layout is ideal for both everyday living and entertaining, seamlessly connecting the living, dining, and kitchen spaces. The sleek, contemporary kitchen is complemented by quality finishes and overlooks the beautifully landscaped backyard, where the reverse ravine setting provides a peaceful and private bac
$ 3,695,000
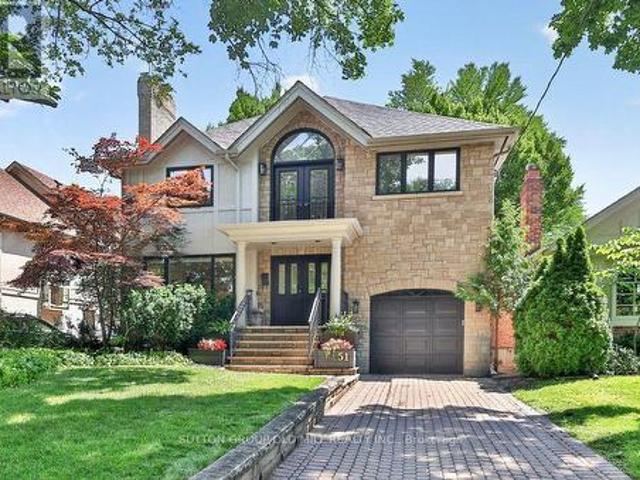
51 Princeton Road, Toronto, ON, M8X 2E3 house for sale | Listing ID W13601 | Royal LePage
View photo
House · for sale
$ 2,998,000
New
51 Princeton Road, Toronto, ON, M8X 2E3 house for sale | Listing ID W13601 | Royal LePage
One Park Tower
· House
· Garden · Swimming pool · Parking
One Park Tower · House · Garden · Swimming pool · Parking
Welcome to 51 Princeton Road, set on one of the most sought-after streets in The Kingsway! This stunning 4+1 bedroom, 4 bathroom residence delivers elegance from the moment you step inside, with custom-cut Thassos marble in the foyer, herringbone oak floors throughout, and designer lighting that carries an abundance of style from the front entryway to every corner of the home. The open-concept main floor is made for gathering, anchored by a show-stopping chef's kitchen with an oversized waterfall quartz island, premium built-in appliances, a 6-burner gas range, and an extra-large Sub-Zero refrigerator/freezer, plus a convenient walkout to the garage. A seamless walkout leads to your own backyard resort. A private, mature treed-canopy and landscaped yard featuring a sports court, 7-person Arctic Spa hot tub, and separate seating and dining areas with shed, built for year-round enjoyment. Upstairs, a dramatic upper foyer with vaulted ceiling and multiple skylights welcomes you to a light
$ 2,998,000
400 Patterson Drive, Milton, ON, L9T 5N4 house for sale | Listing ID W13602 | Royal LePage
View photo
House · for sale
$ 959,000
New
400 Patterson Drive, Milton, ON, L9T 5N4 house for sale | Listing ID W13602 | Royal LePage
One Park Tower
· House
· Deck · Cellar
One Park Tower · House · Deck · Cellar
An absolute showstopper in desirable Hawthorne Village! This beautifully renovated all-brick end unit feels like a semi-detached home and sits on a premium lot with 3 large bedrooms & 3.5 bathrooms. Features a stunning modern kitchen, updated flooring, stylish bathrooms, and an open-concept layout with a walkout to a massive deck. The finished basement offers extra living space with potential for a side entrance/in-law suite, while major updates include new kitchen cabinets, flooring, washrooms, etc. With a spend of 40k on the house. Conveniently located minutes from Highways 401 & 407, parks, schools, and everyday amenities (id: 27)
$ 959,000
1417 Greendale Terrace, Oakville, ON, L6M 1W7 house for sale | Listing ID W13600 | Royal LePage
View photo
House · for sale
$ 2,098,000
New
1417 Greendale Terrace, Oakville, ON, L6M 1W7 house for sale | Listing ID W13600 | Royal LePage
One Park Tower
· House
· Garden · Terrace · Fireplace · Swimming pool
One Park Tower · House · Garden · Terrace · Fireplace · Swimming pool
Stunning custom renovations throughout this luxurious Glen Abbey home! Nestled on a huge, private pie-shaped lot backing onto a true ravine, this 4-bedroom, 3,115 sq. Ft. executive residence offers the perfect blend of comfort, elegance, and outdoor living. Host intimate dinners in the formal dining room overlooking the backyard oasis, or unwind in the main floor family room with a cozy wood fireplace. The main floor office is ideal for working from home. The custom kitchen features granite counters, a massive centre island, and high-end appliances, all overlooking your backyard retreat. The in-ground saltwater pool with a stone waterfall provides the ultimate entertainment space for the whole family, while the expansive ravine lot gives you a cottage-like feel right in the city. The primary suite boasts an updated ensuite with heated floor, walk-in closet, and inviting sitting area, while three additional bedrooms offer flexibility for family or guests. Enjoy easy access to top-ranked
$ 2,098,000
2153 Meadowglen Drive, Oakville, ON, L6M 4C9 house for sale | Listing ID W13602 | Royal LePage
View photo
House · for sale
$ 1,325,000
New
2153 Meadowglen Drive, Oakville, ON, L6M 4C9 house for sale | Listing ID W13602 | Royal LePage
One Park Tower
· House
· Garden · Parking · Fireplace · Deck
One Park Tower · House · Garden · Parking · Fireplace · Deck
Nestled on a quiet, family-friendly street, this stunning detached home offers both comfort and convenience in Oakville's Desirable Westmount Neighborhood. You are within walking distance to top-rated schools, beautiful trails, and community parks, with easy access to major highways and the GO train. The main level features open-concept living with beautiful wood flooring throughout. The impressive family room is a highlight, featuring a soaring 2-storey ceiling, built-in bookcases, a gas fireplace, and a striking cathedral-style window that floods the space with light. The modern, open-concept kitchen flows seamlessly into the living area, making it perfect for entertaining. Additional convenience features include second-floor laundry, direct interior entry from the car garage, and a spacious. Enjoy a generously sized backyard with a deck, ready for your summer gatherings. (Id: 27)
$ 1,325,000
4413 Lee Drive, Mississauga, ON, L4W 4A9 house for sale | Listing ID W13596 | Royal LePage
View photo
House · for sale
$ 978,000
New
4413 Lee Drive, Mississauga, ON, L4W 4A9 house for sale | Listing ID W13596 | Royal LePage
One Park Tower
· House
· Cellar
One Park Tower · House · Cellar
Welcome to 4413 Lee Drive, a beautifully updated home that blends modern contemporary design with everyday comfort. Featuring open-concept living, a sleek renovated kitchen, stylishly updated bathrooms, and a fully finished basement, this move-in-ready home is perfectly suited for downsizers, growing families, or anyone seeking turnkey living without the expense or inconvenience of future renovations. Nestled in the highly desirable Rathwood community, you'll enjoy exceptional schools, family-friendly neighbours, parks, and convenient access to everyday amenities. Tomken Station (MiWay Transitway Station), hwy 403, 427, shopping centres, restaurants, community centres, libraries and short drive to airport. Making this a rare opportunity in one of Mississauga's most sought-after neighbourhoods. From the moment you arrive, the home's outstanding curb appeal makes a lasting impression. Manicured landscaping, pristine walkways, a welcoming covered front porch, and thoughtfully selected low
$ 978,000
641 Marley Crescent, Milton, ON, L9T 5V2 house for sale | Listing ID W13599 | Royal LePage
View photo
House · for sale
$ 1,049,000
New
641 Marley Crescent, Milton, ON, L9T 5V2 house for sale | Listing ID W13599 | Royal LePage
One Park Tower
· House
· Garden · Parking
One Park Tower · House · Garden · Parking
Welcome to this stunning sun filled detached home perfectly situated on a quiet corner lot, offering an abundance of natural light with very little traffic. Nestled on a peaceful crescent, this exceptional property combines privacy, comfort, and functionality in a highly desirable location. Step inside to a breathtaking two storey living room featuring soaring ceilings and beautiful bay style windows that fill the space with natural light, creating the perfect setting for both everyday living and entertaining. The bright open concept kitchen, dining, and family room flow seamlessly together, making it ideal for gathering with family and friends. The spacious eat in kitchen walks out to a private backyard retreat with minimal visibility from neighbouring homes, offering the perfect place to relax or entertain. The home also features an attached one car garage, a private driveway with parking for two additional vehicles, and ample street parking along the crescent for guests. Upstairs yo
$ 1,049,000
2069 Schoolmaster Circle, Oakville, ON, L6M 3A1 house for sale | Listing ID W13599 | Royal LePage
View photo
House · for sale
$ 1,699,995
New
2069 Schoolmaster Circle, Oakville, ON, L6M 3A1 house for sale | Listing ID W13599 | Royal LePage
One Park Tower
· House
· Garden · Office room · Fireplace · Cellar
One Park Tower · House · Garden · Office room · Fireplace · Cellar
Welcome to Glen Abbey's finest. Tucked on a quiet, child-safe court surrounded by majestic mature trees, this spectacular 3,802 sq ft detached home offers an exceptional blend of natural privacy, tranquility, and meticulously renovated living space. Inside, soaring ceilings and sundrenched principal rooms set the tone, framed by elegant cornice mouldings and fresh designer finishes. The layout delivers exceptional versatility. A formal living room, a warm family room anchored by a fireplace, and a main floor den ideal for a home office. The chef's kitchen impresses with custom cabinetry, built-in stainless steel appliances including a double oven, granite countertops, and sleek ceramic flooring. The fully finished basement is built for entertaining, featuring updated flooring and a premium wet bar. Perfect for a home theatre or games room. Outside, enjoy ultimate privacy in your professionally landscaped yard, with an extra-wide interlock driveway and scenic nature trails just steps aw
$ 1,699,995
4194 Trellis Crescent, Mississauga, ON, L7L 2M2 house for sale | Listing ID W13598 | Royal LePage
View photo
House · for sale
$ 1,099,000
New
4194 Trellis Crescent, Mississauga, ON, L7L 2M2 house for sale | Listing ID W13598 | Royal LePage
One Park Tower
· House
· Patio · Garden · Swimming pool · Parking · Cellar
One Park Tower · House · Patio · Garden · Swimming pool · Parking · Cellar
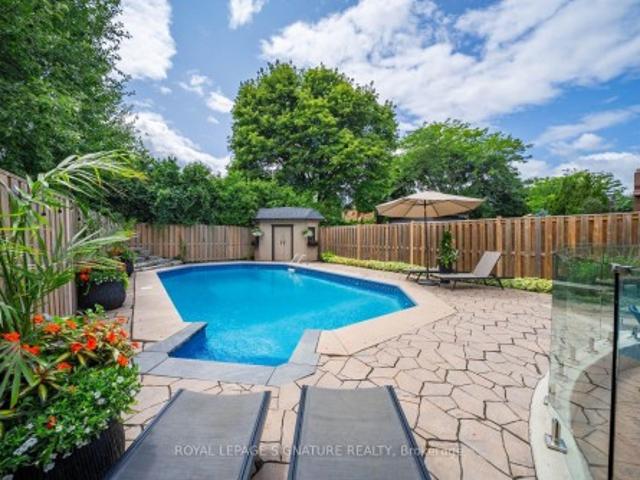
Welcome to 4194 Trellis Crescent in the heart of sought-after Erin Mills! This beautifully updated 4-bedroom family home features a renovated main floor with premium engineered hardwood, a stunning chef-inspired kitchen with a large quartz island, quartz countertops, and high-end stainless steel appliances. Walk out from the kitchen to your private backyard retreat with an inground salt water pool, spacious patio, and elegant glass safety barrier. The finished basement provides additional living space, while the primary bedroom offers a newly renovated 3-piece ensuite. Complete with a 1.5-car garage, parking for 4 vehicles in the driveway, and located close to top-rated schools, parks, shopping, transit, and major highways. A move-in ready home in an exceptional family-friendly neighbourhood!
$ 1,099,000
44 2059 Weston Road, Toronto, ON, M9N 1X7 townhouse for sale | Listing ID W13603 | Royal LePage
View photo
Townhouse · for sale
$ 605,000
New
44 2059 Weston Road, Toronto, ON, M9N 1X7 townhouse for sale | Listing ID W13603 | Royal LePage
One Park Tower
· Townhouse
· Office room · Balcony · Parking
One Park Tower · Townhouse · Office room · Balcony · Parking
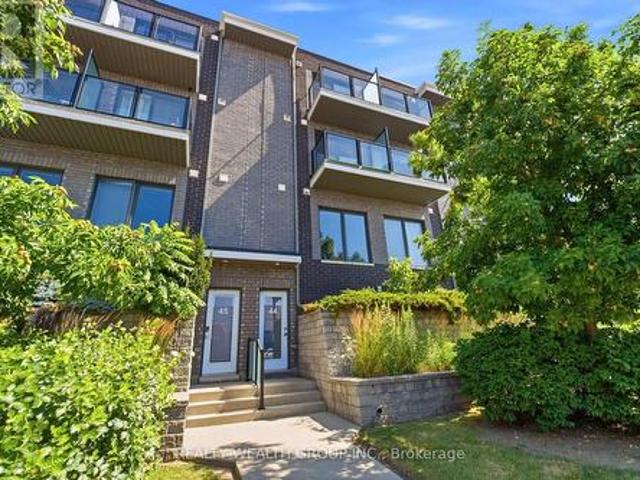
Freshly Painted 3 Bedrooms + Den, 3 Washroom Townhouse, with Underground Parking, and Locker. The perfect home for any family, with Two Private Balconies, and a Den perfect for an office. Open Concept main floor, with a Modern Kitchen with Stainless steel appliances. Primary Bedroom with Private Balcony, Large Closet, and 4 Piece Ensuite with His and Hers Sink. Well Sized Secondary and Third Bedroom. Convenience is key here, with underground parking offering direct access to your private space and low maintenance fees that even include water! You'll be perfectly connected with a TTC stop right at your front door, plus quick access to the GO Train, UP Express, and Highway 401. Under 30 mins to Union Station. Approx. 10 mins to Toronto Pearson Airport. Enjoy leisurely walks to the local library, community center, and beautiful trails. And for all your shopping needs, Costco, Walmart, and Superstore are just a short drive away. With schools and shops nearby, this home offers the perfect b
$ 605,000
944 Deverell Place, Milton, ON, L9T 0M3 house for sale | Listing ID W13471 | Royal LePage
View photo
House · for sale
$ 739,999
944 Deverell Place, Milton, ON, L9T 0M3 house for sale | Listing ID W13471 | Royal LePage
One Park Tower
· House
· Balcony · Parking
One Park Tower · House · Balcony · Parking
Welcome To This Beautifully Upgraded Mattamy Built Freehold Townhouse Nestled In The Highly Sought After Coates Community. Thoughtfully Redesigned With Elevated Finishes Throughout, This Exceptional Home Offers The Perfect Blend Of Style, Comfort And Functionality. The Welcoming Entryway Is Finished With Stylish New Tile, Setting The Tone From The Moment You Arrive. The Versatile Ground-Level Area Features Beautiful Custom Closets With Convenient Access To The Garage. The Main Living Level Showcases A Bright, Open-Concept Design, Perfect For Both Everyday Living And Entertaining. A Stunning Custom Chef-Inspired Kitchen Serves As The Centrepiece, Featuring Elegant Quartz Countertops, Designer Backsplash, Premium Stainless Steel Appliances And Sophisticated Finishes That Seamlessly Flow Into The Spacious Living And Dining Areas. Step Outside To An Expansive Private Balcony, Creating The Perfect Setting For Morning Coffee, Summer Dining Or Evening Relaxation. Upstairs, You'll Find Generou
$ 739,999
83 Tianalee Crescent, Brampton, ON, L7A 2X4 house for sale | Listing ID W13602 | Royal LePage
View photo
House · for sale
$ 699,999
New
83 Tianalee Crescent, Brampton, ON, L7A 2X4 house for sale | Listing ID W13602 | Royal LePage
One Park Tower
· House
· Patio · Garden · Fireplace · Deck · Cellar
One Park Tower · House · Patio · Garden · Fireplace · Deck · Cellar
First-Time Home Buyer Alert! Beautifully updated freehold 3-bedroom, 4-bathroom townhouse ready for you to move right in, located in one of the area's most desirable family-friendly neighbourhoods. Freshly painted throughout with laminate flooring on the upper level, updated light fixtures, hardwood flooring on the main level, and three premium ceiling fans. Bright and inviting living room features a cozy gas fireplace. Spacious kitchen offers stainless steel appliances, ample cabinet space, a large breakfast area, and a walkout to the backyard deck. The renovated finished basement includes a full bathroom and cold cellar, providing valuable additional living space for a growing family. Major updates include a newer roof, furnace, air conditioner, and hot water tank for added peace of mind. Enjoy the low maintenance landscaped backyard with a large patio, perfect for entertaining and summer BBQs. Ideally located close to parks, schools, scenic trails, ponds, shopping, transit, and all
$ 699,999
42 9800 Mclaughlin Road, Brampton, ON, L6X 4R1 townhouse for sale | Listing ID W13602 | Royal LePage
View photo
Townhouse · for sale
$ 689,900
New
42 9800 Mclaughlin Road, Brampton, ON, L6X 4R1 townhouse for sale | Listing ID W13602 | Royal LePage
One Park Tower
· Townhouse
· Garden
One Park Tower · Townhouse · Garden
Welcome to your 3+1bed/4bath dream home in Brampton's one of most sought-after community Fletcher Creek Village! This rare gem backs directly onto the tranquil Fletcher's Creek, offering unmatched privacy, picturesque views, and direct access to lush nature trails a true retreat from the everyday hustle. This sun-filled townhome is situated in a meticulously managed complex with exceptionally low maintenance fees of only $120/month. This home offers an exceptional lifestyle whether you're a first-time buyer, planning to downsize, or looking for the perfect retirement retreat. Step inside, you'll fall in love with sun-filled, open-concept main floor featuring gleaming hardwood flooring, a spacious living and dining area and a seamless flow make this space ideal for both entertaining and family living. Eat-In kitchen Features stainless steel appliances, backsplash and a bright breakfast area with walkout to a private backyard oasis-perfect for summer BBQs and outdoor gatherings. Elegant
$ 689,900

Get email alerts

Don't miss out: be the first to know about new properties

The alert was correctly created

On subscribing you accept the conditions of use and the privacy policy
Alert
Receive new ads in your inbox
Save this search
Receive alerts for new listings

We'll send you an email when we have new properties for: "Houses for sale in One Park Tower"

The alert was correctly created

Get email alerts and be the first to see new listings
Required field
On subscribing I accept the terms of the privacy policy
Perfect! You'll soon start receiving new listings via email
Alert
Receive an email when we have new ads for Houses for sale in One Park Tower
Save this search
Filters

Bedrooms

Area (sq.ft)

sq.ft
sq.ft

Price

$
$

Filter by property type

Bathrooms

Clear all filters
Receive notifications when new entries are published.