10,879 houses for sale in One Park Tower

16 Hasker Road, Brampton, ON, L7A 0Y5 house for sale | Listing ID W13599 | Royal LePage
View photo
House · for sale
$ 999,999
New
16 Hasker Road, Brampton, ON, L7A 0Y5 house for sale | Listing ID W13599 | Royal LePage
One Park Tower
· House
· Office room · Parking
One Park Tower · House · Office room · Parking
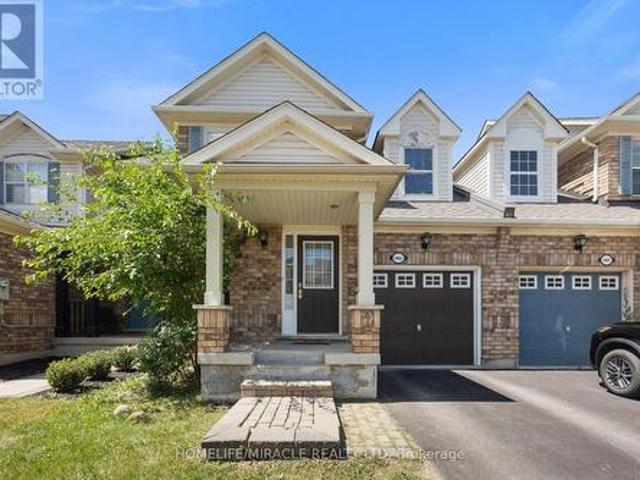
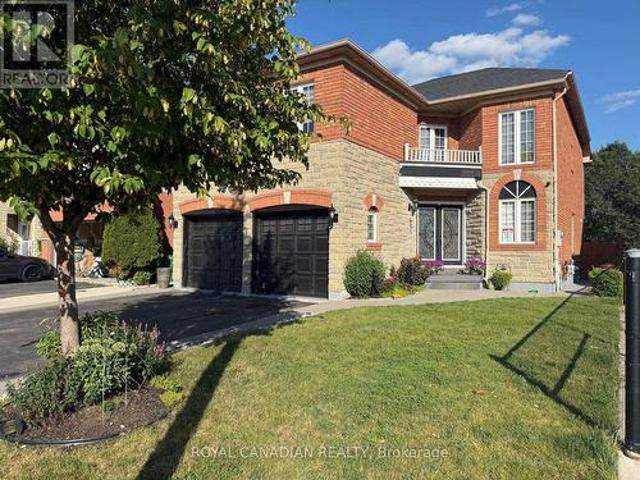
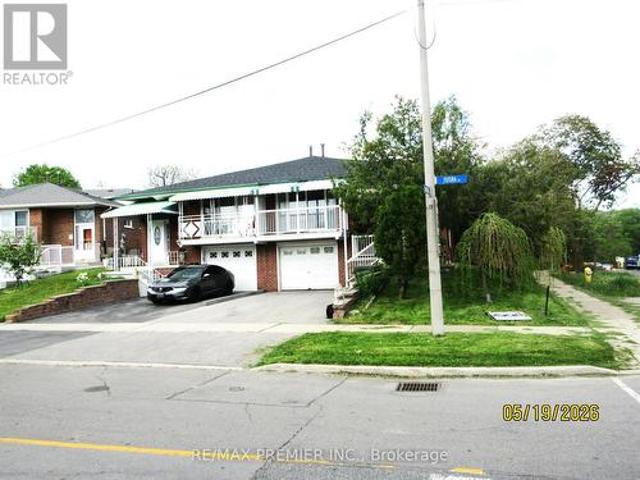
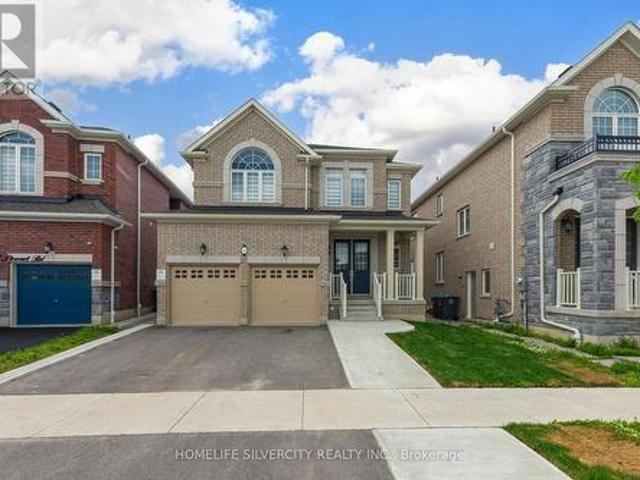
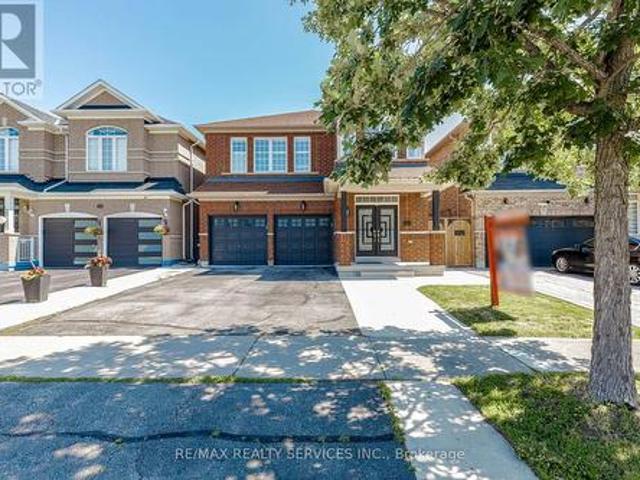
Welcome to 16 Hasker Road, a beautifully maintained 4-bedroom family home in one of Brampton's most sought-after neighborhoods. Situated on a premium pie-shaped lot with no sidewalk and directly fronting onto a park, this bright northeast-facing home offers exceptional curb appeal, added privacy, and extra parking. Designed for modern family living, the home features 9-ft ceilings on the main floor, separate living and family rooms, and a versatile bonus room that can be used as a home office, guest room, or main-floor bedroom. The spacious kitchen flows seamlessly into the dining and family areas, creating the perfect setting for everyday living and entertaining. Upstairs, you'll find 4 generously sized bedrooms, each with its own walk-in closet, including a spacious primary retreat with ensuite. Enjoy the added convenience of a second-floor laundry room, making daily chores effortless. Two full bathrooms and a main-floor powder room complete the functional layout. The fully finished
$ 999,999
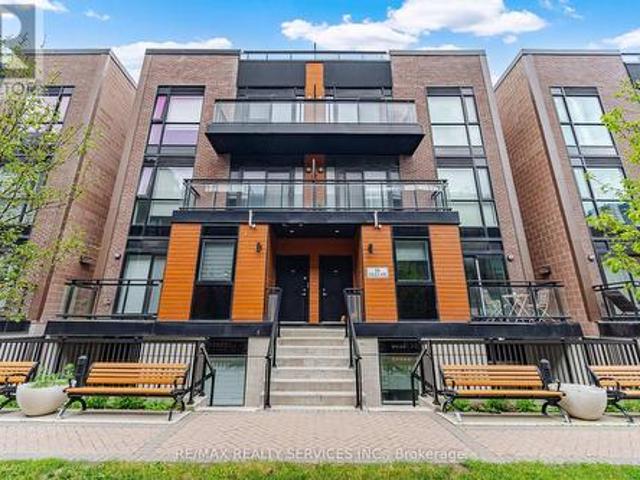
302 26 Coles Avenue, Vaughan, ON, L4L 0J1 townhouse for sale | Listing ID N13602 | Royal LePage
View photo
Townhouse · for sale
$ 599,900
New
302 26 Coles Avenue, Vaughan, ON, L4L 0J1 townhouse for sale | Listing ID N13602 | Royal LePage
One Park Tower
· Townhouse
· Patio · Balcony
One Park Tower · Townhouse · Patio · Balcony
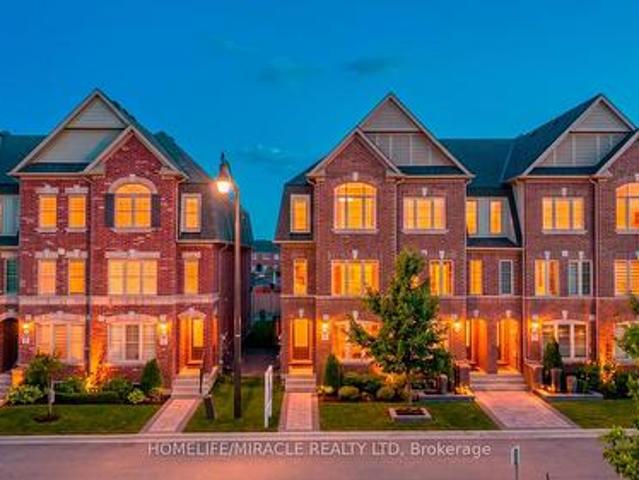
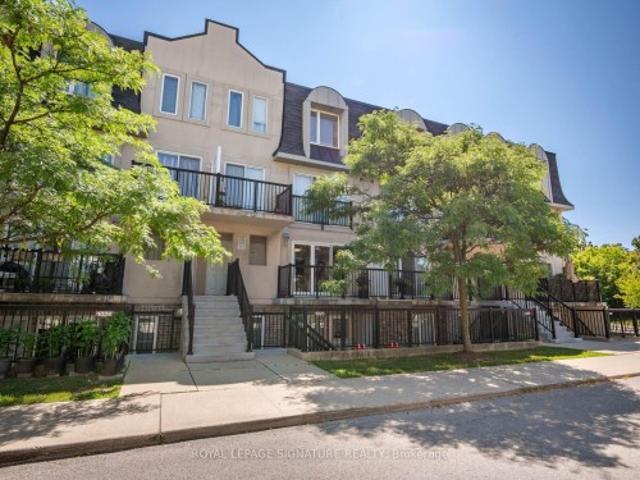
Welcome to Beautiful, modern and spacious 3 bedroom stacked townhome with 3 full washrooms in great neighbourhood of Vaughan. This home has lot of great features like laminate floors all over, huge kitchen with center island, open concept, (1195+149 sqft balcony & patio), bedroom a main level with full washroom, freshly painted, 2 bedrooms and 2 full washrooms on second floor with with den, laundry on second floor, having great layout and lots more! Prime Woodbridge location just minutes to Vaughan Metropolitan Centre, with easy access to top-rated schools, public transit, subway access, and major highways including the 400, 427, and 407. Easy and convenient to commute daily! (Id: 27)
$ 599,900
1405 1 Mcdermott Way N, Milton, ON, L9T 6L6 house for sale | Listing ID W13600 | Royal LePage
View photo
House · for sale
$ 835,000
New
1405 1 Mcdermott Way N, Milton, ON, L9T 6L6 house for sale | Listing ID W13600 | Royal LePage
One Park Tower
· House
One Park Tower · House
Conveniently located close to top-rated schools, parks, walking trails, shopping, restaurants, public transit, the GO Station, and Highway 401. An excellent opportunity for families, first-time buyers, or investors looking for a turnkey home in a prime location. (Id: 27)
$ 835,000
11 Finegan Circle, Brampton, ON, L7A 4Z7 house for sale | Listing ID W13603 | Royal LePage
View photo
House · for sale
$ 869,999
New
11 Finegan Circle, Brampton, ON, L7A 4Z7 house for sale | Listing ID W13603 | Royal LePage
One Park Tower
· House
· Garden · Deck
One Park Tower · House · Garden · Deck
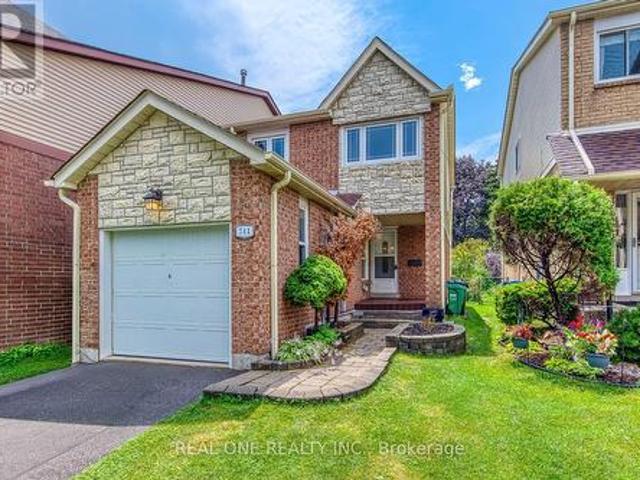
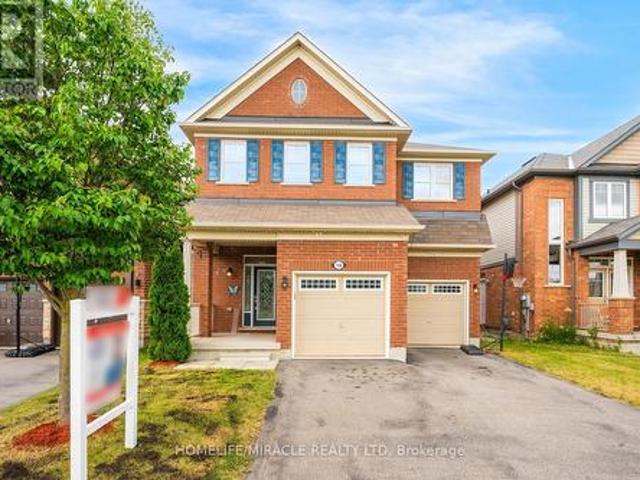
Luxury end-unit townhome offering the feel of a semi-detached home, situated on a premium east-facing lot with no sidewalk and exceptional privacy. Enjoy an unbeatable location backing no direct neighbors and fronting onto a beautiful park, providing peaceful views, abundant natural light, and a rare sense of openness. This beautifully upgraded home features 4 spacious bedrooms and 4 full bathrooms, thoughtfully designed for modern living. The main floor boasts 9-foot ceilings, separate living and family rooms, and a stylish kitchen complete with quartz countertops, a large center island, and stainless steel appliances-perfect for both everyday living and entertaining. Step outside to a beautiful deck overlooking the private backyard, ideal for relaxing or hosting family and friends. The upper level offers three generously sized bedrooms, a convenient laundry room, and a luxurious primary retreat featuring a walk-in closet and a 4-piece ensuite. The fully finished lower level includes
$ 869,999
2145 Sunnyvale Drive, Oakville, ON, L6L 1W6 house for sale | Listing ID W13602 | Royal LePage
View photo
House · for sale
$ 1,049,900
New
2145 Sunnyvale Drive, Oakville, ON, L6L 1W6 house for sale | Listing ID W13602 | Royal LePage
One Park Tower
· House
· Garden · Parking
One Park Tower · House · Garden · Parking
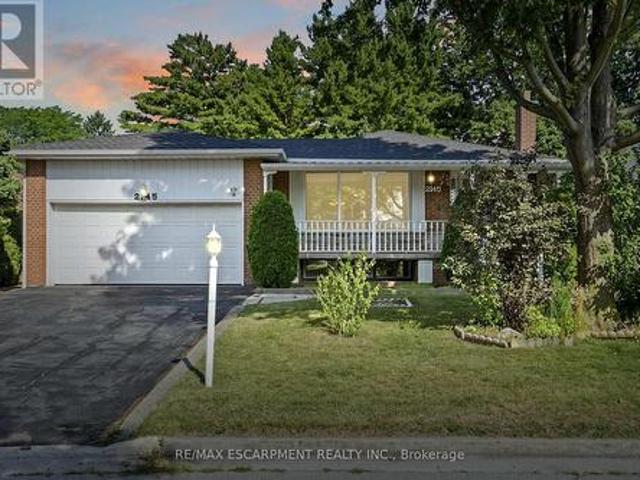
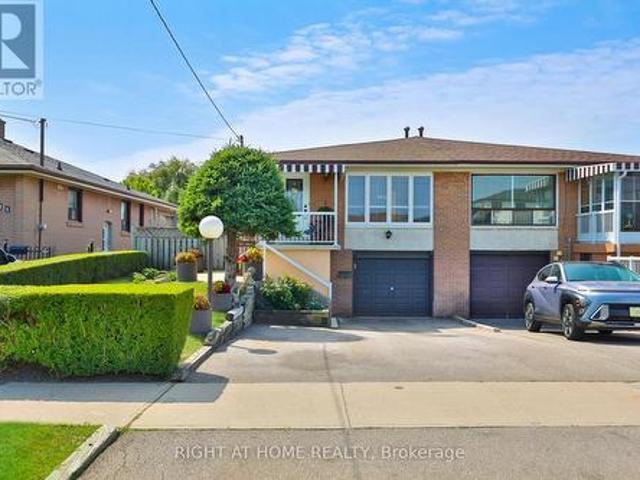
Welcome to 2145 Sunnyvale Drive, a raised bungalow situated on a 60 x 100-foot lot in the highly desirable Bronte neighbourhood! Offering 3 bedrooms, 2 bathrooms, a double attached garage, and exceptional potential, this is a fantastic opportunity to own in one of Oakville's most sought-after communities. The bright main level features an open-concept kitchen, living, and dining area with hardwood flooring and large windows that fill the home with natural light. Whether you're a first-time buyer, downsizer, or investor, the functional layout provides an excellent foundation to make the space your own. The fully finished lower level offers incredible flexibility, with a spacious family room, a recreation room complete with a wet bar, a second kitchen, and ample space to adapt the layout to suit your lifestyle. Step outside to enjoy the peaceful backyard, offering endless possibilities for gardening, outdoor entertaining, a children's play area, or simply relaxing in your own private gre
$ 1,049,900
6 Divinity Circle, Brampton, ON, L7A 3Y4 house for sale | Listing ID W13602 | Royal LePage
View photo
House · for sale
$ 1,369,999
New
6 Divinity Circle, Brampton, ON, L7A 3Y4 house for sale | Listing ID W13602 | Royal LePage
One Park Tower
· House
· Office room · Cellar
One Park Tower · House · Office room · Cellar
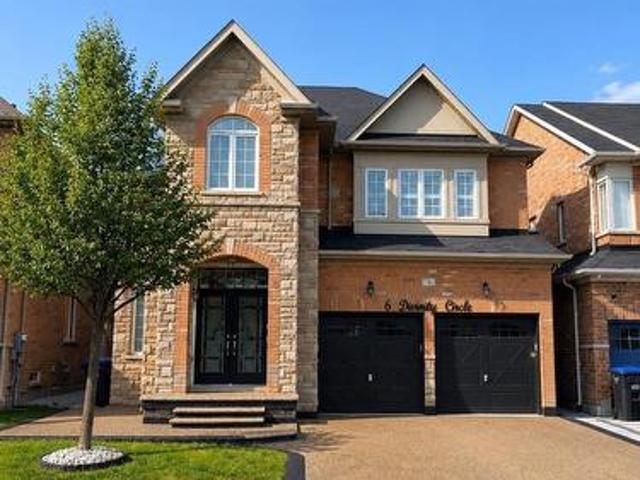
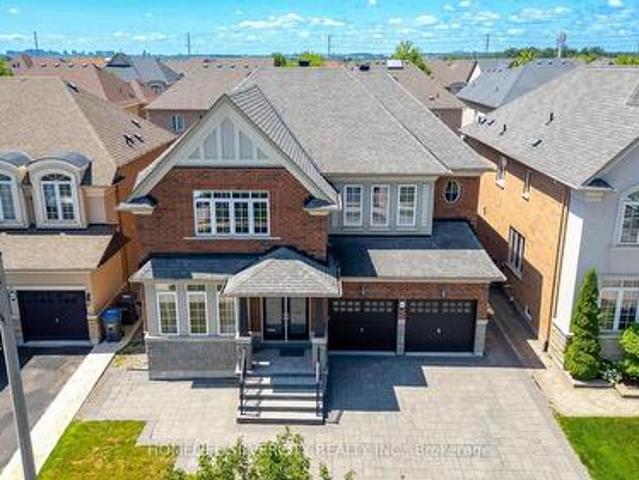
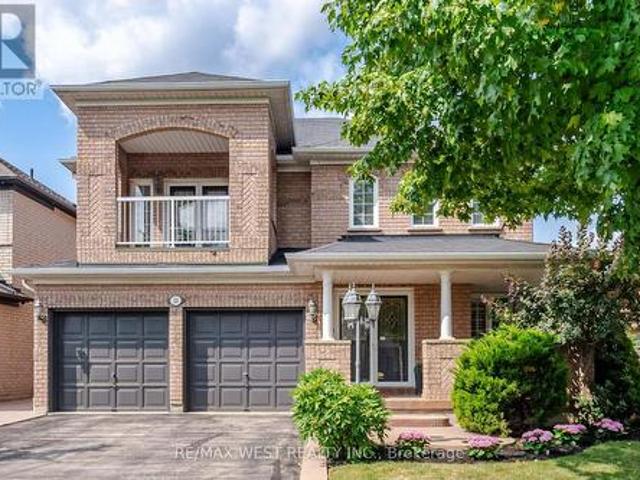
An Exceptional Opportunity To Own This Beautifully Upgraded 4 Bedroom Detached Home Offering 3,179 Sq. Ft. ABOVE GRADE Complete With A LEGAL 2 Bedroom Basement Apartment And Separate Entrance In One Of Northwest Brampton's Most Desirable Communities! Designed For Both Comfortable Family Living And Excellent Income Potential This Home Offers A Bright Functional Layout Loaded With Quality Finishes Throughout. The Main Floor Features Separate Living And Family Rooms Along With A Spacious Den That Easily Functions As A Home Office Or Study. Hardwood Flooring Throughout The Main Combined With 9 Foot Ceilings And Upgraded California Shutters Throughout The Home Create A Bright And Spacious Feel From The Moment You Walk In. The Kitchen Is Equipped With Granite Countertops Stainless Steel Appliances A Large Centre Island And Plenty Of Cabinet Space Making It The Perfect Hub For Everyday Use. The Spacious Master Bedroom Features Two Walk In Closets And A Beautiful 5 Piece Ensuite While Every Ad
$ 1,369,999
42 Cobblestone Court, Brampton, ON, L6R 2S2 house for sale | Listing ID W13600 | Royal LePage
View photo
House · for sale
$ 1,399,000
New
42 Cobblestone Court, Brampton, ON, L6R 2S2 house for sale | Listing ID W13600 | Royal LePage
One Park Tower
· House
· Garden · Office room · Parking · Fireplace · Cellar
One Park Tower · House · Garden · Office room · Parking · Fireplace · Cellar
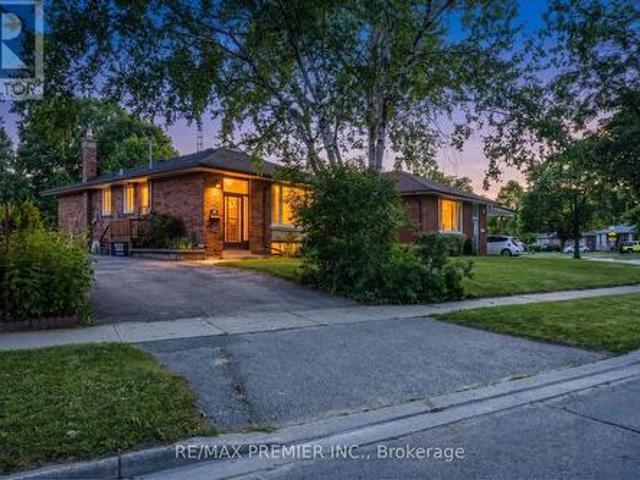
Welcome to 42 Cobblestone Court! Beautifully situated on a premium lot backing onto a peaceful ravine in desirable Sandringham-Wellington. This spacious 2-storey home boasts nearly 3,000 sq ft of above-grade living space featuring 4 generous bedrooms and 3 full washrooms on the second floor-including TWO primary suites! Enjoy a light-filled main floor with dedicated living, dining, and family rooms, a main floor den ideal for a home office, and a cozy gas fireplace. Large eat-in kitchen with a walk-out to the backyard. Includes a separate entrance to an unfinished basement offering incredible potential. Ample parking with a double garage and 6-car driveway (8 total)! Close to public transit, top schools, and all amenities. (Id: 27)
$ 1,399,000
110 Grace Street, Toronto, ON, M6J 2S2 house for sale | Listing ID C13600 | Royal LePage
View photo
House · for sale
$ 1,990,000
New
110 Grace Street, Toronto, ON, M6J 2S2 house for sale | Listing ID C13600 | Royal LePage
One Park Tower
· House
· Parking · Cellar
One Park Tower · House · Parking · Cellar
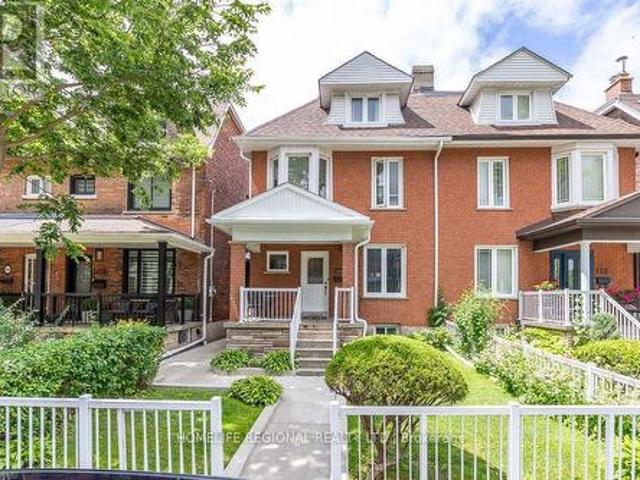
Semi-detached home in Trinity-Bellwoods, offering exceptional space, versatility, and investment potential. Set on a 22.75 ft x 102.5 ft lot, this property features over 2,000 sq. Ft. of living space, a 2 car detached garage with laneway access, and a highly functional layout ideal for families or investors alike. With the potential to convert two rooms into 2 additional bedrooms, plus a separate basement entrance and 2+1 kitchens, this home offers excellent income-generating possibilities. The main floor includes an extra room currently being used as a second dining room, adding even more flexibility to the living space. Recent upgrades include a hot water tank purchased in 2024, a roof completed in 2025, and new eavestrough and soffit installed in 2026. Located in a prime, highly desirable neighbourhood close to transit, parks, shops, and restaurants. (Id: 27)
$ 1,990,000
1580 Dufferin, Windsor, ON, N8X 3K5 house for sale | Listing ID 26017 | Royal LePage
View photo
House · for sale
$ 449,000
New
1580 Dufferin, Windsor, ON, N8X 3K5 house for sale | Listing ID 26017 | Royal LePage
One Park Tower
· House
· Parking · Cellar
One Park Tower · House · Parking · Cellar
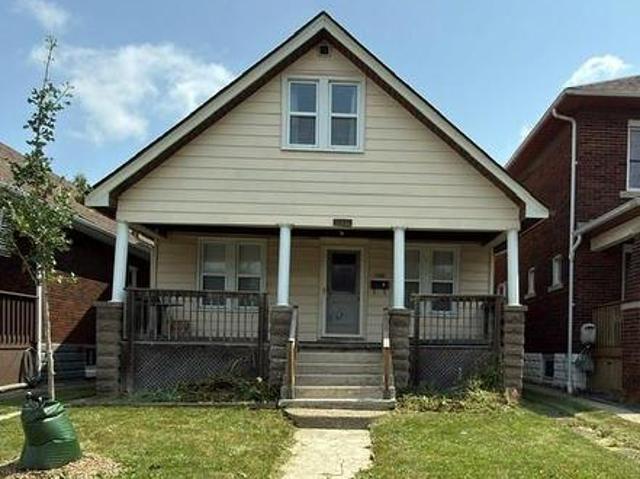
Welcome to this beautifully renovated home located near downtown windsor! Main floor 3 bedroom 1 bathroom unit, full basement with laundry, workshop and future 4 bedroom. Second level separate 3 bedroom spacious apartment w/insuite laundry. The home has all the appliances in both units. Rear parking off alleyway. Perfect for family with upper income option or two generation accomodation. Market rents for main $2000.00 plus, upper $1600.00 plus, great for investor portfolio delivered totally vacant to set your own rents etc. (Id: 27)
$ 449,000
64 Scotchmere Crescent, Brampton, ON, L6P 3A6 house for sale | Listing ID W13600 | Royal LePage
View photo
House · for sale
$ 1,599,999
New
64 Scotchmere Crescent, Brampton, ON, L6P 3A6 house for sale | Listing ID W13600 | Royal LePage
One Park Tower
· House
· Parking
One Park Tower · House · Parking
Welcome to this beautifully maintained and thoughtfully upgraded family home, offering the perfect blend of space, comfort, and functionality. The main floor features natural birch hardwood flooring, upgraded finishes in the foyer, kitchen, and powder room, and a spacious kitchen with granite countertops, abundant cabinetry, and a separate pantry closet for exceptional storage. Open to the family room, it creates a warm and inviting space ideal for everyday living and entertaining. A standout feature of the home is the grand open to above and below foyer and staircase, which enhances the sense of space and fills the home with natural light. The main floor laundry room and direct access from the double car garage add everyday convenience. Upstairs, you'll find four generously sized bedrooms, including two with walk in closets and private ensuites. Marble countertops add elegance to the bathrooms, while the spacious Jack and Jill bathroom features a tub and separate toilet area, perfect
$ 1,599,999
1 Futura Drive, Toronto, ON, M3N 2L6 house for sale | Listing ID W13604 | Royal LePage
View photo
House · for sale
$ 799,999
New
1 Futura Drive, Toronto, ON, M3N 2L6 house for sale | Listing ID W13604 | Royal LePage
One Park Tower
· House
· Garden · Balcony · Cellar
One Park Tower · House · Garden · Balcony · Cellar
Welcome to 1 future Drive, This property presents a remarkable opportunity for both first-time buyers and investors alike, offering a spacious semi-detached 5 level backsplit residence with a basement apartment. This house is huge inside with an open concept living area, a fenced yard on a corner lot, and it's perfectly located beside the bus stop for commuters! A great opportunity for first-time buyers and investors to leverage rental income towards mortgage payments No carpet throughout, with beautiful ceramic and hardwood floors. The main floor kitchen has an eat-in area and plenty of pantry space, and the stunning living room combines with the dining area and features a walkout to a balcony. This property offers flexible layout options, with the upstairs apartment convertible to three or four bedrooms, and a spacious basement apartment with potential for additional rooms to generate extra income. This home has impressive updates including a newer roof, 100 amp panel box, driveway,
$ 799,999
2067 65 George Appleton Way, Toronto, ON, M3M 0A2 townhouse for sale | Listing ID W13601 | Royal LePage
View photo
Townhouse · for sale
$ 499,900
New
2067 65 George Appleton Way, Toronto, ON, M3M 0A2 townhouse for sale | Listing ID W13601 | Royal LePage
One Park Tower
· Townhouse
· Terrace · Balcony · Parking
One Park Tower · Townhouse · Terrace · Balcony · Parking
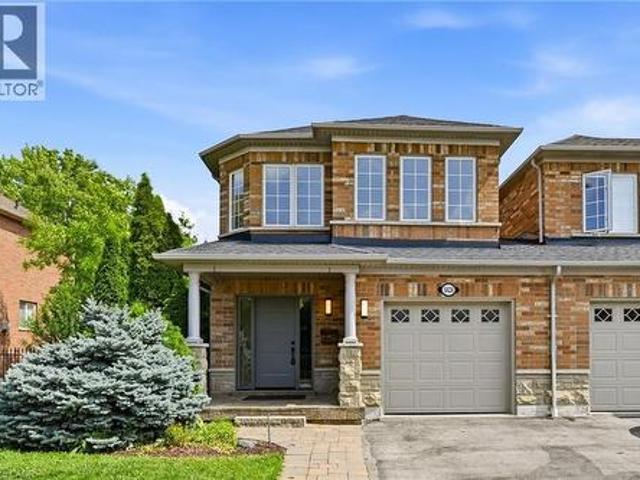
Welcome home to this bright and spacious 2-bedroom bungalow-style townhouse in the highly sought-after Downsview-Roding neighbourhood! *This beautifully maintained and inviting home features a sun-filled open-concept living and dining area, creating a warm and comfortable space that's perfect for both everyday living and entertaining. Enjoy your own private terrace (20 ft by 10 ft) and balcony (12 ft by 5 ft), ideal for relaxing outdoors or hosting summer BBQs. Recent updates include fresh paint, upgraded laminate flooring, new LED lighting, a modern bathroom with a quartz countertop, and a stylish kitchen with stainless steel appliances. Additional features include a newer furnace (2022. $ 9,500), 1 parking space, a locker, and reasonable monthly maintenance fees. Conveniently located in a vibrant Toronto community with an excellent Walk Score, you're just minutes from grocery stores, shopping, restaurants, banks, parks, public transit, and major highways. Whether you're a first-time
$ 499,900
741 Queensbridge Drive, Mississauga, ON, L5C 3T3 house for sale | Listing ID W13596 | Royal LePage
View photo
House · for sale
$ 919,000
New
741 Queensbridge Drive, Mississauga, ON, L5C 3T3 house for sale | Listing ID W13596 | Royal LePage
One Park Tower
· House
· Patio · Garden · Fireplace · Deck · Cellar
One Park Tower · House · Patio · Garden · Fireplace · Deck · Cellar
5 Elite Picks! Here Are 5 Reasons To Make This Home Your Own: 1. Beautifully Renovated Main Level (with New Engineered Hardwood Flooring & Updated Baseboards'26) with Lovely Living Room Leading to Stunning Updated Kitchen ('26) Boasting New Modern Cabinetry, Quartz Countertops & Backsplash, and Bright Breakfast Area with Patio Door W/O to Deck, Plus Modern 3pc Bath ('21)! 2. Generous 2nd Level with 3 Bedrooms with Hardwood Flooring & 4pc Main Bath with New Vanity, Mirror, Faucet & Showerhead ('26). 3. Great Additional Living Space in the Finished Basement Boasting Warm & Welcoming Rec Room with Fireplace, Plus Laundry & Ample Storage! 4. Private Fenced Backyard with Refinished Deck ('26) & Lovely Perennial Gardens, Backing onto Ashgate Park with Playground, Trails & Plenty of Space to Play! 5. Fabulous Location on Quiet, Family-Friendly Street in Mississauga's Creditview Community with Great Access to Multiple Nature Paths, Cycling Paths & Parks, Shopping & Restaurants, Schools, Public
$ 919,000
246 Grandravine Drive, Toronto, ON, M3N 1J3 house for sale | Listing ID W13600 | Royal LePage
View photo
House · for sale
$ 789,888
New
246 Grandravine Drive, Toronto, ON, M3N 1J3 house for sale | Listing ID W13600 | Royal LePage
One Park Tower
· House
· Parking
One Park Tower · House · Parking
Welcome to this beautifully updated two-storey semi-detached home, ideally situated on a premium 56-foot corner lot with parking for up to six vehicles. Offering over 2,000 sq. Ft. of finished living space, this move-in ready home combines modern upgrades, exceptional functionality, and outstanding income potential. The bright and inviting main level showcases freshly painted interiors, elegant hardwood flooring, new pot lights, spacious principal rooms, and a beautifully updated kitchen featuring stainless steel appliances and a brand-new countertop. Large windows fill the home with natural light, while the thoughtfully designed layout is ideal for both everyday family living and entertaining. Upstairs offers generously sized bedrooms, updated bathrooms, and ample closet space, creating a comfortable and practical retreat for the entire family. Extensively renovated in June 2026, the lower level features a separate side entrance, one spacious bedroom, a full kitchen, private laundry,
$ 789,888
25 Larchwood Road, Toronto, ON, M3N 1B5 house for sale | Listing ID W13604 | Royal LePage
View photo
House · for sale
$ 849,000
New
25 Larchwood Road, Toronto, ON, M3N 1B5 house for sale | Listing ID W13604 | Royal LePage
One Park Tower
· House
One Park Tower · House
Welcome to 25 Larchwood Rd. Proudly owned since 1965! This well-maintained semi-detached bungalow offers comfort, versatility and outstanding value in one of North York's most convenient neighbourhoods. This home features three generously sized bedrooms, two kitchens, two full bathrooms and a functional layout ideal for families, first-time buyers or investors. The finished lower level features a separate side entrance, a second kitchen and a large recreation/family room for extra living space or potential in-law suite Situated on a generous 32.36 x 131 sized lot in a family-friendly community, this home is close to parks, schools, community centres, libraries, shopping, public transit and major highways including the 400, 401 and 407. Enjoy convenient access to York University, and nearby amenities, including Oakdale Golf & Country Club. (Id: 27)
$ 849,000
56 Donald Stewart Road, Brampton, ON, L7A 5J6 house for sale | Listing ID W13604 | Royal LePage
View photo
House · for sale
$ 999,900
New
56 Donald Stewart Road, Brampton, ON, L7A 5J6 house for sale | Listing ID W13604 | Royal LePage
One Park Tower
· House
· Fireplace · Parking
One Park Tower · House · Fireplace · Parking
Luxury 4-bedroom detached home in a highly desirable Brampton neighbourhood! This beautifully updated residence offers a spacious and functional layout featuring four generously sized bedrooms and two full bathrooms on the upper level. The entire home has been freshly painted and features brand-new engineered hardwood flooring throughout the upper level, creating a bright, modern, and move-in-ready living space. The main floor showcases elegant hardwood flooring and a stunning double-sided fireplace, adding warmth and sophistication to the open-concept living and dining areas. Generously sized principal rooms and an airy layout make this home ideal for both everyday living and entertaining. Recent upgrades include a brand-new stove, a refrigerator (2023), and a double-car garage for added convenience. Ideally located close to top-rated schools, parks, shopping, public transit, and major highways, this exceptional home offers the perfect blend of luxury and convenience. Vacant and avail
$ 999,900
8663 Wood Close, Milton, ON, L9T 2X9 house for sale | Listing ID W13601 | Royal LePage
View photo
House · for sale
$ 2,899,000
New
8663 Wood Close, Milton, ON, L9T 2X9 house for sale | Listing ID W13601 | Royal LePage
One Park Tower
· House
One Park Tower · House
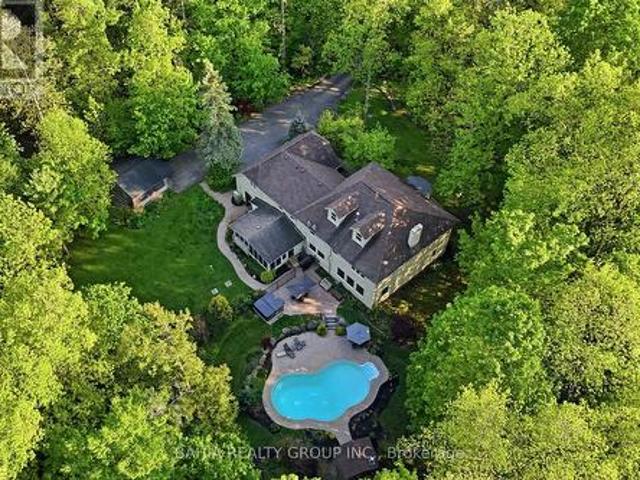
Welcome To 8663 Wood Close. A Rare Private Estate Nestled Within One Of Milton's Most Exclusive Hidden Enclaves. Set On Approximately 2.5 Acres Of Mature Trees And Resort-Style Grounds, This Exceptional Property Offers The Perfect Blend Of Luxury, Privacy, Nature, And Convenience. Located Within A Prestigious 14-Home Estate Community Featuring Two Quiet Cul-De-Sac Streets, Owners Also Enjoy Shared Ownership Of 30 Acres Of Protected Green Space Complete With Walking Trails, Wooded Areas, And A Peaceful Babbling Brook. Despite Its Serene Setting, The Property Is Just Minutes To Hwy 401, Milton GO, Shopping, Restaurants, Schools, Kelso, The Bruce Trail, And Multiple Conservation Areas. Offering Over 5,200 Sq. Ft. Above Grade, This Executive Residence Features 6 + 1 Spacious Bedrooms, Including 3 Bedrooms With Private Ensuites, Multiple Additional Full Bathrooms, And Expansive Principal Rooms Designed For Large Families, Multi-Generational Living, And Entertaining. The home comes complete
$ 2,899,000
1566 Venetia Drive, Oakville, ON, L6L 1K7 house for sale | Listing ID W13599 | Royal LePage
View photo
House · for sale
$ 1,848,800
New
1566 Venetia Drive, Oakville, ON, L6L 1K7 house for sale | Listing ID W13599 | Royal LePage
One Park Tower
· House
· Garden · Parking · Deck · Swimming pool
One Park Tower · House · Garden · Parking · Deck · Swimming pool
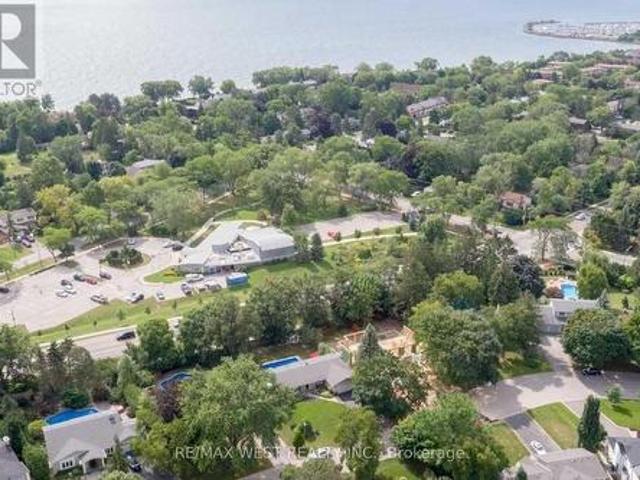
A Builder's Dream Lot at 75x152ft. Located In The Quiet, Family Friendly Street In The Desirable Coronation Park Neighbourhood. House Is 3+1 Bed, 2 Bath, 2,915 Sqft Of Living Area. Open Liv/Din, Crown & H/W T/O, Oversized Kit, Private Yard With Deck And In-Ground Pool. Fin Ll Includes Fam Rm With F/P, 4th Bed/Den, Games, Powder, Storage, Utility And Laundry Rms. 2 Car Garage, New Fenced-In Yard, Garden Shed Completes This Family Home On A Desirable Lot. Near All The Wonderful Shops & Restaurants Bronte Village Has To Offer! Offers Anytime. (Id: 27)
$ 1,848,800
35 Barkwin Drive, Toronto, ON, M9V 2W4 house for sale | Listing ID W13602 | Royal LePage
View photo
House · for sale
$ 849,000
New
35 Barkwin Drive, Toronto, ON, M9V 2W4 house for sale | Listing ID W13602 | Royal LePage
One Park Tower
· House
· Air conditioning · Cellar
One Park Tower · House · Air conditioning · Cellar
Bright & Spacious! Freshly Painted 3 + 2 Bedroom Bungalow on a Premium Lot (57.12 X 153 Ft)! Spacious Living/Dining Room! Renovated Kitchen (2021)! Renovated Bathroom (2021)! Very Spacious Three Bedrooms! Complete 2 Bedroom Basement Apartment with Full Size Kitchen & Bath! Furnace(2022) AC(2022) Owned Water heater(2019) Roof(2019) Partial fence(2024) All windows (2019) Side Entrance Door (2021)! Conveniently located close to major highways, TTC transit, and within walking distance to schools, shopping plazas, and parks, it offers easy access to everyday amenities! (Id: 27)
$ 849,000
433 Seabourne Drive, Oakville, ON, L6L 4E9 house for sale | Listing ID W13600 | Royal LePage
View photo
House · for sale
$ 1,145,000
New
433 Seabourne Drive, Oakville, ON, L6L 4E9 house for sale | Listing ID W13600 | Royal LePage
One Park Tower
· House
· Garden · Swimming pool
One Park Tower · House · Garden · Swimming pool
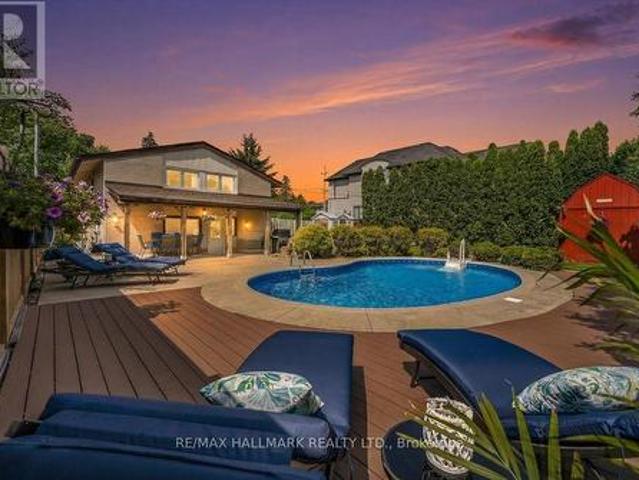
Summer is calling. And so is your dream backyard! Come get your swim on before summer, and this home, are gone! From your private resort-style pool oasis to the sparkling shores of the lake just steps away, every day feels like a vacation. Nestled on a quiet, tree-lined street in one of West Oakville's most coveted family neighbourhoods, this beautifully maintained home offers the perfect blend of lifestyle, privacy & future potential. Escape to your beautifully landscaped backyard sanctuary, surrounded by towering cedar hedges for year-round privacy. A stunning in-ground pool, lush gardens & inviting outdoor living/dining spaces create the perfect setting for relaxing & entertaining. Beyond the pool, a large, fully fenced green space lets kids & pets play freely in complete privacy. Inside, bright living spaces are designed for comfortable family living & effortless entertaining, with large windows filling the home with natural light. Enjoy an unbeatable location just moments from Lak
$ 1,145,000
4326 Waterford Crescent, Mississauga, ON, L5R 2B2 house for sale | Listing ID W13598 | Royal LePage
View photo
House · for sale
$ 1,190,000
New
4326 Waterford Crescent, Mississauga, ON, L5R 2B2 house for sale | Listing ID W13598 | Royal LePage
One Park Tower
· House
· Office room · Fireplace · Cellar
One Park Tower · House · Office room · Fireplace · Cellar
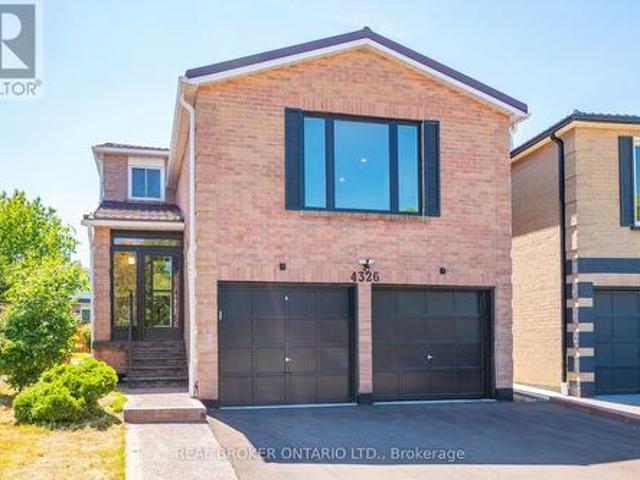
Tucked On A Quiet Heartland Street, Just Minutes From Highway 403 And Square One Mall, This Fully Renovated Home Offers Space For The Whole Family, Plus Built In Income Potential. The Newly Renovated Basement Apartment Has Its Own Separate Side Entrance And Is Ready To Rent, With The Potential To Bring In $2,000/Month, Whether You're Offsetting Your Mortgage, Housing Extended Family, Or Planning Ahead. Above It, There's Room For Everyone: Over 2,500 Sq. Ft. Of Finished Upper Level Living, Four Generous Bedrooms Up, Including A Primary Suite With A Walk In Closet And Spa Inspired Ensuite, Plus A Flexible Main Floor Den That Works Just As Well As A Home Office, Kids' Playroom, Or In Law Room. The Bright Eat In Kitchen Features Quartz Counters And Brand New Stainless Steel Appliances (2025, Still Under Warranty), And Engineered Hardwood Runs Through The Main And Second Floors. A Family Room With A Fireplace Anchors The Whole Home. Outside, It Sits On A Premium 55 Ft Wide Pie Shaped Lot, W
$ 1,190,000
12 Mira Vista Place, Vaughan, ON, L4M 1K9 house for sale | Listing ID N13601 | Royal LePage
View photo
House · for sale
$ 1,329,900
New
12 Mira Vista Place, Vaughan, ON, L4M 1K9 house for sale | Listing ID N13601 | Royal LePage
One Park Tower
· House
· Garden · Office room · Fireplace · Cellar
One Park Tower · House · Garden · Office room · Fireplace · Cellar
Welcome To 12 Mira Vista Pl! This Impeccably Maintained 3 Bedroom, 4 Bathroom Family Home Offers Exceptional Space, Comfort & Style on a Premium Reverse Pie-Shaped, No Sidewalk Lot with Fantastic Curb Appeal. Featuring 9-Ft Ceilings on the Main Floor, an Excellent Open-Concept Layout, Spacious Principal Rooms, Pot Lights, California Shutters & Numerous Windows Filling the Home with Natural Light. The Stunning Family Room Showcases a Soaring Cathedral Ceiling & Cozy Gas Fireplace. The Bright Eat-In Kitchen Features Ample Cabinetry, Newer Stainless-Steel Appliances & a Walk-Out to the Large Private Backyard with Patterned Concrete Patio-Perfect for Entertaining, BBQs & Family Gatherings. Upstairs Offers Generously Sized Bedrooms Including a Spacious Primary Retreat with A 4-Piece Ensuite & Plenty of Closet Space. The Finished Basement Adds Incredible Living Space Featuring a Second Kitchen, Large Recreation Room, Office/Den, 3-Piece Bathroom, Cold Room & Abundant Storage-Ideal for Extend
$ 1,329,900
5628 Stella Lane, Burlington, ON, L7L 6X5 house for sale | Listing ID 40850 | Royal LePage
View photo
House · for sale
$ 1,075,000
New
5628 Stella Lane, Burlington, ON, L7L 6X5 house for sale | Listing ID 40850 | Royal LePage
One Park Tower
· House
· Gym · Parking · Cellar
One Park Tower · House · Gym · Parking · Cellar
Fully renovated, rarely offered end-unit freehold townhome in Burlington's sought-after neighbourhood. Attached to its neighbour by the garage only, giving it the feel and privacy of a detached home. Completely renovated top to bottom and move-in ready. The show-stopping kitchen is brand new, complete with new appliances, and opens onto engineered hardwood flooring that runs through the main floor and hallways. Upstairs, there are 3 bedrooms and 2 full bathrooms, plus a convenient main-floor powder room. The fully finished basement adds valuable extra living space — ideal for a family room, home gym, or office. This southeast Burlington neighbourhood is south of the QEW, and just minutes from the Lake Ontario shoreline. Burloak Waterfront Park and its trails, beach, and lake views are about a 3-5 minute drive, alongside popular restaurants, shopping, schools and Go Train. (Id: 27)
$ 1,075,000
61 Sugarcane Avenue, Brampton, ON, L6R 0E6 house for sale | Listing ID W13603 | Royal LePage
View photo
House · for sale
$ 1,087,000
New
61 Sugarcane Avenue, Brampton, ON, L6R 0E6 house for sale | Listing ID W13603 | Royal LePage
One Park Tower
· House
One Park Tower · House
Beautiful 4 Bed 3 Bath Fully Renovated With Sep Entrance Detached Home In Desirable Area. 9' Ceiling. Main Floor Double Door Entrance, Open Concept Layout, Modern Kitchen, Hardwood Floors, Good Size Bedrooms, No House @ Front, Close To Bus Stop, School, Park Right In Front Of The House. New Kitchen, Quartz Countertop. This is a linked property. *. (id: 27)
$ 1,087,000
4190 Bishopstoke Lane, Mississauga, ON, L4Z 1J3 house for sale | Listing ID W13596 | Royal LePage
View photo
House · for sale
$ 1,189,888
New
4190 Bishopstoke Lane, Mississauga, ON, L4Z 1J3 house for sale | Listing ID W13596 | Royal LePage
One Park Tower
· House
· Patio · Garden
One Park Tower · House · Patio · Garden
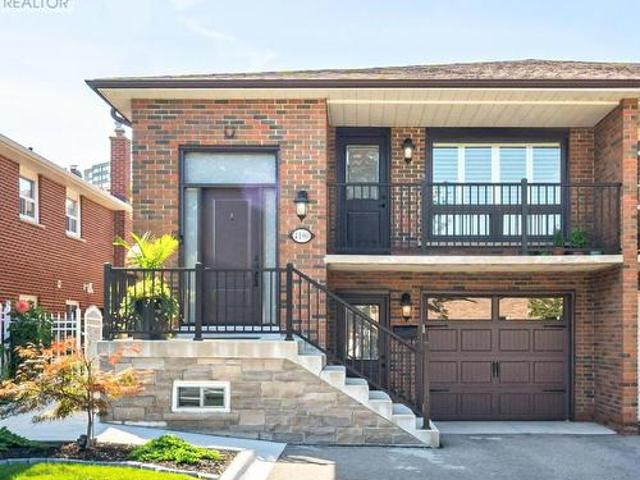
This fully renovated raised bungalow offers exceptional craftsmanship, luxurious finishes, and a layout designed for both comfort and functionality. Located in sought after cetntral Mississauga, just minutes to Square One, City Centre, and major amenities. The bright open-concept main level features hardwood and ceramic flooring, pot lights, and oversized windows that fill the home with natural light. The chef-inspired kitchen showcases sleek quartz countertops, stylish cabinetry, and a layout perfect for everyday living and entertaining. With 3+1 spacious bedrooms and 2 beautifully updated bathrooms, the home is ideal for families or multi-generational living. The fully finished lower level offers incredible flexibility with separate entrances (one from the front & one rear), creating excellent potential for a private in-law suite OR potential rental opportunity. Outside, enjoy a professionally landscaped yard with a wraparound concrete walkway and patio designed for easy maintenance
$ 1,189,888

Get email alerts

Don't miss out: be the first to know about new properties

The alert was correctly created

On subscribing you accept the conditions of use and the privacy policy
Alert
Receive new ads in your inbox
Save this search
Receive alerts for new listings

We'll send you an email when we have new properties for: "Houses for sale in One Park Tower"

The alert was correctly created

Get email alerts and be the first to see new listings
Required field
On subscribing I accept the terms of the privacy policy
Perfect! You'll soon start receiving new listings via email
Alert
Receive an email when we have new ads for Houses for sale in One Park Tower
Save this search
Filters

Bedrooms

Area (sq.ft)

sq.ft
sq.ft

Price

$
$

Filter by property type

Bathrooms

Clear all filters
Receive notifications when new entries are published.