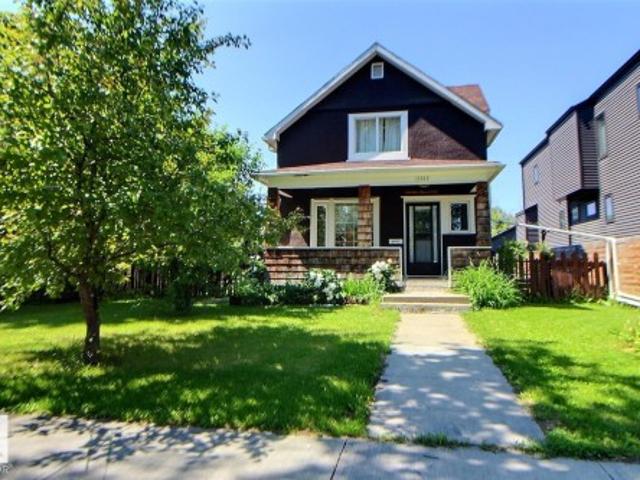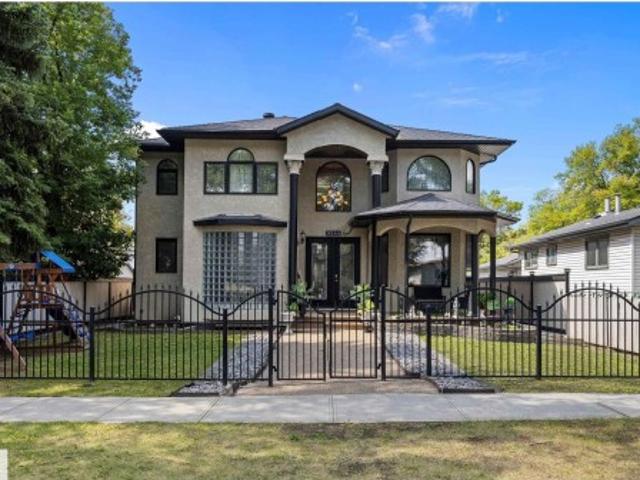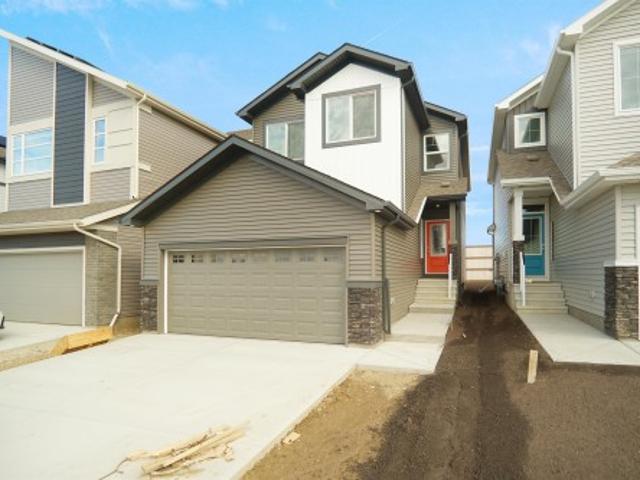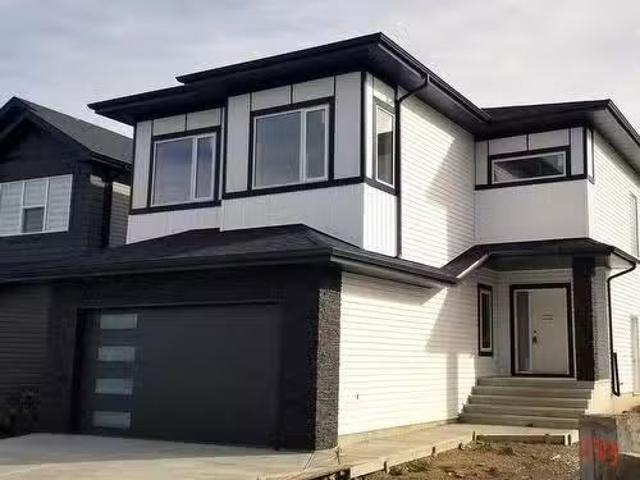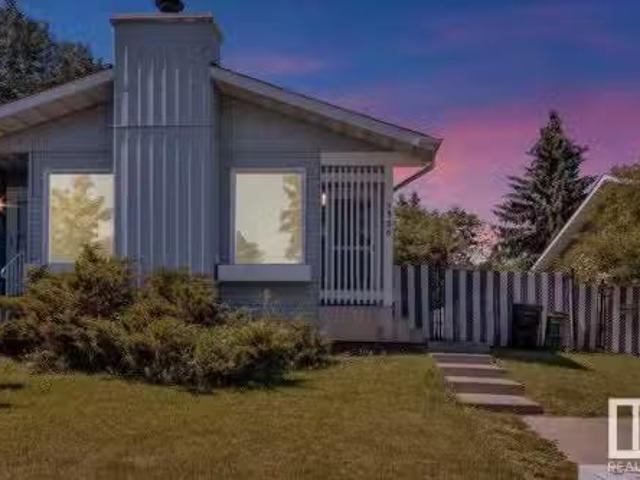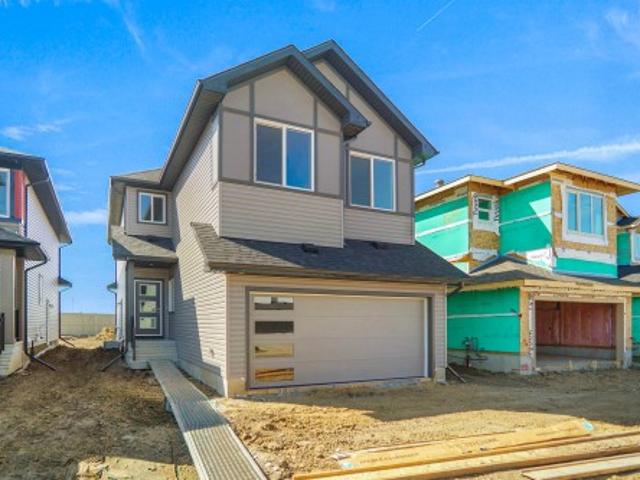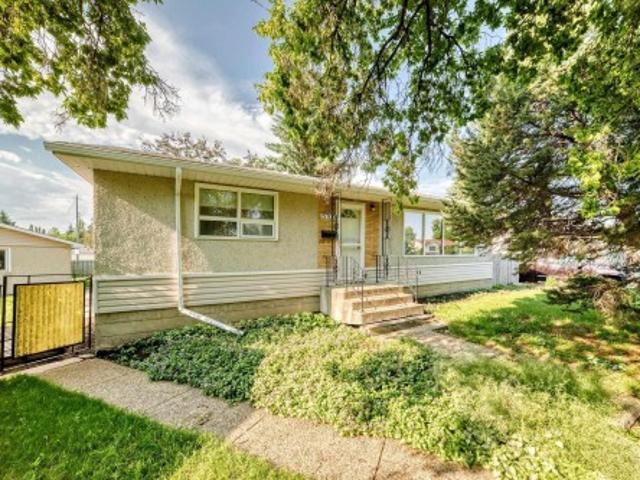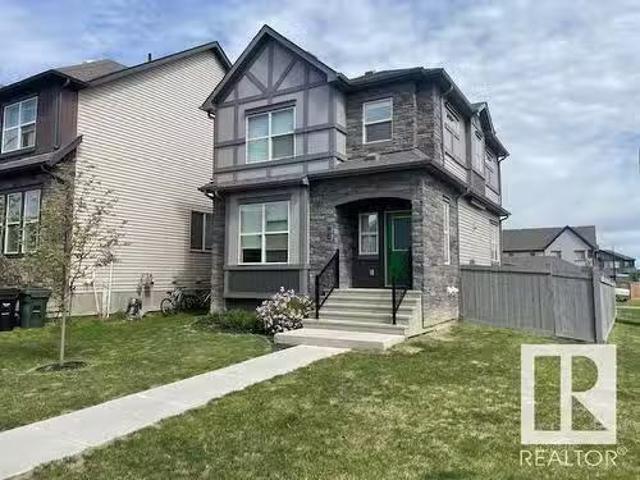
3,682 houses for sale in Onoway

19103 Ellerslie Road Sw, Edmonton, AB, T6W 1A5 house for sale | Listing ID E4463 | Royal LePage
View photo
House · for sale
$ 5,200,000
19103 Ellerslie Road Sw, Edmonton, AB, T6W 1A5 house for sale | Listing ID E4463 | Royal LePage
Onoway
· House
· Garden · Parking
Onoway · House · Garden · Parking
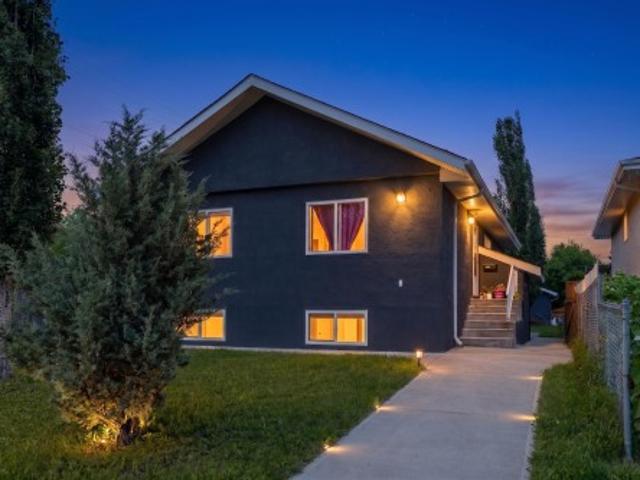
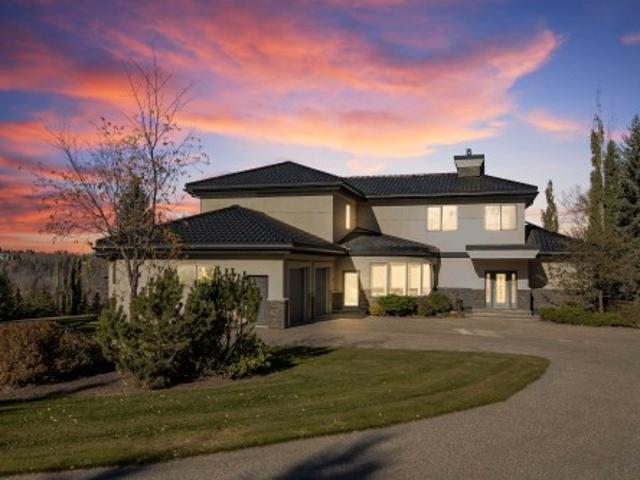
The Hendriks Estate. It’s rare exclusive & gated in Keswick on the River. Set on over 2 acres between the River Valley and Windermere Golf & Country Club, this distinguished estate combines elegance, privacy, and endless potential. With over 7,200 sq. Ft. of crafted living space, the home welcomes you with stunning stonework, a grand living room, chef’s kitchen, formal dining area, and a curved four-season room showcasing panoramic views. 4 bedrooms & 6 bathrooms (4) full. The main floor hosts the luxurious primary suite with spa-inspired ensuite, while the upper level features a second living area and two bedrooms overlooking the golf course. The walkout lower level offers a full secondary kitchen, two additional bedrooms with ensuites, and opens to a beautifully landscaped backyard oasis. The expansive grounds include room to expand the garage, a detached equipment/storage building, and a tranquil gazebo for quiet retreat. An exceptional estate offering timeless style and potential f
$ 5,200,000
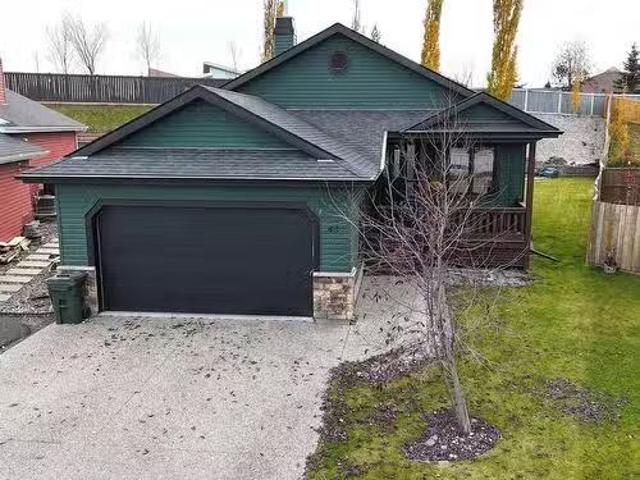
43 Haney Ld, Spruce Grove, AB, T7X 0A2 house for sale Listi.
View photo
House · for sale
$ 589,900
$ 424/sq.ft
43 Haney Ld, Spruce Grove, AB, T7X 0A2 house for sale Listi.
Onoway
· 1,389 sq.ft · 22 Bedrooms · 3 Baths · House
· Office room · Parking · Fireplace · Swimming pool · Deck · Cellar
Onoway · 1,389 sq.ft · 22 Bedrooms · 3 Baths · House · Office room · Parking · Fireplace · Swimming pool · Deck · Cellar
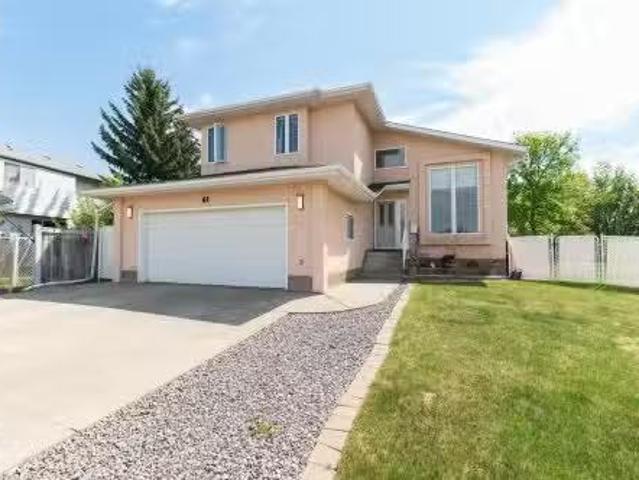
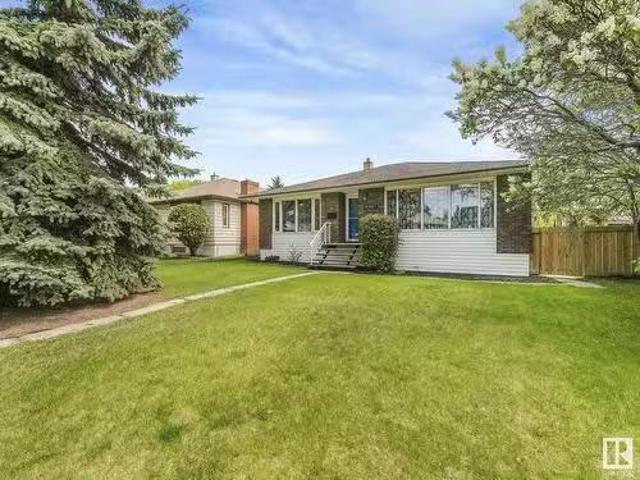
Beautiful bungalow with attached double garage (21Wx26L, heated, insulated) in a quiet cul-de-sac in Hilldowns. This 1,390 sq ft (plus full, finished basement) home features main floor & basement laundry rooms, a high vaulted ceiling and fantastic open floor plan. On the main level: front office, mudroom with laundry hook-ups, living room with corner gas fireplace, dining room with deck access and a gourmet kitchen with eat-up wrap-around peninsula & corner pantry. Finishing off the main level are 2 full bathrooms and two bedrooms, including the owner’s suite with walk-in closet and 4-piece ensuite with soaker tub. The fully finished basement features 2 additional bedrooms, 4-pc bathroom, storage space and a spacious family room. Outside: a huge multi-tiered deck with privacy wall, hot tub, raised flower beds and a beautiful firepit area. Located near schools, parks, walking trails, and all the amenities of Spruce Grove. Still available at ListedBuy!
$ 589,900
523 Hunters Green, Edmonton, AB, T6R 3B6 house for sale Lis.
View photo
House · for sale
$ 629,900
$ 298/sq.ft
523 Hunters Green, Edmonton, AB, T6R 3B6 house for sale Lis.
Onoway
· 2,110 sq.ft · 4 Bedrooms · 4 Baths · House
· Garden · Fireplace · Air conditioning · Cellar
Onoway · 2,110 sq.ft · 4 Bedrooms · 4 Baths · House · Garden · Fireplace · Air conditioning · Cellar
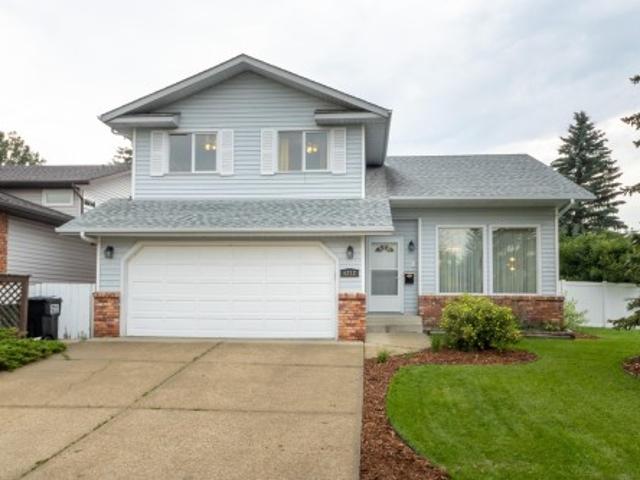
Welcome to this ORIGINAL OWNER 2-storey home in the sought after area of Haddow. Tucked away in a quiet cul-de-sac, this home is fully updated for modern living. With 4 bedrooms and 3.5 bathrooms, this home features a functional floor plan and key upgrades throughout: New Central AC, fresh paint, new flooring, modern lighting, and updated bathrooms. The kitchen has been renovated with new quartz countertops, stainless steel appliances, double oven, and a new hood fan. Upstairs includes a spacious bonus room with gas fireplace, three bedrooms, and a primary suite with walk-in closet and upgraded 4-piece Ensuite. The fully finished basement offers a large rec room, fourth spacious bedroom, full bath, and ample space for your storage needs. Step outside to a private, fully fenced backyard with plenty of room to landscape, garden, or create the outdoor space you’ve been wanting. With all major improvements complete, this move-in-ready home delivers space, style, and long-term value. Still
$ 629,900
12039 91 Street Nw, Edmonton, AB, T5B 4B9 vacant land for sa.
View photo
House · for sale
$ 237,900
12039 91 Street Nw, Edmonton, AB, T5B 4B9 vacant land for sa.
Onoway
· House
Onoway · House
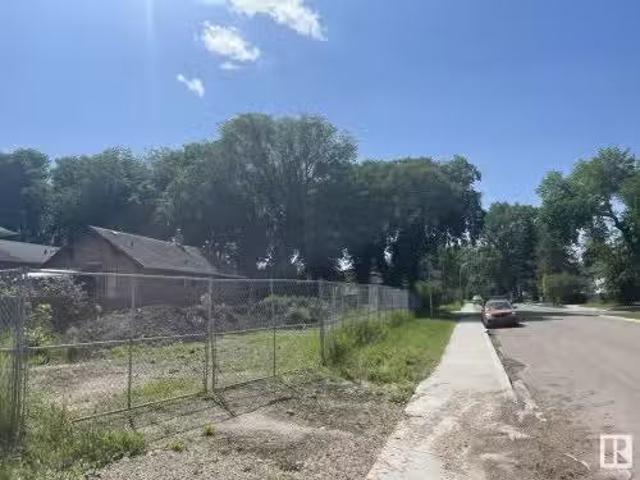
BuildersInvestors Alert! This price is for sale of one Corner Lot with dimension of 33 x 120. RF3 zoning. House is not livable. Great convenient location with easy access to Downtown, Northside, Schools, NAIT, Bus Routes, Shopping Centre & all amenities. Dont miss out this Great Opportunity! Still available at ListedBuy!
$ 237,900
16728 120 Street, Edmonton, AB, T5X 0G5 house for sale List.
View photo
House · for sale
$ 449,900
$ 339/sq.ft
16728 120 Street, Edmonton, AB, T5X 0G5 house for sale List.
Onoway
· 1,324 sq.ft · 3 Bedrooms · 3 Baths · House
· Patio · Garden · Parking · Air conditioning
Onoway · 1,324 sq.ft · 3 Bedrooms · 3 Baths · House · Patio · Garden · Parking · Air conditioning
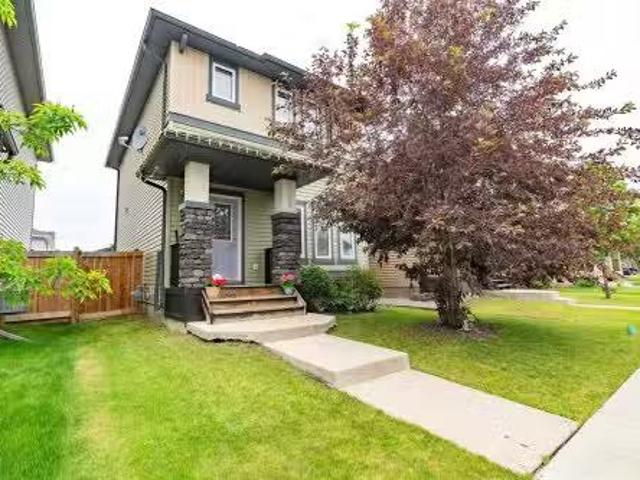
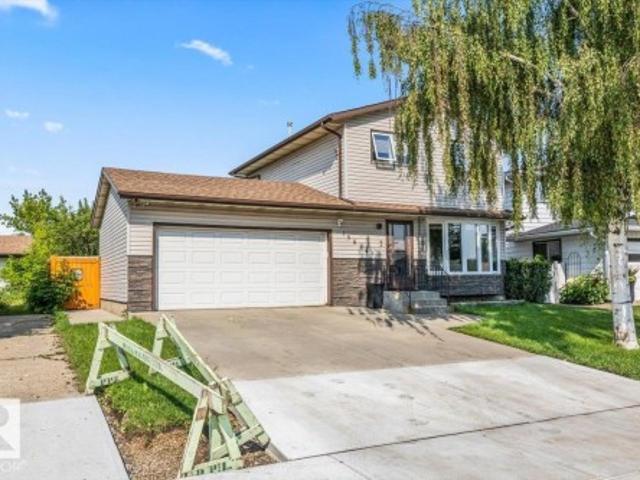
Home sweet Home! to this well-maintained 2-storey home in the family-friendly community of Rapperswill. Featuring 3 spacious bedrooms, 2.5 bathrooms, and 9-ft ceilings on the main floor, this open-concept layout is perfect for families, professionals, or first-time buyers. The bright living area flows into a modern kitchen with sleek appliances, ample cabinetry, and a generous dining space. Upstairs, the primary suite offers a ensuite and large closet, while two additional bedrooms and a full bath complete the upper level. Extras include central air conditioning, a water softener system, main-floor laundry, and a fully landscaped yard. Enjoy summer evenings on the patio and year-round convenience with the detached double garage. Located just minutes from shopping, schools, parks, walking trails, and easy access to the Anthony Henday. This home is the perfect blend of style, comfort, and location. Don’t miss out on this move-in ready gem in Northwest Edmonton! Still available at ListedB
$ 449,900
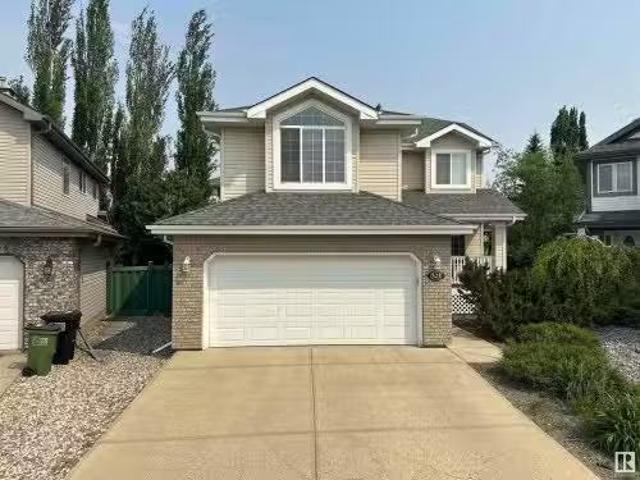
1604 Avenue Nw, Edmonton, AB, T5P 0A7 house for sale | Listing ID E4500 | Royal LePage
View photo
House · for sale
$ 439,900
1604 Avenue Nw, Edmonton, AB, T5P 0A7 house for sale | Listing ID E4500 | Royal LePage
Onoway
· House
· Patio · Garden · Parking · Swimming pool · Air conditioning · Cellar
Onoway · House · Patio · Garden · Parking · Swimming pool · Air conditioning · Cellar
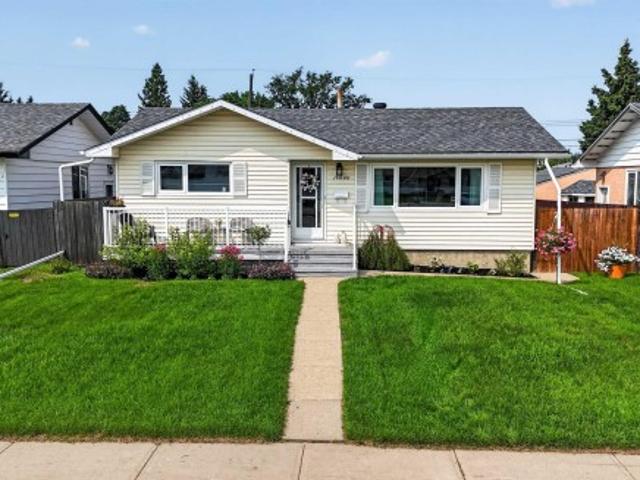
Beautifully updated bungalow with detached double garage (22Wx26L, insulated) in Glenwood, 5 minutes northeast of West Edmonton Mall. This 950 sqft (plus full basement) home features central air conditioning, hardwood & tile flooring and upgrades throughout including electrical, appliances, windows, kitchen & bathrooms. On the main level: spacious living room with large windows, open dining area, gourmet kitchen with large built-in pantry, 4-pc main bathroom and 2 bedrooms. In the finished basement: 1 additional bedroom, family room, 3-pc bathroom, laundry and large storage room with sink. Newer, partially covered front porch; fully fenced back yard with patio, gazebo, above ground pool; RV parking from the back alley. Great location within walking distance to schools, parks, shopping and a quick drive to Misericordia Hospital, Valley Zoo, Telus World of Science, Fort Edmonton and more! Must see!
$ 439,900
11312 Street Nw, Edmonton, AB, T5M 0T8 house for sale | Listing ID E4498 | Royal LePage
View photo
House · for sale
$ 579,900
11312 Street Nw, Edmonton, AB, T5M 0T8 house for sale | Listing ID E4498 | Royal LePage
Onoway
· House
· Garden · Parking
Onoway · House · Garden · Parking
Exceptional opportunity in the heart of Inglewood! This spacious home offers approximately 1,878 sq. Ft. above grade and features three self-contained living areas, providing outstanding flexibility for extended families, shared living arrangements, or investment potential. Situated on a large 7,495 sq. Ft. RS – Small Scale Residential, the property also includes a double detached garage, ample parking, and a private yard. Each living area offers its own kitchen, bathroom, and private entrance, creating comfortable, independent spaces. Located just minutes from downtown, NAIT, MacEwan University, schools, shopping, public transit, and major commuter routes, this property also offers excellent future redevelopment potential in one of Edmonton's most desirable mature neighbourhoods. Buyer to satisfy themselves regarding current use, municipal requirements, and future development potential
$ 579,900
9544 Street, Edmonton, AB, T5P 2E9 house for sale | Listing ID E4495 | Royal LePage
View photo
House · for sale
$ 850,000
9544 Street, Edmonton, AB, T5P 2E9 house for sale | Listing ID E4495 | Royal LePage
Onoway
· House
· Parking · Cellar
Onoway · House · Parking · Cellar
Welcome to this stunning 2-storey home with TRIPLE CAR GARAGE offering nearly 3,100 sq ft of luxurious living space, located just minutes from Downtown Edmonton and West Edmonton Mall. This spacious home features 7 bedrooms and 4.5 full bathrooms, perfect for large or extended families. A grand foyer and curved staircase create a striking first impression with an open-to-below design that elevates the space. The main floor offers a den, engineered hardwood, upgraded tile flooring, a gourmet kitchen with quartz countertops, gas stove, SS appliances, and a spice kitchen—ideal for preparing your favorite meals and entertaining guests. Upstairs, you’ll find 4 large bedrooms and 3 full bathrooms(attached washroom), including a massive primary suite with a luxurious 5-piece ensuite and walk-in closet. Each room feels generously sized and thoughtfully designed. The fully finished basement features a Separate Entrance, second kitchen, 3 bedrooms, a 3-piece bath, and a spacious living room
$ 850,000
1895 Avenue Nw, Edmonton, AB, T6M 3H8 house for sale | Listing ID E4499 | Royal LePage
View photo
House · for sale
$ 545,997
1895 Avenue Nw, Edmonton, AB, T6M 3H8 house for sale | Listing ID E4499 | Royal LePage
Onoway
· House
Onoway · House
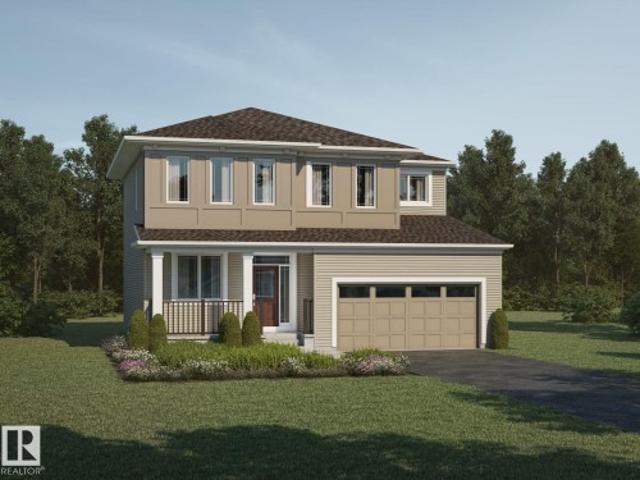
Welcome to the'Kaylan' built by the award-winning builder Pacesetter homes and is located in the heart of the Uplands at Riverview and just steps to the neighborhood parks and walking trails. As you enter the home you are greeted by luxury vinyl plank flooring throughout the great room, kitchen, and the breakfast nook. Your large kitchen features tile back splash, an island a flush eating bar, quartz counter tops and an undermount sink. Just off of the kitchen and tucked away by the front entry is a den and a 3 piece bathroom. Upstairs is the master's retreat with a large walk in closet and a 4-piece en-suite. The second level also include 2 additional bedrooms with a conveniently placed main 4-piece bathroom and a good sized bonus room. This home also comes with a side separate entrance perfect for future development. *. Home is under construction and the photos used are from a previously built home same model colors may vary, to be complete by the end of the week
$ 545,997
17707 73 St Nw, Edmonton, AB, T5Z 0V9 house for sale Listin.
View photo
House · for sale
$ 698,885
$ 288/sq.ft
17707 73 St Nw, Edmonton, AB, T5Z 0V9 house for sale Listin.
Onoway
· 2,422 sq.ft · 4 Bedrooms · 3 Baths · House
· Garden · Deck · Parking
Onoway · 2,422 sq.ft · 4 Bedrooms · 3 Baths · House · Garden · Deck · Parking
BRAND NEW HOME nestled in the sought-after, enclave of Crystallina Nera West. This gem boasts over 2410 s. f., with 4 bedrooms & 3 bathrooms. Enter thru the foyer, to the main floor bedroomoffice, then to the open design, featuring soaring double-volume ceilings in the living room, kitchen & dining. The modern kitchen dazzles & is complemented by a SECONDARY SPICE KITCHEN, a dream for any culinary enthusiast. The upper levels master bedroom suite, complete with a walk-in closet & 6-piece ensuite, two additional bedrooms, a bonus room, 4-piece bathroom, a second-floor laundry room & Linen closet for maximum convenience. CUSTOM HOME UPGRADES features, TRIPLE GLAZED casement WINDOWS throughout, SEPARATE ENTRANCE, all floors are 9’ CEILINGS, garage man door to side yard, GLASS RAILINGS & more, the Perfect upgrades you deserve. Outside, relish your private deck with GAS BBQ connection & expansive PIE-SHAPED LOT, backing onto OPEN SPACE. Shopping, highways & schools are all by this exception
$ 698,885
9326 172 Street, Edmonton, AB, T5T 3G2 house for sale Listi.
View photo
House · for sale
$ 369,000
$ 357/sq.ft
9326 172 Street, Edmonton, AB, T5T 3G2 house for sale Listi.
Onoway
· 1,033 sq.ft · 3 Bedrooms · 2 Baths · House
· Garden · Fireplace · Cellar
Onoway · 1,033 sq.ft · 3 Bedrooms · 2 Baths · House · Garden · Fireplace · Cellar
Rare find in the desirable West End neighborhood of Summerlea — this immaculate 3 Bedroom, 2 Bath Half Duplex Bungalow offers incredible potential and unbeatable location just walking distance to West Edmonton Mall and Terra Losa Shopping Centre! With 1,268 Sq. Ft. of finished living space and situated on a massive 390.309 Sq. M. RF4-zoned lot, this home features a separate side entrance, perfect for creating a secondary suite for saleal income or extended family. The partially finished basement boasts a huge family room and ample space to add two bedrooms. Discover a beautifully updated interior including: Fresh paint throughout New vinyl plank flooring Upgraded electrical fixtures – brand new wall switches and plugs Two modernized bathrooms Wood-burning fireplace in the cozy living room New washer and dryer Enjoy summer in the massive landscaped backyard with gazebo, and take full advantage of the quiet, family-friendly neighborhood with easy access to public transportation and major
$ 369,000
7239 Avenue Nw, Edmonton, AB, T5Z 0V6 house for sale | Listing ID E4501 | Royal LePage
View photo
House · for sale
$ 640,497
7239 Avenue Nw, Edmonton, AB, T5Z 0V6 house for sale | Listing ID E4501 | Royal LePage
Onoway
· House
Onoway · House
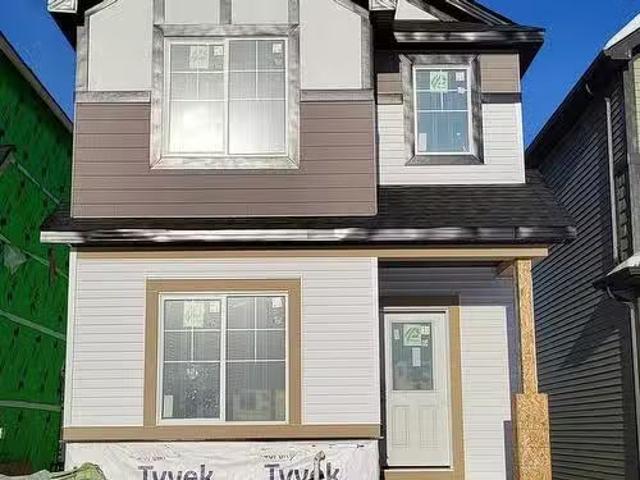
Welcome to the'Chelsea' built by the award-winning builder Pacesetter homes located in the heart of the Crystalina Nera and just steps to the walking trails and parks. As you enter the home you are greeted by luxury vinyl plank flooring throughout the great room (with open to above ceilings), kitchen, and the breakfast nook. Your large kitchen features tile back splash, an island a flush eating bar, quartz counter tops and an undermount sink. Just off of the kitchen and tucked away by the front entry is a 2 piece bath next to the flex room. Upstairs is the primary bedrooms retreat with a large walk in closet and a 5-piece en-suite. The second level also include 2 additional bedrooms with a conveniently placed main 4-piece bathroom and a good sized central bonus room. Close to all amenities. This home is now move in ready!
$ 640,497
1570 Avenue Nw, Edmonton, AB, T5R 3Y2 house for sale | Listing ID E4500 | Royal LePage
View photo
House · for sale
$ 425,000
1570 Avenue Nw, Edmonton, AB, T5R 3Y2 house for sale | Listing ID E4500 | Royal LePage
Onoway
· House
· Garden · Parking
Onoway · House · Garden · Parking
Welcome to this fantastic opportunity in the desirable community of Lynnwood! Situated on a large 7,758 sq. Ft. lot, this property offers exceptional potential for investors, builders, renovators, or buyers looking to build equity. The existing bungalow requires significant updating and structural repairs and is being sold AS IS, WHERE IS. Engineering reports and a structural repair estimate are available. The spacious yard offers endless possibilities for future redevelopment, while the detached garage provides added convenience and storage. Enjoy the benefits of this mature, tree-lined neighbourhood close to excellent schools, parks, shopping, public transit, Misericordia Hospital, West Edmonton Mall, and with quick access to Whitemud Drive and Anthony Henday. A rare opportunity to secure a premium-sized lot in one of west Edmonton's most established and sought-after communities
$ 425,000
42 Greenbury Close, Spruce Grove, AB, T7X 0L7 house for sale.
View photo
House · for sale
$ 525,000
$ 343/sq.ft
42 Greenbury Close, Spruce Grove, AB, T7X 0L7 house for sale.
Onoway
· 1,528 sq.ft · 4 Bedrooms · 4 Baths · House
· Garden · Parking · Fireplace · Deck · Equipped kitchen · Cellar
Onoway · 1,528 sq.ft · 4 Bedrooms · 4 Baths · House · Garden · Parking · Fireplace · Deck · Equipped kitchen · Cellar
2018-built 2-storey with LEGAL BASEMENT SUITE & detached double garage (13Wx40L, 220V) in the sought-after community of Greenbury, just a short walk to Jubilee Park. This 1,540 sq ft (plus full basement) home features a modern open-concept floor plan. On the main level: 10’ ceiling, vinyl plank flooring, living room with electric fireplace & large south-facing windows, 2-piece powder room and a gourmet kitchen with two-tiered eat-up peninsula, built-in dishwasher, pantry and bright dining area. Upstairs: TOP FLOOR LAUNDRY, 2 full bathrooms and 3 bedrooms including the owner’s suite with walk-in closet & 3-pc ensuite. BASEMENT SUITE (668 sqft): separate entrance, laundry, water & heat; full kitchen with built-in dishwasher, spacious living area, one bedroom & 4-piece bathroom. Outside: fully-fenced yard with deck; parking includes the rear drive access tandem garage plus parking pad. Great location near schools, parks, trails and easy access to Highway 16A. Fantastic opportunity! Still
$ 525,000
7712 Street Nw, Edmonton, AB, T6G 1G1 house for sale | Listing ID E4500 | Royal LePage
View photo
House · for sale
$ 969,000
7712 Street Nw, Edmonton, AB, T6G 1G1 house for sale | Listing ID E4500 | Royal LePage
Onoway
· House
· Deck · Parking · Cellar
Onoway · House · Deck · Parking · Cellar
Incredible Long-Term Investment Property in Beautiful McKernan! Built in 2009, this purpose-built investment property offers an exceptional opportunity with 3 separate self-contained rental suites generating $75,600 per year in rental income. Offering 2,393.46 sq. ft. Above grade, plus a 1,176.29 sq. Ft. fully developed basement suite, this property boasts a total of 3,569.77 sq. Ft. of developed living space. Each suite features 3 bedrooms and 2 full bathrooms, for a total of 9 bedrooms and 6 bathrooms, with separate entrances to the basement, main floor, and upper floor suites, providing excellent privacy for tenants. Additional highlights include a large rear parking pad with ample parking, a spacious rear deck, and a home that has been immaculately maintained by the original owner. Located in the highly desirable community of McKernan, close to the University of Alberta, transit, shopping, and all amenities, this is a rare opportunity to own a quality-built income property in a pre
$ 969,000
41 Deer Park Way, Spruce Grove, AB, T7X 3K4 house for sale.
View photo
House · for sale
$ 558,900
$ 263/sq.ft
41 Deer Park Way, Spruce Grove, AB, T7X 3K4 house for sale.
Onoway
· 2,120 sq.ft · 31 Bedrooms · 3 Baths · House
· Garden · Parking · Cellar
Onoway · 2,120 sq.ft · 31 Bedrooms · 3 Baths · House · Garden · Parking · Cellar
Tucked into a location that feels almost impossible to find, this warm and inviting home backs directly onto Heritage Grove Park - miles of forested trails and natural beauty right outside your yard. The massive pie-shaped lot offers room to breathe, play, and unwind, while the no-through-traffic street adds a sense of calm that’s rare at this price point. Inside, vaulted ceilings open the main floor, creating a bright, airy space that flows from a formal dining area to a cozy living room. A main floor den and full bathroom add everyday convenience. Upstairs, three comfortable bedrooms include a spacious primary retreat with a generous ensuite, while the partially basement offers a fourth bedroom and even more room for everyone to find their own corner of comfort. With a heated garage, thoughtful design throughout, and spaces made for relaxing or gathering, this is the kind of property that doesn’t come along often. Some homes simply feel different the moment you find them. Still avail
$ 558,900
16716 111 Street, Edmonton, AB, T5X 2R4 house for sale List.
View photo
House · for sale
$ 574,900
$ 284/sq.ft
16716 111 Street, Edmonton, AB, T5X 2R4 house for sale List.
Onoway
· 2,024 sq.ft · 31 Bedrooms · 4 Baths · House
· Fireplace · Cellar
Onoway · 2,024 sq.ft · 31 Bedrooms · 4 Baths · House · Fireplace · Cellar
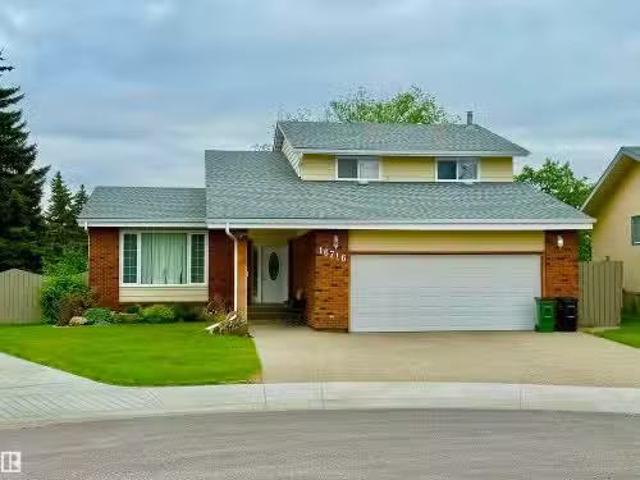
This Beautiful 2037 Square Foot Two Storey Home in Baturyn shows Spotless! Sitting on a Huge 749m2 (8062 sq ft) South West facing Pie shaped lot, some of the many features and upgrades of this Beautiful home include; 3 Large Bedrooms Upstairs and One Bedroom in the Fully Finished Basement, and an additional BedroomDen on the Main Floor! The Main Floor has a Spacious, Open Floorplan with a Living Room, Dining Room, and a Family Room and Wood Burning Fireplace off the Spacious Kitchen with Eating Nook. The Large Primary Bedroom also has a Walk in Closet and a 3 Piece Ensuite! The Fully Finished Basement has a Large Rec Room, Flex Room, Bedroom and an additional Bathroom. The Shingles, Eavestroughs, Vinyl Plank Flooring, Bathroom, Windows, and Kitchen have all been Upgraded! Too Much to List! Still available at ListedBuy!
$ 574,900
69 Raspberry Road, St. Albert, AB, T8N 8G7 house for sale | Listing ID E4483 | Royal LePage
View photo
House · for sale
$ 450,000
69 Raspberry Road, St. Albert, AB, T8N 8G7 house for sale | Listing ID E4483 | Royal LePage
Onoway
· House
· Parking
Onoway · House · Parking
This Coventry Home offers a thoughtful blend of comfort & everyday ease from the moment you walk in. The bright, open-concept main floor connects the living room, dining area & kitchen, creating a natural flow for both quiet nights & entertaining. The kitchen features quartz countertops, stainless steel appliances, stylish cabinetry & a pantry, while a convenient half bath completes the space. Upstairs, the primary suite provides a calm retreat w/ a walk-in closet & private 4 pc ensuite. Two additional bedrooms, a full bath & upstairs laundry add function & flexibility. Outside, enjoy a double detached garage & full landscaping. Built by Coventry Homes & backed by the Alberta New Home Warranty Program. Home is under construction, photos are not of actual home, some finishings may vary
$ 450,000
1284 Street Nw, Edmonton, AB, T5E 3A9 house for sale | Listing ID E4498 | Royal LePage
View photo
House · for sale
$ 525,000
1284 Street Nw, Edmonton, AB, T5E 3A9 house for sale | Listing ID E4498 | Royal LePage
Onoway
· House
· Parking · Cellar
Onoway · House · Parking · Cellar
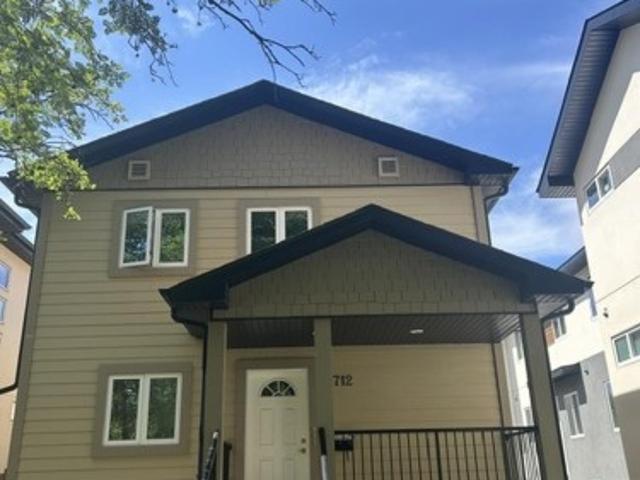
A truly rare opportunity you won't want to miss! This unique property features 2 legal basement suites, each with its own separate entrance, creating exceptional income potential and unmatched flexibility. Live in the main home while generating rental income, or have to comfortably accommodate large or multi-generational families with private living spaces for everyone. Offering 1,490 sq. ft. Above grade, the main floor features 3 bedrooms and 2 full bathrooms, including a spacious primary bedroom with its own ensuite. The fully finished 1,011 sq. Ft. basement is thoughtfully designed with 2 self-contained legal suites, each complete with its own kitchen, living area, bedrooms, full bathroom, and private laundry. An oversized double detached garage, ample additional parking, and a fantastic location close to schools, parks, shopping, and public transit complete this exceptional opportunity for investors, homeowners, and families alike. Property has been virtually staged
$ 525,000
10907 116 Street Nw, Edmonton, AB, T5H 3M7 house for sale L.
View photo
House · for sale
$ 431,500
$ 354/sq.ft
10907 116 Street Nw, Edmonton, AB, T5H 3M7 house for sale L.
Onoway
· 1,216 sq.ft · 5 Bedrooms · 2 Baths · House
· Garden · Parking · Deck · Cellar
Onoway · 1,216 sq.ft · 5 Bedrooms · 2 Baths · House · Garden · Parking · Deck · Cellar
This wonderful 1232 SQUARE FT BUNGALOW WITH AN ILLEGAL SUITE has a FABULIOUS LOCATION CLOSE TO THE ICE DISTRICT, NAIT, GRANT MECEWAN, OFF LEAD DOG PARK, KINGSWAY MALL, AND TONS OF AMMENITIES. This home has such charm, main floor has a wonderful lg. living room with big picture windows, that look out to the west. It has a lovely gas firplace to curl up to on the cold winter nights. There are 3 bedrooms upstairs and kitchen with some updated appliances. Laundry up AND down! THE BASEMENT HAS AN ILLEGAL SUITE and is totally renovated, fully finished, with a lovely kitchen, large family room, 2 bedrooms, a laundry room and 3 piece bath. The back yard is large, includes 3 raised garden beds a lovely over sized deck and a detached single car garage & car port. This home has had a lot of work done to it. Some windows replaced, newer fence, new weeping tiles (23,500 COST ), sewer back up valve installed, upgraded electrical and much more. This property is a must see to appreciate. Still availab
$ 431,500
1512 Street Nw, Edmonton, AB, T6M 3E7 house for sale | Listing ID E4490 | Royal LePage
View photo
House · for sale
$ 630,990
1512 Street Nw, Edmonton, AB, T6M 3E7 house for sale | Listing ID E4490 | Royal LePage
Onoway
· House
· Office room · Cellar
Onoway · House · Office room · Cellar
Visit the Listing Brokerage (and/or listing REALTOR) website to obtain additional information. As part of Mattamy’s WideLotTM collection, the Maclaren amplifies living space through shorter hallways and brighter windows. Enter through a welcoming foyer and den/office space to find yourself in an open and inspiring living space. The kitchen wows with full height cabinetry, stainless-steel chimney hood fan, built-in microwave, stainless steel appliances and a gas stove. The oversized quartz island and charming breakfast bar will bring everyone together. Enjoy the convenience of a pantry, powder room and mudroom. Find ample storage space upstairs, with bedrooms 2+3 both including walk-in closets. Relax with a book in your upper loft. Escape to your primary bedroom, complete with a walk-in closet and ensuite. A separate side entrance and 9’ foundation have been added to your benefit for any future basement development plans. 8 solar panels included. Renderings are representative. Exterior
$ 630,990
7060 181 Avenue, Edmonton, AB, T5Z 0V4 house for sale Listi.
View photo
House · for sale
$ 499,900
$ 307/sq.ft
7060 181 Avenue, Edmonton, AB, T5Z 0V4 house for sale Listi.
Onoway
· 1,625 sq.ft · 3 Bedrooms · 3 Baths · House
Onoway · 1,625 sq.ft · 3 Bedrooms · 3 Baths · House
Welcome to the BRAND NEW Sienna model home by 35 yr builder Excel Homes in sought after Crystallina. It is a bright and open-laned home designed with families in mind. The main floor with 9ft ceilings and LVP flooring offers flexibility and a great place to entertain, with a central upgraded kitchen wquartz counters and plenty of seating in the great room. This just under 1700 sf home also offers 4 BEDROOMS, one of which in on the main floor wfull bath on main. The bonus room, laundry, main bath are on the second floor, which separates the additional 2 BEDROOMS from the spacious primary suite wfull ensuite. SEPARATE ENTRANCE can accommodate a future full legal suite! Green built! Tankless water system, HRV, eco bee thermostat, upgraded insulation, solar panel are just some of the extras in this home. Close to all amenities! Still available at ListedBuy!
$ 499,900
15906 94 Avenue, Edmonton, AB, T5R 5K8 house for sale Listi.
View photo
House · for sale
$ 529,900
$ 459/sq.ft
15906 94 Avenue, Edmonton, AB, T5R 5K8 house for sale Listi.
Onoway
· 1,152 sq.ft · 5 Bedrooms · 2 Baths · House
· Patio · Garden · Deck · Parking · Air conditioning · Cellar
Onoway · 1,152 sq.ft · 5 Bedrooms · 2 Baths · House · Patio · Garden · Deck · Parking · Air conditioning · Cellar
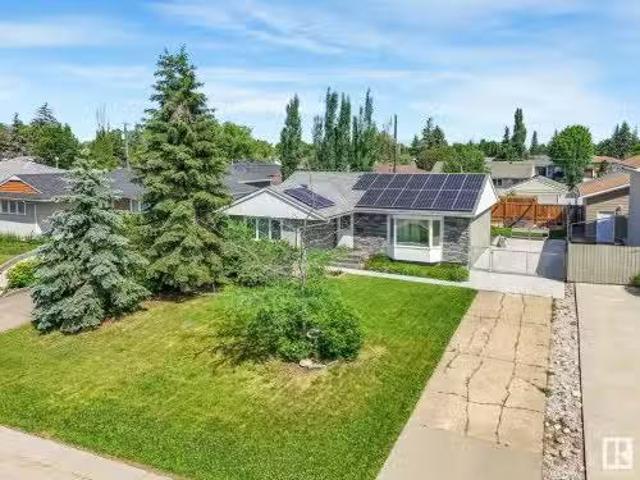
WANTED: New homeowner for this stylish, move in ready bungalow in Meadowlark! Must love: park views, natural light & modern updates. This 1,150 sq ft home offers a bright living room w a huge picture window, updated IKEA kitchen w bright dining space, perfect for hosting! Enjoy 3 bedrooms up, 4 pc bath + a fully finished basement w rec room, 2 other bedsflex rooms & 3-pc bath. Bonus features: included SOLAR SYSTEM, central AC, recently serviced Hi-Eff furnace, rear oversized Dbl Garage w rough-in gas hook up (built approx 2021). Gorgeous curb appeal with stone accents, newer concrete on the front driveway: perfect for guest prkng or an RV. Relax in the private backyard that features an astro-turf dog area, maint free deck, or private trellis patio - or - head across the street to the park & soak up the sun! Walkable to schools, shops & easy access to transit & the Whitemud. Still available at ListedBuy!
$ 529,900
6212 Street Nw, Edmonton, AB, T5T 4E4 house for sale | Listing ID E4501 | Royal LePage
View photo
House · for sale
$ 525,000
6212 Street Nw, Edmonton, AB, T5T 4E4 house for sale | Listing ID E4501 | Royal LePage
Onoway
· House
· Garden · Fireplace · Deck · Cellar
Onoway · House · Garden · Fireplace · Deck · Cellar
Beautifully maintained home in the sought-after community of Ormsby Place! As you cross the threshold, you're greeted with a soaring vaulted ceiling that creates a massive sense of space! Enjoy the formal living and dining room and a large kitchen with newer counter-tops. Backsplash, and sink. The dining nook overlooks the lovely backyard and leads to the sunken family room with a cozy wood-burning fireplace! This floor is completed with main floor laundry, laundry sink and a 2-piece bath. The second floor has 3 bedrooms, the primary offering a 3-piece ensuite with an oversized shower. The other 2 bedrooms as well, are a great size. The basement is partly finished with framing and drywall – just needs flooring and ceiling. A home to call to home, tucked away in a quiet location, with beautiful landscaping, perennials, mature trees, a large 2-tiered deck and a maintenance-free vinyl fencing on one side – the long side of this pie shaped lot!
$ 525,000
15624 Street Nw, Edmonton, AB, T5X 2W3 house for sale | Listing ID E4500 | Royal LePage
View photo
House · for sale
$ 395,000
15624 Street Nw, Edmonton, AB, T5X 2W3 house for sale | Listing ID E4500 | Royal LePage
Onoway
· House
· Garden · Fireplace · Parking · Air conditioning · Cellar
Onoway · House · Garden · Fireplace · Parking · Air conditioning · Cellar
Fantastic opportunity in sought-after Dunluce! RARE fully finished home with double heated garage and AC under $400,000! This beautifully upgraded two-story boasts a stylish upgraded exterior creating excellent curb appeal on a 50x120 lot. Lovely front living room features a striking stone-faced fireplace. Spacious kitchen with stainless steel appliances leads to a charming sunroom and a convenient 2-piece bath. Upstairs offers primary bedroom, two additional bedrooms and a full bath, providing ample space for family living. The newer basement development offers a family room, abundant storage/utility room, laundry area and additional full bath. Enjoy an expansive backyard, perfect for outdoor gatherings! Dunluce is known for its family-friendly vibe, plentiful parks, recreational facilities, plus numerous schools within walking distance. The neighbourhood is undergoing exciting upgrades, including new paved roads, replacement of sidewalks, curbs, gutters, and upgraded street lighting
$ 395,000

Get email alerts

Don't miss out: be the first to know about new properties

The alert was correctly created

On subscribing you accept the conditions of use and the privacy policy
Alert
Receive new ads in your inbox
Save this search
Receive alerts for new listings

We'll send you an email when we have new properties for: "Houses for sale in Onoway"

The alert was correctly created

St Albert
Spruce Grove, Division No 11
Get email alerts and be the first to see new listings
Required field
On subscribing I accept the terms of the privacy policy
Perfect! You'll soon start receiving new listings via email
Alert
Receive an email when we have new ads for Houses for sale in Onoway
Save this search
Filters

Bedrooms

Area (sq.ft)

sq.ft
sq.ft

Price

$
$

Filter by property type

Bathrooms

Clear all filters
Receive notifications when new entries are published.