3,682 houses for sale in Onoway

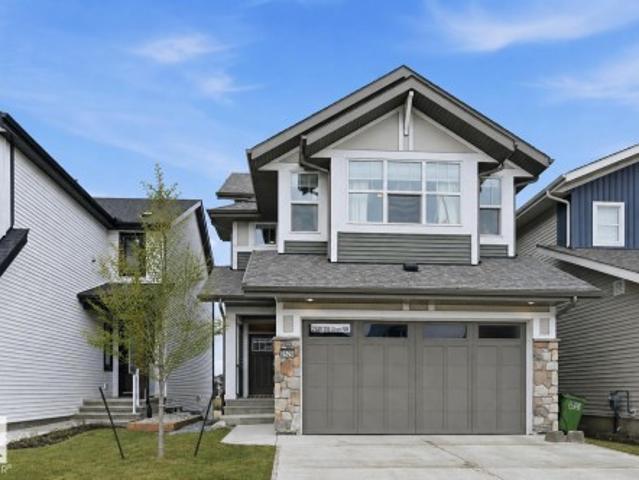
2214 Crossbill Link Nw, Edmonton, AB, T5S 0W3 house for sale | Listing ID E4503 | Royal LePage
View photo
House · for sale
$ 519,900
New
2214 Crossbill Link Nw, Edmonton, AB, T5S 0W3 house for sale | Listing ID E4503 | Royal LePage
Onoway
· House
· Garden · Parking
Onoway · House · Garden · Parking
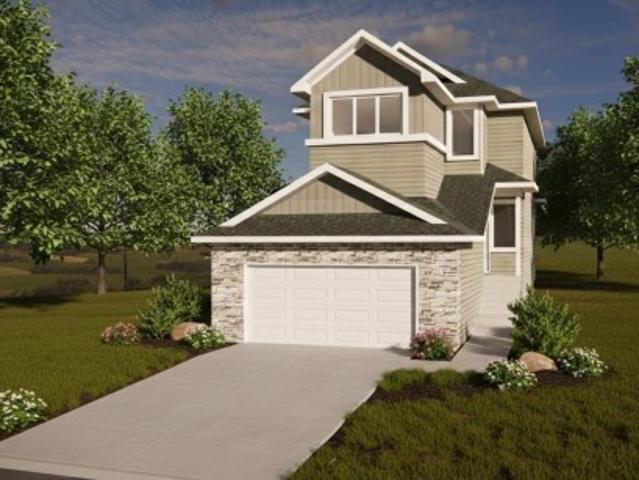
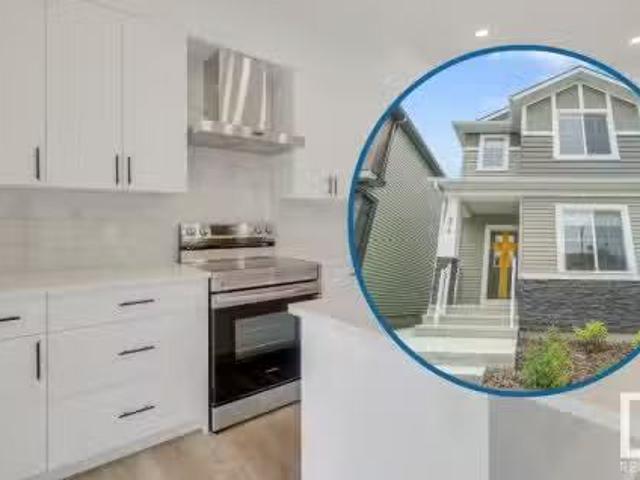
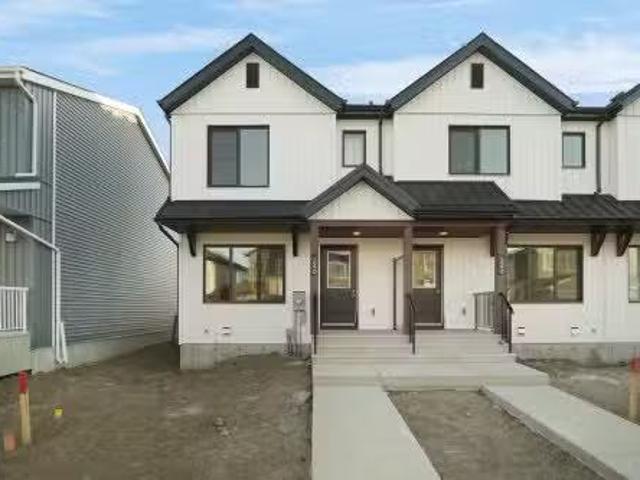
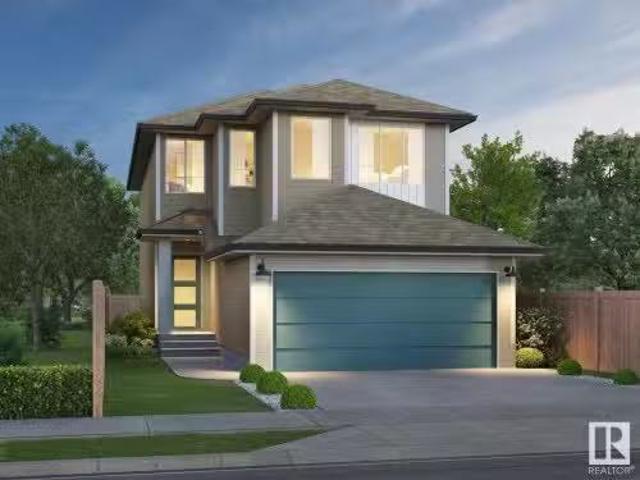
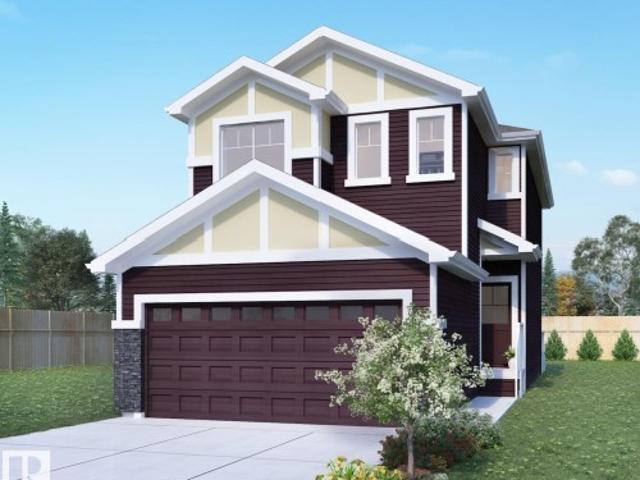
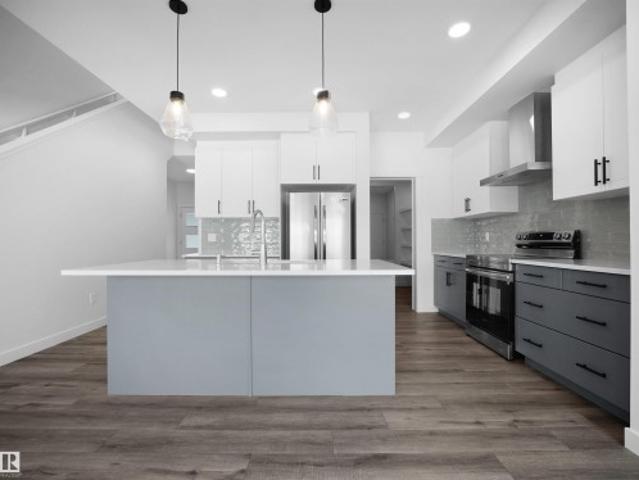
Welcome to Kinglet Gardens in Edmonton and the quality-built GRAYSON floor plan by Rohit Homes. Ideally located with quick access to St. Albert and Highway 16, this growing community offers scenic lakes, walking trails, parks, and expanding amenities. This stunning GLOBAL MUSE DESIGN home features a double attached garage, walk-through pantry, and an open-concept main floor with 9' ceilings. Upstairs you'll find three spacious bedrooms, a versatile bonus room with tray ceiling detail, and convenient upper-floor laundry. The primary suite includes a walk-in closet and a luxurious ensuite with a stand-up shower and separate soaker tub. A side entrance provides future potential fort development. Additional upgrades include triple-pane windows, quartz countertops, and a high-efficiency furnace. Appliance package negotiable. Photos are renderings and may not represent the exact home. Wow!
$ 519,900
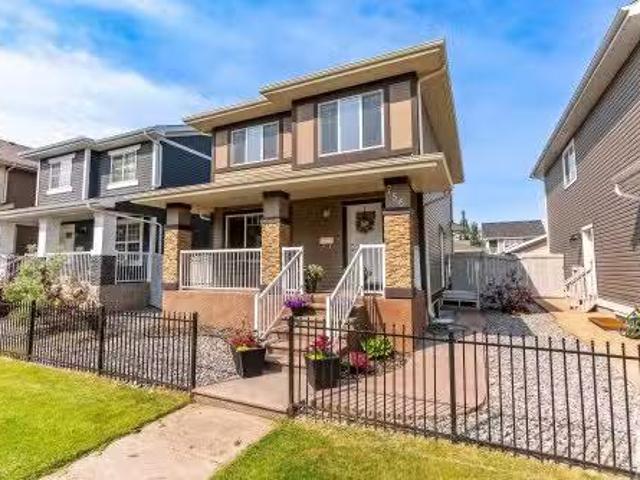
1906 A Avenue Nw, Edmonton, AB, T6M 3A8 house for sale | Listing ID E4501 | Royal LePage
View photo
House · for sale
$ 699,900
Updated
1906 A Avenue Nw, Edmonton, AB, T6M 3A8 house for sale | Listing ID E4501 | Royal LePage
Onoway
· House
· Deck · Parking · Cellar
Onoway · House · Deck · Parking · Cellar
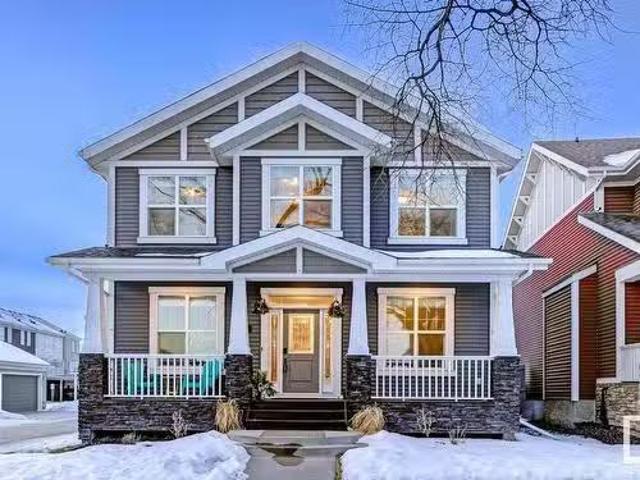
Walkout basement w/second kitchen+ backing onto water + main floor bedroom & full bath — rare combination you don’t see often. This 2025 built parkwood home in the uplands offers just under 3000 sqft of finished living space with a fully finished 2-bedroom bsmt w/ second kitchen walkout (separate entrance, furnace & laundry). Enjoy unobstructed pond views from your main floor deck and open-concept layout featuring 10ft ceilings, quartz countertops, high-end appliances & luxury vinyl plank flooring. Main floor includes BEDROOM + FULL BATH ideal for guests or multi-gen living. Upstairs offers large bonus room, laundry with storage, 2 bedrooms, and a primary suite with custom wic + spa ensuite (his & hers sinks). Double attached garage + driveway parking. Steps to future k–9 school, trails & amenities, minutes to henday. Ideal for families + investors. New Home Warranty is transferable. And has nine years remaining
$ 699,900
16 Grayson Green, Stony Plain, AB, T7Z 0A0 house for sale | Listing ID E4478 | Royal LePage
View photo
House · for sale
$ 589,900
16 Grayson Green, Stony Plain, AB, T7Z 0A0 house for sale | Listing ID E4478 | Royal LePage
Onoway
· House
· Fireplace · Parking · Cellar
Onoway · House · Fireplace · Parking · Cellar
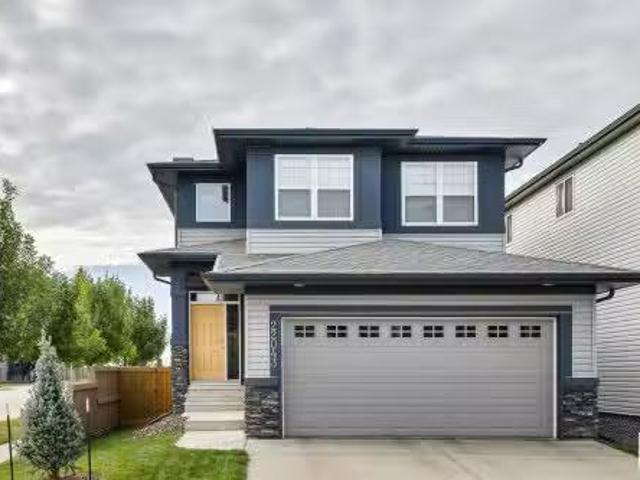
Built by ATTESA Homes this expansive 4-bedroom, 2.5-bath in the desirable Fairways community of Stony Plain, perfectly positioned backing onto the Stony Plain Golf Course. Offering over 2,000 sq. Ft. of above-grade living space plus an unfinished basement with a separate entrance ready for future development, this home is designed for comfortable everyday living and entertaining. The bright open-concept main floor features a large central island, walk-through pantry, and a welcoming living room highlighted by a cozy fireplace. A main floor office or bedroom provides flexibility for an office or guests. Upstairs, the primary suite impresses with a soaker tub, walk-in shower, double vanity, private water closet, and spacious walk-in closet. A generous bonus room and convenient upper-level laundry with storage complete the upper floor. The double attached garage adds everyday ease, while the golf course setting elevates the lifestyle this home offers
$ 589,900
9456 Stein Way Nw, Edmonton, AB, T6R 0E4 house for sale | Listing ID E4494 | Royal LePage
View photo
House · for sale
$ 400,000
9456 Stein Way Nw, Edmonton, AB, T6R 0E4 house for sale | Listing ID E4494 | Royal LePage
Onoway
· House
· Garden · Office room · Fireplace · Deck · Parking · Air conditioning · Equipped kitchen · Cellar
Onoway · House · Garden · Office room · Fireplace · Deck · Parking · Air conditioning · Equipped kitchen · Cellar
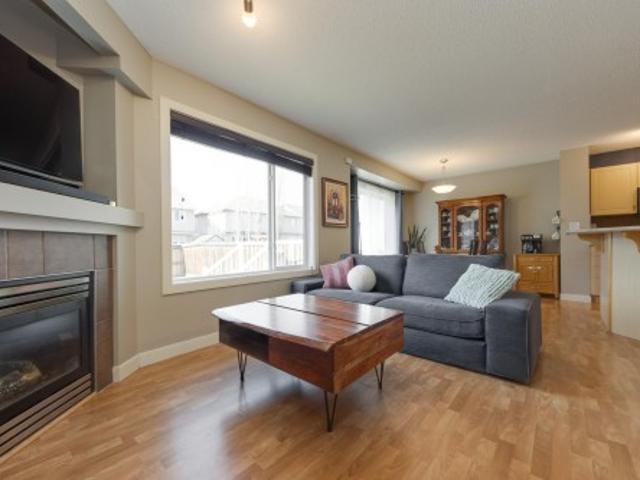
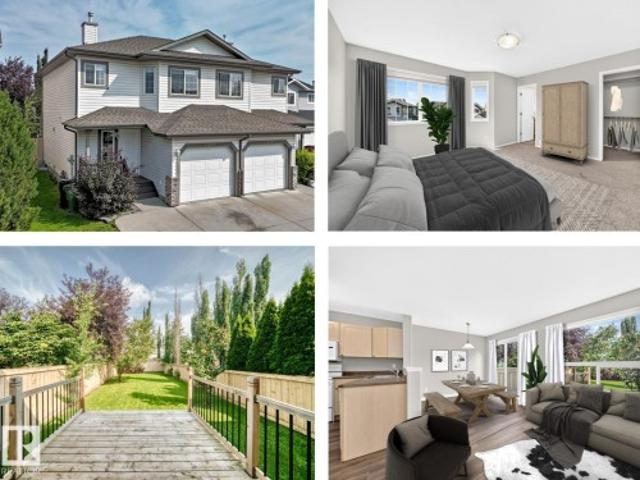
Welcome to this fantastic 2 storey half duplex in South Terwillegar, complete with a double attached garage and a bright, open concept main floor. Sunlight fills the spacious living area from the living room with a gas fireplace into a generous kitchen with ample counter space and corner pantry to a dining area that opens onto your outdoor entertaining space. A convenient 2 piece bath completes the main level. Upstairs, you’ll find a versatile flex space—perfect for a home office, play area, or creative nook—along with a 4 piece main bath and three bedrooms, including a large primary suite with a 4 piece ensuite and custom-built closet. The partially finished basement offers room to grow and personalize. Enjoy the west-facing, fully fenced yard, featuring a deck with low maintenance metal railings. Recent updates: AC (2023), dishwasher (2025), shower hardware in both bathrooms (2026), fridge (2026). Top-rated schools, public transit, quick access to the Henday, and every major amenity
$ 400,000
17 3270 Chernowski Way, Edmonton, AB, T6W 3X2 townhouse for sale | Listing ID E4492 | Royal LePage
View photo
Townhouse · for sale
$ 370,000
17 3270 Chernowski Way, Edmonton, AB, T6W 3X2 townhouse for sale | Listing ID E4492 | Royal LePage
Onoway
· Townhouse
Onoway · Townhouse
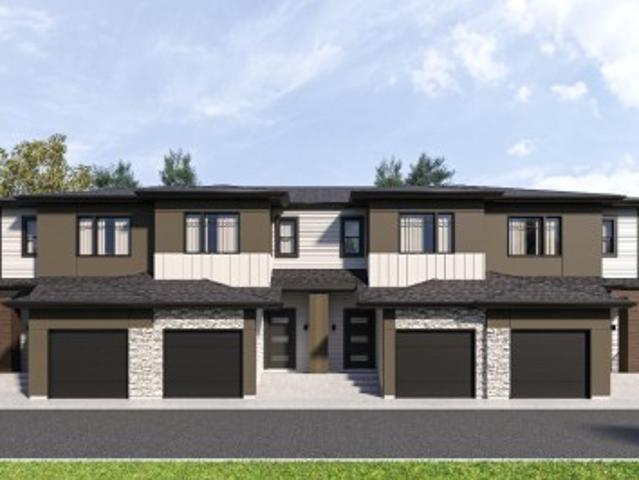
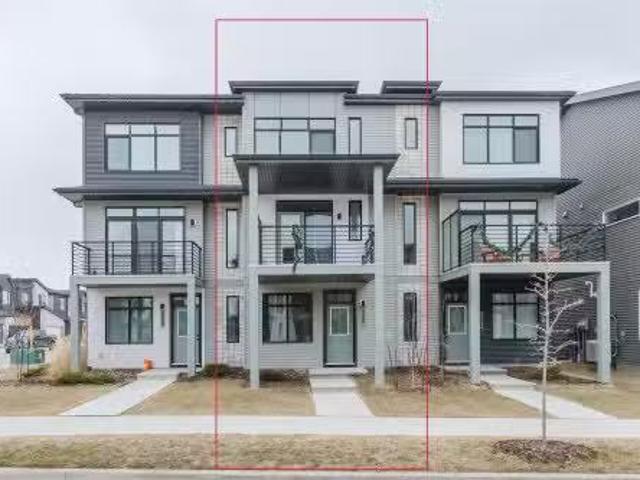
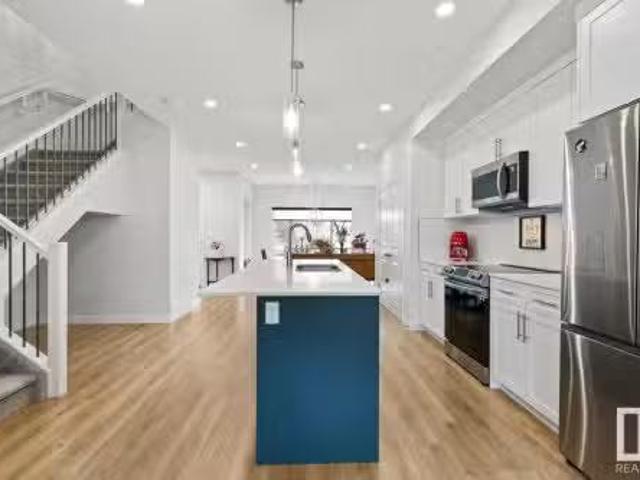
Your best life begins with a home that inspires you. Parkwood Homes collection of 63 high-end designer townhomes'The Oaks at Chappelle' combines functional floorplans with elevated finishes that leave no compromise on quality which Parkwood Homes is known for. Situated along the Whitemud Creek Ravine, The Oaks strikes a balance between peaceful, nature adjacent living and easy access to all the amenities Chappelle is famous for. Whether you value a scenic walking trail, nearby pond, or schools steps away from home, this community delivers. The Cove model. Sitting at 1232 Sqft. 3 Bedroom and 2.5 Bathrooms is a middle unit townhome. Offering generously sized spaces in every part of the home. An upper loft area can be used for a kids play area, study area, or another space to enjoy with seating. These homes are designed with you in mind and offer finishes not seen even in certain single family homes! This home is designed with you in mind! Photos are representative
$ 370,000
8815 Street Nw, Edmonton, AB, T5S 2H6 house for sale | Listing ID E4491 | Royal LePage
View photo
House · for sale
$ 1,240,000
Updated
8815 Street Nw, Edmonton, AB, T5S 2H6 house for sale | Listing ID E4491 | Royal LePage
Onoway
· House
· Parking · Deck · Lift
Onoway · House · Parking · Deck · Lift
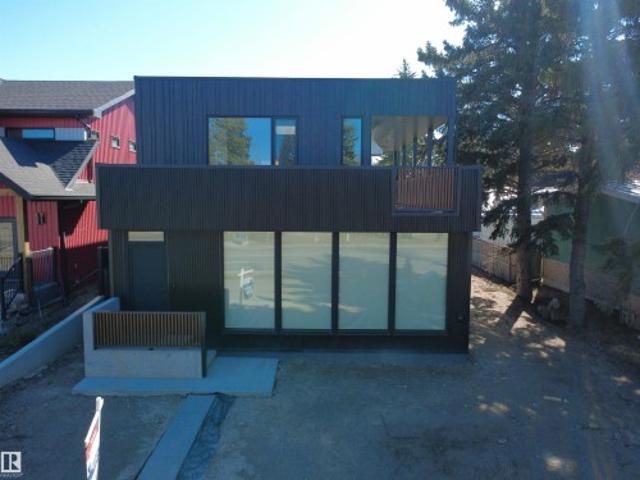
This might just be one of the most impressive properties you've ever set foot in! Not enough space on this highlight sheet to mention all of the features in this sure to be award winning two story modern contemporary Rescom home. Some of the features include such things as a fabulous elevator lift to all floors, a massive double car garage (with Hydronic heating in garage, driveway & rear sidewalk), an absolute DREAM kitchen with incredible upper end finishings (including an 8-piece Jenn Air appliance set and a pass through window to a stunning wrap around covered deck with overhead electic heating), Dekton counter-tops throughout the house, 200A power service, heated toilet seats, heated towel rack, 3 Zone EWC Duct System, Innotech triple glazed European style windows (2-way opening) & doors, a dedicated home theatre room equipped with speakers for a 9.1 Dolby Atmos surround sound setup, and the list goes on! Close to absolutely all amenities, this one is a true 10/10! A must see!
$ 1,240,000
10731 Street Nw, Edmonton, AB, T5P 1R4 house for sale | Listing ID E4485 | Royal LePage
View photo
House · for sale
$ 809,800
10731 Street Nw, Edmonton, AB, T5P 1R4 house for sale | Listing ID E4485 | Royal LePage
Onoway
· House
· Fireplace · Swimming pool · Parking · Cellar
Onoway · House · Fireplace · Swimming pool · Parking · Cellar
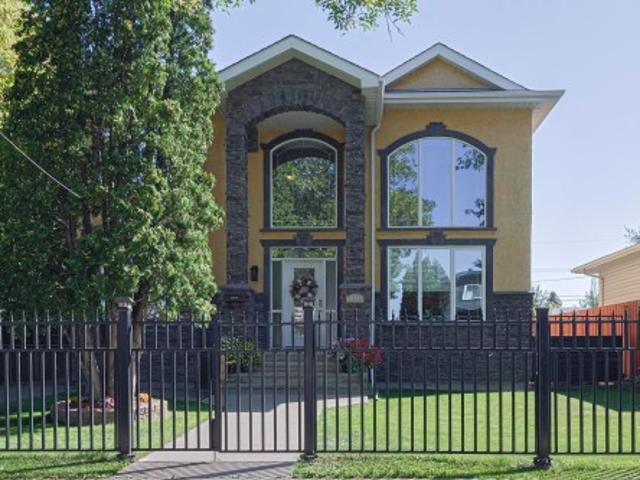
Custom built 3 bedroom, 3.5 bath, 2 story home is located in High Park. Front iron railing with gate, open to above ceilings in the grand foyer and formal living room. Exotic hardwood throughout. Main floor family room has a large gas fireplace and opens onto the kitchen with huge windows, walk-in pantry and a spacious island for entertaining. Upstairs has 3 bedrooms and a 4 piece bath. The enormous master bedroom has a walk-in closet, makeup vanity and 4 piece ensuite with a jacuzzi. Fully finished basement has lots of space for entertaining and has the potential for a separate suite. Basement has in-floor heating, kitchen, games room, second family room and 4 piece bath. The large lot is fully fenced and has double detached, oversized garage. Great character and charm in this infill
$ 809,800
474 Edgemont Drive, Edmonton, AB, T6M 1J8 house for sale Li.
View photo
House · for sale
$ 500,000
$ 299/sq.ft
474 Edgemont Drive, Edmonton, AB, T6M 1J8 house for sale Li.
Onoway
· 1,668 sq.ft · 5 Bedrooms · 4 Baths · House
· Parking · Cellar
Onoway · 1,668 sq.ft · 5 Bedrooms · 4 Baths · House · Parking · Cellar
Welcome to Edgemont, one of South-West Edmonton’s most sought-after communities, known for its scenic trails, schools, & family-friendly vibe. This brand-new, never-lived-in 2-storey from Excel Homes offers full builder warranty, 4 bedrooms upstairs plus a 1-bedroom LEGAL SUITE in the basement, each with its own laundry & full set of appliances. Visit the REALTOR®s website for more information. A fully move-in ready experience, the grass is in, appliances are installed, & a double garage completes the package. Ideal for first-time buyers who want a tenant to help with the mortgage or investors looking for strong ROI & lower vacancy risk with two saleable spaces. Near Anthony Henday Drive, this home offers fast-track access throughout Edmonton which is perfect for commuters or those with busy lifestyles. Turnkey, income-ready, & built for long-term value. If youre looking for a stepping stone to head up the property ladder, or for a 2 for 1 investment opportunity, then this home might b
$ 500,000
11432 Avenue Nw, Edmonton, AB, T5X 6G7 house for sale | Listing ID E4502 | Royal LePage
View photo
House · for sale
$ 364,900
11432 Avenue Nw, Edmonton, AB, T5X 6G7 house for sale | Listing ID E4502 | Royal LePage
Onoway
· House
· Patio · Garden · Deck · Parking · Cellar
Onoway · House · Patio · Garden · Deck · Parking · Cellar
Nestled on a quiet cul-de-sac in desirable Canossa, this beautifully maintained half duplex with ATTACHED GARAGE, and a giant tree-lined backyard, offers the perfect blend of comfort and convenience. New fresh paint throughout and new luxury vinyl plank flooring enhance the bright, open-concept main floor! The spacious kitchen offers ample cabinetry, counters space, and a large peninsula with an eating bar. Patio doors lead to a stunning open deck overlooking the incredible and mature backyard. Upstairs you’ll find 3 generous bedrooms, including a spacious primary retreat with walk-in closet and a private ensuite. The basement is a blank slate with laundry facilities. Endless potential to customize! Ideally located near schools, parks, great shopping, restaurants, gyms, public transit, this move-in-ready home is perfect for families, first-time buyers, or investors!
$ 364,900
15640 92 Avenue, Edmonton, AB, T5R 5C4 vacant land for sale.
View photo
House · for sale
$ 499,999
15640 92 Avenue, Edmonton, AB, T5R 5C4 vacant land for sale.
Onoway
· House
Onoway · House
60 by 106 feet lot, great for infill projects. Close to two major high schools, next door to Meadowlark Elementary School, shopping centre, public library and future LRT station. Lot size 6385 square feet (593 square meter ). Still available at ListedBuy!
$ 499,999
Avenue, Edmonton, AB, T6M 3E8 house for sale Listing ID E4.
View photo
House · for sale
$ 319,998
$ 345/sq.ft
Avenue, Edmonton, AB, T6M 3E8 house for sale Listing ID E4.
Onoway
· 926 sq.ft · 2 Bedrooms · 2 Baths · House
· Garden · Parking · Cellar
Onoway · 926 sq.ft · 2 Bedrooms · 2 Baths · House · Garden · Parking · Cellar
Welcome to this brand new row house the “willow” Built by StreetSide Developments and is located in one of West Edmontons newest premier communities of Rovers Edge and just steps to the river valley. With almost 925 square Feet, it comes with front yard landscaping and a single over sized parking pad, this opportunity is perfect for a young family or young couple. Your main floor is complete with upgrade luxury Vinyl Plank flooring throughout the great room and the kitchen. room. Highlighted in your new kitchen are upgraded cabinet and a tile back splash. The upper level has 2 bedrooms and 2 full bathrooms. This home also comes with a unfinished basement perfect for a future development. The best part is it has NO CONDO FEE OR HOA FEE! Home is under construction and the photos are of the show home colors and finishings will vary, will be complete July August of this year. Still available at ListedBuy!
$ 319,998
3288 Keswick Way, Edmonton, AB, T6W 5N5 house for sale List.
View photo
House · for sale
$ 418,800
$ 301/sq.ft
3288 Keswick Way, Edmonton, AB, T6W 5N5 house for sale List.
Onoway
· 1,389 sq.ft · 2 Bedrooms · 3 Baths · House
· Balcony · Parking
Onoway · 1,389 sq.ft · 2 Bedrooms · 3 Baths · House · Balcony · Parking
Welcome to this sleek & stylish NO CONDO FEE 3 storey townhouse located in prestigious Riverstead at Keswick! Built by Cantiro Homes, featuring Metro Distinct 16 model, this home perfectly blends trendy design w contemporary finishes & functionality. Large windows throughout w tons of natural light flooded in the home. Ground level offers a DEN or office area with access to utility room & an oversized single attached garage (15X19). Main floor boasts 9 ceiling, vinyl plank flooring throughout, South facing living room featuring an electric FP with floor to ceiling tile facing, modern kitchen w full height cabinetry, stainless steel appliances, eat-in island with quartz countertops & pendant light; Kitchen has a door leading to an expansive balcony w cover for your outdoor entertainment. Upper floor features TWO primary bedrooms w 4pc & 3 pc ensuites, a computer area and laundry room. This home comes w remaining NEW home warranty. Your comfortable modern living starts here! Still availa
$ 418,800
1628 Kerr Road, Edmonton, AB, T5E 4A7 house for sale Listin.
View photo
House · for sale
$ 725,000
$ 265/sq.ft
1628 Kerr Road, Edmonton, AB, T5E 4A7 house for sale Listin.
Onoway
· 2,734 sq.ft · 31 Bedrooms · 4 Baths · House
· Garden · Fireplace · Parking · Deck · Cellar
Onoway · 2,734 sq.ft · 31 Bedrooms · 4 Baths · House · Garden · Fireplace · Parking · Deck · Cellar
Discover this stunning 2,735 sq ft home in the vibrant Griesbach community, offering 3+1 bedrooms, 3.5 baths & thoughtfully designed living spaces. The beautifully crafted kitchen is complete with a large island with breakfast bar, granite surfaces, SS appliances, under-cabinet lighting & a spacious pantry, perfect for family gatherings & entertaining. Cozy up by the stone-faced gas fireplace in the living room. Enjoy the convenience of a mudroom to keep things organized, or main-floor laundry with built-in cabinetry. The primary bedroom features a stylish feature wall, walk-in closet & luxurious 5-piece ensuite, while the upstairs bonus room with custom built-ins adds extra living space. The finished basement boasts a theatre area, rec space & an additional bedroombath ideal for guests. Outside discover a cozy front porch, large deck leading to a sunny backyard & double detached garage complete this exceptional property located steps to parks, community gardens, schools & a short driv
$ 725,000
8308 97 Street, Morinville, AB, T8R 0A6 house for sale | Listing ID E4501 | Royal LePage
View photo
House · for sale
$ 474,900
8308 97 Street, Morinville, AB, T8R 0A6 house for sale | Listing ID E4501 | Royal LePage
Onoway
· House
· Deck · Air conditioning · Cellar
Onoway · House · Deck · Air conditioning · Cellar
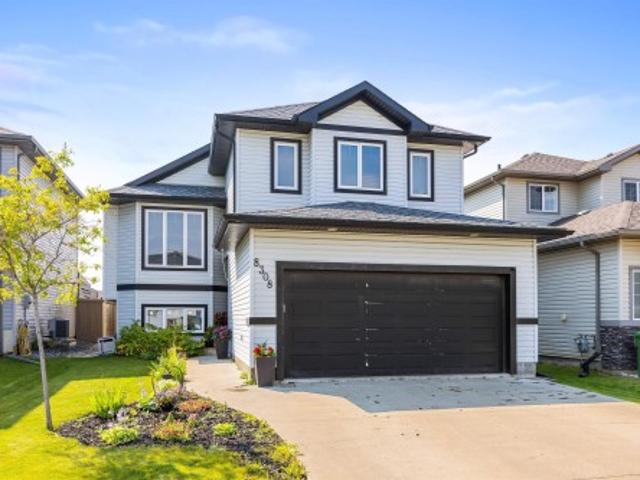
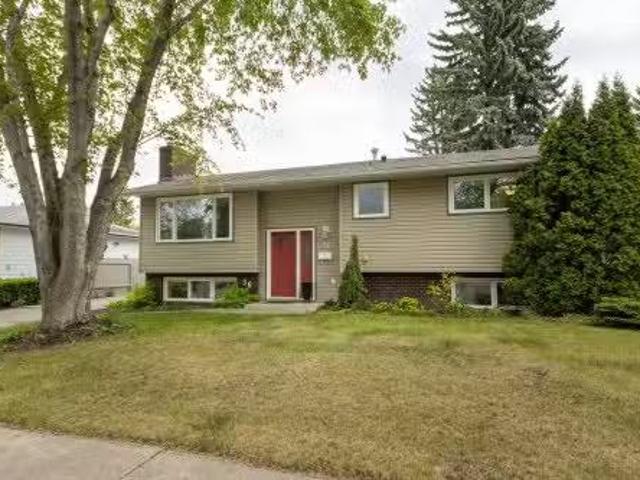
Welcome home to this bright and inviting family-friendly bi-level offering 4 bedrooms and 2 full bathrooms. The sun-filled main floor features soaring vaulted ceilings, updated appliances, central air conditioning, and a functional layout designed for everyday living. The spacious primary bedroom is your own private retreat with a 4-piece ensuite, while the main bathroom is also a 4-piece for added convenience. Step outside from the kitchen onto the rear deck, where you'll enjoy the privacy of having no neighbours directly behind you. The fourth bedroom is located in the basement, while the remaining lower level is ready for your personal touch, offering an excellent opportunity to add value by creating the space that best suits your family's needs. This is a wonderful place to call home!
$ 474,900
2520 Street Nw, Edmonton, AB, T6M 1P1 house for sale | Listing ID E4500 | Royal LePage
View photo
House · for sale
$ 699,800
2520 Street Nw, Edmonton, AB, T6M 1P1 house for sale | Listing ID E4500 | Royal LePage
Onoway
· House
· Parking · Cellar
Onoway · House · Parking · Cellar
Gorgeous 2-story split level in Uplands with a WALKOUT BASEMENT BACKING POND. This home stands out from the others with a unique but functional layout (9' ceilings)! Open concept living room, dining room & kitchen all boast stunning views of the pond behind. Natural light floods throughout the house with oversized windows & a blend of modern finishes + warmth from wood tones. Oversized kitchen island is a chef's dream, with ample cabinetry & a massive walk-in pantry. Plus main floor den/flex room. Head upstairs to a true primary suite: massive bedroom, elongated walk-in closet & ensuite with modern tile features (including his/her sinks, soaker tub, tiled shower & wash-closet. Next level has a cozy bonus room, full laundry room & 2 extra bedrooms (with pond views)! Walk-out basement is ready for development & boasts 10' ceilings & oversized windows! Landscaped & upper deck. Quality Jayman built (Elliot 24 model) w/ solar panels, SMART tech, UV Air purifier, 220V in garage & tankless H2
$ 699,800
756 Decoteau Way, Edmonton, AB, T5E 6N1 house for sale List.
View photo
House · for sale
$ 589,000
$ 357/sq.ft
756 Decoteau Way, Edmonton, AB, T5E 6N1 house for sale List.
Onoway
· 1,647 sq.ft · 4 Bedrooms · 4 Baths · House
· Garden · Parking · Air conditioning
Onoway · 1,647 sq.ft · 4 Bedrooms · 4 Baths · House · Garden · Parking · Air conditioning
A rare opportunity to call this fully finished gem w a side entrance & in-law suite potential yours in the award winning Village of Griesbach. This 2 story is facing a serene & private walking trail w a large front veranda offering beautiful and peaceful views, tranquility & no street noise. Its carpet free flooring throughout welcomes you to a half bath & wide open concept living space w massive windows allowing tons of natural light in. Its kitchen is a chefs specialty wstainless steel appliances, an expansive middle island & bright dining nook facing its wonderfully landscaped yard w low maintenance concrete pad & double oversized garage. Upstairs, find your primary retreat w 4 piece ensuite bath and generous walk in closet. 2 more large bedrooms, a full 4 piece bath & laundry area finish off the upstairs level. Downstairs-a 4 piece bath, large bedroom, rec area, & a kitchenette wfridge, microwave & sink thats ready for a stove. A separate entrance, AC, storage & more. Welcome home!
$ 589,000
185 Caledon Crescent, Spruce Grove, AB, T7X 0Z3 house for sa.
View photo
House · for sale
$ 572,247
$ 265/sq.ft
185 Caledon Crescent, Spruce Grove, AB, T7X 0Z3 house for sa.
Onoway
· 2,153 sq.ft · 3 Bedrooms · 3 Baths · House
· Office room · Parking · Cellar
Onoway · 2,153 sq.ft · 3 Bedrooms · 3 Baths · House · Office room · Parking · Cellar
Welcome to the “Columbia” built by the award winning Pacesetter homes and is located on a quiet street in the heart Copperhaven. This unique property in Copperhaven offers nearly 2200sq ft of living space. The main floor features a large front entrance which has a large flex room next to it which can be used a office if needed, as well as an open kitchen with quartz counters, and a large walkthrough pantry that is leads through to the mudroom and garage. Large windows allow natural light to pour in throughout the house. Upstairs you’ll find 3 large bedrooms and a good sized bonus room. The unspoiled basement is perfect for future development and also comes with a side separate entrance. This is the perfect place to call home. Home is under construction and almost complete the photos being used are from the exact home recently built colors may vary, should be complete by the end of August. Still available at ListedBuy!
$ 572,247
22043 95 Avenue, Edmonton, AB, T5T 4A7 house for sale Listi.
View photo
House · for sale
$ 515,000
$ 310/sq.ft
22043 95 Avenue, Edmonton, AB, T5T 4A7 house for sale Listi.
Onoway
· 1,658 sq.ft · 3 Bedrooms · 3 Baths · House
· Garden · Fireplace · Parking · Air conditioning
Onoway · 1,658 sq.ft · 3 Bedrooms · 3 Baths · House · Garden · Fireplace · Parking · Air conditioning
Beautifully Maintained Detached Home with South-Facing Backyard. Very clean and move-in ready! This well-kept detached single-family home features a double attached garage, gas fireplace w tile surround and a bright, open-concept main floor. The modern kitchen offers stainless steel appliances, stone countertops, ample cabinet space and a walk through pantry. The upper level offers three bedrooms, including a spacious king-sized primary suite with a walk-in closet and 5-piece ensuite. Recent updates include brand new carpet, refrigerator, and hot water tank. Enjoy year-round comfort with central AC. The sunny south-facing backyard is beautifully landscaped with a fire pit—perfect for relaxing or entertaining. Fantastic location close to schools, public transportation, parks and trails, shopping, and easy access to the Anthony Henday and Whitemud Drive. A great opportunity in a desirable neighbourhood! Still available at ListedBuy!
$ 515,000
1131 Street, Edmonton, AB, T6W 1Z9 house for sale | Listing ID E4496 | Royal LePage
View photo
House · for sale
$ 409,800
1131 Street, Edmonton, AB, T6W 1Z9 house for sale | Listing ID E4496 | Royal LePage
Onoway
· House
· Garden · Fireplace · Deck
Onoway · House · Garden · Fireplace · Deck
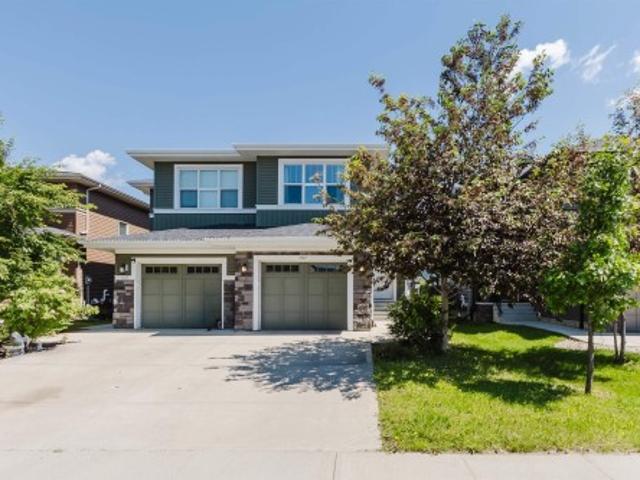
Half Duplex in the sought-after community of south Windermere! Built by Dolce Vita Homes, features an open-concept main floor with rich hardwood flooring throughout. The kitchen offers a large island with seating, stainless steel appliances, upgraded cabinetry, and a spacious pantry. The bright living room features a cozy gas fireplace, while the dining area overlooks the backyard & large deck that perfect for entertaining. Upstairs, you'll find three bedrooms. Master with its own walk-in closet and private 4pc ensuite. The convenient upper-floor laundry room adds to the home's functional layout. The other two rooms and a main bathroom complete this level. Ideally located within walking distance to shopping, restaurants, services, and Movati, and just minutes from Windermere Golf & Country Club. A fantastic opportunity in one of Southwest Edmonton's most desirable communities!
$ 409,800
94 Longview Point E, Spruce Grove, AB, T7X 0H4 house for sa.
View photo
House · for sale
$ 639,000
$ 288/sq.ft
94 Longview Point E, Spruce Grove, AB, T7X 0H4 house for sa.
Onoway
· 2,217 sq.ft · 4 Bedrooms · 4 Baths · House
· Deck · Parking · Cellar
Onoway · 2,217 sq.ft · 4 Bedrooms · 4 Baths · House · Deck · Parking · Cellar
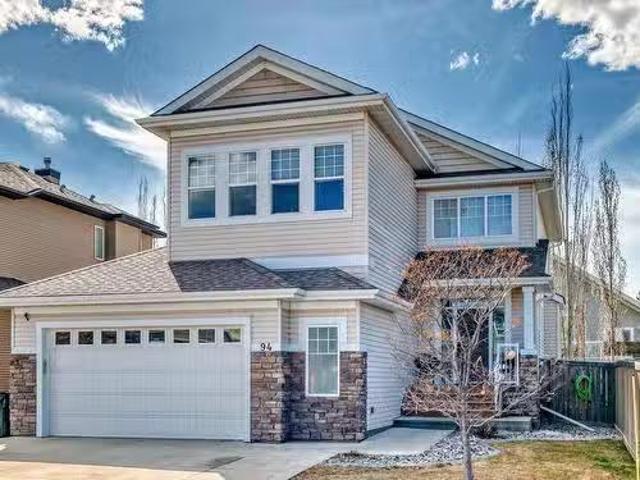
A gorgeous family home in a very exclusive and desirable area! Welcome to Linkside! Steps away from the golf course sits this 2,227 sq-ft two story, with three spacious bedrooms above, including a capacious primary suite, as well as an additional below grade bedroom. Families need a lot of closets and bathrooms, and thats why this home has four baths, the highlight being a five piece ensuite with dual sinks. Storage space aplenty, there are multiple main floor closets, several upstairs, a walk through pantry, and two storage rooms in the contractor finished basement. Speaking of that basement, it includes an additional family room, and a striking wet bar. Finished with hardwood and tile, the large and open kitchen opens up to a composite deck with NG BBQ hookup. Topped off with a heated, insulated, oversized attached garage, photos wont do this property justice, youll have to see it for yourself! Still available at ListedBuy!
$ 639,000
5128 Kinney Way Sw, Edmonton, AB, T6W 1A8 house for sale | Listing ID E4495 | Royal LePage
View photo
House · for sale
$ 549,500
5128 Kinney Way Sw, Edmonton, AB, T6W 1A8 house for sale | Listing ID E4495 | Royal LePage
Onoway
· House
· Deck
Onoway · House · Deck
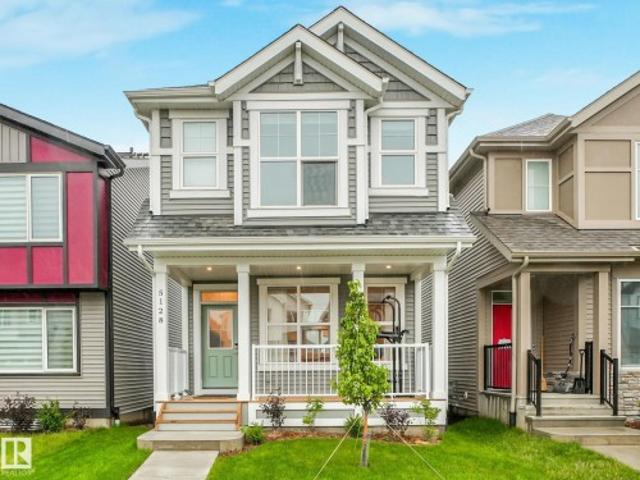
Welcome to this stunning newly built Jayman Home in the highly sought-after Keswick community! Thoughtfully designed with quality finishes throughout, this home features durable luxury vinyl plank flooring on both levels, premium window blinds, elegant inlay sinks in the upstairs bathroom and ensuite and beautiful quartz countertops. The spacious kitchen is highlighted by a large island, perfect for everyday living and entertaining. Additional upgrades include instant hot water system and a newly completed deck with maintenance-free railing. Conveniently located within walking distance to school, shopping, public transit and other amenities. This move-in-ready home offer modern comfort in an exceptional location
$ 549,500
1507 Wates Place Sw, Edmonton, AB, T6W 0T9 house for sale L.
View photo
House · for sale
$ 679,000
$ 350/sq.ft
1507 Wates Place Sw, Edmonton, AB, T6W 0T9 house for sale L.
Onoway
· 1,938 sq.ft · 4 Bedrooms · 4 Baths · House
· Garden · Swimming pool · Parking · Air conditioning · Cellar
Onoway · 1,938 sq.ft · 4 Bedrooms · 4 Baths · House · Garden · Swimming pool · Parking · Air conditioning · Cellar
Welcome to this beautifully updated family home in sought-after Upper Windermere! Offering nearly 2,000 sq. ft. above grade plus a fully finished basement, this move-in-ready 4-bedroom, 4-bathroom home features thoughtful upgrades throughout. The stunning kitchen showcases brand-new countertops, a backsplash, and appliances, creating a fresh, modern space for everyday living and entertaining. Enjoy year-round comfort with central AC. Upstairs, you’ll find spacious bedrooms and a large bonus room, while the finished basement adds extra living space, a fourth bedroom, a full bathroom, and plenty of storage. The oversized double attached garage provides ample parking and storage, with room for a half-ton truck. Relax in your private backyard oasis with a covered pergola, mature landscaping, and space for summer gatherings. Within walking distance to parks, trails, shopping, restaurants, schools, and Upper Windermere’s exclusive private leisure amenities, including a pool, skating rink, an
$ 679,000
19330 26A Avenue, Edmonton, AB, T6M 1L2 house for sale List.
View photo
House · for sale
$ 524,900
$ 316/sq.ft
19330 26A Avenue, Edmonton, AB, T6M 1L2 house for sale List.
Onoway
· 1,658 sq.ft · 3 Bedrooms · 3 Baths · House
· Garden · Parking
Onoway · 1,658 sq.ft · 3 Bedrooms · 3 Baths · House · Garden · Parking
UNIQUE UPLANDS! This detached, 3 Bedroom, 3 Bath property with a rear-detached DOUBLE GARAGE offers a BRIGHT & SUNNY floor plan. The Kitchen includes a large ISLAND, QUARTZ COUNTERTOPS, Stainless Steel Appliances, TWO-TONE CABINETS & a Pantry. Main floor is carpet-free. Upstairs, the Primary Bedroom fits a king-size bed plus a Walk-In Closet & ENSUITE w TWO SINKS VANITIES. Two additional, ample sized Bedrooms are found on this level. Downstairs features an open-to-below section which has a FINISHED REC ROOM. The remainder of the lower level is spacious & includes a rough-in bath & window for future development. FULLY FENCED Yard completes this home. BONUS: 9 CEILINGS, Custom Blinds, Custom Built-In Closet Organizers, Transom Windows & UPPER FLOOR LAUNDRY. The Uplands at Riverview community is conveniently located near the Henday Drive with parks, playgrounds, walking trails & nearby amenities such as schools, recreation facilities and shopping. Turn-Key Home! Still available at ListedB
$ 524,900
36 Fenwick Crescent, St. Albert, AB, T8N 1S4 house for sale.
View photo
House · for sale
$ 515,000
$ 427/sq.ft
36 Fenwick Crescent, St. Albert, AB, T8N 1S4 house for sale.
Onoway
· 1,206 sq.ft · 32 Bedrooms · 3 Baths · House
· Patio · Garden · Fireplace
Onoway · 1,206 sq.ft · 32 Bedrooms · 3 Baths · House · Patio · Garden · Fireplace
Located in highly sought after Forest Lawn, this beautifully maintained 3 + 2 bedroom bi level offers exceptional value and move in readiness. The warm, inviting living room features a wood burning fireplace, flowing seamlessly into a formal dining area ideal for gatherings. The upgraded maple kitchen boasts abundant cabinetry, generous counter space, a center island, and beautiful hardwood floors throughout the main level. Three spacious bedrooms complete the main floor, including a primary suite with ensuite plus an additional 4 piece bath. The bright lower level impresses with a large family room, second wood burning fireplace, built in cabinetry, and a wet bar — perfect for entertaining. Two additional bedrooms, a 3 piece bath, and a laundryutility area provide excellent flexibility. Outside, enjoy a private, landscaped backyard with mature trees, shrubs, perennials, and a stamped concrete patio — an ideal setting for BBQs or quiet evenings. Still available at ListedBuy!
$ 515,000
1870 A Avenue, Edmonton, AB, T6N 0B2 house for sale | Listing ID E4481 | Royal LePage
View photo
House · for sale
$ 483,600
1870 A Avenue, Edmonton, AB, T6N 0B2 house for sale | Listing ID E4481 | Royal LePage
Onoway
· House
· Garden · Parking · Cellar
Onoway · House · Garden · Parking · Cellar
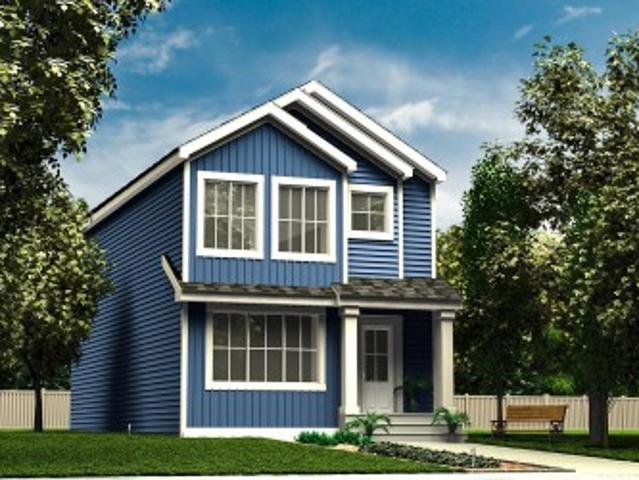
Built by Sterling Homes, this sophisticated home features a welcoming foyer with a coat closet that leads into a bright great room filled with natural light from a large front window. The open layout flows seamlessly into the dining area, creating a perfect space for everyday living. At the rear, the L-shaped kitchen features quartz countertops, a Silgranit undermount sink with window view, an over-the-range microwave, and ample Thermofoil cabinetry with soft-close doors, plus a spacious pantry. A conveniently placed half-bath sits near the rear entry, which opens to a generous backyard with a parking pad and an optional detached double garage. Upstairs offers a versatile loft, laundry area, and a bright primary suite with walk-in closet and 4-piece ensuite. Two additional bedrooms and a full bath complete the level. Includes brushed nickel fixtures, 9-ft ceilings, side entrance, and basement rough-ins
$ 483,600

Get email alerts

Don't miss out: be the first to know about new properties

The alert was correctly created

On subscribing you accept the conditions of use and the privacy policy
Alert
Receive new ads in your inbox
Save this search
Receive alerts for new listings

We'll send you an email when we have new properties for: "Houses for sale in Onoway"

The alert was correctly created

St Albert
Spruce Grove, Division No 11
Get email alerts and be the first to see new listings
Required field
On subscribing I accept the terms of the privacy policy
Perfect! You'll soon start receiving new listings via email
Alert
Receive an email when we have new ads for Houses for sale in Onoway
Save this search
Filters

Bedrooms

Area (sq.ft)

sq.ft
sq.ft

Price

$
$

Filter by property type

Bathrooms

Clear all filters
Receive notifications when new entries are published.