2,140 houses for sale in Penetanguishene

10 Beck Boulevard, Penetanguishene, ON, L9M 1C3 house for sale | Listing ID S13798 | Royal LePage
View photo
House · for sale
$ 1,588,000
10 Beck Boulevard, Penetanguishene, ON, L9M 1C3 house for sale | Listing ID S13798 | Royal LePage
Penetanguishene
· House
Penetanguishene · House
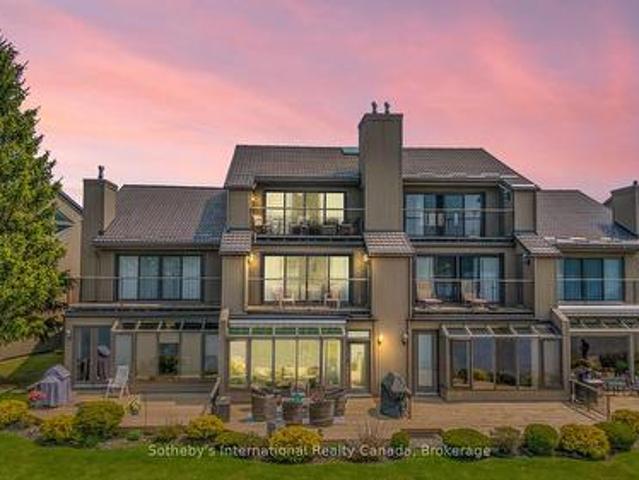
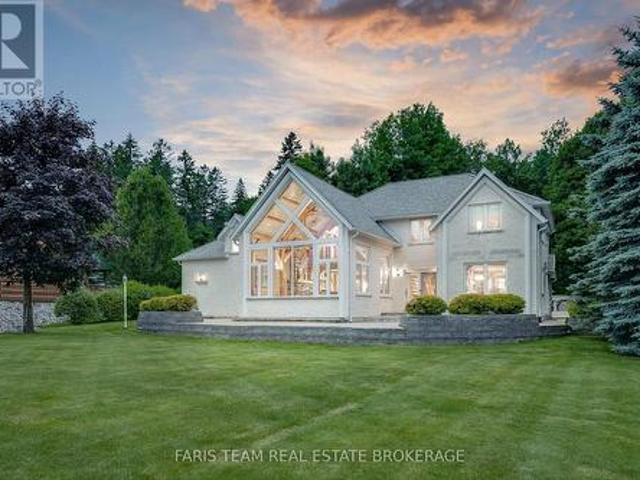
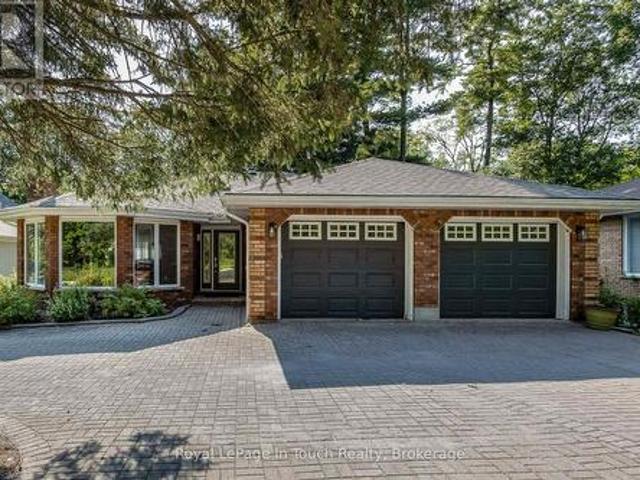
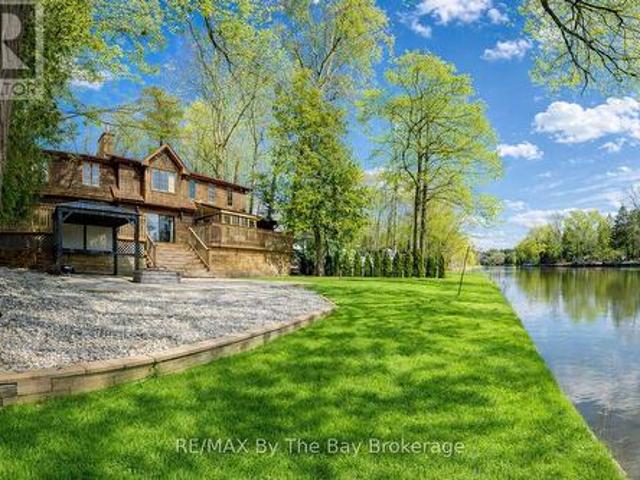
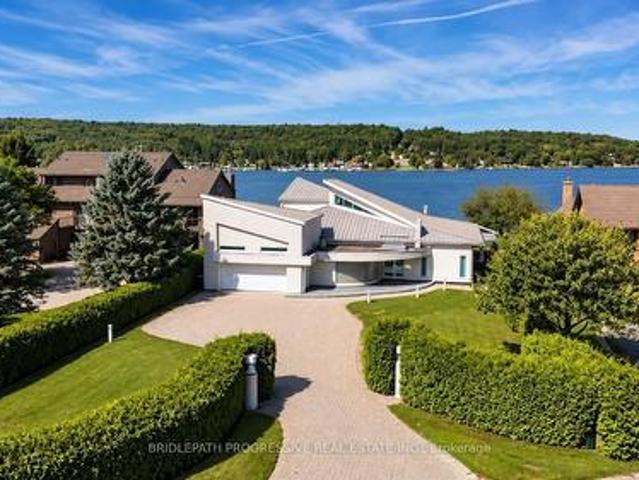
The Art of Four-Season Waterfront Living. A truly distinctive luxury four-season waterfront bungalow, thoughtfully designed and impeccably maintained, set on an exceptional 85 x 346 ft professionally landscaped lot with 85 ft of direct Georgian Bay shoreline and a private beach. This extraordinary residence offers a rare setting for both refined everyday living and unforgettable family gatherings, entertaining, and waterfront enjoyment. Approximately 3,000-3,500 sq ft of thoughtfully designed living space showcases a striking architectural interior with soaring ceilings, custom-designed ceiling details, skylights, and expansive floor-to-ceiling windows framing breathtaking waterfront views. Heated floors throughout provide year-round comfort. Designed with family living and entertaining in mind, the home offers generous spaces that naturally bring people together, whether hosting intimate dinners, celebrating special occasions, or enjoying long summer days by the water. Three spacious
$ 1,588,000
34 Magazine Street, Penetanguishene, ON, L9M 0W7 house for sale | Listing ID S12830 | Royal LePage
View photo
House · for sale
$ 909,000
34 Magazine Street, Penetanguishene, ON, L9M 0W7 house for sale | Listing ID S12830 | Royal LePage
Penetanguishene
· House
· Deck · Cellar
Penetanguishene · House · Deck · Cellar
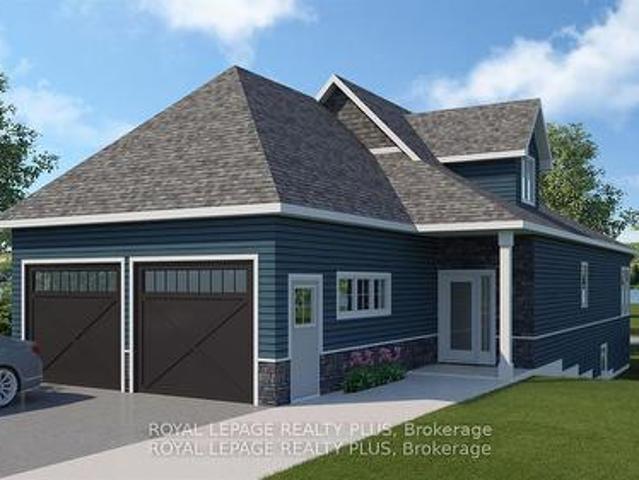
Pre-construction in upscale Waterfront community of Champlain Shores. Take advantage of new limited time pricing reflective of HST rebate! West-facing Waterview lot has partial views of the bay, steps from 2 future community parks. Single floor living Primary bedroom on main floor suitable for king size and featuring 5 pc ensuite; double sinks, step up tub separate shower. Flexible open concept layout with walk out to a covered deck is ideal for entertaining. Lots of quality standard features including 9' ceilings, quartz counters, hardwood on main level, oak staircase with metal spindles, 7' baseboards, pot lights and more. Select your finishes from designer curated packages of quality options and upgrades. This lot has the option to upgrade to a full 8' basement with potential for above ground windows. Future community parks will offer spectacular views of the Bay; walk the dog, enjoy a coffee or socialize and enjoy year round sunsets. Community docks offer option of keeping your boa
$ 909,000
10 8 Beck Boulevard, Penetanguishene, ON, L9M 1C3 townhouse for sale | Listing ID S12847 | Royal LePage
View photo
Townhouse · for sale
$ 875,000
10 8 Beck Boulevard, Penetanguishene, ON, L9M 1C3 townhouse for sale | Listing ID S12847 | Royal LePage
Penetanguishene
· Townhouse
· Office room · Balcony · Fireplace · Deck
Penetanguishene · Townhouse · Office room · Balcony · Fireplace · Deck
Welcome to Tannery Cove, Penetanguishene's exclusive waterfront townhouse community, where maintenance-free living meets the allure of waterfront living. This impressive 2,550 sq ft townhouse boasts 2 bedrooms plus a loft, providing ample space for relaxation and comfortable living. With 3.5 bathrooms, convenience and privacy are at the forefront of this property. As you enter the main level, you'll be greeted by an open concept kitchen, dining room, beverage bar and sunken living room with a gas fireplace and solarium. The kitchen features bar seating, a counter-depth Sub Zero refrigerator, stainless steel stove with electric induction stovetop, and microwave, ensuring that every culinary endeavour is met with ease. Walkout to the spacious deck with ample room for seating, BBQing and a convenient retractable awning. The main level also showcases a powder room and an office with storage. On the second level, the primary bedroom features a gas fireplace, a walkout to a balcony that over
$ 875,000
1185 Zoschke Drive, Penetanguishene, ON, L9M 2C4 house for s.
View photo
House · for sale
$ 699,000
1185 Zoschke Drive, Penetanguishene, ON, L9M 2C4 house for s.
Penetanguishene
· 3 Bedrooms · 2 Baths · House
· Parking
Penetanguishene · 3 Bedrooms · 2 Baths · House · Parking
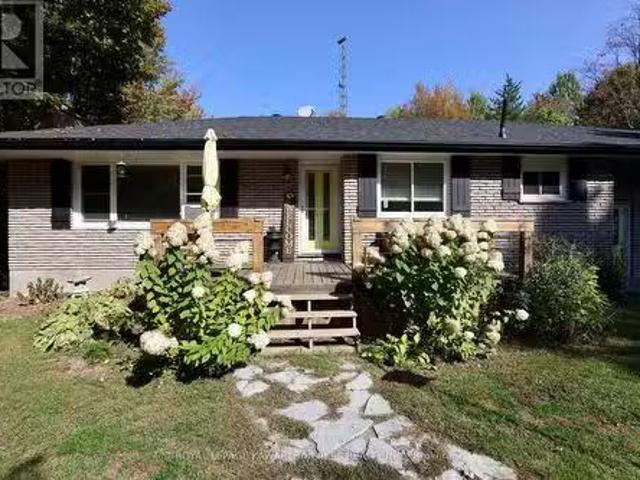
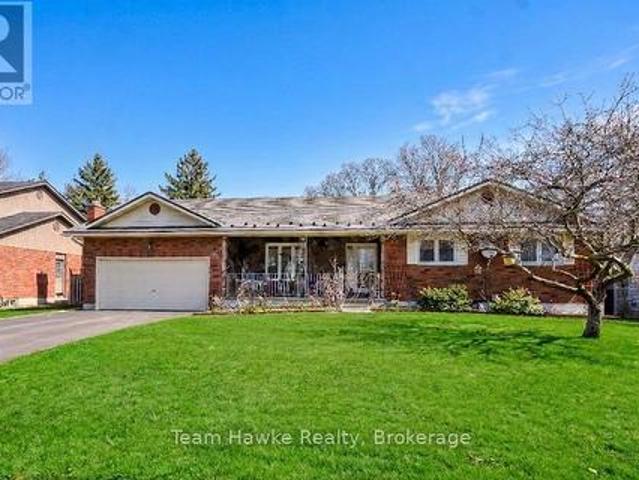
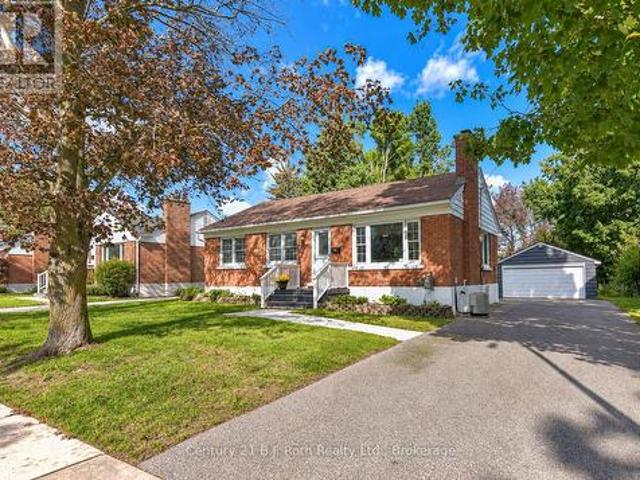
Your Country Retreat Awaits at 1185 Zoschke Drive, Penetanguishene! Experience the best of country living just minutes from town in this beautifully maintained all-brick bungalow, set on a private 1.2-acre lot surrounded by mature trees and visiting wildlife. Enjoy the peace and privacy of nature while staying close to Georgian Bay, local marinas, golf, and all amenities. Step inside to find a bright and inviting layout featuring a newly updated kitchen, engineered hardwood floors, new interior and exterior doors, and new windows throughout (2021). The insulated garage includes a remote opener for added convenience, and the property offers two storage sheds: a new 9x12 shed with hydro (2022) and a 10x14 shed (2025) for all your tools and toys. Behind the home, youll find ATV trails and Simcoe County Forest access, perfect for outdoor enthusiasts. Major updates include a new roof and eavestroughs (2021), a new septic tank, hot water tank, hot water boiler, well pump, and pressure tank (
$ 699,000
1 Park Street, Penetanguishene, ON, L9M 1P8 house for sale | Listing ID S13599 | Royal LePage
View photo
House · for sale
$ 1,049,900
1 Park Street, Penetanguishene, ON, L9M 1P8 house for sale | Listing ID S13599 | Royal LePage
Penetanguishene
· House
· Garden · Fireplace · Gym · Deck · Parking · Cellar
Penetanguishene · House · Garden · Fireplace · Gym · Deck · Parking · Cellar
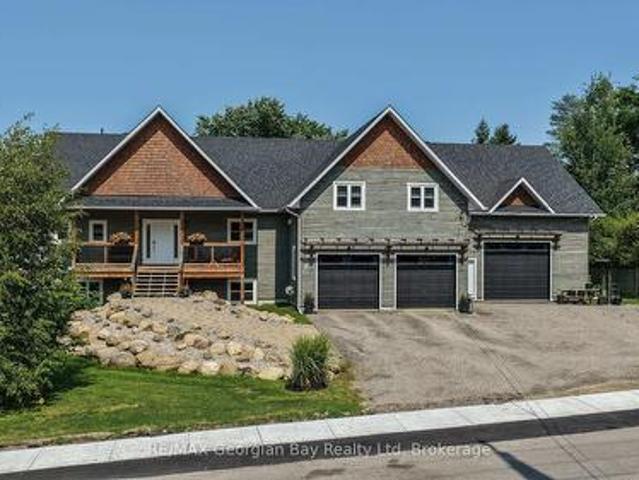
Welcome home to Penetang's finest! This stunning custom home sits in a coveted neighbourhood, steps from the Trans-Canada Trail and Penetang's waterfront park, with all of Georgian Bay's beauty at your doorstep. Thoughtfully designed with premium upgrades, it accommodates multi-generational living without sacrificing style. Open-concept Great Room w/ gas fireplace flows into a Dining Room with walkout to your covered deck (gas line) overlooking the backyard. Gourmet kitchen features a 4'8'x8' island, quartz counters, full pantry. Primary Suite offers a spa-like 5pc ensuite, walk-in closet, laundry, and private deck walkout. Two more bedrooms plus 1.5 baths round out the main floor, finished with hardwood/tile beneath soaring 9ft ceilings. Loft above the garage offers a family room with wet bar. Fully finished basement opens to expansive living space with its own walkout, plus a second Primary Suite (4pc ensuite, walk-in closet). Perfect for extended family. A 5th bedroom/gym and second
$ 1,049,900
154 Robert Street W, Penetanguishene, ON, L9M 1P8 house for sale | Listing ID S13732 | Royal LePage
View photo
House · for sale
$ 449,900
154 Robert Street W, Penetanguishene, ON, L9M 1P8 house for sale | Listing ID S13732 | Royal LePage
Penetanguishene
· House
· Garden · Deck · Parking
Penetanguishene · House · Garden · Deck · Parking
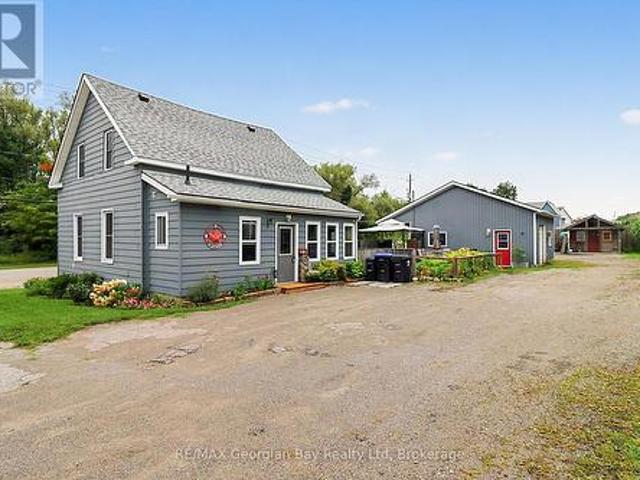
Welcome to this value packed home with many features not found in this price range. This well cared for home is located within walking distance to many trails and Penetang's amazing waterfront park located on the shores of Georgian Bay with may activities available for the whole family. Some of the many features of the home are: 4 Bedrooms. Large Kitchen / Dining Area. Hardwood in Living Room. Main Floor Laundry. Brand new gas furnace. Updated Bath. 24 x 24 insulated and heated Garage with both 120 & 220 volt receptacles and has in-floor tubing roughed-in, currently heated by a gas furnace. Fenced yard for children and pets. Large Deck with both hot & cold water taps and gas line for BBQ. Large Parking area for your vehicles and toys. 3 Sheds. Many improvements over last 6 years. Historic Penetanguishene sits on Georgian Bay: marinas, boating, fishing, hiking, cycling, golfing, skiing, theatres, historical attractions. 5 min to Midland and 45 to Orillia/Barrie. (Id: 27)
$ 449,900
187 Champlain Road, Penetanguishene, ON, L9M 1S2 house for sale | Listing ID S13601 | Royal LePage
View photo
House · for sale
$ 1,850,000
187 Champlain Road, Penetanguishene, ON, L9M 1S2 house for sale | Listing ID S13601 | Royal LePage
Penetanguishene
· House
· Patio · Garden · Fireplace
Penetanguishene · House · Patio · Garden · Fireplace
Top 5 Reasons You Will Love This Home: 1) Exceptional waterfront home or vacation property settled on 1.4 acres in Penetang Bay just minutes to shopping, restaurants, and parks 2) Beautifully presented home boasting cathedral ceilings, floor-to-ceiling windows flooding the space with natural light and providing picturesque views of Georgian Bay 3) The family-oriented kitchen has a breakfast bar and breakfast nook overlooking Georgian Bay, a stunning great room with cathedral ceilings, picturesque views, a gas fireplace to warm the space 4) Enticing features include an expansive primary bedroom with waterfront views, high pine ceilings, a walk-in closet, and semi-ensuite access, an additional two bedrooms, and a finished loft space currently being utilized as an additional bedroom complete the upper level 5) Landscaped yard with striking views, a concrete patio, grassed area on level yard, and waterfront to accommodate a dock for the best boating in summer. 3,312 above grade sq. Ft. plu
$ 1,850,000
29 Mcarthur Drive, Penetanguishene, ON, L9M 1X3 house for sale | Listing ID S13447 | Royal LePage
View photo
House · for sale
$ 4,199,000
29 Mcarthur Drive, Penetanguishene, ON, L9M 1X3 house for sale | Listing ID S13447 | Royal LePage
Penetanguishene
· House
· Office room · Fireplace · Deck · Parking · Cellar
Penetanguishene · House · Office room · Fireplace · Deck · Parking · Cellar
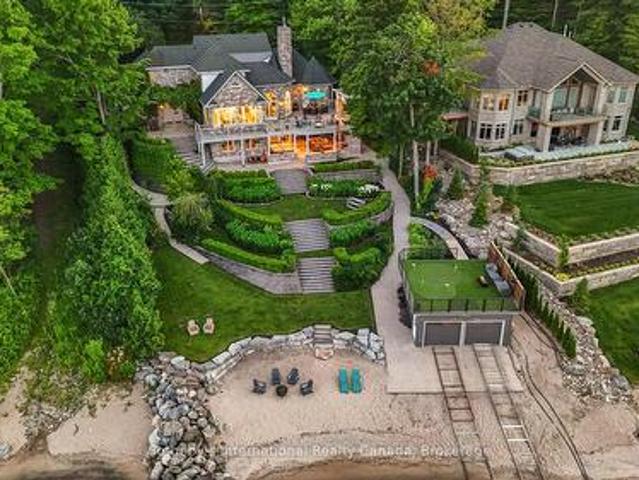
Perched majestically on Midland Point, this magnificent 4-bedroom, 5.5-bathroom estate commands 99 feet of pristine private Georgian Bay shoreline, offering an unparalleled canvas of panoramic water views and inspiring sunrises. Spanning 4,841 sq ft, this impeccably updated residence embodies sophisticated waterfront living. A culinary masterpiece awaits in the gourmet kitchen, featuring professional-grade appliances and a sprawling island, all designed to maximize the breathtaking bay vistas. Convenience meets luxury with a main floor primary suite and dedicated laundry. The expansive main deck is an entertainer's paradise, boasting an outdoor kitchen, a unique retractable garage door, and crystal-clear Invisirail for unobstructed views. The lower walk-out level transforms into a world of leisure, complete with a dedicated billiards room, an impressive office/library, a family room warmed by a fireplace, a private fitness area, and an exquisite wine cellar. Step directly from here int
$ 4,199,000
13 Hallen Drive, Penetanguishene, ON, L9M 1G2 house for sale | Listing ID S13505 | Royal LePage
View photo
House · for sale
$ 749,900
13 Hallen Drive, Penetanguishene, ON, L9M 1G2 house for sale | Listing ID S13505 | Royal LePage
Penetanguishene
· House
· Patio · Garden · Deck
Penetanguishene · House · Patio · Garden · Deck
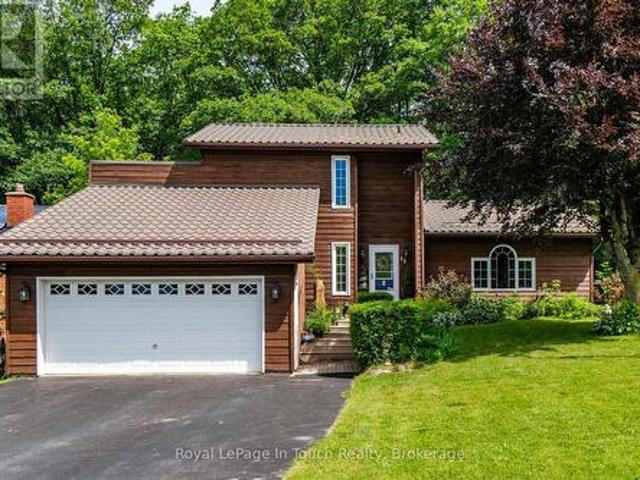
Welcome Home! A rare opportunity to own a true slice of paradise in Penetanguishene! Offered by its original owner for the first time in 36 years, this deeply cherished home is filled with decades of warmth, life, and treasured family memories. This turn-key, two-story cedar home stands far apart from the rest, featuring a beautiful exterior that has been freshly stained. Beautifully landscaped and meticulously maintained, it resides on a premium, private pie-shaped lot on a quiet, family-friendly cul-de-sac. The fully fenced backyard offers beautiful views of a mature forest canopy, providing a tranquil setting rarely found within town limits. The main level welcomes you with a wonderfully bright, functional layout flooded with natural light throughout. The heart of the home features a stunning kitchen newly renovated in 2025, while the separate dining area offers a patio walk-out to a brand-new, custom two-tier deck just built in 2026. A true highlight of the property, this expansive
$ 749,900
45 Water Street, Penetanguishene, ON, L9M 1M8 house for sale | Listing ID S13694 | Royal LePage
View photo
House · for sale
$ 848,000
45 Water Street, Penetanguishene, ON, L9M 1M8 house for sale | Listing ID S13694 | Royal LePage
Penetanguishene
· House
· Patio · Deck
Penetanguishene · House · Patio · Deck
Luxury Water View, Legal Duplex, Prime Investment Opportunity! Discover Refined Waterfront Living And Exceptional Income Potential In The Heart Of Historic Penetang. This Stunning Duplex At 45 Water Street Offers Panoramic Views Of Georgian Bay, Blending Timeless Charm With Modern Comfort. Property Highlights. Breathtaking Water Views: Wake Up To Sparkling Bay Vistas From Spacious, Sun-Filled Principal Rooms And Private Outdoor Living Areas. Amazing Indoor/ Outdoor Flow Opening Onto Decks And Patios. Thoughtfully Designed Duplex: Two Self-Contained Residences, Each Featuring Generous Living Space, Updated Kitchens, And Stylish Finishes Throughout. Turn-Key Investment: Strong Rental Demand In A Sought-After Waterfront Location; Ideal For Investors Seeking Reliable Income Or Owner-Occupants Looking To Offset Expenses. Premium Location: Steps To Downtown Boutiques, Dining, Marinas, And The Scenic Penetanguishene Waterfront Trail. Minutes To Regional Amenities And Year-Round Recreation. Fe
$ 848,000
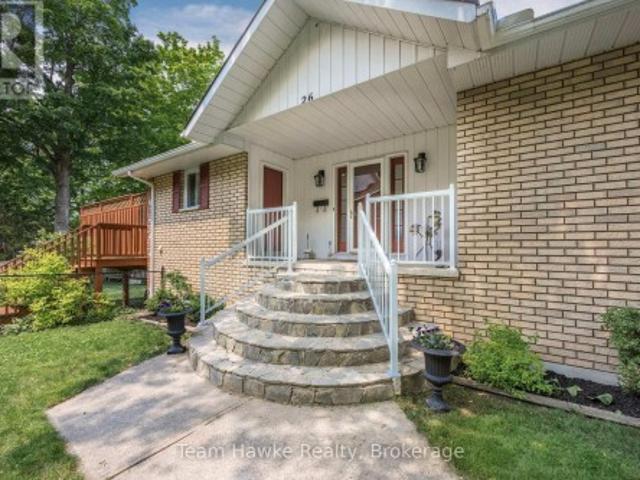
26 Jury Drive, Penetanguishene, ON, L9M 1G1 house for sale | Listing ID S13756 | Royal LePage
View photo
House · for sale
$ 899,900
26 Jury Drive, Penetanguishene, ON, L9M 1G1 house for sale | Listing ID S13756 | Royal LePage
Penetanguishene
· House
· Garden · Office room · Fireplace · Air conditioning
Penetanguishene · House · Garden · Office room · Fireplace · Air conditioning
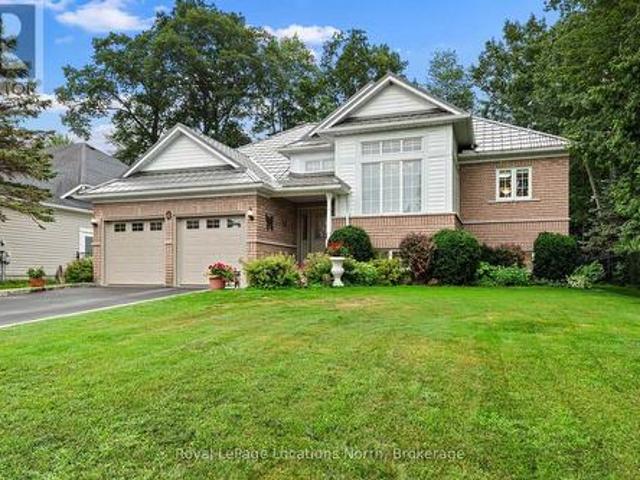
Welcome to your dream retreat by the bay, where panoramic water views, serene sunsets, and refined living come together in one of Penetang's most sought-after neighborhoods. This beautifully maintained 4-bedroom, 3-bathroom all-brick bungalow offers an ideal blend of comfort, elegance, and functionality, perfectly positioned on a quiet, low-traffic street. Step inside to a bright, open-concept main floor featuring vaulted ceilings, a cozy wood-burning fireplace, formal dining area, sun-room, and a stunning new Lindsay Schultz kitchen ideal for entertaining or simply soaking in the views. The main floor primary suite is a private escape with its own en-suite and walk-in closet. Downstairs, the fully finished lower level boasts a spacious family room with a new Napoleon gas fireplace, additional bedrooms, an office, and two walkouts to the beautifully landscaped backyard. Thoughtful updates include new AC (2026), new shingles (2025), a new gas hot water heater (2025), updated flooring, a
$ 899,900
35 Brule Street, Penetanguishene, ON, L9M 1J1 house for sale | Listing ID S13025 | Royal LePage
View photo
House · for sale
$ 759,900
35 Brule Street, Penetanguishene, ON, L9M 1J1 house for sale | Listing ID S13025 | Royal LePage
Penetanguishene
· House
· Garden · Deck · Swimming pool · Parking · Air conditioning
Penetanguishene · House · Garden · Deck · Swimming pool · Parking · Air conditioning
Located in the desirable community of Brule Heights, this spacious and well-maintained brick bungalow offers an impressive 3,421 sq ft of living space, combining comfort, functionality, and numerous recent upgrades. Featuring 5 generous bedrooms and 3 bathrooms, the home offers a versatile layout ideal for families, entertaining, or those seeking the convenience of bungalow living with plenty of room to grow. Over the past five years, many important updates have been completed, including new windows, a durable steel roof, furnace, central air conditioning, deck, garage door with opener, and some new fencing, providing added value and peace of mind. The fully fenced backyard is designed for enjoyment, complete with a gas heated in-ground pool with a new heating blanket, along with fruit and vegetable-producing raised garden beds, making it the perfect place to relax and entertain during the warmer months. With excellent sun exposure, there is also plenty of opportunity for gardening or
$ 759,900
38 Payette Drive, Penetanguishene, ON, L9M 1H5 house for sale | Listing ID S13825 | Royal LePage
View photo
House · for sale
$ 724,900
38 Payette Drive, Penetanguishene, ON, L9M 1H5 house for sale | Listing ID S13825 | Royal LePage
Penetanguishene
· House
Penetanguishene · House
Welcome to this beautifully crafted custom-built home, where quality construction, thoughtful design, and energy efficiency come together in one exceptional package. Built on a durable ICF foundation, this 3-bedroom, 4-bathroom home is nestled in a desirable, family-friendly neighbourhood close to schools, parks, and everyday amenities. Step inside to an inviting open-concept main floor that's perfect for both entertaining and everyday living. The heart of the home is the stunning kitchen, featuring quartz countertops, a large centre island, stainless steel appliances, and a natural gas stove. Quality finishes continue throughout with tile and high-grade laminate flooring, and a striking open wood staircase. Upstairs, the spacious primary suite offers a walk-in closet and a private ensuite, creating the perfect place to unwind. The fully finished lower level extends your living space with a generous recreation room, laundry area, and additional 2-piece bathroom w/ shower rough-in. Outs
$ 724,900
88 Church Street, Penetanguishene, ON, L9M 1C7 house for sale | Listing ID S13810 | Royal LePage
View photo
House · for sale
$ 799,900
88 Church Street, Penetanguishene, ON, L9M 1C7 house for sale | Listing ID S13810 | Royal LePage
Penetanguishene
· House
· Garden · Swimming pool
Penetanguishene · House · Garden · Swimming pool
Exceptional Multi-Unit Opportunity in the Heart of Penetanguishene! This all-brick bungalow offers unparalleled versatility and incredible curb appeal. The main level welcomes you with a large open entrance and gleaming hardwood floors. Prepare meals with ease in the beautifully updated, spacious eat-in kitchen complete with a gas stovetop, built in appliances and granite countertops. Featuring a registered accessory apartment plus an additional in-law suite, this property boasts a total of 6 bedrooms and 5 bathrooms across over 2,000 sq. Ft. of finished living space. Step outside to your private backyard oasis, fully equipped with a sparkling inground pool perfect for summer entertainment. Ideal for multi-generational living, mortgage offsetting, or a premium investment portfolio addition. Located steps from schools, restaurants, Kings Wharf Theatre and Georgian Bay. Don't miss this rare, income-generating gem! (Id: 7525)
$ 799,900
77 Polish Avenue, Penetanguishene, ON, L9M 1W8 house for sale | Listing ID S13056 | Royal LePage
View photo
House · for sale
$ 999,999
77 Polish Avenue, Penetanguishene, ON, L9M 1W8 house for sale | Listing ID S13056 | Royal LePage
Penetanguishene
· House
· Office room · Fireplace · Deck
Penetanguishene · House · Office room · Fireplace · Deck
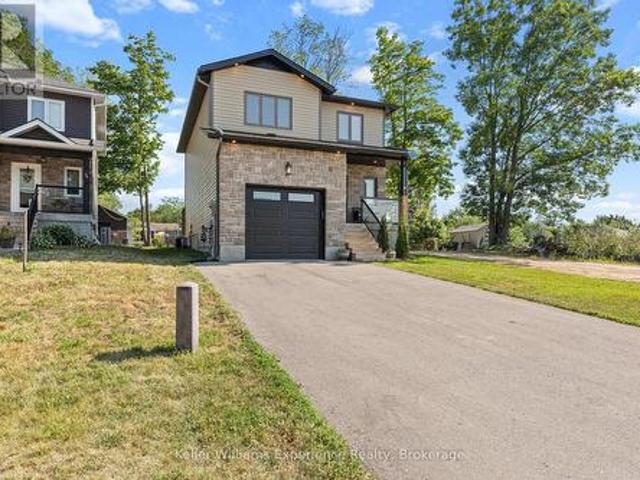
Welcome to a thoughtfully designed bright custom home in a quiet, family-friendly neighbourhood just steps from Georgian Bay. Offering over 3,200 sq ft of beautifully finished living space (2280 above grade, 1089 below grade) 5+1 bedrooms, 3.5 bathroom. Set on a spacious lot with seasonal water views, this newly built two-storey home blends comfort, style, and functionality. Inside, a bright open-concept layout is filled with natural light and quality finishes throughout. The heart of the home is a stunning kitchen with a large island and stainless steel appliances, seamlessly connecting living and dining areas, perfect for entertaining or everyday life. A cozy wood-burning fireplace anchors the family room, while a walkout leads to an oversized deck ideal for relaxing and enjoying the peaceful surroundings. Upstairs, generously sized primary room with a walk-in closet and a luxurious 5-piece ensuite with heated floors. Whether you need space for family, guests, or a home office, this
$ 999,999
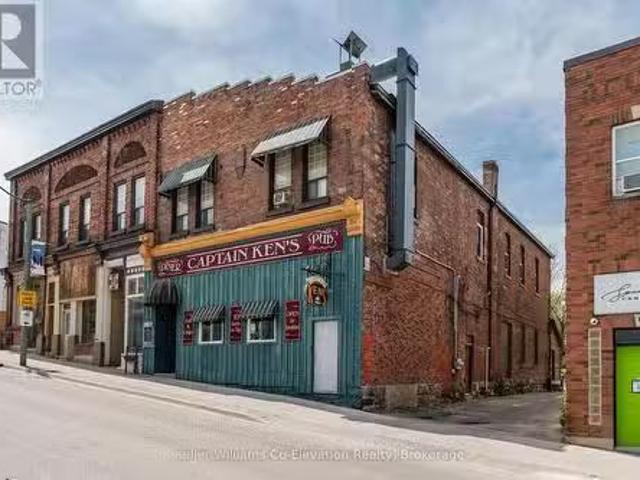
70 Main Street, Penetanguishene, ON, L9M 1T4 commercial for.
View photo
House · for sale
$ 1,150,000
$ 264/sq.ft
70 Main Street, Penetanguishene, ON, L9M 1T4 commercial for.
Penetanguishene
· 4,349 sq.ft · House
· Parking
Penetanguishene · 4,349 sq.ft · House · Parking
A rare chance to own a versatile, income-generating property in the heart of Penetanguishene! Home to Captain Kens Diner & Pub, a beloved local landmark operating since 1976. The main floor features a fully equipped, turnkey restaurant space, known for its high visibility, steady foot traffic, welcoming atmosphere, and loyal customer base. Above the restaurant, the second floor offers two large, 3-bedroom, 1-bath apartments, both currently tenanted providing reliable saleal income. Highlighted by a deckpatio off the back unit. With prime Main Street frontage, on-site parking (5-6 cars), and flexible DW zoning, this property is ideal for restaurateurs, investors, or entrepreneurs. Whether you continue its long-standing tradition or bring your own vision, this is a rare chance to own a piece of Penetanguishenes history. Dont miss this incredible opportunity! (id:27). Still available at ListedBuy!
$ 1,150,000
541 Tenth Street, Collingwood, ON, L9Y 4K6 townhouse for sale | Listing ID S13823 | Royal LePage
View photo
Townhouse · for sale
$ 480,000
541 Tenth Street, Collingwood, ON, L9Y 4K6 townhouse for sale | Listing ID S13823 | Royal LePage
Penetanguishene
· Townhouse
· Patio · Parking · Balcony · Fireplace · Swimming pool
Penetanguishene · Townhouse · Patio · Parking · Balcony · Fireplace · Swimming pool
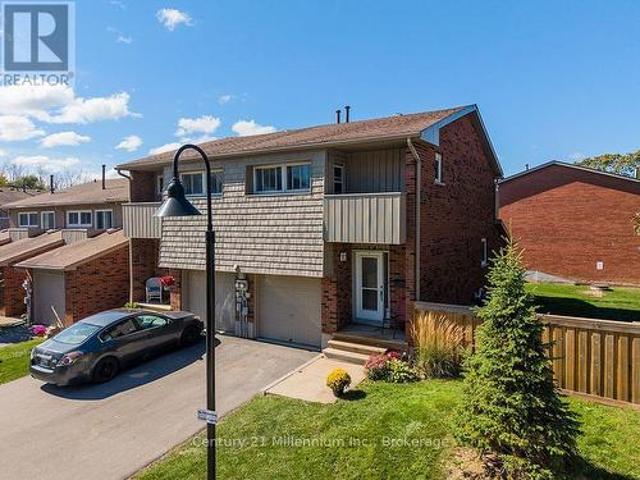
Beautifully updated end unit available for sale in Collingwood's desirable, family-friendly community of Vista Blue. This stunning home is situated in an ideal location within the complex, backing onto a large fenced-in area with a newer patio and right across the street from the seasonal outdoor pool. The home offers a functional and modern kitchen with large island open to the dining area, and overlooking the spacious yet cozy sunken living room. Highlighted with a walk-out to the patio and a lovely gas fireplace. Enjoy inside access to a long, single car garage. A rare commodity in Collingwood's condominium offerings. Featuring plenty space for storage. Upstairs, the home boasts three spacious (carpet-free) bedrooms including a large primary suite with a 3-piece bathroom and a walk out to a lovely balcony in addition to a shared 4-piece bathroom in the hall. The lower level is conveniently finished with a third full bathroom, storage, laundry and sunken recreational room. Currently
$ 480,000
50 Livingstone Street W, Barrie, ON, L4N 7J2 house for sale | Listing ID S13792 | Royal LePage
View photo
House · for sale
$ 749,900
50 Livingstone Street W, Barrie, ON, L4N 7J2 house for sale | Listing ID S13792 | Royal LePage
Penetanguishene
· House
· Garden · Deck · Parking · Cellar
Penetanguishene · House · Garden · Deck · Parking · Cellar
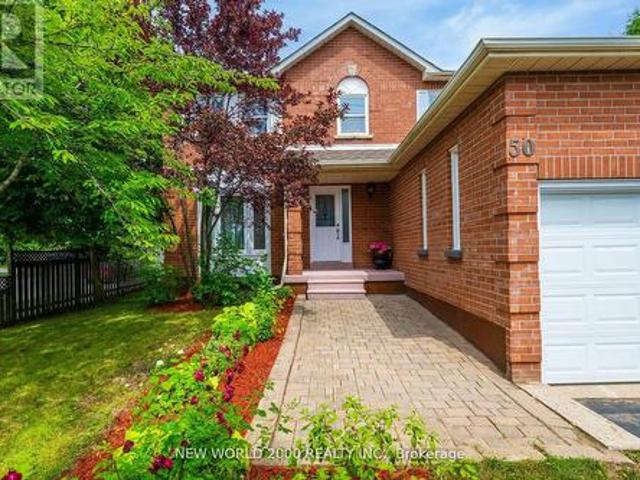
Priced to Sell! Welcome to this well maintained 2-story all brick house nestled in a desirable neighbourhood close to top-notch schools, shopping, parks and every day essentials. Enjoy a family-friendly layout with eat-in-kitchen, pantry storage and walkout to the backyard. Combined living and dining room is perfect for gatherings. A big inviting sunroom with 2 walkouts to two separate decks is ideal for relaxation and entertaining. Main floor laundry has access to the attached 2-car garage. Additional driveway from side of the house for 3 cars. This charming property features 6 spacious bedrooms (4 on 2nd floor and 2 in basement), 4 bathrooms and 2 kitchens. Master bedroom has a walk-in-closet and ensuite with a brand new modern shower. The main and second floors feature maple hardwood, tile and marble. Recent replacement of roof, windows, furnace and air conditioner offer added peace of mind for years ahead. A perfect place for growing families looking for comfort and convenience or
$ 749,900
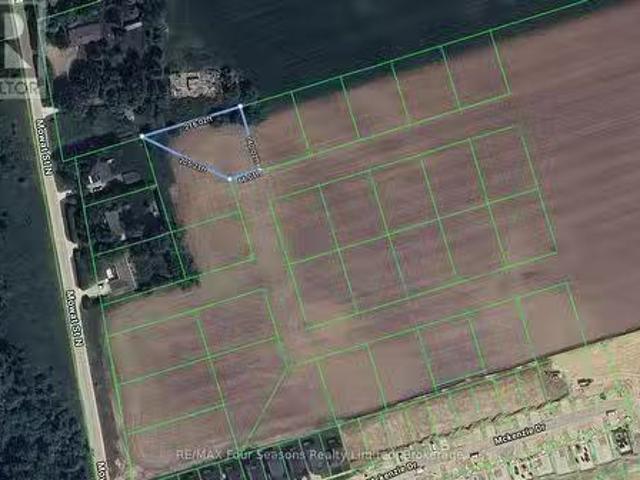
Pt 40 Lt 26 Mowat Street N, Clearview Stayner, ON, L0M 1S0.
View photo
House · for sale
$ 65,000
Pt 40 Lt 26 Mowat Street N, Clearview Stayner, ON, L0M 1S0.
Penetanguishene
· House
Penetanguishene · House
CONDITIONALLY SOLD. Nestled in the outskirts of Stayner, this 0.4-acre building lot offers an opportunity to invest in your future! Perfectly situated in a small, serene enclave of 26 lots adjacent to the sought-after Nottawasaga Station community, this property is all about location. Enjoy the best of both worlds - small-town charm with convenient access to some of Ontarios most cherished destinations. Youre just a short drive from the stunning shores of Wasaga Beach, offering endless opportunities for summer fun, watersports, and relaxation. For adventure seekers, Collingwood and the Blue Mountains are nearby, providing world-class skiing, hiking, and year-round entertainment. This property presents a rare chance to secure land in a rapidly growing area. While building permits are not available at this time, purchasing now means youre positioned for potential future development in a thriving community. (id:27). Still available at ListedBuy!
$ 65,000
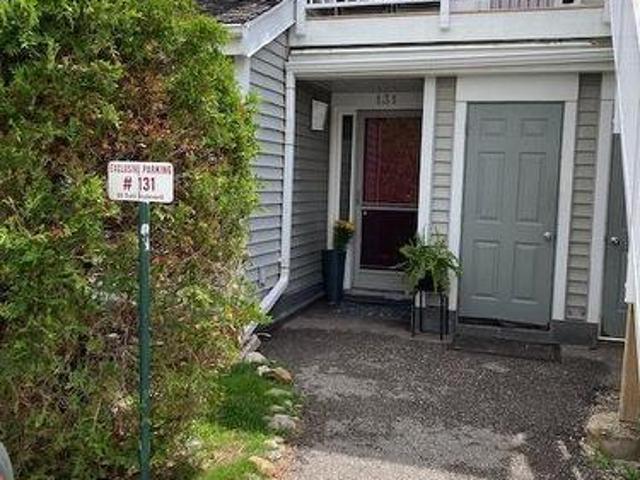
131 55 Trott Boulevard, Collingwood, ON, L9Y 5B8 townhouse for sale | Listing ID S13656 | Royal LePage
View photo
Townhouse · for sale
$ 379,000
131 55 Trott Boulevard, Collingwood, ON, L9Y 5B8 townhouse for sale | Listing ID S13656 | Royal LePage
Penetanguishene
· Townhouse
· Patio · Fireplace · Air conditioning
Penetanguishene · Townhouse · Patio · Fireplace · Air conditioning
Welcome to this bright and spacious ground floor 2 bedroom, 2 bath condo located in one of Collingwood's desirable, close to the Bay, residential areas! Just minutes' walk to the waterfront and quick access to downtown, shopping, dining and aIl amenities. Including the Village at Blue! This condo offers the perfect blend of convenience and four season living. The inviting wood burning fireplace adds warmth and ambiance after a day on the slopes or enjoying the area's many outdoor activities. Efficient forced air gas heating and central air conditioning ensure year round comfort. The primary bedroom has an ensuite, newer carpet, there is a second bedroom and an additional 3 pc bath. Enjoy the walkouts to a quiet, private patio overlooking a peaceful mature treed common area. An ideal spot for morning coffee or unwinding at the end of the day. The open concept living area and kitchen features newer flooring, granite countertops, stylish backsplash, and stainless steel appliances. A washe
$ 379,000
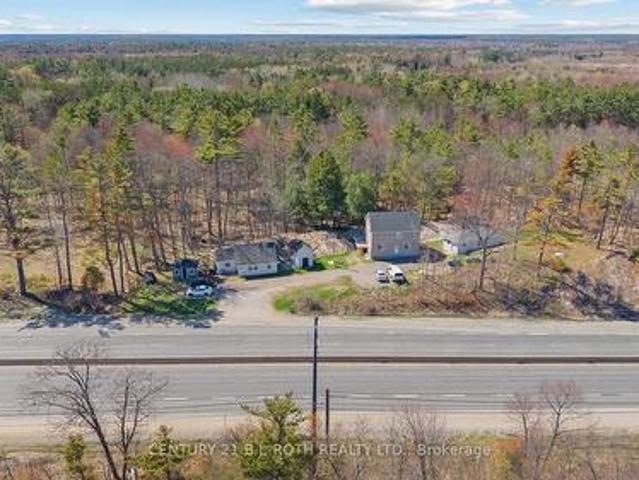
1411 11 Highway S, Gravenhurst, ON, P0E 1G0 house for sale | Listing ID X13773 | Royal LePage
View photo
House · for sale
$ 649,000
1411 11 Highway S, Gravenhurst, ON, P0E 1G0 house for sale | Listing ID X13773 | Royal LePage
Penetanguishene
· House
· Office room · Air conditioning · Parking
Penetanguishene · House · Office room · Air conditioning · Parking
One property. Three buildings. Endless possibilities. This unique property offers an exceptional combination of flexibility, income potential, and opportunity, all set on a thoughtfully landscaped lot, complimented by a parking area finished with crushed granite, surrounded by mature trees and striking Muskoka rock faces. Two standalone bungalows, both with electric heat, approximately 500 sq. Ft. and 700 sq. Ft. provide comfortable one-level living and can be used for rental income, guest accommodations, extended family, or dedicated work-from-home space. The third building features a legal residential apartment above, and a commercial unit below, both units with forced air propane heat and central air, offering even more versatility for a business, studio, office, retail space, or additional income. Enjoy a beautiful natural setting while still being conveniently located near the highway overpass for easy northbound and southbound access. Whether you're an investor, entrepreneur, mul
$ 649,000
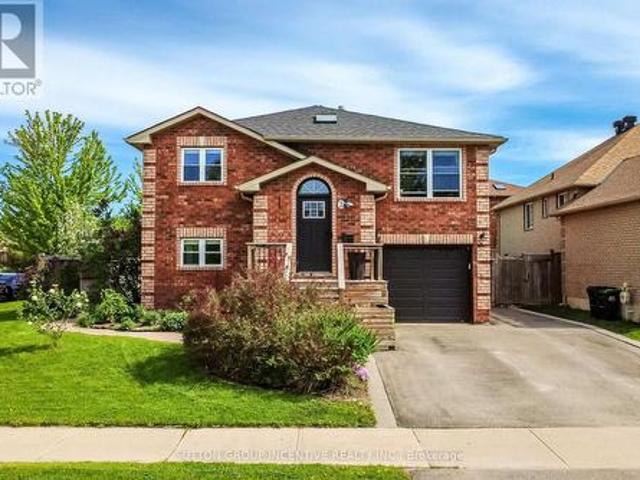
2 Hewitt Place, Barrie, ON, L4M 7B4 house for sale | Listing ID S13665 | Royal LePage
View photo
House · for sale
$ 769,999
2 Hewitt Place, Barrie, ON, L4M 7B4 house for sale | Listing ID S13665 | Royal LePage
Penetanguishene
· House
· Office room · Fireplace · Cellar
Penetanguishene · House · Office room · Fireplace · Cellar
Ideally located within walking distance to Royal Victoria Regional Health Centre and Georgian College, this versatile property offers exceptional flexibility for owner-occupiers, multi-generational families, or those seeking additional rental income potential. This beautifully updated home in one of Barrie's most convenient and sought-after east-end neighbourhoods is perfectly suited for young families, healthcare professionals, educators, commuters, and investors alike! The main floor features 3 bedrooms, a newly renovated bathroom, and a stunning updated kitchen designed for modern living. 2 bedrooms feature built in closet organization systems, and third bedroom is being used as a home office with built-in storage and a built-in desk. The bright and comfortable living room is anchored by a cozy gas fireplace, creating a warm and inviting atmosphere after a long day. The fully finished walkout basement provides a self-contained living space complete with 1 bedroom, 1 bathroom, a full
$ 769,999
518 60 Museum Drive, Orillia, ON, L3V 7T9 townhouse for sale | Listing ID S13759 | Royal LePage
View photo
Townhouse · for sale
$ 649,000
518 60 Museum Drive, Orillia, ON, L3V 7T9 townhouse for sale | Listing ID S13759 | Royal LePage
Penetanguishene
· Townhouse
· Garden · Deck · Cellar
Penetanguishene · Townhouse · Garden · Deck · Cellar
Top 5 Reasons You Will Love This Condo: 1) Located in the sought-after adult lifestyle community of Leacock Village, this charming two bedroom, three bathroom condo delivers a peaceful setting with a strong sense of community, beautifully maintained grounds, and a relaxed, low-maintenance lifestyle 2) Nestled in a serene setting offering a spacious backyard and an expansive deck overlooking the sparkling waters of Lake Couchiching, ideal for entertaining or quiet moments of relaxation 3) Enjoy the ease of main level living with a well-appointed primary bedroom enhanced by a spacious ensuite and ample room to relax and unwind 4) Expansive open-concept kitchen and dining area designed for effortless entertaining, complemented by an open loft overlooking the main living space and a full unfinished basement offering exceptional storage and future potential 5) Just steps from the shores of Lake Couchiching, enjoy easy access to scenic waterfront trails, perfect for leisurely walks, cycling,
$ 649,000
52 Parkside Drive E, Barrie, ON, L4N 1W9 house for sale | Listing ID S13660 | Royal LePage
View photo
House · for sale
$ 758,811
52 Parkside Drive E, Barrie, ON, L4N 1W9 house for sale | Listing ID S13660 | Royal LePage
Penetanguishene
· House
· Fireplace
Penetanguishene · House · Fireplace
Welcome To Barrie's Desirable Historic Queens Park Neighbourhood! This Beautifully Updated Century Home Offers The Perfect Blend Of Timeless Character And Modern Upgrades On A Premium 54 X 132 Ft. Fully-Fenced, Pool-Sized Lot With Sought-After RM2 Zoning, Providing Excellent Potential For Future Multi-Unit Residential Development, Including Duplex, Triplex, Fourplex, Or Additional Residential Units (Subject To Municipal Approvals And Buyer Verification). Ideally Located Across From A Large Park With Tennis Courts And Surrounded By Beautiful Century Homes, This Move-In-Ready Property Is Perfect For Families, First-Time Buyers, Downsizers, Builders, And Investors Alike. Step Inside To Discover 9-Ft. Ceilings, Original Trim, And Charming Architectural Details Throughout. The Main Floor Features A Welcoming Parlour, Formal Dining Room, Bright Eat-In Kitchen With Peninsula And Separate Pantry, Plus A Spacious Great Room With Vaulted Ceiling, Cozy Gas Fireplace, A 3-Piece Bath, And Walkout T
$ 758,811
14 Thomas Street, Wasaga Beach, ON, L9Z 2Y9 house for sale | Listing ID S13101 | Royal LePage
View photo
House · for sale
$ 895,000
14 Thomas Street, Wasaga Beach, ON, L9Z 2Y9 house for sale | Listing ID S13101 | Royal LePage
Penetanguishene
· House
Penetanguishene · House
Located in the desirable west end of Wasaga Beach toward Collingwood, this custom-built raised bungalow by Jasper Group delivers exceptional craftsmanship, thoughtful design, and stylish finishes throughout. Offering approximately 1,720 sq. Ft. per floor with a fully finished lower level, this spacious home provides the perfect blend of comfort, functionality, and four-season living. Step inside to discover open-concept living spaces filled with natural light and enhanced by high-end wood flooring on both levels. The beautifully designed kitchen, dining, and living areas create an inviting atmosphere ideal for entertaining family and friends. Enjoy your morning coffee on the charming east-facing front porch, then unwind in the afternoon and evening on the oversized rear deck-perfect for outdoor dining and relaxing after a day at the beach. This home features 4 spacious bedrooms and 3 full bathrooms, with double sinks and large walk-in showers, offering a spa-like feel and everyday conv
$ 895,000
12 Illinois Crescent, Wasaga Beach, ON, L9Z 3A8 house for sale | Listing ID S13722 | Royal LePage
View photo
House · for sale
$ 635,000
12 Illinois Crescent, Wasaga Beach, ON, L9Z 3A8 house for sale | Listing ID S13722 | Royal LePage
Penetanguishene
· House
· Patio · Swimming pool · Parking
Penetanguishene · House · Patio · Swimming pool · Parking
You'll be wow'd from entry to exit in this fully renovated 1488 sq ft bungalow in Park Place, a high demand 55+ community in Wasaga Beach. Entering the home, you'll be greeted by a custom mud room wall and convenient entry to the garage. To the right you'll find the freshly painted laundry room with access to the clean, insulated 4 ft crawl space, a fully renovated 4 pc bath and guest room all with new flooring and trim. Coming down the hall, you'll need to catch your breath at the fully renovated kitchen with floor to ceiling cabinets, expansive quartz counters and matching appliances. The kitchen is open to the dining room, and living room all with new pot lights, matching flooring, new trim and freshly painted walls. The primary suite to your right has a renovated 3 pc ensuite, walk in closet, new trim, fresh paint, new flooring and a patio door to the hot tub. The sunroom to the left of the living room has a custom barn door and is surrounded by windows making this an amazing offic
$ 635,000
646 Oxbow Park Drive, Wasaga Beach, ON, L9Z 2V2 house for sale | Listing ID S13819 | Royal LePage
View photo
House · for sale
$ 1,095,000
646 Oxbow Park Drive, Wasaga Beach, ON, L9Z 2V2 house for sale | Listing ID S13819 | Royal LePage
Penetanguishene
· House
· Garden · Parking
Penetanguishene · House · Garden · Parking
Welcome to 646 Oxbow Park Drive in Wasaga Beach-a rare opportunity to own a beautifully renovated waterfront property directly on the Nottawasaga River, one of the area's most sought-after and scenic waterways flowing straight into Georgian Bay. Set on a large, private, tree-lined lot, this property offers the perfect blend of natural beauty and everyday functionality, with ample parking for family and guests-ideal for entertaining or accommodating multiple vehicles and recreational toys. The home has been extensively upgraded (2022-2023) with over $250,000 in improvements, delivering a seamless mix of modern luxury and relaxed cottage charm. At the heart of the home is a stunning gourmet kitchen with high-end appliances and refined finishes, while every room has been thoughtfully updated for comfort, style, and ease of living. Life on the Nottawasaga River means direct access to endless four-season enjoyment. Step into your backyard and launch your boat, kayak, or jet ski, or simply r
$ 1,095,000
28 Borland Street W, Orillia, ON, L3V 3R5 house for sale | Listing ID S13779 | Royal LePage
View photo
House · for sale
$ 639,900
28 Borland Street W, Orillia, ON, L3V 3R5 house for sale | Listing ID S13779 | Royal LePage
Penetanguishene
· House
· Garden · Parking
Penetanguishene · House · Garden · Parking
Located in the North Ward of Orillia this brick bungalow sits on a fully fenced lot. Close to schools, downtown, shopping and transit. This charming brick bungalow features 3 bedrooms on the main level, an open concept design with a bright space. The lower level laundry area is separate from the additional living space which features a bedroom, a 3 piece bathroom, large family room, and a built in bar area. There is plenty of room for parking in the double car garage and private driveway. The fenced yard provides a great area for pets and entertaining. A move-in ready home located in the much sought after north ward is a must see. (Id: 27)
$ 639,900
7 Huron Street, Barrie, ON, L4M 5H2 house for sale | Listing ID S13789 | Royal LePage
View photo
House · for sale
$ 699,900
7 Huron Street, Barrie, ON, L4M 5H2 house for sale | Listing ID S13789 | Royal LePage
Penetanguishene
· House
· Patio · Parking · Air conditioning · Equipped kitchen
Penetanguishene · House · Patio · Parking · Air conditioning · Equipped kitchen
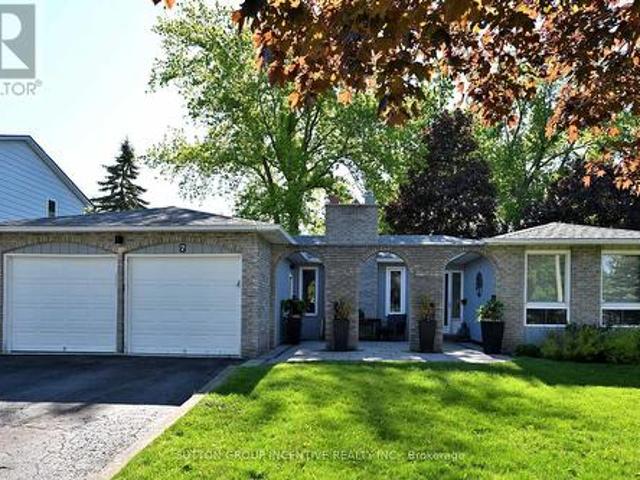
Beautiful carpet-free bungalow in sought-after north shore! This unique home showcases a distinctive brick arcade and a charming courtyard-style patio entrance. Pass through the elegant arches to the private front entry, creating a warm and welcoming arrivel experience. Bright open concept layout featuring separate living, dining and family rooms. Spacious kitchen with granite countertops, central island, backsplash and stainless steel appliances, and step directly into the sunroom from kitchen. Offering 3+2 bedrooms and 2 full bathrooms plus a huge rec room, pantry, large laundry room, storage space. Double garage with openers. Central air. Close to lake shore, trails, high ways, shopping, rvh, college, farms, ski resort and much more. Recent updates include: roof(2019), UNISTONE(2020), FLOORING(2020), STOVE(2020), FRIDGE(2020), RANGE HOOD(2020), DISHWASHER(2020), FURNACE(2019) and water heater(2019). (Id: 27)
$ 699,900
4 Trailwood Place, Wasaga Beach, ON, L9Z 1M6 house for sale | Listing ID S13676 | Royal LePage
View photo
House · for sale
$ 875,000
4 Trailwood Place, Wasaga Beach, ON, L9Z 1M6 house for sale | Listing ID S13676 | Royal LePage
Penetanguishene
· House
· Garden · Fireplace · Deck · Parking
Penetanguishene · House · Garden · Fireplace · Deck · Parking
Nestled in a peaceful, sought-after neighborhood surrounded by mature trees, this impressive home offers ideal open-concept living, thoughtful design, and incredible space inside and out. This stately home offers a double-car garage, and paved double driveway with a warm, welcoming tone. Step inside to a large foyer with laundry conveniently located steps away and direct interior access to the attached garage. The bright formal dining and living spaces, highlighted by expansive windows that flood the home with natural light. At the heart of the home, the spacious open concept kitchen offers extensive cabinetry and island seating, opening directly to a cozy family room anchored by a fireplace. Sliding glass doors lead out to a large back deck overlooking a private, tree-lined yard with mature greenery and a garden shed-creating an ideal backdrop for outdoor entertaining and summer relaxation. The main floor features generously sized bedrooms, including a primary retreat complete with a
$ 875,000

Get email alerts

Don't miss out: be the first to know about new properties

The alert was correctly created

On subscribing you accept the conditions of use and the privacy policy
Alert
Receive new ads in your inbox
Save this search
Receive alerts for new listings

We'll send you an email when we have new properties for: "Houses for sale in Penetanguishene"

The alert was correctly created

Alliston
Keswick, Georgina
Get email alerts and be the first to see new listings
Required field
On subscribing I accept the terms of the privacy policy
Perfect! You'll soon start receiving new listings via email
Alert
Receive an email when we have new ads for Houses for sale in Penetanguishene
Save this search
Filters

Bedrooms

Area (sq.ft)

sq.ft
sq.ft

Price

$
$

Filter by property type

Bathrooms

Clear all filters
Receive notifications when new entries are published.