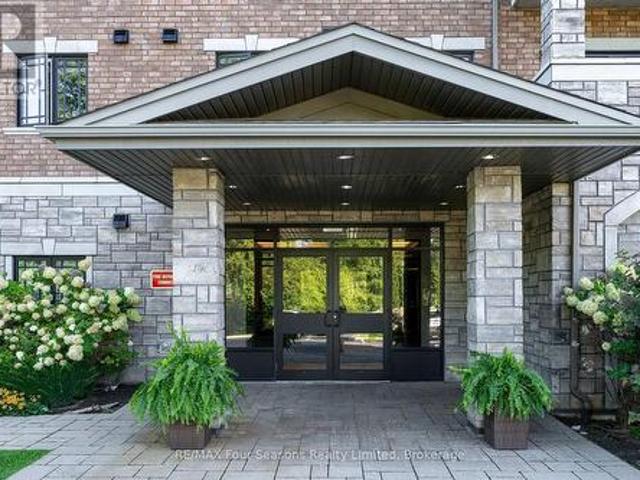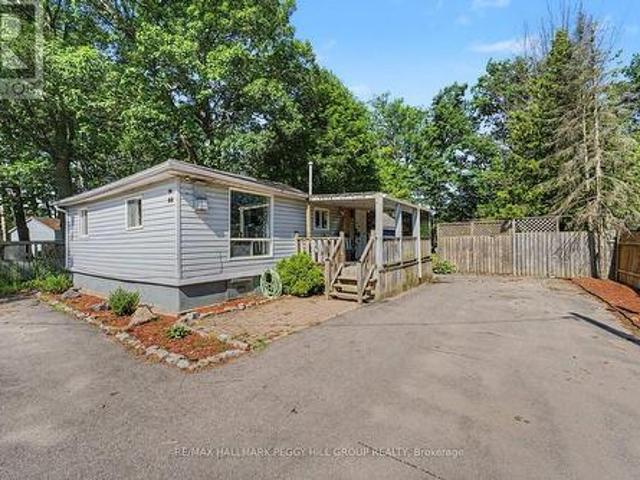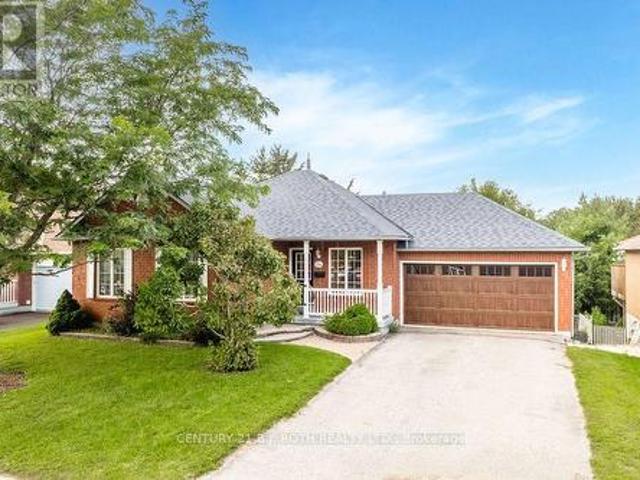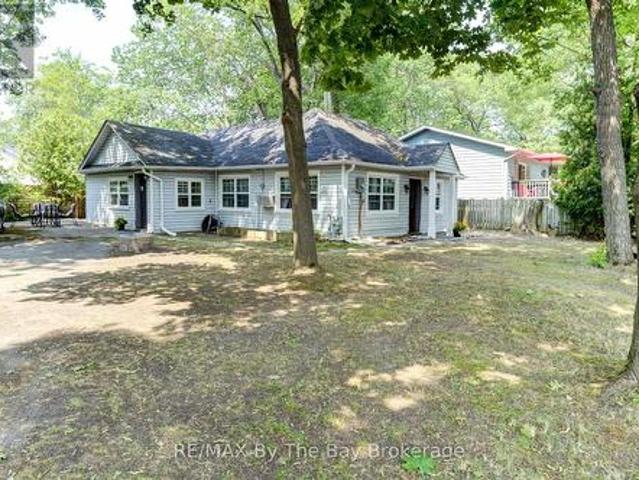
2,153 houses for sale in Penetanguishene

1422 Muskoka Rd 118 Road W, Bracebridge. Monck Bracebridge, ON, P1L 1W8 house for sale | Listing ID X13722 | Royal LePage
View photo
House · for sale
$ 1,745,000
1422 Muskoka Rd 118 Road W, Bracebridge. Monck Bracebridge, ON, P1L 1W8 house for sale | Listing ID X13722 | Royal LePage
Penetanguishene
· House
· Garden · Parking
Penetanguishene · House · Garden · Parking
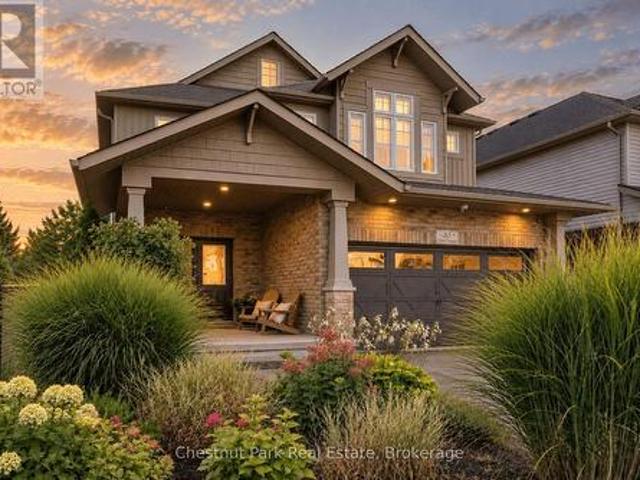
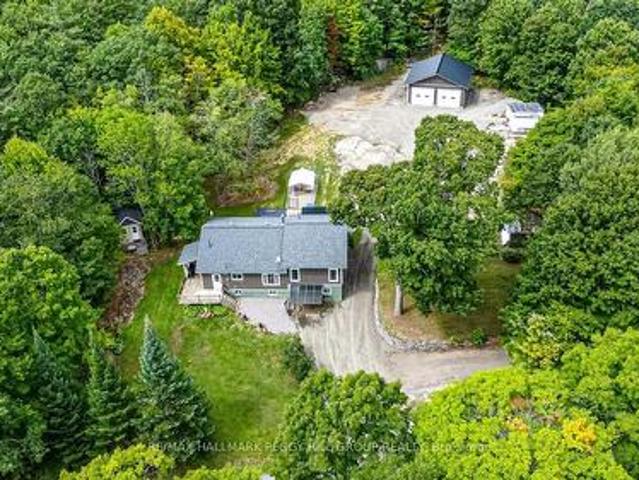
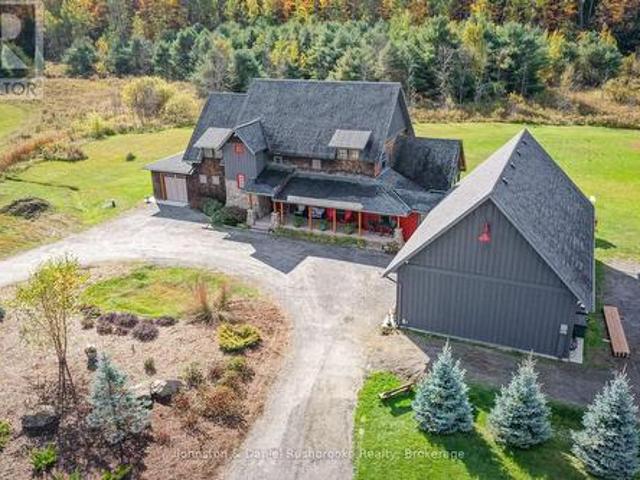
Exceptional Muskoka Estate on 18 Acres. 1422 Muskoka Rd 118 West, BracebridgeOnce in a lifetime, a property like this becomes available. Set on approximately 18 acres of mature, tree-lined landscape, this stunning estate offers the perfect balance of privacy, natural beauty, and refined living. Welcome to a beautifully designed home boasting over 5,000 sq ft of elegant, open-concept living space. From the moment you step inside, you're greeted by a bright and inviting layout where the formal living area seamlessly connects to the heart of the home. The spacious kitchen flows effortlessly into the main living area, creating an ideal setting for both everyday living and entertaining. A separate formal gathering space adds versatility, while the charming Muskoka room opens onto an outdoor seating area-perfect for enjoying the peaceful garden and surrounding nature. This property is designed for comfort and functionality, featuring: A single-car garageAn oversized, heated double-car garage
$ 1,745,000
9771 Beachwood Road, Collingwood, ON, L9Y 3Z1 house for sale | Listing ID S13684 | Royal LePage
View photo
House · for sale
$ 499,900
9771 Beachwood Road, Collingwood, ON, L9Y 3Z1 house for sale | Listing ID S13684 | Royal LePage
Penetanguishene
· House
· Deck · Air conditioning
Penetanguishene · House · Deck · Air conditioning
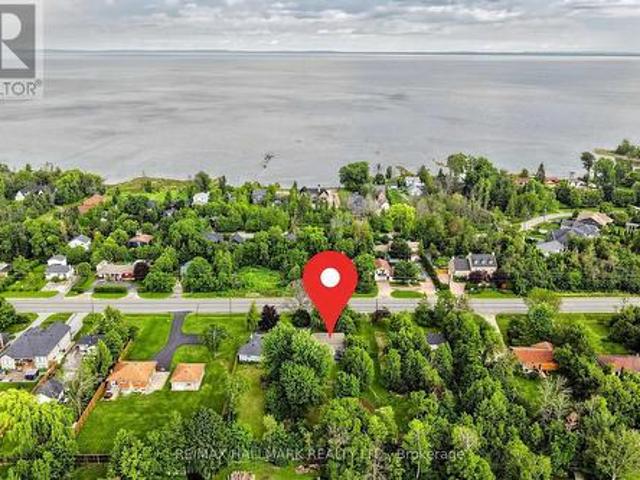
Welcome to 9771 Beachwood Rd. A rare opportunity combining four-season living, an impressive 60' x 250' mature-treed lot and exciting long-term potential, just steps from Georgian Bay and within the Town of Collingwood, and only 15 minutes to Blue Mountain Resort/Wasaga Beach and Hwy 26. This well-maintained 4-bedroom, 1.5-bath home offers comfortable one-level living, ideal for first-time buyers, downsizers, investors or those seeking a weekend retreat. The bright open-concept upgraded kitchen (2021), living area features granite countertops, stainless steel appliances with gas stove, 14mm laminate flooring and pot lights. Notable improvements include forced-air natural gas heating with central air conditioning, upgraded windows, spray-foam insulation in the crawl space and exterior walls, blown-in attic insulation and a 200-amp electrical panel. Walk out from the primary bedroom to a large 29' x 8' deck and outdoor bar area. Perfect for summer entertaining. A circular driveway provid
$ 499,900
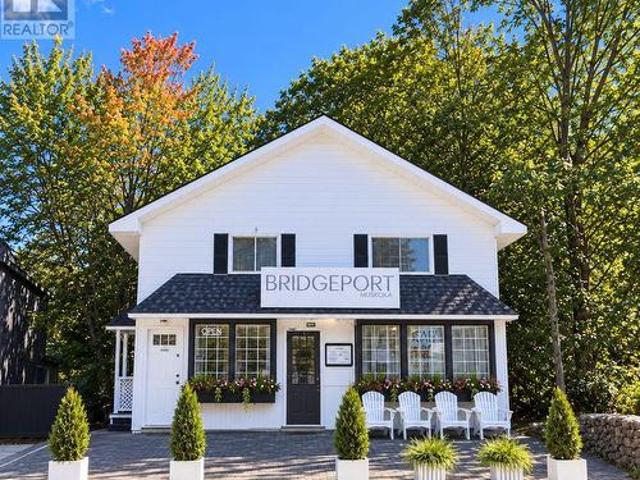
96 Joseph Street, Muskoka Lakes, ON, P0B 1J0 house for sale | Listing ID X13825 | Royal LePage
View photo
House · for sale
$ 3,888,888
96 Joseph Street, Muskoka Lakes, ON, P0B 1J0 house for sale | Listing ID X13825 | Royal LePage
Penetanguishene
· House
· Cellar
Penetanguishene · House · Cellar
Exceptional waterfront commercial opportunity in the heart of port carling set on a 200-ft-deep lot in a waterfront setting. This approx. 3,800 SF freestanding building presents an exceptional opportunity to own a versatile commercial property in the heart of Port Carling. The 1,500 SF street-level retail space features 2 storage areas and 2 baths. The approx. 1,500 SF upper level, with a separate entrance, offers 3 BRs, 3-pc bath, kitchen and laundry. Ideal for owner use, additional income or a live/work setup. The approx. 800 SF unfinished walkout basement provides additional expansion potential and direct access to the rear of the property, with the waterfront and the Locks connecting Lake Muskoka & Lake Rosseau. Winterized for year-round use, the property offers the flexibility to generate income throughout the year while providing the option to live and work here full-time. Enjoy summers in Port Carling with your own Muskoka pied-à-terre, spend winters down south, or make Muskoka
$ 3,888,888
135 Christopher Avenue, Wasaga Beach, ON, L9Z 1S4 house for sale | Listing ID S13486 | Royal LePage
View photo
House · for sale
$ 685,000
135 Christopher Avenue, Wasaga Beach, ON, L9Z 1S4 house for sale | Listing ID S13486 | Royal LePage
Penetanguishene
· House
· Office room
Penetanguishene · House · Office room
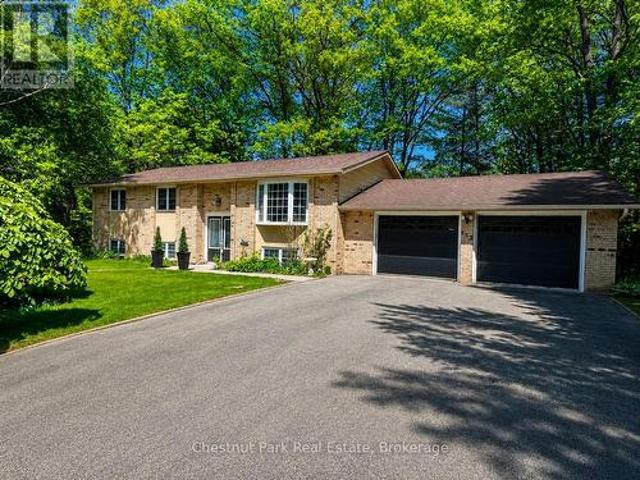
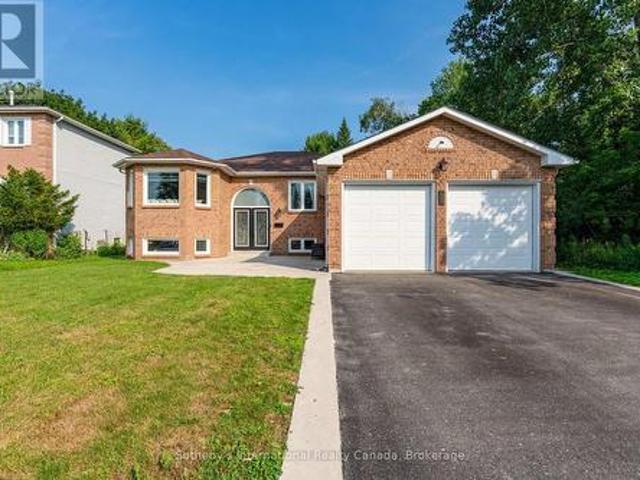
Exceptional value in one of Wasaga Beach's quiet, family-friendly neighbourhoods. Whether you are searching for a family home, retirement property, or investment opportunity with income potential, 135 Christopher Avenue offers space, comfort, and versatility close to all amenities. Set on a peaceful, tree-lined street, this beautifully maintained 3+1 bedroom raised bungalow sits on an impressive fully fenced 110 x 141 ft lot, providing exceptional outdoor space for children, pets, entertaining, or relaxing in a private setting. The bright main level features a stylish kitchen with quality finishes that flows seamlessly into the open dining and living areas, creating an ideal layout for everyday living and gatherings. Three spacious bedrooms offer flexibility for families, guests, or a home office, including a generous primary bedroom with an oversized walk-in closet. The fully finished walk-out lower level adds outstanding value with an additional bedroom, large recreation area, and a
$ 685,000
14 M72 Grandview Island, Muskoka Lakes. Monck Muskoka Lakes, ON, P0G 1E0 house for sale | Listing ID X13097 | Royal LePage
View photo
House · for sale
$ 4,995,000
14 M72 Grandview Island, Muskoka Lakes. Monck Muskoka Lakes, ON, P0G 1E0 house for sale | Listing ID X13097 | Royal LePage
Penetanguishene
· House
· Gym · Cellar
Penetanguishene · House · Gym · Cellar
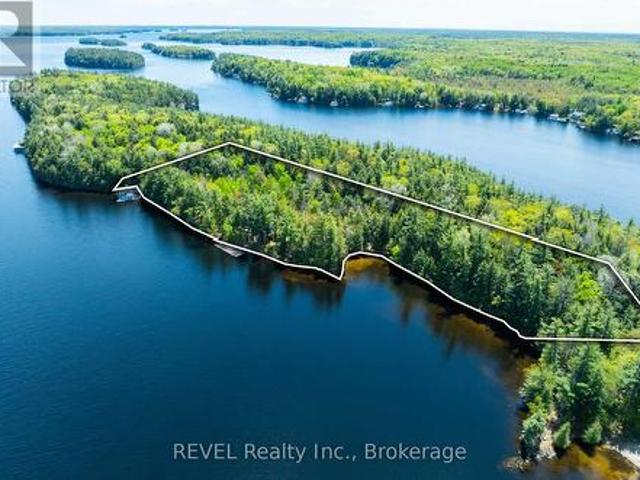
A rare offering in the coveted Beaumaris corridor, this timeless 4.5-acre Muskoka estate features 1,160 ft of pristine, level frontage, exceptional privacy, and panoramic island-dotted views. Set away from the main boat channel, the property offers a sandy cove, oversized swim dock, walking paths, towering pines, open meadows, and west wind protection. Built by renowned Elmo Starr, the 5-bedroom cottage showcases vaulted ceilings, post-and-beam detailing, warm wood floors, expansive windows, formal and informal living spaces, a Muskoka room, and a large unfinished basement with potential for a gym, theatre, or recreation space. The grandfathered boathouse is a standout, offering 3 boat slips and 1,100 sq ft of living space above, complete with 3 bedrooms, kitchen, bath, living/dining area, and covered porch. With space for up to 10 boats, proximity to Bala, Port Carling, and Bracebridge, and potential to sever a large parcel, this is a remarkable Muskoka retreat to enjoy as-is or reima
$ 4,995,000
17 Leeward Circle, Wasaga Beach, ON, L9Z 0E9 house for sale | Listing ID S13673 | Royal LePage
View photo
House · for sale
$ 850,000
17 Leeward Circle, Wasaga Beach, ON, L9Z 0E9 house for sale | Listing ID S13673 | Royal LePage
Penetanguishene
· House
· Garden · Fireplace · Sauna · Swimming pool · Parking · Cellar
Penetanguishene · House · Garden · Fireplace · Sauna · Swimming pool · Parking · Cellar
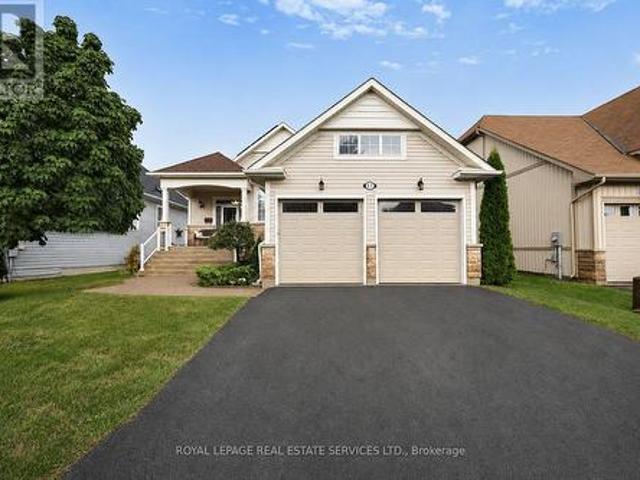
Welcome to Bluewater on the Bay, an exceptional lifestyle community along the shores of Georgian Bay. This meticulously maintained home offers three bedrooms, three bathrooms and more than 2,700 sq. Ft. of beautifully finished living space. The bright, open-concept main level features nine-foot ceilings, gleaming hardwood floors and a spacious kitchen with a stylish backsplash and wine fridge. The inviting living room is highlighted by soaring ceilings and a striking stone gas fireplace, while the adjoining dining area is ideal for entertaining. Main-floor laundry and inside entry from the double-car garage add everyday convenience. The extra-high finished basement provides valuable additional living space, while solar panels help reduce year-round electricity costs. Enjoy a private backyard, landscaped setting all just steps from the clubhouse, outdoor pool and beautiful Georgian Bay. Residents also enjoy an exercise room, sauna, social lounges, walking trails, and nearby beaches. Mon
$ 850,000
35 Kayla Crescent, Collingwood, ON, L9Y 5K9 house for sale | Listing ID S13804 | Royal LePage
View photo
House · for sale
$ 1,349,000
35 Kayla Crescent, Collingwood, ON, L9Y 5K9 house for sale | Listing ID S13804 | Royal LePage
Penetanguishene
· House
· Patio · Garden · Deck
Penetanguishene · House · Patio · Garden · Deck
A rare setting in Georgian Meadows. This beautifully presented 5-bedroom home offers approximately 2,717 sq. Ft. above grade, mature landscaping and exceptional privacy in one of Collingwood's most established family neighbourhoods. The bright, open-concept main floor is designed for both everyday living and entertaining, with an updated kitchen featuring a large quartz island, stainless steel appliances, gas range and walk-in pantry. The kitchen flows naturally into the dining and great room areas, with large windows overlooking the private backyard. Outside is where this property truly distinguishes itself. Surrounded by lovely mature landscaping, the backyard overlooks green space, the Black Ash Creek corridor and trail system rather than neighbouring homes. With a neighbour on only one side, the setting feels remarkably peaceful and private for an in-town property. A deck, patio and fire pit provide multiple spaces to relax and entertain outdoors. Upstairs, the spacious primary sui
$ 1,349,000
244 Frank Street, Midland, ON, L4R 1H4 house for sale | Listing ID S13663 | Royal LePage
View photo
House · for sale
$ 1,099,000
244 Frank Street, Midland, ON, L4R 1H4 house for sale | Listing ID S13663 | Royal LePage
Penetanguishene
· House
Penetanguishene · House
Panoramic Georgian Bay Views & Secondary Suite! Welcome to 244 Frank Street, where beautiful water views, generous living space and exceptional flexibility come together in one of Midland's desirable established neighbourhoods. This spacious raised bungalow offers 2+1 bedrooms, 3 bathrooms and a bright, open-concept main level designed to take full advantage of the spectacular views of Georgian Bay. Large windows fill the principal rooms with natural light, while the living and dining areas provide an inviting setting for everyday living and entertaining. The kitchen offers generous workspace and storage with an easy connection to the main living areas. Step outside and enjoy the elevated outdoor space overlooking the Bay, the perfect place for morning coffee, evening sunsets or simply taking in the changing seasons. A standout feature is the fully finished secondary suite with its own separate entrance, complete with a second kitchen, bedroom, bathroom and spacious living area. Ideal
$ 1,099,000
31 52 Adelaide Street, Barrie, ON, L4N 3T5 townhouse for sale | Listing ID S13774 | Royal LePage
View photo
Townhouse · for sale
$ 449,000
31 52 Adelaide Street, Barrie, ON, L4N 3T5 townhouse for sale | Listing ID S13774 | Royal LePage
Penetanguishene
· Townhouse
· Garden
Penetanguishene · Townhouse · Garden
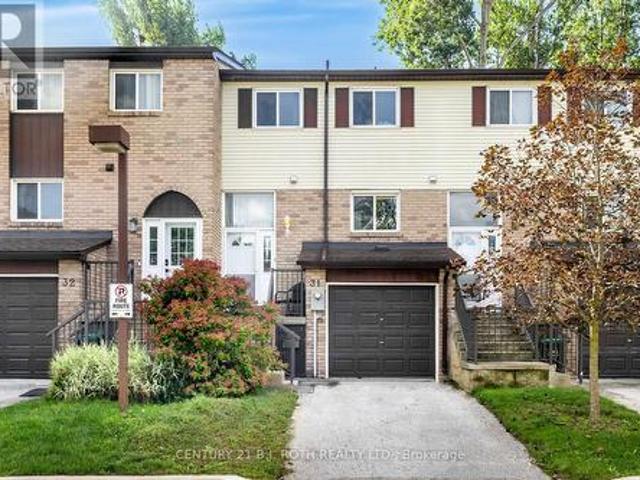
Space, comfort and location come together beautifully! This well-maintained four-bedroom condo townhome offers generous living space, a private backyard and the rare convenience of being just moments from Barrie's beautiful waterfront! From the moment you step inside, there is a sense of room to breathe, with a generous layout designed to accommodate both the rhythms of family life and the moments worth gathering for. Thoughtfully laid out, the home offers a spacious primary bedroom and three additional well-proportioned bedrooms, creating flexibility for family, guests or a dedicated work-from-home space. A full bathroom and convenient powder room add to the functionality, while the overall presentation reflects a home that has been well cared for and enjoyed. One of the home's most appealing features awaits just beyond the back door: your own private backyard. A wonderful extension of the living space, it's perfect for morning coffee, summer evenings, gardening or simply having a qui
$ 449,000
47 Cabin Crescent, Wasaga Beach, ON, L9Z 1X7 house for sale | Listing ID S13750 | Royal LePage
View photo
House · for sale
$ 432,500
47 Cabin Crescent, Wasaga Beach, ON, L9Z 1X7 house for sale | Listing ID S13750 | Royal LePage
Penetanguishene
· House
· Patio · Fireplace · Deck · Heating · Air conditioning
Penetanguishene · House · Patio · Fireplace · Deck · Heating · Air conditioning
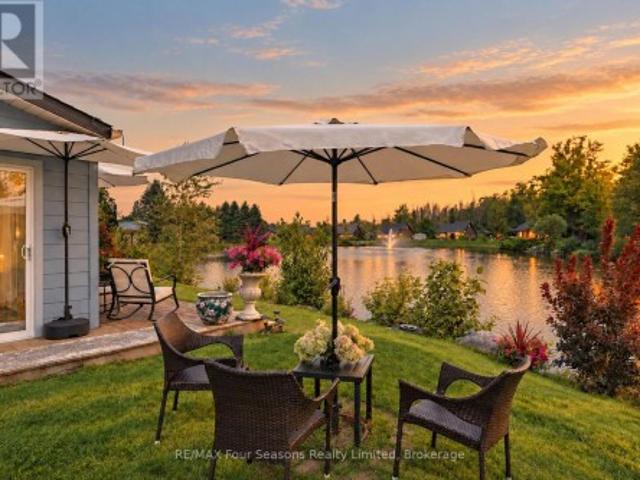
Year-Round Living on the Pond in Wasaga CountryLife! Welcome to this inviting 3-bedroom, 1,084 sq. Ft. cottage in Wasaga CountryLife, beautifully situated overlooking a peaceful pond, mature trees, and spectacular sunsets. Featuring over $50,000 in upgrades, this charming home or vacation property offers the perfect blend of comfort, style, and resort-style living. The bright, open-concept interior features cathedral ceilings and numerous windows, creating a warm, sun-filled atmosphere throughout. The spacious kitchen and great room provide an ideal space for relaxing and entertaining, complete with a cozy gas fireplace. A standout feature is the four-season sunroom, thoughtfully designed with 2 patio doors and central heating/ central air conditioning, allowing you to enjoy the beautiful surroundings in every season. Recent upgrades include the four-season sunroom, exterior painting, newer decking, newer stainless steel appliances, extensive landscaping, front door awning, modern chic
$ 432,500
53 Royal Beech Drive, Wasaga Beach, ON, L9Z 1H3 house for sale | Listing ID S13740 | Royal LePage
View photo
House · for sale
$ 729,000
53 Royal Beech Drive, Wasaga Beach, ON, L9Z 1H3 house for sale | Listing ID S13740 | Royal LePage
Penetanguishene
· House
· Garden · Office room
Penetanguishene · House · Garden · Office room
Set on a mature 61' x 148' lot backing onto protected wooded greenspace, 53 Royal Beech Drive offers something increasingly hard to find in Wasaga Beach-nearly 3,000 sq. Ft. of finished living space, privacy and room to grow, all in an established neighbourhood. This well-maintained all-brick home offers a spacious and versatile layout designed for everyday living and entertaining. The bright main level features generous principal rooms with an inviting flow through the living, dining and kitchen areas, along with comfortable bedrooms and plenty of natural light. The fully finished lower level adds exceptional flexibility with two separate bedrooms plus a dedicated office, creating ideal space for a growing family, overnight guests, those working from home or multi-generational living. A generous family/recreation area provides even more room to relax and unwind. Outside, the deep backyard is a standout feature. Mature trees, established landscaping and protected greenspace beyond the
$ 729,000
37 Ashton Street, Orillia, ON, L3V 7V5 house for sale | Listing ID S13820 | Royal LePage
View photo
House · for sale
$ 599,000
37 Ashton Street, Orillia, ON, L3V 7V5 house for sale | Listing ID S13820 | Royal LePage
Penetanguishene
· House
· Office room · Fireplace · Swimming pool · Parking · Air conditioning · Cellar
Penetanguishene · House · Office room · Fireplace · Swimming pool · Parking · Air conditioning · Cellar
Welcome to 37 Ashton Street, a charming bungalow in a desirable Orillia neighbourhood, just steps from Homewood Park and conveniently close to local grocery stores and everyday amenities. This 2-bedroom, 2-bathroom home provides approximately 1,200 sq. Ft. of comfortable living space with plenty of opportunity to make it your own. The main floor offers a warm and inviting layout with brand-new vinyl flooring and a cozy living room fireplace that creates a comfortable gathering space. A brand-new A/C unit adds to the home's comfort, while the attached 1.5-car garage provides convenient parking and additional storage. The partially finished basement adds valuable extra space and includes a second bathroom complete with a Jacuzzi tub. The lower level offers plenty of potential to create a great recreation room, home office, or additional living space. With its convenient location, recent updates, and room to add your own personal touches, 37 Ashton Street is a wonderful opportunity to own
$ 599,000
143 Fourth Street W, Collingwood, ON, L9Y 1R6 house for sale | Listing ID S13549 | Royal LePage
View photo
House · for sale
$ 799,000
143 Fourth Street W, Collingwood, ON, L9Y 1R6 house for sale | Listing ID S13549 | Royal LePage
Penetanguishene
· House
· Garden · Fireplace · Deck
Penetanguishene · House · Garden · Fireplace · Deck
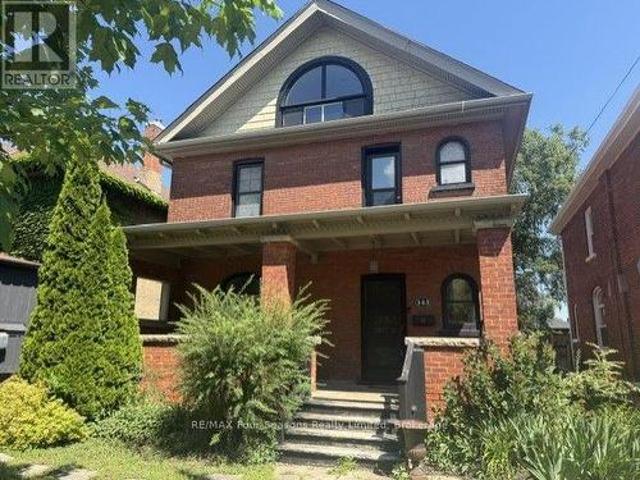
Exceptional Value. Located steps to Collingwood's Historic Downtown. This charming and well maintained home is on a gorgeous and mature treed street. Generous main floor with open concept will accommodate all your families needs. Hardwood flooring, heavy wood baseboards and trim, solid wood doors are just a few of the features and charm. The primary and secondary bedrooms are large enough to fit king size beds. High efficiency furnace and main floor gas fireplace make heating costs affordable. Fully fenced backyard with deck. Walking distance to schools, shops, restaurants, trails and waterfront. Book your showing today and start to enjoy all that Collingwood has to offer. (Id: 27)
$ 799,000
461 Fifth Street, Collingwood, ON, L9Y 4B1 house for sale | Listing ID S13482 | Royal LePage
View photo
House · for sale
$ 749,000
461 Fifth Street, Collingwood, ON, L9Y 4B1 house for sale | Listing ID S13482 | Royal LePage
Penetanguishene
· House
· Office room · Equipped kitchen
Penetanguishene · House · Office room · Equipped kitchen
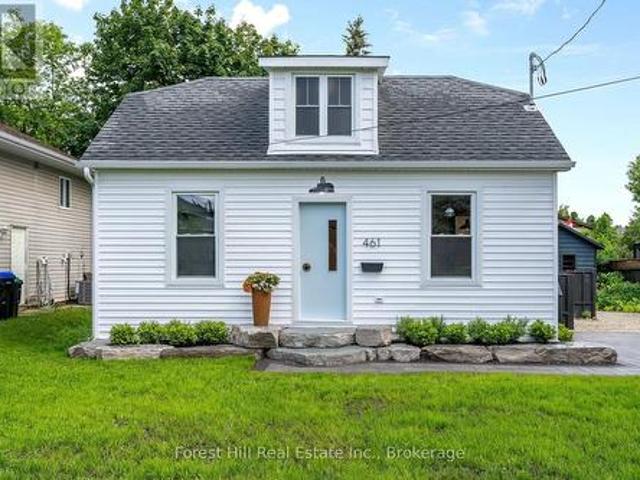
Welcome to 461 Fifth Street. A small but mighty, fully renovated modern home where thoughtful design meets everyday function. With over $200,000 in recent upgrades, this turn-key home delivers peace of mind and high-end style from top to bottom. Step inside to a bright, open-concept main floor filled with natural light. The completely redone kitchen features Caesarstone quartz counters, an apron-front sink, soft-close cabinetry, an integrated Bosch dishwasher, and high-end appliances throughout. A stunning den with a barn sliding door makes for a beautiful office space, while the refinished original hardwood floors add warmth and character. A brand-new main floor 2-piece bath and dedicated laundry room round out the level with modern convenience. Upstairs, you'll find 2 cozy bedrooms and a fully renovated 4-piece bathroom that's a true retreat. In-floor heating, a floating vanity, and luxury finishes throughout. The upgrades go well beyond the surface: all-new electrical with 200-amp s
$ 749,000
1450 Beiers Road, Gravenhurst, ON, P0E 1G0 house for sale | Listing ID X13701 | Royal LePage
View photo
House · for sale
$ 799,000
1450 Beiers Road, Gravenhurst, ON, P0E 1G0 house for sale | Listing ID X13701 | Royal LePage
Penetanguishene
· House
· Swimming pool · Deck
Penetanguishene · House · Swimming pool · Deck
Updated muskoka escape on 1.76 acres with a bunky, hot tub & 30 x 30 ft shop! All the reasons people chase the Muskoka lifestyle are already here, with the lake minutes away, the trees wrapped around you, the shop ready for every toy, and a home where the major work is done. Wrapped in mature forest, this raised bungalow brings together the pieces buyers actually want: a heated and insulated 30 x 30 ft shop with double bay doors and 110V power, a 3-season bunky, a newer hot tub beneath a pergola, a wrap-around deck, and an expansive driveway with room for vehicles, RVs, boats, trailers, and weekend guests. Extensive updates include a newer septic tank, newer windows, an updated roof, a custom addition, an owned on-demand hot water tank, and a custom 3-season Muskoka room off the primary suite. The heart of the home is the beautifully redesigned kitchen, where a generous island with custom wood detailing, stainless steel appliances, extensive cabinetry, and warm rustic finishes create a
$ 799,000
23 Hills Thistle Drive, Wasaga Beach, ON, L9Z 0J3 house for.
View photo
House · for sale
$ 677,900
23 Hills Thistle Drive, Wasaga Beach, ON, L9Z 0J3 house for.
Penetanguishene
· 4 Bedrooms · 3 Baths · House
· Parking
Penetanguishene · 4 Bedrooms · 3 Baths · House · Parking
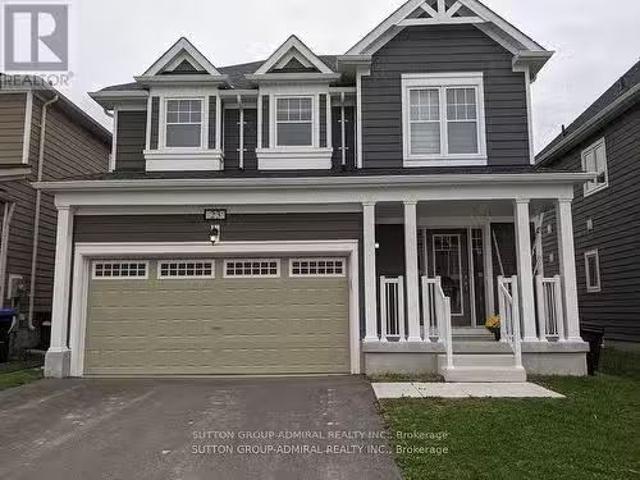
Gorgeous Detached Home In Wasaga Beach On A Premium Lot! Built By Elm Development! Situated In The Heart Of Georgian Sand Wasaga Beach! Spacious 4 Bedroom, 2 Full Baths On 2nd Flr, & Powder Rm On Main, 9Ft Ceilings. Modern kitchen wbacksplash, Lots Of Window & Natural Light, Second Floor Laundry, Carpet less Property, Newer Appliances, Zebra window covering thru out, Access From The Garage And Much More! Tarion Warranty! Easy Access To Wasaga Beach Provincial Park, Golf Course, Shopping, Coffee Shop. Beaches. (id:27). Still available at ListedBuy!
$ 677,900
205 Warden Street, Clearview, ON, L0M 1S0 house for sale | Listing ID S13810 | Royal LePage
View photo
House · for sale
$ 1,198,800
205 Warden Street, Clearview, ON, L0M 1S0 house for sale | Listing ID S13810 | Royal LePage
Penetanguishene
· House
· Fireplace
Penetanguishene · House · Fireplace
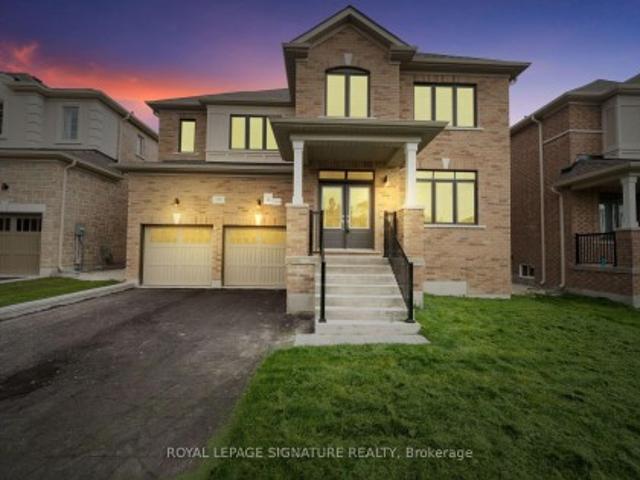
Welcome to this exceptional 5-bedroom, 5-bathroom Treasure Hill home in the growing community of Stayner, offering 3,374 sq. Ft. of beautifully designed living space. Combining quality craftsmanship, modern finishes, and a highly functional layout, this home is ideal for growing or multi-generational families. The main floor features 9-foot smooth ceilings, hardwood flooring throughout the principal rooms, and a bright open-concept design perfect for everyday living and entertaining. The chef-inspired kitchen is equipped with stainless steel appliances, stone countertops, abundant cabinetry, and a spacious butler's pantry, flowing seamlessly into the inviting family room with a gas fireplace and oversized windows overlooking the tranquil pond behind the property. Each of the five generously sized bedrooms offers convenient access to a bathroom, providing comfort and privacy for family members and guests. The spacious primary suite serves as a peaceful retreat, while the additional bedr
$ 1,198,800
201 Sunnidale Street, Clearview Stayner, ON, L0M 1S0 house for sale | Listing ID S13536 | Royal LePage
View photo
House · for sale
$ 499,000
201 Sunnidale Street, Clearview Stayner, ON, L0M 1S0 house for sale | Listing ID S13536 | Royal LePage
Penetanguishene
· House
· Parking
Penetanguishene · House · Parking
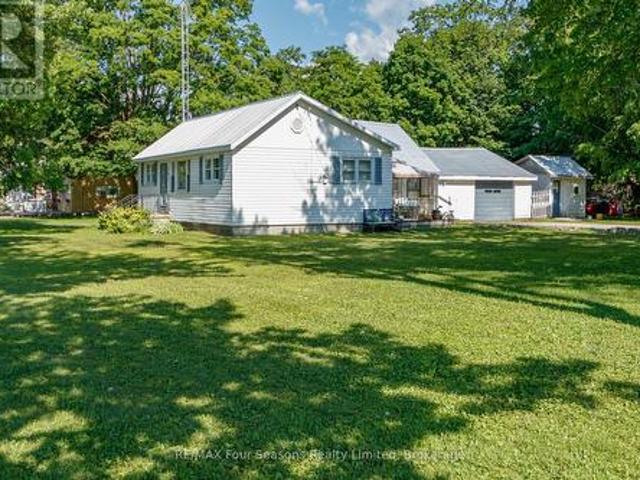
Attention investors, builders, and opportunity seekers! This 3-bedroom, 1-bathroom home sits on an exceptional corner lot in Stayner, complete with an attached garage, gas furnace, and metal roof. The nearly half-acre lot is the standout feature, providing plenty of space and exciting future potential. Buyers are encouraged to perform their own due diligence regarding the possibility of a lot severance. Properties with lots of this size in town are hard to find. (Id: 27)
$ 499,000
17 Collship Lane, Collingwood, ON, L9Y 0J6 townhouse for sale | Listing ID S13475 | Royal LePage
View photo
Townhouse · for sale
$ 1,189,000
17 Collship Lane, Collingwood, ON, L9Y 0J6 townhouse for sale | Listing ID S13475 | Royal LePage
Penetanguishene
· Townhouse
· Patio · Fireplace
Penetanguishene · Townhouse · Patio · Fireplace
Welcome to THE SHIPYARDS, a waterfront community on the shores of Georgian Bay yet only a five minute walk to'Historic Downtown Collingwood'. Enter this beautifully appointed town home from the front covered porch to a wide foyer with a grand sweeping staircase and vaulted ceiling. The PRIMARY bedroom is on this MAIN level with a 4 piece ensuite and walk in closet. Follow the foyer with beautiful white oak flooring to an open plan living space consisting of a black and white themed chef's kitchen with gas stove, large dining area and large living room with stone surround gas fireplace and built in cabinetry. Gather round the island bar to appreciate the large kitchen with black quartz countertops, white cabinetry, white backsplash and four stainless appliances. Sliding patio doors lead to an extended patio with beautiful landscaping and gas hook up for barbeque. The beautiful white oak flooring extends to the lofted second level offering two further bedrooms, a 4 piece bathroom and a l
$ 1,189,000
43 Fawndale Crescent, Wasaga Beach, ON, L9Z 2N2 house for sale | Listing ID S13435 | Royal LePage
View photo
House · for sale
$ 875,000
43 Fawndale Crescent, Wasaga Beach, ON, L9Z 2N2 house for sale | Listing ID S13435 | Royal LePage
Penetanguishene
· House
· Fireplace · Air conditioning
Penetanguishene · House · Fireplace · Air conditioning
Welcome to this newly built (2021) all-brick Centurian-built home. This highly sought-after and customized Hampton Elevation A model offers 3 bedrooms, 2 bathrooms and a bright, open-concept living space with cathedral ceilings and a gas fireplace. This beautifully upgraded home features smooth ceilings throughout, hardwood flooring across the main living areas and all bedrooms, an upgraded 12' x 24' tile flooring at the entrance, kitchen, and bathrooms. The upgraded kitchen is a standout, complete with granite countertops, ceramic backsplash, custom corner cabinetry, crown moulding, cookware drawers, and high-quality stainless LG appliances. Next retreat to the main floor primary bedroom with a large 5 pc ensuite and walk-in closet. Additional upgrades include a high-efficiency 2.5-ton A/C unit, central vacuum system, high-quality water softener, and modern lighting throughout. The home is equipped with a wireless monitored security system and security cameras for added peace of mind.
$ 875,000
39 Mccague Street, Wasaga Beach, ON, L9Z 2E5 house for sale | Listing ID S13584 | Royal LePage
View photo
House · for sale
$ 729,999
39 Mccague Street, Wasaga Beach, ON, L9Z 2E5 house for sale | Listing ID S13584 | Royal LePage
Penetanguishene
· House
· Patio · Fireplace · Gym · Parking
Penetanguishene · House · Patio · Fireplace · Gym · Parking
Rare opportunity to own on the highly desirable north side of Mosely Street, where Georgian Bay views, stunning sunsets, and a walkable waterfront lifestyle come together. This all-brick ranch bungalow is perfectly positioned just steps from the beach, marina, restaurants, coffee shops, and everyday amenities, offering one of the most sought-after locations in Wasaga Beach. The bright and inviting main floor features two bedrooms, two bathrooms, a spacious living room with large bay windows, an eat-in kitchen, main floor laundry, and inside entry from the oversized garage. Enjoy water views from the front of the home and relax on the front patio, the perfect place for summer BBQs and evening sunsets over Georgian Bay. The finished lower level offers a large recreation room with gas fireplace, an additional bedroom, a 3-piece bathroom, and substantial unfinished space with potential to create one or two additional bedrooms, a home office, gym, or games room. Outside, the fully fenced ba
$ 729,999
16 Rosanne Circ, Wasaga Beach, ON, L9Z 0L4 house for sale | Listing ID S13147 | Royal LePage
View photo
House · for sale
$ 979,900
16 Rosanne Circ, Wasaga Beach, ON, L9Z 0L4 house for sale | Listing ID S13147 | Royal LePage
Penetanguishene
· House
Penetanguishene · House
Located In The Heart Of Wasaga Beach, This Beautiful 2023-Built Detached Home Offers Over 3,100 Sq Ft Of Upgraded Living Space. Featuring 4 Bedrooms Plus A Den That Can Be Used As A 5th Bedroom, Each Bedroom Includes Its Own Ensuite Bathroom. The Spacious Kitchen Offers Ample Storage And A Butler's Pantry, While The Upper-Level Laundry Adds Everyday Convenience. Enjoy A Bright Family Room With Large Picture Windows Overlooking Nature. Just Minutes To The Beach, Shops, Restaurants, Golf Courses, And Ski Hills. Perfect For Year-Round Living. (Id: 27)
$ 979,900
109 1 Chamberlain Crescent, Collingwood, ON, L9Y 0X7 townhouse for sale | Listing ID S13774 | Royal LePage
View photo
Townhouse · for sale
$ 515,000
109 1 Chamberlain Crescent, Collingwood, ON, L9Y 0X7 townhouse for sale | Listing ID S13774 | Royal LePage
Penetanguishene
· Townhouse
· Office room · Balcony · Parking
Penetanguishene · Townhouse · Office room · Balcony · Parking
Welcome to Unit 109 at Dwell Creekside Condos, a bright and well-maintained 2-bedroom, 1-bathroom main-floor condo in Collingwood, built by award winning Devonleigh Homes. This GROUND FLOOR end unit offers added natural light and a tucked-away front hall entrance for an extra sense of privacy. The open-concept kitchen, dining and living area features luxury engineered hardwood and ceramic tile flooring from Georgian Design Centre. The oversized primary bedroom offers plenty of space, while the second bedroom is ideal for guests, an office or den. Enjoy in-suite laundry, a covered north-facing balcony overlooking the landscaped grounds, and a secondary building entrance located close to the unit for easy access to parking. Comfortable, convenient and low-maintenance living in a desirable Collingwood community. Call today for your own private showing! (Id: 27)
$ 515,000
60 Laidlaw Street, Wasaga Beach, ON, L9Z 2L2 house for sale | Listing ID S13612 | Royal LePage
View photo
House · for sale
$ 399,900
60 Laidlaw Street, Wasaga Beach, ON, L9Z 2L2 house for sale | Listing ID S13612 | Royal LePage
Penetanguishene
· House
· Garden · Office room · Fireplace · Parking
Penetanguishene · House · Garden · Office room · Fireplace · Parking
Bungalow within walking distance of the beach with a heated bunkie, mature trees & a generous 60 x 125 ft lot! Just a 10-minute walk from Wasaga's beach, this bungalow sits on a cul-de-sac and puts summer days by Georgian Bay within easy reach. The generous 60 x 125 ft lot features mature trees, a mostly fenced yard and parking for four vehicles. The home offers an easy one-level layout with a large living room window, a natural gas fireplace and a kitchen finished with wood-tone cabinetry, tile flooring, included appliances and a pass-through window to the living room. The primary bedroom enjoys access to a 3-piece semi-ensuite, while the second bedroom works well for family or a home office. A heated bunkie extends the living space with its own living area, kitchenette, bedroom and 3-piece bathroom, giving overnight guests or extended family a comfortable place of their own. With the beach close by, a spacious yard and separate guest space, this #HomeToStay is an appealing choice for
$ 399,900
24 Ashton Street, Orillia, ON, L3V 7V5 house for sale | Listing ID S13721 | Royal LePage
View photo
House · for sale
$ 599,900
24 Ashton Street, Orillia, ON, L3V 7V5 house for sale | Listing ID S13721 | Royal LePage
Penetanguishene
· House
· Garden · Fireplace · Deck · Parking · Cellar
Penetanguishene · House · Garden · Fireplace · Deck · Parking · Cellar
Welcome to your dream home! This sturdy, detached brick bungalow in Orillia offers the ultimate in single-level living, perfectly blending daily convenience with exceptional future potential. Step inside to discover a practical, open-concept design that seamlessly connects the kitchen, dining room, and living areas. The cozy main floor family room features beautiful hardwood floors, a gas fireplace, and a large window overlooking the backyard, while the adjacent dining room offers sliding glass door access to the rear deck. The highly functional kitchen maximizes counter space with a peninsula and includes a dedicated pantry. Designed with accessibility in mind, this residence ensures every daily necessity is on a single level, including a main-floor laundry room and the primary bedroom with a 3-piece ensuite and walk-in glass shower. A spacious, attached two-car garage provides secure parking and excellent storage. Beyond the main level, the expansive walkout basement opens up a world
$ 599,900
110 24Th Street N, Wasaga Beach, ON, L9Z 2E7 house for sale | Listing ID S13600 | Royal LePage
View photo
House · for sale
$ 439,000
110 24Th Street N, Wasaga Beach, ON, L9Z 2E7 house for sale | Listing ID S13600 | Royal LePage
Penetanguishene
· House
Penetanguishene · House
This three-bedroom home or cottage is ideally situated north of Mosley Street in highly sought-after Area 4, just a five-minute walk to the sandy shores of Georgian Bay. Set on a large lot on a quiet dead-end street, this property offers an incredible opportunity to enjoy the beach lifestyle in one of Wasaga Beach's most desirable locations. The home presents nicely and offers a great starting point for those looking to make some updates and improvements. Walk to the beach, shopping, and local amenities, making this an ideal choice for a year-round home, weekend getaway, or investment opportunity. Includes fridge, stove, and washing machine. (Id: 27)
$ 439,000
83 Cloughley Drive N, Barrie Northwest, ON, L4N 9T8 house for sale | Listing ID S13805 | Royal LePage
View photo
House · for sale
$ 799,900
83 Cloughley Drive N, Barrie Northwest, ON, L4N 9T8 house for sale | Listing ID S13805 | Royal LePage
Penetanguishene
· House
· Office room · Fireplace · Cellar
Penetanguishene · House · Office room · Fireplace · Cellar
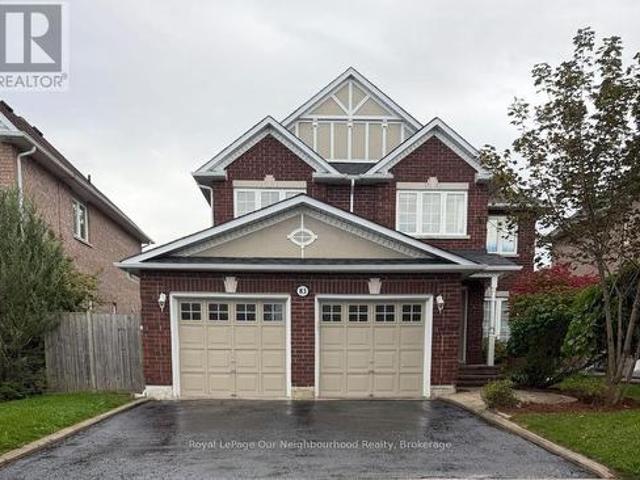
Welcome to 83 Cloughley Drive (North) in Barrie-a stunning, fully detached ready to move in, 4-bedroom3.5-bathroom family home nestled in the highly sought-after Tall Oaks neighbourhood. Spanning between 2,000-2,500 square feet of bright, beautiful living space, this exceptional property has been freshly painted, is completely vacant, and is available for immediate possession! Perfect for a growing family or commuters, this turn-key residence pairs a functional layout with premium lifestyle features. Step inside to an inviting, open-concept main floor that boasts a spacious eat-in kitchen and a bright family room centered around a cozy gas fireplace. Upstairs, the primary suite serves as a true retreat, complete with a 5-piece ensuite and ample his-and-hers closet space. The remaining three bedrooms are all generously sized, providing plenty of room for family or a home office. For even more versatility, the fully finished basement offers excellent square footage for a recreation room,
$ 799,900
43 Nicklaus Drive, Barrie, ON, L4M 6W5 house for sale | Listing ID S13713 | Royal LePage
View photo
House · for sale
$ 849,000
43 Nicklaus Drive, Barrie, ON, L4M 6W5 house for sale | Listing ID S13713 | Royal LePage
Penetanguishene
· House
· Patio · Garden · Deck · Parking
Penetanguishene · House · Patio · Garden · Deck · Parking
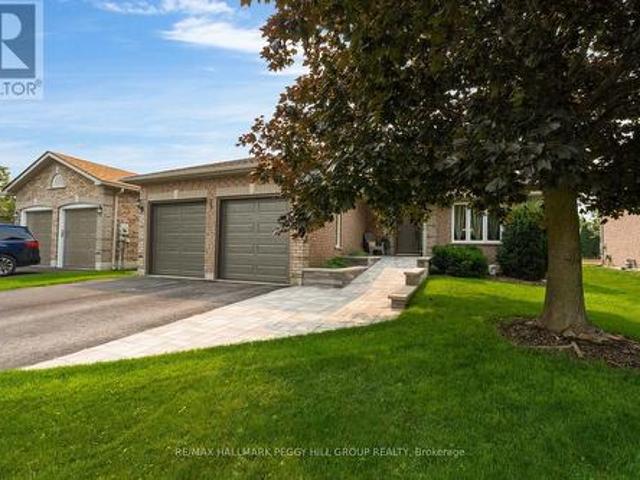
Four-bedroom bungalow with more room than you'd expect & a beautifully treed backdrop! This Gregor-built bungalow with over 2,700 sq. Ft. of finished living space is situated on a quiet north end street on a 49 x 131 ft. Lot with no sidewalk, an attached two-car garage and beautifully maintained grounds. A ramped walkway leads to the covered front porch, with a lawn sprinkler system in place for the established landscaping. The fenced backyard is framed by mature trees and offers a generous stretch of lawn, a deck for outdoor dining and a separate covered seating area beneath the canopy. Sunlight moves through the home from sunrise to sunset, with the spacious living room taking full advantage beneath its vaulted ceiling. A custom three-panel patio door opens directly to the deck and gives the room an expansive view across the backyard greenery. An uncommon three-bedroom main-floor layout includes a generous primary bedroom with a 5-piece ensuite, while a large formal dining room occup
$ 849,000
1059 Glen Mhor Crescent, Midland, ON, L4R 4P5 house for sale | Listing ID S13703 | Royal LePage
View photo
House · for sale
$ 499,000
1059 Glen Mhor Crescent, Midland, ON, L4R 4P5 house for sale | Listing ID S13703 | Royal LePage
Penetanguishene
· House
· Office room · Fireplace
Penetanguishene · House · Office room · Fireplace
Welcome to 1059 Glen Mhor Crescent, a home that offers something buyers are always searching for but rarely find at this price point: space, privacy, flexibility & a layout that simply feels right. Tucked away on a quiet, family-friendly street, this beautifully maintained 3-level backsplit has been thoughtfully updated & well cared for, offering comfortable, easy living for first-time buyers, downsizers & anyone looking for a detached home with room to truly make their own. Inside, the bright eat-in kitchen flows effortlessly into the spacious living & dining area, creating a natural gathering place for everyday life & entertaining. The home's functional multi-level design provides the perfect balance of connection & privacy, with 3 generously sized bedrooms & a versatile lower level featuring a large rec room with cozy gas fireplace, separate side entrance & bonus room ideal for a home office or potential 4th bedroom. Exceptional crawl-space storage provides plenty of room. Recent im
$ 499,000
17 Stone Street, Springwater Elmvale, ON, L0L 1P0 house for sale | Listing ID S13822 | Royal LePage
View photo
House · for sale
$ 699,900
17 Stone Street, Springwater Elmvale, ON, L0L 1P0 house for sale | Listing ID S13822 | Royal LePage
Penetanguishene
· House
· Garden · Parking · Deck
Penetanguishene · House · Garden · Parking · Deck
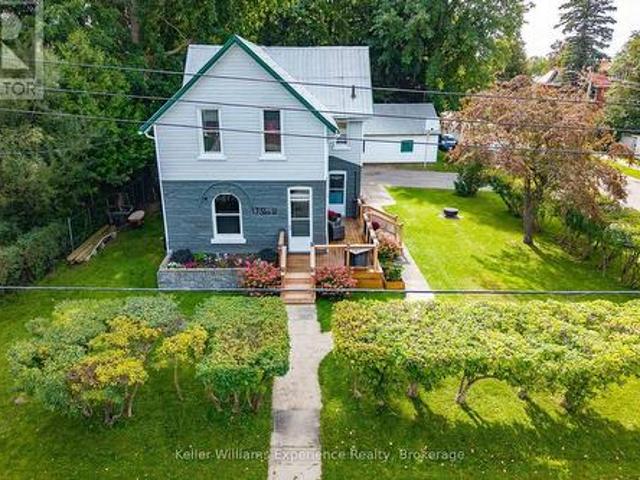
Welcome to 17 Stone Street, a charming 3-bedroom home tucked into the heart of Elmvale, where small-town living and everyday convenience come together. Inside, you'll find a bright updated kitchen with plenty of cabinetry and workspace, a dedicated dining area, comfortable living room, 1.5 bathrooms and three bedrooms upstairs. Step outside and you may be surprised by just how much this in-town property has to offer, with a fenced backyard, newer decks and a beautiful mature hedge creating a private outdoor space for kids, pets, summer BBQs or simply relaxing at home. A generous detached garage provides plenty of room for parking, storage, toys or a workshop and is a fantastic find in town. Some newer windows add to the updates, while the home still offers plenty of opportunity to add your own style over time. Best of all, you're within easy reach of Elmvale's schools, shops, restaurants, parks and everyday amenities, with Wasaga Beach, Midland and Barrie all an easy drive away. Whethe
$ 699,900

Get email alerts

Don't miss out: be the first to know about new properties

The alert was correctly created

On subscribing you accept the conditions of use and the privacy policy
Alert
Receive new ads in your inbox
Save this search
Receive alerts for new listings

We'll send you an email when we have new properties for: "Houses for sale in Penetanguishene"

The alert was correctly created

Alliston
Keswick, Georgina
Get email alerts and be the first to see new listings
Required field
On subscribing I accept the terms of the privacy policy
Perfect! You'll soon start receiving new listings via email
Alert
Receive an email when we have new ads for Houses for sale in Penetanguishene
Save this search
Filters

Bedrooms

Area (sq.ft)

sq.ft
sq.ft

Price

$
$

Filter by property type

Bathrooms

Clear all filters
Receive notifications when new entries are published.