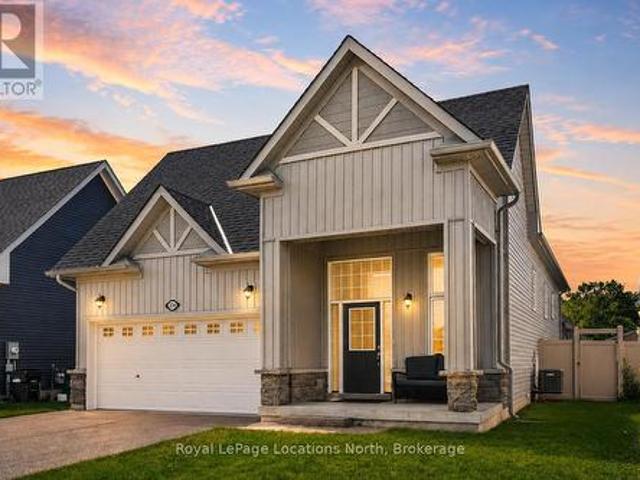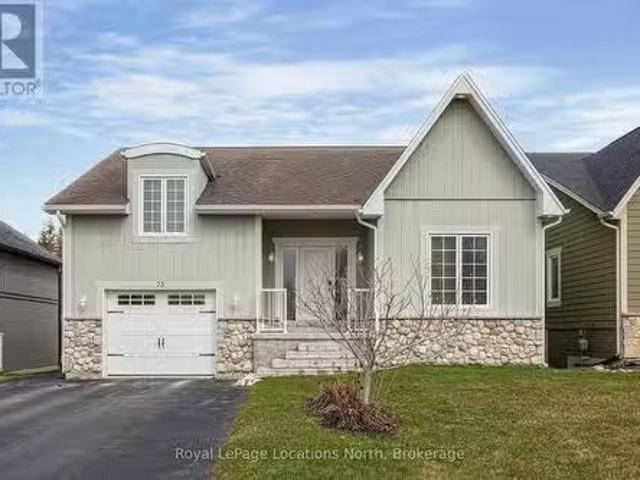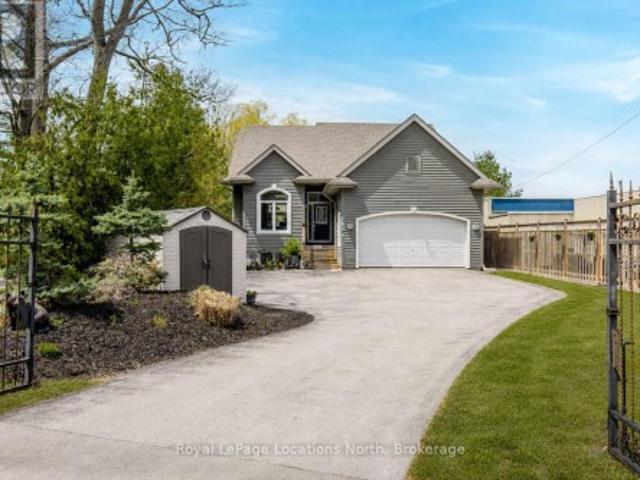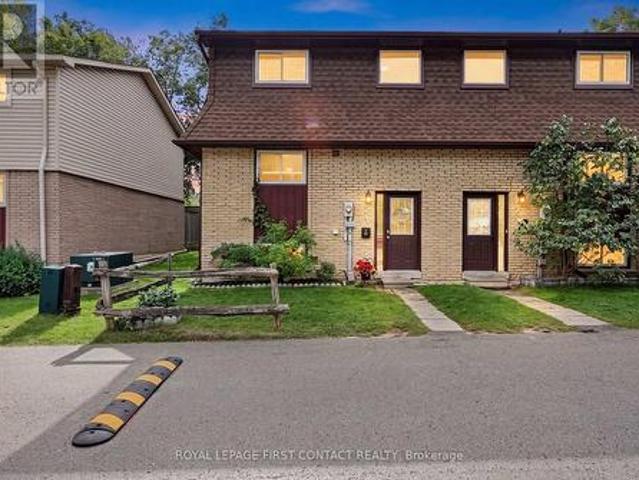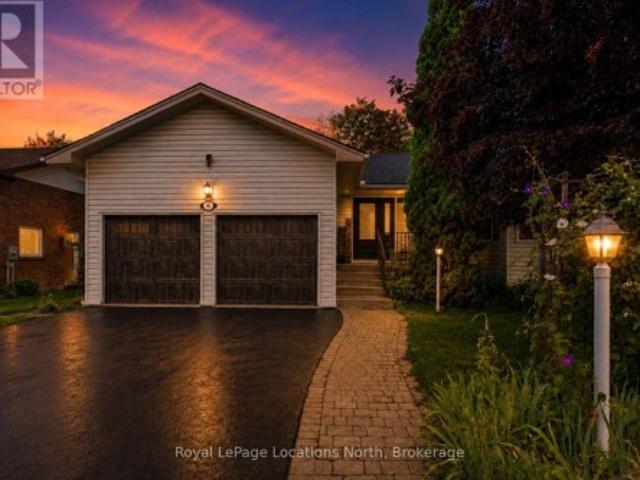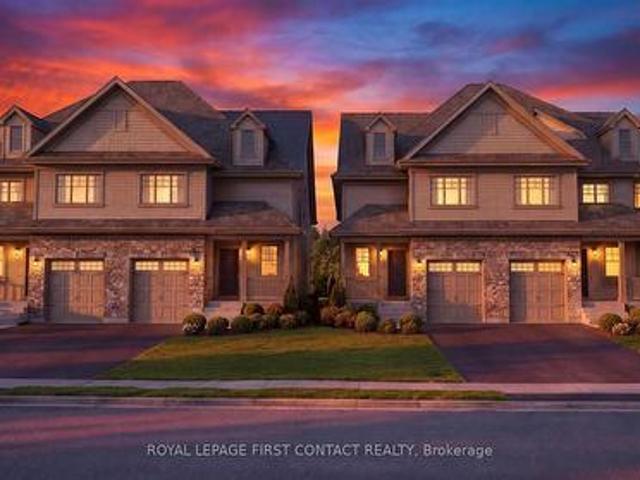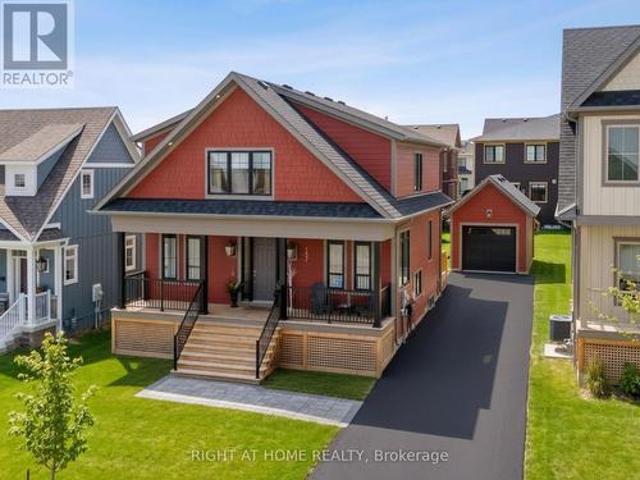
2,153 houses for sale in Penetanguishene

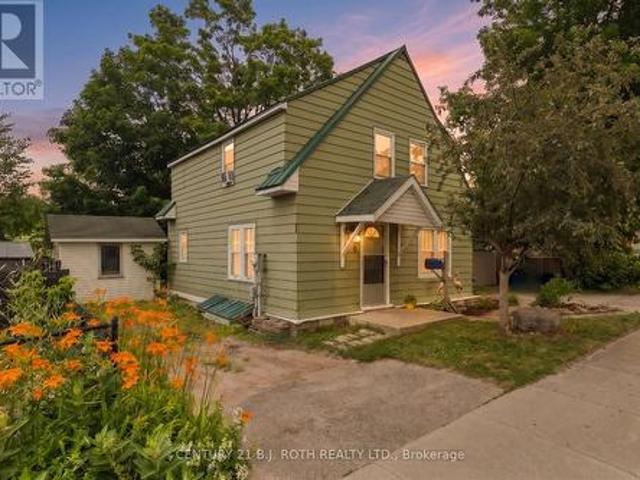
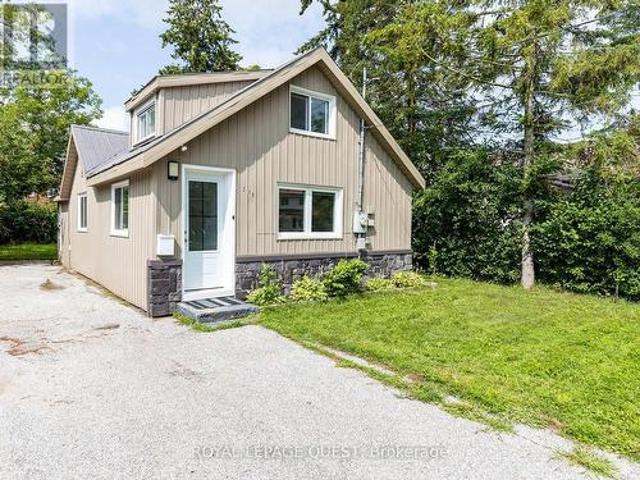
239 Front Street S, Orillia, ON, L3V 4T1 house for sale | Listing ID S13619 | Royal LePage
View photo
House · for sale
$ 374,900
239 Front Street S, Orillia, ON, L3V 4T1 house for sale | Listing ID S13619 | Royal LePage
Penetanguishene
· House
Penetanguishene · House
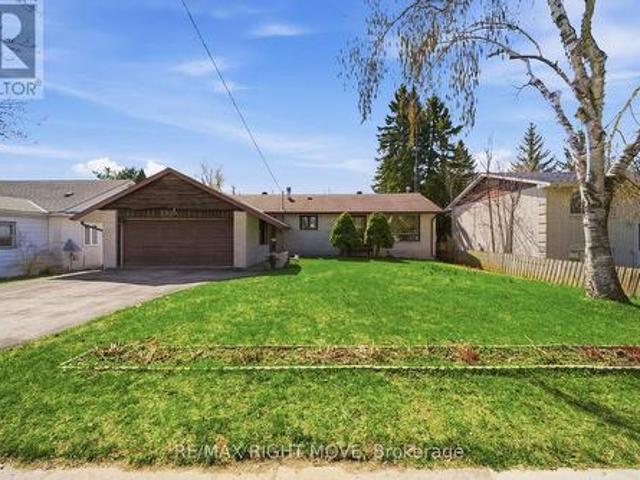
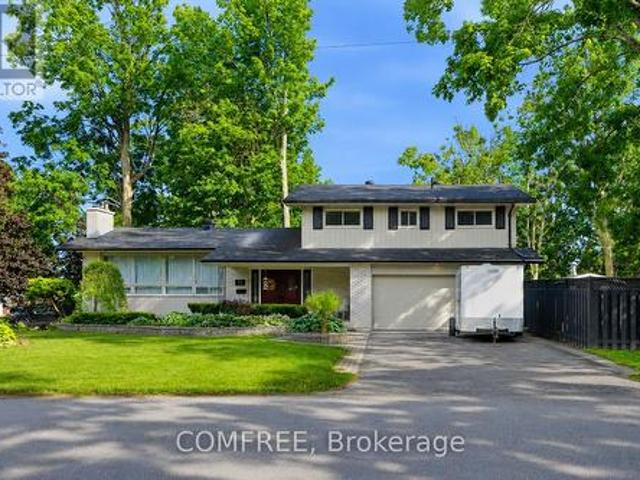
Incredible Investment Opportunity & Modern Turn-Key Home in the Heart of Orillia. Welcome to this beautifully updated 2-bedroom, 1-bathroom detached house that perfectly combines contemporary living with unmatched investment potential. Located in one of Orillia's highly accessible, and peaceful residential communities, this home has been extensively renovated from top to bottom in recent years (2022). Featuring a durable metal roof, energy-efficient windows, fresh drywall, and flooring throughout. All appliances were replaced (2022), electric water tank owned (2021) and a high-efficiency gas furnace (2023) ensuring years of worry-free, low-maintenance ownership. Nestled inside Orillia's strategic 5-year municipal redevelopment zone, this property is uniquely positioned. It sits moments away from two of the city's largest flagship capital projects: the newly completed $48.7 Million Waterfront Redevelopment Initiative and the state-of-the-art $59.9 Million Orillia Recreation Centre (ORC)
$ 374,900
417 Pheasant Lane, Midland, ON, L4R 5H3 house for sale | Listing ID S13545 | Royal LePage
View photo
House · for sale
$ 959,900
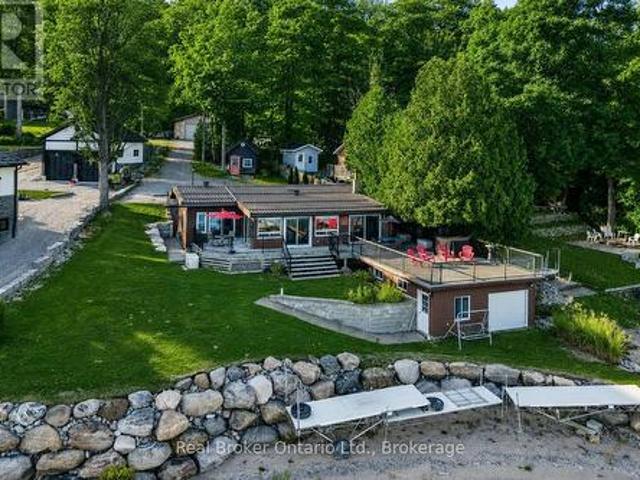
417 Pheasant Lane, Midland, ON, L4R 5H3 house for sale | Listing ID S13545 | Royal LePage
Penetanguishene
· House
· Parking · Swimming pool · Deck · Air conditioning
Penetanguishene · House · Parking · Swimming pool · Deck · Air conditioning
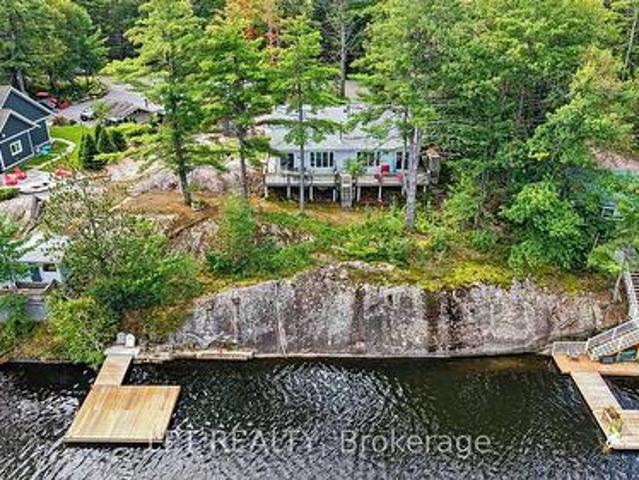
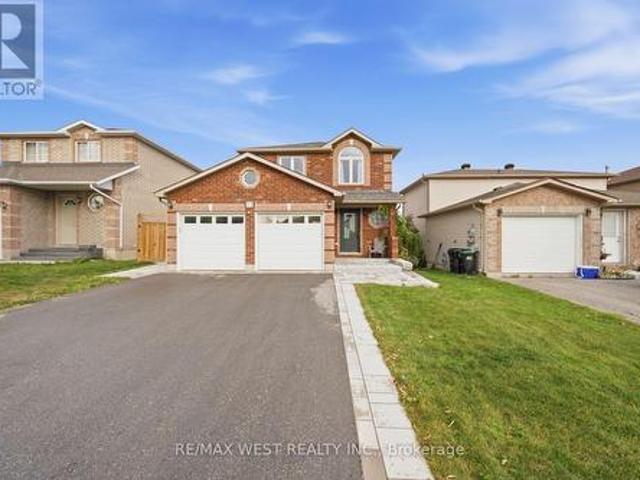
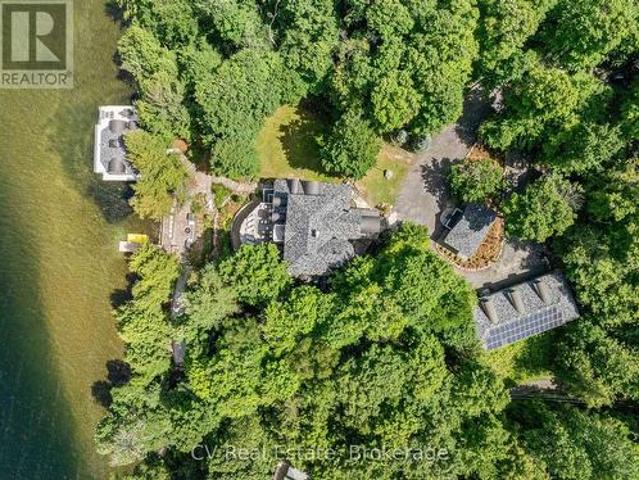
One of Georgian Bay's finest south-facing waterfront settings. Deep water, a beautiful sandy beach, a rare boathouse with a rooftop deck, and breathtaking views create an unforgettable setting. Set on one of the area's most desirable shorelines, this charming Pan-Abode log home offers two bedrooms, three bathrooms, and a bright open-concept design where natural light and warm wood accents create a welcoming space for year-round living or weekend escapes. Spend your days swimming, boating, and exploring beautiful Georgian Bay, then relax in the hot tub or watch the sunset from the rooftop deck above the boathouse. A detached double garage and insulated outbuilding provide excellent space for vehicles, water toys, hobbies, or a workshop. The finished lower-level family room offers additional space for family and guests. The home also features updated windows, a steel roof, a Generac generator, and the furnace, central air conditioning, and hot water heater, all replaced in 2021. Opportun
$ 959,900
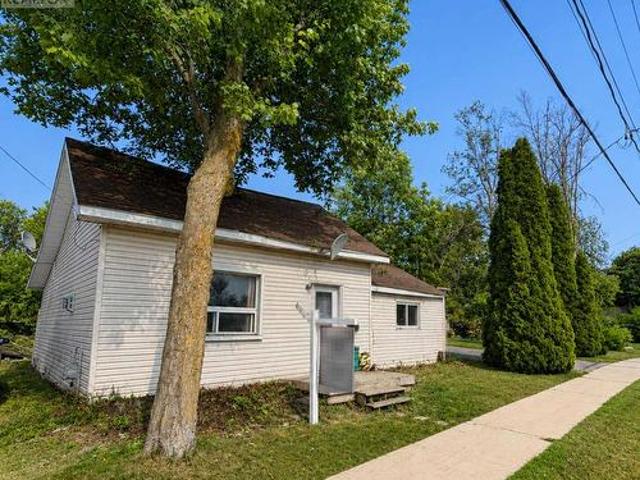
356 West Street N, Orillia, ON, L3V 5E4 house for sale | Listing ID S13686 | Royal LePage
View photo
House · for sale
$ 449,900
356 West Street N, Orillia, ON, L3V 5E4 house for sale | Listing ID S13686 | Royal LePage
Penetanguishene
· House
· Garden · Parking
Penetanguishene · House · Garden · Parking
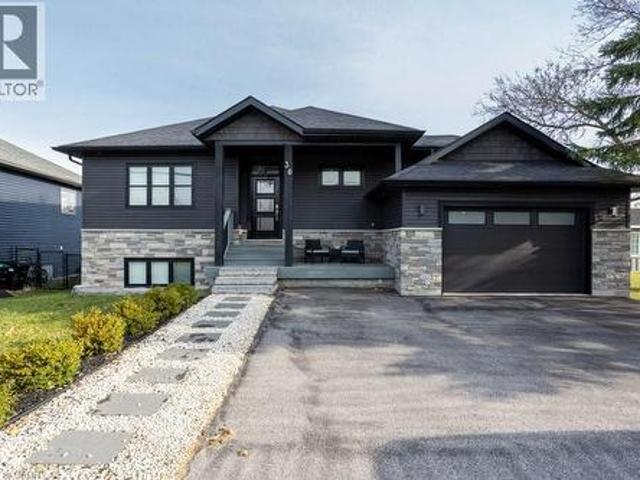
Welcome to 356 West St N in Orillia's desirable North Ward. This affordable four-bedroom home offers plenty of space for families, first-timebuyers, or those looking to enter the market. The functional layout features a comfortable living/family room, a large dining room, and a well appointed kitchen designed for everyday convenience. Ideally located close to schools, shopping, dining, public transit, and easy highway access, everything you need is within reach. Outside, enjoy a spacious backyard enclosed by recently installed, low-maintenance composite fencing, along with a large garden shed for additional storage. A durable metal roof and parking for three vehicles. Book your showing today of this practical and inviting home. (Id: 27)
$ 449,900
600 West Street S, Orillia, ON, L3V 5H6 house for sale | Listing ID S13561 | Royal LePage
View photo
House · for sale
$ 349,000
600 West Street S, Orillia, ON, L3V 5H6 house for sale | Listing ID S13561 | Royal LePage
Penetanguishene
· House
Penetanguishene · House
Attention Builders, Renovators, & Investors! Exceptional opportunity in the highly sought-after Lakeside Estates community. Situated in Orillia's desirable south end, this property offers incredible potential for redevelopment, renovation, or investment. Enjoy a prime location just moments from the shores of Lake Simcoe, Kitchener Park, city transit, and convenient access to Highways 11 and 12, making commuting a breeze. Surrounded by established homes and located within minutes of shopping, restaurants, schools, parks, waterfront amenities, and everything Orillia has to offer. Whether you're looking to build your dream home, complete a renovation project, or add to your investment portfolio, this property presents endless possibilities in a fantastic location. Don't miss this rare opportunity to unlock the potential in one of Orillia's most desirable communities. (Id: 27)
$ 349,000
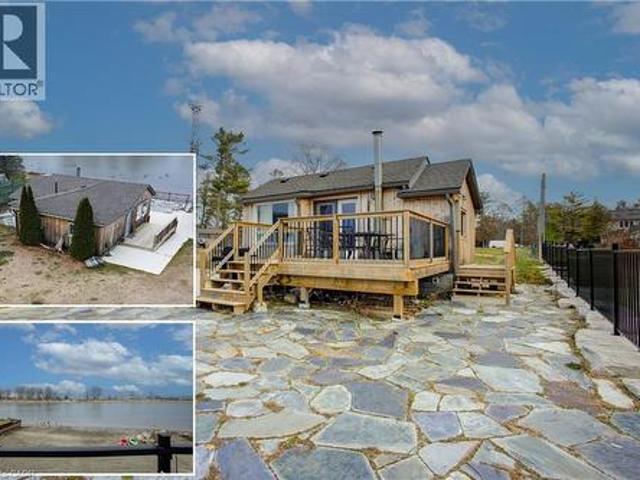
2 Browns Lane, Wasaga Beach, ON, L9Z 2L7 house for sale | Listing ID 40846 | Royal LePage
View photo
House · for sale
$ 899,900
2 Browns Lane, Wasaga Beach, ON, L9Z 2L7 house for sale | Listing ID 40846 | Royal LePage
Penetanguishene
· House
Penetanguishene · House
A riverfront story at the edge of georgian bay. There is a quiet kind of magic at 2 Browns Lane, the kind that greets you before you even reach the front steps. It begins with the hush of the Nottawasaga River drifting beside you, the soft lift of sand from the provincial beach just across the water, and the sense that this isn’t just a cottage… it’s a small world of its own. The bungalow sits confidently on its shoreline perch, newly renovated yet still carrying that effortless cottage-soul charm. As you step inside, the river follows you through every window. The living room becomes a front-row seat to the shifting sky. The kitchen opens seamlessly into the living space, creating a warm, easy flow for family mornings, slow brunches, and late-evening board games after a day on the water. 2 cozy bedrooms and a full bath keep everything simple and comfortable, while the lower-level rec room offers an extra corner to unwind — a quiet refuge for reading, movie nights, or storing paddles a
$ 899,900
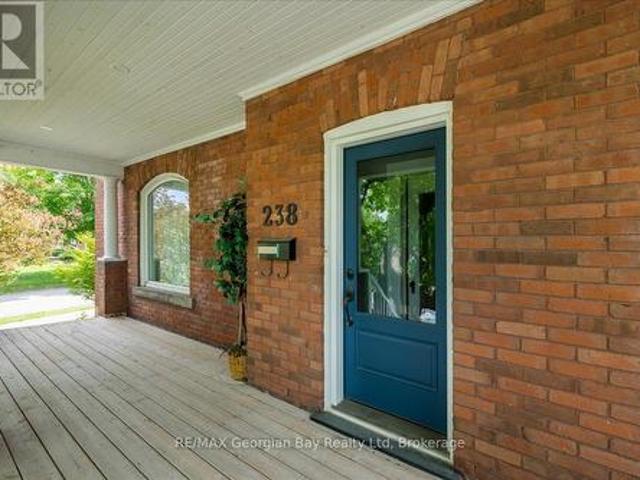
238 Sixth Street, Midland, ON, L4R 3Y1 house for sale | Listing ID S13702 | Royal LePage
View photo
House · for sale
$ 649,900
238 Sixth Street, Midland, ON, L4R 3Y1 house for sale | Listing ID S13702 | Royal LePage
Penetanguishene
· House
· Office room
Penetanguishene · House · Office room
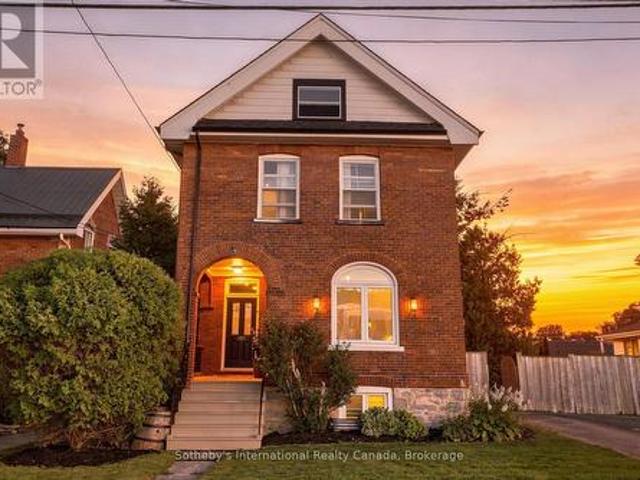
Step into the timeless charm of this beautifully maintained century home, offering the perfect blend of character, comfort, and versatility. Lovingly cared for and in excellent condition, this inviting property showcases thoughtful updates throughout, including updated windows, electrical, roof, and bathrooms, providing peace of mind while preserving its historic appeal. The spacious and functional layout features three bedrooms on the second level, along with a dedicated home office ideal for remote work, study, or creative pursuits. The finished third floor adds exceptional flexibility with two additional rooms that can serve as extra bedrooms, guest accommodations, hobby spaces, a playroom, fitness area, or whatever suits your lifestyle. Outside, you'll find a beautifully landscaped and private in-town lot, creating a serene setting for relaxation and entertaining. Mature plantings and attractive outdoor spaces enhance the property's curb appeal while offering a rare sense of privac
$ 649,900
5 Pinetree Road, Gravenhurst, ON, P1P 0E2 house for sale | Listing ID X13805 | Royal LePage
View photo
House · for sale
$ 959,000
Updated
5 Pinetree Road, Gravenhurst, ON, P1P 0E2 house for sale | Listing ID X13805 | Royal LePage
Penetanguishene
· House
· Sauna · Parking · Deck · Air conditioning
Penetanguishene · House · Sauna · Parking · Deck · Air conditioning
Public Open House Saturday September 26th From 1:00 PM to 3:00 PM*. Turnkey Loon Lake retreat in Gravenhurst! Fully furnished, beautifully renovated 1,850 sq. Ft. 4-season home/cottage on a private 0.62-acre lot. Enjoy 150 ft of northeast-facing shoreline with clean, deep water, granite outcroppings, and expansive wraparound deck with a new floating dock (2025). Ideal for large families with 7 bedrooms, 2 baths, a stunning updated kitchen, new flooring, and 2 WETT-certified woodstoves (2026). Features year-round comfort with a propane furnace, central A/C, heated UV water line, lakeside sauna, detached garage/workshop, 10-car parking, and GenerLink. Just 7 mins to town on a paved, municipal road. (Id: 27)
$ 959,000
32 Bridlewood Crescent, Wasaga Beach, ON, L9Z 1B4 house for sale | Listing ID S13508 | Royal LePage
View photo
House · for sale
$ 839,900
32 Bridlewood Crescent, Wasaga Beach, ON, L9Z 1B4 house for sale | Listing ID S13508 | Royal LePage
Penetanguishene
· House
· Fireplace · Cellar
Penetanguishene · House · Fireplace · Cellar
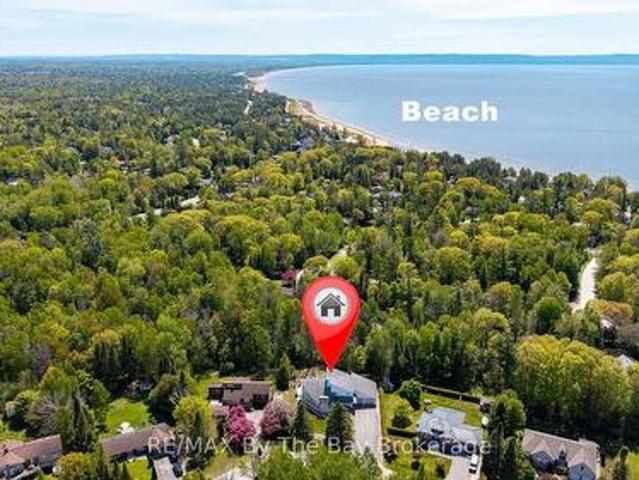
Located in the sought-after Sunward Estates community and just two doors from a scenic walking trail leading to Allenwood Beach (approx. 12-minute walk to beach), this spacious custom-built home offers exceptional size, layout, and potential. Boasting over 3,000 sq ft above grade plus a partially finished basement, this home features 5 bedrooms and 3 bathrooms, including a generous main floor primary suite complete with a 4-piece ensuite. The heart of the home is the impressive open-concept kitchen, dining, and sunken living room, highlighted by a striking 23-foot cathedral ceiling, abundant natural light, and a gas fireplace with a stone feature wall. The updated chef's kitchen is equipped with granite countertops, an undermount stainless steel sink, a walk-in pantry, stainless steel appliances, and a standout Capital 6-burner gas stove with double ovens. And the large island with a breakfast bar seating makes this space ideal for entertaining. Walk out from the kitchen and dining are
$ 839,900
839 Sarah Boulevard, Midland, ON, L4R 5M1 townhouse for sale | Listing ID S13503 | Royal LePage
View photo
Townhouse · for sale
$ 645,900
839 Sarah Boulevard, Midland, ON, L4R 5M1 townhouse for sale | Listing ID S13503 | Royal LePage
Penetanguishene
· Townhouse
· Patio · Balcony · Fireplace · Parking · Air conditioning
Penetanguishene · Townhouse · Patio · Balcony · Fireplace · Parking · Air conditioning
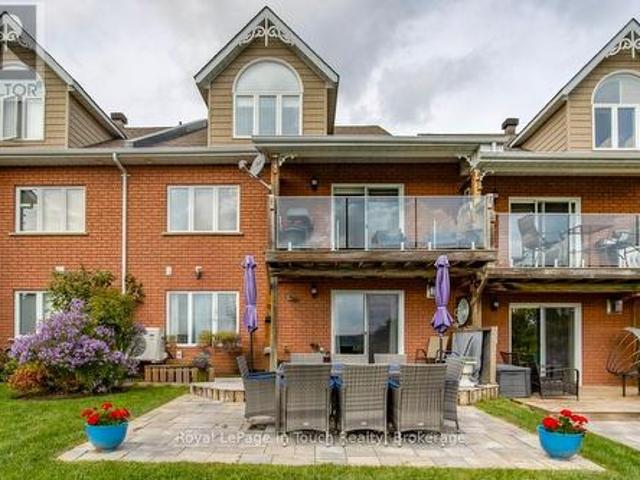
Discover Exceptional Comfort and Effortless, Low Maintenance living in this unique condo with gorgeous natural water views tucked away in one of Midland's most desirable, vibrant and sought after communities. This Exclusive Neighbourhood is a bird watchers paradise with nature at your door. You won't be lacking for space with 1700+ sq. Ft. 4 bedrooms and 3 bathrooms and open concept living with abundance of natural light. Designed with a walkout to a balcony with an unobstructed view of the pond and lake for relaxed every day living and entertaining. Large principal rooms with multiple walkouts. A beautiful updated eat-in kitchen, updated bath with walk-in shower, bedrooms and bathrooms on each level, large family room with walkout to patio. There are 4 fireplaces to create the ambience to entertain your family and guests. Added features include plenty of storage space, central vac, central air, water softener, convenient walk-out to garage, ample visitor parking and use of clubhouse.
$ 645,900
326 Golf Course Road, Wasaga Beach, ON, L9Z 1S5 house for sale | Listing ID S13735 | Royal LePage
View photo
House · for sale
$ 699,990
326 Golf Course Road, Wasaga Beach, ON, L9Z 1S5 house for sale | Listing ID S13735 | Royal LePage
Penetanguishene
· House
· Cellar
Penetanguishene · House · Cellar
Client RemarksWelcome to 326 Golf Course Road! Nestled in the heart of Wasaga Beach, this beautifully maintained home offers the perfect blend of comfort, space, and convenience-just 5 minutes from the world-renowned Beach Area 1. Set on an impressive 61.48 x 268.27 ft lot, this property provides exceptional outdoor space while being close to local amenities, the library, and the popular Wasaga Stars Arena. Offering approximately 1,358 sq. Ft. of living space, the home features 2 bedrooms on the main floor plus 2 additional bedrooms in the finished basement, making it ideal for families, guests, or multi-generational living. With 3 bathrooms throughout, including a beautifully renovated main bathroom and updated primary ensuite completed in 2023, this home combines modern updates with everyday functionality. Additional peace of mind comes with the roof, which was updated in 2018. Enjoy the lifestyle and charm of Wasaga Beach while being minutes from shopping, recreation, and the world'
$ 699,990
214 Springfield Crescent, Clearview Stayner, ON, L0M 1S0 house for sale | Listing ID S13701 | Royal LePage
View photo
House · for sale
$ 799,000
214 Springfield Crescent, Clearview Stayner, ON, L0M 1S0 house for sale | Listing ID S13701 | Royal LePage
Penetanguishene
· House
· Garden · Deck · Cellar
Penetanguishene · House · Garden · Deck · Cellar
Welcome to this beautifully maintained, nearly new home in one of Stayner's most desirable family communities. Situated on a large lot, this lovingly cared for home offers bright, open-concept living with a walkout to a raised wood deck overlooking the backyard. The spacious layout features three bedrooms, primary bedroom with ensuite, bedrooms 2 and 3 sharing a convenient Jack & Jill bathroom. Each bedroom provides ensuite access and generous closet space. The unfinished basement adds exceptional flexibility, featuring 8'8' ceilings, oversized windows, and a 3-piece bathroom rough-in-ideal for a future in-law suite, additional living space. Enjoy a fenced in backyard and the benefits of four-season living, with Wasaga Beach, Blue Mountain, Collingwood, schools, parks, shopping, restaurants, and everyday amenities all nearby. Walk to Foodland, Dollarama, LCBO, McDonald's, and more. Approximately 5 minutes to Clearview Meadows Elementary School and Stayner Collegiate Institute, 11 minut
$ 799,000
73 Findlay Drive, Collingwood, ON, L9Y 0G6 house for sale L.
View photo
House · for sale
$ 1,100,000
73 Findlay Drive, Collingwood, ON, L9Y 0G6 house for sale L.
Penetanguishene
· 4 Bedrooms · 3 Baths · House
· Fireplace · Deck · Parking
Penetanguishene · 4 Bedrooms · 3 Baths · House · Fireplace · Deck · Parking
Welcome to this spacious and immaculate custom bungalow in a prime location backing onto greenbelt! Offering an open-concept floor plan that perfectly blends comfort and style. The heart of the home is a bright island kitchen featuring crisp white cabinetry, abundant pot lights, and plenty of counter space. This home boasts 2+2 bedrooms and 2.5 baths, with gleaming hardwood floors throughout the main level. The inviting living room centres around a cozy gas fireplace. Walk-out to a large private deck with sleek glass railing perfect for relaxing or entertaining outdoors. The main floor primary suite offers a walk-in closet and an en-suite bathroom for your retreat at the end of the day. Youll also find a convenient main floor laundry room with inside access from the garage. There is a partially finished loft space above the garage which provides the perfect spot for storage, a playroom, studio, or creative escape. The fully finished lower level is designed for both functionality and fu
$ 1,100,000
1094 River Road W, Wasaga Beach, ON, L9Z 2W7 house for sale | Listing ID S13732 | Royal LePage
View photo
House · for sale
$ 1,199,000
1094 River Road W, Wasaga Beach, ON, L9Z 2W7 house for sale | Listing ID S13732 | Royal LePage
Penetanguishene
· House
· Fireplace · Gym · Deck · Cellar
Penetanguishene · House · Fireplace · Gym · Deck · Cellar
Beautiful riverfront home on the Nottawasaga River offering peaceful views of the water and surrounding trees in a tranquil setting. This well-maintained home offers the opportunity to enjoy waterfront living in a updated, spacious setting just minutes from the mouth of the river and Georgian Bay. The bright kitchen features granite countertops, a large island, and a breakfast nook, offering plenty of space for everyday living and entertaining. The adjoining living room is warm and inviting with a gas fireplace, skylight, and large glass doors showcasing the river views. The main floor offers a spacious primary bedroom with walkout to the deck, walk-in closet, and a private 4-piece ensuite with heated floors. A second bedroom, full bathroom with heated floors, and convenient main floor laundry complete the level. The finished basement provides additional living space with a large recreation room, an additional bedroom, full bathroom, gym area, and plenty of storage. A heated two-car ga
$ 1,199,000
8 233 Innisfil Street, Barrie, ON, L4N 3E9 townhouse for sale | Listing ID S13809 | Royal LePage
View photo
Townhouse · for sale
$ 539,000
8 233 Innisfil Street, Barrie, ON, L4N 3E9 townhouse for sale | Listing ID S13809 | Royal LePage
Penetanguishene
· Townhouse
· Fireplace · Swimming pool · Gym · Cellar
Penetanguishene · Townhouse · Fireplace · Swimming pool · Gym · Cellar
Welcome to this beautifully renovated condo townhouse in desirable Allandale Centre! Thoughtfully updated throughout, this move-in-ready home features laminate flooring, a brand-new kitchen with modern cabinetry, quartz countertops, New Samsung appliances, a granite sink and stylish stone backsplash. Upstairs offers a beautifully updated bathroom, a generous primary bedroom and two additional spacious bedrooms. The finished basement provides exceptional bonus living space with a fully functioning wet bar, freestanding gas fireplace, a spa-like third bathroom with a relaxing Jacuzzi tub, brand-new washer and dryer, plus a separate media room or home gym. Additional highlights include an owned hot water tank and owned water softener. Conveniently located close to schools, shopping, amenities and Highway 400-this stylish home offers comfort, space and exceptional value! (Id: 27)
$ 539,000
23A George Street, Orillia, ON, L3V 2V4 house for sale | Listing ID S13110 | Royal LePage
View photo
House · for sale
$ 599,900
23A George Street, Orillia, ON, L3V 2V4 house for sale | Listing ID S13110 | Royal LePage
Penetanguishene
· House
· Garden · Parking · Cellar
Penetanguishene · House · Garden · Parking · Cellar
Welcome to this well kept brick bungalow located in a family-friendly neighbourhood close to schools, parks, and everyday amenities. With no rear neighbours, this home offers privacy and plenty of room to enjoy both inside and out. Featuring 3 bedrooms and 2 bathrooms, the layout is functional and inviting with a bright main level and a finished rec room in the basement. Outside you'll appreciate the large driveway, 2-car garage, and spacious backyard. Conveniently located within walking distance to both elementary and high schools, as well as a beautiful nearby park, this is a fantastic opportunity to own a solid home in a desirable Orillia neighbourhood. (Id: 27)
$ 599,900
32 Reynolds Lane, Barrie, ON, L4N 0P9 house for sale | Listing ID S13637 | Royal LePage
View photo
House · for sale
$ 1,200,000
32 Reynolds Lane, Barrie, ON, L4N 0P9 house for sale | Listing ID S13637 | Royal LePage
Penetanguishene
· House
· Garden · Swimming pool · Deck · Cellar
Penetanguishene · House · Garden · Swimming pool · Deck · Cellar
Welcome to this spacious detached home in Barrie on a massive pie shaped lot opening up to 100 ft wide in the back, offering a functional layout with hardwood flooring throughout, a separate family room, and a formal large dining room. The upper level features four generously sized bedrooms, a convenient second-floor laundry room, and a primary suite complete with a relaxing soaker tub. The fully finished basement, with a separate entrance, includes its own kitchen and full bathroom, making it an ideal turnkey in-law or income suite. Step outside to a beautifully landscaped, private backyard featuring a 16x 32 heated in-ground pool that is separately fenced, offering an added layer of security and peace of mind for families with young children while maintaining plenty of yard space for play. The backyard also features a hot tub, spacious deck, and exceptional outdoor living space perfect for entertaining and family enjoyment. (Id: 27)
$ 1,200,000
36 Nicklaus Drive, Barrie, ON, L4M 6W5 house for sale | Listing ID S13417 | Royal LePage
View photo
House · for sale
$ 974,800
36 Nicklaus Drive, Barrie, ON, L4M 6W5 house for sale | Listing ID S13417 | Royal LePage
Penetanguishene
· House
Penetanguishene · House
Stunning All-Brick Walk-Out Home Backing Onto Protected Land! Almost 3,400 sq ft of finished space, this beautifully updated home features 7 bedrooms, 3.2 baths, 2 kitchens, and 2 laundry rooms. Ideal for large or multi-generational families. Situated in a sought-after neighborhood near schools, parks and on a premium walk-out lot with no rear neighbors. A Magazine-Worthy Culinary Showpiece. At the heart of the home lies a breathtaking custom kitchen. An investment of over $150,000 and proudly featured in Lakeside Magazine. Very Open with Structural changes & Exquisite cabinetry, striking Cambria quartz waterfall island, and premium stainless steel appliances (including WiFi-enabled wall oven and wine fridge) create a space that is as functional as it is unforgettable. A true entertainer's dream. An oversized primary suite with large walk-in closet with Luxurious 5-piece ensuite, Spacious second bedroom with Two additional upper-level bedrooms & 4pc Main Bathroom. The bright walk-out l
$ 974,800
91 Bond Street, Orillia, ON, L3V 1J7 house for sale Listing.
View photo
House · for sale
$ 639,900
91 Bond Street, Orillia, ON, L3V 1J7 house for sale Listing.
Penetanguishene
· 22 Bedrooms · 2 Baths · House
· Cellar
Penetanguishene · 22 Bedrooms · 2 Baths · House · Cellar
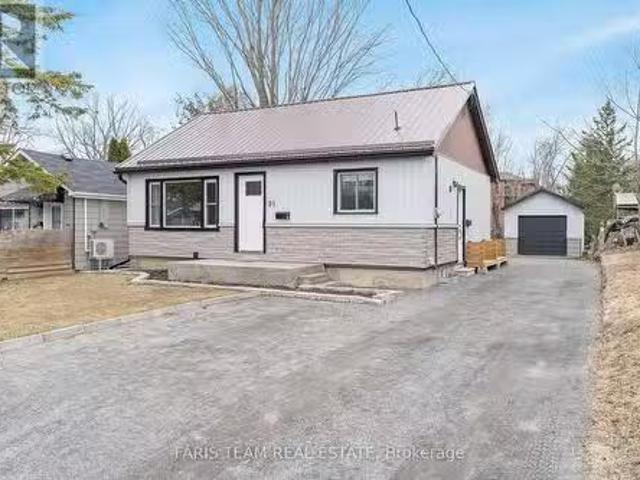
Top 5 Reasons You Will Love This Home: 1) Legal duplex in Orillia offering a bright, spacious 2 bedroom basement apartment boasting a full kitchen, separate laundry, and its own private entrance, whether youre a savvy investor, a first-time home buyer, or a multi-generational family looking for a flexible living arrangement, this property presents remarkable financial upside and endless possibilities 2) Step into a home thats been entirely transformed for modern living, recently renovated in 2023, every inch of this property has been thoughtfully updated with new flooring, doors, trim, bathrooms, kitchens, appliances, electrical, plumbing, and even spray foam insulation, experience a fresh, contemporary atmosphere highlighted by elegant pot lights, shaker-style cabinetry, stylish tile backsplashes, energy efficient pot lights, 3-way switches, and luxurious finishes throughout 3) 239 deep lot offering an incredible amount of outdoor space, something truly rare in town, step outside and
$ 639,900
77 June Drive, Orillia, ON, L3V 3P8 house for sale | Listing ID S13440 | Royal LePage
View photo
House · for sale
$ 899,900
77 June Drive, Orillia, ON, L3V 3P8 house for sale | Listing ID S13440 | Royal LePage
Penetanguishene
· House
· Garden · Swimming pool · Equipped kitchen
Penetanguishene · House · Garden · Swimming pool · Equipped kitchen
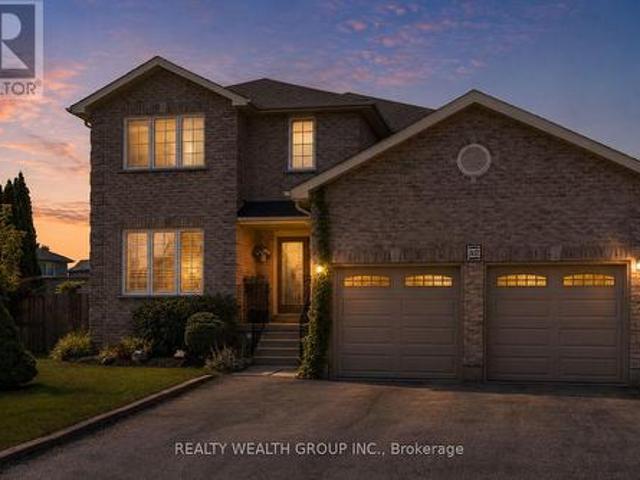
Welcome to this beautifully updated 4-bedroom, 2.5-bathroom home in Orillia's highly sought-after North Ward. Situated on a spacious corner lot with mature gardens, this exceptional property offers the perfect blend of comfort, style, and outdoor living, complete with a private inground pool that comes as is for endless summer enjoyment. At the heart of the home is a stunning chef-inspired kitchen featuring an impressive 11-foot quartz island, matching quartz backsplash, gas stove, built-in refrigerator and freezer, built-in microwave, and dishwasher. Large windows throughout fill the home with natural light, creating bright and inviting spaces where family and friends naturally gather. Whether you're enjoying a quiet morning coffee overlooking the beautifully landscaped gardens, hosting summer poolside gatherings around the inground outdoor pool, or sharing meals at the expansive kitchen island, this home is designed for both everyday living and memorable entertaining. The thoughtfull
$ 899,900
11 Ambler Bay, Barrie, ON, L4M 7A4 house for sale | Listing ID S13820 | Royal LePage
View photo
House · for sale
$ 638,800
11 Ambler Bay, Barrie, ON, L4M 7A4 house for sale | Listing ID S13820 | Royal LePage
Penetanguishene
· House
· Patio · Garden · Parking · Equipped kitchen
Penetanguishene · House · Patio · Garden · Parking · Equipped kitchen
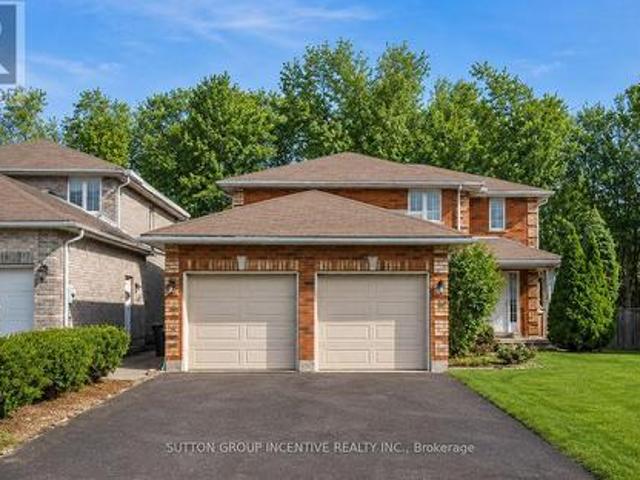
Spectacular, Updated 3 Bedroom, 3 Bath, 2-Storey Detached Home with Double Car Garage! Brick & Vinyl Exterior with Arched Accent Window, New Front Entry Door, Updated Interlock Walkway W Stone Steps Redone. Welcoming Foyer W Large Format Tile & Mirrored Closet. Updated Kitchen Is The Heart Of The Home W Two-Tone Shaker Cabinetry, Glass Display Uppers, Quartz Counters, Peninsula W Dramatic Black Veined Accent Panel, Undermount Sink, Custom Plank Feature Wall W Floating Shelves & Plate Rack, Window Overlooking The Yard & Stainless Appliances Incl Fridge, Stove, Dishwasher & Built-In Microwave. Sun-Filled Breakfast Area Features An Extended Servery/Coffee Area W Tons Of Handy Drawer Storage, Plus Walk-Out Thru Updated Sliding Door To The Patio. Open Concept Family Room with Updated Windows & Track Lighting, Plus A Main Floor 2 Pc Powder Room. Strip Flooring On Main & Upper Levels, Refinished Staircase, Plus Updated Interior Doors with Sleek Modern Hardware & Updated Trim. Ascending To The
$ 638,800
30 Lakeshore Road, Wasaga Beach, ON, L9Z 2Y3 house for sale | Listing ID 40835 | Royal LePage
View photo
House · for sale
$ 969,900
30 Lakeshore Road, Wasaga Beach, ON, L9Z 2Y3 house for sale | Listing ID 40835 | Royal LePage
Penetanguishene
· House
· Garden · Fireplace · Deck · Parking
Penetanguishene · House · Garden · Fireplace · Deck · Parking
Dream Bungalow in Wasaga Beach! Discover a custom-built fully furnished bungalow in one of Wasaga Beach’s best locations, perfectly situated between Wasaga Beach and Collingwood! This beautiful home is only a 20-minute drive to the ski hills of Blue Mountain and a short walk to the serene shores of Georgian Bay. Highlights: Stunning Kitchen: Gorgeous countertops, stainless steel appliances, and custom cabinets – ideal for cooking and entertaining. Cozy Fireplaces: Relax by the natural gas fireplaces in both the living room and the rec room. Spacious Living: 2+2 bedrooms, with den currently being used as 5th bedroom, 3 bathrooms, and a 1.5-car garage. Outdoor Escape: Walk-out deck overlooking a beautiful, private yard – your personal oasis. Experience the perfect blend of nature and comfort in a location that offers year-round recreation. Don’t miss out on this rare find! (Id: 27)
$ 969,900
180 Second Street, Collingwood, ON, L9Y 1G1 house for sale | Listing ID S13778 | Royal LePage
View photo
House · for sale
$ 949,000
180 Second Street, Collingwood, ON, L9Y 1G1 house for sale | Listing ID S13778 | Royal LePage
Penetanguishene
· House
· Garden · Office room
Penetanguishene · House · Garden · Office room
Spectacular downtown location for this red brick home, set on a 60' x 114' lot with rear laneway access. The home offers ample space and many modern features while retaining the charm of its original flooring, trim, and doors. The foyer, with its oak staircase, leads into a kitchen with centre island and access to a laundry/mud room and a three-piece bathroom with shower. The formal living room can be closed off from the dining room with beautiful pocket doors. The second level offers three generously sized bedrooms and a four-piece bathroom, along with a walk-in closet and office that could be combined to create a fourth bedroom. The attic offers ample room for storage, or possible future living space. The home has many new windows and an affordable gas baseboard radiator heating system. Shingles were replaced in 2024, and the wiring & panel have been upgraded. Outdoors, the property benefits from four-plus driveway spaces, a spacious fenced yard, and a covered porch. With both street
$ 949,000
6 Royal Beech Drive, Wasaga Beach, ON, L9Z 1H1 house for sale | Listing ID S13731 | Royal LePage
View photo
House · for sale
$ 735,000
6 Royal Beech Drive, Wasaga Beach, ON, L9Z 1H1 house for sale | Listing ID S13731 | Royal LePage
Penetanguishene
· House
· Garden · Deck
Penetanguishene · House · Garden · Deck
It's hard to believe you're in a subdivision. Surrounded by mature trees, wildlife and a lush, private-feeling backyard, 6 Royal Beech Drive offers an exceptional amount of space in a setting that feels wonderfully connected to nature. With just over 3,650 sq. Ft. of living space and a completely separate, self-contained lower-level apartment, this raised bungalow is especially well suited to multi-generational living. A spacious foyer introduces a generous main floor designed for both gathering and everyday life. The kitchen and dining area are joined by a front living room and separate rear family room, giving everyone room to spread out. Three bedrooms include a spacious primary with 2-piece ensuite, along with a 4-piece family bath and convenient main-floor laundry. Outside, expansive decks overlook the beautifully treed, fully fenced backyard-a peaceful place to entertain, play or simply enjoy the greenery. The lower-level apartment truly functions as a home of its own, with a sep
$ 735,000
43 Fittons Road W, Orillia, ON, L3V 3T7 house for sale | Listing ID S13661 | Royal LePage
View photo
House · for sale
$ 499,999
43 Fittons Road W, Orillia, ON, L3V 3T7 house for sale | Listing ID S13661 | Royal LePage
Penetanguishene
· House
· Garden
Penetanguishene · House · Garden
A unique opportunity at 43 Fittons Road West in Orillia, with options for today and exciting possibilities for the future. The existing home is full of character and offers the chance to renovate, restore and make it your own. Enjoy the home and property as it is, with the added benefit of knowing that considerable planning work has already been completed toward redevelopment. For builders, developers and investors, the property is currently in the final stages of severance into 4 individual building lots, with most municipal conditions already satisfied. Committee of Adjustment approval was secured, no plan of subdivision is required, and a registered reference plan and architectural drawings are already in place. The proposed development consists of 4 semi-detached duplexes, creating a total of 8 family-sized units. Build and sell, build and hold, or consider a combination of both. There may also be potential for garden suites, offering another opportunity to add value and generate r
$ 499,999
81 Lightfoot Drive, Orillia, ON, L3V 7L8 house for sale | Listing ID S13465 | Royal LePage
View photo
House · for sale
$ 1,049,000
81 Lightfoot Drive, Orillia, ON, L3V 7L8 house for sale | Listing ID S13465 | Royal LePage
Penetanguishene
· House
· Parking · Balcony
Penetanguishene · House · Parking · Balcony
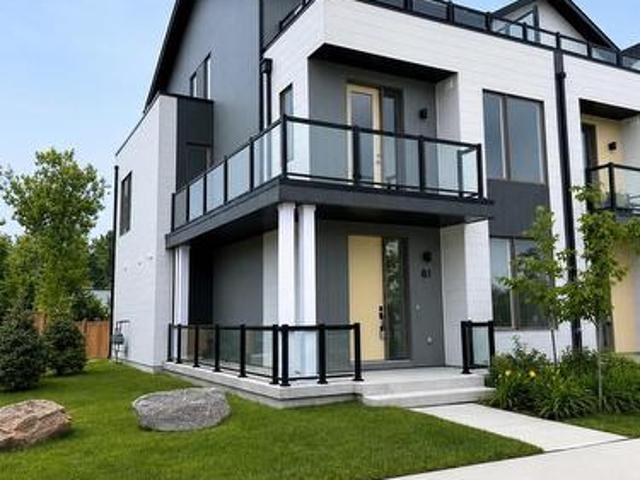
Waterfront lifestyle without the waterfront price. This sun-filled end-unit lives like a semi, featuring a wrap-around balcony, southern exposure, and windows on three sides. Just steps to the lake, beach, marina, boat launch, park, waterfront trails, food trucks, restaurants, and downtown attractions, you'll enjoy one of Orillia's most walkable and desirable locations. An oversized double garage and bright open-concept design complete this exceptional home. (Id: 27)
$ 1,049,000
157 Courtland Street, Blue Mountains, ON, L9Y 5L7 house for sale | Listing ID X13574 | Royal LePage
View photo
House · for sale
$ 1,395,000
157 Courtland Street, Blue Mountains, ON, L9Y 5L7 house for sale | Listing ID X13574 | Royal LePage
Penetanguishene
· House
· Garden · Office room · Fireplace
Penetanguishene · House · Garden · Office room · Fireplace
Welcome to this newly built & highly sought-after Wabeck model in Windfall, offering over 3,600 sq ft of upgraded living space. Filled w/ natural light on all levels, this home features pot lights throughout (incl all upper beds & bsmt), 9 ft ceilings on main floor, & a smart thermostat. The main floor offers a dedicated home office, spacious living room w/ gas fireplace, electric blinds, high-end light fixtures, stylish powder room w/ floating sink, & rear mudroom-style entry w/ backyard access. The upgraded kitchen features granite c/tops & backsplash, undermount lighting, S/S applicances, extended layout, & extra-long centre island w/ add'l cabinetry. Pantry + extra storage closet, plus large main floor laundry w/ brand-new quartz c/tops. Upstairs, the primary bed offers a large W/I closet & luxury 5-pc ensuite w/ soaker tub, glass shower, heated floors, new quartz c/tops, & custom mirrors. Spacious upstairs bedrooms w/ window coverings throughout, bedroom #2 W/I closet, plus upstai
$ 1,395,000
16 Walnut Drive, Wasaga Beach, ON, L9Z 0A9 house for sale | Listing ID S13611 | Royal LePage
View photo
House · for sale
$ 925,000
16 Walnut Drive, Wasaga Beach, ON, L9Z 0A9 house for sale | Listing ID S13611 | Royal LePage
Penetanguishene
· House
· Deck · Parking · Cellar
Penetanguishene · House · Deck · Parking · Cellar
Welcome to 16 Walnut Drive in Wasaga Sands Estates! Built in 2020, this beautifully designed home offers 1,512 sq. Ft. of comfortable, modern living space on an estate-sized lot. The bright, open-concept main floor features hardwood and ceramic flooring throughout, a spacious foyer and a stylish kitchen with Caesarstone countertops and a sunny breakfast area. Walk out to the expansive rear deck spanning the width of the home, complete with a gas BBQ hookup-an ideal space for entertaining family and friends or enjoying the outdoors. The functional layout includes a convenient mudroom off the double attached garage with additional closet space and laundry facilities. The spacious primary suite is a true retreat, featuring a private walkout to the rear deck, two closets and a luxurious 5-piece ensuite with a freestanding soaker tub, double sinks and a separate shower. The basement offers an exciting opportunity to create even more living space. Separation walls are already in place for tw
$ 925,000
4 Anthony Street, Wasaga Beach, ON, L9Z 2N4 house for sale | Listing ID S13516 | Royal LePage
View photo
House · for sale
$ 709,900
4 Anthony Street, Wasaga Beach, ON, L9Z 2N4 house for sale | Listing ID S13516 | Royal LePage
Penetanguishene
· House
· Garden · Fireplace · Cellar
Penetanguishene · House · Garden · Fireplace · Cellar
Welcome to this beautifully maintained all brick raised bungalow located in a desirable area close to shopping and just a short walk to the sandy beach. Offering open concept living with hardwood floors throughout the main living areas, this home is bright, warm and inviting. The spacious living room features a cozy gas fireplace and walk out to a covered porch overlooking the landscaped and fenced backyard complete with flower gardens and inground sprinklers. The kitchen offers excellent functionality with a separate eating area ideal for family meals or entertaining guests. The primary bath includes both a separate jet tub and separate shower creating a relaxing retreat at the end of the day. Recently replaced upscale laminate flooring in the bedrooms adds a fresh modern touch while the entire home has been freshly painted inside. The bright basement features large windows, a finished full bath and offers excellent potential with the remainder left unspoiled and ready for your finish
$ 709,900
B 1952 Hwy 69 Highway, Seguin, ON, P0C 1H0 house for sale | Listing ID X13433 | Royal LePage
View photo
House · for sale
$ 9,999,000
Updated
B 1952 Hwy 69 Highway, Seguin, ON, P0C 1H0 house for sale | Listing ID X13433 | Royal LePage
Penetanguishene
· House
· Office room · Sauna · Cellar
Penetanguishene · House · Office room · Sauna · Cellar
A generational legacy on the storied western shore of Lake Joseph, one of the most prestigious lakes on earth. This towering, 60-ft, four-level post-and-beam Lakehouse is built for year-round living and grand-scale entertaining, where expansive glass captures uninterrupted island and water views in every direction. The main residence offers 8 bedrooms and 8 baths, anchored by a soaring great room, an open-concept chef's kitchen with butler's pantry, custom cabinetry, premium appliances, stone countertops and app-controlled smart lighting, plus a private office, powder room and laundry. The crowning third-floor primary suite is a sanctuary unto itself, with private bar, expansive walk-in closet, dressing room, spa-inspired six-piece bath and floor-to-ceiling lake views. The walk-out lower level is an entertainer's dream, featuring a stone-clad wine cellar, fully appointed bar, cedar-lined sauna, cold plunge, a dual-grade steam room with starlight headliner and commercial rain shower, a
$ 9,999,000
277 Christopher Street, Clearview Stayner, ON, L0M 1S0 house for sale | Listing ID S13728 | Royal LePage
View photo
House · for sale
$ 739,000
277 Christopher Street, Clearview Stayner, ON, L0M 1S0 house for sale | Listing ID S13728 | Royal LePage
Penetanguishene
· House
· Patio · Garden · Fireplace · Deck · Parking
Penetanguishene · House · Patio · Garden · Fireplace · Deck · Parking
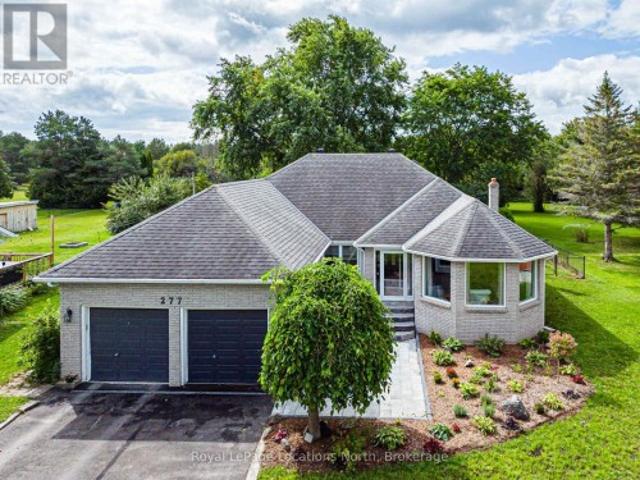
Welcome to 277 Christopher St. Stayner, Well maintained Bunglow offers the perfect blend of comfort, privacy, and convenience, ideally located close to all amenties. This inviting home sits on a private country. Size lot (82' x 264') with forest behind. Step inside to a bright and open Living and Dining Room, creating a welcoming space for entertaining. The updated Kitchen features a convenient Breakfast area and open into cozy family room with Gas Fireplace the perfect spot for everyday living. Patio Doors lead directly to a large private deck, extenting you living space outdoors. 3 Generous size bedrooms, 1-4pc bathroom, Primary Bedroom with W/I closet, 1-3pc. Primary ensuite. Main floor laundry. 2-car attached garage with inside entry. Relax and enjoy the newly landscaped front yard with patio and flower gardens, Double wide Driveway for parking, Pratical layout designed for comfortable family living makes this property a wonderful place to call home. (Id: 27)
$ 739,000

Get email alerts

Don't miss out: be the first to know about new properties

The alert was correctly created

On subscribing you accept the conditions of use and the privacy policy
Alert
Receive new ads in your inbox
Save this search
Receive alerts for new listings

We'll send you an email when we have new properties for: "Houses for sale in Penetanguishene"

The alert was correctly created

Alliston
Keswick, Georgina
Get email alerts and be the first to see new listings
Required field
On subscribing I accept the terms of the privacy policy
Perfect! You'll soon start receiving new listings via email
Alert
Receive an email when we have new ads for Houses for sale in Penetanguishene
Save this search
Receive notifications when new entries are published.