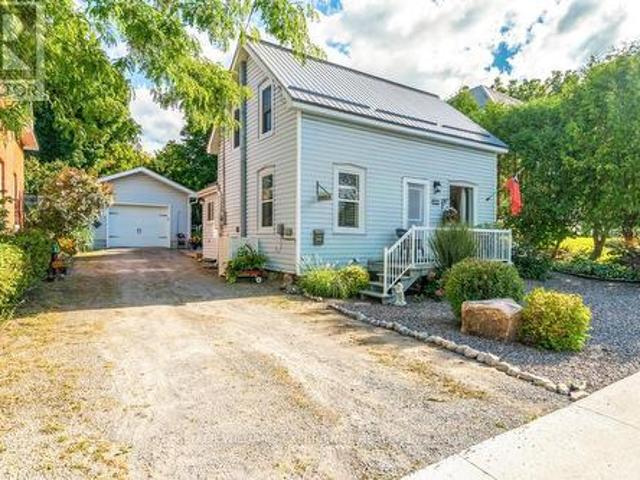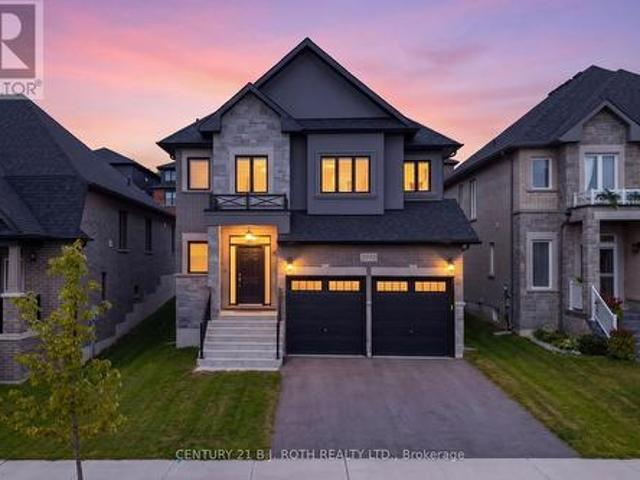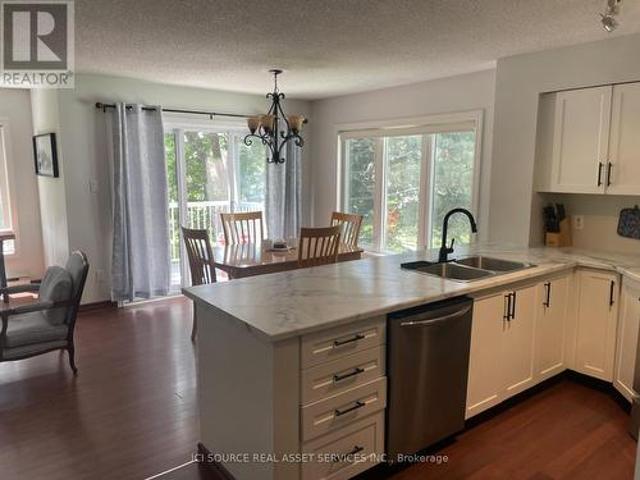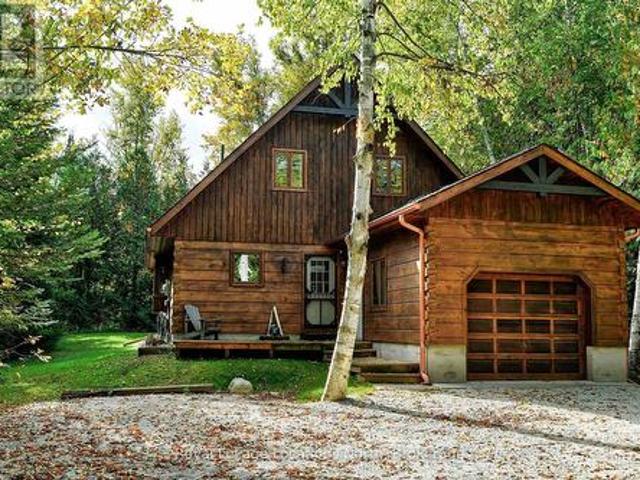
2,153 houses for sale in Penetanguishene

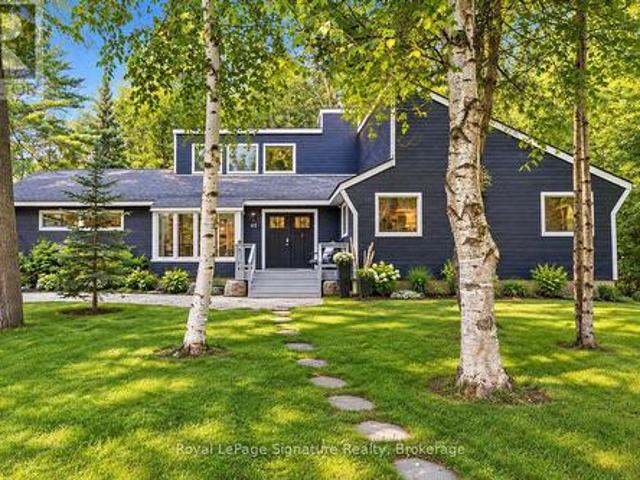
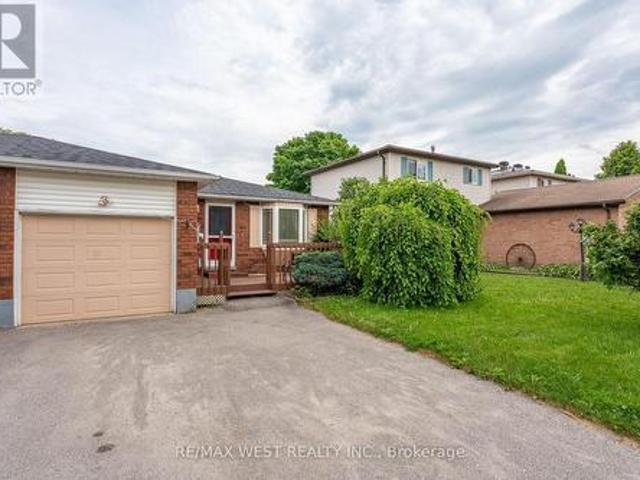
37 Marilyn Avenue N, Wasaga Beach, ON, L9Z 2Y5 house for sale | Listing ID S13791 | Royal LePage
View photo
House · for sale
$ 929,900
37 Marilyn Avenue N, Wasaga Beach, ON, L9Z 2Y5 house for sale | Listing ID S13791 | Royal LePage
Penetanguishene
· House
· Office room · Fireplace · Air conditioning
Penetanguishene · House · Office room · Fireplace · Air conditioning
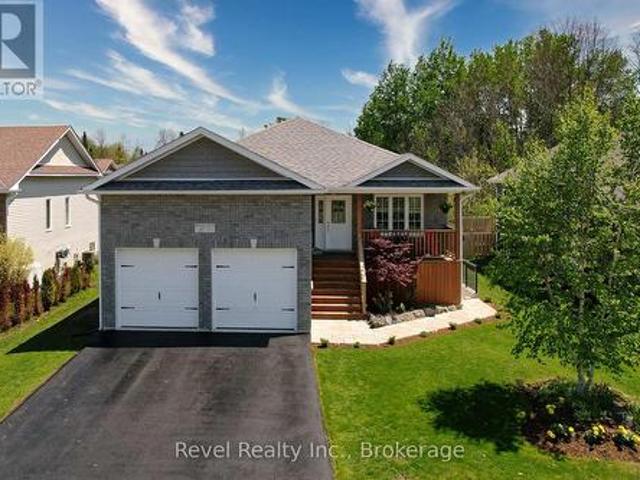
Beautifully maintained 3+1 bedroom raised bungalow with a LEGAL 1-BEDROOM APARTMENT and rental income potential of approximately $20,000 annually. Ideally located in Wasaga Beach's desirable west end, just steps from Georgian Bay with waterfront access around the corner, nearby walking trails, and convenient access to both Collingwood and Wasaga Beach amenities. Built in 2018, this bright and inviting home offers an open-concept main level with 3 bedrooms and 2 full bathrooms. Thoughtful updates include a custom natural stone gas fireplace crafted from Georgian Bay stone in 2022, fresh paint in 2025, upgraded pot lights and kitchen backsplash in 2023, A/C in 2019, washer and dryer in 2021, and refrigerator in 2025. The finished lower level adds valuable living space, including a family room, an office or guest area, and a 2-piece bath, completed in 2023. The legal 1-bedroom suite was professionally completed in 2021 with permits and licensed trades. Designed for comfort, privacy, and f
$ 929,900
20 Weldon Street, Barrie, ON, L4M 4J4 house for sale | Listing ID S13693 | Royal LePage
View photo
House · for sale
$ 1,249,000
20 Weldon Street, Barrie, ON, L4M 4J4 house for sale | Listing ID S13693 | Royal LePage
Penetanguishene
· House
Penetanguishene · House
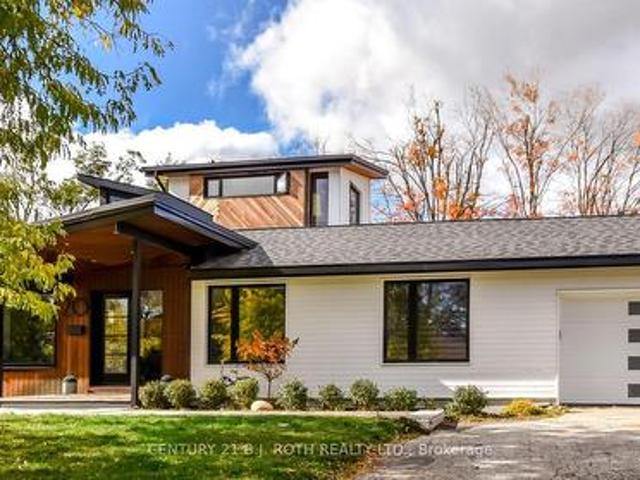
Stunning, One of a kind, Unique Masterpiece, Fully Renovated in Prestigious East End. Prepare to be impressed by the flawless execution of high end building. This home has been reimagined with a dramatic 3-storey addition creating a one-of-kind living experience that blends sophisticated, midcentury modern flair with state-of-the art comfort. From the soaring ceilings to the spa-inspired ensuite, every detail has been meticulously curated. Discover unique touches like statement brick wall and sophisticated covered low-slope front entry that enhances the homes curb appeal. Featuring Dramatic, Sun-drenched, open concept, great room with awe inspired aircraft cables and vaulted ceiling gives a sense of volume. The cupola and skylight bathe the area in natural light, highlighting the custom fluted cabinetry of the new designer kitchen and stylish slat wall feature. A true centerpiece, with gorgeous waterfall countertops and ample storage perfect for daily life and grand-scale entertaining.
$ 1,249,000
1209 North Kahshe Lake Road, Gravenhurst Morrison, ON, P0E 1G0 house for sale | Listing ID X13712 | Royal LePage
View photo
House · for sale
$ 699,000
1209 North Kahshe Lake Road, Gravenhurst Morrison, ON, P0E 1G0 house for sale | Listing ID X13712 | Royal LePage
Penetanguishene
· House
· Office room
Penetanguishene · House · Office room
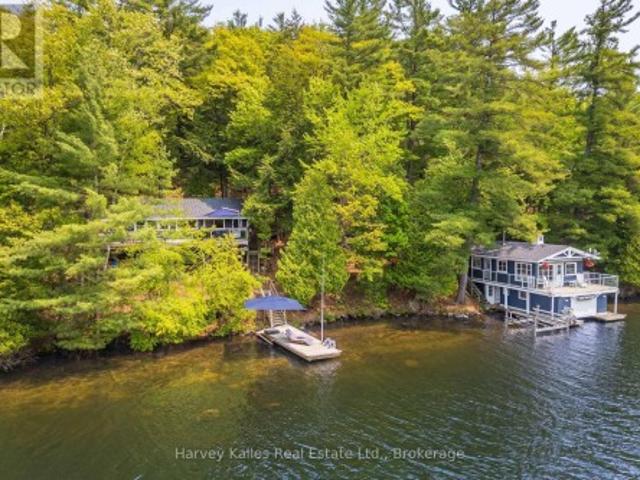
Not one, but TWO fabulous cottages just steps to Kahshe Lake! A true Muskoka escape with exceptional versatility! Located directly across from Nagaya Beach on beautiful Kahshe Lake, this unique property features two charming, tastefully decorated cottages plus a newly built bunkie/office. Perfect for family getaways, summer rentals, or a combination of both. Both cottages are surrounded by lovely landscaping and offer a warm, rustic Muskoka feel with exposed wood accents and wood-burning stoves that create the perfect atmosphere on cool evenings. Just 90 steps from the lake, you can easily head across the road for a morning swim, an afternoon on the beach, or a sunset by the water. The main cottage features two bedrooms plus a den, vaulted ceilings, hardwood floors and shiplap detailing throughout. The second cottage, which has been successfully rented on Airbnb during the warmer months, offers two bedrooms, one bathroom and a loft, along with original hardwood floors and plenty of sto
$ 699,000
8 Kenora Trail, Wasaga Beach, ON, L9Z 1X7 house for sale | Listing ID S13714 | Royal LePage
View photo
House · for sale
$ 199,900
8 Kenora Trail, Wasaga Beach, ON, L9Z 1X7 house for sale | Listing ID S13714 | Royal LePage
Penetanguishene
· House
· Patio · Garden · Fireplace · Deck · Swimming pool
Penetanguishene · House · Patio · Garden · Fireplace · Deck · Swimming pool
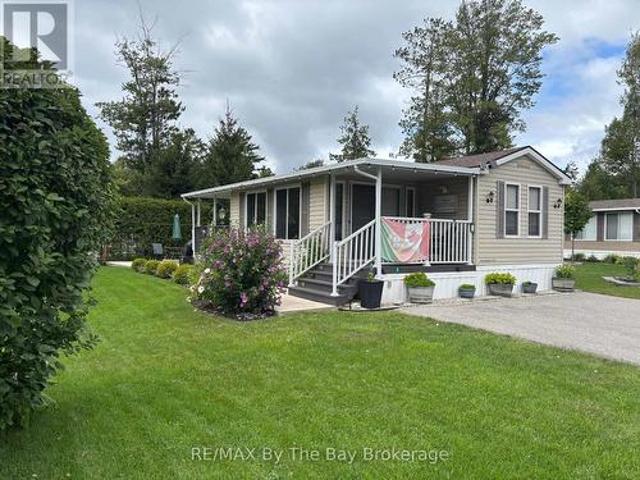
This immaculate Northlander Cottager Reflection at 8 Kenora Trail in Wasaga CountryLife Resort offers a beautifully maintained 3-bedroom, 1-bath layout complete with a bright and spacious sunroom, a hard-roof covered deck 10ftx12ft, and an extensive concrete patio featuring a built-in outdoor fireplace, all surrounded by a beautifully landscaped yard on an engineered concrete pad with an asphalt driveway and full municipal water and sewer services. Located just a short walk to the world-famous shores of Wasaga Beach, this premium seasonal retreat provides access to CountryLife's exceptional amenities including heated indoor and outdoor pools, lakes, walking trails, recreation centre, sports courts, playgrounds, splash pad, mini-golf, organized activities, and secure, well-managed grounds. The surrounding area continues to grow with major redevelopment at Beach Area 1, transforming the waterfront into a vibrant pedestrian-friendly village with upgraded boardwalks, new public spaces, bou
$ 199,900
125 Queen Street W, Springwater, ON, L0L 1P0 house for sale | Listing ID S13617 | Royal LePage
View photo
House · for sale
$ 525,000
125 Queen Street W, Springwater, ON, L0L 1P0 house for sale | Listing ID S13617 | Royal LePage
Penetanguishene
· House
· Garden · Parking · Deck
Penetanguishene · House · Garden · Parking · Deck
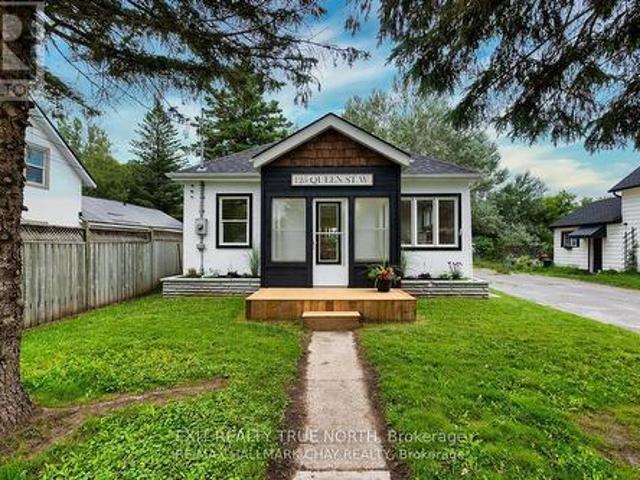
Sometimes the perfect home is the one that simply makes life easier-and that's exactly what you'll find at 125 Queen St W in Elmvale. Recently renovated with a clean, contemporary feel, this bright and inviting home offers the ideal mix of comfort, style, and everyday convenience. Step inside to discover a refreshed interior designed for modern living. The kitchen is the heart of the home, featuring a large island that's perfect for casual meals, morning coffee, or gathering with friends. With three comfortable bedrooms and a beautifully updated bathroom, the layout offers just the right amount of space without the upkeep of something larger. Out back, the spacious yard is ready for summer evenings and weekend get-togethers, complete with a large deck and a cozy firepit area. It's the kind of outdoor space that invites you to slow down and enjoy it. Property also features a detached garage, perfect for parking and storing all your toys. Located within walking distance to Elmvale's loca
$ 525,000
506 Tenth Street, Collingwood, ON, L9Y 2H3 house for sale | Listing ID S13504 | Royal LePage
View photo
House · for sale
$ 619,999
506 Tenth Street, Collingwood, ON, L9Y 2H3 house for sale | Listing ID S13504 | Royal LePage
Penetanguishene
· House
· Patio · Garden · Parking · Cellar
Penetanguishene · House · Patio · Garden · Parking · Cellar
Welcome to this beautifully renovated 3-bedroom, 1-bathroom home in the heart of Collingwood! The bright, open-concept main floor is designed for modern living, featuring new flooring throughout, a spacious kitchen with a large centre island, stainless steel appliances, and seamless flow into the living and dining areas. Step outside to the fully fenced backyard, complete with a large patio and storage shed-perfect for entertaining or relaxing. Upstairs, you'll find three comfortable bedrooms and an updated family bathroom. The unfinished basement with roughed for toilet, offers endless potential and includes a convenient side entrance, making it an excellent opportunity for a future secondary suite. Additional features include an attached garage and a desirable location close to schools, shopping, restaurants, golf courses, and the area's renowned ski hills. Whether you're a first-time buyer, growing family, or investor, this move in-ready home offers exceptional value in one of Ontar
$ 619,999
40 51St Street N, Wasaga Beach, ON, L9Z 1X2 house for sale | Listing ID S13818 | Royal LePage
View photo
House · for sale
$ 899,000
40 51St Street N, Wasaga Beach, ON, L9Z 1X2 house for sale | Listing ID S13818 | Royal LePage
Penetanguishene
· House
· Parking · Fireplace · Deck
Penetanguishene · House · Parking · Fireplace · Deck
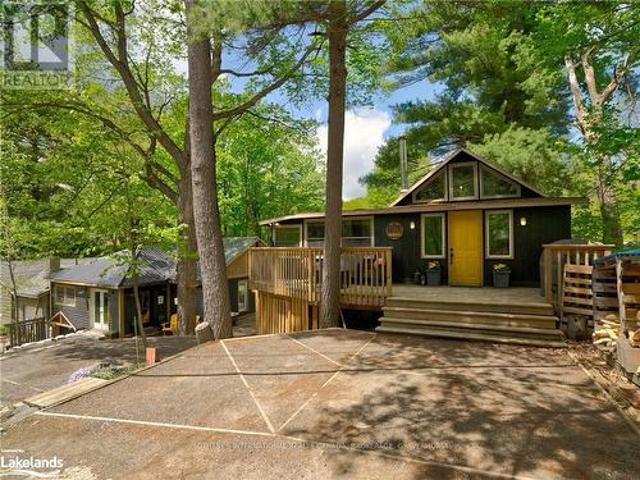
Escape to the beach and embrace four-season living in this charming home, tucked beneath mature trees on a private lot just a 3-minute walk from Beach 6 in Wasaga Beach. Offering nearly 1,600 sq. Ft. of comfortable living space, this inviting home is equally suited as a weekend cottage getaway or a year-round residence. Inside, cathedral pine ceilings and a wood-burning fireplace create the warm, relaxed atmosphere of a classic cottage retreat. Hardwood flooring flows throughout the main living areas, while the kitchen features granite countertops, built-in appliances and ceramic flooring. Brand-new sliding doors frame beautiful views of the surrounding trees and open to an expansive deck, extending the living space outdoors for summer dinners, morning coffee and evenings surrounded by nature. Backing onto forest, the property enjoys a peaceful, private setting with a wonderful sense of calm. An attached double garage with interior access provides plenty of space for vehicles and all t
$ 899,000
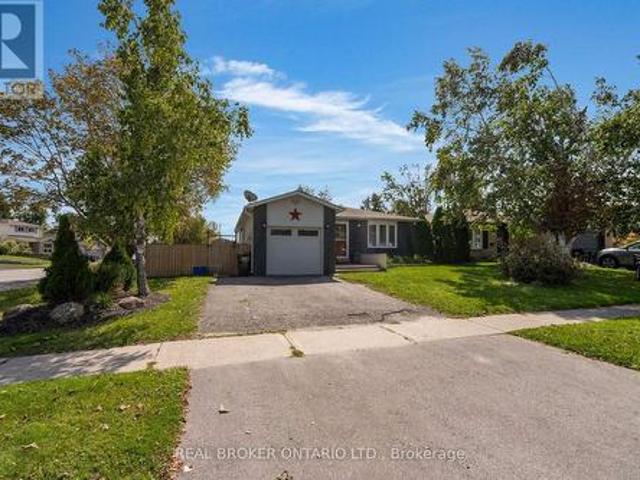
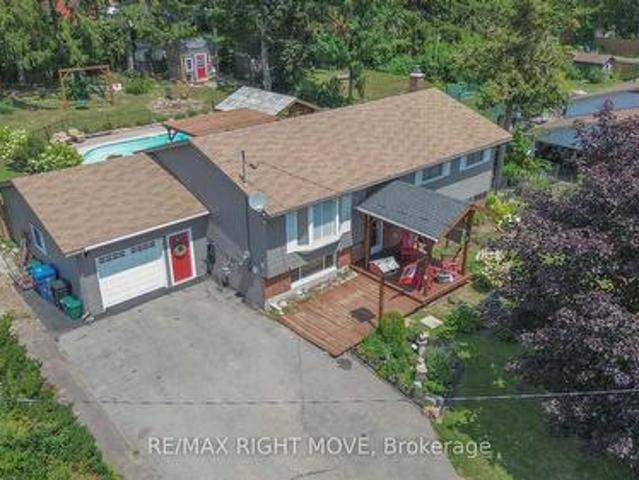
37 Hickling Trail, Barrie, ON, L4M 5S5 house for sale | Listing ID S13790 | Royal LePage
View photo
House · for sale
$ 699,000
37 Hickling Trail, Barrie, ON, L4M 5S5 house for sale | Listing ID S13790 | Royal LePage
Penetanguishene
· House
· Garden · Fireplace · Deck · Swimming pool · Parking · Cellar
Penetanguishene · House · Garden · Fireplace · Deck · Swimming pool · Parking · Cellar
Ideal East end location! This ranch bungalow has been tastefully updated throughout (see extensive list in attachments) and is turn key ready for your family with inground pool and/or as an investment property with separate basement entrance with 2nd kitchen. With newer laminate throughout the main floor, cozy fireplace, and inside garage entrance the main living space is bright, functional and open. The kitchen has been updated with stone countertops, stainless steel appliances, lots of added cabinetry, pot lights and subway backsplash. A convenient sliding door takes you to the side deck which leads to the fully fenced yard, shed, seating area and pool oasis. Back inside an updated 5-piece bathroom has dual sink, deep soaker tub and stone countertops in it's semi-ensuite. The primary bedroom is large and spacious with plenty of closet space and laminate flooring facing the pool, plus 2 additional bedrooms. Downstairs a separate apartment with 2 more bedrooms, huge living/dining/kitch
$ 699,000
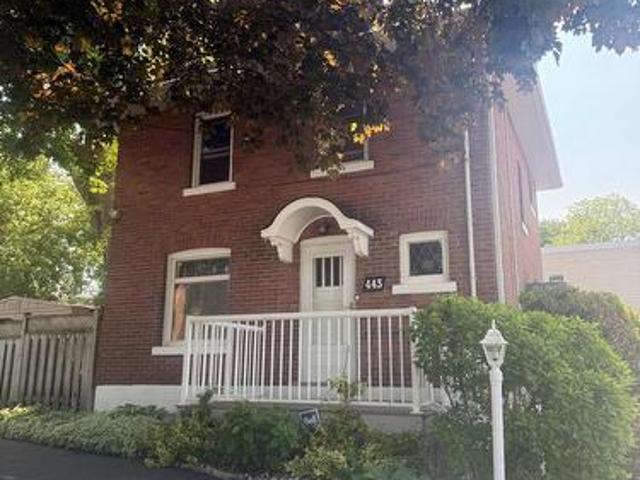
443 Elizabeth Street, Midland, ON, L4R 1Z7 house for sale | Listing ID S13421 | Royal LePage
View photo
House · for sale
$ 699,900
443 Elizabeth Street, Midland, ON, L4R 1Z7 house for sale | Listing ID S13421 | Royal LePage
Penetanguishene
· House
· Garden · Swimming pool · Lift · Parking
Penetanguishene · House · Garden · Swimming pool · Lift · Parking
A unique, one of a kind home in midland with one of the best shops in town. Check out this classic red brick Midland home, which shows evident pride of ownership throughout and features your very own private in-town oasis. This home boasts a truly one-of-a-kind, two-story, 2,000 sq. Ft. shop featuring a freight elevator, a three-piece bathroom, its very own gas furnace, additional living space, and a workshop area. The shop's main floor includes a parking bay plus ample area for tinkering. Ideal for a woodworker or mechanic. The second floor of the shop steeped in natural light could easily accommodate several home occupations, including a photography or yoga studio, or you can enjoy the space for your own private hobbies. With abundant curb appeal, a large circular driveway, and tandem parking for four additional vehicles, this location could accommodate a home occupation or remain a single-family residence. The backyard retreat features a 12 x 24 in-ground pool and plentiful outdoor
$ 699,900
424 Homewood Avenue, Orillia, ON, L3V 3K8 house for sale | Listing ID S13610 | Royal LePage
View photo
House · for sale
$ 749,900
424 Homewood Avenue, Orillia, ON, L3V 3K8 house for sale | Listing ID S13610 | Royal LePage
Penetanguishene
· House
· Garden · Swimming pool · Parking
Penetanguishene · House · Garden · Swimming pool · Parking
Welcome to 424 Homewood located in Orillia, this exceptional property offers a rare combination of spacious living and private outdoor space on a double-wide lot. The well-maintained home features two bedrooms on the upper level, including an oversized master bedroom, along with a two-bedroom in-law suite on the lower level. The interior boasts wide wood plank flooring throughout and an upgraded open-concept kitchen with granite countertops. Additional highlights include a beautiful bathroom with a soaker tub and a versatile lower-level room ideal for use as an office, craft room, or extra bedroom. The in-law suite offers a separate entrance from the detached drive-through garage. Outdoors, the property provides a private, fenced-in pool area and fully fenced yard surrounded by stunning gardens. Additional features include a fire pit, natural gas BBQ hookup, two sheds, and a brand-new air conditioning unit complete with a 10-year warranty. This home presents an ideal blend of comfort,
$ 749,900
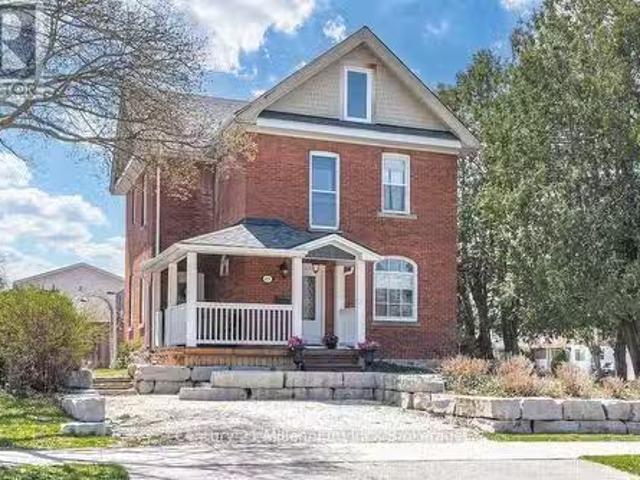
639 Dominion Avenue, Midland, ON, L4R 1R7 house for sale | Listing ID S13814 | Royal LePage
View photo
House · for sale
$ 424,900
639 Dominion Avenue, Midland, ON, L4R 1R7 house for sale | Listing ID S13814 | Royal LePage
Penetanguishene
· House
· Garden · Parking
Penetanguishene · House · Garden · Parking
Timeless charm meets effortless in-town living on coveted Dominion Avenue. This beautifully maintained century home is a rare blend of character, comfort, and tranquility, lovingly cared for and thoughtfully preserved over the years. Offering 3 bedrooms and 1 bathroom, the home invites you to slow down and enjoy the warmth and personality that only a century home can provide. Step outside to a beautifully landscaped setting that feels like a private garden retreat, complete with a garden shed and an insulated garage offering valuable additional space. Tucked away in a peaceful, established neighbourhood, yet just moments from the conveniences of town, this is an exceptional opportunity to enjoy the best of both worlds. Meticulously cared for and full of timeless appeal, this charming home is more than a property-it's an in-town retreat you'll be proud to call home. (Id: 27)
$ 424,900
2970 Monarch Drive, Orillia, ON, L3V 8M8 house for sale | Listing ID S13770 | Royal LePage
View photo
House · for sale
$ 899,900
2970 Monarch Drive, Orillia, ON, L3V 8M8 house for sale | Listing ID S13770 | Royal LePage
Penetanguishene
· House
Penetanguishene · House
Exquisite pond views and breathtaking sunsets from a gorgeous cul-de-sac: this modern, beautifully finished 4-bedroom home located at 2970 Monarch Drive offers the rare combination of nature, convenience and style. Walk out your door to immediate access to scenic trails, with Bass Lake just minutes away, while being under five minutes from Winners, HomeSense, Costco, Home Depot, Best Buy, grocery stores, banks, restaurants and more. Step inside to soaring 9-foot ceilings in a decadent space-saturated with upgrades throughout. Beautiful engineered hardwood, sleek extra-tall kitchen cabinetry, contemporary granite counters, a striking living room feature wall, oversized designer baseboards with refined architectural detailing and California shutters throughout create a distinctly modern aesthetic. Sophisticated, polished and exceptionally well finished, this is a designer home where every detail has been considered. Upstairs, four generous bedrooms include a spacious primary retreat with
$ 899,900
97 18 Ramblings Way, Collingwood, ON, L9Y 5C6 townhouse for sale | Listing ID S13536 | Royal LePage
View photo
Townhouse · for sale
$ 549,900
97 18 Ramblings Way, Collingwood, ON, L9Y 5C6 townhouse for sale | Listing ID S13536 | Royal LePage
Penetanguishene
· Townhouse
· Patio · Fireplace · Sauna · Swimming pool
Penetanguishene · Townhouse · Patio · Fireplace · Sauna · Swimming pool
Hello world and welcome to the Legendary Rupert's Landing waterfront & marina community. Unit 97 is a THREE bedroom & 2.5 bathroom two story unit. This unit is life-changing and has everything a four-season gated waterfront resort has to offer in Collingwood or anywhere else in the world. Rupert's Landing Collingwood, Ontario development is the perfect match for those seeking the active lifestyle in a community with tennis, pickleball, a playground for the kids, a recreation centre with a community room for entertaining, pool table, indoor pool, sauna, hot tub, exercise room and squash/basketball court and private marina & beach on Georgian Bay. This bright and spacious newly renovated 3 bedroom 2.5 bath condo has plenty of room for family and visiting friends/relatives. The main floor features an open floorplan with a 2 piece bathroom, living room with gas fireplace, updated kitchen and dining room with walk-out to a large patio with gas hookup for barbeque. The second floor features
$ 549,900
20855 Highway, Blue Mountains, ON, N0H 1J0 house for sale | Listing ID X13783 | Royal LePage
View photo
House · for sale
$ 999,000
20855 Highway, Blue Mountains, ON, N0H 1J0 house for sale | Listing ID X13783 | Royal LePage
Penetanguishene
· House
· Balcony · Parking
Penetanguishene · House · Balcony · Parking
Georgian Peaks. Deeded beach access. Discover your ideal family cabin in the woods! This 3-bedroom, 2-bathroom'1867 Confederation' log cabin is just minutes from the Georgian Peaks ski hill and Thornbury. It features an open concept layout with a cozy living area, kitchen, and dining space, plus a bedroom and bath on the main floor. Upstairs, find two more bedrooms and a 5-piece bath. Enjoy a wood stove, spacious garage, and a balcony overlooking the Georgian trail. Deeded beach access across the street offers sandy shores with stunning views. Recent upgrades include a new roof (2023), complete exterior refinishing (2023), new furnace (2024), new driveway (2025), hot water tank (2021), upgraded bathroom and kitchen plumbing and light fixtures (2024). This charming cabin is perfect for creating lasting family memories. Close to hiking, biking, golf, skiing and all the area's amenities. (Id: 27)
$ 999,000
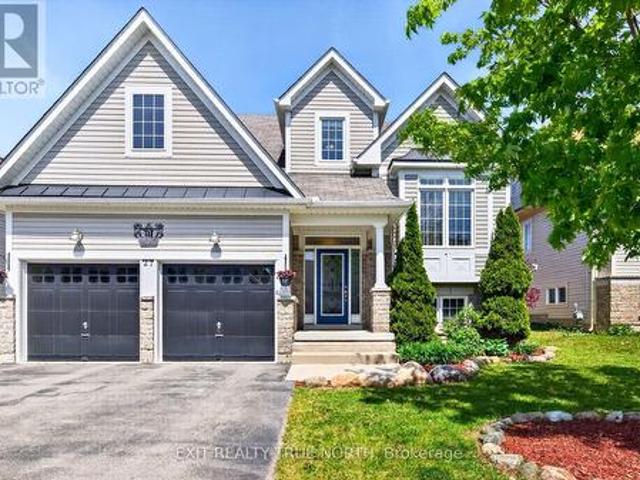
27 Grand Poplar Lane, Wasaga Beach, ON, L9Z 0C7 house for sale | Listing ID S13616 | Royal LePage
View photo
House · for sale
$ 774,900
27 Grand Poplar Lane, Wasaga Beach, ON, L9Z 0C7 house for sale | Listing ID S13616 | Royal LePage
Penetanguishene
· House
· Office room · Fireplace
Penetanguishene · House · Office room · Fireplace
A beautifully appointed family home perfectly designed for growing families, this 4-bedroom, 4-bathroom home combines spacious living with thoughtful functionality and timeless appeal. Step inside and be greeted by soaring two-storey windows that flood the home with natural light, creating a bright and inviting atmosphere. The open-concept main living area features rich hardwood floors, a cozy gas fireplace, and an impressive layout ideal for both everyday living and entertaining. The spacious kitchen flows seamlessly into the dining and living areas, making it easy for family gatherings. The main floor primary suite offers the convenience many buyers are searching for, complete with a private ensuite. A versatile bonus room on the main level provides the flexibility to serve as a home office, playroom, den, or guest space. Upstairs, a unique loft-style mezzanine overlooks the great room below and leads to two generously sized bedrooms and a full bathroom, creating the perfect retreat
$ 774,900
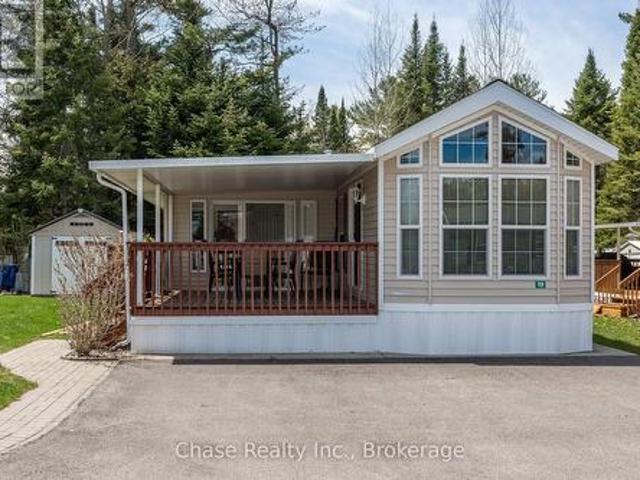
38 Temagami Trail, Wasaga Beach, ON, L9Z 1X7 house for sale | Listing ID S13140 | Royal LePage
View photo
House · for sale
$ 174,999
38 Temagami Trail, Wasaga Beach, ON, L9Z 1X7 house for sale | Listing ID S13140 | Royal LePage
Penetanguishene
· House
· Swimming pool
Penetanguishene · House · Swimming pool
Escape to resort-style living at the highly sought-after Popular Country Life Resort! This beautifully maintained seasonal mobile trailer offers 7 months of enjoyment on a private lot, giving you the perfect balance of community fun and personal retreat. The resort is packed with amenities for the whole family, including pools, splash pads, playgrounds, mini putt, pickleball courts, and so much more. Step inside to discover a bright and inviting interior featuring vaulted ceilings and a thoughtfully designed layout that's perfect for creating lasting family memories. Outside, enjoy your spacious private deck-ideal for morning coffee, summer BBQs, or relaxing evenings surrounded by nature. The property also includes a large shed with plenty of storage space for all your seasonal gear and outdoor essentials. Charming, comfortable, and being sold furnished, this turnkey getaway is ready for you to move in and start enjoying resort life from day one. Whether you're looking for a peaceful r
$ 174,999
439 Birch Street, Collingwood, ON, L9Y 2W4 house for sale L.
View photo
House · for sale
$ 1,599,000
439 Birch Street, Collingwood, ON, L9Y 2W4 house for sale L.
Penetanguishene
· 4 Bedrooms · 3 Baths · House
· Office room · Parking · Fireplace
Penetanguishene · 4 Bedrooms · 3 Baths · House · Office room · Parking · Fireplace
Charming Brick Home on Coveted Tree street in Downtown Collingwood! Located on a desirable corner lot, this gem features a rare in-law suite complete with a full kitchen and bath - ideal for extended family or guests. Step inside and be greeted by original craftsmanship and thoughtful updates throughout. The heart of the home has a bright, sun-filled kitchen, featuring stainless steel appliances, a central island, and pot lighting, with direct access to the welcoming front porch - perfect for morning coffee. The formal dining room, framed by original wood pocket doors, offers an elegant space for entertaining, while the cozy living room is anchored by a Regency gas fireplace. Upstairs, youll find three generously sized bedrooms, a full bath, and a convenient, second laundry area. A spray-foam insulated third floor provides added versatility, currently set up as a family room, bedroom, and office. Built with care and quality, the 22 x 22 insulated double car garage includes its own elec
$ 1,599,000
369 Galloway Boulevard, Midland, ON, L4R 5C1 house for sale | Listing ID S13714 | Royal LePage
View photo
House · for sale
$ 518,900
369 Galloway Boulevard, Midland, ON, L4R 5C1 house for sale | Listing ID S13714 | Royal LePage
Penetanguishene
· House
· Deck · Parking · Cellar
Penetanguishene · House · Deck · Parking · Cellar
Beautifully maintained bungalow situated in a very sought after community of Midland. Located conveniently near Huron Park Public School and Saint Theresa's High School. You are just a short walk to the YMCA, North Simcoe Sports Rec Centre and charming Little Lake Park. The home features 2 generous sized bedrooms on the main floor and one in the fully finished basement and 2 bathrooms, Living room walks out to a large deck. A spacious garage for 1 car and driveway for 2 cars. (Id: 27)
$ 518,900
69 Diana Drive, Orillia, ON, L3V 0E2 house for sale | Listing ID S13725 | Royal LePage
View photo
House · for sale
$ 649,900
69 Diana Drive, Orillia, ON, L3V 0E2 house for sale | Listing ID S13725 | Royal LePage
Penetanguishene
· House
· Parking
Penetanguishene · House · Parking
Welcome to a home that effortlessly blends opportunity with everyday comfort. This charming two-storey, Four Bedroom detached residence with a 2 car garage, is ideally situated moments from the Lakehead University campus, making it a standout choice for savvy investors and discerning homeowners alike. Step inside and discover a bright, inviting layout designed for both functionality and warmth. Generous principal rooms offer flexibility for shared living arrangements or cozy family gatherings, while large windows fill the space with natural light, creating an uplifting atmosphere throughout. The well-appointed kitchen is the heart of the home, perfect for preparing meals, hosting friends, or accommodating multiple occupants with ease. Upstairs, spacious bedrooms provide comfort and privacy, ideal for student tenants or a growing family. Whether you're looking to maximize rental potential or settle into a welcoming community, this home adapts beautifully to your needs. Whether you're ex
$ 649,900
370 Segwun Boulevard, Gravenhurst. Muskoka S, ON, P1P 1C5 house for sale | Listing ID X13682 | Royal LePage
View photo
House · for sale
$ 888,000
370 Segwun Boulevard, Gravenhurst. Muskoka S, ON, P1P 1C5 house for sale | Listing ID X13682 | Royal LePage
Penetanguishene
· House
· Sauna
Penetanguishene · House · Sauna
Tucked away at the quiet end of a highly desirable cul-de-sac, this architectural gem sits on a breathtaking, deeply private lot. For the ultimate wellness experience, escape to your own private indoor dry sauna, an incredible luxury to unwind after a long day. When adventure calls, you are just a flat, short walk away from the lake, making morning strolls, evening sunsets, and water recreation an effortless part of your daily routine. This is more than just a house, it's a design statement, a private spa retreat, and a sustainable sanctuary all rolled into one. (Id: 27)
$ 888,000
114 Stanley Street, Collingwood, ON, L9Y 0G3 house for sale | Listing ID S13784 | Royal LePage
View photo
House · for sale
$ 1,849,000
114 Stanley Street, Collingwood, ON, L9Y 0G3 house for sale | Listing ID S13784 | Royal LePage
Penetanguishene
· House
· Fireplace
Penetanguishene · House · Fireplace
Set on sought-after Stanley Street, 114 Stanley is an exceptional custom residence by Great Oak Homes where timeless design, meticulous craftsmanship and a remarkable sense of privacy come together. Beyond the stunning exterior and mature, landscaped grounds, the interior reveals an extraordinary level of detail. Custom millwork, tailored architectural accents and generous proportions create a home that feels both sophisticated and effortlessly comfortable. The main level is designed for everyday living and elegant entertaining with an impressive open-concept kitchen and great room at its centre. The kitchen features custom cabinetry, a substantial quartz island and an oversized pantry. The great room with its 11ft ceiling and fireplace offers an inviting gathering space. The adjoining media room is elevated by a beautifully detailed ceiling. The primary suite is a private retreat, highlighted by a custom ensuite, while the additional bedrooms provide comfortable accommodations for fam
$ 1,849,000
408 Mooney Crescent, Orillia, ON, L3V 6R4 house for sale | Listing ID S13620 | Royal LePage
View photo
House · for sale
$ 999,900
408 Mooney Crescent, Orillia, ON, L3V 6R4 house for sale | Listing ID S13620 | Royal LePage
Penetanguishene
· House
· Patio · Parking · Fireplace · Deck · Cellar
Penetanguishene · House · Patio · Parking · Fireplace · Deck · Cellar
Discover waterfront living in the highly sought-after Couchiching Point community! This spacious 3+1 bedroom bungalow is situated on a generous lot with 39 feet of waterfront on the picturesque Dougall Canal, offering direct access to beautiful Lake Couchiching and endless boating adventures. Designed with a spacious, functional layout, this home features generous principal rooms, 3+1 bedrooms, 2 full baths, a reverse pie shaped lot, double car garage, and plenty of space for family and guests. Enjoy peace of mind with numerous updates, including windows (2015), rolled asphalt roof (2018), driveway sealed (2019), heat pump (2020), back deck and railings (2020), basement gas fireplace (2020), firepit and patio (2022), hardwood flooring in the living & dining rooms (2023), owned tankless water heater (2024), and a Napoleon gas fireplace in the living room (2024). Start your mornings watching breathtaking sunrises from your private dock before setting off by boat to explore nearby marinas
$ 999,900
3 1062 Pennwood Road, Muskoka Lakes Medora, ON, P0B 1J0 house for sale | Listing ID X13764 | Royal LePage
View photo
House · for sale
$ 1,499,000
3 1062 Pennwood Road, Muskoka Lakes Medora, ON, P0B 1J0 house for sale | Listing ID X13764 | Royal LePage
Penetanguishene
· House
· Deck
Penetanguishene · House · Deck
Updated cottage retreat situated at the mouth of Lake Muskoka and minutes from Port Carling! Enjoy long sun-filled days on this the south-west facing enchanting property, ideally located on the Lake Muskoka side of the Indian River with 185' of frontage (assessed), providing easy access to the sparkling waters of Lake Muskoka, Lake Rosseau and Lake Joseph. The main cottage features 2 bedrooms and a full bathroom, recently updated to provide a fresh, contemporary feel. Ready for immediate enjoyment the cottage has new flooring throughout, an upgraded kitchen, complemented by stylish Emtek hardware and new laundry area. Every detail has been meticulously attended to, including winterizing for use throughout the seasons. Just steps away, the charming bunkie offers extra sleeping quarters for 6 with a 2pc bath, perfect for guests, teens or family gatherings. The bunkie boasts new flooring and lighting and private deck space. The impressive 2-storey boathouse not only houses your watercraft
$ 1,499,000
Lot 46 Orion Boulevard, Orillia, ON, L3V 8M8 house for sale | Listing ID S13545 | Royal LePage
View photo
House · for sale
$ 769,900
Lot 46 Orion Boulevard, Orillia, ON, L3V 8M8 house for sale | Listing ID S13545 | Royal LePage
Penetanguishene
· House
Penetanguishene · House
Price reflects hst rebate. Introducing the Stanley Model (Elevation A) in the highly sought-after West Ridge community on Orion Boulevard. This well-designed two-storey home offers 4 bedrooms and 3 bathrooms, featuring a bright open-concept kitchen and great room ideal for everyday living and entertaining, along with convenient main floor laundry. Quality finishes include 9-ft ceilings on the main level, rounded drywall corners, an oak staircase, and 5 1/4' baseboards throughout. Situated on a 40 ft lot (Lot 46), buyers have the opportunity to select finishes to suit their personal style. Ideally located near Walter Henry Park and West Ridge Place, with easy access to shopping including Best Buy, Homesense, Home Depot, and Food Basics. Please note Orion Boulevard is an active construction area. (Id: 27)
$ 769,900
470 Manly Street, Midland, ON, L4R 3E7 house for sale | Listing ID S13735 | Royal LePage
View photo
House · for sale
$ 524,777
470 Manly Street, Midland, ON, L4R 3E7 house for sale | Listing ID S13735 | Royal LePage
Penetanguishene
· House
· Garden · Fireplace · Parking
Penetanguishene · House · Garden · Fireplace · Parking
Great Family Home in a Convenient Midland Location! This well-kept 3-bedroom home is set in a desirable neighbourhood within walking distance to schools, shops, and all amenities, and just minutes to Little Lake Park and the shores of beautiful Georgian Bay. The main floor features comfortable living and dining spaces alongside a functional kitchen, while the second level offers three bedrooms and a spacious 5-piece bathroom. A cozy gas fireplace adds warmth and charm to the living area. Outside, enjoy the impressive 86' x 161' oversized backyard with a deck-perfect for entertaining family and friends or relaxing outdoors. Additional features include a 1-car garage and plenty of space for gardening or play. A solid, welcoming home in a great neighbourhood-ideal for families looking for space and convenience. (Id: 27)
$ 524,777
63 Mcdonald Street, Barrie, ON, L4M 1P4 house for sale List.
View photo
House · for sale
$ 799,900
63 Mcdonald Street, Barrie, ON, L4M 1P4 house for sale List.
Penetanguishene
· 12 Bedrooms · House
Penetanguishene · 12 Bedrooms · House
12 bedroom rooming house with countless improvements. Located steps to new condos which may make this site appealing for future development considerations with appropriate land assembly. Fully tenanted with strong income and expense statement. (id:27). Still available at ListedBuy!
$ 799,900
140 Shanty Bay Road, Barrie, ON, L4M 1E3 house for sale | Listing ID S13611 | Royal LePage
View photo
House · for sale
$ 1,199,000
140 Shanty Bay Road, Barrie, ON, L4M 1E3 house for sale | Listing ID S13611 | Royal LePage
Penetanguishene
· House
· Garden
Penetanguishene · House · Garden
Rare North Shore Through-Lot. Premium Address, Extraordinary Potential! Welcome to 140 Shanty Bay Road. A one-of-a-kind opportunity on one of Barrie's most prestigious and sought-after streets. Steps from Johnson's Beach and the North Shore trail system, this exceptional East End property offers a lifestyle that simply cannot be replicated. Set on a massive 90' x 155' through-lot backing directly onto Shoreview Drive, enjoy ultimate privacy with no rear neighbours and rare dual street frontage that opens the door to extraordinary possibilities. Whether you envision a luxury custom build, a premium renovation, or an income-generating Garden Suite/ADU (buyer to conduct own due diligence), this lot is the canvas. The well-cared-for 2,050 sq ft home offers 3 bedrooms, 2 bathrooms, solid bones, and mature landscaping that would take decades to recreate. Move-in ready while you plan your vision, or a prime candidate for a full luxury renovation to match the street. (Id: 27)
$ 1,199,000
227 Hickling Trail, Barrie, ON, L4M 5W6 house for sale | Listing ID S13828 | Royal LePage
View photo
House · for sale
$ 624,900
New
227 Hickling Trail, Barrie, ON, L4M 5W6 house for sale | Listing ID S13828 | Royal LePage
Penetanguishene
· House
· Garden · Swimming pool
Penetanguishene · House · Garden · Swimming pool
Rare Gem: First Time on the Market in 26 Years! The nicest home on the street is finally for sale. Tucked behind mature trees, this beautifully upgraded property features a bright, open-concept layout with 4+1 beds, 3.5 baths, and an abundance of storage. The primary ensuite is a luxury retreat with a jacuzzi tub, double sinks, and a bidet. A major highlight is the fully legal, separate apartment with its own walk-up entrance, full kitchen, and independent laundry, ideal for rental income or extended family. Meticulously maintained and loved, the backyard features a huge shed and a play house, creating a serene escape that feels completely secluded. Location is unbeatable: you are just minutes from elementary and high schools, playgrounds, hospitals, highways, shopping, and dining. This rare combination of privacy, versatility, and convenience won't last. You must see it, book your private viewing today! (Id: 27)
$ 624,900
828 Dominion Avenue, Midland, ON, L4R 1S7 house for sale | Listing ID S13551 | Royal LePage
View photo
House · for sale
$ 699,999
828 Dominion Avenue, Midland, ON, L4R 1S7 house for sale | Listing ID S13551 | Royal LePage
Penetanguishene
· House
· Cellar
Penetanguishene · House · Cellar
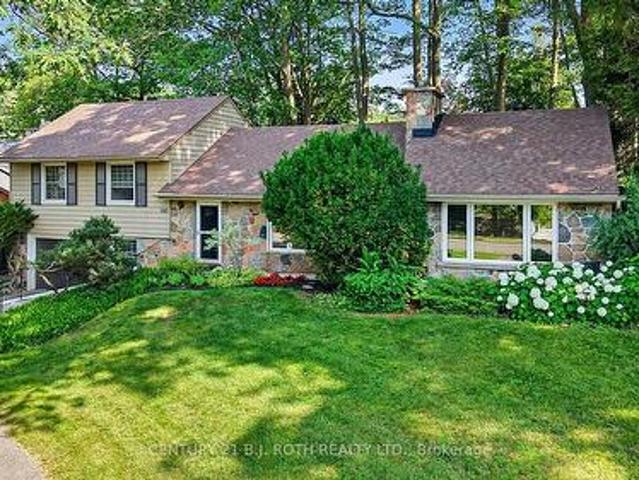
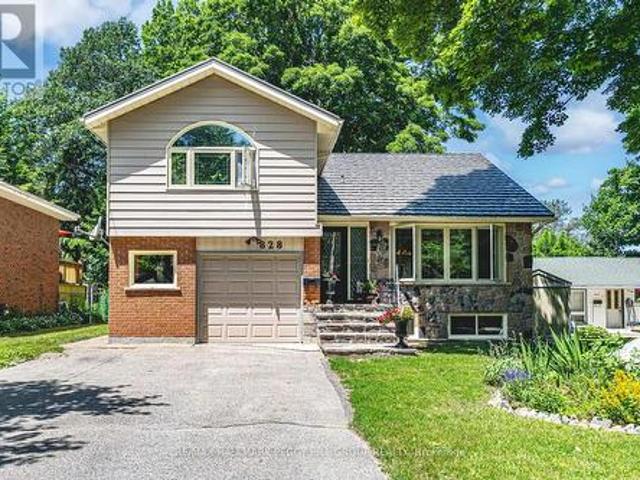
Legal second suite, large in-town lot & upgrades galore near downtown & the waterfront! More than 2,600 finished square feet, a legal second suite, and thoughtful updates throughout make this west-end Midland home an opportunity that's hard to overlook. Significant updates have already been completed, including complete exterior waterproofing around the entire home, bamboo flooring through the main level, newer basement flooring, a renovated basement apartment with an updated kitchen, a renovated bathroom, updated flooring, and fresh paint throughout, thermal double-pane windows, updated exterior doors, a metal roof (2008), and a furnace (2021). Set on a 50 x 149 ft lot, the home offers generous principal rooms centred around a kitchen with warm wood cabinetry, pantry storage, a newer backsplash, and an easy connection to the dining area. Wood plank ceilings add character to the living room, where sliding doors open to an enclosed sunroom wrapped in windows, creating a favourite place
$ 699,999
1 Cardinal Street, Barrie, ON, L4M 6C8 house for sale | Listing ID S13707 | Royal LePage
View photo
House · for sale
$ 700,000
1 Cardinal Street, Barrie, ON, L4M 6C8 house for sale | Listing ID S13707 | Royal LePage
Penetanguishene
· House
· Office room · Fireplace · Deck · Cellar
Penetanguishene · House · Office room · Fireplace · Deck · Cellar
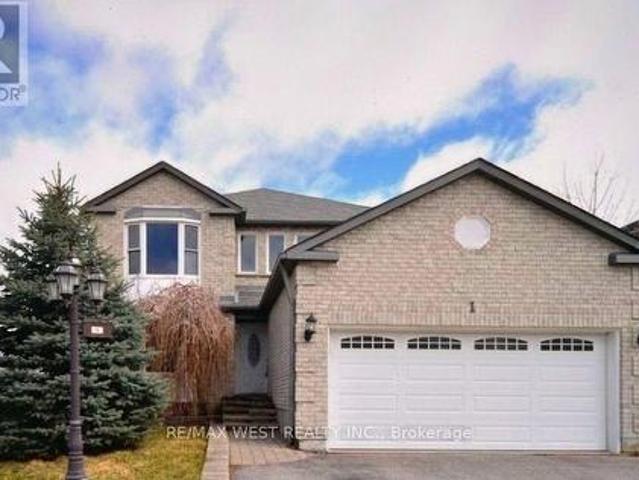
Welcome To This Exceptionally Spacious And Sun-Filled Detached Home In Desirable North Barrie, Situated On A Premium Corner Lot With Abundant Natural Light Throughout. Offering A Flexible Layout With Four Generously Sized Bedrooms Upstairs Plus A Versatile Main-Floor Room That Can Be Used As A Home Office, Den, Or Additional Bedroom, This Home Is Designed For Comfortable Family Living. The Main Floor Features A Warm And Inviting Family Room With A Cozy Gas Fireplace, A Spacious Kitchen And Dining Area, And A Bright Layout Perfect For Everyday Living And Entertaining. Upstairs, You'll Find Four Well-Proportioned Bedrooms, Including A Generous Primary Retreat With A Functional 5-Piece Ensuite. The Fully Finished Two-Bedroom Basement Apartment Features A Separate Entrance, Its Own Kitchen, And Dedicated Living Space, Offering Excellent Flexibility For Extended Family, Guests, Or Potential Rental Income. Step Outside And Enjoy Your Mornings On The Spacious Deck, Soaking In The Natural Sunl
$ 700,000

Get email alerts

Don't miss out: be the first to know about new properties

The alert was correctly created

On subscribing you accept the conditions of use and the privacy policy
Alert
Receive new ads in your inbox
Save this search
Receive alerts for new listings

We'll send you an email when we have new properties for: "Houses for sale in Penetanguishene"

The alert was correctly created

Alliston
Keswick, Georgina
Get email alerts and be the first to see new listings
Required field
On subscribing I accept the terms of the privacy policy
Perfect! You'll soon start receiving new listings via email
Alert
Receive an email when we have new ads for Houses for sale in Penetanguishene
Save this search
Filters

Bedrooms

Area (sq.ft)

sq.ft
sq.ft

Price

$
$

Filter by property type

Bathrooms

Clear all filters
Receive notifications when new entries are published.