2,140 houses for sale in Penetanguishene

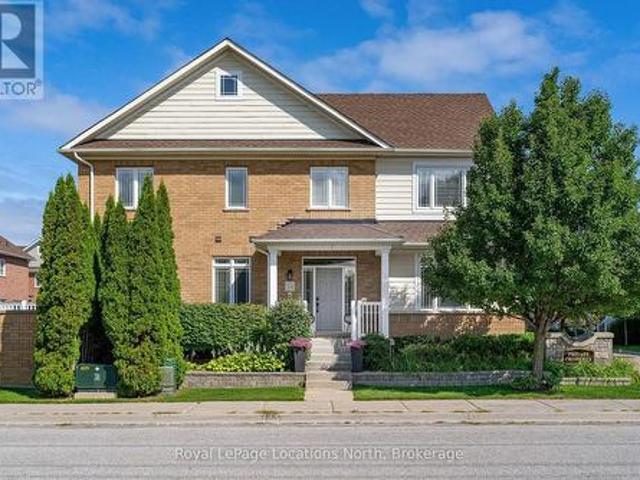
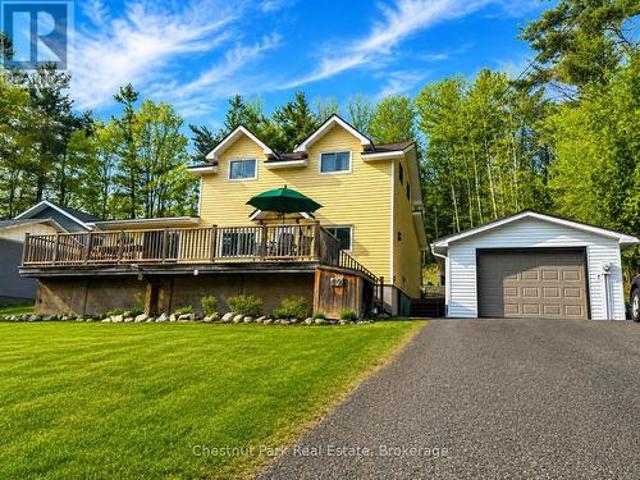
12 Ferndale Road, Muskoka Lakes Medora, ON, P0B 1J0 house for sale | Listing ID X13155 | Royal LePage
View photo
House · for sale
$ 599,000
12 Ferndale Road, Muskoka Lakes Medora, ON, P0B 1J0 house for sale | Listing ID X13155 | Royal LePage
Penetanguishene
· House
· Garden · Parking · Deck
Penetanguishene · House · Garden · Parking · Deck
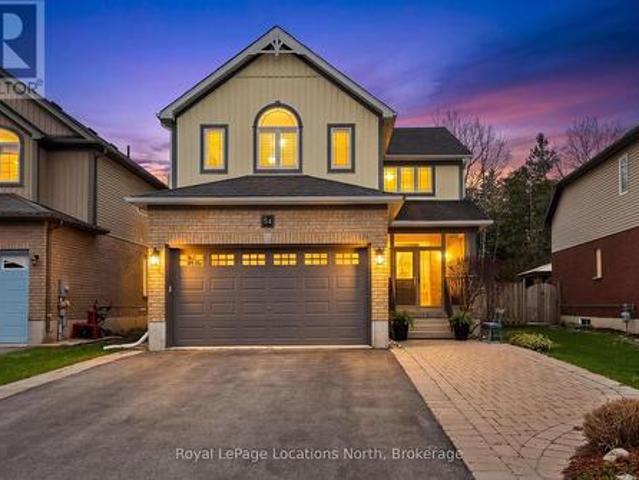
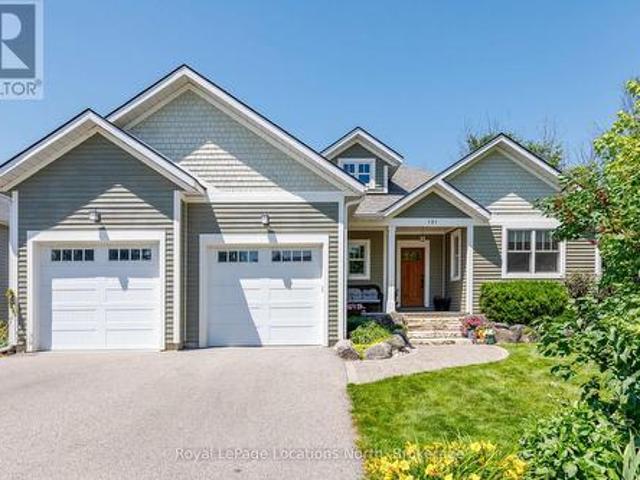
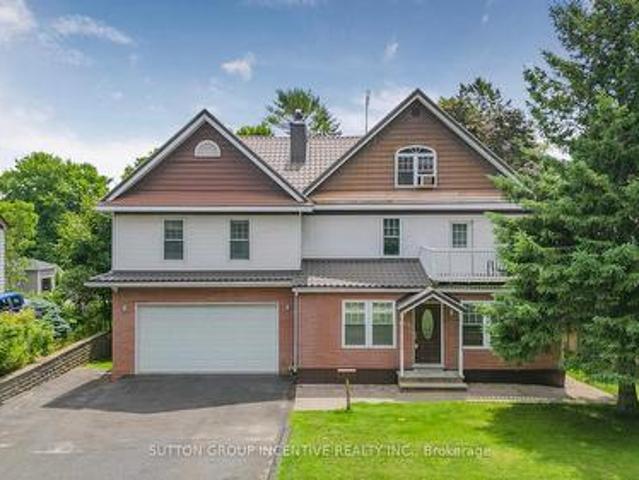
Welcome to 12 Ferndale Road in the heart of Port Carling, where location and lifestyle come together. Just steps from the town's best restaurants, boutique shops, parks, marina, and waterfront, this property offers the ultimate walkable Muskoka experience. This 4-bedroom, 2.5-bathroom home is a wonderful opportunity for a family looking to settle into one of Muskoka's most loved communities. The large front deck provides plenty of room for outdoor dining, relaxing, and summer BBQs. Out back, you'll find a beautiful backyard with a peaceful wooded view, creating a private setting to unwind. A detached garage and paved driveway add convenience and practicality year-round. With great bones, an unbeatable location, and room to bring your own vision and updates, this Port Carling home is ready for its next chapter. (Id: 27)
$ 599,000
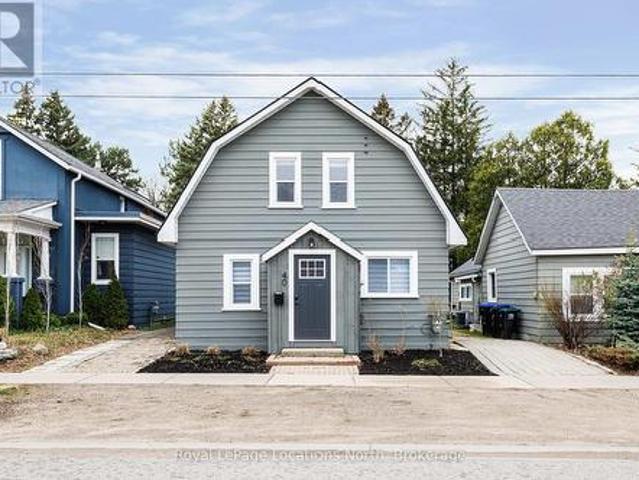
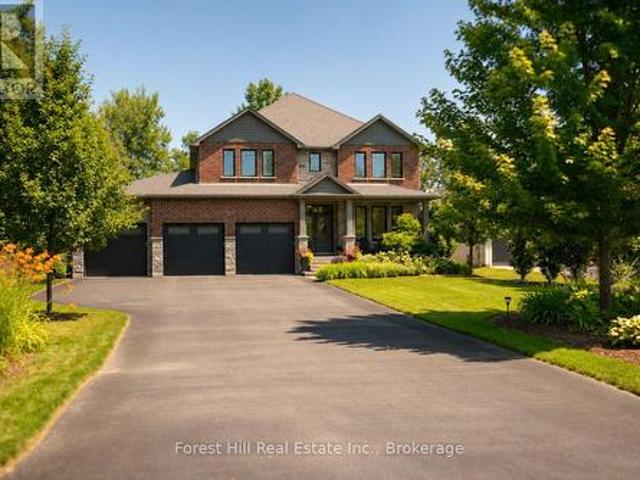
40 Market Street, Collingwood, ON, L9Y 3M6 house for sale | Listing ID S13638 | Royal LePage
View photo
House · for sale
$ 749,900
40 Market Street, Collingwood, ON, L9Y 3M6 house for sale | Listing ID S13638 | Royal LePage
Penetanguishene
· House
Penetanguishene · House
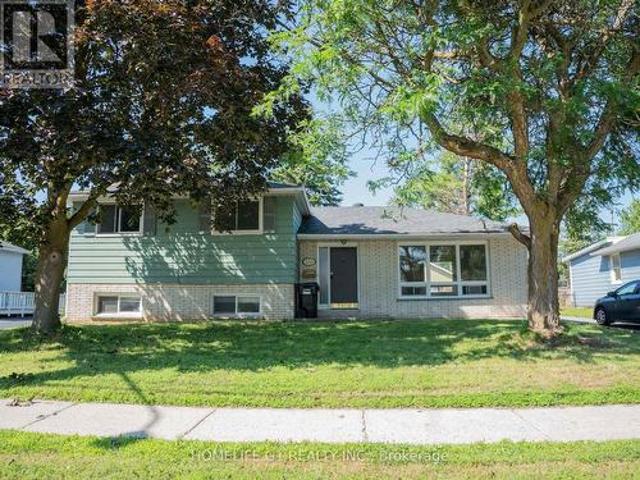
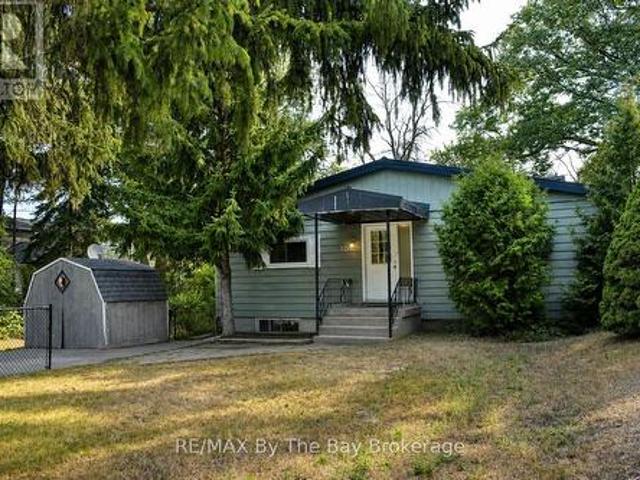
Renovated from top to bottom, this beautifully updated family home is truly move-in ready. Thoughtfully designed with a functional and inviting floor plan, it offers separate living and dining areas, a spacious main floor family room, and a walkout to a private backyard-perfect for relaxing or entertaining. Upstairs, you'll find three generously sized bedrooms and a well-appointed bathroom, while the convenience of main floor laundry and an additional powder room adds to the home's everyday ease. (Id: 7525)
$ 749,900
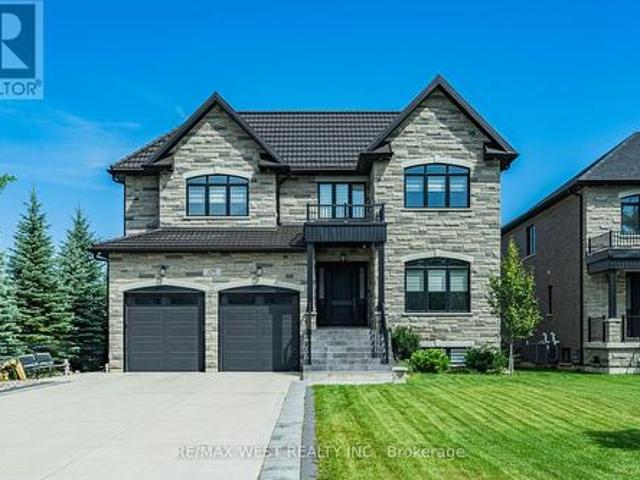
35 Side Launch Way, Collingwood, ON, L9Y 0J9 townhouse for sale | Listing ID S13809 | Royal LePage
View photo
Townhouse · for sale
$ 999,000
35 Side Launch Way, Collingwood, ON, L9Y 0J9 townhouse for sale | Listing ID S13809 | Royal LePage
Penetanguishene
· Townhouse
· Fireplace · Deck
Penetanguishene · Townhouse · Fireplace · Deck
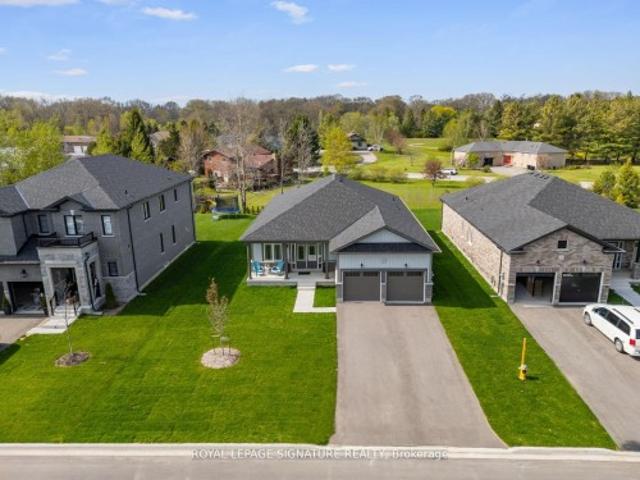
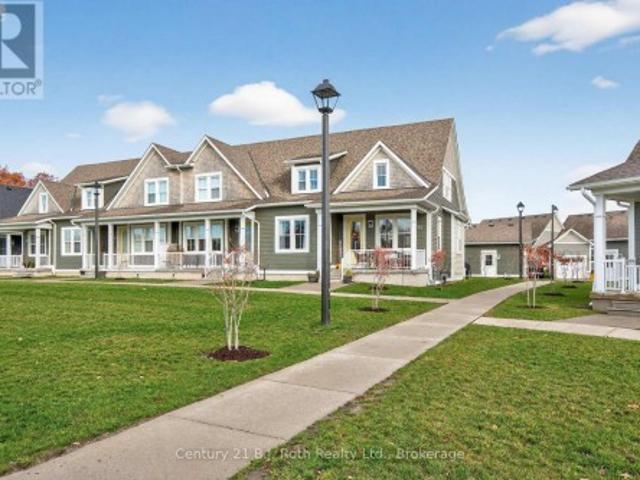
A refined take on waterfront living in one of Collingwood's most coveted communities. Located at The Shipyards, this beautifully renovated residence offers an effortless blend of coastal elegance, thoughtful design and an enviable walk-everywhere lifestyle just moments from the harbour, waterfront trails, and the shops and restaurants of downtown Collingwood. Step inside to a bright, beautifully finished main level, where 9-foot ceilings, hardwood floors and tailored details create an inviting sense of understated luxury. The living room, anchored by a warm gas fireplace, creates a welcoming focal point and flows seamlessly into the principal living and entertaining spaces. From here, step outside to a generous west-facing deck, where a remote-controlled awning provides shade and privacy and a gas BBQ hookup makes al fresco evenings effortless. The main-floor primary suite offers the convenience of one-level living. Upstairs, three additional bedrooms provide exceptional flexibility, i
$ 999,000
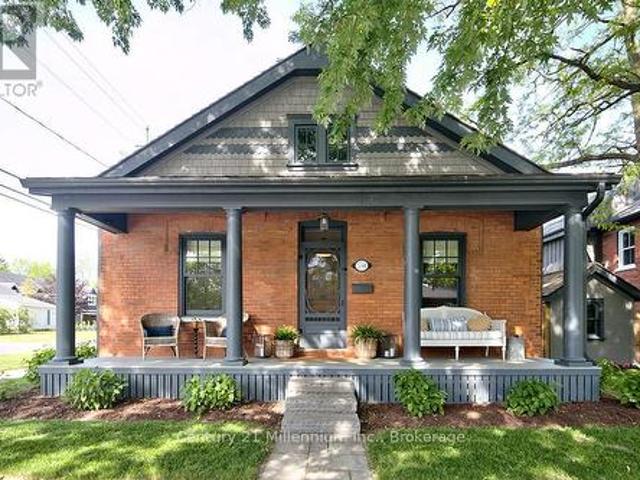
155 Glenlake Boulevard, Collingwood, ON, L9Y 0X2 house for sale | Listing ID S13770 | Royal LePage
View photo
House · for sale
$ 1,899,000
155 Glenlake Boulevard, Collingwood, ON, L9Y 0X2 house for sale | Listing ID S13770 | Royal LePage
Penetanguishene
· House
· Garden · Fireplace · Deck
Penetanguishene · House · Garden · Fireplace · Deck
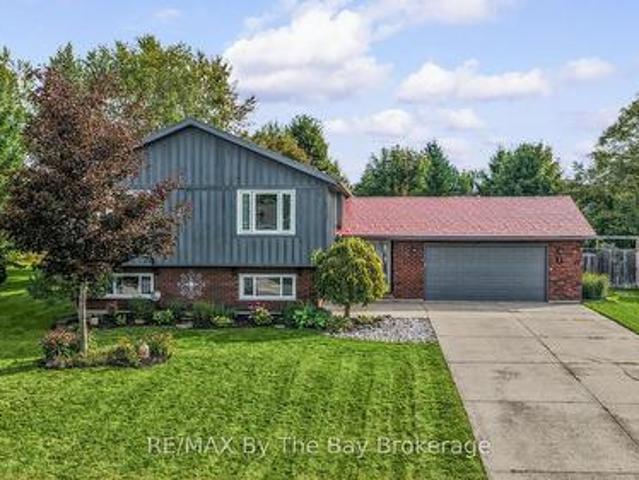
Welcome to your dream home, a breathtaking 4-bedroom, 4.5-bathroom, two-story masterpiece built in 2019, designed for unparalleled luxury and comfort. Nestled in a serene setting, this residence boasts stunning curb appeal with professionally landscaped grounds and evergreen trees ensuring backyard privacy. The expansive composite deck and charming outdoor wood-burning fire bowl, surrounded by lush landscaping, create an idyllic space for relaxation and entertaining. Step inside to a light-filled, open-concept main level featuring gleaming hardwood floors and a cozy natural gas fireplace in the living room, perfect for gathering with loved ones. The chef-inspired kitchen is a culinary haven, equipped with high-end appliances, sleek Cambria quartz countertops, a scullery with additional storage and sink, and premium light fixtures that elevate the ambiance. Convenience abounds with a beautifully finished main-level laundry room boasting wall-to-wall built-ins and a central vacuum system
$ 1,899,000
2292 Shore Lane, Wasaga Beach, ON, L9Z 2X6 house for sale | Listing ID S13747 | Royal LePage
View photo
House · for sale
$ 3,200,000
2292 Shore Lane, Wasaga Beach, ON, L9Z 2X6 house for sale | Listing ID S13747 | Royal LePage
Penetanguishene
· House
· Office room · Lift · Cellar
Penetanguishene · House · Office room · Lift · Cellar
Imagine stepping outside your back door and finding yourself on 57 feet of Georgian Bay shoreline. This isn't just a house with a water view, it's a rare custom built retreat where the bay becomes part of your everyday life. The shallow shoreline is perfect for swimming, paddle boarding and other water hobbies. The home itself feels intentional and elevated, with luxury finishes throughout. On the main floor, two kitchens and a dedicated office create a space that works for both daily living and entertaining. Porcelain tile floors, crown moulding, finished basement, quartz countertops, and custom Hunter Douglas powered window coverings frame the ever changing views of the bay. Four bedrooms, two with private ensuite baths, offer a true sense of privacy and comfort. An elevator carries you effortlessly between levels, perfect for seniors, and the in-floor heating wraps the house in quiet, consistent warmth. A metal roof stands strong against the elements, while the theatre room and priv
$ 3,200,000
350 Birch Street, Collingwood, ON, L9Y 2V7 house for sale | Listing ID S13771 | Royal LePage
View photo
House · for sale
$ 1,149,000
350 Birch Street, Collingwood, ON, L9Y 2V7 house for sale | Listing ID S13771 | Royal LePage
Penetanguishene
· House
· Office room · Fireplace
Penetanguishene · House · Office room · Fireplace
Nestled on a picturesque, tree-lined street in one of Collingwood's most sought-after neighbourhoods, 350 Birch Street is a beautifully restored REGENCY BUNGALOW that perfectly blends historic charm with modern luxury. Extensively renovated and rebuilt entirely to the studs, this home offers the character of a heritage property with the comfort, efficiency, and peace of mind of a virtually new home. A welcoming front porch leads into a thoughtfully designed interior where original features, including a stunning front hallway archway, restored fireplace mantel, clawfoot tub, and exposed brick wall, have been carefully preserved. The custom kitchen by Riverside Custom Cabinetry, complete with Caesar-stone countertops and premium appliances, serves as the heart of the home, while warm fir flooring and Loewen windows add timeless elegance throughout. The functional layout features two separate living spaces, ideal for a media room, office, or more space to host. The primary suite offers a
$ 1,149,000
421 Midland Avenue, Midland, ON, L4R 3L2 house for sale | Listing ID S13736 | Royal LePage
View photo
House · for sale
$ 699,900
421 Midland Avenue, Midland, ON, L4R 3L2 house for sale | Listing ID S13736 | Royal LePage
Penetanguishene
· House
· Garden · Office room · Cellar
Penetanguishene · House · Garden · Office room · Cellar
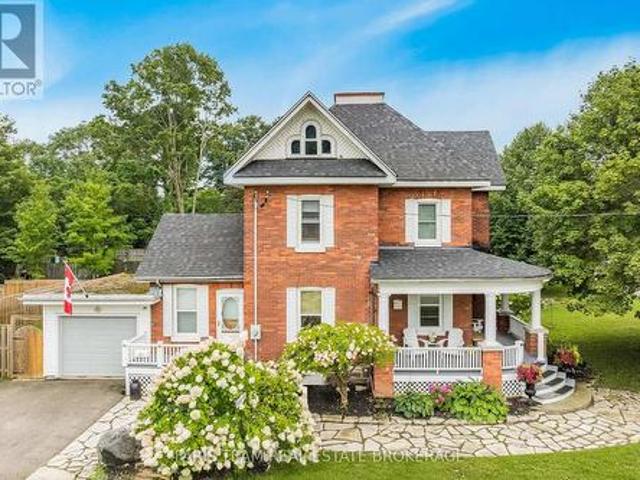
Top 5 Reasons You Will Love This Home: 1) Embrace the timeless appeal of a true century home, where a charming covered front porch, original character, generously sized principal rooms, and a thoughtfully cared-for interior create a warm and welcoming place to call home 2) Set in an incredibly walkable pocket of Midland, with Little Lake Park, the Midland Curling Club, North Simcoe Sports and Recreation Centre, YMCA, downtown shops, restaurants and cafés, Midland Harbour, and scenic Georgian Bay waterfront trails all within easy reach 3) Unlock the possibilities of the unfinished third level, a unique bonus space ready to be transformed into a family room, home office, creative studio, playroom, private retreat, or impressive primary suite, adding even more versatility to the existing three bedrooms, two-and-a-half bathrooms, and finished basement 4) Spend more time outdoors surrounded by established gardens, mature landscaping, and a picturesque walkway, while the private backyard and
$ 699,900
88 Cook Street, Barrie, ON, L4M 4G6 house for sale | Listing ID S13696 | Royal LePage
View photo
House · for sale
$ 1,250,000
88 Cook Street, Barrie, ON, L4M 4G6 house for sale | Listing ID S13696 | Royal LePage
Penetanguishene
· House
· Patio · Parking · Access for people with disabilities · Swimming pool
Penetanguishene · House · Patio · Parking · Access for people with disabilities · Swimming pool
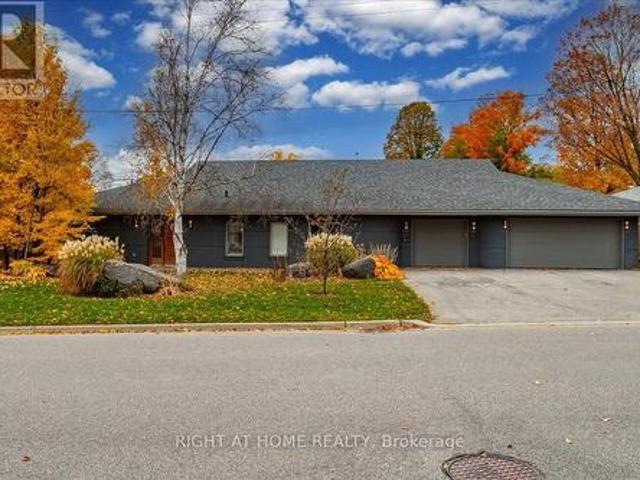
Unique Custom Sprawling Modern Bungalow with'Inground Pool', and triple car garage. Ideally located in Barrie's East Ends Exclusive Area of Fine Homes situated on a 110ft x 185ft lot. This home exudes curb appeal, and interior beams with sophisticated architectural beauty and designer custom finishes. Features5 bedrooms, 3 bathrooms, and 10ft ceilings. The very bright open concept layout offers over 3000sqft of living space on one level no stairs and is wheelchair accessible. The kitchen is a chefs dream, complete with a large island, quartz counters, pot filler tap, stainless steel appliances & gorgeous tile backsplash and large pantry. The formal oversize dining area looks amazing with a round table. Removal of the two bedrooms behind the garage will present a large family room of 20'4' x 20'10'. The spacious primary bedroom has an ex-large walk-in closet & 5-piece ensuite with double sinks, glass shower & soaker tub. Enjoy outdoor activities on the canopied patio which allows for al
$ 1,250,000
49 Silver Glen Boulevard, Collingwood, ON, L9Y 0G9 townhouse for sale | Listing ID S13677 | Royal LePage
View photo
Townhouse · for sale
$ 685,000
49 Silver Glen Boulevard, Collingwood, ON, L9Y 0G9 townhouse for sale | Listing ID S13677 | Royal LePage
Penetanguishene
· Townhouse
· Patio · Gym · Swimming pool · Cellar
Penetanguishene · Townhouse · Patio · Gym · Swimming pool · Cellar
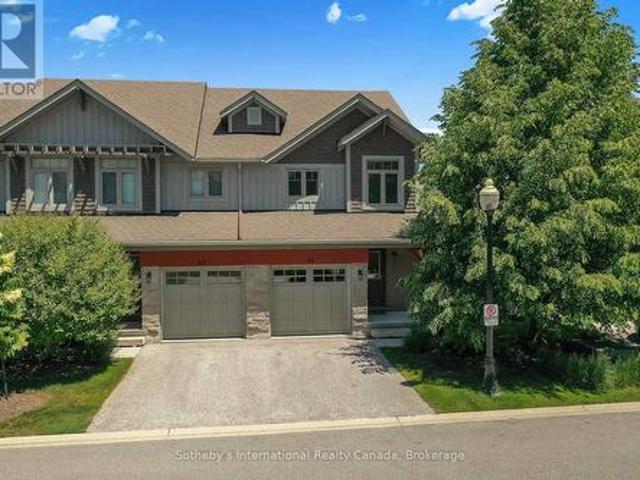
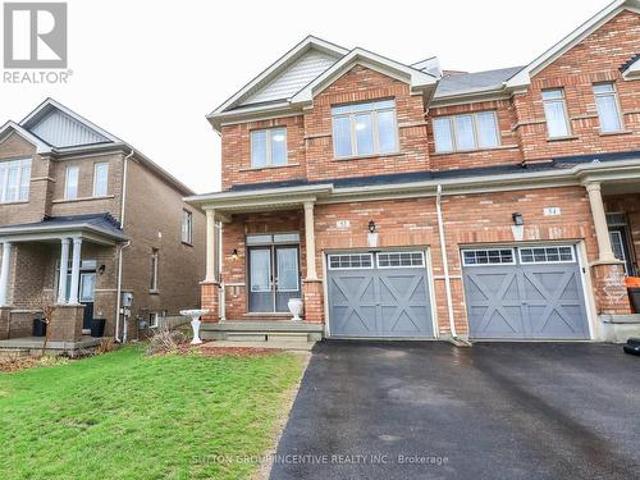
Welcome to this light filled end unit in Silver Glen a short stroll from rec centre and trails! Offering an open plan living with eat in kitchen featuring s/s appliances, new quartz counters and porcelain backsplash and spacious living area with doors to patio. 2nd level has primary with 3 piece bathroom and walk in closet, 2 guest rooms and a guest bathroom. Basement has a large rec. Room with 3 piece bathroom. Development offers a seasonal outdoor pool, rec. Centre and gym and is located a short drive to Georgian Bay waterfront, downtown Collingwood and many ski hills and golf courses. (Id: 27)
$ 685,000
41 Laidlaw Street, Wasaga Beach, ON, L9Z 2L2 house for sale | Listing ID S13808 | Royal LePage
View photo
House · for sale
$ 629,000
41 Laidlaw Street, Wasaga Beach, ON, L9Z 2L2 house for sale | Listing ID S13808 | Royal LePage
Penetanguishene
· House
· Garden · Fireplace · Swimming pool · Deck · Parking
Penetanguishene · House · Garden · Fireplace · Swimming pool · Deck · Parking
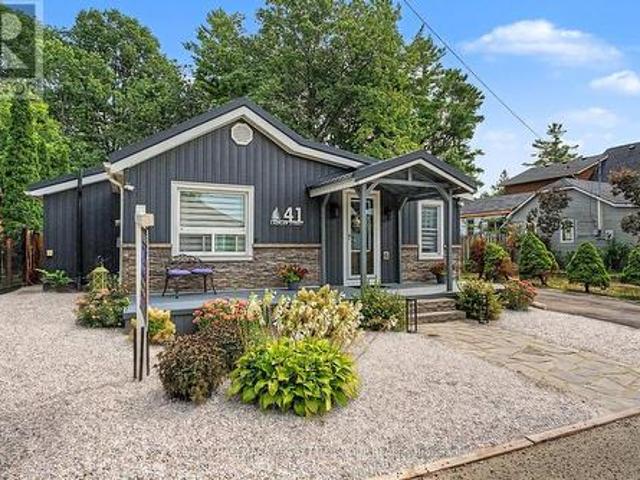
Turnkey wasaga home with walkable beach access, a rare backyard retreat with no rear neighbours, & a flexible layout with a bonus multi-use bunkie! Turnkey living awaits in this beautifully situated Wasaga Beach home on a quiet street just a short stroll from Beach Area 1, shops, restaurants, cafés and local entertainment in one of Ontario's most sought-after beach communities. The fenced backyard backs onto a peaceful stretch of forest with no direct rear neighbours, creating a private outdoor escape designed for full summer enjoyment with a hot tub, fire pit, BBQ gazebo, deck with pergola cover, garden beds and lush greenery. Curb appeal shines with low-maintenance landscaping and a welcoming front porch, paired with a generous driveway offering parking for up to four vehicles. Natural light fills a bright open-concept main living space where the kitchen, dining and living areas connect effortlessly, anchored by a cozy gas fireplace and a flexible sitting area. The updated kitchen pr
$ 629,000
1012 Cowbell Lane, Gravenhurst, ON, P0E 1N0 house for sale | Listing ID X13582 | Royal LePage
View photo
House · for sale
$ 799,000
1012 Cowbell Lane, Gravenhurst, ON, P0E 1N0 house for sale | Listing ID X13582 | Royal LePage
Penetanguishene
· House
· Deck
Penetanguishene · House · Deck
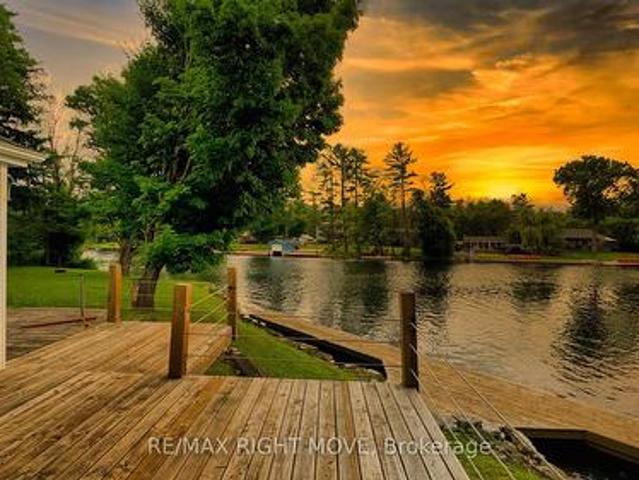
Endless possibilities await with rare CC-5 community commercial zoning live, work, or invest on the Severn River. Your Gateway to Muskoka Living on the Severn River with direct access to the Trent Severn Waterway. Welcome to 1012 Cowbell Lane, where comfort, charm, and breathtaking views come together to create the perfect riverside retreat. This lovingly maintained 2-storey home offers 1,456 sq/ft above grade and is thoughtfully designed for year-round enjoyment. Step inside to a gourmet kitchen featuring granite countertops, stainless appliances, and a gas stove perfect for creating memorable meals. The sunken living room is the heart of the home with a pull out couch for guests, framed by massive windows offering panoramic 180-degree views of the Severn River and walkout access to a sprawling 445 sq/ft deck. Hardwood hickory floors flow seamlessly through the living, dining, and bedroom spaces, while tile floors add a stylish touch to the sunken living area and baths. Upstairs, two
$ 799,000
9 Houden Street, Springwater Elmvale, ON, L0L 1P0 house for sale | Listing ID S13645 | Royal LePage
View photo
House · for sale
$ 649,900
9 Houden Street, Springwater Elmvale, ON, L0L 1P0 house for sale | Listing ID S13645 | Royal LePage
Penetanguishene
· House
Penetanguishene · House
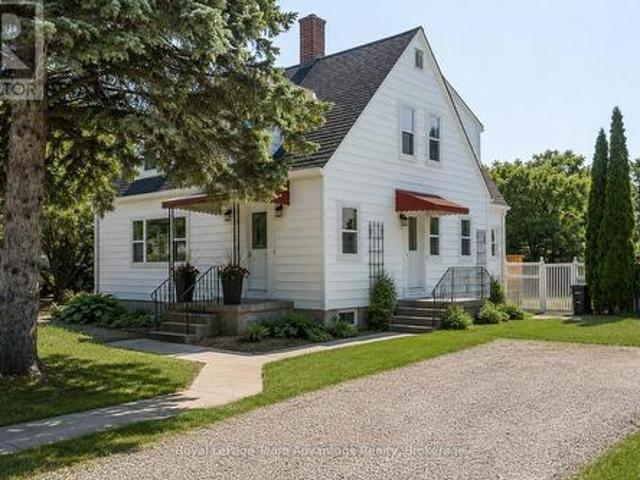
Character homes of this calibre are a rare find. Beautifully restored and thoughtfully updated, this timeless 2-storey home blends original craftsmanship with modern comfort on a rare fully fenced double lot in the heart of Elmvale. Offering 3 spacious bedrooms, 1 full bathroom, 1 two-piece bathroom and generous principal rooms, this move-in-ready home has been extensively renovated while preserving the warmth and charm that make homes of this era so special. The spacious, sun-filled living room features large windows, beautifully refinished hardwood floors, elegant coved ceilings and rich original woodwork. The stunning original staircase is a true showpiece, adding character and timeless elegance from the moment you step inside. The formal dining room, complete with a crystal chandelier, is perfect for family dinners and entertaining. The beautifully renovated kitchen and updated bathrooms blend seamlessly with the home's original charm, while extensive improvements include all new w
$ 649,900
95 Lucy Lane, Orillia, ON, L3V 7A8 house for sale | Listing ID S13821 | Royal LePage
View photo
House · for sale
$ 619,900
95 Lucy Lane, Orillia, ON, L3V 7A8 house for sale | Listing ID S13821 | Royal LePage
Penetanguishene
· House
· Fireplace
Penetanguishene · House · Fireplace
Welcome to this charming 2 bedroom, 2 bathroom bungalow, offering nearly 1,300 sq. Ft. of comfortable, thoughtfully designed main-floor living. Perfect for first-time buyers, downsizers, or anyone looking for the convenience of an open-concept home with everything you need on one level. From the moment you step inside, you'll appreciate the welcoming details and modern finishes. The inviting foyer features a stylish shiplap accent wall with convenient hooks for coats, along with a custom hardwood bench, the perfect spot to sit and take off your shoes. The bright, open-concept layout seamlessly connects the living, dining and kitchen areas, creating an ideal space for both everyday living and entertaining. The living room offers a cozy fireplace and a comfortable atmosphere, while the adjacent dining area provides plenty of room for a full-sized dining table. The contemporary kitchen is both stylish and functional, featuring a modern backsplash, stone countertops, breakfast bar and walk
$ 619,900
3 Misty Ridge Road, Wasaga Beach, ON, L9Z 0R8 house for sale | Listing ID S13513 | Royal LePage
View photo
House · for sale
$ 825,000
3 Misty Ridge Road, Wasaga Beach, ON, L9Z 0R8 house for sale | Listing ID S13513 | Royal LePage
Penetanguishene
· House
· Garden
Penetanguishene · House · Garden
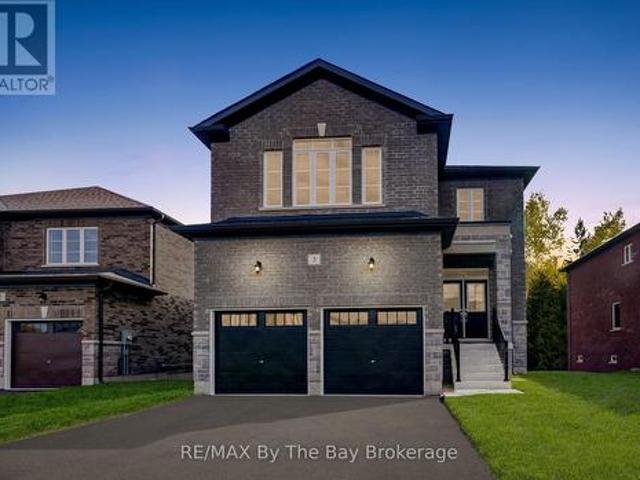
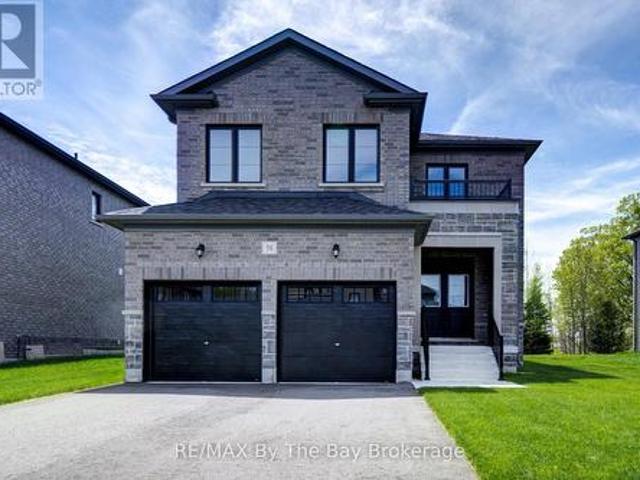
New hst rebate pricing! Welcome to the Pine Model Elevation A by Baycliffe Communities, offering approximately 2,513 sq. Ft. of thoughtfully designed living space on a premium walk-out lot backing onto forest and trails with no rear neighbours. Featuring a timeless all-brick and stone exterior, this brand-new home offers exceptional value, combining thoughtful design, everyday functionality, and a peaceful natural setting. The bright open-concept main floor features 9-foot ceilings, upgraded hardwood flooring, a spacious family room, a versatile living and dining area, and a bright white kitchen with timeless cabinetry and a breakfast area overlooking the backyard. Upstairs, you'll find four generously sized bedrooms, including a spacious primary suite complete with a large walk-in closet and a beautifully appointed 5-piece ensuite. Convenient second-floor laundry and hardwood flooring throughout the upper hallway enhance the home's thoughtful layout, while two additional full bathroom
$ 825,000
258 Sunnidale Street, Clearview Stayner, ON, L0M 1S0 house for sale | Listing ID S13749 | Royal LePage
View photo
House · for sale
$ 849,900
258 Sunnidale Street, Clearview Stayner, ON, L0M 1S0 house for sale | Listing ID S13749 | Royal LePage
Penetanguishene
· House
· Patio · Garden · Deck · Parking · Air conditioning
Penetanguishene · House · Patio · Garden · Deck · Parking · Air conditioning
Big, Bright Bungalow on an Estate-Sized Lot 132 x 330 feet! Welcome to this beautifully updated almost 3,000 sq. Ft. finished home offering exceptional space, privacy, and comfort on a quiet street in Stayner. Renovated in 2025, this bright and inviting bungalow features a spacious kitchen with new quartz countertops and patio doors that open to a covered deck overlooking the private backyard. Numerous updates include new luxury vinyl plank flooring, trim, some new windows, new stairs, fresh interior and exterior paint, new exterior front deck, stairs and railing, and a renovated main bathroom and ensuite. Thoughtful touches include barn doors on the main bathroom and a convenient pocket door on the ensuite. The impressive detached 1,050 sq. Ft. double-sized, insulated and heated garage/workshop has AC is ideal for parking, storage, hobbies, or the ultimate workshop space. Enjoy the peace and privacy of an estate-sized lot while being conveniently located within easy reach of Barrie, C
$ 849,900
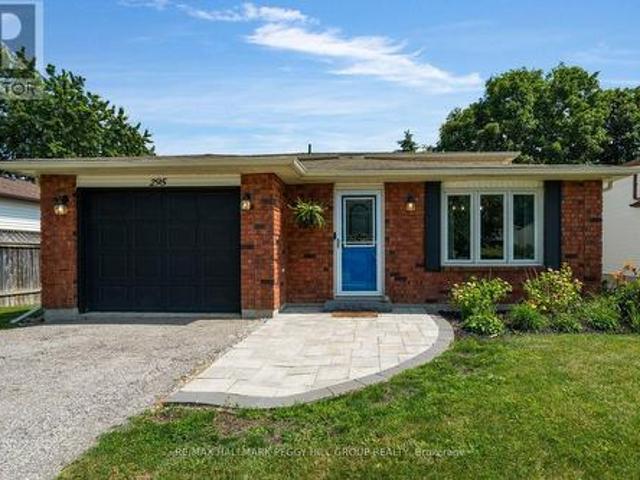
295 Galloway Boulevard, Midland, ON, L4R 5A3 house for sale | Listing ID S13793 | Royal LePage
View photo
House · for sale
$ 549,999
295 Galloway Boulevard, Midland, ON, L4R 5A3 house for sale | Listing ID S13793 | Royal LePage
Penetanguishene
· House
· Garden · Fireplace · Swimming pool · Deck
Penetanguishene · House · Garden · Fireplace · Swimming pool · Deck
Bright, updated 3-bedroom backsplit with space to live, relax, & entertain! Welcome to a beautifully updated Midland home offering a bright, spacious layout and an incredible backyard escape designed for both everyday enjoyment and effortless entertaining. Located on a quiet street surrounded by mature trees, this inviting backsplit welcomes you with an open-concept main level featuring a generous kitchen and dining area, oversized windows, and an abundance of natural light throughout. The lower level provides the perfect space to relax and unwind, with a sun-filled living room highlighted by a cozy natural gas fireplace, a sliding glass walkout to the backyard, a stylish 3-piece bathroom with a large walk-in shower, and a convenient laundry room with its own walkout leading directly to the outdoor retreat. Outside, enjoy a private backyard oasis with an extended deck, shaded gazebo lounge area, a newer hot tub, beautiful gardens, charming Unilock walkways, and a storage shed for added
$ 549,999
984 Cook Drive, Midland, ON, L4R 0E4 house for sale | Listing ID S13594 | Royal LePage
View photo
House · for sale
$ 749,000
984 Cook Drive, Midland, ON, L4R 0E4 house for sale | Listing ID S13594 | Royal LePage
Penetanguishene
· House
· Patio · Office room · Deck · Parking
Penetanguishene · House · Patio · Office room · Deck · Parking
Built by renowned Ontario builder Devonleigh Homes and offered for the first time since being built in 2014, this beautifully maintained home combines quality craftsmanship, flexible living space, and an exceptionally convenient Midland location. Backing onto mature trees rather than directly onto rear neighbours, this property enjoys a pleasant natural backdrop and added sense of openness. The bright open-concept main floor features a spacious kitchen, dining area, and living room designed for both everyday living and entertaining. Step outside to the deck and patio, the perfect place to enjoy your morning coffee or unwind at the end of the day. This well-designed home offers 2+1 bedrooms, 3.5 bathrooms, and a fully finished lower level, providing flexibility for families, guests, a home office, hobbies, or multi-generational living. Inside entry from the one and a half sized garage with plenty of space for your bins, bicycles, kayaks or canoe, and low-maintenance outdoor spaces add t
$ 749,000
155 Plewes Drive, Collingwood, ON, L9Y 5M5 house for sale | Listing ID S13652 | Royal LePage
View photo
House · for sale
$ 1,150,000
155 Plewes Drive, Collingwood, ON, L9Y 5M5 house for sale | Listing ID S13652 | Royal LePage
Penetanguishene
· House
· Fireplace
Penetanguishene · House · Fireplace
Discover modern living in this beautifully upgraded, 3-year-new, 2,351 sq. Ft. detached home nestled in Devonleigh Homes' prestigious Summit View Phase 2 community in Collingwood. Designed for modern family living, this move-in-ready home offers a unique open-concept layout with 9-foot ceilings on the main floor, 8-foot ceilings on the second floor, and numerous quality builder upgrades throughout. The bright and spacious kitchen is both stylish and functional, featuring upgraded 36-inch cabinetry, a large island with convenient pot & pan drawers, a sleek stainless steel range hood, and a full complement of SAMSUNG stainless steel appliances. The inviting great room is highlighted by a stunning floor-to-ceiling shiplap fireplace feature wall & with 17-foot ceilings creating a warm and elegant focal point for everyday living and entertaining. Upstairs, the generous primary suite includes a beautifully upgraded ensuite with a glass shower and built-in niche. Additional thoughtful upgrade
$ 1,150,000
54 Williams Street, Collingwood, ON, L9Y 0C4 house for sale | Listing ID S13803 | Royal LePage
View photo
House · for sale
$ 1,195,000
54 Williams Street, Collingwood, ON, L9Y 0C4 house for sale | Listing ID S13803 | Royal LePage
Penetanguishene
· House
· Garden · Fireplace · Deck · Swimming pool
Penetanguishene · House · Garden · Fireplace · Deck · Swimming pool
Ideally located in the heart of one of Collingwood's most sought-after school districts, 54 Williams St. Is a beautifully maintained home with 2,800+ sqft finished living space designed for the modern family. This 4+1 bedroom, 3+1 bathroom home impresses with a convenient, large 3-season breezeway providing a functional transition into a main floor bathed in natural light with oversized windows, an open floorplan, gas fireplace & roomy updated kitchen. The upper level boasts 4 generous bedrooms each with an oversized closet & a convenient 2nd floor laundry. The heart of the home leads you to a serene, private backyard oasis backing directly onto the scenic Train Trail, ensuring no rear neighbors and immediate access to miles of hiking & biking. This outdoor retreat is a true showstopper, featuring an inground saltwater pool (complete with all equipment), an outdoor shed with a freshly stained integrated deck, gas BBQ hookup, lush landscaping & zen-like water feature. Perfectly position
$ 1,195,000
330 Grove Street E, Barrie, ON, L4M 2R5 house for sale | Listing ID S13626 | Royal LePage
View photo
House · for sale
$ 649,000
330 Grove Street E, Barrie, ON, L4M 2R5 house for sale | Listing ID S13626 | Royal LePage
Penetanguishene
· House
· Garden · Office room · Cellar
Penetanguishene · House · Garden · Office room · Cellar
Welcome to 330 Grove Street East, Barrie, updated 3+1 bedroom, 2-bathroom Home situated on an impressive 65 x 165 ft lot in a convenient, family-friendly neighbourhood. This move-in-ready home features a beautifully renovated kitchen, two updated bathrooms, new flooring throughout the 2nd level, and fresh paint, creating a bright and inviting living space. The finished basement features an additional bedroom/recreation room, offering flexible space for extended family, guests, a home office, or future in-law suite potential. Set on a generously sized lot, the property also offers future garden suite potential (subject to municipal approvals), providing exciting possibilities for additional living space or rental income. Ideally located within walking distance to Georgian College, public transit, parks, shopping, and everyday amenities, with quick access to Highway 400, this property is a fantastic opportunity for families, first-time buyers, and investors alike. (Id: 27)
$ 649,000
8 Misty Ridge Road, Wasaga Beach, ON, L9Z 0R8 house for sale | Listing ID S13776 | Royal LePage
View photo
House · for sale
$ 869,900
8 Misty Ridge Road, Wasaga Beach, ON, L9Z 0R8 house for sale | Listing ID S13776 | Royal LePage
Penetanguishene
· House
· Office room
Penetanguishene · House · Office room
Welcome to Wasaga Sands, one of Wasaga Beach's most desirable communities, where this stunning Cedar Model by Baycliffe Communities offers 1,948 sq. Ft. of beautifully designed living space. Approximately 1 year old and positioned on an impressive 62.99 ft x 160 ft premium lot, this bungalow offers a perfect balance of contemporary style, comfort, and privacy, surrounded by established neighbourhoods and beautiful walking trails. Key Features: Elegant brick and vinyl exteriorImpressive double-door entrance3 generously sized bedrooms + dedicated home office9' ceilings with upgraded hardwood flooring throughoutCustom-designed closet organizersContemporary white kitchen with upgraded cabinetry, granite/quartz countertops & oversized islandSpacious open-concept design, ideal for entertaining family and guestsPrivate primary retreat with organized walk-in closet and spa-like ensuite featuring quartz vanity & glass-enclosed showerConvenient laundry room with custom cabinetry and sinkDouble c
$ 869,900
2 Red Oak Drive, Wasaga Beach, ON, L9Z 1J5 house for sale | Listing ID S13819 | Royal LePage
View photo
House · for sale
$ 699,900
2 Red Oak Drive, Wasaga Beach, ON, L9Z 1J5 house for sale | Listing ID S13819 | Royal LePage
Penetanguishene
· House
· Patio · Garden · Fireplace · Deck · Parking
Penetanguishene · House · Patio · Garden · Fireplace · Deck · Parking
Welcome to this spacious family home set on an estate-sized property in the west end of Wasaga Beach. Offering plenty of room inside and out, the home features 3 bedrooms on the main level plus 3 additional bedrooms downstairs and 2 bathrooms. The open-concept main living area is ideal for family life and entertaining, with custom Craftsman-style trim adding character throughout the home. The primary bedroom features a newly renovated 3-piece ensuite with a walk-in shower, while two gas fireplaces, one on each level, provide warmth and comfort. Step through the patio doors from the dining area to a large fenced rear yard designed for outdoor living, complete with a two-tiered deck, patio area, in-ground sprinkler system and two storage sheds. The backyard can also be accessed through the breezeway foyer, providing convenient access for everyday family living. Additional features include a durable metal roof, attached garage and a half, concrete driveway and several renovations and upda
$ 699,900
121 Mary Street, Collingwood, ON, L9Y 0G4 house for sale | Listing ID S13539 | Royal LePage
View photo
House · for sale
$ 1,690,000
121 Mary Street, Collingwood, ON, L9Y 0G4 house for sale | Listing ID S13539 | Royal LePage
Penetanguishene
· House
· Garden · Parking · Fireplace · Deck
Penetanguishene · House · Garden · Parking · Fireplace · Deck
Welcome to this exceptional custom-built raised bungalow, perfectly situated on one of Collingwood's most sought-after family-friendly streets. Ideally located close to parks, schools, scenic trails, and just minutes from downtown Collingwood, Blue Mountain, private ski clubs, golf courses and Georgian Bay, this beautifully crafted home offers the ideal blend of luxury, comfort and four-season living. A welcoming foyer leads to a spacious mudroom with custom built-ins and convenient access to the oversized double garage with workshop area, high ceilings and wiring for future EV charging. The heart of the home is a stunning chef's kitchen featuring custom inset cabinetry, premium appliances, a large centre island with solid cherry countertop and matching custom breakfast nook table flowing seamlessly into the dining area and inviting living room with a high-efficiency wood-burning fireplace. Walk out to the expansive cedar deck with gas BBQ hookup overlooking the backyard. The main leve
$ 1,690,000
103 Sunnidale Road S, Wasaga Beach, ON, L9Z 2S9 house for sale | Listing ID S13501 | Royal LePage
View photo
House · for sale
$ 649,000
103 Sunnidale Road S, Wasaga Beach, ON, L9Z 2S9 house for sale | Listing ID S13501 | Royal LePage
Penetanguishene
· House
· Garden
Penetanguishene · House · Garden
Here is an opportunity to create something special in a beautiful riverfront setting. This home has plenty of potential, but it does require some work and finishing to bring it to its full potential. For buyers willing to take on a project, the location and setting provide a great starting point. Large windows overlook the yard and river, bringing in plenty of natural light. The main level offers two bedrooms, while the walk-out lower level provides two additional bedrooms and extra living space. Some updating, repairs and finishing are needed, giving the next owner the opportunity to complete the home to suit their own needs and style. Outside, enjoy direct access to the river, best suited for smaller boats, kayaks and paddle boards. The sandy beach is just a short walk away, and restaurants, shopping and everyday amenities are also within walking distance. This isn't a move-in-perfect property, but for someone who can see the possibilities, it offers a chance to improve and personali
$ 649,000
56 Amber Drive, Wasaga Beach, ON, L9Z 0R9 house for sale | Listing ID S13459 | Royal LePage
View photo
House · for sale
$ 875,000
56 Amber Drive, Wasaga Beach, ON, L9Z 0R9 house for sale | Listing ID S13459 | Royal LePage
Penetanguishene
· House
· Garden · Office room
Penetanguishene · House · Garden · Office room
New hst rebate pricing! Welcome to the Redwood Model Elevation A by Baycliffe Communities, offering approximately 2,938 sq. Ft. of thoughtfully designed living space in the final and most recently completed phase of The Villas of Upper Wasaga. Situated on a premium lot backing onto parkland and trails with no direct rear neighbours, this all-brick and stone home offers a spacious layout and a peaceful natural setting. The bright open-concept main floor features hardwood flooring throughout, a formal living and dining area, a spacious family room with impressive two-storey ceilings, and a well-appointed kitchen with extensive cabinetry, generous counter space, and a breakfast area overlooking the backyard. Upstairs, a versatile loft provides additional living space ideal for a reading area, home office, or family room. The spacious primary bedroom features dual walk-in closets and a 5-piece ensuite complete with a freestanding soaker tub and glass shower. Bedroom 2 enjoys its own privat
$ 875,000
Point Cottage 1250 Waldmere Road, Bracebridge. Monck Bracebridge, ON, P1L 1W8 house for sale | Listing ID X13032 | Royal LePage
View photo
House · for sale
$ 10,995,000
Point Cottage 1250 Waldmere Road, Bracebridge. Monck Bracebridge, ON, P1L 1W8 house for sale | Listing ID X13032 | Royal LePage
Penetanguishene
· House
Penetanguishene · House
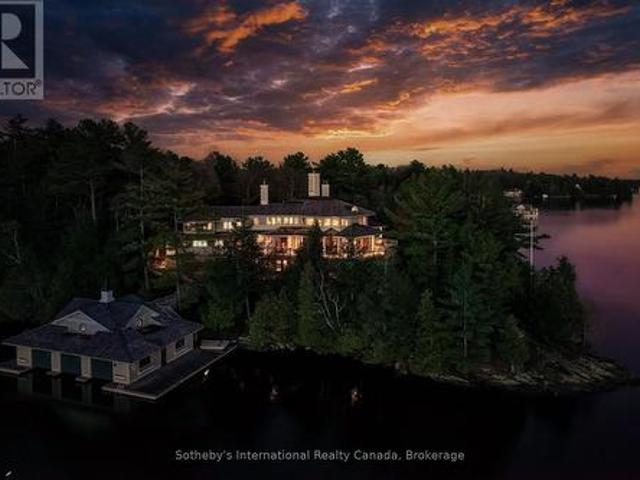
Sunset point lake muskoka. Presenting the most Iconic Muskoka Estate, embodying unparalleled luxury and prestige on the shores of Lake Muskoka. This 1.5 acre west facing point offers 689 feet of lakefront. Meticulously crafted for discerning families, this bespoke Muskoka compound delivers a distinctive residence providing privacy, views, location, architecture, and amenities. Ideally positioned at the cape of the peninsula, an elegant 7-bedroom, 8-bathroom manor with a magnificent lakeside position awaits (note some photos digitally styled) (id: 27)
$ 10,995,000
5 Pinetree Rd S1 Road, Gravenhurst, ON, P1P 0E2 house for sale | Listing ID 40864 | Royal LePage
View photo
House · for sale
$ 959,000
5 Pinetree Rd S1 Road, Gravenhurst, ON, P1P 0E2 house for sale | Listing ID 40864 | Royal LePage
Penetanguishene
· House
· Sauna · Parking · Deck · Air conditioning
Penetanguishene · House · Sauna · Parking · Deck · Air conditioning
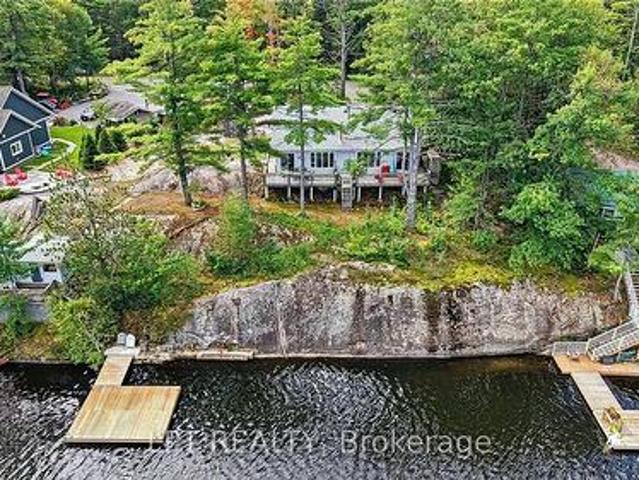
Public Open House Saturday September 26th From 1:00 PM to 3:00 PM*. Turnkey Loon Lake retreat in Gravenhurst! Fully furnished, beautifully renovated 1,850 sq. Ft. 4-season home/cottage on a private 0.62-acre lot. Enjoy 150 ft of northeast-facing shoreline with clean, deep water, granite outcroppings, and expansive wraparound deck with a new floating dock (2025). Ideal for large families with 7 bedrooms, 2 baths, a stunning updated kitchen, new flooring, and 2 WETT-certified woodstoves (2026). Features year-round comfort with a propane furnace, central A/C, heated UV water line, lakeside sauna, detached garage/workshop, 10-car parking, and GenerLink. Just 7 mins to town on a paved, municipal road. (Id: 27)
$ 959,000
16 Samantha Lane, Midland, ON, L4R 0H4 townhouse for sale | Listing ID S13727 | Royal LePage
View photo
Townhouse · for sale
$ 449,900
16 Samantha Lane, Midland, ON, L4R 0H4 townhouse for sale | Listing ID S13727 | Royal LePage
Penetanguishene
· Townhouse
· Cellar
Penetanguishene · Townhouse · Cellar
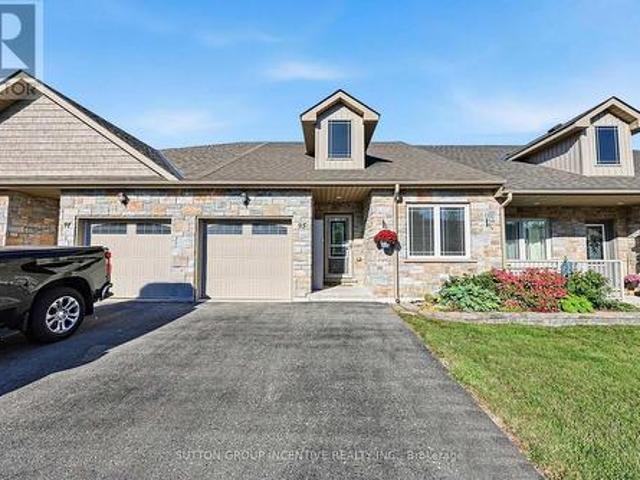
Welcome to modern, maintenance-free living in this beautifully designed condo semi-detached home built in 2020! With everything. From the structure to the appliances. Just five years young, this property offers the perfect blend of contemporary comfort and worry-free ownership. Enjoy easy access to Hwy 12 and Hwy 93, with Walmart, No Frills, LCBO, Shoppers Drug Mart, the OPP station, and other everyday amenities just minutes away. This location offers the best of convenience and community living. The main floor welcomes you with 9-foot ceilings, an open-concept layout, and a modern kitchen featuring an island perfect for entertaining. The primary bedroom includes a generous walk-in closet and a private ensuite for your comfort. Both front and rear entries open onto inviting covered porches, creating the ideal spots to unwind and enjoy the surroundings. The basement, also with 9-foot ceilings, is fully insulated and ready for finishing, while the attic offers exciting potential for deve
$ 449,900
52 Snelgrove Crescent, Barrie, ON, L4N 6R6 house for sale | Listing ID S13596 | Royal LePage
View photo
House · for sale
$ 629,900
52 Snelgrove Crescent, Barrie, ON, L4N 6R6 house for sale | Listing ID S13596 | Royal LePage
Penetanguishene
· House
· Garden · Parking
Penetanguishene · House · Garden · Parking
Welcome to 52 Snelgrove Crescent. A pristine, all-brick end-unit townhouse situated on a quiet, family-friendly crescent in Barrie's highly sought-after north end. This approx. 10-year-old home has been well maintained and is completely carpet-free, offering a modern, hypoallergenic living environment. As you step inside, you'll be greeted by 9' ceilings on the main floor and a fresh, neutral paint palette throughout. The functional floor plan includes convenient inside access from the garage, which is equipped with a smart garage door opener featuring a built-in camera for added security. The second level is designed for modern living, featuring three spacious bedrooms and two full bathrooms. The primary suite serves as a true retreat, boasting a newly renovated ensuite bathroom. For ultimate convenience, the laundry room is also located on the second floor-no more lugging baskets up and down the stairs! The outdoor space is a standout feature of this end-unit. The fully fenced yard o
$ 629,900
149 Blake Street, Barrie, ON, L4M 1K4 house for sale | Listing ID S13629 | Royal LePage
View photo
House · for sale
$ 849,900
149 Blake Street, Barrie, ON, L4M 1K4 house for sale | Listing ID S13629 | Royal LePage
Penetanguishene
· House
· Balcony · Fireplace · Deck
Penetanguishene · House · Balcony · Fireplace · Deck
Nestled on a generous 67.5 x 165 ft lot with seasonal lake views, this meticulously crafted & fully finished home offers an impressive 4,700 sq ft of thoughtfully designed living space. Every detail has been considered to create a home that blends elegance, comfort, & functionality. Step through the grand front foyer & be welcomed by a hardwood spiral staircase that gracefully winds through the 2nd and 3rd floors. The main level features hardwood flooring, a cozy family room with a wood-burning fireplace, a formal dining room perfect for entertaining, a spacious kitchen with stone countertops & a bright breakfast area that walks out to the deck. A main floor office provides an ideal space for working from home. The 2nd floor offers 2 generous bedrooms, a full bathroom with laundry & a laundry chute, a comfortable sitting area, & a balcony walkout to enjoy the outdoors. The 3rd-flr primary suite is a true retreat, featuring a 5+ piece ensuite, a walk-in closet with a laundry chute & sto
$ 849,900

Get email alerts

Don't miss out: be the first to know about new properties

The alert was correctly created

On subscribing you accept the conditions of use and the privacy policy
Alert
Receive new ads in your inbox
Save this search
Receive alerts for new listings

We'll send you an email when we have new properties for: "Houses for sale in Penetanguishene"

The alert was correctly created

Alliston
Keswick, Georgina
Get email alerts and be the first to see new listings
Required field
On subscribing I accept the terms of the privacy policy
Perfect! You'll soon start receiving new listings via email
Alert
Receive an email when we have new ads for Houses for sale in Penetanguishene
Save this search
Filters

Bedrooms

Area (sq.ft)

sq.ft
sq.ft

Price

$
$

Filter by property type

Bathrooms

Clear all filters
Receive notifications when new entries are published.