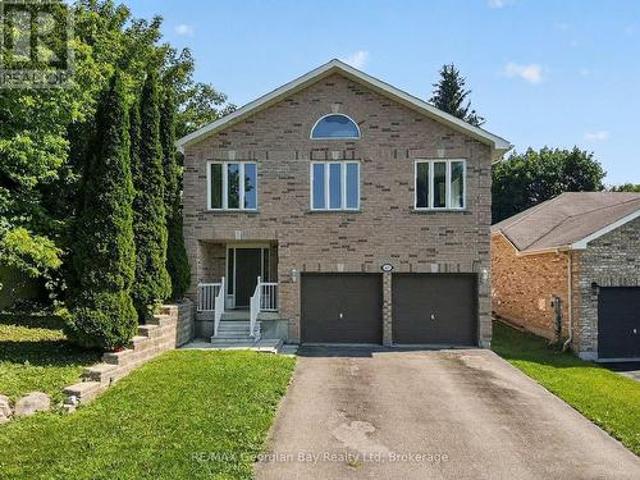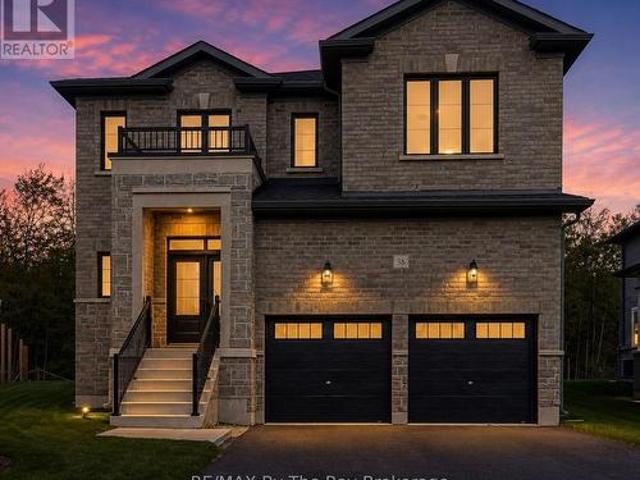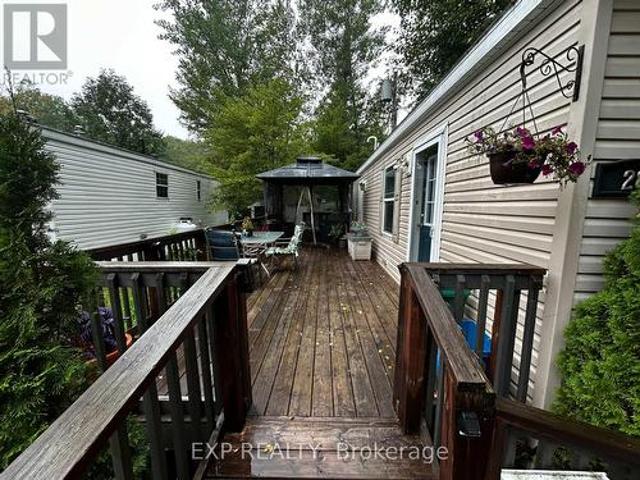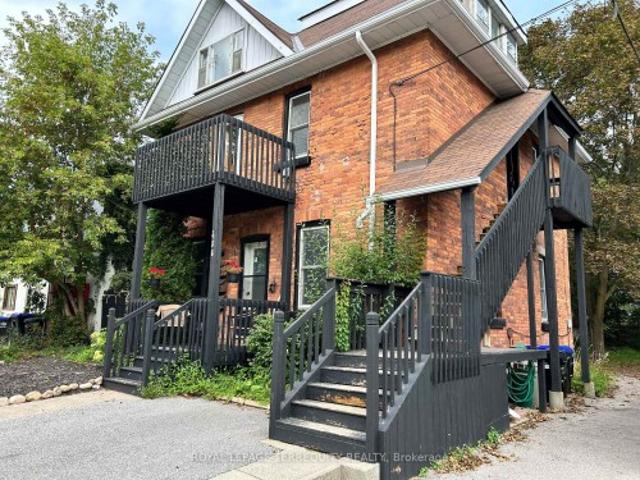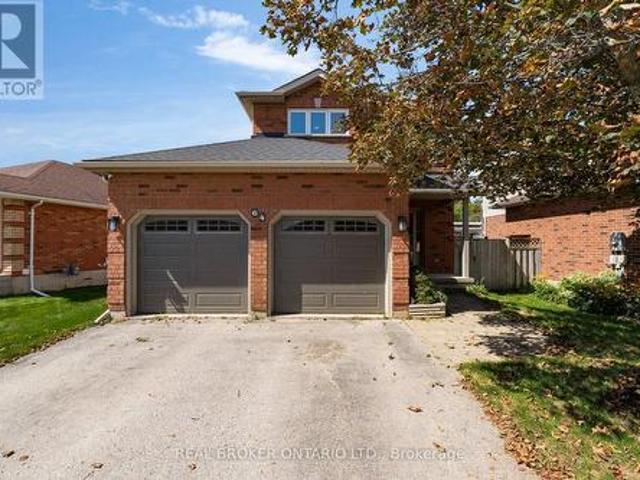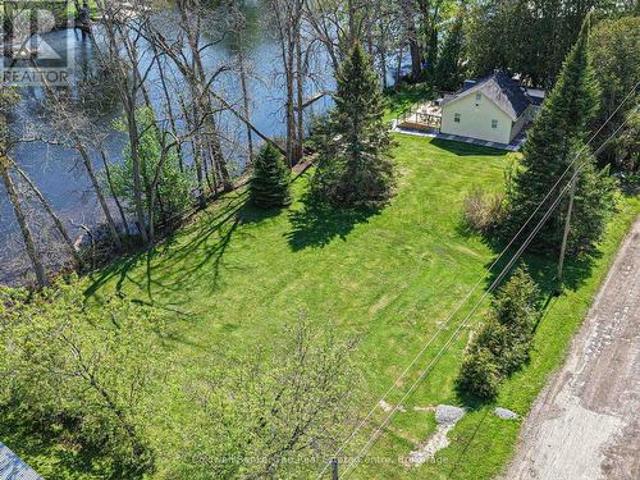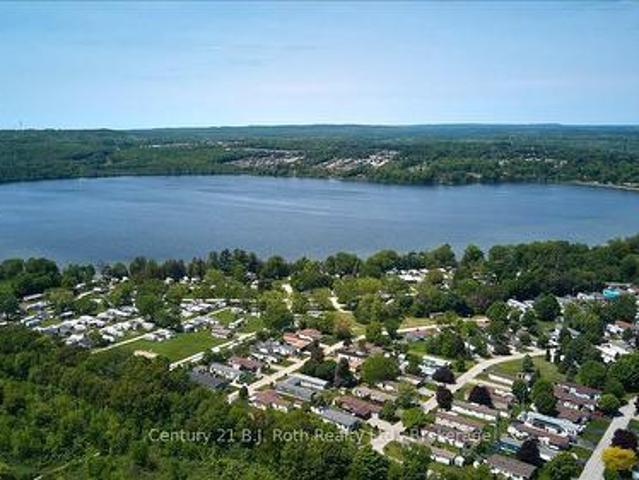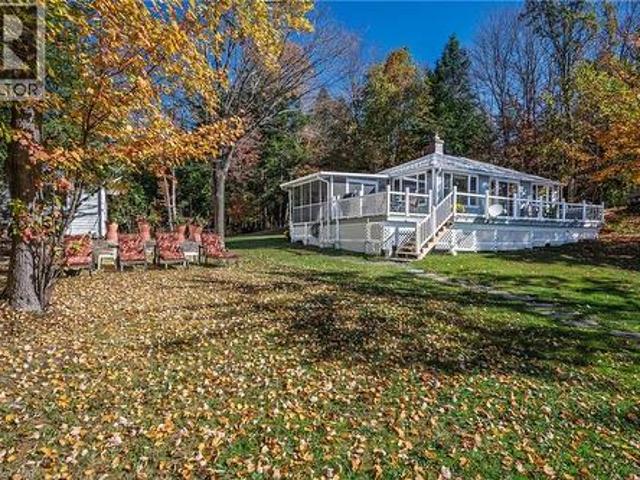
2,153 houses for sale in Penetanguishene

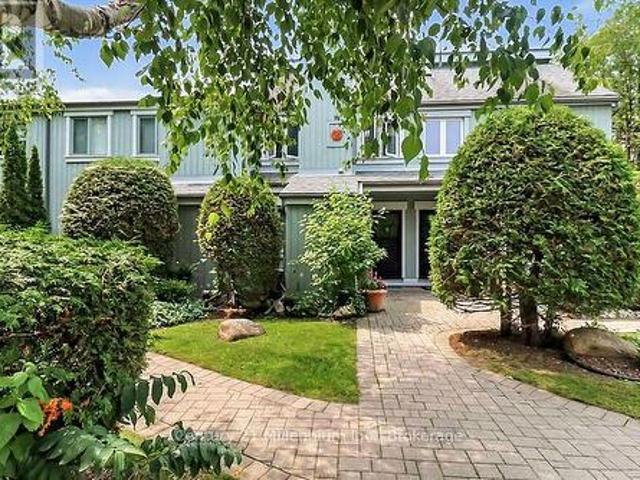
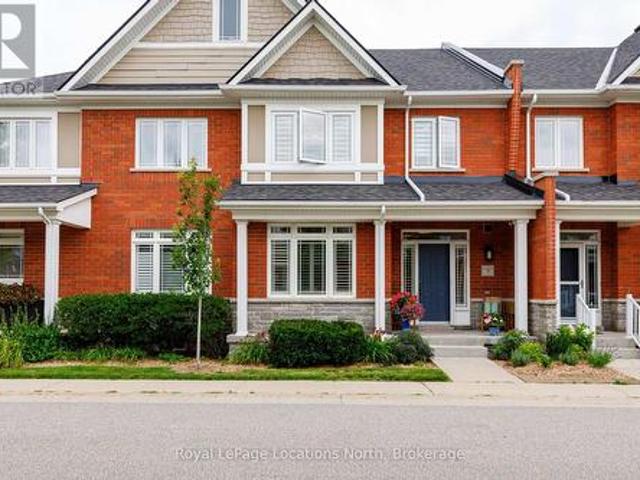
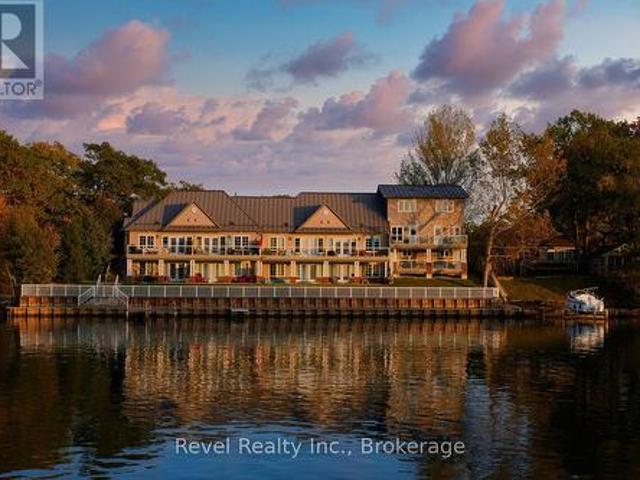
4 64 River Rd East River Road E, Wasaga Beach, ON, L9Z 2L1 townhouse for sale | Listing ID S13657 | Royal LePage
View photo
Townhouse · for sale
$ 615,000
4 64 River Rd East River Road E, Wasaga Beach, ON, L9Z 2L1 townhouse for sale | Listing ID S13657 | Royal LePage
Penetanguishene
· Townhouse
· Patio · Fireplace · Parking
Penetanguishene · Townhouse · Patio · Fireplace · Parking
Summer on the water. Winters wherever you want! Easy lock an go. This riverfront walkout condo offers a low-maintenance Wasaga Beach home base with private shoreline, sunset views, two waterfront patios and Beach 1 just minutes away. Riverfront walkout condo with view of georgian bay. Executive waterfront townhome for sale offering world-class water views from both upper and lower walk-out riverfront patios with 15 ft. Of private shoreline on the Nottawasaga River. CONDO FEES PAID IN FULL UNTIL Summer/Fall 2027 (date to be confirmed upon the Condo's Year End Financials). This stylish, light-filled home features an open-concept living and dining area with a cozy gas fireplace, a walk-out lower level, 2 bedrooms, 2 bathrooms, and 2 exclusive parking spaces. Enjoy breathtaking sunset views over the Nottawasaga River from the comfort of your own home. Located in a quiet, upscale gated community with a majority of owner-occupied residences, this property offers a carefree lifestyle with ext
$ 615,000
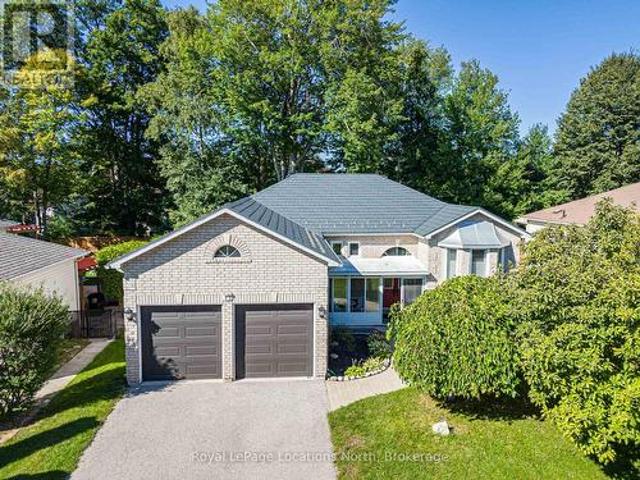
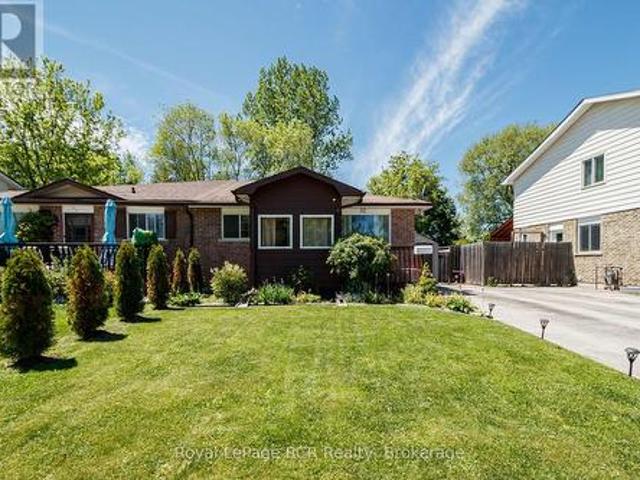
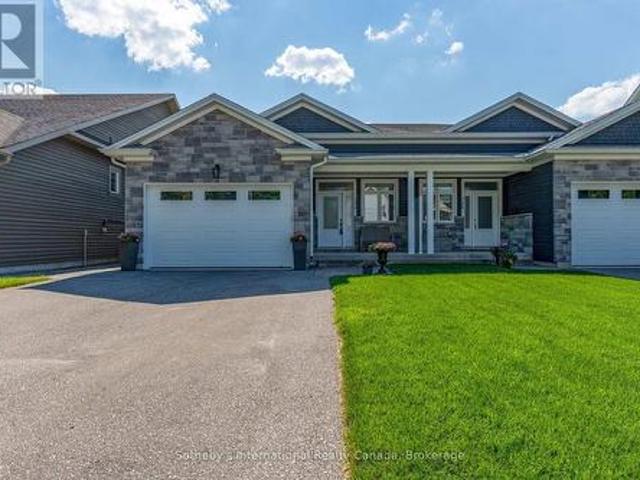
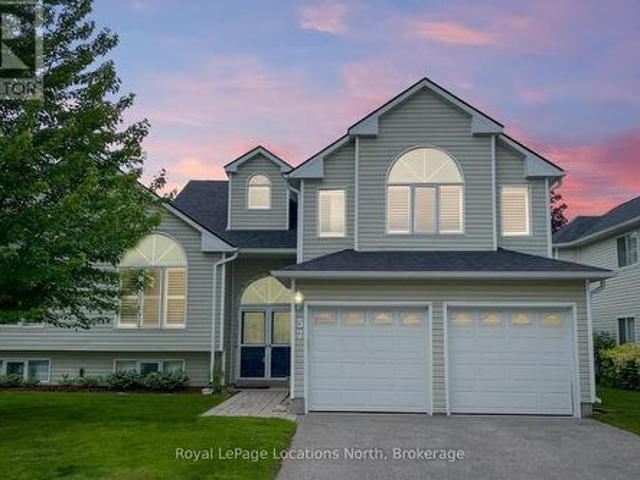
77 Silver Birch Avenue, Wasaga Beach, ON, L9Z 1M2 house for sale | Listing ID S13808 | Royal LePage
View photo
House · for sale
$ 669,000
77 Silver Birch Avenue, Wasaga Beach, ON, L9Z 1M2 house for sale | Listing ID S13808 | Royal LePage
Penetanguishene
· House
· Garden · Office room · Deck · Parking
Penetanguishene · House · Garden · Office room · Deck · Parking
This spacious Wasaga Beach raised bungalow offers room for the whole family, featuring 4 bedrooms (3+1), an office and 3 full bathrooms. The main level includes a welcoming family room, separate living and dining areas, and a bright kitchen with a breakfast area and walkout to the deck overlooking the fully fenced backyard. Mature trees provide plenty of shade and privacy. The finished lower level offers excellent flexibility with an in-law suite featuring a second kitchen, 4th bedroom, full bathroom and separate den/office-ideal for extended family, multigenerational living or additional living space. A large workshop and storage area provide even more possibilities as a hobby room or future finished space. Additional highlights include a newly painted interior, California shutters, a double-car garage, an irrigation system, a durable metal roof and a Generac generator. Walk to Birchview Dunes Elementary School and enjoy easy access to the Blueberry Trail Nordic Centre, shopping, and
$ 669,000
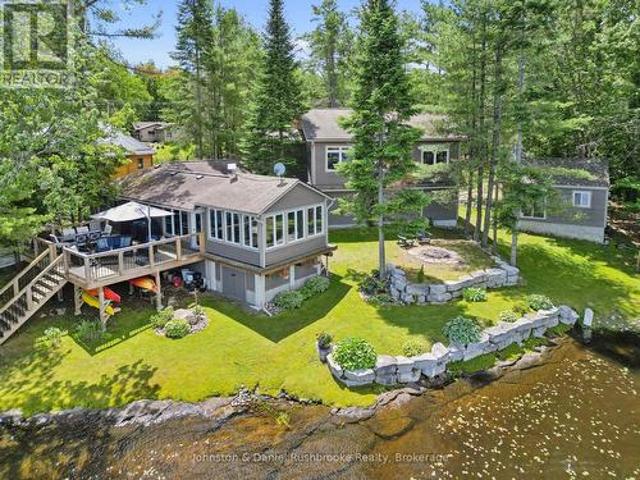
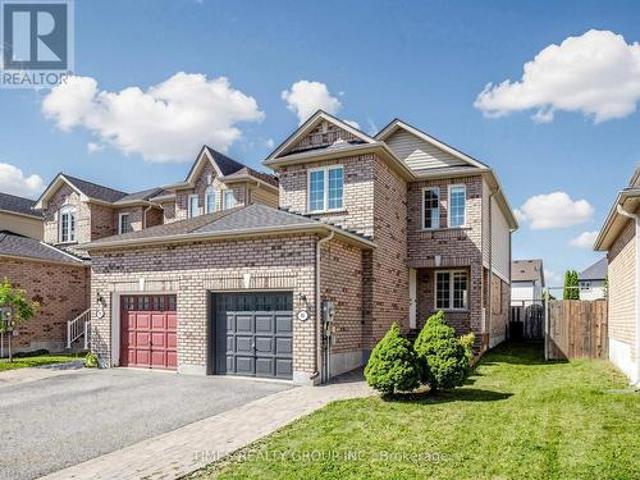
1025 Aberdeen Street, Bala, ON, P0C 1A0 house for sale | Listing ID 40849 | Royal LePage
View photo
House · for sale
$ 649,919
1025 Aberdeen Street, Bala, ON, P0C 1A0 house for sale | Listing ID 40849 | Royal LePage
Penetanguishene
· House
· Garden
Penetanguishene · House · Garden
Nestled just moments from the shores of Lake Muskoka, this exceptional property offers a rare opportunity to enjoy both privacy and convenience in one of Ontario’s sought-after cottage country settings. Set on a beautiful oversized Muskoka lot, the property is surrounded by mature trees that create a serene, natural backdrop and a true sense of seclusion. Partially remodeled, the home features tasteful updates including new flooring and modern lighting, blending comfort with charm. The spacious main level offers a large, inviting living room that flows seamlessly into the dining area, complete with sliding doors that provide direct access to the backyard. The adjacent kitchen is both functional and stylish, showcasing a peninsula, stainless steel appliances, a tile backsplash, and crisp white cabinetry. The home also offers a spacious primary bedroom with dual closets, along with the added convenience of main floor laundry for easy everyday living. The lower level expands your living s
$ 649,919
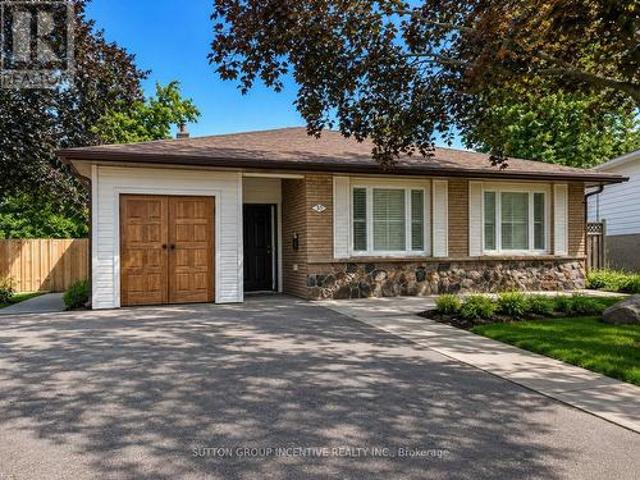
63 Oren Boulevard, Barrie, ON, L4N 4P5 house for sale | Listing ID S13739 | Royal LePage
View photo
House · for sale
$ 725,500
63 Oren Boulevard, Barrie, ON, L4N 4P5 house for sale | Listing ID S13739 | Royal LePage
Penetanguishene
· House
· Garden · Office room
Penetanguishene · House · Garden · Office room
Welcome to 63 Oren Boulevard. Tucked into a peaceful Barrie neighbourhood in the beautiful Sunnidale area, this surprisingly spacious 4-bedroom, 3-bathroom home offers an incredible amount of living space, highlighted by an impressive 550+ sq. Ft. family room addition at the rear of the home, overlooking the private backyard. Inside, the layout offers plenty of flexibility. At the front of the home, a cozy sitting room with a large bay window sits across from an oversized main-floor bedroom that could just as easily serve as a home office, guest room or additional living space. Continue through to the open kitchen, where you'll find a cozy eat up island, brand-new appliances and an impressive open sightline all the way through to the expansive family room addition at the back of the home. A separate dining room off the kitchen provides plenty of room for family dinners and entertaining. Upstairs are three additional bedrooms, including a generous primary suite with an incredibly large
$ 725,500
3020 Sierra Drive, Orillia, ON, L3V 8M7 house for sale | Listing ID S13703 | Royal LePage
View photo
House · for sale
$ 1,089,000
3020 Sierra Drive, Orillia, ON, L3V 8M7 house for sale | Listing ID S13703 | Royal LePage
Penetanguishene
· House
· Garden · Swimming pool · Deck · Cellar
Penetanguishene · House · Garden · Swimming pool · Deck · Cellar
This home is 4,200 square feet of thoughtfully finished living space. It's difficult to know which feature will stand out the most for you. The kitchen is definitely a standout; stone countertops, upscale cabinetry, professional series appliances, a large island with breakfast bar, and a walk-in pantry that keeps things functional and organized. Perhaps the finished walk-out basement will catch your eye; 3pc bath, bar, large rec room, and walks out to its own backyard space, complete with a hot tub for evenings outside. And of course, there's the breathtaking view: set on an elevated lot, the scenic vista of the forest, pond and hills is difficult to describe in words. This home is packed with so many great features and quality craftsmanship. Three bedrooms, each with generous closet space, and four bathrooms give you plenty of room to spread out. A main floor deck connects easily to the backyard. Close to all amenities, downtown Orillia, the lakes, and local trails, with Barrie and co
$ 1,089,000
24 Glenwood Drive, Wasaga Beach, ON, L9Z 2K5 house for sale | Listing ID S13186 | Royal LePage
View photo
House · for sale
$ 549,000
24 Glenwood Drive, Wasaga Beach, ON, L9Z 2K5 house for sale | Listing ID S13186 | Royal LePage
Penetanguishene
· House
· Office room
Penetanguishene · House · Office room
Just steps from one of the most exciting transformations in Wasaga Beach! Beach Area 1 is undergoing a major multi-million-dollar redevelopment, including a premium hotel with upscale dining, spa, event facilities, and a vibrant Festival Square for year-round entertainment. A new mixed-use community with 150+ residential units and 30+ commercial spaces is also planned-making this location a prime opportunity for investors. This property's zoning is one of its greatest advantages: it allows short-term rentals, plus a wide variety of commercial uses-ideal for a charming bed & breakfast, artisan bakery, medical office, catering kitchen, hospitality venture, restaurant, or even building a second suite. The possibilities are truly endless in this rapidly developing pocket of Wasaga Beach. Inside, this cozy 2-bedroom, 1-bathroom bungalow is warm, inviting, and updated with brand-new flooring, a new toilet, and a smart thermostat. The open-concept living room flows into the bright eat-in kitc
$ 549,000
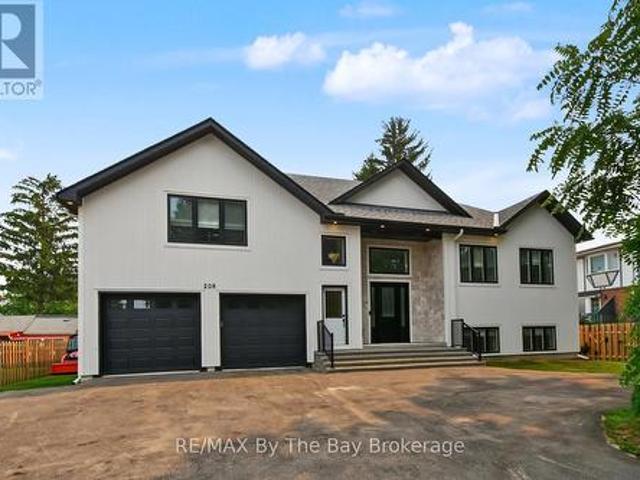
208 Thomas Street, Clearview Stayner, ON, L0M 1S0 house for sale | Listing ID S13583 | Royal LePage
View photo
House · for sale
$ 1,059,900
208 Thomas Street, Clearview Stayner, ON, L0M 1S0 house for sale | Listing ID S13583 | Royal LePage
Penetanguishene
· House
· Parking · Deck · Cellar
Penetanguishene · House · Parking · Deck · Cellar
Exceptional custom-built ICF home (2022) offering premium finishes, outstanding design, and the rare advantage of a fully self-contained legal one-bedroom apartment with its own private front entrance and separate laundry. ICF uses 44% less energy cost for heating and 38% less for cooling. The attic is insulated with R100 level, which is above the building code of R60. Ideal for multigenerational living or rental income, the apartment could also be expanded into the remainder of the basement, which features oversized above-grade windows. The main home offers an open-concept floor plan with soaring ceilings and abundant natural light. The chef's kitchen features quartz countertops, farmhouse sink, premium Lofra gas range, stainless steel appliances, and a large centre island with prep sink. The dining area walks out to a covered deck with privacy walls, gas BBQ hookup, ceiling fan, and lighting. Above the insulated and drywalled double garage, the spacious family room offers vaulted cei
$ 1,059,900
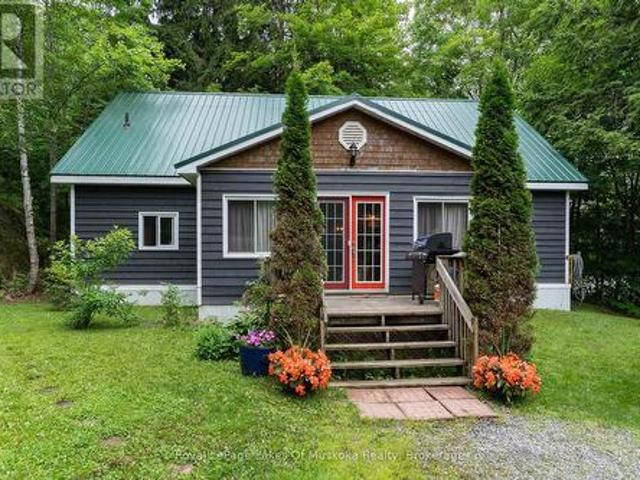
2709 Muskoka District 118 Road W, Muskoka Lakes. Monck Muskoka Lakes, ON, P0B 1J0 house for sale | Listing ID X12903 | Royal LePage
View photo
House · for sale
$ 489,900
2709 Muskoka District 118 Road W, Muskoka Lakes. Monck Muskoka Lakes, ON, P0B 1J0 house for sale | Listing ID X12903 | Royal LePage
Penetanguishene
· House
· Garden
Penetanguishene · House · Garden
Looking for your first home? Or wanting to downsize? This is the opportunity you have been waiting for! A stacked log open concept bungalow with a bonus loft space! From the front deck-enter a fully insulated sitting/sunroom/mudroom, a great space to hang all your outdoor gear before entering through the frosted glass double French doors. Cathedral ceilings immediately meet the eye upon entry into this lovely pine-lined home. Well appointed kitchen featuring a generous size island, dining area and spacious living area. Two bedrooms, one bathroom, a utility/laundry room all heated with a pellet stove and electric baseboard heating. Lots of windows, with 20 deep window wells for plant lovers. The bonus loft space can serve whatever purpose you have in mind! Outside for the handyman is a 12x12 workshop complete with upstairs storage and a 10x10 garden shed. Close to public access & beaches on Lake Muskoka or a quick drive into Port Carling! (Id: 27)
$ 489,900
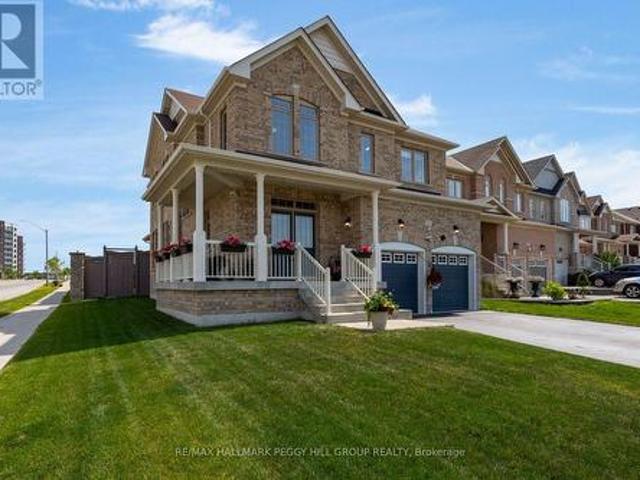
267 Kozlov Street, Barrie, ON, L4N 6R7 house for sale | Listing ID S13707 | Royal LePage
View photo
House · for sale
$ 899,000
267 Kozlov Street, Barrie, ON, L4N 6R7 house for sale | Listing ID S13707 | Royal LePage
Penetanguishene
· House
· Garden · Parking · Deck · Cellar
Penetanguishene · House · Garden · Parking · Deck · Cellar
Corner lot, beautifully kept & over 2,500 sq ft above grade just steps from everyday amenities! Every room tells the same story here: this home has been genuinely cared for. Set on a landscaped 43 x 121 ft corner lot, the brick exterior, covered front porch, double door entry and attached double garage create an impressive streetscape, while the fully fenced backyard invites you to spend every sunny afternoon on the deck beneath the hard-top gazebo, with raised garden beds and a garden shed. Over 2,500 square feet above grade means you'll never find yourself wishing for one more room, and with the full unfinished basement still waiting for your ideas, there's still room for this home to grow with you. Hardwood floors, high ceilings, and timeless neutral finishes carry throughout a layout that feels open without sacrificing the comfort of defined spaces, giving the living room, dining room, and kitchen their own distinct feel. The kitchen is finished with dark cabinetry, pantry storage,
$ 899,000
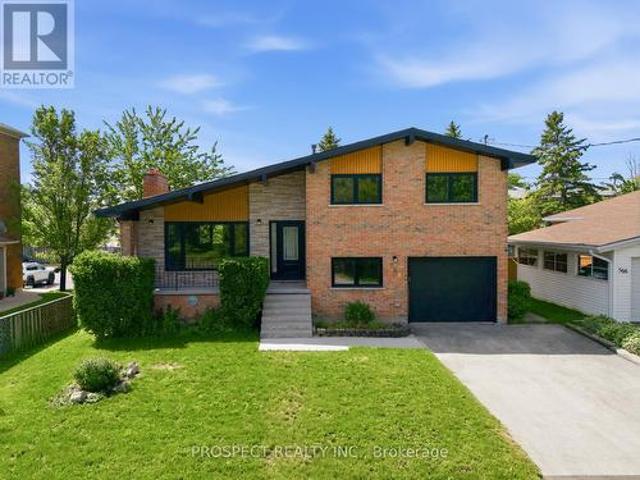
568 Simcoe Street, Collingwood, ON, L9Y 5J5 house for sale | Listing ID S13639 | Royal LePage
View photo
House · for sale
$ 887,000
568 Simcoe Street, Collingwood, ON, L9Y 5J5 house for sale | Listing ID S13639 | Royal LePage
Penetanguishene
· House
· Parking · Cellar
Penetanguishene · House · Parking · Cellar
Be a part of a tight knit community with one of the most beautiful beaches, Sunset Beach, in Simcoe around the corner as well as a brand new park. This home is a brand new renovation that has yet to be lived in post renovation. Renovated in early 2025. This home is on a massive lot of 55ft by 131ft. 4 large bedrooms and 2 bathrooms. The home is a side split. The kitchen will impress just about anyone with brand new state of the art appliances. A massive island with waterfall stone top gives you plenty of space to store kitchen supplies and to prepare your meals on. All windows and doors are brand new. The basement is finished with new floors. The furnace and water tank were recently updated. The home sits at 1500 square ft with another 1000 sq ft below grade. There is natural light pouring in the home from all rooms. The home is freshly painted, all bathrooms were renovated. This home is turn key. The garage is attached with entrance into a mudroom with built in for easy access. The ho
$ 887,000
423 Irwin Street, Midland, ON, L4R 2V6 house for sale | Listing ID S13670 | Royal LePage
View photo
House · for sale
$ 679,777
423 Irwin Street, Midland, ON, L4R 2V6 house for sale | Listing ID S13670 | Royal LePage
Penetanguishene
· House
· Parking
Penetanguishene · House · Parking
Welcome to 423 Irwin Street in Midland, a well-maintained all-brick home offering over 2,000 sq ft of finished living space in a quiet, family-friendly neighbourhood. Showcasing pride of ownership throughout, this turnkey property delivers the perfect combination of space, comfort, and convenience. Featuring 3+1 bedrooms and two bathrooms, the home offers a bright open-concept kitchen, dining, and living area, creating an ideal space for everyday living and entertaining. Hardwood flooring, gas heating, and a functional layout make this home both comfortable and inviting for the whole family. Additional highlights include a double car garage and a fantastic location within walking distance to local amenities, walking trails, and the beautiful shores of Georgian Bay. Priced to sell, this is an excellent opportunity to own a move-in-ready family home in one of Midland's desirable neighbourhoods. (Id: 27)
$ 679,777
38 Amber Drive, Wasaga Beach, ON, L9Z 0R8 house for sale | Listing ID S13249 | Royal LePage
View photo
House · for sale
$ 925,000
38 Amber Drive, Wasaga Beach, ON, L9Z 0R8 house for sale | Listing ID S13249 | Royal LePage
Penetanguishene
· House
· Office room
Penetanguishene · House · Office room
New hst rebate pricing! Welcome to 38 Amber Drive. Brand-new and never lived in, this stunning Aspen Model Elevation A by Baycliffe Communities offers 4 bedrooms, 4 bathrooms, and approximately 3,041 sq. Ft. of beautifully designed living space on a premium lot backing onto parkland and trees with no rear neighbours. Showcasing exceptional upgrades, elegant finishes, and a functional open-concept layout throughout, this impressive home is located in one of Wasaga Beach's quieter and more sought-after pockets. Designed with both elegance and functionality in mind, the main floor features upgraded hardwood flooring, 9' ceilings, upgraded iron spindles, a spacious family room, formal dining area, dedicated office/den, and a bright, thoughtfully designed kitchen with upgraded finishes and a breakfast area overlooking tranquil green space for added privacy and serenity. Upstairs, you'll find 4 generous bedrooms, including a primary retreat complete with a spa-inspired ensuite featuring a fr
$ 925,000
28 1007 Racoon Road, Gravenhurst Morrison, ON, P1P 0C4 house for sale | Listing ID X13794 | Royal LePage
View photo
House · for sale
$ 109,900
28 1007 Racoon Road, Gravenhurst Morrison, ON, P1P 0C4 house for sale | Listing ID X13794 | Royal LePage
Penetanguishene
· House
· Deck · Equipped kitchen
Penetanguishene · House · Deck · Equipped kitchen
Welcome to affordable year-round living in Muskoka! Offered at just $109,900, this charming one-bedroom, one-bathroom modular home in Beaver Ridge Estates delivers an inviting combination of comfort, simplicity and Muskoka lifestyle. Built in 2009 and offering approximately 500 sq. Ft. of thoughtfully designed living space, the home features an open-concept kitchen and living area that makes excellent use of every square foot. The kitchen offers generous cabinetry, an island, double sink and dishwasher, while the adjoining living area provides a comfortable place to relax and unwind. A heat pump provides efficient heating and cooling, complemented by propane, helping keep the home comfortable throughout Muskoka's changing seasons. The bedroom includes convenient in-suite laundry, while the full four-piece bathroom adds everyday practicality. Outside, the spacious deck extends the living area into the beautiful treed surroundings. It is an inviting spot for morning coffee, summer dinner
$ 109,900
486 Hannah Street, Midland, ON, L4R 2G9 house for sale | Listing ID S13797 | Royal LePage
View photo
House · for sale
$ 499,900
486 Hannah Street, Midland, ON, L4R 2G9 house for sale | Listing ID S13797 | Royal LePage
Penetanguishene
· House
· Balcony · Cellar
Penetanguishene · House · Balcony · Cellar
Discover this standout 3-Unit investment opportunity in a friendly Midland neighbourhood. This property features modern updates on 3 floors; *Main Floor: 2 bedrooms/kitchen/bath with direct access to charming, roof-covered front & back porches. *Second Floor: 2 bedrooms/kitchen/bath featuring a sunny balcony right off the living room. *Third Floor: 1 studio-style bedroom/kitchen/bath layout. *Basement: Washer/Dryer, 3 separate water heaters, single shared furnace. Many big-ticket upgrades already done! In 2015 upgraded windows were installed on main & second floors. Refreshed and updated kitchens and bathrooms on the main, second & third floors. Three separate hydro meters, one for each unit, plus an additional hydro meter for the laundry/utility room in the basement. Perfect for multi-generational families or investors. Property is being sold in'as-is' condition. Buyer to verify and satisfy themselves with respect to current municipal zoning compliance, MPAC designations and Ontario F
$ 499,900
92 Alice Street, Collingwood, ON, L9Y 3S1 house for sale | Listing ID S13537 | Royal LePage
View photo
House · for sale
$ 599,000
92 Alice Street, Collingwood, ON, L9Y 3S1 house for sale | Listing ID S13537 | Royal LePage
Penetanguishene
· House
· Garden · Office room · Cellar
Penetanguishene · House · Garden · Office room · Cellar
Looking for a home with space in a great central Collingwood neighbourhood? This raised semi-detached bungalow has nearly 2,000 sq. Ft. of finished living space, 4 bedrooms, and 1.5 baths, making it a great fit for families, first-time buyers, or anyone needing a little extra room. The main floor is bright and functional, with a spacious primary bedroom that includes a cozy sitting area-perfect for a reading nook, home office, or a quiet place to unwind. The kitchen and dining area are open and welcoming, making everyday meals and hosting friends and family easy. The finished basement adds even more flexible living space with two additional bedrooms, a powder room, and a large rec room complete with a built-in bar, games area, and plenty of space for movie nights, entertaining, or letting the kids spread out. Out back, you'll love the fully fenced, west-facing yard and sunny patio-ideal for BBQs, gardening, or relaxing after a long day. Located in the popular Admiral School district an
$ 599,000
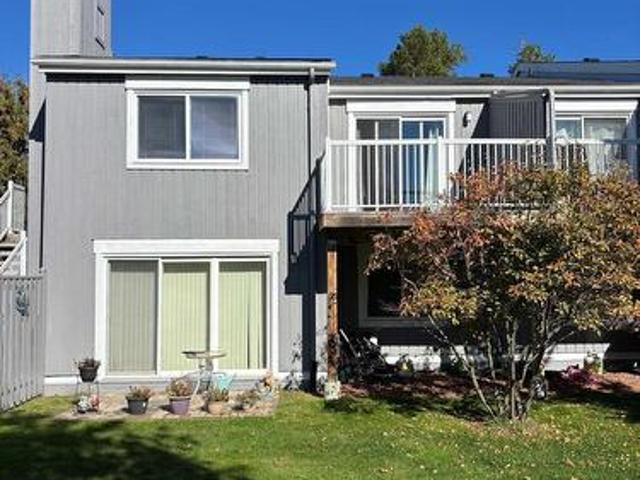
21 127 Fairway Crescent, Collingwood, ON, L9Y 5B4 townhouse for sale | Listing ID S13588 | Royal LePage
View photo
Townhouse · for sale
$ 524,900
21 127 Fairway Crescent, Collingwood, ON, L9Y 5B4 townhouse for sale | Listing ID S13588 | Royal LePage
Penetanguishene
· Townhouse
· Patio · Fireplace · Deck
Penetanguishene · Townhouse · Patio · Fireplace · Deck
This reverse floor plan townhouse with loft is situated on the 18th Fairway of Cranberry Golf Course. It has stunning, southern panoramic views over Cranberry Golf Course, Osler and Blue Mountain that will enchant both you and your guests. The ground floor has two well sized bedrooms, both broadloomed with ample closets, one of which features a patio door walkout, to the ground level patio and view over golf course. This level also features a 4 piece bathroom with vinyl flooring and laundry/storage closet. The bright, open concept main (second) floor features kitchen/dining room/living room. The kitchen has ample builtin, retro style storage, with stainless steel counters and sink, as well as a window and patio door to deck overlooking the golf course. The retractable awning on the deck allows you to enjoy those stunning views on warm sunny days and the serenity of this private escape. This level features hardwood flooring throughout, a vaulted living room ceiling and gas fireplace wit
$ 524,900
1164 Morrison Lake Road South, Gravenhurst. Wood Gravenhurst, ON, P0E 1G0 house for sale | Listing ID X13468 | Royal LePage
View photo
House · for sale
$ 1,595,000
1164 Morrison Lake Road South, Gravenhurst. Wood Gravenhurst, ON, P0E 1G0 house for sale | Listing ID X13468 | Royal LePage
Penetanguishene
· House
· Fireplace · Deck · Parking
Penetanguishene · House · Fireplace · Deck · Parking
If you are looking for a year round retreat, less than 2 hours to Toronto, with great swimming, great boating, great fishing and stunning views, this is the one! Located on beautiful Morrison Lake, this 185' waterfront, 4-season property is year round living at its best! Outdoor living features include multiple decks, 2 docks, oversized attached garage, bunkie, storage shed and sunny, level play area for sports/games with deep water off the dock for boating and swimming. The spacious main floor offers a knockout kitchen & lake view from every room. The main floor enjoys two bedrooms + main floor laundry. The second floor offers a large, bright, primary bedroom with walk-in closet, a 2nd bedroom and two additional living spaces with fireplace are all a welcoming retreat at its finest. The bunkie also sleeps 2 with the ultimate lake view. This fully renovated offering is located on a year-round, municipally maintained road only 20 minutes to Gravenhurst, & the heart of Muskoka! (Id: 27)
$ 1,595,000
93 23 Dawson Drive, Collingwood, ON, L9Y 5B4 townhouse for sale | Listing ID S13661 | Royal LePage
View photo
Townhouse · for sale
$ 449,900
93 23 Dawson Drive, Collingwood, ON, L9Y 5B4 townhouse for sale | Listing ID S13661 | Royal LePage
Penetanguishene
· Townhouse
· Balcony
Penetanguishene · Townhouse · Balcony
Pride of ownership can be seen in this 2 bedroom/2 bathroom condo at Cranberry/Living Stone. Open concept unit features newer flooring and a large south facing balcony, overlooking a greenspace. Recent upgrades include exterior doors and new windows. Living Stone, formerly Cranberry Resort, is located close to Collingwood's waterfront and business district and a short drive to Blue Mountains. This unit is ideal for full time living or can be a wonderful weekend retreat. (Id: 27)
$ 449,900
7 Collship Lane, Collingwood, ON, L9Y 0J6 townhouse for sale | Listing ID S13666 | Royal LePage
View photo
Townhouse · for sale
$ 1,135,000
7 Collship Lane, Collingwood, ON, L9Y 0J6 townhouse for sale | Listing ID S13666 | Royal LePage
Penetanguishene
· Townhouse
· Patio · Fireplace · Parking
Penetanguishene · Townhouse · Patio · Fireplace · Parking
Welcome to luxury living in the heart of the prestigious Shipyards community. This exceptional home features four bedrooms, including a main-floor primary suite with a walk-in closet and private ensuite. The spacious, open-concept layout is ideal for both entertaining and relaxed everyday living. At the heart of the home is a fabulous chef's kitchen appointed with granite countertops, a gas range, built-in oven, and an oversized island. The bright and inviting living area features a cozy gas fireplace and elegant built-in cabinetry. Sliding doors extend the living space outdoors to a large, private patio complete with a gas barbecue hookup and beautifully landscaped surroundings. Upstairs, you will find three additional bedrooms, including a second luxurious suite with its own sitting area, walk-in closet, and ensuite bathroom. The finished lower level adds even more versatility, offering a full bathroom and direct access to an impressive underground garage with parking for four vehicl
$ 1,135,000
350 Cedar Street, Collingwood, ON, L9Y 3B1 house for sale | Listing ID S13553 | Royal LePage
View photo
House · for sale
$ 995,000
350 Cedar Street, Collingwood, ON, L9Y 3B1 house for sale | Listing ID S13553 | Royal LePage
Penetanguishene
· House
· Fireplace · Deck · Parking
Penetanguishene · House · Fireplace · Deck · Parking
Welcome to 350 Cedar St, a beautifully maintained semi-detached raised bungalow built in 2019, offering over 2,500 sq. Ft. of finished living space in one of Collingwood's most desirable neighbourhoods. Constructed with a solid concrete block wall separating the adjoining residence, this home provides exceptional sound insulation and privacy rarely found in semi-detached living. The bright open-concept main level features 9-foot ceilings, engineered hardwood flooring, ceramic tile, and a spacious foyer with inside entry from the heated attached garage. The custom kitchen is the heart of the home, showcasing quartz countertops, stainless steel appliances, abundant cabinetry, and a seamless flow into the dining & living areas. The inviting living room features a cozy gas fireplace and walk-out to the private rear deck, perfect for entertaining or relaxing. The main floor offers two generous bedrooms, two full bathrooms, including a spacious primary suite with a 5-piece ensuite featuring
$ 995,000
46 Ridwell Street, Barrie, ON, L4N 0W7 house for sale | Listing ID S13624 | Royal LePage
View photo
House · for sale
$ 579,000
Updated
46 Ridwell Street, Barrie, ON, L4N 0W7 house for sale | Listing ID S13624 | Royal LePage
Penetanguishene
· House
· Patio · Garden · Parking
Penetanguishene · House · Patio · Garden · Parking
Stunning End-Unit Townhome feels like a detached home, linked only by the garage. Welcome to this exceptionally rare find! Offering the ultimate in privacy, this bright and spacious end-unit townhome sits on an oversized lot with complete backyard access from both sides. Completely carpet-free throughout, this home combines modern elegance with functional family living in a highly sought-after neighbourhood. Main level features an open-concept layout bathed in natural light: *combined living and dining space that flows seamlessly into the gourmet kitchen upgraded with granite countertops, stainless steel appliances, and a stylish designer backsplash; *breakfast area is a spacious dining nook highlighted by a striking stone backsplash accent wall and a direct walk-out to the backyard patio; *wood staircase featuring modern iron picket railings leads to the upper level. Upper level expansive Primary Bedroom complete with a walk-in closet and a 4-piece semi-ensuite. Two additional bright,
$ 579,000
35 Davies Crescent, Barrie, ON, L4M 2M4 house for sale | Listing ID S13712 | Royal LePage
View photo
House · for sale
$ 598,000
35 Davies Crescent, Barrie, ON, L4M 2M4 house for sale | Listing ID S13712 | Royal LePage
Penetanguishene
· House
· Garden · Parking
Penetanguishene · House · Garden · Parking
Perfectly located close to schools, shopping, and major highways for easy commuting. This home features four smaller bedrooms on the upper level, along with a good-sized combined living and dining room area. A large entrance breezeway provides additional functional space and includes a separate storage room. The lower level offers a separate entrance with an additional bedroom and bathroom area that remains unfinished. The pie-shaped backyard provides added outdoor space, while the driveway offers parking for up to six vehicles. This property offers excellent potential for the right buyer but will require work to complete unfinished projects and address deficiencies left by the previous owner. Property is being sold in'as is, where is' condition with no representations or warranties by the Seller. Some rooms have been virtually staged. (Id: 27)
$ 598,000
64 Vanessa Drive, Orillia, ON, L3V 7X1 house for sale | Listing ID S13696 | Royal LePage
View photo
House · for sale
$ 679,900
64 Vanessa Drive, Orillia, ON, L3V 7X1 house for sale | Listing ID S13696 | Royal LePage
Penetanguishene
· House
· Garden · Fireplace · Deck · Parking · Air conditioning
Penetanguishene · House · Garden · Fireplace · Deck · Parking · Air conditioning
Beautifully finished and move-in ready, this 3-bedroom, 3-bathroom home is located in Orillia's popular West Ridge community. Bright and airy, it offers functional main-floor living with a walkout to a large deck overlooking a fully fenced, landscaped yard with mature trees. The dedicated dog run offers convenient garage access and its own storage shed. The brand-new kitchen and vinyl windows were completed in 2019, followed by new shingles in 2020, new garage doors and a new water softener in 2024. The spacious primary bedroom features a walk-in closet and private ensuite, while all three bathrooms have been tastefully updated. Additional highlights include modern laminate and tile flooring, a finished family room, natural gas fireplace, central air conditioning, central vacuum rough-in, included appliances and driveway parking for four vehicles. Conveniently located close to Highway 11, Costco, Lakehead University, Rotary Place and everyday amenities. (Id: 27)
$ 679,900
1079 Severn River Road, Gravenhurst Morrison, ON, P0E 1N0 house for sale | Listing ID X13568 | Royal LePage
View photo
House · for sale
$ 699,000
1079 Severn River Road, Gravenhurst Morrison, ON, P0E 1N0 house for sale | Listing ID X13568 | Royal LePage
Penetanguishene
· House
· Parking
Penetanguishene · House · Parking
Perfectly positioned on the beautiful Severn River between Orillia and Gravenhurst, this exceptional waterfront property offers an incredible opportunity with 200 feet of south-facing frontage and a rare double lot setting. With potential to sever the lot (subject to approvals), this property presents outstanding future development possibilities whether you're looking for the ultimate family cottage, investment opportunity, or space to create your dream waterfront retreat. The cottage is ideally situated on the far right side of the property, leaving an expansive amount of usable space for outdoor activities, future additions, garages, bunkies, or whatever best suits your vision. The completely renovated cottage offers easy one-level living with a bright and inviting open-concept layout designed to maximize the stunning river views. The living area features a cozy wood stove, while the dining space overlooks the water, creating the perfect setting for entertaining or relaxing with fami
$ 699,000
1 Smiths Lane, Midland, ON, L4R 0B9 house for sale | Listing ID S13735 | Royal LePage
View photo
House · for sale
$ 299,999
1 Smiths Lane, Midland, ON, L4R 0B9 house for sale | Listing ID S13735 | Royal LePage
Penetanguishene
· House
· Access for people with disabilities · Deck
Penetanguishene · House · Access for people with disabilities · Deck
Welcome to 1 Smiths Lane in Smiths Camp. You have found an affordable home providing space and accessibility in a waterfront community. This spacious 2-bedroom, 1.5-bath home is located right in the heart of Midland, offering comfort, convenience, and great value. Take a look at the floor plan and you'll see some great extras, including a bright additional sunroom with a large deck, additional 2-piece bathroom off the spacious storage room/laundry room, bright kitchen with plenty of cupboard space, and newly built mudroom and wheelchair ramp. Situated on a large corner lot with privacy and nature you can enjoy a coffee on your deck or watch the birds while having breakfast in the large kitchen with bright windows. Smiths Camp offers additional benefits having access to the saltwater community pool, private sport park and beach front all while close to the amenities in Midland. Two detached sheds, one with power, provide even more storage. This is a rare find at this price point! Perfec
$ 299,999
1012 Armstrong Road, Gravenhurst, ON, P0E 1G0 house for sale | Listing ID 40850 | Royal LePage
View photo
House · for sale
$ 729,900
1012 Armstrong Road, Gravenhurst, ON, P0E 1G0 house for sale | Listing ID 40850 | Royal LePage
Penetanguishene
· House
· Parking · Deck
Penetanguishene · House · Parking · Deck
Welcome to a truly special part of Muskoka, where cottage ownership is about more than a property—it's about becoming part of a community. Neighbours look out for one another, friendships develop, and seasonal activities and gatherings become part of the lifestyle. This lovingly maintained three-season cottage offers expansive, unobstructed views across the bay and the Severn Waterway. West-facing exposure creates a beautiful setting for sunsets from the large deck or down by the dock, while the gently sloping lot provides space for lawn games, gatherings, and enjoying time outdoors. The seasonal road is maintained, with winter access available for an additional fee. Inside, the cottage features three bedrooms, a full bathroom, a kitchen, and a living/dining area centred around a wood-burning stove, creating a warm and inviting space that helps extend the cottage season. A large oversized detached garage provides valuable storage for a boat, water toys, and cottage equipment, including
$ 729,900
57 Barker Boulevard, Collingwood, ON, L9Y 4W4 townhouse for sale | Listing ID S13494 | Royal LePage
View photo
Townhouse · for sale
$ 599,000
57 Barker Boulevard, Collingwood, ON, L9Y 4W4 townhouse for sale | Listing ID S13494 | Royal LePage
Penetanguishene
· Townhouse
· Deck
Penetanguishene · Townhouse · Deck
Enjoy relaxed, low-maintenance living in this spacious and beautifully maintained one-owner home, quietly positioned along the 7th fairway of Cranberry Golf Course in Collingwood's desirable west end. Filled with natural light and welcoming golf course views, this three-bedroom, three-bathroom home offers comfort, flexibility, and an easy four-season lifestyle close to trails, skiing, downtown Collingwood, Georgian Bay, and Blue Mountain. The inviting interior features an open-concept layout enhanced by large windows, California shutters, vaulted ceilings, and architectural display details that add warmth and character throughout. A double-door entry opens to a generous foyer and spacious formal living and dining area, creating an elegant setting for entertaining or everyday enjoyment. The bright kitchen offers plenty of space for cooking and gathering, with a walkout to a newer composite deck overlooking the fairway. A few steps down, the comfortable family room features a gas firepla
$ 599,000
641 Bay Street, Midland, ON, L4R 1L8 house for sale | Listing ID S13088 | Royal LePage
View photo
House · for sale
$ 629,777
641 Bay Street, Midland, ON, L4R 1L8 house for sale | Listing ID S13088 | Royal LePage
Penetanguishene
· House
· Parking · Deck · Air conditioning
Penetanguishene · House · Parking · Deck · Air conditioning
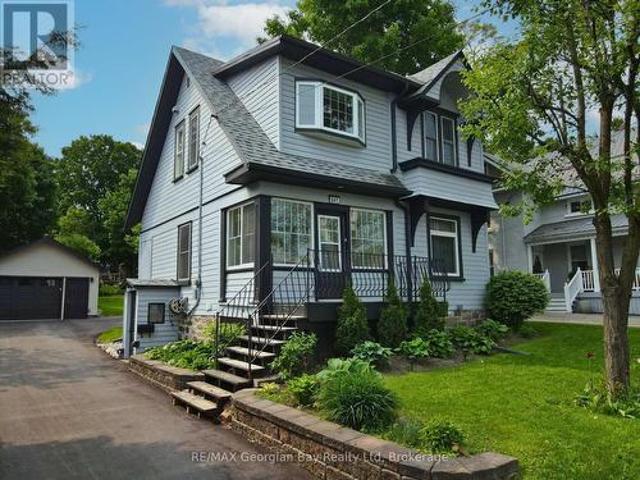
Welcome to your perfect family home, ideally situated in the heart of Midland. Just a short walk to shops, schools, trails, and the shores of beautiful Georgian Bay, this charming 3+ bedroom century home offers the perfect blend of character and modern updates. Step inside and enjoy the warmth of hardwood floors, freshly painted, a spacious kitchen with island, and separate family, living, and dining areas ideal for both everyday living and gathering with loved ones. With two full bathrooms, gas heat, and central air, comfort comes standard. Outside, the large deck with a covered roof sets the stage for relaxed summer barbecues and quiet evenings. The oversized detached garage offers great storage or workspace, and the generous 50' x 150' in-town lot gives you room to grow. Lovingly maintained and thoughtfully updated from top to bottom. Ask for the full list of upgrades. Don't miss this one! What are you waiting for. (Id: 27)
$ 629,777
73 College Crescent, Barrie, ON, L4M 2W5 house for sale Lis.
View photo
House · for sale
$ 759,900
73 College Crescent, Barrie, ON, L4M 2W5 house for sale Lis.
Penetanguishene
· 5 Bedrooms · 2 Baths · House
· Garden · Fireplace · Deck
Penetanguishene · 5 Bedrooms · 2 Baths · House · Garden · Fireplace · Deck
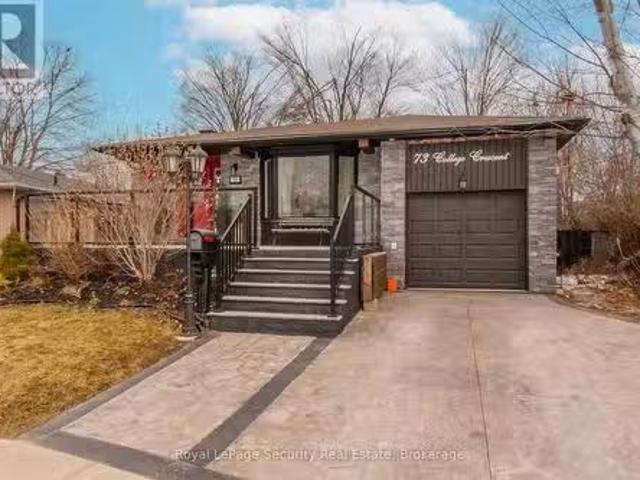
Beautiful 4 Level Backsplit with a lot off upgrades, fresh painted, Conveniently Located Steps To Georgian College, Rvh & Minutes To Local Shopping. This 3 Bedroom, 2 Bath Home Features A Separate Side Entrance W In-Law Suite Potential. Welcoming Front Entrance W Large Deck. Cozy Spacious Family Room W Fireplace, Walk-Out To Deck And Private Fully Fenced Yard. LivingDining Room W Hardwood Floors. (id:27). Still available at ListedBuy!
$ 759,900
24 Dance Street, Collingwood, ON, L9Y 0H4 house for sale | Listing ID S13794 | Royal LePage
View photo
House · for sale
$ 749,900
24 Dance Street, Collingwood, ON, L9Y 0H4 house for sale | Listing ID S13794 | Royal LePage
Penetanguishene
· House
· Garden · Deck · Parking
Penetanguishene · House · Garden · Deck · Parking
Welcome to Mountaincroft Estates, where this impeccably maintained 3-bedroom'Hampton' model offers a bright, open-concept layout with modern finishes and plenty of space for everyday living and entertaining. The main floor features a stylish kitchen with quartz countertops, backsplash, and stainless steel appliances, opening to the dining area with a walkout to the mature, fully fenced backyard and large deck. The adjacent living and family space is filled with natural light and finished with hardwood flooring. Upstairs, you'll find three well-sized bedrooms, including two with double closets, along with a spacious 4-piece bathroom featuring a separate shower and soaker tub. The finished lower level adds even more living space with a family-sized recreation room, wet bar, pot lights, and 3-piece bathroom, ideal for movie nights, gatherings, or relaxed family time. Built in 2011, this detached 2-storey home also offers an attached single-car garage, parking for three vehicles, central a
$ 749,900

Get email alerts

Don't miss out: be the first to know about new properties

The alert was correctly created

On subscribing you accept the conditions of use and the privacy policy
Alert
Receive new ads in your inbox
Save this search
Receive alerts for new listings

We'll send you an email when we have new properties for: "Houses for sale in Penetanguishene"

The alert was correctly created

Alliston
Keswick, Georgina
Get email alerts and be the first to see new listings
Required field
On subscribing I accept the terms of the privacy policy
Perfect! You'll soon start receiving new listings via email
Alert
Receive an email when we have new ads for Houses for sale in Penetanguishene
Save this search
Filters

Bedrooms

Area (sq.ft)

sq.ft
sq.ft

Price

$
$

Filter by property type

Bathrooms

Clear all filters
Receive notifications when new entries are published.