2,153 houses for sale in Penetanguishene

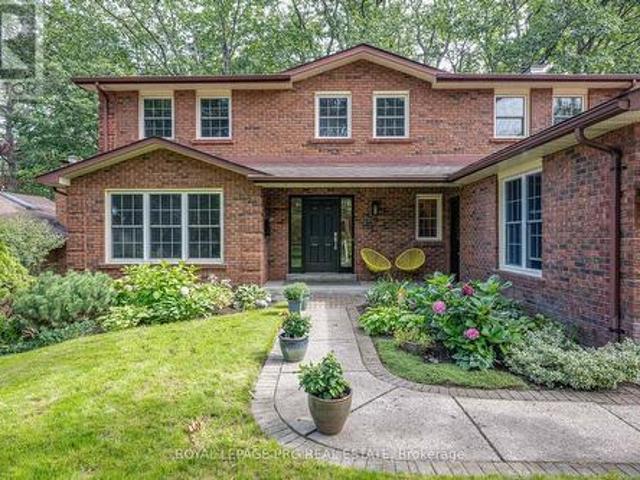
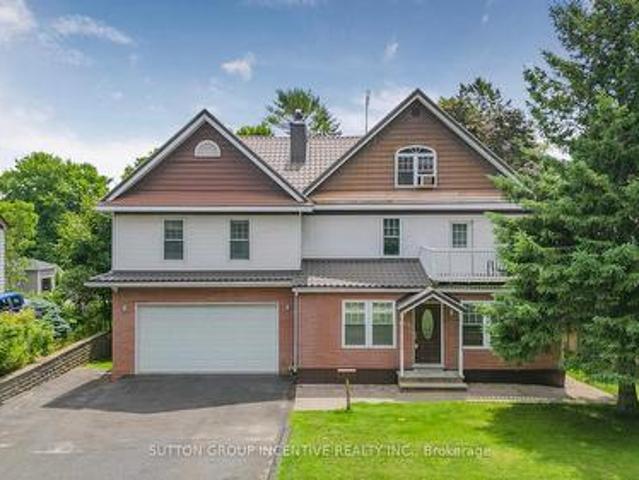
149 Blake Street, Barrie, ON, L4M 1K4 house for sale | Listing ID S13629 | Royal LePage
View photo
House · for sale
$ 849,900
149 Blake Street, Barrie, ON, L4M 1K4 house for sale | Listing ID S13629 | Royal LePage
Penetanguishene
· House
· Balcony · Fireplace · Deck
Penetanguishene · House · Balcony · Fireplace · Deck
Nestled on a generous 67.5 x 165 ft lot with seasonal lake views, this meticulously crafted & fully finished home offers an impressive 4,700 sq ft of thoughtfully designed living space. Every detail has been considered to create a home that blends elegance, comfort, & functionality. Step through the grand front foyer & be welcomed by a hardwood spiral staircase that gracefully winds through the 2nd and 3rd floors. The main level features hardwood flooring, a cozy family room with a wood-burning fireplace, a formal dining room perfect for entertaining, a spacious kitchen with stone countertops & a bright breakfast area that walks out to the deck. A main floor office provides an ideal space for working from home. The 2nd floor offers 2 generous bedrooms, a full bathroom with laundry & a laundry chute, a comfortable sitting area, & a balcony walkout to enjoy the outdoors. The 3rd-flr primary suite is a true retreat, featuring a 5+ piece ensuite, a walk-in closet with a laundry chute & sto
$ 849,900
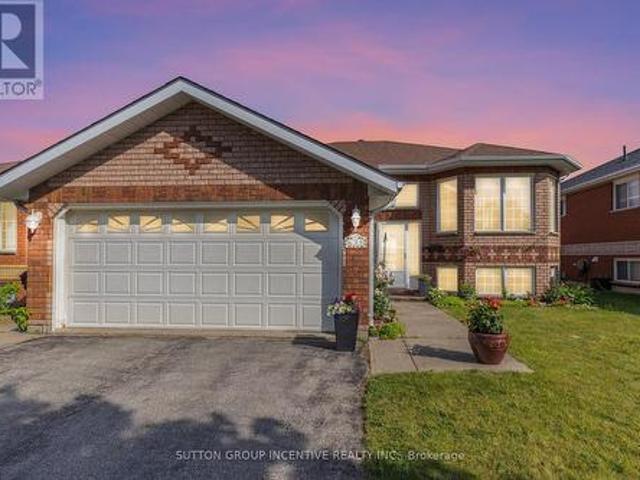
635 Wayne Crescent, Midland, ON, L4R 5E1 house for sale | Listing ID S12884 | Royal LePage
View photo
House · for sale
$ 649,000
635 Wayne Crescent, Midland, ON, L4R 5E1 house for sale | Listing ID S12884 | Royal LePage
Penetanguishene
· House
· Patio · Garden · Parking · Deck · Cellar
Penetanguishene · House · Patio · Garden · Parking · Deck · Cellar
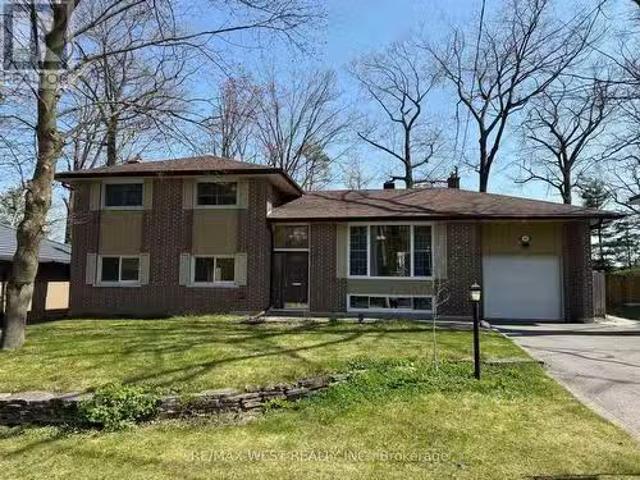
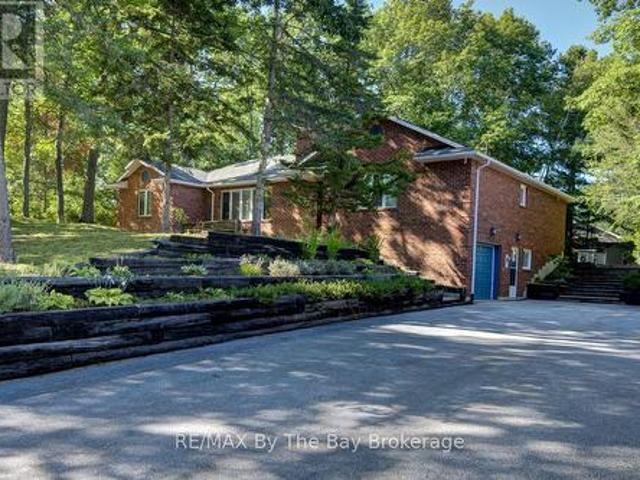
New Price! Motivated Seller Welcome Home to 635 Wayne Cres Midland Ontario, This wonderful all brick raised bungalow is Available Now for you and your family. This Home offers 2 main floor bedrooms, main floor kitchen and living room dining combo area with walk out to large wood deck with beautiful views of midland, the main floor has a lovely 4 pc bath and newer appliances. Large 2 car garage with entry to the house and a rear access to side yard. The lower level offers a full walk out basement with 1. Bedroom 1. Kitchen, 1.3 pc bathroom and large family room, this lower level would be great for shared families or convert to SEPARATE UNIT with an application and permit approval from the local municipality. The exterior of the home is well cared for with lovely gardens and lower level patio and upper wood deck. The location on Wayne Cres is very sought after in the heart of midland this beautiful enclave of well cared for homes. This home offers easy access to all of Midland, Schools,
$ 649,000
128 Ninth Street, Midland, ON, L4R 4B8 house for sale | Listing ID S13744 | Royal LePage
View photo
House · for sale
$ 599,900
128 Ninth Street, Midland, ON, L4R 4B8 house for sale | Listing ID S13744 | Royal LePage
Penetanguishene
· House
· Garden
Penetanguishene · House · Garden
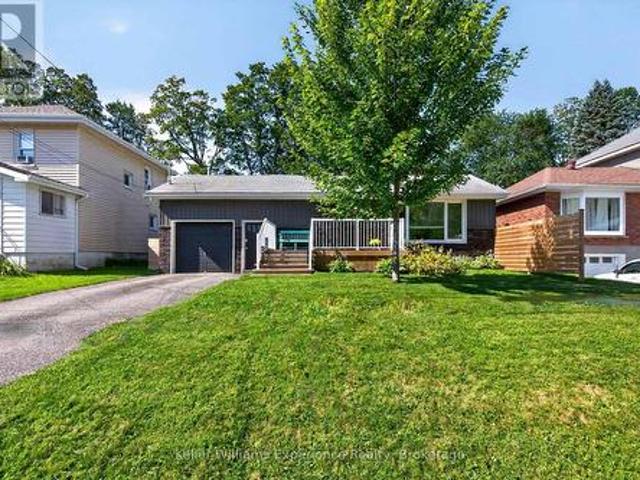
Move-In Ready in West-End Midland! Welcome to 128 Ninth Street. A lovingly maintained 3-bedroom, 2-bathroom raised bungalow tucked away on a quiet street in desirable West-End Midland. Thoughtfully updated throughout, this inviting home offers a comfortable open-concept layout, generous principal rooms and an abundance of natural light, making it an ideal choice for families, downsizers or anyone looking for a move-in-ready home in a great neighbourhood. The main floor features a recently updated eat-in kitchen with walk-out access to the beautifully landscaped, fully fenced backyard. Perfect for morning coffee, entertaining or enjoying the outdoors. The spacious primary bedroom offers a private ensuite, while two additional well-sized bedrooms and a beautifully refinished main bathroom complete the main level. The newly finished lower level provides even more living space with a large family room, laundry area and plenty of additional storage. Outside, the backyard is designed for eas
$ 599,900
105 Shirley Avenue, Barrie, ON, L4N 1N3 house for sale List.
View photo
House · for sale
$ 1,157,000
105 Shirley Avenue, Barrie, ON, L4N 1N3 house for sale List.
Penetanguishene
· 5 Bedrooms · 3 Baths · House
· Garden · Deck · Swimming pool · Equipped kitchen · Cellar
Penetanguishene · 5 Bedrooms · 3 Baths · House · Garden · Deck · Swimming pool · Equipped kitchen · Cellar
Extremity rare to find Muskoka in the city. NICELY RENOVATED HOME ON THE PREMIUM 70 X 324 FEET LOT - BACKS ONTO RAVINE. Surrounded sprawling 50 acre park with scenic trails, playgrounds and open fields. This nicely updated home filled with natural sunlight and warmth. The kitchen features newer appliances, a gas range, granite counter tops, and high-quality cabinetry. The bright and spacious bathroom has been given a complete makeover with granite counters and tiled shower. 2 separate laundry. Outstanding view from the living room of a private backyard, swimming pool and the forest. The pool house completed with a wet bar, washroom and sink that adds both function and style to your outdoor living. A beautifully constructed brand new deck and cozy fire pit provide the perfect setting for an evening of relaxation. Nicely finished basement apartment with a separate entrance can accommodate extended family. Included in price: SS Fridge, Stove, BI Dishwasher, BI Microwave, Stove and BI Dish
$ 1,157,000
Getaway 2 1082 Shamrock Marina Road, Gravenhurst, ON, P0E 1N0 house for sale | Listing ID X13018 | Royal LePage
View photo
House · for sale
$ 99,900
Getaway 2 1082 Shamrock Marina Road, Gravenhurst, ON, P0E 1N0 house for sale | Listing ID X13018 | Royal LePage
Penetanguishene
· House
Penetanguishene · House
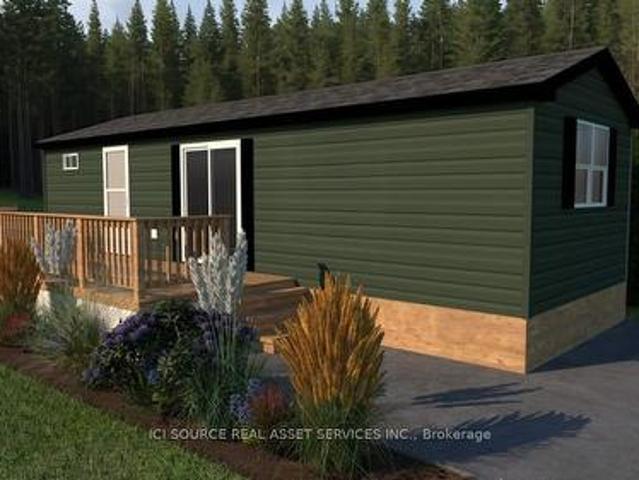
Looking for your first resort cottage or an easy family getaway? This brand-new model is designed just for you offering comfort, style, and unbeatable value at any Great Blue Resort. With 396 sq. ft. Of bright, thoughtfully designed space, this 2-bedroom, 1-bathroom cottage comes fully furnished and move-in ready. Affordable. Effortless. Yours. Priced irresistibly and designed for three-season enjoyment: spring, summer, and fall, this cottage makes it easy to start your ownership journey without compromise. Whether you're escaping the city for weekend adventures or spending the whole season by the water, this resort cottage is your affordable key to modern, carefree cottage living. Be among the first to explore available sites and secure your cottage for next season. For Additional Property Details Click The Brochure Icon Below. (id: 27)
$ 99,900
53 Broadview Street, Collingwood, ON, L9Y 0X2 house for sale.
View photo
House · for sale
$ 1,395,000
53 Broadview Street, Collingwood, ON, L9Y 0X2 house for sale.
Penetanguishene
· 4 Bedrooms · 4 Baths · House
· Fireplace
Penetanguishene · 4 Bedrooms · 4 Baths · House · Fireplace
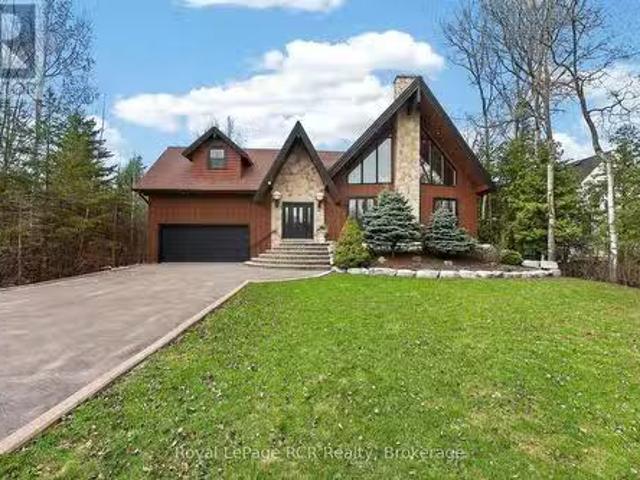
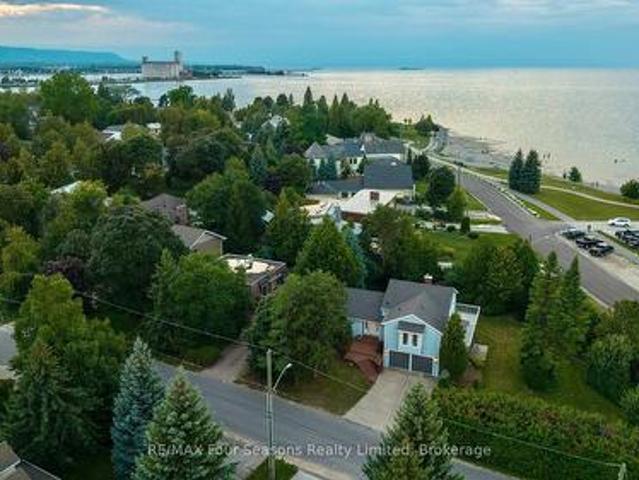
This picturesque chalet-style home in Collingwood embodies rustic charm and grandeur, set harmoniously within lush natural surroundings. The wide entrance with stone steps invites you into a home filled with light from large, geometric windows that bring the outdoors in, creating a serene retreat. Inside, the great room features soaring cathedral ceilings with rich wood paneling, anchored by a rustic stone fireplace that exudes warmth. Hardwood floors enhance the natural tones, and an open, airy layout combines elegance and comfort, ideal for relaxation or gatherings. The chefs kitchen, with stainless steel appliances, overlooks the great room, making it perfect for entertaining. The main floor offers three spacious bedrooms, each with a private ensuite. The open-riser staircase combines warm wood steps with sleek black wrought-iron balusters. Its airy design complements the homes chalet-inspired style. Upstairs, the luxurious primary suite provides a true escape, featuring a sloped wo
$ 1,395,000
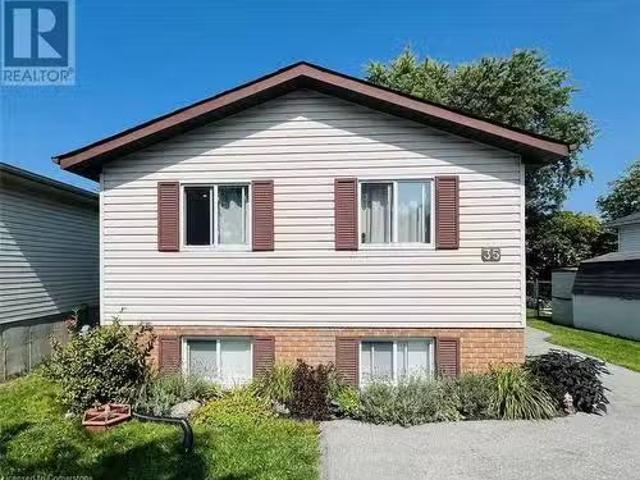
35 Dillon Drive, Collingwood, ON, L9Y 4S5 investment for sal.
View photo
House · for sale
$ 799,000
35 Dillon Drive, Collingwood, ON, L9Y 4S5 investment for sal.
Penetanguishene
· House
Penetanguishene · House
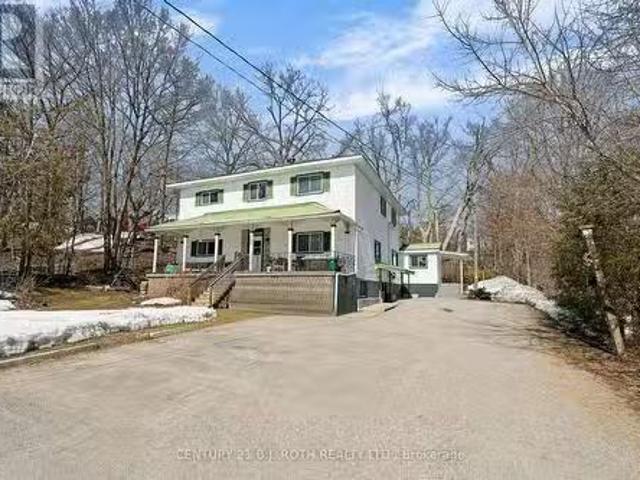
For more information click the brochure button below. Welcome to this beautifully renovated duplex on Dillon Drive in Collingwood, Ontario. This property is located on a tranquil street with minimal traffic, making it ideal for families with children or elderly residents. Nestled within the Admiral school district, this property is conveniently located within walking distance to numerous amenities. Enjoy easy access to schools, the YMCA, both indoor and outdoor arenas and recreation, The Harbourfront, the Trail System, Farmers Markets, restaurants, shopping, bus stops, Hospital and the charming Collingwood Downtown. (id:27). Still available at ListedBuy!
$ 799,000
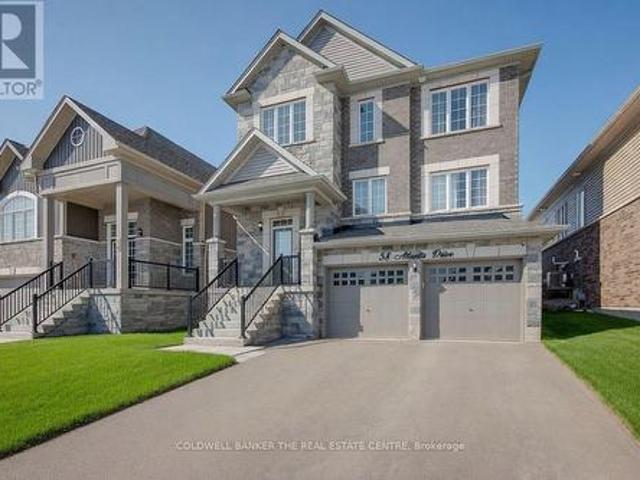
58 Atlantis Drive, Orillia, ON, L3V 8L4 house for sale | Listing ID S13611 | Royal LePage
View photo
House · for sale
$ 739,000
58 Atlantis Drive, Orillia, ON, L3V 8L4 house for sale | Listing ID S13611 | Royal LePage
Penetanguishene
· House
· Parking
Penetanguishene · House · Parking
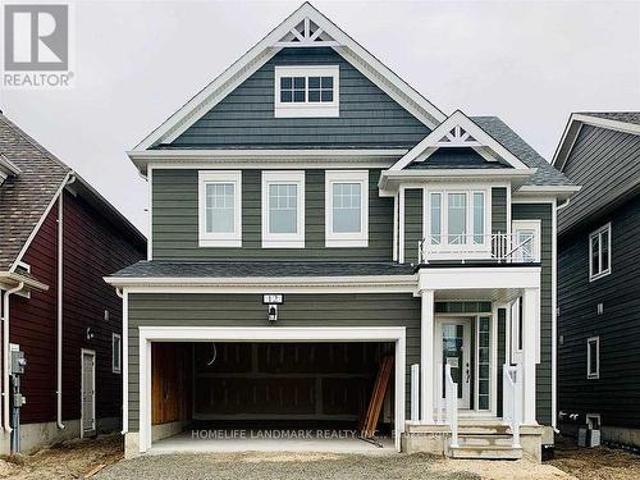
Stunning 3-Year-Old 3-Bedroom Detached Home with Double-Car GarageMove right into this beautifully maintained, open-concept home designed for modern living. Featuring soaring 9-foot ceilings, a spacious kitchen with a large centre island, upgraded faucet, and smart stainless-steel appliances, this residence offers both style and functionality. Upstairs you'll find convenient laundry, three generously sized bedrooms, and a luxurious primary suite complete with a five-piece ensuite and elegant standing shower. Situated on a quiet, friendly street with attractive brick-and-stone elevation, an impressive 8-foot front door, and ample parking, the home is also close to parks, transit, and everyday amenities. Enjoy the remaining Tarion warranty for added peace of mind. A bright, well-appointed home that's truly move-in ready. (Id: 27)
$ 739,000
95 Melrose Avenue, Wasaga Beach, ON, L9Z 2T2 house for sale | Listing ID S13653 | Royal LePage
View photo
House · for sale
$ 645,000
95 Melrose Avenue, Wasaga Beach, ON, L9Z 2T2 house for sale | Listing ID S13653 | Royal LePage
Penetanguishene
· House
· Parking · Cellar
Penetanguishene · House · Parking · Cellar
Beautifully Renovated Wasaga Beach Cottage on a Large Lot. Move-In Ready. Over the past four years, I have invested more than $100,000 in carefully selected renovations and upgrades, ensuring the next owner can move in with confidence and enjoy this beautiful property from day one. Improvements: New roof (2025). New high-efficiency furnace (2025). One Large window replaced. Fully insulated and finished basement. Renovated garage. Beautiful gazebo, creating the perfect outdoor space for relaxing and entertaining. Why You'll Love It: Spacious, private lot with plenty of room to enjoy the outdoors. Bright home filled with natural sunlight. Just a 10-minute walk to the beach. Only a 20-minute drive to Blue Mountain Resort for skiing, hiking, golfing, dining, and year-round activities. Quiet location while remaining close to all the amenities Wasaga Beach has to offer. Furniture Included: Most of the furniture is brand new and can be included in the sale for the right buyer, making this a t
$ 645,000
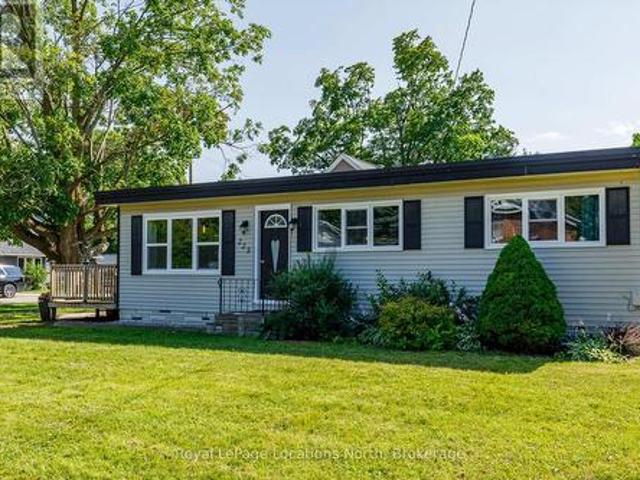
225 Cherry Street, Clearview Stayner, ON, L0M 1S0 house for sale | Listing ID S13601 | Royal LePage
View photo
House · for sale
$ 534,000
Updated
225 Cherry Street, Clearview Stayner, ON, L0M 1S0 house for sale | Listing ID S13601 | Royal LePage
Penetanguishene
· House
· Garden
Penetanguishene · House · Garden
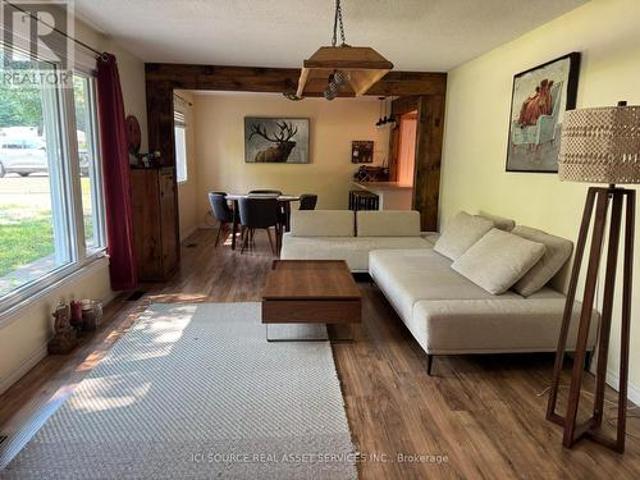
Welcome to 225 Cherry Street, Stayner! This charming, carpet-free home is an excellent opportunity for first-time home buyers, downsizers, or investors. Offering 3 generously sized bedrooms and a bright, open-concept layout, the spacious eat-in kitchen flows seamlessly into the living/family room, creating a warm and inviting space for everyday living and entertaining. Large windows fill the home with natural light, while the expansive 69' x 158' lot provides plenty of room for children, pets, gardening, future additions, or simply enjoying the outdoors. Host summer BBQs, relax with family and friends, or create your dream backyard oasis. Ideally located within walking distance to downtown Stayner, shopping, parks, and walking trails, this property combines small-town charm with everyday convenience. Don't miss this fantastic opportunity to own a home with space, potential, and a great location. (Id: 27)
$ 534,000
108 Beech Street, Collingwood, ON, L9Y 2T3 house for sale | Listing ID S13740 | Royal LePage
View photo
House · for sale
$ 1,199,900
108 Beech Street, Collingwood, ON, L9Y 2T3 house for sale | Listing ID S13740 | Royal LePage
Penetanguishene
· House
· Fireplace
Penetanguishene · House · Fireplace
Top 5 Reasons You Will Love This Home: 1) Rich with history and character, this charming 1880s century home beautifully presents its original trim and timeless details with thoughtful modern updates, including an approximately 650 square foot addition, a newer kitchen, updated main level flooring, and a cozy gas fireplace 2) Thoughtfully designed for added comfort and flexibility, the spacious addition introduces a main level primary bedroom complete with a private ensuite, providing the convenience of single-level living within a traditional two-storey home 3) Ideally positioned close to downtown Collingwood, enjoy convenient access to an abundance of local shops, restaurants, cafés, entertainment, and everyday amenities, while embracing everything this vibrant four-season community has to offer 4) Discover even more versatility on the upper level with a separate kitchenette, creating excellent potential for an in-law suite, extended family, or a multi-generational living arrangement
$ 1,199,900
105 Duckworth Street, Barrie, ON, L4M 3V9 house for sale | Listing ID S13675 | Royal LePage
View photo
House · for sale
$ 1,298,000
105 Duckworth Street, Barrie, ON, L4M 3V9 house for sale | Listing ID S13675 | Royal LePage
Penetanguishene
· House
· Fireplace
Penetanguishene · House · Fireplace
Welcome to 105 Duckworth Street, an exceptional two storey residence offering nearly 3,000 sq ft of refined above grade living on a rare irregular oversized lot spanning 37.73 ft x 330 ft deep (~12,464 sq ft) in Barrie's coveted Codrington neighbourhood. Inside, every detail has been reimagined: silent floor joists, spray foam insulation, all new 200 AMP electrical, new plumbing throughout, and vaulted ceilings within the original historic shell. Rich hardwood and travertine floors, custom millwork, and formal living and dining rooms create a timeless atmosphere. The family room is anchored by a signature Rumford wood burning fireplace with hand cut limestone chimney. The Hickling chef's kitchen features quartz countertops, a centre quartz island with B/I Microwave, and premium stainless appliances. Upstairs, three generous bedrooms plus a versatile bonus room lead to a spa inspired primary ensuite with heated floors and soaker tub with separate dual rainfall shower heads in the separa
$ 1,298,000
30 St James Place, Wasaga Beach, ON, L9Z 3A8 house for sale | Listing ID S13812 | Royal LePage
View photo
House · for sale
$ 469,900
30 St James Place, Wasaga Beach, ON, L9Z 3A8 house for sale | Listing ID S13812 | Royal LePage
Penetanguishene
· House
· Deck · Parking
Penetanguishene · House · Deck · Parking
Welcome to 30 St. James Place, offering a peaceful pond-side setting in Park Place, Wasaga Beach's popular 55+ adult lifestyle community. Enjoy relaxing views over the pond from the back deck-a wonderful spot for morning coffee, reading a book or simply enjoying the natural surroundings. Inside, the spacious eat-in kitchen features a centre island with plenty of room for everyday meals and entertaining. The bright living room has a vaulted ceiling and large windows that fill the space with natural light. The primary bedroom includes a convenient 2-piece ensuite. The second bedroom is currently being used as a den and features a walkout to the back deck overlooking the pond, making it a particularly inviting place to relax and enjoy the view. Simply add a door to easily convert the space back to a second bedroom. A covered front porch provides another comfortable outdoor sitting area, while the single garage with inside entry adds everyday convenience. Park Place offers an active and we
$ 469,900
18 Temagami Trail, Wasaga Beach, ON, L9Z 1X7 house for sale | Listing ID S13808 | Royal LePage
View photo
House · for sale
$ 389,000
18 Temagami Trail, Wasaga Beach, ON, L9Z 1X7 house for sale | Listing ID S13808 | Royal LePage
Penetanguishene
· House
· Swimming pool
Penetanguishene · House · Swimming pool
More beach, more recreation & more memories waiting to happen! Beach access is just a five-minute walk from this beautifully cared-for bungalow at Wasaga CountryLife seasonal resort, where pools, trails, recreation and resort amenities make every day feel like a getaway. The resort is packed with ways to spend the day, from five pools, a splash pad and mini-golf to playgrounds, sports courts, multipurpose fields, walking trails, catch-and-release fishing, seasonal events and organized activities for adults and kids. The land lease fee also includes property taxes. Back at home, vaulted ceilings draw the eye up in the living room, while shiplap-style wall panelling and updated flooring bring a subtle coastal feel throughout. The updated kitchen features white and grey cabinetry, stainless steel appliances, a tiled backsplash and generous prep space, opening directly to the dining area. A sunroom gives you another comfortable spot for TV nights, reading or simply enjoying a quieter corne
$ 389,000
321 Miller Drive, Barrie, ON, L4N 9X6 house for sale | Listing ID S13761 | Royal LePage
View photo
House · for sale
$ 1,029,900
321 Miller Drive, Barrie, ON, L4N 9X6 house for sale | Listing ID S13761 | Royal LePage
Penetanguishene
· House
· Garden · Swimming pool · Deck · Air conditioning
Penetanguishene · House · Garden · Swimming pool · Deck · Air conditioning
Tucked away on a quiet private cul-de-sac, this custom-built home offers a rare blend of privacy, natural beauty, and in-city convenience. Surrounded by mature trees, established gardens, and abundant wildlife, the property feels like a secluded cottage retreat while remaining close to everyday amenities. The thoughtfully designed interior features three spacious bedrooms, including a private primary suite with double-door entry and ensuite. The well-appointed kitchen combines granite countertops and hardwood flooring, creating an inviting space for everyday living and entertaining. The expansive backyard showcases, varied elevations, mature landscaping, lush gardens, hot tub and a firepit. A truly special home offering privacy, nature, charm and character in an exceptional city setting. Additonal Highlight, Furnace & A/C (2020), Windows and sliding doors (2023), Fridge & Stove (2022), washer & dryer (2023 and deck (2023) (id: 27)
$ 1,029,900
54 Stanley Street, Collingwood, ON, L9Y 0G7 house for sale | Listing ID S13744 | Royal LePage
View photo
House · for sale
$ 500,000
54 Stanley Street, Collingwood, ON, L9Y 0G7 house for sale | Listing ID S13744 | Royal LePage
Penetanguishene
· House
Penetanguishene · House
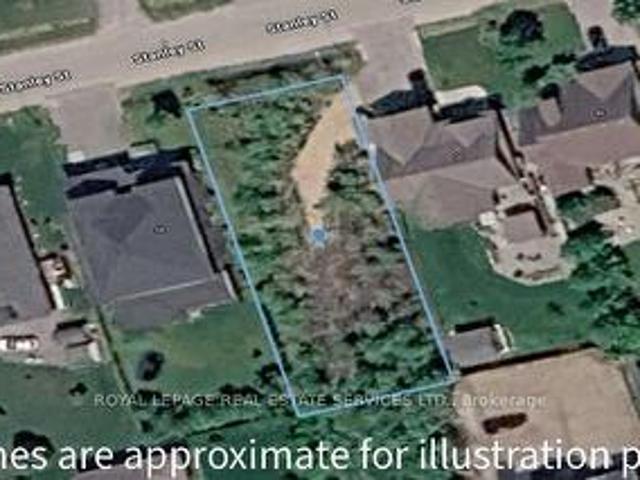
One of the best locations in collingwood. You can build your dream house on this beautiful lot. (Id: 27)
$ 500,000
76 Pine Ridge Gate, Gravenhurst. Muskoka S, ON, P1P 1Y4 house for sale | Listing ID X13727 | Royal LePage
View photo
House · for sale
$ 549,000
76 Pine Ridge Gate, Gravenhurst. Muskoka S, ON, P1P 1Y4 house for sale | Listing ID X13727 | Royal LePage
Penetanguishene
· House
· Garden · Deck · Parking
Penetanguishene · House · Garden · Deck · Parking
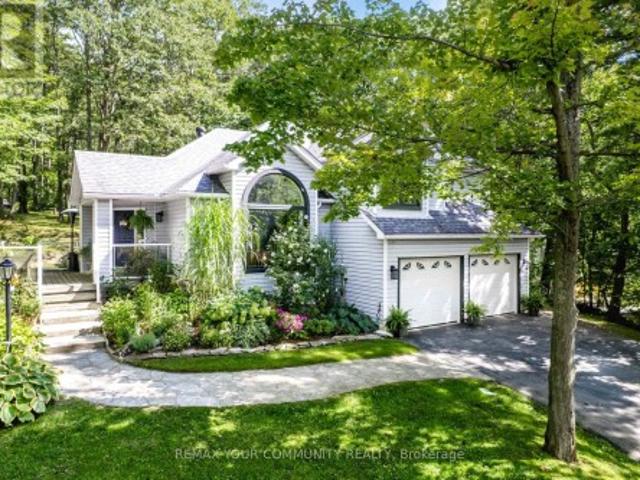
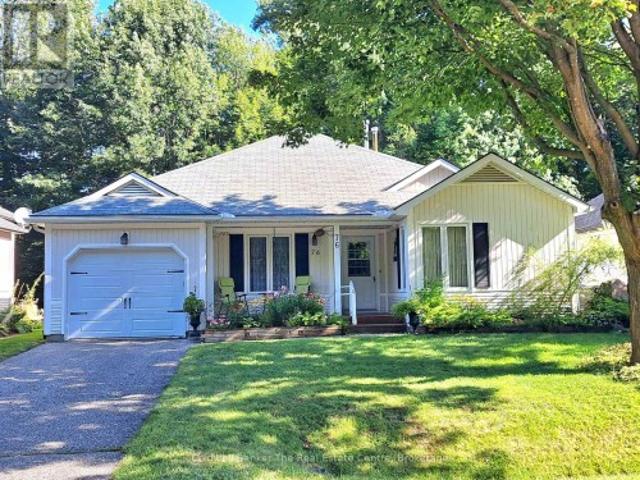
Beautifully maintained and immaculate home in Pineridge, the Adult Lifestyle community in Gravenhurst. Enjoy main floor open concept living with very little upkeep needed. The home is one level with only 3 steps from outside. Walk onto the large backyard deck through French doors and sit under the partially covered deck on those hot and sunny Muskoka days. The property has been professionally landscaped with stunning gardens and there is an outdoor hot and cold water utility sink for the avid gardeners out there. Walk from the garage into the kitchen through the inside entry. This home has been lovingly maintained. (Id: 27)
$ 549,000
17 Downer Crescent, Wasaga Beach, ON, L9Z 1C2 house for sale | Listing ID S13812 | Royal LePage
View photo
House · for sale
$ 899,900
17 Downer Crescent, Wasaga Beach, ON, L9Z 1C2 house for sale | Listing ID S13812 | Royal LePage
Penetanguishene
· House
· Garden · Deck · Parking · Air conditioning
Penetanguishene · House · Garden · Deck · Parking · Air conditioning
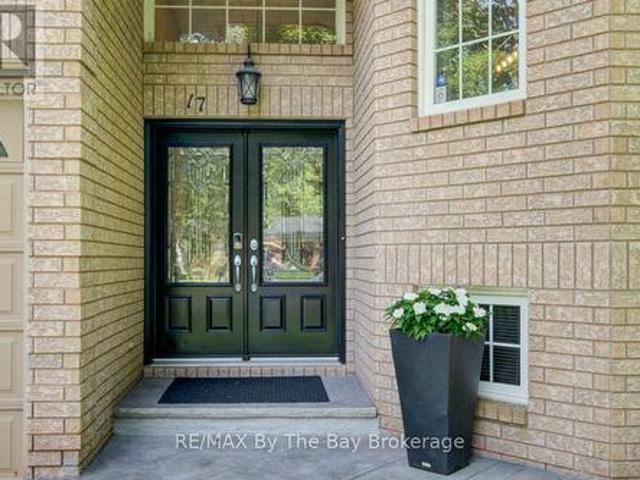
Impeccably maintained and beautifully presented, this all-brick 3 bedroom, 2 bath home is set on a gorgeous, thoughtfully landscaped lot and features a coveted triple attached garage. The main level offers generous proportions throughout, with three spacious bedrooms, including a lovely primary suite with a beautifully renovated 3-piece ensuite, convenient main floor laundry and two separate accesses to the lower level. The inviting open-concept living and dining areas flow seamlessly into the stunning gourmet island kitchen, creating an exceptional setting for both everyday living and entertaining. French doors open to the beautifully appointed backyard, where attractive decking and low-maintenance landscaping create a private and enjoyable outdoor retreat. The lower level offers a soundproof theatre room, comfortable rec room space and excellent potential for an additional bedroom and/or bathroom. Notable improvements include new garage doors, in-ground sprinkler system, new A/C in 2
$ 899,900
9 Oakridge Drive, Barrie, ON, L4N 5N6 house for sale | Listing ID S13806 | Royal LePage
View photo
House · for sale
$ 995,000
9 Oakridge Drive, Barrie, ON, L4N 5N6 house for sale | Listing ID S13806 | Royal LePage
Penetanguishene
· House
· Garden
Penetanguishene · House · Garden
Welcome to 9 Oakridge Drive, a spacious 4+1 bedroom, 4 bathroom two-storey home set on an exceptional lot in one of Barrie's most sought-after family neighbourhoods offering over 3000 sq ft of finished space. This is a rare opportunity to own the equivalent of two lots in one. Offering space, privacy, and outdoor living that's nearly impossible to find in the area. Step outside to your own private backyard retreat, backing toward peaceful green space and offering a genuine sense of privacy and seclusion that's hard to find. Whether you're entertaining, gardening, or simply unwinding, this outdoor space is a true escape from the everyday and with Sunnidale Park just steps away, complete with scenic walking trails, mature trees, and an off-leash dog park, this home is an absolute dog walker's paradise. Inside, the home offers a functional and versatile layout across three finished levels. The main floor features a bright living room, separate formal dining area, well-appointed kitchen, a
$ 995,000
184 Borland Street E, Orillia, ON, L3V 2C3 investment for sa.
View photo
House · for sale
$ 1,550,000
184 Borland Street E, Orillia, ON, L3V 2C3 investment for sa.
Penetanguishene
· House
Penetanguishene · House
This property performs and turns heads. 184 Borland St E presents a rare opportunity to acquire a renovated, well-maintained multi-residential asset in one of Orillias most established neighbourhoods. Located in the prestigious and highly valued East Ward on a large in-town lot, this is a clean, stabilized investment with a proven track record of performance.The property consists of 6 legal residential units plus flex space delivering solid 6+ income streams with strong in-place tenancy and a historically low vacancy rate. Over the past three years, vacancy has been minimal, with near full occupancy outside of brief renovation periods.Based on 2026 projections from actuals, the property generates a Net Operating Income of $96,266.92 and is offered at $1,550,000, representing a 6.21% cap rate. Operating expenses of $30,946.36 reflect a combination of actual and projected costs, resulting in an efficient and well-controlled expense profile.Ownership has completed extensive capital improv
$ 1,550,000
97 & 99 Huron Street, Collingwood, ON, L9Y 4Y3 house for sale | Listing ID S13653 | Royal LePage
View photo
House · for sale
$ 1,980,000
97 & 99 Huron Street, Collingwood, ON, L9Y 4Y3 house for sale | Listing ID S13653 | Royal LePage
Penetanguishene
· House
· Patio · Balcony · Fireplace · Deck
Penetanguishene · House · Patio · Balcony · Fireplace · Deck
Private Beach House on a Double Corner Lot at Sunset Point Beach. This beautifully renovated 4-bedroom, 3-bathroom home is designed for effortless indoor-outdoor living, with nearly every room opening onto a patio, deck, or balcony. All four bedrooms capture stunning Georgian Bay views, while three offer direct walkout access to the expansive balcony. Wake to spectacular sunrises, unwind to serene sunsets, and fall asleep to the peaceful sound of waves from your bedroom. Surrounded by mature green space, the property offers a rare sense of privacy and tranquility while remaining incredibly close to everything Collingwood has to offer. Renovated with meticulous attention to detail, the home blends contemporary comfort with the timeless character of its original design. Highlights include a custom kitchen completed in July 2026, all-new windows and sliding glass doors, new tile and hardwood flooring, and a bespoke gas fireplace. A standout feature is the adjoining lot, offering endless p
$ 1,980,000
22 18Th Street N, Wasaga Beach, ON, L9Z 2H4 house for sale | Listing ID S13444 | Royal LePage
View photo
House · for sale
$ 819,900
22 18Th Street N, Wasaga Beach, ON, L9Z 2H4 house for sale | Listing ID S13444 | Royal LePage
Penetanguishene
· House
· Parking
Penetanguishene · House · Parking
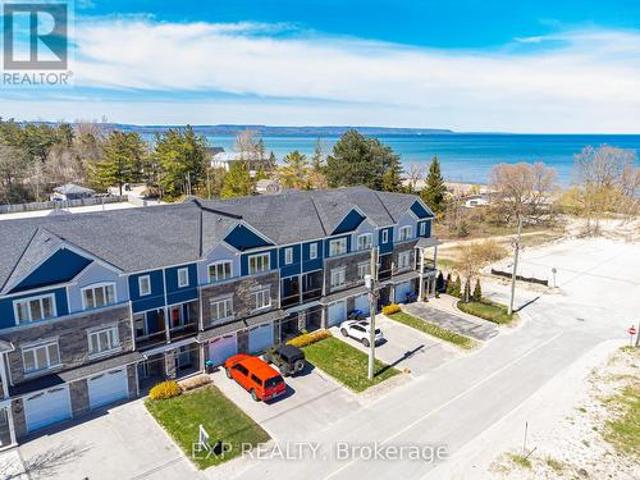
Just 100 steps to the sand! This stunning, fully furnished freehold townhome offers the ultimate four-season Wasaga Beach lifestyle. Located seconds from the longest freshwater beach in the world, this turnkey property shows beautifully and is truly move-in or rental ready-an exceptional opportunity for buyers seeking a primary residence, vacation retreat, or potential Airbnb investment. Featuring 3 spacious bedrooms and 4 bathrooms, the home offers ample room for family, guests, or tenants. The bright, chef-inspired kitchen is fully equipped with premium stainless steel appliances and a modern, functional layout. Step outside to your private, low-maintenance backyard-perfect for summer BBQs and relaxing evenings after a day at the beach. A convenient 1-car garage provides secure parking and valuable storage for beach gear, paddleboards, bicycles, and winter equipment. The unbeatable location also puts you approximately 30 minutes from Collingwood and Blue Mountain Resort, offering eas
$ 819,900
47 Birchwood Trail, Wasaga Beach, ON, L9Z 1B1 house for sale | Listing ID S13703 | Royal LePage
View photo
House · for sale
$ 769,000
47 Birchwood Trail, Wasaga Beach, ON, L9Z 1B1 house for sale | Listing ID S13703 | Royal LePage
Penetanguishene
· House
· Garden · Office room · Deck · Parking
Penetanguishene · House · Garden · Office room · Deck · Parking
Welcome to 47 Birchwood Trail in sought after Sunward Estates. This one-of-a-kind, custom built, all-brick bungalow boasts 4 bedrooms, 2 bathrooms, and is situated on a 100 x 184' lot, offering plenty of room for outdoor entertaining. The original owners have lovingly maintained this home, creating a warm and inviting atmosphere throughout. The open concept living area features vaulted ceilings, a cozy wood stove and large windows that flood the space with natural light. The Galley kitchen is central to the layout, and offers ample cabinet space, functionality, and a social dynamic to mealtimes. The partially finished lower level has a separate entrance, inside entry to the garage, and offers the flexibility for adding extra bedrooms, office space or a hobby / games room. Step outside and discover the park-like private settings of the front and rear yards, complete with a covered outdoor eating area, large deck, firepit and storage shed. With 8 parking spaces, there is plenty of room f
$ 769,000
12 Catamaran Drive, Wasaga Beach, ON, L9Z 0J2 house for sale | Listing ID S13808 | Royal LePage
View photo
House · for sale
$ 619,000
12 Catamaran Drive, Wasaga Beach, ON, L9Z 0J2 house for sale | Listing ID S13808 | Royal LePage
Penetanguishene
· House
· Garden
Penetanguishene · House · Garden
Discover The Charm Of Georgian Sands In Wasaga Beach With This Spacious Detached Home Backing Onto The Golf Course. Offering Approximately 2,017 Sq Ft Of Well-Designed Living Space, This 4-Bedroom Home Features 9' Ceilings On The Main Floor, Convenient Second-Floor Laundry And An Open-Concept Layout Designed For Comfortable Family Living. Large Windows Bring In An Abundance Of Natural Light, Creating A Bright And Welcoming Atmosphere Throughout The Main Floor. Enjoy The Peaceful Golf Course Setting From Your Own Backyard, While Being Just A Short Walk To Wasaga Beach. Only Minutes To SmartCentres, Shopping, Restaurants And Everyday Amenities. Whether You're Looking For A Full-Time Family Home, A Weekend Retreat Or An Investment Opportunity, This Property Offers An Excellent Combination Of Space, Location And Lifestyle. (Id: 27)
$ 619,000
152 Julia Crescent, Orillia, ON, L3V 7W8 house for sale | Listing ID S13748 | Royal LePage
View photo
House · for sale
$ 569,900
152 Julia Crescent, Orillia, ON, L3V 7W8 house for sale | Listing ID S13748 | Royal LePage
Penetanguishene
· House
· Garden · Deck · Parking · Air conditioning
Penetanguishene · House · Garden · Deck · Parking · Air conditioning
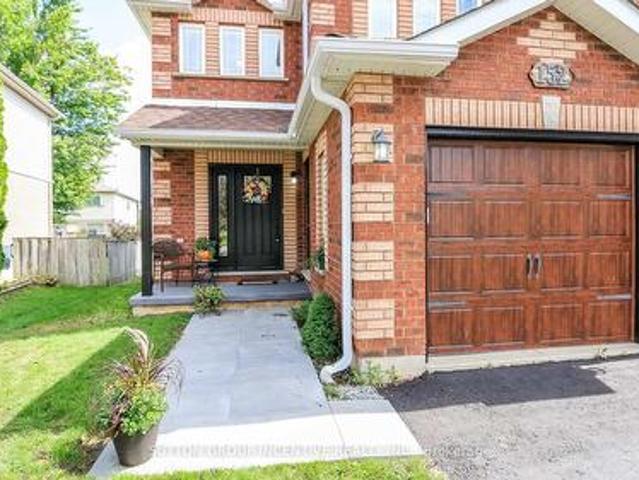
Charming family home on nice lot with back deck, mostly fenced yard. Hardwood on main floor, brand new carpet upper level. Both upper baths totally redone (Aug/26), new flooring, tile, toilets, vanities, tub/shower. New kitchen sink, counter & B/splash 2023, stove 2026. S/S appliances. Roof 2018, front door 2024, garage door 2018, furnace & A/C 2020. Great location close to shopping, restaurants, university, rec centre & future hospital. (Id: 27)
$ 569,900
140 Sydenham Wells Road, Barrie, ON, L4M 6T3 house for sale | Listing ID S13736 | Royal LePage
View photo
House · for sale
$ 529,000
140 Sydenham Wells Road, Barrie, ON, L4M 6T3 house for sale | Listing ID S13736 | Royal LePage
Penetanguishene
· House
· Garden · Parking · Cellar
Penetanguishene · House · Garden · Parking · Cellar
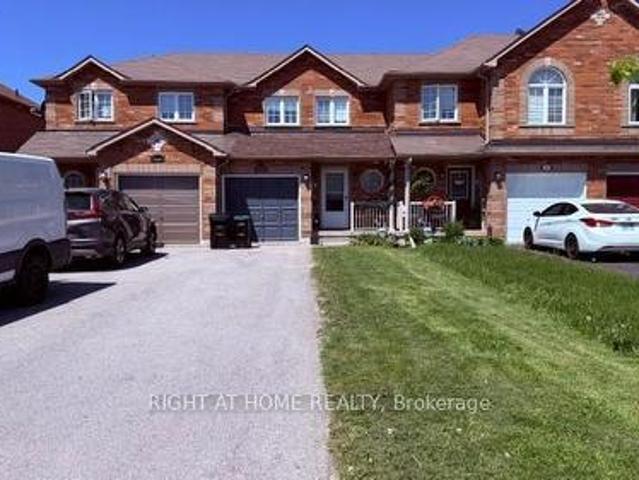
3 Bedroom Townhouse In A Great Location! Main Floor Features Kitchen And Dining Area With Walkout To Backyard. Spacious Family Room. Updated Flooring Throughout. Finished Basement With Additional Bedroom. Electric Garage Door. Conveniently Located Close To Transit, Hospitals And Shopping. Air Conditioner replaced in 2023. (Id: 27)
$ 529,000
3 Oren Boulevard, Barrie, ON, L4N 4T3 house for sale | Listing ID S13780 | Royal LePage
View photo
House · for sale
$ 720,000
3 Oren Boulevard, Barrie, ON, L4N 4T3 house for sale | Listing ID S13780 | Royal LePage
Penetanguishene
· House
· Office room · Cellar
Penetanguishene · House · Office room · Cellar
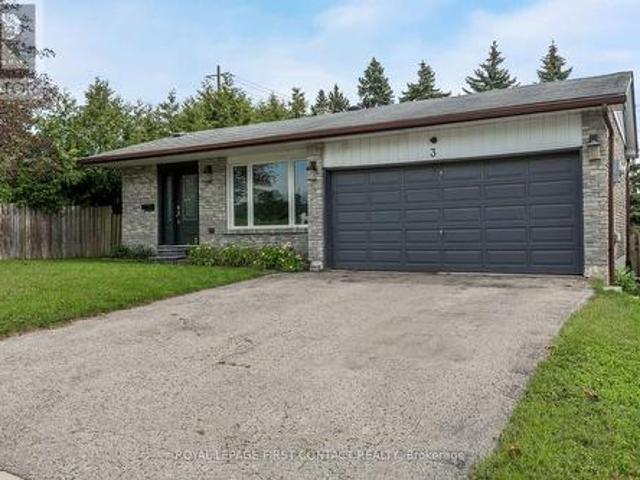
Family-friendly home across from the park, just minutes to everything on Bayfield Street. This 4-level backsplit has five bedrooms and a layout built for families who want room to spread out, not just live on top of each other. Set on a quiet, established street and within walking distance to Sunnidale Park and the dog park, the location works as well for outdoor time as it does for everyday errands. Each level here does its own job. The bright eat-in kitchen has ample counter space and connects to a separate dining area for everyday meals or hosting the whole family. The large living room fits everything from movie nights to a dedicated kids' play area, and the bonus family room gives you a second space to actually spread out into instead of fighting over one room. Upstairs holds three bedrooms, while a ground-level fourth bedroom works as a home office, guest room, or whatever your family needs it to be right now. Then there's the finished basement, with its own separate entrance, be
$ 720,000
71 Gibbard Crescent, Collingwood, ON, L9Y 2B9 house for sale | Listing ID S13588 | Royal LePage
View photo
House · for sale
$ 499,000
71 Gibbard Crescent, Collingwood, ON, L9Y 2B9 house for sale | Listing ID S13588 | Royal LePage
Penetanguishene
· House
· Patio · Garden · Deck · Cellar
Penetanguishene · House · Patio · Garden · Deck · Cellar
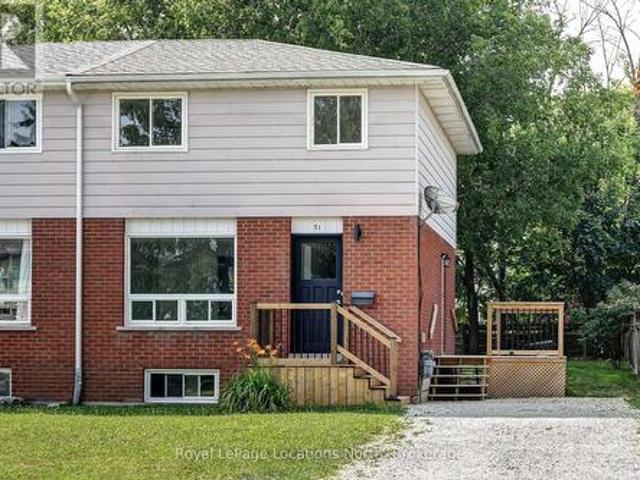
Bright and fresh. Ready for you and your family. This is a two storey semi-detached with three bedrooms on the upper level and living room, kitchen and dining area on the main level. Plus a full unfinished basement. The home has been freshly painted and has new vinyl flooring throughout. It boasts many upgrades including a brand new stainless steel stove and refrigerator, new kitchen counter and renovated bathroom with new fixture. A front and side deck with small rear patio. The yard is fully fenced. This home is centrally located to many amenities. Vacant for quick possession and easy to show. (Id: 27)
$ 499,000
16 Caribbean Drive, Wasaga Beach, ON, L9Z 2W3 house for sale | Listing ID S13527 | Royal LePage
View photo
House · for sale
$ 1,149,000
16 Caribbean Drive, Wasaga Beach, ON, L9Z 2W3 house for sale | Listing ID S13527 | Royal LePage
Penetanguishene
· House
· Fireplace
Penetanguishene · House · Fireplace
This unique property offers the best of both worlds-like having two exceptional homes in one. 2,793 Total Finished Square Feet with each level thoughtfully designed to provide flexibility for today's lifestyle. Newly built with a professionally finished 1,262 Sq Ft. Lower-level suite, it's ideal for multi-generational living or a smart investment property. Step inside to discover energy-efficient features and a well-designed layout that ensures year-round comfort. The main level is warm and inviting, featuring an open-concept design with rustic beam accents, soaring cathedral ceilings, and panoramic windows. The living room is anchored by a cozy fireplace that adds ambiance and serves as an independent heat source. The custom kitchen is a standout, complete with an eat-up island, quartz countertops and backsplash, accent lighting, and stainless steel appliances. The spacious primary bedroom includes a modern ensuite and walk-in closet, while two additional bedrooms and a stylish 4-piec
$ 1,149,000
17 Hughes Road E, Orillia, ON, L3V 2L9 house for sale | Listing ID S13752 | Royal LePage
View photo
House · for sale
$ 574,900
Updated
17 Hughes Road E, Orillia, ON, L3V 2L9 house for sale | Listing ID S13752 | Royal LePage
Penetanguishene
· House
· Garden · Parking · Cellar
Penetanguishene · House · Garden · Parking · Cellar
Set on a quiet street in a fantastic North ward neighbourhood, this well-cared-for home sits on a beautiful mature lot surrounded by towering trees and offers a private backyard with plenty of room to enjoy. The location is hard to beat. Close to schools, shopping and Lake Couchiching, with nearby water access for enjoying everything the lake has to offer. Inside, the home has a warm and comfortable feel, with a bright living room featuring a large picture window, a separate dining room and a functional kitchen with plenty of cabinetry and natural light. One of the highlights is the 3-season sunroom overlooking the private backyard. A great spot to relax, entertain or simply enjoy the peaceful setting. The finished basement adds valuable additional living space and, with its side entrance, offers excellent potential for an in-law setup. Outside, a double-wide driveway provides plenty of parking and leads to the detached double garage, while a steel roof and Generac standby generator ad
$ 574,900

Get email alerts

Don't miss out: be the first to know about new properties

The alert was correctly created

On subscribing you accept the conditions of use and the privacy policy
Alert
Receive new ads in your inbox
Save this search
Receive alerts for new listings

We'll send you an email when we have new properties for: "Houses for sale in Penetanguishene"

The alert was correctly created

Alliston
Keswick, Georgina
Get email alerts and be the first to see new listings
Required field
On subscribing I accept the terms of the privacy policy
Perfect! You'll soon start receiving new listings via email
Alert
Receive an email when we have new ads for Houses for sale in Penetanguishene
Save this search
Filters

Bedrooms

Area (sq.ft)

sq.ft
sq.ft

Price

$
$

Filter by property type

Bathrooms

Clear all filters
Receive notifications when new entries are published.