2,153 houses for sale in Penetanguishene

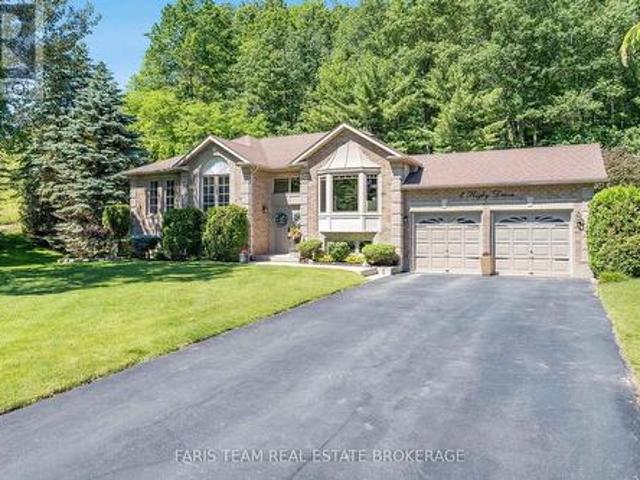
1 Rigby Drive, Wasaga Beach, ON, L9Z 1J1 house for sale | Listing ID S13797 | Royal LePage
View photo
House · for sale
$ 849,000
1 Rigby Drive, Wasaga Beach, ON, L9Z 1J1 house for sale | Listing ID S13797 | Royal LePage
Penetanguishene
· House
· Garden · Deck · Cellar
Penetanguishene · House · Garden · Deck · Cellar
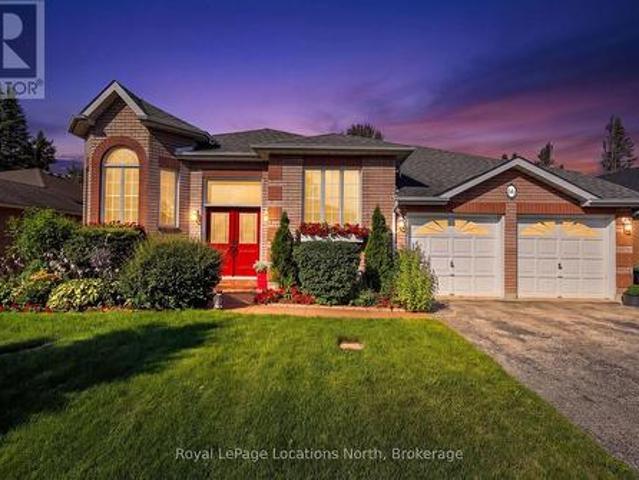
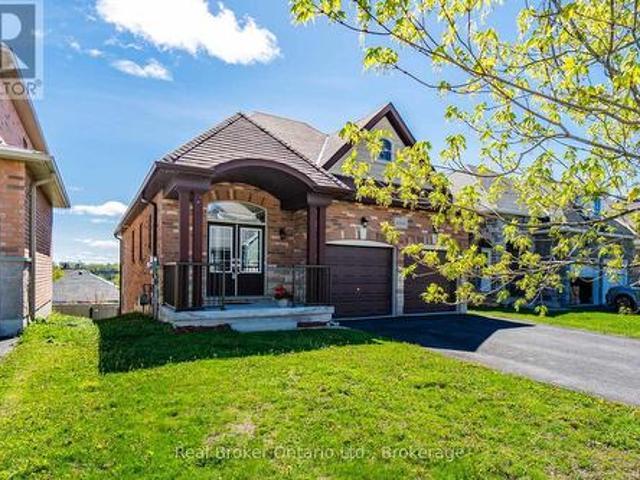
Top 5 Reasons You Will Love This Home: 1) Beautifully maintained bungalow nestled on an exceptionally private lot in the highly sought-after Wasaga Sands neighbourhood, surrounded by mature trees, stunning landscaping, and peaceful forest views that create a true backyard retreat 2) Bright and inviting main level featuring three spacious bedrooms, a formal dining room, and an open-concept layout designed for comfortable everyday living and effortless entertaining 3) Well-appointed kitchen showcasing granite countertops, beautiful cabinetry, a premium KitchenAid stove, and a sun-filled dinette with sliding glass-doors leading to the expansive back deck, which overlooks the scenic backyard 4) Spacious primary bedroom complete with a walk-in closet and private ensuite featuring a walk-in shower, while the large unfinished basement with oversized windows presents outstanding potential for additional living space tailored to your needs 5) Fantastic location close to golf courses, shopping,
$ 849,000
27 York Street, Collingwood, ON, L9Y 3Z1 house for sale | Listing ID S13487 | Royal LePage
View photo
House · for sale
$ 799,000
27 York Street, Collingwood, ON, L9Y 3Z1 house for sale | Listing ID S13487 | Royal LePage
Penetanguishene
· House
· Deck
Penetanguishene · House · Deck
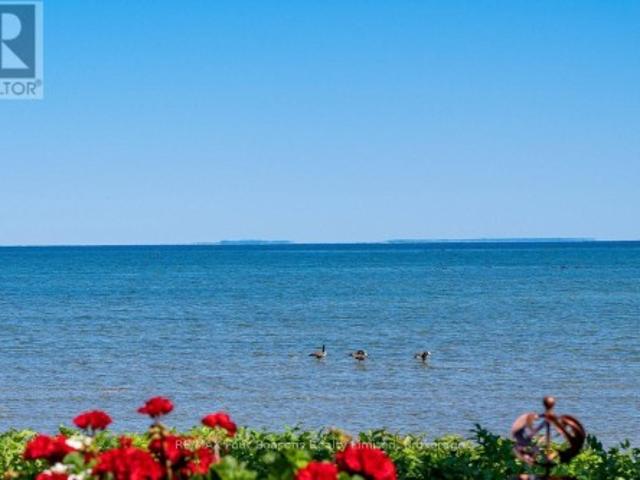
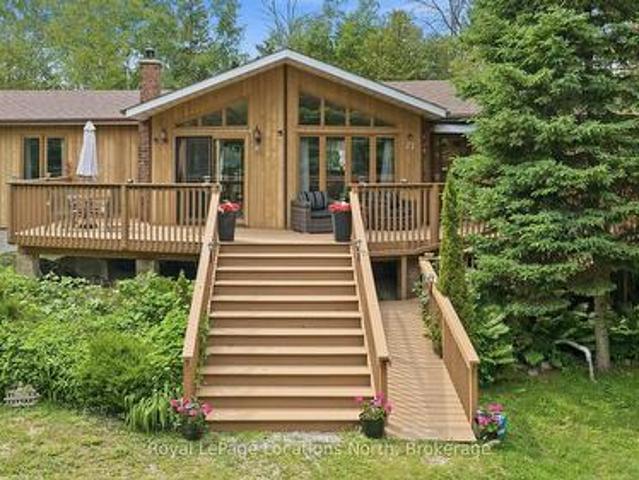
Your Georgian Bay Escape Awaits! Welcome to this charming four-season Viceroy cottage, perfectly situated just steps from Georgian Bay. Nestled on a private double lot measuring 100 ft x 156 ft and surrounded by mature trees, this property offers the ultimate blend of relaxation and privacy. Lovingly built by the original owners, this special property has been treasured by the family for many years. Designed for easy one-level living, this bright and airy 3-bedroom, 2-bathroom home is filled with natural light. The stunning living room features soaring floor-to-ceiling windows and oversized doors that open onto an expansive deck, seamlessly blending indoor and outdoor living and creating the perfect space for entertaining, outdoor dining, or simply soaking up long summer days. Warm wood finishes throughout create an authentic cottage feel, while two oversized decks provide plenty of room to gather with family and friends. The spacious bedrooms comfortably accommodate guests, making thi
$ 799,000
17 44 Trott Boulevard, Collingwood, ON, L9Y 5B7 townhouse for sale | Listing ID S13762 | Royal LePage
View photo
Townhouse · for sale
$ 799,000
17 44 Trott Boulevard, Collingwood, ON, L9Y 5B7 townhouse for sale | Listing ID S13762 | Royal LePage
Penetanguishene
· Townhouse
· Balcony · Fireplace
Penetanguishene · Townhouse · Balcony · Fireplace
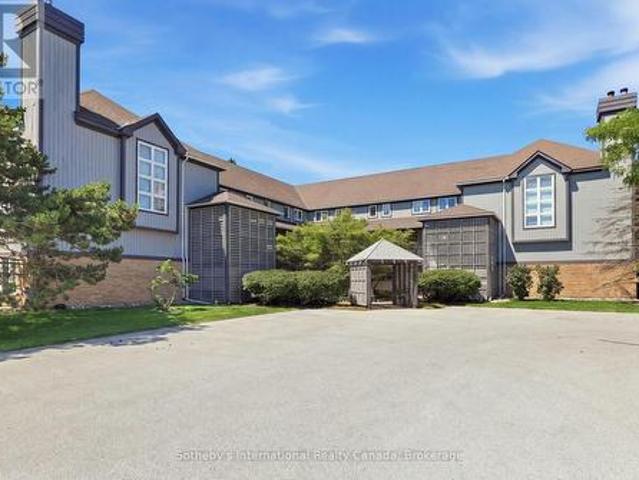
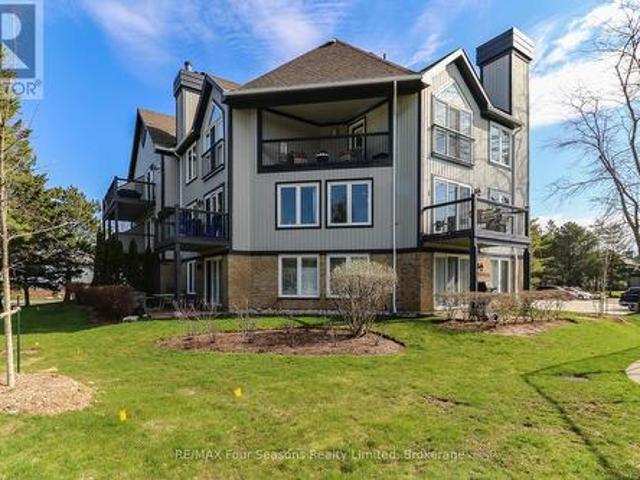
Georgian Bay Waterfront Corner/ End Unit Condo! Welcome to your dream waterfront retreat! This beautifully updated 3-bedroom, 2-bathroom condo offers breathtaking views of Georgian Bay with private beach access~ the perfect blend of comfort, style, and serenity. Step inside to a bright, open-concept living, dining, and kitchen area designed to capture natural light and showcase stunning waterfront vistas. Enjoy cozy evenings by the gas fireplace or step out onto one of two private balconies that open directly onto tranquil green space/ escarpment~ Stunning Sunrises and Sunsets. Ideal for peaceful relaxation or entertaining. The spacious, chic modern kitchen features~ luxury cabinetry, countertops, electric fireplace and modern finishes throughout. Major exterior upgrades in 2024 include new siding, roof, and insulation, ensuring long-term comfort and efficiency. Tucked away in a quiet corner of the complex, this unit offers exceptional privacy while being just minutes from historic dow
$ 799,000
1 Brown Wood Drive, Barrie, ON, L4M 6N4 house for sale | Listing ID S13722 | Royal LePage
View photo
House · for sale
$ 879,900
1 Brown Wood Drive, Barrie, ON, L4M 6N4 house for sale | Listing ID S13722 | Royal LePage
Penetanguishene
· House
· Patio · Garden · Fireplace · Deck · Swimming pool · Parking
Penetanguishene · House · Patio · Garden · Fireplace · Deck · Swimming pool · Parking
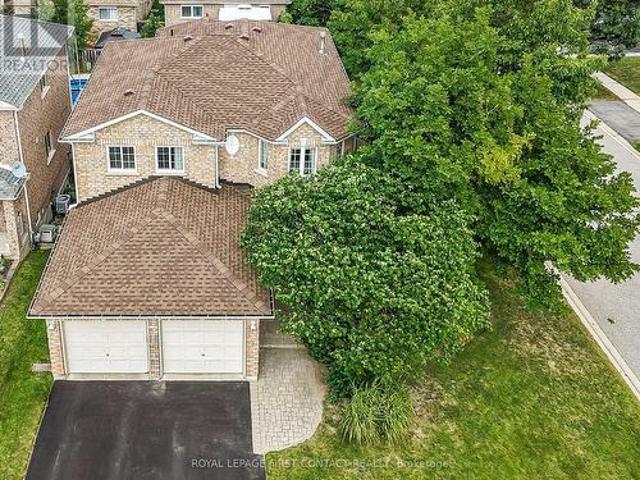
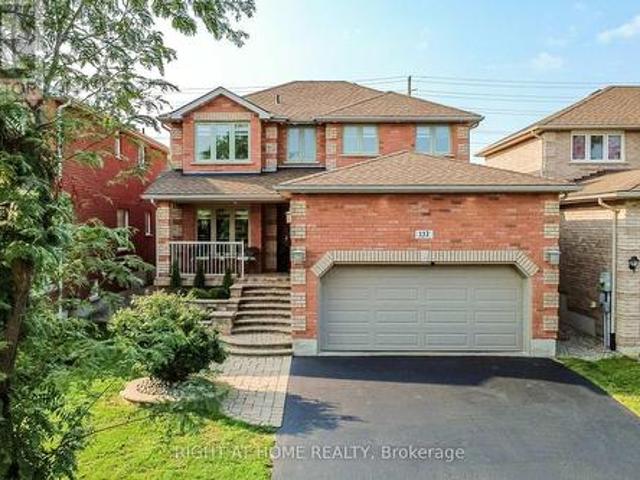
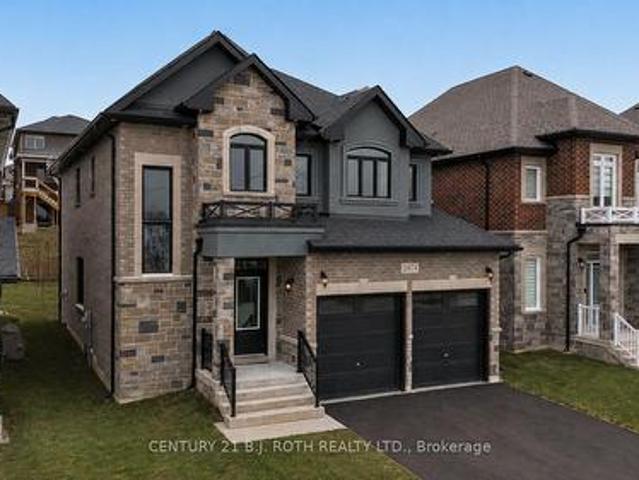
Welcome to 1 Brown Wood Dr, meticulously kept by the original owner, this quality Morra-built 2-storey all brick home is on a 45 x 124 foot lot. Shows well with pride of ownership. Spanning 2200 square feet of finished living space there is room for both relaxation and entertainment. 4 spacious bedrooms, 2.5 baths, providing comfortable accommodation for family and guests. The heart of the home, a good sized eat-in kitchen with stainless steel appliances, is perfect for gatherings with its seamless flow onto the deck into the backyard oasis and overlooking the family room with gas fireplace. Step outside to discover a landscaped retreat featuring a gas heated quality KOHO pool with a deep end plus large patios in the low maintenance back yard. Whether relaxing poolside or enjoying alfresco dining, this private haven promises endless enjoyment. Main floor laundry & inside access to the garage. The special private front entrance patio shaded in the trees is a nice bonus. The unfinished l
$ 879,900
207 Cubitt Street, Clearview, ON, L0M 1S0 house for sale | Listing ID S13695 | Royal LePage
View photo
House · for sale
$ 699,900
207 Cubitt Street, Clearview, ON, L0M 1S0 house for sale | Listing ID S13695 | Royal LePage
Penetanguishene
· House
· Garden · Fireplace · Deck · Cellar
Penetanguishene · House · Garden · Fireplace · Deck · Cellar
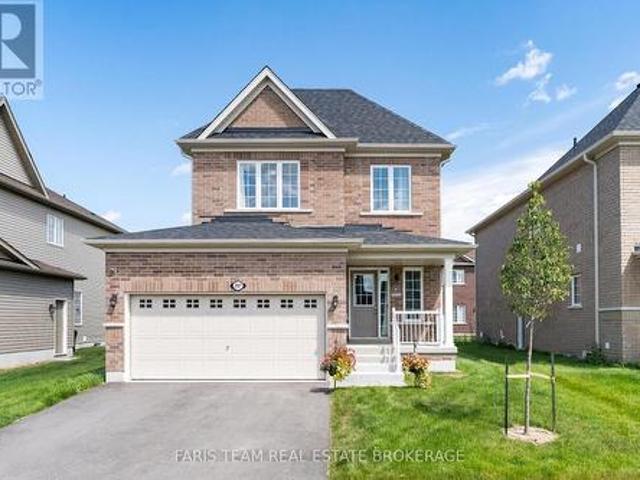
Top 5 Reasons You Will Love This Home: 1) Nearly new and loaded with upgrades, built in 2024 on a wider 45' frontage with over $80,000 in builder upgrades, including a premium all-brick exterior and hardwood staircase, offering the confidence of newer construction with thoughtful upgrades already in place 2) Bright and inviting open-concept main level featuring 9' ceilings, a cozy gas fireplace, and a spacious eat-in kitchen complete with stainless-steel appliances, a six-burner gas stove, and a walkout to the newly built deck and sodded backyard 3) Well-designed upper level offering three generous bedrooms, including a spacious primary retreat with a sizeable walk-in closet and 5-piece ensuite featuring double sinks, a soaker tub, and separate shower, complemented by a second 5-piece bathroom and conveniently located upper level laundry 4) Over $30,000 invested through the builder in the basement alone, featuring a separate entrance, egress-sized windows, a drywalled ceiling, and roug
$ 699,900
346 Mariners Way, Collingwood, ON, L9Y 5C7 townhouse for sale | Listing ID S13682 | Royal LePage
View photo
Townhouse · for sale
$ 769,000
346 Mariners Way, Collingwood, ON, L9Y 5C7 townhouse for sale | Listing ID S13682 | Royal LePage
Penetanguishene
· Townhouse
· Fireplace · Sauna · Swimming pool · Air conditioning
Penetanguishene · Townhouse · Fireplace · Sauna · Swimming pool · Air conditioning
Welcome to this Aspen model with water views and amazing sunsets! This 3-bedroom home offers 2 levels of luxury living in amenity-rich Lighthouse Point. The condo has been upgraded with LVP flooring, newly painted kitchen cabinetry with quartz countertops and features a bright and spacious layout. There is main floor laundry, a powder room, and a large pantry, and just outside the front door is a handy storage locker! On the second level, you'll find a primary suite with a 3-piece bathroom, two guest bedrooms, and a 4-piece guest bathroom. The home has a gas fireplace and heat pump/A/C unit on the main level, with an A/C unit on the second level for those warm summer evenings. Lighthouse Point offers an unparalleled resort-inspired experience, including a private marina, tennis and pickleball courts, volleyball, two outdoor pools and over 2 km of scenic waterfront trails, and an impressive recreation centre featuring an indoor pool, hot tubs, sauna, fitness facility, games room, and so
$ 769,000
15 Watson Court, Orillia, ON, L3V 7S5 house for sale | Listing ID S13726 | Royal LePage
View photo
House · for sale
$ 749,900
15 Watson Court, Orillia, ON, L3V 7S5 house for sale | Listing ID S13726 | Royal LePage
Penetanguishene
· House
· Garden · Deck · Parking · Air conditioning
Penetanguishene · House · Garden · Deck · Parking · Air conditioning
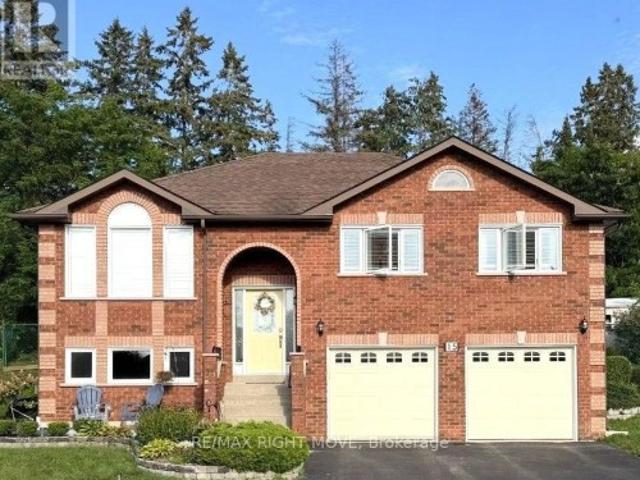
All Brick Family Home on a Quiet Cul-de-Sac! Situated on the second largest lot in sought after Rynard Estates, this home features a new stove, new microwave, and new A/C, this spacious home is loaded with value and potential. Enjoy a large kitchen, an oversized garage that could be transformed into the ultimate man cave, workshop, or hobby space, and a fully fenced private backyard with multiple gardens and a large entertainment deck. Perfect place to relax and unwind. Additional features include a four-car driveway and a lower level with excellent potential for an in-law or university student apartment, complete with garage access. Conveniently located near a high school and French immersion elementary school, with shopping and the LCBO just a short walk away. Don't miss this opportunity. This home offers far more than photos can capture and must be seen in person to be fully appreciated. (Id: 27)
$ 749,900
18 Robbie Way, Collingwood, ON, L9Y 0X5 house for sale | Listing ID S13754 | Royal LePage
View photo
House · for sale
$ 1,099,000
18 Robbie Way, Collingwood, ON, L9Y 0X5 house for sale | Listing ID S13754 | Royal LePage
Penetanguishene
· House
· Office room · Fireplace · Deck
Penetanguishene · House · Office room · Fireplace · Deck
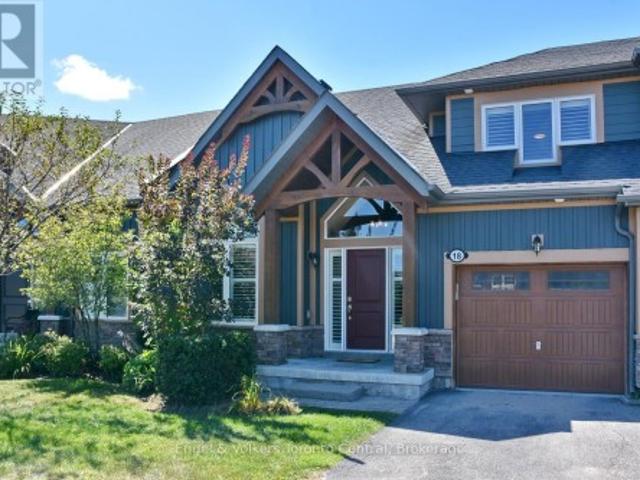
Rarely offered bungaloft townhome. Perfectly situated on the 14th fairway at Cranberry golf course this 3 bedroom and 3 ensuite bath will please the most discerning Buyers with all the upgrades and renovations. As you enter one will be awed by the custom built floating staircase. Continuing on into the spacious great room with vaulted ceilings and gas fireplace. The mantel is reclaimed from a local historical farm along with matching beam light fixture over centre island. The oversized windows look out to your private deck with all day sun and el fresco dinning. Chefs kitchen with centre island, granite countertops, stainless steel appliances and beverage bar and a spacious dining area for family gatherings. Main floor primary bedroom with vaulted ceilings and ensuite bathroom. Ensuite showcases an oversized glass shower. Second bedroom with ensuite bath completes the main floor. Upstairs the loft / office space overlooks the great room. Guest bedroom with ensuite. Upgraded hardwood fl
$ 1,099,000
6331 26 Highway, Clearview, ON, L0M 1S0 house for sale | Listing ID S13819 | Royal LePage
View photo
House · for sale
$ 749,900
6331 26 Highway, Clearview, ON, L0M 1S0 house for sale | Listing ID S13819 | Royal LePage
Penetanguishene
· House
Penetanguishene · House
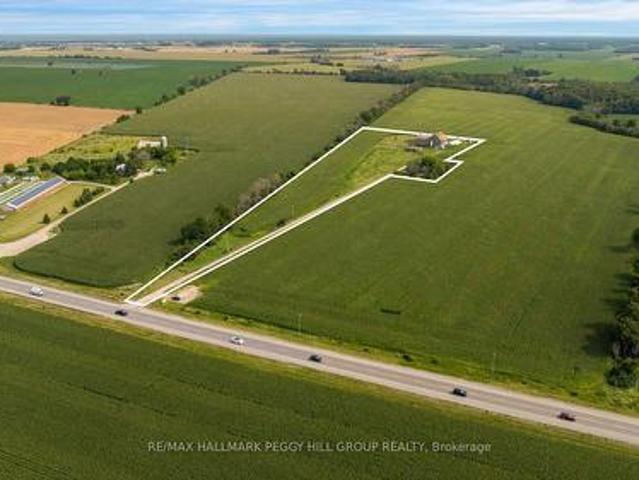
8.65 acres with room to grow your investment! Set across expansive, cleared and level agricultural land along Highway 26, this century property offers productive farmland with a history of lease income and established infrastructure already in place. The CL1-3 agricultural soil is currently being farmed, while the level topography allows straightforward equipment access and continued agricultural use. Multiple barns provide valuable working and storage space, including a Type I bank barn dating to 1900 that remains in good condition. A drilled well and septic system are also on site. The century home offers more than 2,100 sq. Ft. above grade, with separate living and family rooms plus a main-floor office or bonus room that can adapt to its next owner's needs. The kitchen is warmed by a wood stove, with a main-floor 4-piece bath and laundry adding to the practicality of the layout. 5 bedrooms are located on the second floor, where hardwood flooring adds to the home's original character
$ 749,900
63 696 King Street, Midland, ON, L4R 5B6 townhouse for sale | Listing ID S13710 | Royal LePage
View photo
Townhouse · for sale
$ 599,777
63 696 King Street, Midland, ON, L4R 5B6 townhouse for sale | Listing ID S13710 | Royal LePage
Penetanguishene
· Townhouse
· Fireplace · Air conditioning · Cellar
Penetanguishene · Townhouse · Fireplace · Air conditioning · Cellar
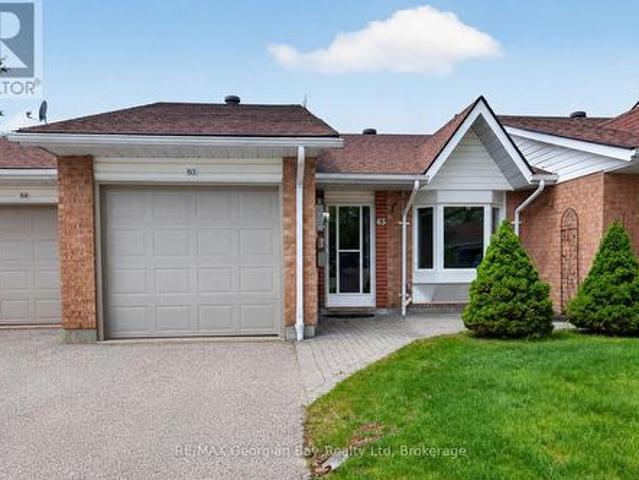
Welcome to 696 King Street #63 in Bowling Green Estates, a well-maintained home ideally located within walking distance to Little Lake Park, walking trails, beautiful Georgian Bay, and local amenities. Offering a beautiful open-concept main floor layout, this home features a chef's dream kitchen complete with a large island, creating the perfect space for everyday living and entertaining. Featuring 2+1 bedrooms, hardwood and ceramic flooring, and gas heating with central air, the home provides year-round comfort. Two gas fireplaces add warmth and character throughout, while the finished walkout basement offers additional living space with a spacious family/recreation room-ideal for relaxing or entertaining family and friends. A fantastic opportunity to enjoy comfortable living in a sought-after Midland community. (Id: 27)
$ 599,777
209 Atherley Road, Orillia, ON, L3V 1N6 house for sale | Listing ID S13431 | Royal LePage
View photo
House · for sale
$ 550,000
209 Atherley Road, Orillia, ON, L3V 1N6 house for sale | Listing ID S13431 | Royal LePage
Penetanguishene
· House
· Parking · Air conditioning
Penetanguishene · House · Parking · Air conditioning
This beautifully renovated and fully furnished 4-bedroom open-concept home is sure to impress even the most meticulous buyer! The spacious eat-in kitchen features a center island, stylish backsplash, pot lighting, updated cabinetry, and flows seamlessly into the cozy living room, which is filled with natural light from large windows. The main floor offers a versatile bedroom or den, a full 4-piece bathroom, a convenient mudroom, and a laundry area. Upstairs, you'll find a generous primary bedroom with a 3-piece ensuite, along with two additional bedrooms ideal for a growing family or hosting guests. Renovated top to bottom, this home includes upgraded wall and ceiling insulation, new drywall, plumbing fixtures, updated bathrooms and kitchen, flooring, furnace and A/C, shingles, soffits, fascia, windows, and more. Ample parking and excellent potential for a future large shop or garage. Zoned R3, this property offers incredible development potential, with the possibility to build a 4-ple
$ 550,000
39 Grove Street W, Barrie, ON, L4N 1M6 house for sale | Listing ID S13730 | Royal LePage
View photo
House · for sale
$ 489,900
Updated
39 Grove Street W, Barrie, ON, L4N 1M6 house for sale | Listing ID S13730 | Royal LePage
Penetanguishene
· House
· Garden · Deck · Air conditioning
Penetanguishene · House · Garden · Deck · Air conditioning
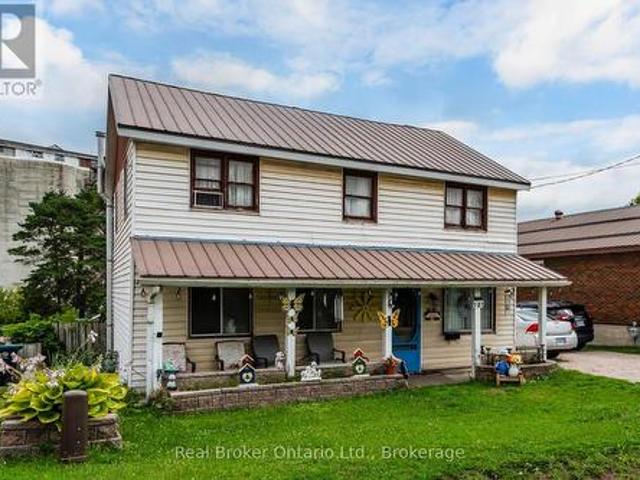
Traditional 1220 sq.ft. century home on a 84' x 140' mature treed lot with great zoning potential for future development in a prime central Barrie location. Currently this home is a two bedroom dwelling with an easy conversion to a three bedroom if desired. Private paved driveway fits 3 cars. Original hardwood flooring, barn doors, original tall baseboards, formal eat-in area and open concept kitchen with wall pantry. Upper 10'8' x 19'2' primary bedroom with his/her closets and private sitting/computer area. Electrical, plumbing and window updates have been done over the years, newer updated bathroom, newer owned furnace, central air conditioning and water heater plus brand new shingles recently professionally installed. There is a covered deck in the rear yard with a built-in gas bbq and wood stove that is great for entertaining and enjoying your huge rear yard with friends (existing covered deck needs leveling). Fenced rear yard and double side gate for the toys/trailer. This home ha
$ 489,900
34 Savannah Crescent, Wasaga Beach, ON, L9Z 0E7 house for sale | Listing ID S13721 | Royal LePage
View photo
House · for sale
$ 575,000
34 Savannah Crescent, Wasaga Beach, ON, L9Z 0E7 house for sale | Listing ID S13721 | Royal LePage
Penetanguishene
· House
· Patio · Garden · Balcony · Swimming pool · Parking
Penetanguishene · House · Patio · Garden · Balcony · Swimming pool · Parking
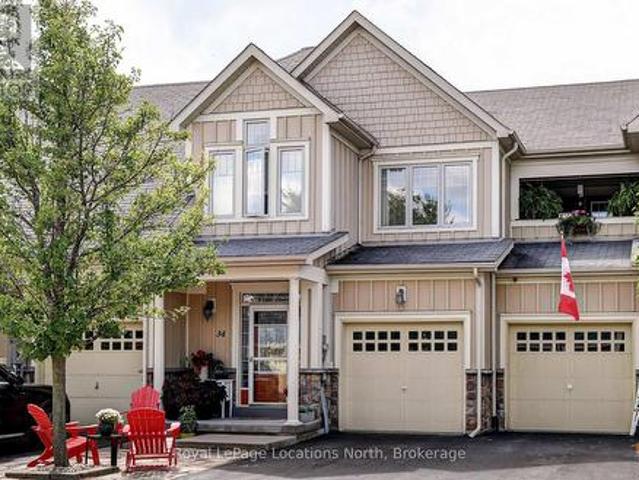
Welcome to'Stonebridge'. This Freehold Townhome in the Community of Stonebridge By The Bay offers recreational lifestyle. Stainless Steel appliances, ceramic tile and neutral decor, Walk out to ground floor patio and upper balcony with ever-changing sunset views. Common Elements include shared use outdoor pool, Zen Garden and a Waterfont Beach House. It's an active and caring Community with 2kms of walking trails. Lots of social activities and special events. Short walk to Main St and Town Centre plus main Beach One. Wasaga Beach is the World's Longest Freshwater Beach. Short Drive to Collingwood and the Blue Mountains, for shopping and entertainment. The Georgian Model is carpet free and has indoor access to a built-in garage. (Id: 27)
$ 575,000
346 Yonge Street, Midland, ON, L4R 2B4 house for sale | Listing ID S13828 | Royal LePage
View photo
House · for sale
$ 514,900
New
346 Yonge Street, Midland, ON, L4R 2B4 house for sale | Listing ID S13828 | Royal LePage
Penetanguishene
· House
· Garden · Deck
Penetanguishene · House · Garden · Deck
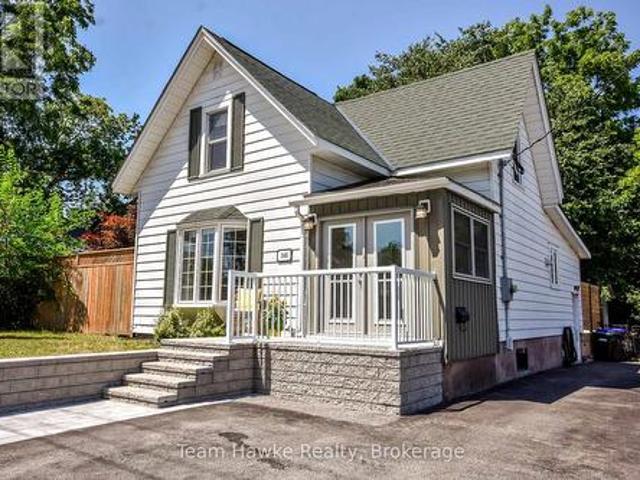
Recently updated and move-in ready, this three-bedroom, two-bathroom home offers a comfortable blend of modern improvements and practical features. An enclosed porch provides a welcoming transition into the home, while the fully fenced yard and large two-tier deck create an ideal setting for outdoor dining, entertaining, or relaxing. The detached 16' x 20' workshop is heated and insulated for year-round use, making it perfect for hobbies, projects, storage, or a home-based workspace. With 200-amp electrical service, new roof, and thoughtful upgrades throughout, this property is ready to be enjoyed from day one. (Id: 27)
$ 514,900
137 Fourth Street, Midland, ON, L4R 3S9 house for sale | Listing ID S13809 | Royal LePage
View photo
House · for sale
$ 349,900
137 Fourth Street, Midland, ON, L4R 3S9 house for sale | Listing ID S13809 | Royal LePage
Penetanguishene
· House
· Garden · Parking · Cellar
Penetanguishene · House · Garden · Parking · Cellar
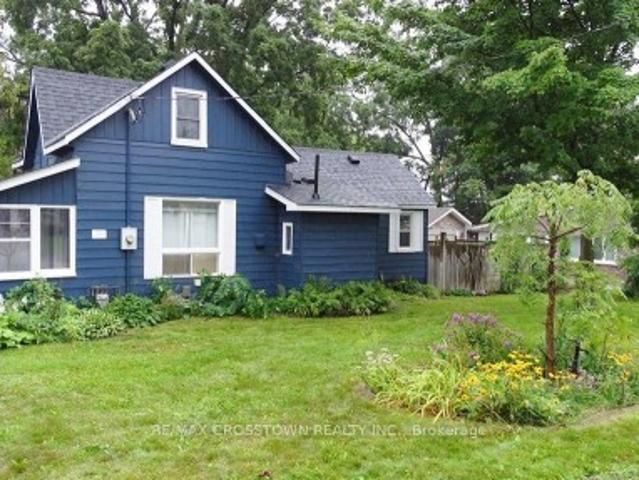
Set on an impressive 200-foot-deep lot, the property provides plenty of outdoor space to enjoy and tons of potential, along with parking for up to five vehicles. The fully fenced backyard has gated access connecting you directly to the Midland Rotary Trail system leading to the beautiful waterfront-perfect for walking, fishing, cycling and exploring everything the area has to offer. Interior main floor has a large living room, eat in kitchen, laundry and main bath. The lower level includes access to the rear yard and could be used as an additional family or rec room, currently a workshop. The unfinished basement offers lots of storage space. Upstairs you will find 3-bedrooms with the option to easily convert back to a 4-bedroom 2 bathroom layout, offering flexibility for your families changing needs. Ample storage and large hallway for a reading nook or office space. A wonderful opportunity to create your ideal home in a convenient Midland location! (Id: 27)
$ 349,900
911 Cedar Pointe Court, Collingwood, ON, L9Y 5C7 townhouse for sale | Listing ID S13774 | Royal LePage
View photo
Townhouse · for sale
$ 839,000
911 Cedar Pointe Court, Collingwood, ON, L9Y 5C7 townhouse for sale | Listing ID S13774 | Royal LePage
Penetanguishene
· Townhouse
· Patio · Garden · Fireplace · Parking
Penetanguishene · Townhouse · Patio · Garden · Fireplace · Parking
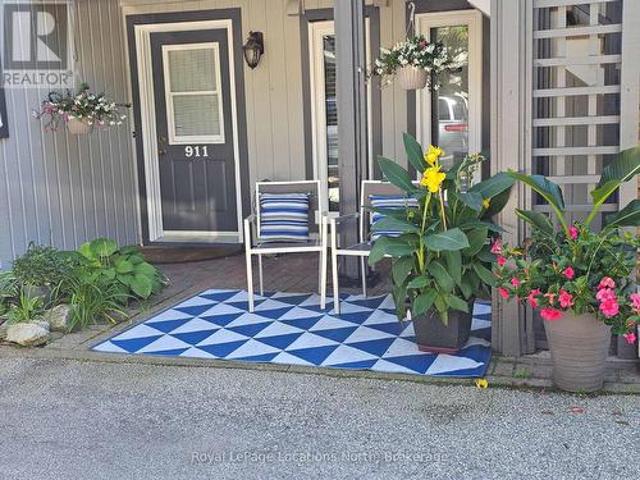
Welcome to an exceptional residence in the highly coveted waterfront community of Lighthouse Point. Nestled in a quiet, treed enclave, this 3-bedroom, 2-bathroom'Zinnia model' garden home offers an ideal balance of refined finishes and open, functional living. The main level centers around a light-filled layout featuring updated luxury vinyl plank flooring and a cozy wood-burning fireplace. Light cascades through the large windows looking onto a very private patio surrounded by magnificent trees and abundant secluded green space. The kitchen highlights include stainless steel appliances, painted cabinetry, and a spacious breakfast bar. Enjoy essential everyday conveniences, including in-suite laundry and an expansive single-car garage. The primary bedroom boasts a private 3-piece en-suite bathroom and a walkout to a secluded south-facing patio, which is also accessible from the living room. Surrounded by lush trees, vibrant shrubs, potted plants, and perennial gardens, this outdoor spa
$ 839,000
18 Jill'S Court, Barrie, ON, L4M 4L7 house for sale | Listing ID S13449 | Royal LePage
View photo
House · for sale
$ 699,000
18 Jill'S Court, Barrie, ON, L4M 4L7 house for sale | Listing ID S13449 | Royal LePage
Penetanguishene
· House
· Garden · Deck · Swimming pool · Cellar
Penetanguishene · House · Garden · Deck · Swimming pool · Cellar
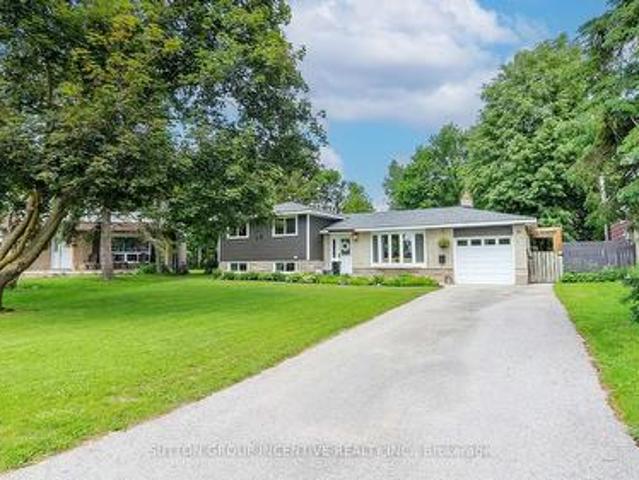
Welcome to 18 Jill's Court, this desirable east-end home is situated in a quiet family friendly neighbourhood, close to good schools, amenities, RVH, Georgian College and the 400. Over 1700 square feet of living space this beautiful move-in ready 3 level sidesplit has some upgrades offering a charming space that appeals to all! Enjoy the open-concept lounge/dining room with oak hardwood floors, and a new sliding door (2026) that opens onto a spacious deck (2021) where you cannot wait to sit back, relax, or entertain among mature trees, in this extensive back yard. Endless opportunities with this large lot, create a backyard oasis with inground pool, store the boat or trailer, and even better income potential with an accessory building. The kitchen is open to the lounge/diner and offers great functionality and ceramic flooring. On the upper level you will find three good sized bedrooms and a 4-piece family bathroom. The finished basement with separate entrance offers many opportunities
$ 699,000
112 Birchwood Drive, Barrie, ON, L4M 6X4 house for sale | Listing ID S13678 | Royal LePage
View photo
House · for sale
$ 929,000
Updated
112 Birchwood Drive, Barrie, ON, L4M 6X4 house for sale | Listing ID S13678 | Royal LePage
Penetanguishene
· House
· Fireplace
Penetanguishene · House · Fireplace
Luxury Home in Barrie-Fully Renovated & Move-In Ready! Welcome to this beautifully renovated 4-bedroom, 4-bathroom Home offering over 3,000 sq. Ft. of finished living space. Bright, Stylish and thoughtfully upgraded throughout, this Home delivers a truly move-in-ready, worry-free lifestyle in a quiet, attractive neighborhood just minutes from Georgian Mall, Restaurants, Entertainment, Hwy 400 and the GO Train for an easy Toronto/GTA commute. A grand stone entrance and welcoming front porch set the tone. Inside, an elegant staircase, powder room and spacious principal rooms create an impressive first impression. The bright living room and formal dining area provide effortless entertaining, while the family room features a cozy fireplace and opens to the breakfast area and stunning outdoor retreat. The brand-new white kitchen features quartz countertops, modern appliances-including a new, never-used stove and dishwasher-ample cabinetry, pantry and excellent storage. The finished laundry
$ 929,000
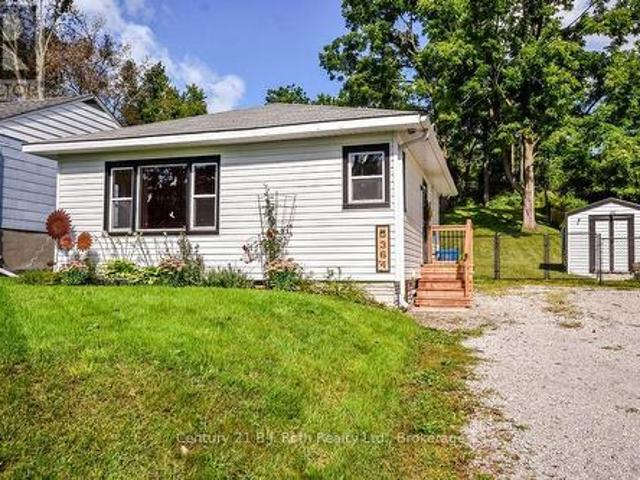
364 Arthur Street, Orillia, ON, L3V 3M8 house for sale | Listing ID S13772 | Royal LePage
View photo
House · for sale
$ 524,900
Updated
364 Arthur Street, Orillia, ON, L3V 3M8 house for sale | Listing ID S13772 | Royal LePage
Penetanguishene
· House
· Garden · Fireplace · Deck
Penetanguishene · House · Garden · Fireplace · Deck
Don't Miss This Extensively Updated & Renovated Bungalow In Orillia's West Ward. Absolutely Perfect For First-Time Homebuyers, Investors Or Those Looking To Downsize & Simplify! This Charming Home Offers True Low-Maintenance Living. Updates Include: A Fully Renovated, Top-Of-The Line Kitchen With New Appliances, Quartz Countertops & Soft-Close Cupbards & Drawers (2024), New Gas Furnace & On-Demand Hot Water Tank (2024), Upgraded Insulation (2024) New Vinyl Plank Flooring Throughout (2024), New Exterior Side Door & Back Door With Walkout To A Brand New Platform Deck & Fully-Fenced Expansive Backyard (2024). Rustic Accent Walls Adorn The Entryway & Primary Bedroom, Along With Tasteful Brand New Barn Doors & A Cozy, Gas Fireplace Rounds Out The Living Room. Located Within Very Close Proximity To Several Amenities Including Nearby Homewood Park, Shopping, Public Transit, Schools, Soldier's Memorial Hospital & Downtown Orillia! (Id: 27)
$ 524,900
66 Royal Beech Drive, Wasaga Beach, ON, L9Z 1H3 house for sale | Listing ID S13641 | Royal LePage
View photo
House · for sale
$ 698,000
66 Royal Beech Drive, Wasaga Beach, ON, L9Z 1H3 house for sale | Listing ID S13641 | Royal LePage
Penetanguishene
· House
· Garden · Parking · Deck
Penetanguishene · House · Garden · Parking · Deck
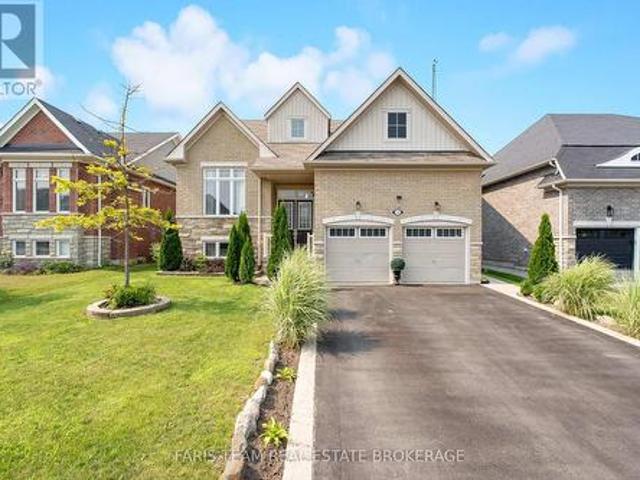
This solid, custom built brick raised bungalow bungalow is designed for those seeking an active lifestyle near the water. This property features updated flooring & a clean, move-in ready interior that offers both comfort and long-term value. A highlight of this home is the oversized double garage with dedicated boat storage area, providing ample space for hobby gear. The exterior welcomes you with a professionally landscaped, park-like backyard that serves as a private retreat. Set on a fully fenced 60 x 150 ft. Lot, you'll love it's super quiet location, just steps to Blueberry Nordic Trails making it an ideal choice for those who value easy access to outdoor recreation. The bright main level offers an open style eat-in kitchen with island, stainless steel appliances, and slider door to the huge rear deck and private'park-like' backyard oasis. Complimented by a generous living/dining room, 2 bedrooms and a full 4 piece bath. The spacious primary suite features a walkout to the rear de
$ 698,000
20 Cynthia Court, Barrie, ON, L4M 2X4 house for sale | Listing ID S13785 | Royal LePage
View photo
House · for sale
$ 814,900
20 Cynthia Court, Barrie, ON, L4M 2X4 house for sale | Listing ID S13785 | Royal LePage
Penetanguishene
· House
· Fireplace · Deck
Penetanguishene · House · Fireplace · Deck
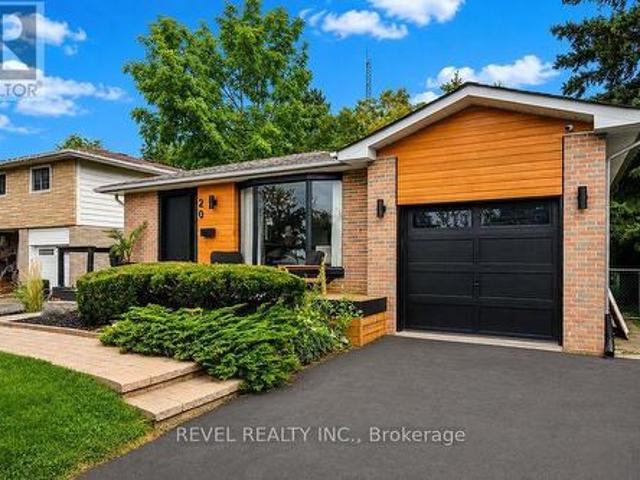
Welcome to 20 Cynthia Court, where charming curb appeal, stylish finishes and flexible living come together in a quiet court setting. Beautifully maintained, exceptionally clean and move-in ready, a welcoming front deck sets the tone before stepping inside to a bright, open-concept living, dining and kitchen space designed for everyday comfort and effortless entertaining. The kitchen features a waterfall quartz breakfast bar, stainless steel appliances and pot lights, complemented by gleaming hardwood floors throughout the upper level. Three bedrooms and an updated 4-piece bath complete the main floor. The finished lower level adds incredible versatility with a separate side entrance, full kitchen with stainless steel appliances, luxury vinyl flooring, cozy living room with fireplace, additional bedroom with walk-in closet and built-ins, 3-piece bath and a flexible den. An ideal setup for a growing or multi-generational family, in-law suite, or explore the potential of the property's R
$ 814,900
113 Allegra Drive, Wasaga Beach, ON, L9Z 1P2 house for sale | Listing ID S13721 | Royal LePage
View photo
House · for sale
$ 934,000
113 Allegra Drive, Wasaga Beach, ON, L9Z 1P2 house for sale | Listing ID S13721 | Royal LePage
Penetanguishene
· House
· Patio · Garden · Parking · Cellar
Penetanguishene · House · Patio · Garden · Parking · Cellar
Top 5 Reasons You Will Love This Home: 1) From the moment you walk through the front door, you'll be welcomed by a bright and spacious open-concept layout where a soaring cathedral ceiling create an impressive great room, while oversized windows fill the home with natural light, rich hardwood floors run under your feet, and a beautifully finished walkout basement provides elegance, comfort, and space 2) Designed with growing and multi-generational families in mind, this home offers a beautifully finished in-law suite with its own private entrance and walkout access featuring two spacious bedrooms, a full bathroom, and a comfortable living area perfect for extended family or rental income 3) Step outside to your own private backyard retreat where no rear neighbours create a peaceful setting to relax or entertain, while the fully fenced yard and spacious concrete patio present the perfect place for summer gatherings and family barbeques, complemented by a double garage and an oversized d
$ 934,000
3135 Emperor Drive, Orillia, ON, L3V 0G4 house for sale | Listing ID S13639 | Royal LePage
View photo
House · for sale
$ 739,900
3135 Emperor Drive, Orillia, ON, L3V 0G4 house for sale | Listing ID S13639 | Royal LePage
Penetanguishene
· House
· Parking
Penetanguishene · House · Parking
Welcome to this move-in ready 5-bedroom bungalow in Orillia's sought-after West Ridge community, offering the perfect blend of space, versatility, and value. Built in 2015, this well-maintained home features a fully finished walkout lower level complete with a separate in-law suite, including its own kitchen, two bedrooms, and direct access to a level backyard-ideal for multigenerational living or generating rental income. The main floor offers three spacious bedrooms, including a primary suite with a private ensuite, along with a convenient Jack-and-Jill bathroom and powder room. Bright, functional living spaces provide plenty of room for growing families, while the double-car garage and parking for up to six vehicles add everyday convenience. Recent updates include a new air conditioning system installed in 2024. Located just minutes from Costco, Lakehead University, shopping, restaurants, and Highway 11, this home offers exceptional accessibility for commuters and families alike. Qu
$ 739,900
2974 Monarch Drive, Orillia, ON, L3V 8M8 house for sale | Listing ID S13539 | Royal LePage
View photo
House · for sale
$ 826,900
2974 Monarch Drive, Orillia, ON, L3V 8M8 house for sale | Listing ID S13539 | Royal LePage
Penetanguishene
· House
· Fireplace
Penetanguishene · House · Fireplace
Price reflects hst rebate. Fully built Mancini Homes, located in the highly sought after West Ridge Community on Monarch Drive. Home consists of many features including upgraded kitchen with quartz counter tops, gas fireplace, 9ft ceilings on the main level, rounded drywall corners, oak stair case, 5 1/4 inch baseboards and many more. Current model being offered (The Stanley. Elevation A) consists of 4 bedrooms, 2.5 bathrooms, laundry located on the main level, open kitchen and great room, separate dining area and situated on a 40x150 lot (lot 9). Neighourhood is in close proximity to Walter Henry Park and West Ridge Place (Best Buy, Homesense, Home Depot, Food Basics). (Id: 27)
$ 826,900
835 Suncrest Circle, Collingwood, ON, L9Y 5C7 townhouse for sale | Listing ID S13041 | Royal LePage
View photo
Townhouse · for sale
$ 699,000
835 Suncrest Circle, Collingwood, ON, L9Y 5C7 townhouse for sale | Listing ID S13041 | Royal LePage
Penetanguishene
· Townhouse
· Fireplace · Swimming pool
Penetanguishene · Townhouse · Fireplace · Swimming pool
Lighthouse Point Yacht and Tennis Club. A community that embraces the 4 seasons lifestyle! Bright & Renovated corner end unit w/3 bedrooms/3 bathrooms; 1341 sq. Ft.Vail' floor plan. Ample room to spread out, with living/dining/kitchen/laundry and two piece bath on the entry level & three bedrooms and two full baths on the second level. TWO south facing balconies-1 with a gas connected BBQ and one which is covered off of the primary bedroom. Great for starry nights, morning coffees, dining, or simply lounging. Overlooking both an outdoor pool and tennis courts, you can watch friends & family having a game or a refreshing dip. Mere steps away from sunset watching, the private beach, a stroll on the boardwalk over the conservation area or a walk along the waterfront path. Gas fireplace features stone surround and rustic wood mantle & the added heat vent keeps you warm and cozy. As you walk up the stairs you will see the natural light streaming in through the beautiful picture window and p
$ 699,000
29 Lily Drive, Wasaga Beach, ON, L9Z 3A1 house for sale | Listing ID S13748 | Royal LePage
View photo
House · for sale
$ 848,800
Updated
29 Lily Drive, Wasaga Beach, ON, L9Z 3A1 house for sale | Listing ID S13748 | Royal LePage
Penetanguishene
· House
· Parking
Penetanguishene · House · Parking
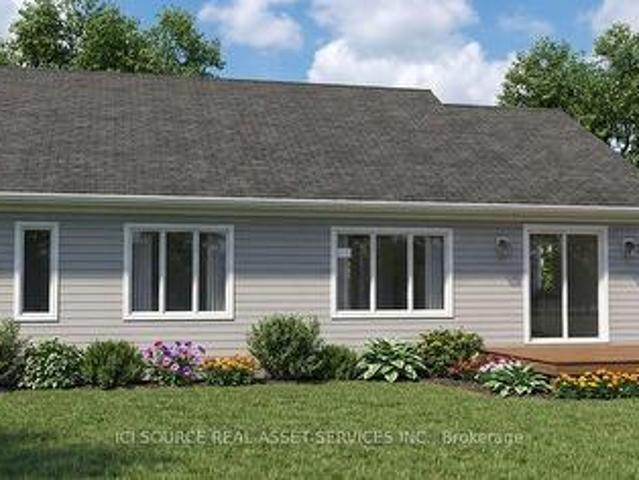
New Bungalow Coming to Lily Drive | Wasaga Beach. Welcome to this thoughtfully designed 1,411 sq. Ft. bungalow on Lily Drive in Wasaga Beach, situated on a mature, established street. Built by custom home builder VanderMeer Homes Limited and interior selections thoughtfully curated by an interior designer. This home combines quality construction with carefully considered finishes and functionality. The bungalow features 3 bedrooms, a crawlspace, and an attached double-car garage, offering comfortable and convenient one-level living. The open-concept layout is designed with both everyday living and entertaining in mind, with quality finishes selected throughout. This home has many accessible features such as wider hallways, 2' 8' doors throughout and curb less shower making it an age in place home. Set on a generous lot with approximately 55' frontage, 150' depth, and 68' at the rear, there is plenty of outdoor space to enjoy. The exterior features a timeless combination of light siding
$ 848,800
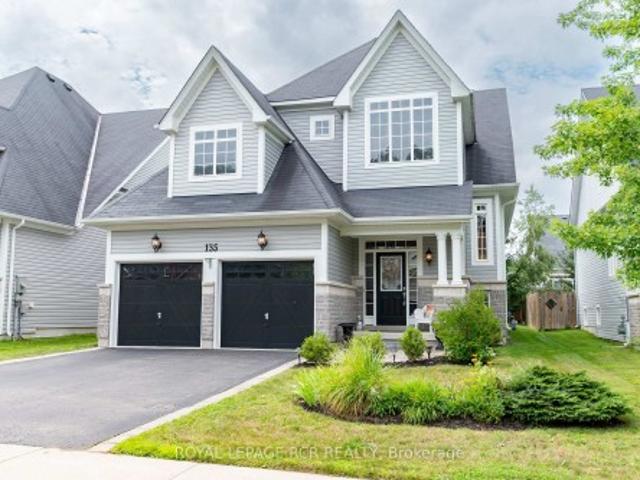
135 White Sands Way, Wasaga Beach, ON, L9Z 0E3 house for sale | Listing ID S13649 | Royal LePage
View photo
House · for sale
$ 615,000
135 White Sands Way, Wasaga Beach, ON, L9Z 0E3 house for sale | Listing ID S13649 | Royal LePage
Penetanguishene
· House
· Deck
Penetanguishene · House · Deck
Listing is sold conditionally waiting on Probate. Welcome to 135 White Sands Way, a beautiful raised bungalow located in a highly desirable Wasaga Beach neighborhood close to all local amenities and just a quick drive to the sandy shore. Step inside to experience an inviting open concept layout featuring impressive nine foot ceilings throughout and rich hardwood flooring across the main living areas. The front of the home offers a dedicated, large dining room filled with natural light from two bright windows. At the heart of the main level, the spacious kitchen boasts granite countertops, a large island, stainless steel appliances, a stylish backsplash, and a lovely breakfast area. From here, walk out directly onto the deck to enjoy seamless indoor and outdoor living. The main level features a private primary bedroom suite thoughtfully set apart from the main living area. This cozy retreat offers plush carpeting, a walk in closet, and a three piece ensuite with a walk in shower. A seco
$ 615,000
18 Graihawk Drive, Barrie, ON, L4N 6G4 house for sale | Listing ID S13238 | Royal LePage
View photo
House · for sale
$ 1,109,000
18 Graihawk Drive, Barrie, ON, L4N 6G4 house for sale | Listing ID S13238 | Royal LePage
Penetanguishene
· House
· Garden · Deck
Penetanguishene · House · Garden · Deck
Rarely offered executive all-brick family home in Barrie's desirable Ardagh Bluffs, featuring the sought-after Grandview-built'Abby 2' model. Offering over 4,200 sq. Ft. of fully finished living space, this beautifully maintained home delivers space, comfort, privacy, and exceptional family functionality. Set on a premium pie-shaped lot backing onto environmentally protected land, the property offers a peaceful natural backdrop and rare privacy in a family-friendly neighbourhood. The main floor features 9-foot ceilings, a bright open-concept layout, spacious eat-in kitchen with centre island, and an inviting family room with G/F. Sliding doors lead to a custom 19 ft. X 12 ft. deck overlooking the fully fenced backyard. Ideal for BBQing, outdoor dining, and entertaining. The light-filled living and dining rooms provide elegant space for gatherings and special occasions. Upstairs offers four generous bedrooms with California shutters and ample closet space. The private primary suite feat
$ 1,109,000
68 Trott Boulevard, Collingwood, ON, L9Y 5C1 house for sale | Listing ID S13802 | Royal LePage
View photo
House · for sale
$ 849,000
68 Trott Boulevard, Collingwood, ON, L9Y 5C1 house for sale | Listing ID S13802 | Royal LePage
Penetanguishene
· House
· Patio · Garden · Deck · Parking
Penetanguishene · House · Patio · Garden · Deck · Parking
Top 5 Reasons You Will Love This Home: 1) Offering over 2,600 square feet of finished living space, this beautifully designed home unfolds across multiple levels to create a wonderful balance of open gathering spaces and private retreats, enhanced by vaulted ceilings, a double-car garage, and a versatile layout with plenty of room for family, guests, entertaining, and working from home 2) At the heart of the home, the bright and inviting kitchen showcases Cambria quartz countertops, generous cabinetry, and pantry storage, flowing effortlessly into the dining and living areas before extending through patio doors to a multi-tier deck overlooking the beautifully landscaped backyard 3) Designed with comfort in mind, the spacious primary suite feels like a retreat of its own with a vaulted ceiling, striking arched window, and private ensuite featuring Cambria quartz countertops, a walk-in shower, and a deep soaker tub, while a second bedroom and 4-piece bathroom complete the upper level 4)
$ 849,000
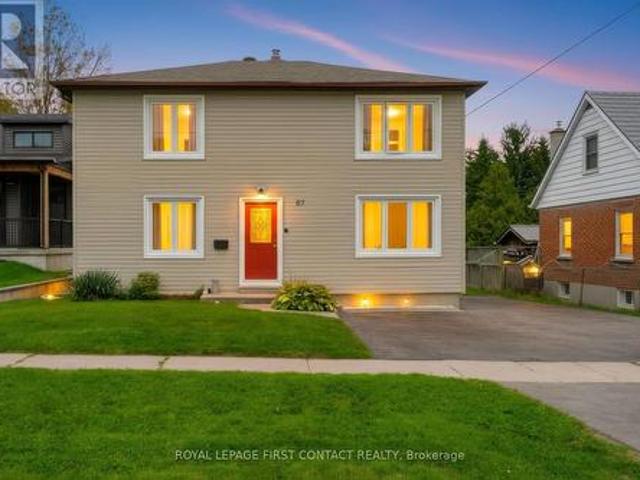
67 Vancouver Street, Barrie, ON, L4M 4M2 house for sale | Listing ID S13803 | Royal LePage
View photo
House · for sale
$ 800,000
67 Vancouver Street, Barrie, ON, L4M 4M2 house for sale | Listing ID S13803 | Royal LePage
Penetanguishene
· House
· Garden · Cellar
Penetanguishene · House · Garden · Cellar
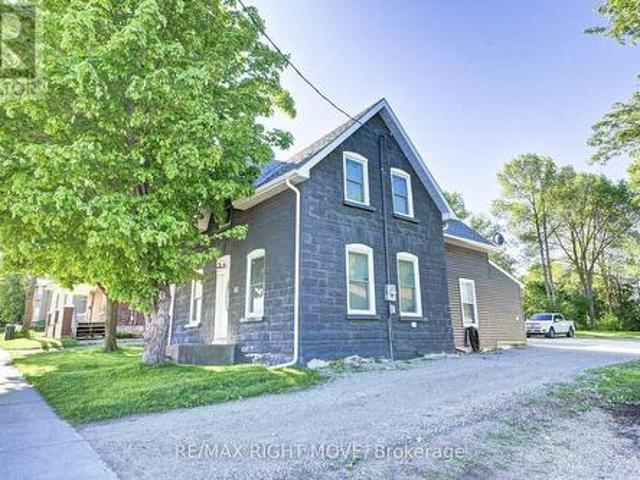
Multiple Units, Multiple Possibilities! A fantastic opportunity featuring two registered units plus a fully finished basement apartment (non-legal), offering excellent flexibility and income potential. Situated on an exceptionally deep 206-ft lot, there may also be potential for a garden suite at the rear, subject to City approval. Ideal for investors looking to add to their portfolio-or for buyers wanting to live in one unit and offset their mortgage with rental income. A property with multiple income possibilities and plenty of potential! (Id: 27)
$ 800,000

Get email alerts

Don't miss out: be the first to know about new properties

The alert was correctly created

On subscribing you accept the conditions of use and the privacy policy
Alert
Receive new ads in your inbox
Save this search
Receive alerts for new listings

We'll send you an email when we have new properties for: "Houses for sale in Penetanguishene"

The alert was correctly created

Alliston
Keswick, Georgina
Get email alerts and be the first to see new listings
Required field
On subscribing I accept the terms of the privacy policy
Perfect! You'll soon start receiving new listings via email
Alert
Receive an email when we have new ads for Houses for sale in Penetanguishene
Save this search
Filters

Bedrooms

Area (sq.ft)

sq.ft
sq.ft

Price

$
$

Filter by property type

Bathrooms

Clear all filters
Receive notifications when new entries are published.