390 houses for sale in Ponoka

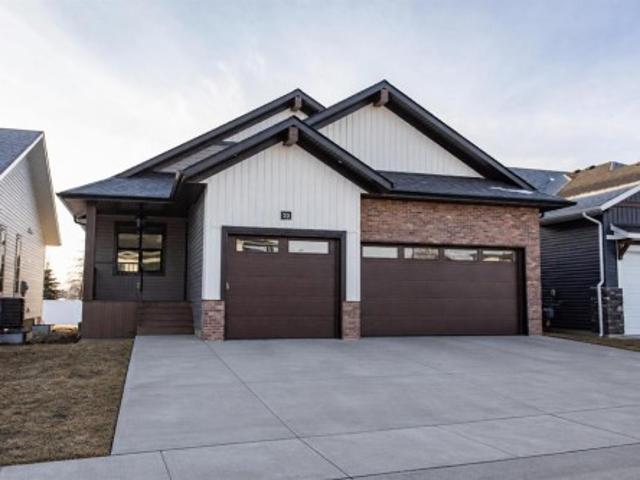
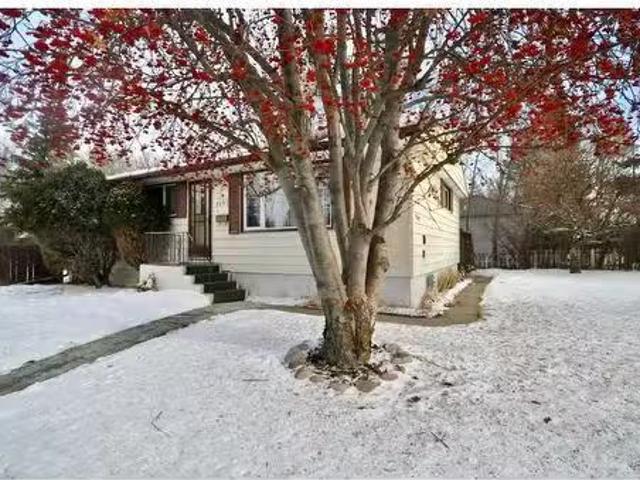
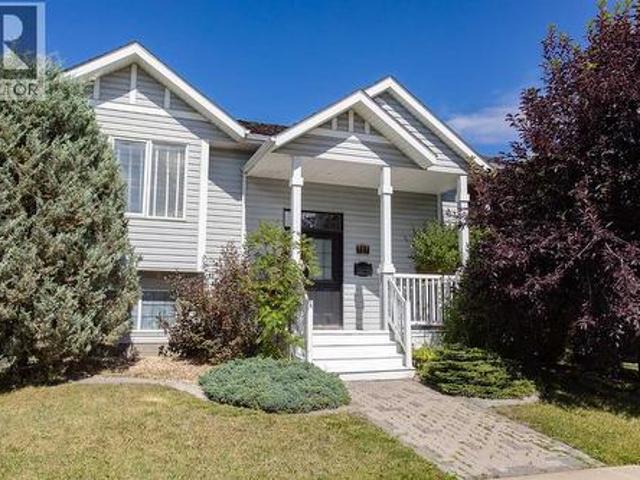
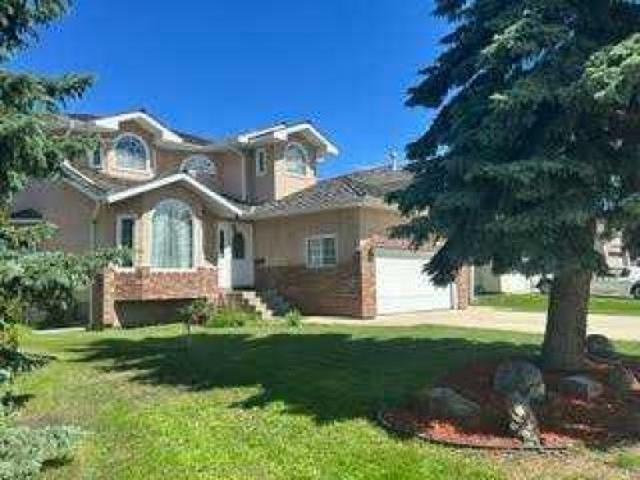
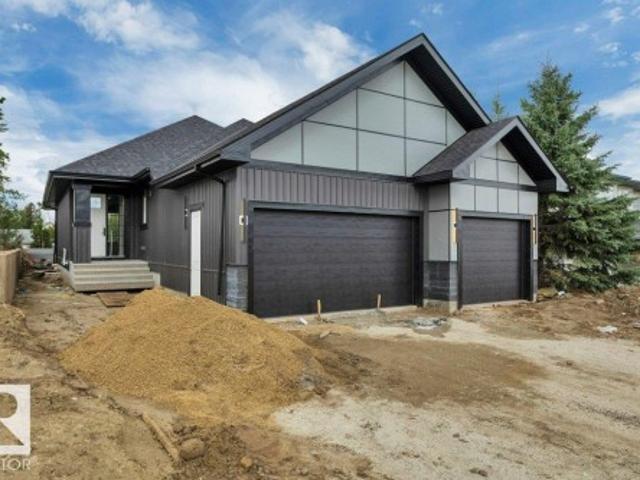
5152 48 Avenue, Millet, AB, T0C 1Z0 house for sale | Listing ID E4508 | Royal LePage
View photo
House · for sale
$ 468,854
5152 48 Avenue, Millet, AB, T0C 1Z0 house for sale | Listing ID E4508 | Royal LePage
Ponoka
· House
· Fireplace · Deck · Parking · Cellar
Ponoka · House · Fireplace · Deck · Parking · Cellar
Gorgeous brand new bungalow with triple garage. Attractive & functional 1600+ Sq ft, 3 bedroom, 2 full bath, open concept, vinyl plank flooring, 9 ft ceilings on main floor & in basement. Higher end finishings including 8 ft interior doors, custom vent covers, light fixtures, lots of recessed lighting, quartz in bathrooms & more. Foyer is welcoming & has bench, coat hooks & shelves. Main living area has an abundance of natural light, dream kitchen is to die for with lots of cabinets and drawers, large walk in pantry, big island & quartz counter tops. Great room has handsome electric fire place. Spacious primary bedroom features beautiful ceiling treatment, door to deck, walk in closet & 5 pc luxury ensuite with dual sinks, separate tub & large tiled shower. 4 pc main bath, bed #2+3 are good sizes. True triple attached insulated garage (27'x31') with high ceilings. Back alley access. Large covered deck 11'x25' with recessed lighting. Centrally located between parks, schools, shopping, s
$ 468,854
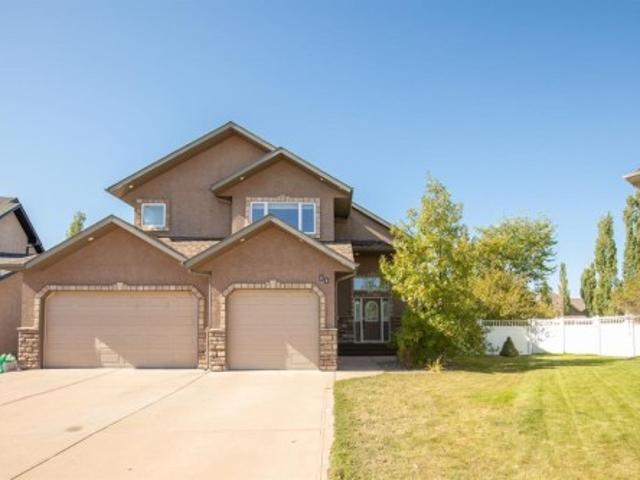
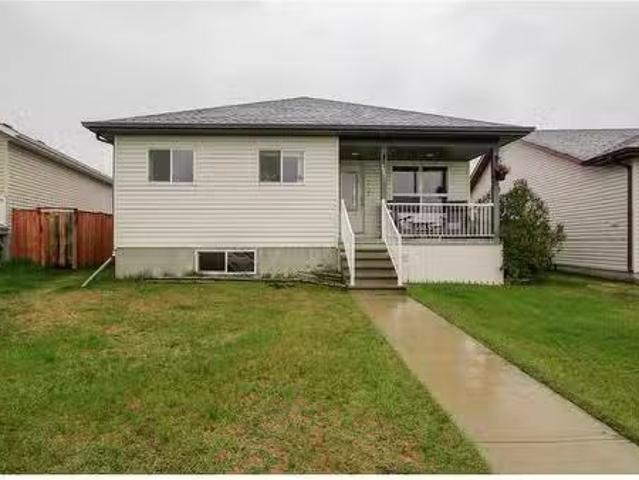
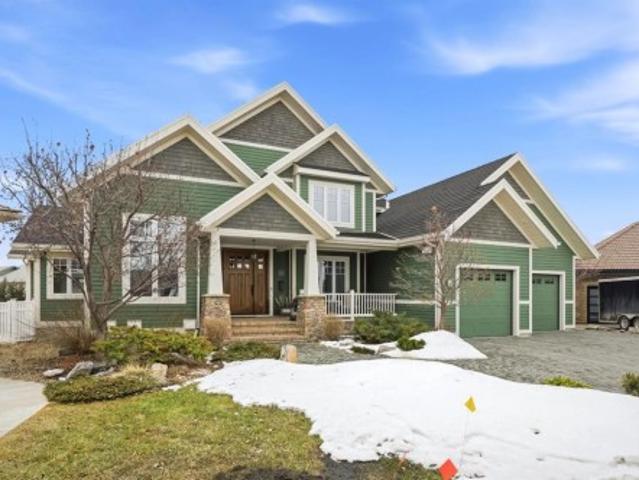
4804 Broadway Avenue, Blackfalds, AB, T0M 0J0 house for sale | Listing ID A2332 | Royal LePage
View photo
House · for sale
$ 389,900
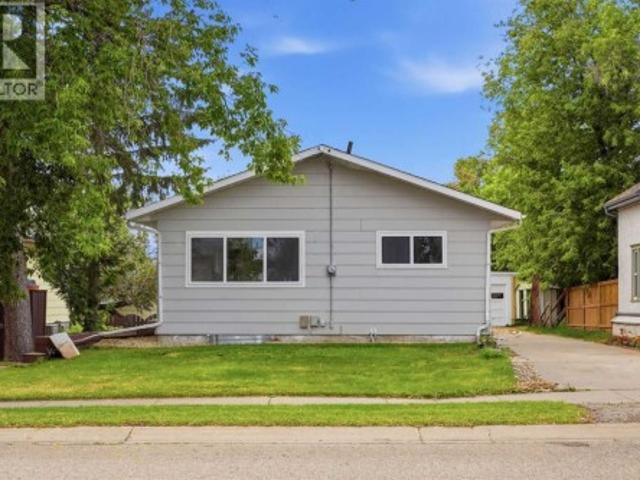
4804 Broadway Avenue, Blackfalds, AB, T0M 0J0 house for sale | Listing ID A2332 | Royal LePage
Ponoka
· House
· Garden · Fireplace · Sauna · Swimming pool · Deck · Parking · Cellar
Ponoka · House · Garden · Fireplace · Sauna · Swimming pool · Deck · Parking · Cellar
Welcome to a beautifully updated home offering a fresh modern feel throughout. The bright main floor features stylish flooring, contemporary finishes, upgraded lighting, a striking feature wall with electric fireplace, and a beautifully updated kitchen complete with modern cabinetry, sleek countertops, NEW stainless-steel appliances and a stylish backsplash. The fully developed basement offers plenty of additional living space, perfect for a family room, recreation area or entertaining. With additional rooms and plenty of functional space, the lower level adds great versatility to the home. What truly sets this property apart are the private indoor hot tub and sauna, creating your own relaxing retreat at home. Outside, enjoy a mature, fenced backyard, covered rear deck, ample parking and a detached heated garage/workshop. A unique combination of modern updates, character and exceptional bonus features. This home is a must-see!
$ 389,900
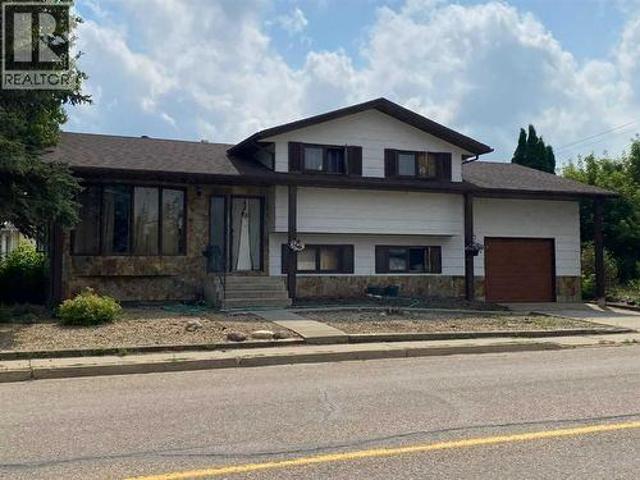
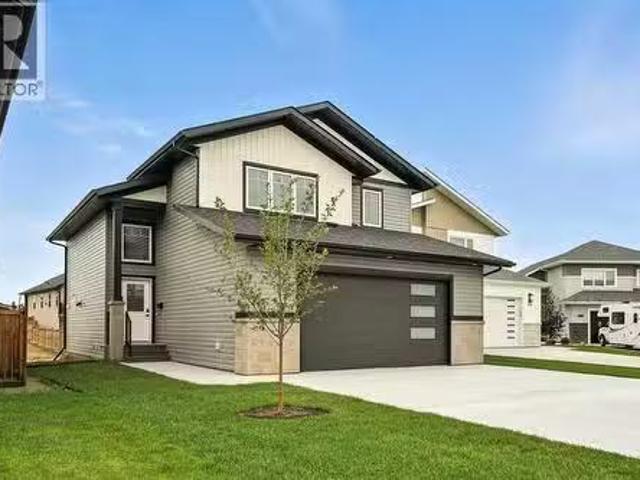
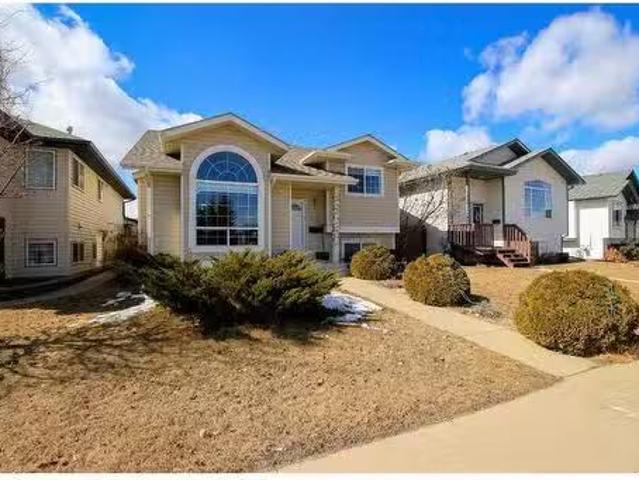
20 Emmett Crescent, Red Deer, AB, T4P 3G8 house for sale | Listing ID A2297 | Royal LePage
View photo
House · for sale
$ 899,900
20 Emmett Crescent, Red Deer, AB, T4P 3G8 house for sale | Listing ID A2297 | Royal LePage
Ponoka
· House
· Patio · Office room · Fireplace · Deck · Parking
Ponoka · House · Patio · Office room · Fireplace · Deck · Parking
A brand new Larkaun Homes bungalow in Evergreen with a triple attached garage! The front entryway greets you to the open style floorplan with vaulted ceilings. Two toned, soft close maple kitchen cabinets are complimented by crown mouldings, full tile decorative backsplash, stainless steel appliances including a gas stove with a custom maple hoodfan, quartz countertops, an eating bar island and a butler's pantry that has built in cabinetry, a prep sink & a window. The dining area has patio doors out to the sunroom with powered screens, a fan and electric heat. This leads to the 12'x10' composite sun deck. Relax in the living room next to the electric fireplace with tile surround and wood mantle. There is an office, a powder room and a back entryway with built in cubbies and main floor laundry for your convenience. The King sized primary bedroom features a walk in closet & a 5 piece ensuite with double sinks, quartz countertops, a freestanding tub, a water closet and a custom glass/ dec
$ 899,900
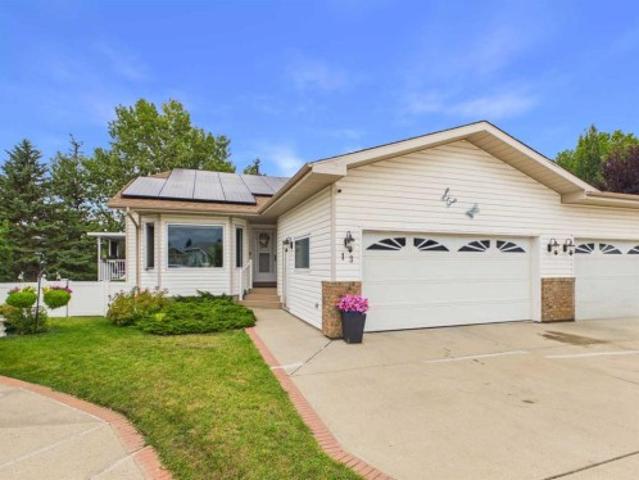
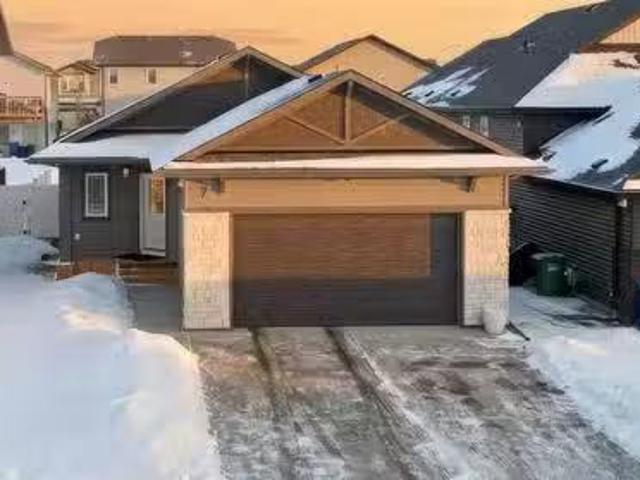
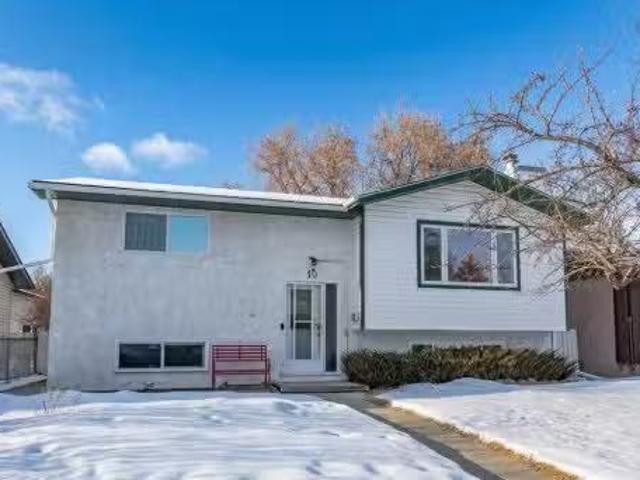
Street, Red Deer, AB, T4N 2K2 commercial for sale Listing.
View photo
House · for sale
$ 300,000
$ 190/sq.ft
Street, Red Deer, AB, T4N 2K2 commercial for sale Listing.
Ponoka
· 1,572 sq.ft · House
· Office room · Parking
Ponoka · 1,572 sq.ft · House · Office room · Parking
Complete Package Well established Automotive services business, Building and equipment Turn key operation. Excellent central Red deer location just off, 49 Ave and Gaetz with great accessibility End Unit of Building provides great access as well as street parking (both sides of street ) and at back of shop. Main floor is 1560 +_sq. ft interior area with shop area and offices, washroom, and kitchen area. The developed mezzanine is around 305 sq. ft. which also has a furnace room with a forced air furnace ( not being used ). Shop is cinder block construction with 14x12 auto powered insulated garage door and man door, overhead heater. Interior is a curved ceiling and to the beams is 15 feet. Outside access to Back of shop is at side of unit through secured gate opening to fully fenced and lighted shared compound. Condo fees include Reserve fund contribution, basic insurance, all exterior maintenance ( roof has been redone ). Price includes the existing Business Mac Mic motors which has op
$ 300,000
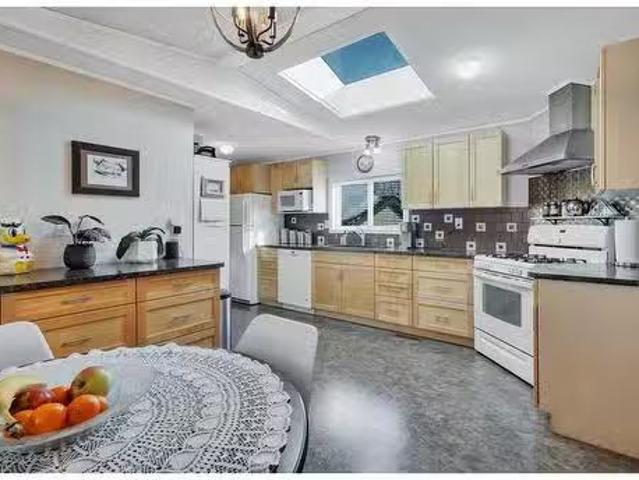
117 Parkland Acres, Lacombe, AB, T4L 1S8 house for sale Lis.
View photo
House · for sale
$ 150,000
$ 107/sq.ft
117 Parkland Acres, Lacombe, AB, T4L 1S8 house for sale Lis.
Ponoka
· 1,399 sq.ft · 30 Bedrooms · 2 Baths · House
· Patio · Garden · Deck · Air conditioning
Ponoka · 1,399 sq.ft · 30 Bedrooms · 2 Baths · House · Patio · Garden · Deck · Air conditioning
Visit REALTOR® website for additional information Located in Lacombe, AB, this mobile home is one of the larger homes in Parkland Acres & is in impeccable condition. With over 1400 sq ft, AC, a large kitchen with skylight, a gas range, updated cabinets & backsplash, plus updated laundry elevated washer & dryer, & cabinets! The master suite includes a walk-in closet AND an updated 3-piece bath! Vaulted ceilings elevate the bright and inviting living room, while the four-season addition family room provides a cozy retreat year-round. Outside, the yard is a landscaped paradise, featuring a covered deck and several patio areas, ideal for outdoor gatherings and relaxation. Great price & a great home! Still available at ListedBuy!
$ 150,000
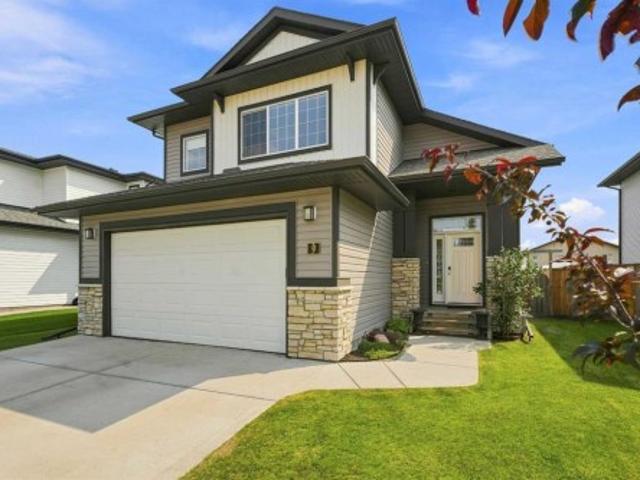
9 Trinity Street, Lacombe, AB, T4L 0J4 house for sale | Listing ID A2341 | Royal LePage
View photo
House · for sale
$ 549,900
9 Trinity Street, Lacombe, AB, T4L 0J4 house for sale | Listing ID A2341 | Royal LePage
Ponoka
· House
· Garden · Deck · Parking · Cellar
Ponoka · House · Garden · Deck · Parking · Cellar
Welcome to this perfect family home in Trinity Crossing! This spacious modified bi-level is ideally located close to schools, parks, walking trails, shopping and with easy access to Highway 2, it’s the perfect location for busy family life. Step inside the large, welcoming entry and an open-concept main floor featuring 9' ceilings, tons of natural light and NEW laminate flooring throughout the main floor and basement. The kitchen offers dark maple cabinetry, stainless steel appliances, a breakfast bar and walk-in pantry, all overlooking the spacious dining area. Garden doors lead out to the deck and fully fenced and landscaped backyard, complete with raised garden boxes, a dog run and storage shed. The primary suite is privately tucked above the garage and features a spacious ensuite and walk-in closet. Two additional bedrooms and a full 4-piece bathroom complete the main level. The fully finished basement adds even more space for the whole family, featuring 2 additional bedrooms, a 3-
$ 549,900
5 Sproule Place, Bashaw, AB, T0B 0H0 house for sale Listing.
View photo
House · for sale
$ 269,500
$ 281/sq.ft
5 Sproule Place, Bashaw, AB, T0B 0H0 house for sale Listing.
Ponoka
· 958 sq.ft · 21 Bedrooms · 2 Baths · House
· Cellar
Ponoka · 958 sq.ft · 21 Bedrooms · 2 Baths · House · Cellar
This inviting 968 sq ft bungalow offers a warm and functional layout, perfect for comfortable everyday living. The main floor features two bedrooms and a beautifully updated bathroom, along with a bright kitchen boasting an abundance of cabinetry. A highly practical main floor laundry area includes built-in cabinets and space for hobbies or projects. The basement adds excellent additional living space, complete with a third bedroom, a 3-piece bathroom, a spacious family room, and a utility room with plenty of storage. There’s also a cold room and extra storage tucked neatly under the stairs. The concrete basement floor has been uniquely painted—adding character you won’t want to change—and many of the walls have also been refreshed. Large basement windows bring in lots of natural light, making the space feel open and welcoming. Only the ceiling remains to be finished. Recent upgrades include main floor paint and flooring (2025), two exterior doors (2024), shingles (2022), front living
$ 269,500
3597 54 Avenue Crescent, Red Deer, AB, T4N 4L7 house for sal.
View photo
House · for sale
$ 350,000
$ 365/sq.ft
3597 54 Avenue Crescent, Red Deer, AB, T4N 4L7 house for sal.
Ponoka
· 958 sq.ft · 31 Bedrooms · 2 Baths · House
· Garden · Cellar
Ponoka · 958 sq.ft · 31 Bedrooms · 2 Baths · House · Garden · Cellar
Charming West Park Bungalow – Offered for the First Time in Over 50 Years Nestled in the heart of the well-loved West Park neighbourhood, this exceptionally well-cared-for bungalow is now available after decades of cherished family living. The pride of ownership is evident in every corner of this home. The main floor is bright and functional, offering three spacious bedrooms, a kitchen with solid wood cabinetry, a built-in pantry, a convenient ironing board, and a versatile kitchen island. Thoughtful design is showcased throughout, with custom-built storage solutions that maximize every inch of space. The back entrance leads directly to the developed basement, making it ideal for potential private access. The lower level features a generous landing area, a large laundrystorage room, a fourth bedroom, and the possibility of a fifth. A sprawling family room provides ample space for gatherings or relaxation. The outdoor space is equally impressive. Situated on a corner lot, the yard featu
$ 350,000
11 Aldrich Close, Red Deer, AB, T4R 3R5 house for sale | Listing ID A2344 | Royal LePage
View photo
House · for sale
$ 725,000
11 Aldrich Close, Red Deer, AB, T4R 3R5 house for sale | Listing ID A2344 | Royal LePage
Ponoka
· House
· Fireplace · Parking
Ponoka · House · Fireplace · Parking
Located in one of Anders’ most sought-after close locations, this exceptional custom-built Sorrento Homes residence offers a rare combination of quality, space, privacy and functionality. From the moment you arrive, the impressive stucco and rock exterior creates outstanding curb appeal, while the triple heated attached garage provides exceptional parking, storage and convenience. The spacious modified bi-level floor plan is designed for both everyday family living and entertaining. A generous front entry welcomes you into the main level, where soaring vaulted ceilings and an open-concept design create an impressive sense of space. The large kitchen overlooks the dining area and inviting great room, complete with a cozy gas fireplace. One of the home’s standout features is the professionally built three-season sunroom by Red Deer Sunroom & Awnings—a wonderful year-round-feeling retreat for relaxing or entertaining while enjoying the outdoors in comfort. The sunroom opens to the expansi
$ 725,000
5138 48 Street, Lacombe, AB, T4L 1J3 house for sale | Listing ID A2333 | Royal LePage
View photo
House · for sale
$ 320,000
5138 48 Street, Lacombe, AB, T4L 1J3 house for sale | Listing ID A2333 | Royal LePage
Ponoka
· House
· Parking · Cellar
Ponoka · House · Parking · Cellar
Loads of potential but it will need some love for sure. This 4 bed 3 bath home has good bones and is in a great location located close to schools and shopping. The Sobeys is rignt next door with more great shopping and amenities within walking distance at the mall and downtown. This four level split has a kitchen, dining room and living room on the main floor. Upstairs you will find 3 bedrooms, laundry, 4pc bath and 3pc ensuite. On the lower level is a large family room with access to the attached garage. Finally in the basement is another bedroom, storage and a 2pc bath. All in all lots of room for the family. The attached single garage is deep and wide. It will fit a car and then some but the overhead door will need to be made bigger to accomodate larger vehicles. Great home for those who are willing to roll up their sleeves and make it their own. Tenant occupied
$ 320,000
2 5021 Parkwood Road, Blackfalds, AB, T0M 0J0 commercial for.
View photo
House · for sale
$ 474,900
$ 257/sq.ft
2 5021 Parkwood Road, Blackfalds, AB, T0M 0J0 commercial for.
Ponoka
· 1,841 sq.ft · House
· Office room · Parking
Ponoka · 1,841 sq.ft · House · Office room · Parking
Prime Commercial Property within Blackfalds! Exceptional opportunity to own commercial real estate in the thriving heart of Blackfalds. Ideally situated along Highway 2A, this high-exposure location offers maximum visibility for your business. This well-maintained building has operated successfully as a medical clinic since its original construction. The exterior features durable, low-maintenance stucco siding, a recently replaced roof, ample paved customer parking at the front, and dedicated staff parking at the rear. The interior is in excellent condition and thoughtfully laid out to accommodate a range of professional uses. It includes: two spacious waiting areas, private reception area, three large examination rooms, one procedure room, three office spaces, separate patient and staff washrooms, kitchenstaff break area. Neighbouring businesses include a shop, dental clinic, and an optometrist, making it an ideal location for healthcare-related services or a complementary commercial
$ 474,900
13 Dunn Close, Red Deer, AB, T4R 2M6 house for sale | Listing ID A2342 | Royal LePage
View photo
House · for sale
$ 435,555
Updated
13 Dunn Close, Red Deer, AB, T4R 2M6 house for sale | Listing ID A2342 | Royal LePage
Ponoka
· House
· Office room · Fireplace · Parking
Ponoka · House · Office room · Fireplace · Parking
Update*. Poly B now removed and fully replaced! Incredibly well kept and thoughtfully updated, walk-out half duplex that is geared for adult living at it’s best! Located in a quiet, like-minded close where neighbors quickly become friends, this charming walk-out bungalow offers total peace of mind and full main-floor accessibility. The functional layout brings effortlessness on the main floor with durable vinyl plank floors, custom blinds, and a cozy gas fireplace in the living area. The primary retreat features a private ensuite equipped with an accessible walk-in shower tub for safety and ease plus comfortable, higher-height toilets. An added feature your future self can be thankful for! Main Floor Laundry is neatly tucked away off the garage access and a secondary bath that includes a soothing jet tub, perfect for soaking and relaxation. The second room on the main offers a little extra versatility. Easily used as a den, an office or a just a smaller bedroom for visiting family. To
$ 435,555
717 Lancaster Drive, Red Deer, AB, T4R 2T5 house for sale | Listing ID A2338 | Royal LePage
View photo
House · for sale
$ 459,900
717 Lancaster Drive, Red Deer, AB, T4R 2T5 house for sale | Listing ID A2338 | Royal LePage
Ponoka
· House
· Fireplace
Ponoka · House · Fireplace
Welcome to this fantastic family-friendly home, ideally located within walking distance to schools, parks, and everyday amenities! A welcoming curb appeal sets the tone as you approach the large covered front entry, leading into a spacious foyer for all your guests to be greeted in. The main level features attractive walnut-tone laminate flooring throughout, providing a stylish look while offering excellent durability and easy maintenance. The inviting living room is enhanced by a tray ceiling that add an extra sense of height, decorative archways, and a large picture window allowing an abundance of natural light to fill the space. An electric fireplace creates a warm and comfortable atmosphere, making this an ideal gathering space for family and guests. The well-designed kitchen beautifully balances function and style, featuring an abundance of maple cabinetry, a large center island with raised eating bar, plenty of additional counter space, and a deep corner pantry with ample room fo
$ 459,900
117 Rolling Hills Ridge, Blackfalds, AB, T0M 0J0 house for s.
View photo
House · for sale
$ 379,900
$ 379/sq.ft
117 Rolling Hills Ridge, Blackfalds, AB, T0M 0J0 house for s.
Ponoka
· 1,001 sq.ft · 5 Bedrooms · 2 Baths · House
· Garden · Deck · Parking · Cellar
Ponoka · 1,001 sq.ft · 5 Bedrooms · 2 Baths · House · Garden · Deck · Parking · Cellar
FULLY DEVELOPED 5 BEDROOM, 2 BATHROOM BUNGALOW ~ LARGE PARKING PAD WROOM FOR AN RV ~ MANY RECENT UPDATES ~ Covered front veranda welcomes you to this well cared for home ~ Open concept main floor layout is complemented by vinyl plank flooring, creating a feeling of spaciousness ~ The living room offers a large west facing picture window that allows for plenty of natural light to fill the space ~ The kitchen offers a functional layout with an abundance of cabinets, new stainless steel appliances including a double oven and French door fridge, ample counter space, full tile backsplash, window above the sink overlooking the deck and backyard, space for a large dining set and an eating bar ~ Separate rear entry leads to the deck and backyard ~ The primary bedroom can easily accommodate a king size bed plus furniture, has dual closets and is conveniently located next to the updated 4 piece main bathroom ~ 2 additional main floor bedrooms ~ The fully finished basement offers tons of addition
$ 379,900
25 Murphy Close, Blackfalds, AB, T4M 0H5 house for sale Lis.
View photo
House · for sale
$ 569,900
$ 383/sq.ft
25 Murphy Close, Blackfalds, AB, T4M 0H5 house for sale Lis.
Ponoka
· 1,485 sq.ft · 3 Bedrooms · 2 Baths · House
· Deck · Cellar
Ponoka · 1,485 sq.ft · 3 Bedrooms · 2 Baths · House · Deck · Cellar
Welcome to this standout home in the sought-after McKay Ranch community—just a short walk to a playground, park, and beautiful walking paths. With a thoughtfully designed layout and modern finishes, this modified bi-level is perfect for families of all sizes.The kitchen is filled with natural light and offers dark cabinetry, a stylish 4X8 horizontal tile backsplash, and quartz countertops. You’ll appreciate the large pantry and the included stainless appliances. From here, step out onto the spacious full-width deck with metal railing and dura deck—perfect for entertaining and soaking up the sun.The main level includes two bedrooms (one with a walk-in closet), a well-appointed 4-piece bathroom, and a convenient laundry room. Durable luxury vinyl plank flooring ties the open-concept living space together beautifully.Upstairs, the large primary bedroom offers a peaceful retreat, complete with a walk-in closet and a private 3-piece ensuite.The walkout basement is unfinished and ready for y
$ 569,900
7 Thorne Place, Red Deer, AB, T4P 0S1 house for sale Listin.
View photo
House · for sale
$ 665,000
$ 537/sq.ft
7 Thorne Place, Red Deer, AB, T4P 0S1 house for sale Listin.
Ponoka
· 1,238 sq.ft · 12 Bedrooms · 3 Baths · House
· Patio · Garden · Office room · Cellar
Ponoka · 1,238 sq.ft · 12 Bedrooms · 3 Baths · House · Patio · Garden · Office room · Cellar
This perfectly sized one year old custom BUNGALOW nails the sweet spot between stylish, smart and SERIOUSLY COMFORTABLE! From the moment you step inside, it just feels RIGHT! The main floor primary suite is a total retreat- beautifully designed with a spa-like ensuite, a WALK IN CLOSET, and an UNCLUTTERED VIBE you crave at end of the day. The HEART OF THE HOME features an OPEN CONCEPT that shines with QUARTZ COUNTERTOPS, SLEEK black stainless appliances, gas cook top and effortless flow - perfect for entertaining or just living your best everyday life! Those huge patio doors are a showstopper, flooding the space with abundance of natural light and opening onto the maintenance free patio and fully fenced yard. Practical meets polished with a FRONT OFFICE and MAIN FLOOR LAUNDRY, making life so much easier. A fully developed basement that boasts OPERATIONAL IN FLOOR HEAT, 2 generous size bedrooms, a stylish 4-piece bathroom and beautiful family room. Other upgraded features include: AIR C
$ 665,000
119 Kirkland Close, Red Deer, AB, T4P 4A4 house for sale Li.
View photo
House · for sale
$ 404,900
$ 379/sq.ft
119 Kirkland Close, Red Deer, AB, T4P 4A4 house for sale Li.
Ponoka
· 1,066 sq.ft · 33 Bedrooms · 2 Baths · House
· Garden · Parking
Ponoka · 1,066 sq.ft · 33 Bedrooms · 2 Baths · House · Garden · Parking
Welcome to this spacious move in ready bi-level located in a quiet, family-friendly neighborhood! Offering a bright and functional layout, this home features vaulted ceilings in the kitchen, dining, and living room areas, creating an open and airy feel throughout the main level.The kitchen is beautifully finished with quartz countertops and a pantry for added storage, and a convenient dining area perfect for family meals or entertaining. The main floor offers a generous primary bedroom with double closets, two additional bedrooms, and a full 4-piece bathroom.Downstairs, you’ll find even more space with three additional bedrooms, a 4-piece bathroom, a large family room with French doors, and a dedicated furnace room with laundry. Vinyl plank flooring runs throughout the home, offering both durability and modern appeal. Step outside to enjoy the fully usable backyard, complete with a cozy firepit area, built-in benches with storage, a water feature, and convenient RV parking.This home ha
$ 404,900
82 Westglen Boulevard, Blackfalds, AB, T0M 0J0 house for sal.
View photo
House · for sale
$ 499,900
$ 473/sq.ft
82 Westglen Boulevard, Blackfalds, AB, T0M 0J0 house for sal.
Ponoka
· 1,055 sq.ft · 4 Bedrooms · 3 Baths · House
· Fireplace · Deck · Cellar
Ponoka · 1,055 sq.ft · 4 Bedrooms · 3 Baths · House · Fireplace · Deck · Cellar
Welcome to this impeccably maintained, family-friendly bi-level home nestled in the growing and desirable town of Blackfalds. From the moment you step inside, you’re welcomed by an abundance of natural light and luxury vinyl plank flooring.The upper level features a spacious living room highlighted by a large picture window. The beautifully designed eat-in kitchen offers stainless steel appliances, white cabinetry, tile flooring, and a pantry, Just off the kitchen, step onto the deck—ideal for summer BBQs, outdoor dining, and entertaining family and friends.The primary suite is complete with a generous closet and a private 3-piece ensuite. An additional bedroom and 4-piece bathroom complete the main floor, offering comfort and convenience for the whole family.Downstairs, the walk-out basement provides additional living space, featuring a cozy family room with a fireplace—along with two additional bedrooms, a 3-piece bathroom and a true laundry room with ample cabinetry & sink. Step out
$ 499,900
19 Copper Street, Blackfalds, AB, T0M 0J0 house for sale Li.
View photo
House · for sale
$ 509,000
$ 355/sq.ft
19 Copper Street, Blackfalds, AB, T0M 0J0 house for sale Li.
Ponoka
· 1,432 sq.ft · 5 Bedrooms · 3 Baths · House
· Deck · Parking
Ponoka · 1,432 sq.ft · 5 Bedrooms · 3 Baths · House · Deck · Parking
Visit REALTOR® website for additional information. This legally suited up & down duplex offers the perfect blend of comfort & cash flow! With separate entrances, soundproofing between units, & full-sized kitchens with pantries plus laundry in each suite, this is a smart investment for homeowners & investors alike. The bright main level features an open-concept layout with a sliding glass door to the deck & 3 beds, including a primary suite with private 3-piece ensuite plus an additional 4 pc bath. Downstairs, the 2-bedroom lower unit boasts cozy in-floor heating plus 9 foot ceilings, a 4-piece bath, & the same airy, open feel. Set on a quiet street next to a green space & open field, this property also offers ample rear parking & is walking distance to a local school—making it ideal for families & tenants alike. Still available at ListedBuy!
$ 509,000
91 Timberstone Way, Red Deer, AB, T4P 0N5 house for sale Li.
View photo
House · for sale
$ 489,900
$ 413/sq.ft
91 Timberstone Way, Red Deer, AB, T4P 0N5 house for sale Li.
Ponoka
· 1,184 sq.ft · 32 Bedrooms · 3 Baths · House
· Garden · Parking · Deck · Air conditioning
Ponoka · 1,184 sq.ft · 32 Bedrooms · 3 Baths · House · Garden · Parking · Deck · Air conditioning
View This Home Go Home & Pack and Move Right In!—Its That Easy! Located in the highly desirable Timberstone neighbourhood, this Fully Developed 2,200 sq. ft. home offers 5 bedrooms, 3 bathrooms, plus a Finished Heated 24 x 24 Detached Garage with 9-foot ceilings, and impressive 68 rear exterior door. Designed with Family Living In Mind, the home has a spacious and inviting atmosphere. Large windows throughout fill the home with natural light, enhancing the open-concept layout. The kitchen is both functional and stylish complete with Granite Countertops a large island and plenty of space for entertaining. AC Unit was installed 3 yrs ago with a 10 yr Warranty. Step outside to enjoy the Fully Fenced Backyard Featuring a generous 10 x 18 Deck—Perfect for Relaxing Hosting Friends or Enjoying Summer Evenings or Your Morning Coffee. Installed in 2025, custom-designed, Bluetooth-integrated Lighting System Fully Controllable via Smartphone Application. It allows users to Manage Zones Adjust Col
$ 489,900
5310 76 Street Lacombe, Ab, Lacombe, AB, T4L 0K8 investment.
View photo
House · for sale
$ 2,700,000
$ 443/sq.ft
5310 76 Street Lacombe, Ab, Lacombe, AB, T4L 0K8 investment.
Ponoka
· 6,092 sq.ft · 3 Bedrooms · House
· Parking
Ponoka · 6,092 sq.ft · 3 Bedrooms · House · Parking
Rare opportunity to acquire all six purpose-built townhomes in Building 1 (Units 101–106) as one investment asset, offering approximately 9,210 SF of total saleable area. Modern three-storey townhouse layouts feature private entrances, attached garages, contemporary kitchens, dining and living areas, 3 bedrooms, 3 full bathrooms plus 1 half bathroom, ensuite, laundry and outdoor living space. Five appliances are included in each unit, along with an epoxy flooring upgrade in every attached garage, providing durable, low-maintenance finishes designed for long-term saleal use.Lacombes residential saleal market remains tight, with a 1.6% residential vacancy rate reported for 2025, supporting strong tenant demand. The six-unit configuration also creates potential for CMHC MLI Select financing, with qualifying projects potentially eligible for enhanced financing terms including up to 95% LTV and 50-year amortization, subject to CMHC qualification.A compelling opportunity for multifamily inve
$ 2,700,000
78 Caribou Crescent, Red Deer, AB, T4P 0T6 house for sale L.
View photo
House · for sale
$ 749,900
$ 315/sq.ft
78 Caribou Crescent, Red Deer, AB, T4P 0T6 house for sale L.
Ponoka
· 2,379 sq.ft · 5 Bedrooms · 4 Baths · House
· Fireplace
Ponoka · 2,379 sq.ft · 5 Bedrooms · 4 Baths · House · Fireplace
Welcome to this exceptional custom-built two-storey home located in the highly sought-after community of Clearview Ridge, at 78 Caribou Crescent. Built in 2015, this fully developed residence offers over 2,400 sq. ft. of above-grade living space, perfectly designed for modern family living. With 5 bedrooms and 3.5 bathrooms, there is plenty of room for everyone.The impressive entrance welcomes you into a thoughtfully designed main floor featuring a stunning two-sided rock-faced fireplace that adds warmth and character. The spacious kitchen is ideal for entertaining, complete with granite and quartz countertops, ample cabinetry, and generous prep space. An inviting spiral staircase leads you to the second floor, where you’ll find a bright bonus room flooded with natural light.The primary suite is a true retreat, offering a spacious ensuite and walk-in closet. The fully developed lower level includes a wet bar, perfect for hosting family and friends. Backing onto a mini park and green sp
$ 749,900
228 Jenner Crescent, Red Deer, AB, T4P 0B5 house for sale | Listing ID A2340 | Royal LePage
View photo
House · for sale
$ 459,900
228 Jenner Crescent, Red Deer, AB, T4P 0B5 house for sale | Listing ID A2340 | Royal LePage
Ponoka
· House
Ponoka · House
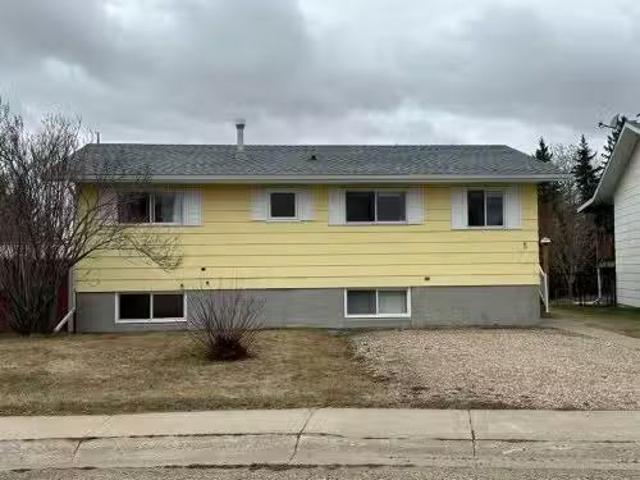
Fantastic Revenue Property! Legal Up/Down Bi-Level. This well-cared-for home has 3 bedrooms, an open floor plan with large living rooms and kitchens, and 4-piece baths in each unit. The upper level has 9' ceilings. Large windows in both units. Both units have laundry areas, separate entrances, and utility/mechanical rooms. The downstairs unit has both forced-air and functioning in-floor heat. The lower level was renovated in 2025, including new lights, switches, flooring, and cabinets. Vinyl fencing divides both backyards. Some new appliances in both units. Shingles were replaced in 2021. Upper Unit Rents $1375 and lower unit rents are $ 1,350. Tenants pay all utilities
$ 459,900
148 Dempsey Street, Red Deer, AB, T4R 2Y9 house for sale | Listing ID A2340 | Royal LePage
View photo
House · for sale
$ 478,000
148 Dempsey Street, Red Deer, AB, T4R 2Y9 house for sale | Listing ID A2340 | Royal LePage
Ponoka
· House
· Garden · Fireplace · Parking
Ponoka · House · Garden · Fireplace · Parking
Immaculate and move-in ready! This home has been lovingly cared for by the sellers and is ready for a new family. Now offering this 4 bedroom, 3 bathroom bi-level in a great location in Devonshire. The main floor features a large and bright living room, which is open to the kitchen and dining room. The kitchen was updated with white cabinetry, quartz countertops, vinyl flooring, and new lighting. There's plenty of counter space and a peninsula for your bar stools. The main floor has two bedrooms and two full baths, including the owner's suite, complete with spacious closets and a full ensuite bathroom. You'll love the open stairway to the large family room. It features a gas fireplace for those cozy winter evenings. There's a separate laundry room with cabinetry and window. The third and fourth bedrooms are very spacious and you also have a full bathroom for use downstairs. The yard is fully fenced and houses the 24 X 26 foot garage. The location is prime, close to the bus stop, school
$ 478,000
92 Anquetel Street, Red Deer, AB, T4R 2K7 house for sale | Listing ID A2332 | Royal LePage
View photo
House · for sale
$ 573,888
92 Anquetel Street, Red Deer, AB, T4R 2K7 house for sale | Listing ID A2332 | Royal LePage
Ponoka
· House
· Office room · Fireplace
Ponoka · House · Office room · Fireplace
Welcome to this stately two-story former show home, offering 5 bedrooms, 3.5 bathrooms, and 2,040 square feet of meticulously designed living space tailored for a growing family. The property has undergone major capital improvements, featuring high-efficiency vinyl windows upgraded throughout most of the home in 2018, a brand-new roof replaced in August 2026, complete Poly B plumbing removal, and fully restored drywall with fresh professional paint finished in mid-August 2026. The main level seamlessly balances open-concept daily living with refined formal spaces. An inviting family room, anchored by a warm gas fireplace, sits adjacent to a sunlit eating area and a classic kitchen with raised oak panel cabinetry. For formal occasions, the elegant dining room showcases upgraded hardwood flooring—a sophisticated touch that extends to the staircase risers. Completing this floor is a private den ideal for a home office, a convenient powder room, and direct access to the double-attached gar
$ 573,888
31 Ashley Close, Red Deer, AB, T4R 2X3 house for sale | Listing ID A2300 | Royal LePage
View photo
House · for sale
$ 1,675,000
31 Ashley Close, Red Deer, AB, T4R 2X3 house for sale | Listing ID A2300 | Royal LePage
Ponoka
· House
· Garden · Parking
Ponoka · House · Garden · Parking
Acreage-style living in the city! This truly one-of-a-kind property offers exceptional space, luxury, and functionality, highlighted by two attached heated garages that are simply unmatched. The front garage measures 27' x 26' with impressive 11-foot ceilings, while the rear attached garage/shop/man cave spans over 1,800 sq ft and can accommodate six vehicles or more with the addition of lifts—perfect for car enthusiasts or hobbyists. There is ample room for boats, quads, sleds, or even a virtual golf setup, and it even includes its own bathroom. Situated on an oversized one-third acre lot at the end of a quiet close in desirable Anders, this home combines privacy with convenience. The location offers excellent walkability to parks, schools, shopping, and the Collicutt Centre. A large rear driveway provides additional parking, including space for RVs. The mature yard has been professionally designed and landscaped, creating a peaceful and private outdoor retreat. Built in a timeless Cr
$ 1,675,000
24 Deschner Close, Red Deer, AB, T4R 3C1 house for sale Lis.
View photo
House · for sale
$ 409,900
$ 346/sq.ft
24 Deschner Close, Red Deer, AB, T4R 3C1 house for sale Lis.
Ponoka
· 1,184 sq.ft · 4 Bedrooms · 3 Baths · House
· Garden · Fireplace · Deck · Cellar
Ponoka · 1,184 sq.ft · 4 Bedrooms · 3 Baths · House · Garden · Fireplace · Deck · Cellar
FULLY DEVELOPED 4 BEDROOM, 3 BATHROOM BI-LEVEL ~ FACING A GREEN SPACE AND PARK ~ FULLY FENCED WEST FACING BACKYARD ~ Covered entry welcomes you ~ The living room features soaring vaulted ceilings, a cozy gas fireplace, and large windows overlooking the landscaped front yard and with park views ~ Easily host a large gathering in the dining room with more large windows offering natural light ~ The kitchen offers plenty of wood cabinets, ample counter space including an eating bar, full tile backsplash, window above the sink and a wall pantry ~ Garden door access leads to the partially covered deck and backyard ~ The primary bedroom can easily accommodate a king size bed plus multiple pieces of furniture, has ample closet space and a convenient 4 piece ensuite ~ 2 additional main floor bedrooms are both a generous size ~ 4 piece main bathroom with built in shelving ~ The fully developed basement has large above grade windows and offers a large family room with a wall of built in shelving,
$ 409,900
10 Patterson Crescent, Red Deer, AB, T4P 1J5 house for sale.
View photo
House · for sale
$ 439,900
$ 453/sq.ft
10 Patterson Crescent, Red Deer, AB, T4P 1J5 house for sale.
Ponoka
· 969 sq.ft · 3 Bedrooms · 2 Baths · House
· Deck · Air conditioning
Ponoka · 969 sq.ft · 3 Bedrooms · 2 Baths · House · Deck · Air conditioning
Welcome to a rare gem in one of Red Deer’s most coveted mature neighborhoods, The Pines. This meticulously maintained home seamlessly blends classic charm with modern convenience, offering true peace of mind. Major updates include new roof shingles (2018), furnace and water heater (2016), electrical panel (2007), siding and windows (2011), flooring, paint, and so much more. The main floor features a bright, open living space with clear sightlines from the kitchen to the dining and living areas. The modernized kitchen boasts stainless steel appliances, updated countertops, and painted solid wood cabinetry. A versatile movable island provides additional counter space and smart storage. Extend your living space to the outdoors as you exit from the dining area to a covered deck with a brand-new roof. Two spacious bedrooms and a fully updated bathroom complete the main level. Downstairs, an expansive family room with wet bar offers ample living and entertainment options, complemented by a c
$ 439,900
Copper 18 Copper Street, Blackfalds, AB, T4M 0A9 house for s.
View photo
House · for sale
$ 549,999
$ 384/sq.ft
Copper 18 Copper Street, Blackfalds, AB, T4M 0A9 house for s.
Ponoka
· 1,432 sq.ft · 31 Bedrooms · 3 Baths · House
· Parking
Ponoka · 1,432 sq.ft · 31 Bedrooms · 3 Baths · House · Parking
Visit REALTOR® website for additional information. Welcome to this bright and inviting home backing directly onto green space in one of Blackfalds growing and sought-after neighborhoods. Offering 1,432 sq ft of thoughtfully designed living space, a double attached garage, and a flexible layout with room for the whole family, this property combines beautiful views, an abundance of windows, and the functionality needed for everyday living. The spacious front foyer provides a welcoming first impression, with a short flight of stairs leading to the open-concept main living area. Large rear-facing windows overlook the green space behind the home, creating an airy atmosphere throughout. Designed for both everyday living and entertaining, the kitchen features a central island, stainless steel appliances, a pantry, and plenty of workspace. Still available at ListedBuy!
$ 549,999
7 Ohio Close, Red Deer, AB, T4N 5C7 house for sale Listing.
View photo
House · for sale
$ 374,900
$ 391/sq.ft
7 Ohio Close, Red Deer, AB, T4N 5C7 house for sale Listing.
Ponoka
· 958 sq.ft · 2 Bedrooms · 1 Bath · House
· Garden · Deck · Parking
Ponoka · 958 sq.ft · 2 Bedrooms · 1 Bath · House · Garden · Deck · Parking
Check out this Quaint Bungalow on a Quiet Mature Close, and Backing onto a Treed Reserve. Tremendous Potential, with improvement including; New Hot Water Tank(2025), Garage Door(2013), 35 Year Shingles(2009), Soffit and Facia(2009), and Main Floor Windows(2009). The main floor has also been opened up to give the home a much more open feel. You will love the Covered South Facing Deck and the Back Yard Oasis featuring numerous perennials, and Garden Area to grow your own vegetables. There is even a spot to Park your RV. The Oversized Garage is Heated with a 9’ High Door and high ceiling that make a perfect Shop and keeps your vehicles out of the elements. Don’t miss out on this Great Home in a Great Location. (id:27). Still available at ListedBuy!
$ 374,900

Get email alerts

Don't miss out: be the first to know about new properties

The alert was correctly created

On subscribing you accept the conditions of use and the privacy policy
Alert
Receive new ads in your inbox
Save this search
Receive alerts for new listings

We'll send you an email when we have new properties for: "Houses for sale in Ponoka"

The alert was correctly created

Devon
Beaumont, Division No 11
Get email alerts and be the first to see new listings
Required field
On subscribing I accept the terms of the privacy policy
Perfect! You'll soon start receiving new listings via email
Alert
Receive an email when we have new ads for Houses for sale in Ponoka
Save this search
Filters

Bedrooms

Area (sq.ft)

sq.ft
sq.ft

Price

$
$

Filter by property type

Bathrooms

Clear all filters
Receive notifications when new entries are published.