398 houses for sale in Red Deer

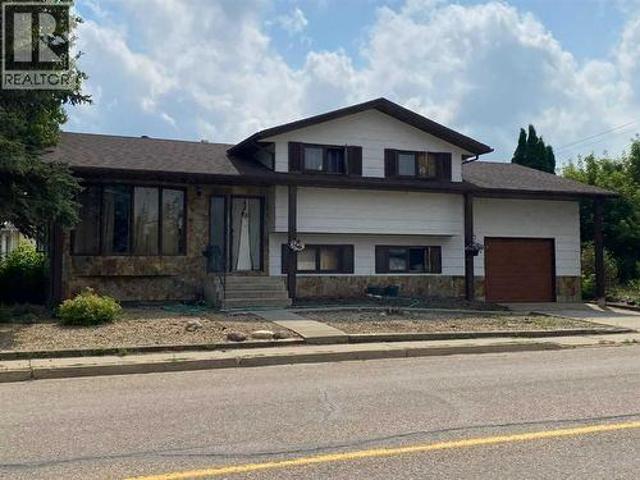
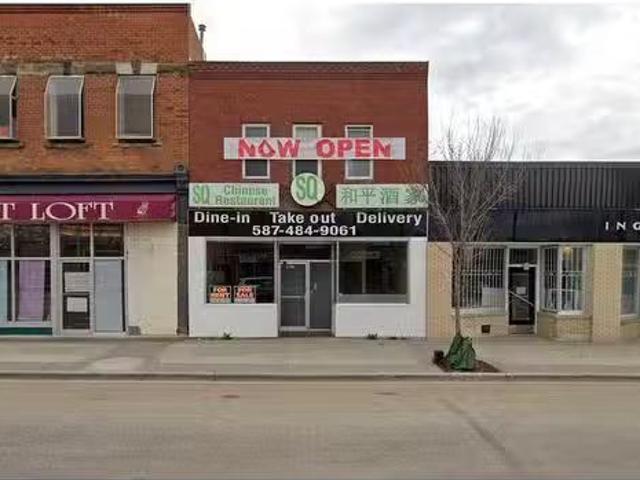
5011 50 Street, Innisfail, AB, T4G 1S7 commercial for sale.
View photo
House · for sale
$ 689,900
$ 204/sq.ft
5011 50 Street, Innisfail, AB, T4G 1S7 commercial for sale.
Red Deer
· 3,380 sq.ft · 6 Bedrooms · 2 Baths · House
Red Deer · 3,380 sq.ft · 6 Bedrooms · 2 Baths · House
Discover a versatile, free-standing restaurant property(2,200sf+- main floor & 1,180sf+- second floor) in Innisfail, Alberta. Seize the opportunity to own a prime restaurant space in the heart of Innisfail! This meticulously maintained building comes with a fully equipped commercial kitchen, offering the ideal foundation to relaunch your restaurant or convert it into any dining concept you envision. Durability: A new roof installed 8 years ago ensures long-term reliability. Ready-to-Use Kitchen: The commercial kitchen is fully equipped and poised to bring your business ideas to life. Spacious Layout: The second floor features 6 rooms, including 5 bright bedrooms with windows and 1.5 bathrooms, perfect for use as living quarters or to generate saleal income. Efficient Heating: Independent furnaces on each floor provide separate temperature control. This property is a prime investment opportunity for entrepreneurs looking to launch a new venture or expand their portfolio. Still available
$ 689,900
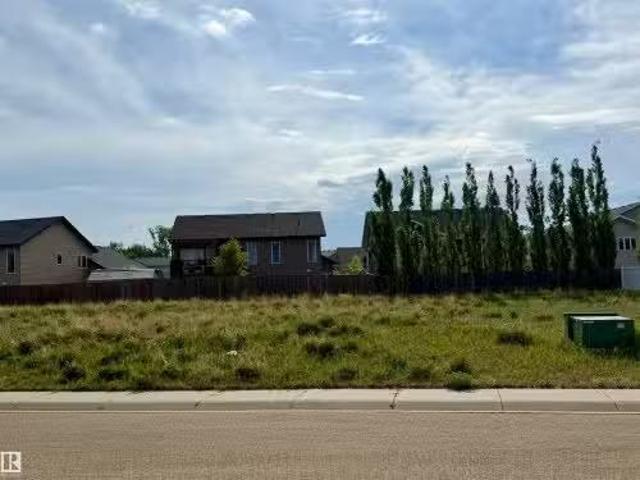
4009 42 Street Close, Ponoka, AB, T4J 0A4 vacant land for sa.
View photo
House · for sale
$ 80,000
4009 42 Street Close, Ponoka, AB, T4J 0A4 vacant land for sa.
Red Deer
· House
Red Deer · House
READY TO BUILD! PRICED TO SELL! PANORAMA RIDGE! This lot would be your perfect opportunity for a potential build for a family home. It offers close access to highway 53 and walking distances to FIRE FIGHTER park and a close 3 minute drive to the Riverside Baseball Diamonds, GAS STATION, GROCERIES, GOLF & MUCH MORE. Still available at ListedBuy!
$ 80,000
6134 52 Street Close, Ponoka, AB, T4J 1E8 house for sale | Listing ID A2301 | Royal LePage
View photo
House · for sale
$ 410,000
6134 52 Street Close, Ponoka, AB, T4J 1E8 house for sale | Listing ID A2301 | Royal LePage
Red Deer
· House
· Garden · Parking · Swimming pool · Deck · Cellar
Red Deer · House · Garden · Parking · Swimming pool · Deck · Cellar
ATTENTION First time home buyers, Welders, Mechanics and those who love to tinker in the shop and Enjoy a Backyard BBQ! This property features an oversized 24’x26’ detached garage with 220 power, plus plenty of off-street parking—perfect for vehicles, toys, or a workshop. Enjoy your own backyard retreat with a covered deck and private hot tub, and a HUGE yard with tons of space for the family, friends, swimming pool, trampolines and outdoor entertaining space! Inside, the well-maintained 2 story offers a functional layout with an eat-in kitchen, bright living room, and convenient main floor laundry and half bath. Upstairs you’ll find 3 generous bedrooms and full bathroom, while the fully developed basement includes a family room, large additional bedroom, and another full bathroom with lots of storage space in the combination storage/utility area. All of this on a quiet cul-de-sac where you can relax and unwind after a long work day!
$ 410,000
4006 38 Street, Ponoka, AB, T4J 1A8 house for sale | Listing ID A2339 | Royal LePage
View photo
House · for sale
$ 639,900
4006 38 Street, Ponoka, AB, T4J 1A8 house for sale | Listing ID A2339 | Royal LePage
Red Deer
· House
· Office room · Parking · Fireplace
Red Deer · House · Office room · Parking · Fireplace
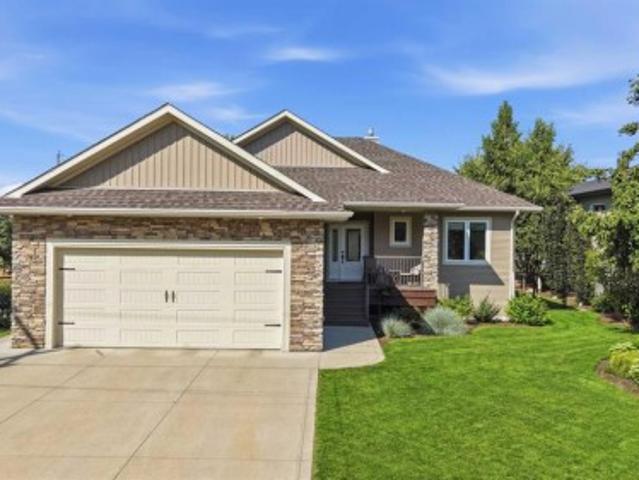
This inviting one owner, custom built, like new Bungalow, offers a comfortable layout with plenty of space for everyday living, entertaining, and making memories with family and friends. As you enter, you are welcomed into the foyer, which leads into a spacious and cozy living room with hardwood flooring and a floor to ceiling rock front fireplace. The gathering space is filled with an abundance of natural light, and flows naturally into the dining area and kitchen, creating an open and functional setting. The chef’s kitchen offers plenty of workspace along with a convenient pantry and provides access to the mudroom and attached double garage. The main level also features a generously sized bedroom that is ideal for family, guests, or a home office, along with a conveniently located 4-piece bathroom. Completing the main floor is the primary suite, offering a walk-in closet and private ensuite. Downstairs, there is in-floor heating. A large recreation room is ready for movie nights, or
$ 639,900
117 Parkland Acres, Lacombe, AB, T4L 1S8 house for sale Lis.
View photo
House · for sale
$ 150,000
$ 107/sq.ft
117 Parkland Acres, Lacombe, AB, T4L 1S8 house for sale Lis.
Red Deer
· 1,399 sq.ft · 30 Bedrooms · 2 Baths · House
· Patio · Garden · Deck · Air conditioning
Red Deer · 1,399 sq.ft · 30 Bedrooms · 2 Baths · House · Patio · Garden · Deck · Air conditioning
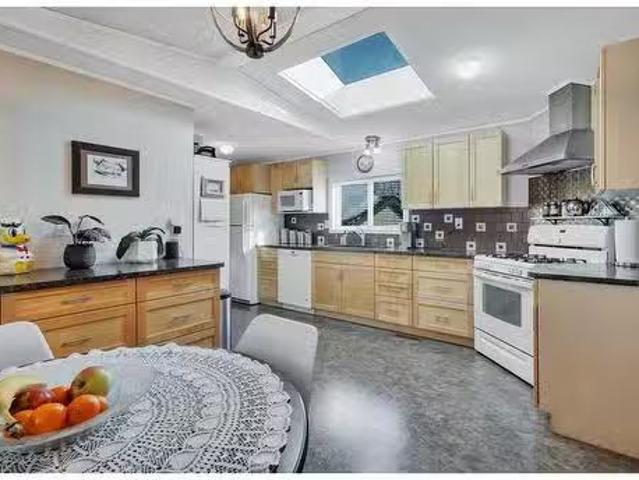
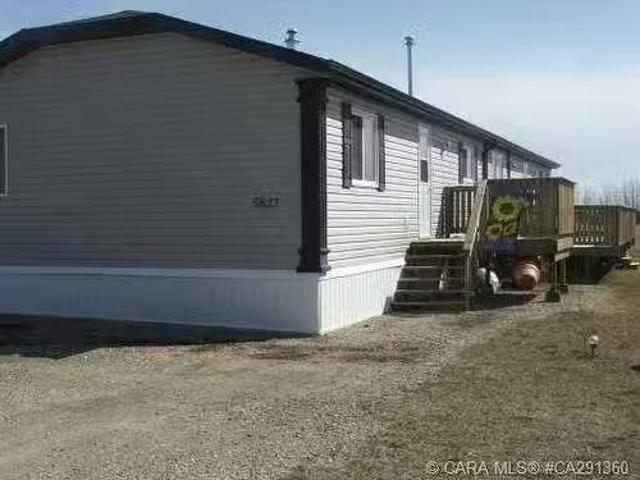
Visit REALTOR® website for additional information Located in Lacombe, AB, this mobile home is one of the larger homes in Parkland Acres & is in impeccable condition. With over 1400 sq ft, AC, a large kitchen with skylight, a gas range, updated cabinets & backsplash, plus updated laundry elevated washer & dryer, & cabinets! The master suite includes a walk-in closet AND an updated 3-piece bath! Vaulted ceilings elevate the bright and inviting living room, while the four-season addition family room provides a cozy retreat year-round. Outside, the yard is a landscaped paradise, featuring a covered deck and several patio areas, ideal for outdoor gatherings and relaxation. Great price & a great home! Still available at ListedBuy!
$ 150,000
9 Trinity Street, Lacombe, AB, T4L 0J4 house for sale | Listing ID A2341 | Royal LePage
View photo
House · for sale
$ 559,900
9 Trinity Street, Lacombe, AB, T4L 0J4 house for sale | Listing ID A2341 | Royal LePage
Red Deer
· House
· Garden · Deck · Parking · Cellar
Red Deer · House · Garden · Deck · Parking · Cellar
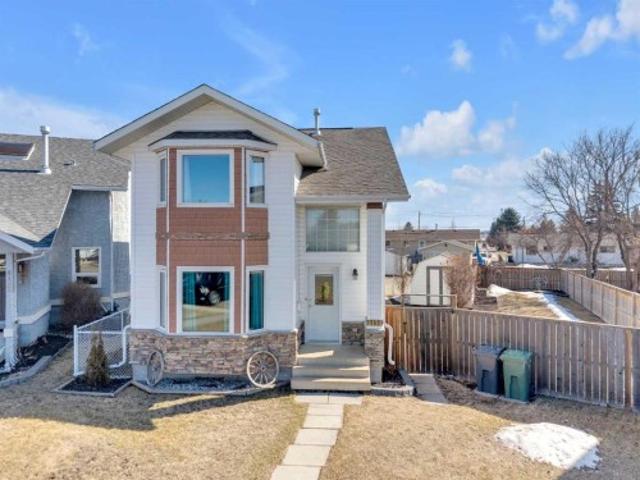
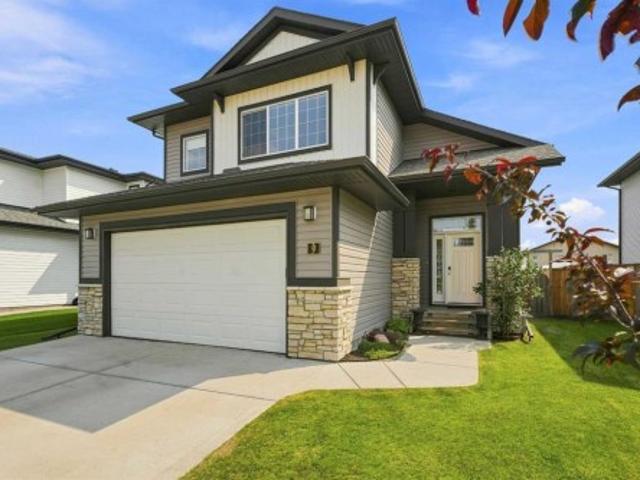
Welcome to this perfect family home in Trinity Crossing! This spacious modified bi-level is ideally located close to schools, parks, walking trails, shopping and with easy access to Highway 2, it’s the perfect location for busy family life. Step inside the large, welcoming entry and an open-concept main floor featuring 9' ceilings, tons of natural light and NEW laminate flooring throughout the main floor and basement. The kitchen offers dark maple cabinetry, stainless steel appliances, a breakfast bar and walk-in pantry, all overlooking the spacious dining area. Garden doors lead out to the deck and fully fenced and landscaped backyard, complete with raised garden boxes, a dog run and storage shed. The primary suite is privately tucked above the garage and features a spacious ensuite and walk-in closet. Two additional bedrooms and a full 4-piece bathroom complete the main level. The fully finished basement adds even more space for the whole family, featuring 2 additional bedrooms, a 3-
$ 559,900
5138 48 Street, Lacombe, AB, T4L 1J3 house for sale | Listing ID A2333 | Royal LePage
View photo
House · for sale
$ 320,000
5138 48 Street, Lacombe, AB, T4L 1J3 house for sale | Listing ID A2333 | Royal LePage
Red Deer
· House
· Parking · Cellar
Red Deer · House · Parking · Cellar
Loads of potential but it will need some love for sure. This 4 bed 3 bath home has good bones and is in a great location located close to schools and shopping. The Sobeys is rignt next door with more great shopping and amenities within walking distance at the mall and downtown. This four level split has a kitchen, dining room and living room on the main floor. Upstairs you will find 3 bedrooms, laundry, 4pc bath and 3pc ensuite. On the lower level is a large family room with access to the attached garage. Finally in the basement is another bedroom, storage and a 2pc bath. All in all lots of room for the family. The attached single garage is deep and wide. It will fit a car and then some but the overhead door will need to be made bigger to accomodate larger vehicles. Great home for those who are willing to roll up their sleeves and make it their own. Tenant occupied
$ 320,000
5827 53 Street, Eckville, AB, T0M 0X0 house for sale Listin.
View photo
House · for sale
$ 219,000
$ 131/sq.ft
5827 53 Street, Eckville, AB, T0M 0X0 house for sale Listin.
Red Deer
· 1,668 sq.ft · 40 Bedrooms · 2 Baths · House
· Garden · Swimming pool · Deck
Red Deer · 1,668 sq.ft · 40 Bedrooms · 2 Baths · House · Garden · Swimming pool · Deck
Amazing Value! This 2006, 22-ft wide, 1,672 sq ft modular home sits on its own lot in a peaceful Eckville residential neighborhood—no lot sale ever! Backing onto a spacious green space, this gem offers a stunning master suite with a 4-piece ensuite featuring a corner soaker tub and a generous walk-in closet. The bright kitchen boasts a raised eating bar, corner pantry, and includes all stainless appliances, including a front-load LG washer and dryer. Enjoy an open-concept dining and living area with garden doors leading to a 10x30 deck with extra lighting—perfect for entertaining. Three additional bedrooms and a second 4-piece bath complete the layout, with the fourth bedroom ideal as a cozy den or smaller living room. Wheelchair-accessible with wider halls, this home is air conditioner and hot tub ready. Still available at ListedBuy!
$ 219,000
2 5021 Parkwood Road, Blackfalds, AB, T0M 0J0 commercial for.
View photo
House · for sale
$ 474,900
$ 257/sq.ft
2 5021 Parkwood Road, Blackfalds, AB, T0M 0J0 commercial for.
Red Deer
· 1,841 sq.ft · House
· Office room · Parking
Red Deer · 1,841 sq.ft · House · Office room · Parking
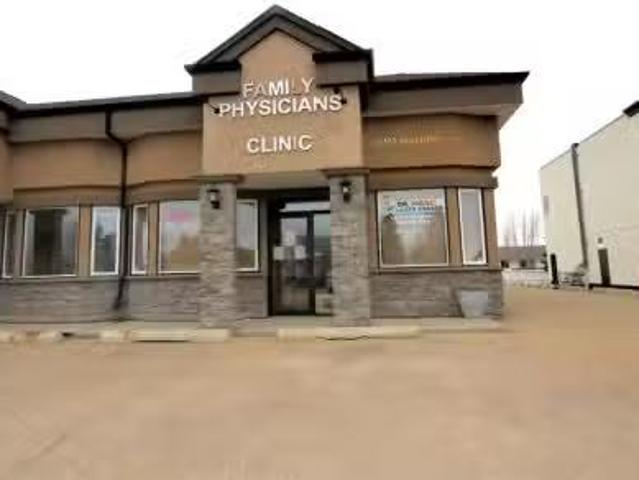
Prime Commercial Property within Blackfalds! Exceptional opportunity to own commercial real estate in the thriving heart of Blackfalds. Ideally situated along Highway 2A, this high-exposure location offers maximum visibility for your business. This well-maintained building has operated successfully as a medical clinic since its original construction. The exterior features durable, low-maintenance stucco siding, a recently replaced roof, ample paved customer parking at the front, and dedicated staff parking at the rear. The interior is in excellent condition and thoughtfully laid out to accommodate a range of professional uses. It includes: two spacious waiting areas, private reception area, three large examination rooms, one procedure room, three office spaces, separate patient and staff washrooms, kitchenstaff break area. Neighbouring businesses include a shop, dental clinic, and an optometrist, making it an ideal location for healthcare-related services or a complementary commercial
$ 474,900
6410 51 Street, Ponoka, AB, T4J 1E2 house for sale Listing.
View photo
House · for sale
$ 180,000
$ 162/sq.ft
6410 51 Street, Ponoka, AB, T4J 1E2 house for sale Listing.
Red Deer
· 1,109 sq.ft · 3 Bedrooms · 1 Bath · House
· Garden · Deck · Equipped kitchen
Red Deer · 1,109 sq.ft · 3 Bedrooms · 1 Bath · House · Garden · Deck · Equipped kitchen
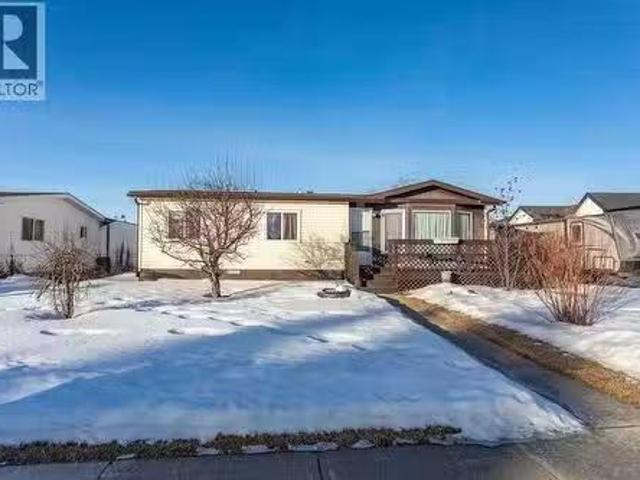
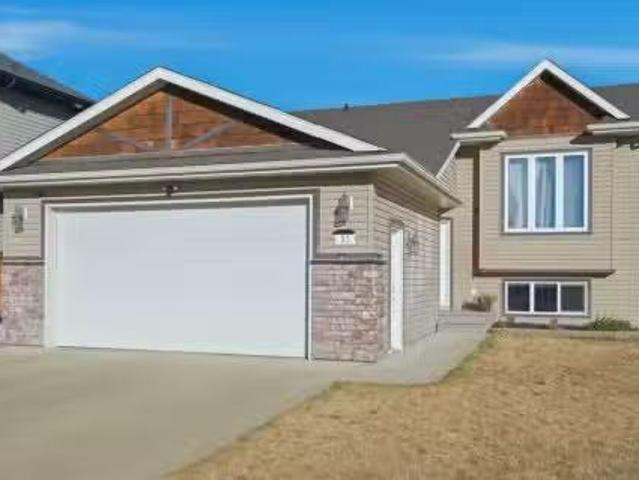
Seeking affordable home ownership? Check out this three bedroom home on its own town lot in the friendly Co-Op Subdivision. This one owner home was brand new when installed on this lot in 1982, and it has served its family well over the years. Now it is ready for a new chapter. Pull up the wide front street and take in the curb appeal starting with a spacious front deck, and imagine in the summer the meticulous flower gardens and window boxes that have been the envy of the neighborhood. Inside, the simple and functional floor plan offers not only three bedrooms but also a spacious living area, dedicated dining space, bathroom with cheater door to the primary bedroom, laundry and great storage. The home has been lovingly maintained - including new vinyl windows on all windows except the front one in 2010, a furnace in 2010, water heater in 2015, new roof and siding in 2022, and a new dishwasher just last summer. A back deck was built and then enclosed to keep out the elements, but still
$ 180,000
7 Vincent Gate, Sylvan Lake, AB, T4S 0V7 house for sale Lis.
View photo
House · for sale
$ 689,999
$ 427/sq.ft
7 Vincent Gate, Sylvan Lake, AB, T4S 0V7 house for sale Lis.
Red Deer
· 1,615 sq.ft · 3 Bedrooms · 3 Baths · House
· Garden · Fireplace · Deck · Cellar
Red Deer · 1,615 sq.ft · 3 Bedrooms · 3 Baths · House · Garden · Fireplace · Deck · Cellar
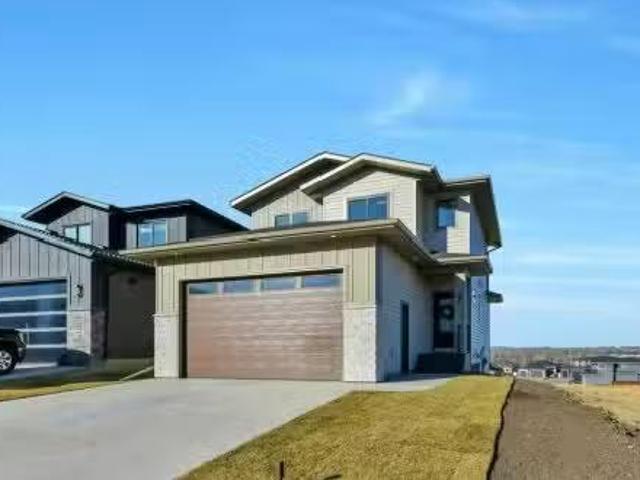
Experience luxury lakeside living in this exquisite new construction home in The Vista at Sylvan Lake. Thoughtfully designed with elegance and functionality in mind, this two-storey gem boasts sweeping lake and city views. Step into a spacious open-concept layout adorned with premium finishes and natural light pouring in through expansive triple-pane windows. Featuring 3 generously sized bedrooms, including a serene primary suite with a walk-in closet and spa-inspired ensuite with custom tiled shower, this home is the perfect blend of comfort and sophistication. The gourmet kitchen is a chef’s dream, complete with quartz countertops, a large island, stainless steel appliances, and ample cabinetry. Enjoy cozy evenings by the modern tiled gas fireplace or host summer gatherings on the private covered deck overlooking your fully landscaped yard, complete with new sod. The walkout basement features insulated exterior walls and room for a future 4th bedroom and full bath—ready to grow with
$ 689,999
117 Rolling Hills Ridge, Blackfalds, AB, T0M 0J0 house for s.
View photo
House · for sale
$ 379,900
$ 379/sq.ft
117 Rolling Hills Ridge, Blackfalds, AB, T0M 0J0 house for s.
Red Deer
· 1,001 sq.ft · 5 Bedrooms · 2 Baths · House
· Garden · Deck · Parking · Cellar
Red Deer · 1,001 sq.ft · 5 Bedrooms · 2 Baths · House · Garden · Deck · Parking · Cellar
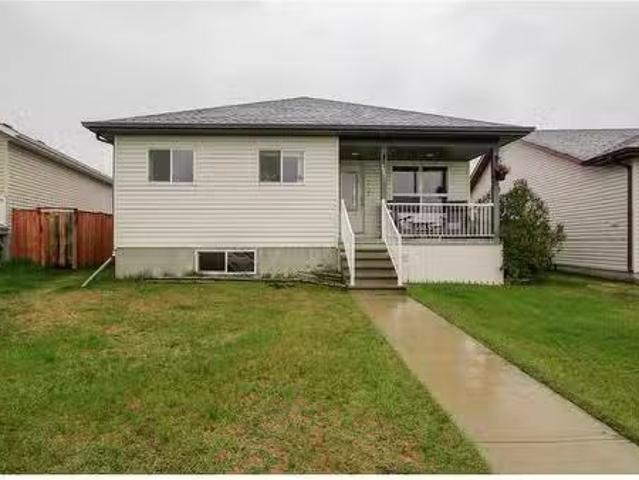
FULLY DEVELOPED 5 BEDROOM, 2 BATHROOM BUNGALOW ~ LARGE PARKING PAD WROOM FOR AN RV ~ MANY RECENT UPDATES ~ Covered front veranda welcomes you to this well cared for home ~ Open concept main floor layout is complemented by vinyl plank flooring, creating a feeling of spaciousness ~ The living room offers a large west facing picture window that allows for plenty of natural light to fill the space ~ The kitchen offers a functional layout with an abundance of cabinets, new stainless steel appliances including a double oven and French door fridge, ample counter space, full tile backsplash, window above the sink overlooking the deck and backyard, space for a large dining set and an eating bar ~ Separate rear entry leads to the deck and backyard ~ The primary bedroom can easily accommodate a king size bed plus furniture, has dual closets and is conveniently located next to the updated 4 piece main bathroom ~ 2 additional main floor bedrooms ~ The fully finished basement offers tons of addition
$ 379,900
25 Murphy Close, Blackfalds, AB, T4M 0H5 house for sale Lis.
View photo
House · for sale
$ 569,900
$ 383/sq.ft
25 Murphy Close, Blackfalds, AB, T4M 0H5 house for sale Lis.
Red Deer
· 1,485 sq.ft · 3 Bedrooms · 2 Baths · House
· Deck · Cellar
Red Deer · 1,485 sq.ft · 3 Bedrooms · 2 Baths · House · Deck · Cellar
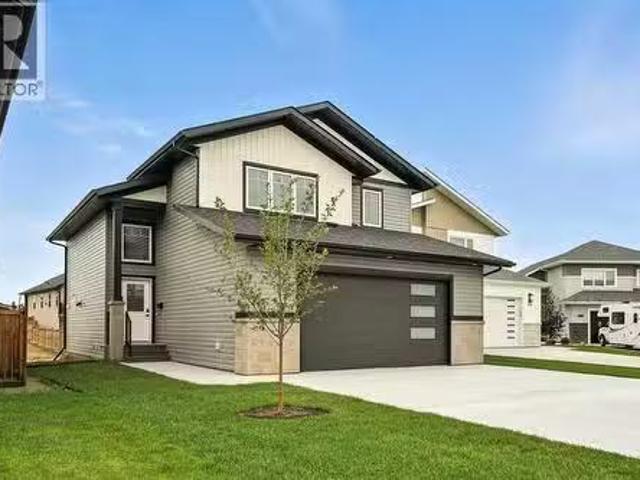
Welcome to this standout home in the sought-after McKay Ranch community—just a short walk to a playground, park, and beautiful walking paths. With a thoughtfully designed layout and modern finishes, this modified bi-level is perfect for families of all sizes.The kitchen is filled with natural light and offers dark cabinetry, a stylish 4X8 horizontal tile backsplash, and quartz countertops. You’ll appreciate the large pantry and the included stainless appliances. From here, step out onto the spacious full-width deck with metal railing and dura deck—perfect for entertaining and soaking up the sun.The main level includes two bedrooms (one with a walk-in closet), a well-appointed 4-piece bathroom, and a convenient laundry room. Durable luxury vinyl plank flooring ties the open-concept living space together beautifully.Upstairs, the large primary bedroom offers a peaceful retreat, complete with a walk-in closet and a private 3-piece ensuite.The walkout basement is unfinished and ready for y
$ 569,900
82 Westglen Boulevard, Blackfalds, AB, T0M 0J0 house for sal.
View photo
House · for sale
$ 499,900
$ 473/sq.ft
82 Westglen Boulevard, Blackfalds, AB, T0M 0J0 house for sal.
Red Deer
· 1,055 sq.ft · 4 Bedrooms · 3 Baths · House
· Fireplace · Deck · Cellar
Red Deer · 1,055 sq.ft · 4 Bedrooms · 3 Baths · House · Fireplace · Deck · Cellar
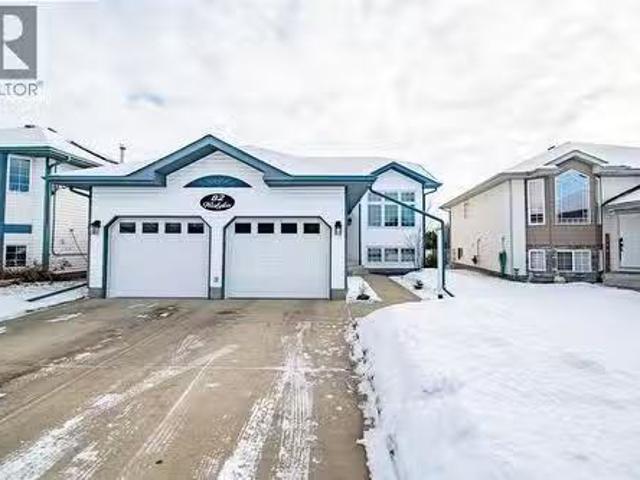
Welcome to this impeccably maintained, family-friendly bi-level home nestled in the growing and desirable town of Blackfalds. From the moment you step inside, you’re welcomed by an abundance of natural light and luxury vinyl plank flooring.The upper level features a spacious living room highlighted by a large picture window. The beautifully designed eat-in kitchen offers stainless steel appliances, white cabinetry, tile flooring, and a pantry, Just off the kitchen, step onto the deck—ideal for summer BBQs, outdoor dining, and entertaining family and friends.The primary suite is complete with a generous closet and a private 3-piece ensuite. An additional bedroom and 4-piece bathroom complete the main floor, offering comfort and convenience for the whole family.Downstairs, the walk-out basement provides additional living space, featuring a cozy family room with a fireplace—along with two additional bedrooms, a 3-piece bathroom and a true laundry room with ample cabinetry & sink. Step out
$ 499,900
19 Copper Street, Blackfalds, AB, T0M 0J0 house for sale Li.
View photo
House · for sale
$ 509,000
$ 355/sq.ft
19 Copper Street, Blackfalds, AB, T0M 0J0 house for sale Li.
Red Deer
· 1,432 sq.ft · 5 Bedrooms · 3 Baths · House
· Deck · Parking
Red Deer · 1,432 sq.ft · 5 Bedrooms · 3 Baths · House · Deck · Parking
Visit REALTOR® website for additional information. This legally suited up & down duplex offers the perfect blend of comfort & cash flow! With separate entrances, soundproofing between units, & full-sized kitchens with pantries plus laundry in each suite, this is a smart investment for homeowners & investors alike. The bright main level features an open-concept layout with a sliding glass door to the deck & 3 beds, including a primary suite with private 3-piece ensuite plus an additional 4 pc bath. Downstairs, the 2-bedroom lower unit boasts cozy in-floor heating plus 9 foot ceilings, a 4-piece bath, & the same airy, open feel. Set on a quiet street next to a green space & open field, this property also offers ample rear parking & is walking distance to a local school—making it ideal for families & tenants alike. Still available at ListedBuy!
$ 509,000
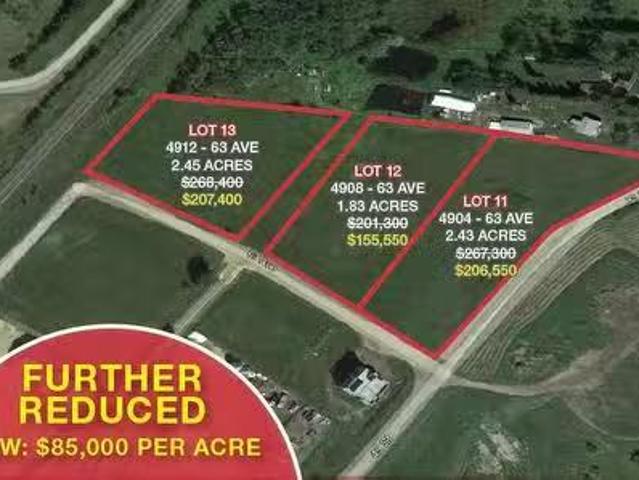
4904 63 Ave, Ponoka, AB, T4J 1V3 vacant land for sale Listi.
View photo
House · for sale
$ 206,550
4904 63 Ave, Ponoka, AB, T4J 1V3 vacant land for sale Listi.
Red Deer
· House
Red Deer · House
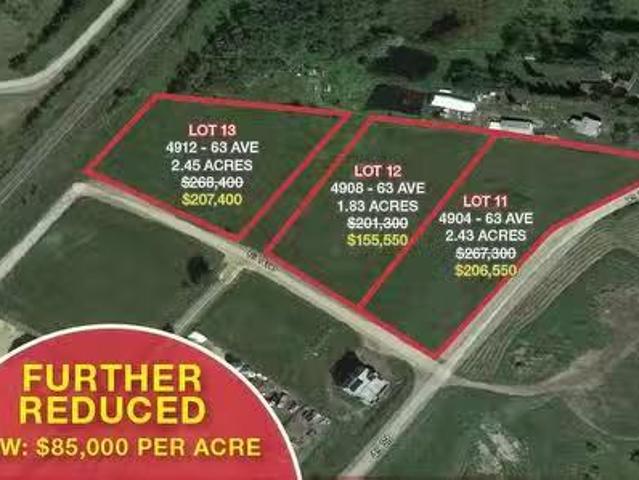
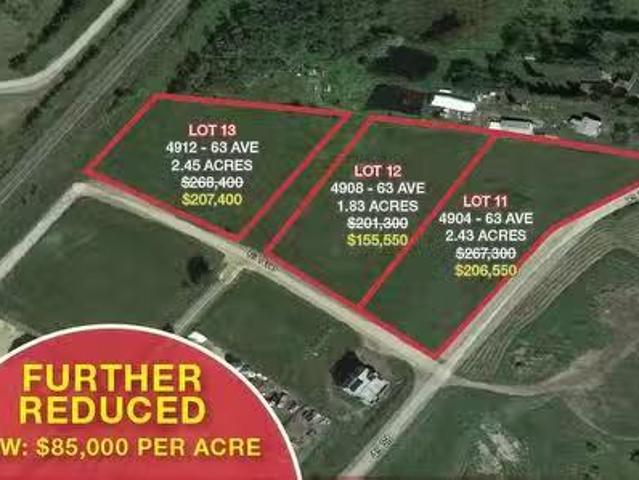
• Situated in the Northeast corner of Ponoka with easy access to Highway 2A and QEll• Great central location only 45 minutes from Leduc and Red Deer• Potential for rail spur access• Low property taxes compared to larger centres• Zoned M2 - Heavy Industrial• Option to buy 1.2 acres to 8.36 acres± with flexible purchase terms• Vendor financing available OAC (id:27). Still available at ListedBuy!
$ 206,550
4904 63 Ave, Ponoka, AB, T4J 1V3 vacant land for sale Listi.
View photo
House · for sale
$ 155,550
$ 1/sq.ft
4904 63 Ave, Ponoka, AB, T4J 1V3 vacant land for sale Listi.
Red Deer
· 79,707 sq.ft · House
Red Deer · 79,707 sq.ft · House
• Situated in the Northeast corner of Ponoka with easy access to Highway 2A and QEll• Great central location only 45 minutes from Leduc and Red Deer• Potential for rail spur access• Low property taxes compared to larger centres• Zoned M2 - Heavy Industrial• Option to buy 1.2 acres to 8.36 acres± with flexible purchase terms• Vendor financing available OAC (id:27). Still available at ListedBuy!
$ 155,550
5040,5042 47 Street, Sylvan Lake, AB, T4S 1X9 vacant land fo.
View photo
House · for sale
$ 229,900
5040,5042 47 Street, Sylvan Lake, AB, T4S 1X9 vacant land fo.
Red Deer
· House
Red Deer · House
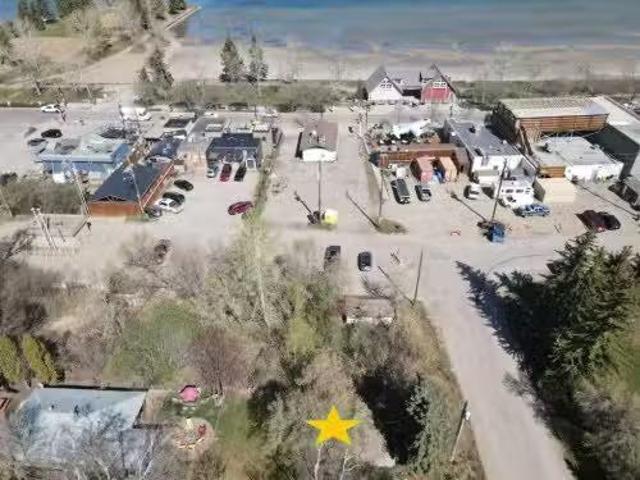
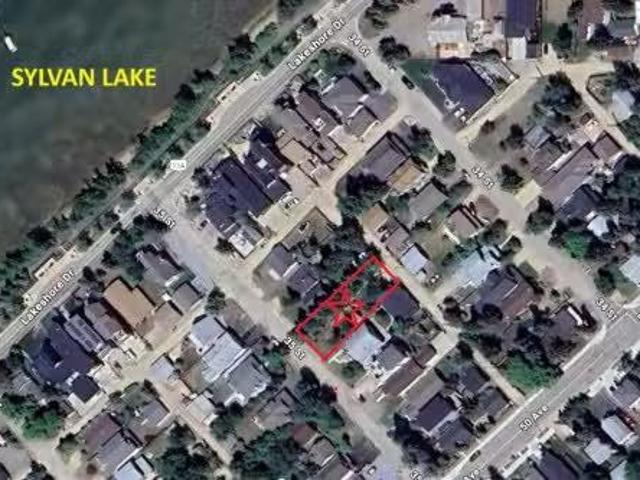
Wow, 2 titled lots with a total of 50 wide x 72 feet deep of land just steps from the water in downtown sylvan lake! Build a duplex or just keep for a future investment. Use for vacationing and make income from the excellent short term saleal market we have here in Sylvan. Zoned Water-Direct Control, leaves some options for few different building types. Property is staked so you can see property lines. Power line to cabin on west lot is being removed in June. Still available at ListedBuy!
$ 229,900
4904 63 Ave, Ponoka, AB, T4J 1V3 vacant land for sale Listi.
View photo
House · for sale
$ 207,400
4904 63 Ave, Ponoka, AB, T4J 1V3 vacant land for sale Listi.
Red Deer
· House
Red Deer · House
• Situated in the Northeast corner of Ponoka with easy access to Highway 2A and QEll• Great central location only 45 minutes from Leduc and Red Deer• Potential for rail spur access• Low property taxes compared to larger centres• Zoned M2 - Heavy Industrial• Option to buy 1.2 acres to 8.36 acres± with flexible purchase terms• Vendor financing available OAC (id:27). Still available at ListedBuy!
$ 207,400
12 Rafferty Court, Sylvan Lake, AB, T4S 0K3 house for sale.
View photo
House · for sale
$ 355,000
$ 286/sq.ft
12 Rafferty Court, Sylvan Lake, AB, T4S 0K3 house for sale.
Red Deer
· 1,238 sq.ft · 4 Bedrooms · 3 Baths · House
· Garden · Fireplace · Cellar
Red Deer · 1,238 sq.ft · 4 Bedrooms · 3 Baths · House · Garden · Fireplace · Cellar
NO CONDO FEES! Fully Finished Townhouse on a Quiet Close in Ryders RidgePerfect for first-time buyers, downsizers, or investors, this fully finished end-unit townhouse offers style, space, and an unbeatable location. Situated on a quiet close in desirable Ryders Ridge, this two-storey home features a bright open-concept main floor with modern colours, trendy design, and a cozy gas fireplace in the living room.The spacious kitchen is a standout with white cabinetry, upgraded stainless steel appliances, a fully tiled backsplash, and a large island with eating bar—ideal for entertaining or everyday living with separate dinning area. Upstairs you’ll find a comfortable primary bedroom with walk-in closet and 4-piece bath, along with two additional bedrooms and a convenient linen closet. The fully finished basement adds even more living space with a large family room, an additional bedroom, and a 3-piece bathroom featuring a custom tiled shower.Step outside to your backyard oasis complete wi
$ 355,000
Copper 18 Copper Street, Blackfalds, AB, T4M 0A9 house for s.
View photo
House · for sale
$ 549,999
$ 384/sq.ft
Copper 18 Copper Street, Blackfalds, AB, T4M 0A9 house for s.
Red Deer
· 1,432 sq.ft · 31 Bedrooms · 3 Baths · House
· Parking
Red Deer · 1,432 sq.ft · 31 Bedrooms · 3 Baths · House · Parking
Visit REALTOR® website for additional information. Welcome to this bright and inviting home backing directly onto green space in one of Blackfalds growing and sought-after neighborhoods. Offering 1,432 sq ft of thoughtfully designed living space, a double attached garage, and a flexible layout with room for the whole family, this property combines beautiful views, an abundance of windows, and the functionality needed for everyday living. The spacious front foyer provides a welcoming first impression, with a short flight of stairs leading to the open-concept main living area. Large rear-facing windows overlook the green space behind the home, creating an airy atmosphere throughout. Designed for both everyday living and entertaining, the kitchen features a central island, stainless steel appliances, a pantry, and plenty of workspace. Still available at ListedBuy!
$ 549,999
On Highway 54, Innisfail, AB, T4G 0E4 vacant land for sale.
View photo
House · for sale
$ 289,900
On Highway 54, Innisfail, AB, T4G 0E4 vacant land for sale.
Red Deer
· House
Red Deer · House
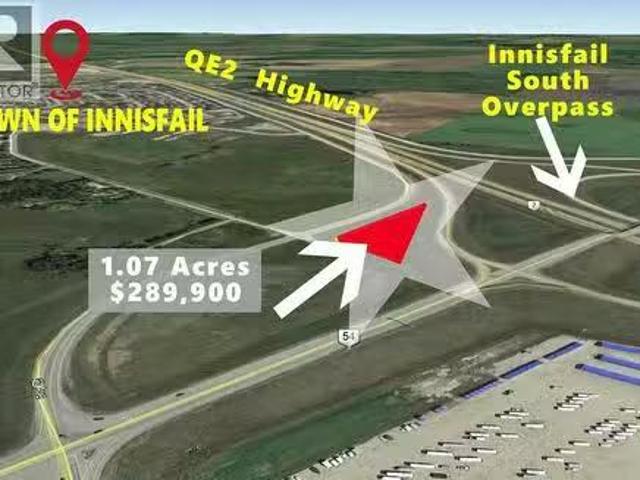
Prime highway commercial development land on the south end of Innisfail, Alberta. This 1.07-acre vacant lot offers direct exposure to the QE2 Highway(Highway 2) and 50,000 cars per day, providing excellent visibility, high traffic counts, and easy access. The property is cleared, level, and shovel-ready, making it ideal for commercial development, highway commercial, service commercial, or investment land. Positioned at the gateway to Innisfail, this site is well suited for businesses serving local residents, commuters, and Calgary–Edmonton corridor traffic. Innisfail serves as a key gateway to Central Alberta and the West Country, offering direct access to surrounding rural communities, recreational destinations, and agricultural regions east and west of Highway 2. With a growing population, strong local economy, and proximity to Red Deer, this location provides an attractive base for businesses seeking regional reach and long-term growth. (id:27). Still available at ListedBuy!
$ 289,900
5242 50 Avenue, Sylvan Lake, AB, T4S 1E7 house for sale Lis.
View photo
House · for sale
$ 405,000
$ 437/sq.ft
5242 50 Avenue, Sylvan Lake, AB, T4S 1E7 house for sale Lis.
Red Deer
· 926 sq.ft · 3 Bedrooms · 2 Baths · House
· Garden · Parking
Red Deer · 926 sq.ft · 3 Bedrooms · 2 Baths · House · Garden · Parking
This CHARMING THREE-LEVEL SPLIT sit on a large lot in an unbeatable location. Walking distance to the beach, local restaurants, boutique shops, and all the energy that makes Sylvan Lake such a sought-after destination. Whether its summer festivals, lakeside sunsets, or cozy winter weekends, youll love having it all within reach! The smart split-level design offers comfortable living with distinct yet connected spaces. The hub of the home features an open and airy floor plan. The kitchen offers warm oak cabinetry and crisp white appliances. Just a few steps up to the second level, boasting the spacious primary bedroom, a 4-piece bathroom and additional bedroom. The lower level is a walkout and offers large windows providing loads of natural light. The backyard can also be accessed thru the glass sliding doors. Imagine outdoor gatherings, firepit evenings, or a future garage expansion. Back inside, a generous bedroom and 3-piece bathroom complete this lower floor. This property presents
$ 405,000
4836 49 Street, Innisfail, AB, T4G 1N2 house for sale Listi.
View photo
House · for sale
$ 575,000
$ 494/sq.ft
4836 49 Street, Innisfail, AB, T4G 1N2 house for sale Listi.
Red Deer
· 1,163 sq.ft · 4 Bedrooms · 3 Baths · House
· Parking
Red Deer · 1,163 sq.ft · 4 Bedrooms · 3 Baths · House · Parking
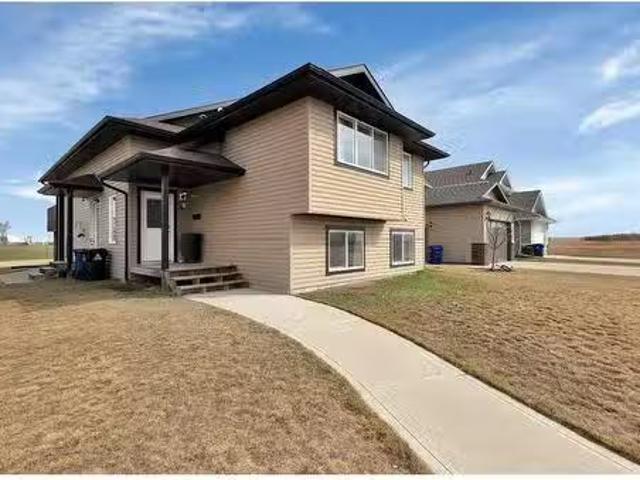
This MULTI ZOING PROPERTY is a must see. Check out the LEGAL 1-Bedroom ATTACHED SUITE with a Private Entrance including ALL furnishings! Or This oversized 20 x 30 HEATED SHOP with metal roof, 220V welder plugs, pre-wiring for a car lift, 12’7” ceilings, and a 10 x 16 garage door. The exterior offers a stamped concrete driveway and walkway, plus a 20-amp plug ready for vehicle use. Welcome to this beautifully renovated antique-style home, rebuilt from the studs up while maintaining its timeless charm. Located in the heart of Innisfail’s welcoming community, this home sits just one block from downtown shops, cafés, and amenities—offering both convenience and small-town warmth.The main home features 2 bedrooms up and 2 bedroom down, plus oversized room that can be used as a bedroom or has been pre wired and sound proofed for use as a theatre room. Relax in the spa-like bathroom with Bluetooth smart lighting on the main floor, or head down to the large bathroom down. Renovations were compl
$ 575,000
#55 55 Mackenzie Ranch Way, Lacombe, AB, T4L 0B4 house for s.
View photo
House · for sale
$ 239,000
$ 157/sq.ft
#55 55 Mackenzie Ranch Way, Lacombe, AB, T4L 0B4 house for s.
Red Deer
· 1,518 sq.ft · 4 Bedrooms · 2 Baths · House
· Patio · Garden · Swimming pool · Deck · Parking
Red Deer · 1,518 sq.ft · 4 Bedrooms · 2 Baths · House · Patio · Garden · Swimming pool · Deck · Parking
Welcome to Mackenzie Ranch Estates in Lacombe—where space, comfort, and community come together. This 4-Bdrm2 Bth, 1,520 Sqft SRI Modular home is move-in ready as fast as you want it, featuring ALL- NEW stainless appliances, several main light fixtures, window and door trim, and new flooring throughout, except the bedrooms, still enjoying the same cozy plush carpet. Enjoy a bright, skylit kitchen with an island and built-in microwaveHood fan, opening to a Dining area with built in Cabinets and Living room. The primary suite boasts a walk-in closet, a 4-pc ensuite and patio doors to a private deck that could be a great place for your hot tub. A heated, insulated 16’x24’ garage enjoys high ceilings, shelving, with a paved apron that keeps everything clean and accessible with plenty of off-street parking. The maintenance-free fenced yard includes a neighbour gate for friendly visits and plenty of room for your dog. This well-kept home sits in a peaceful, safe community with walking paths,
$ 239,000
5027 35 Street, Sylvan Lake, AB, T4S 1B3 vacant land for sal.
View photo
House · for sale
$ 330,000
5027 35 Street, Sylvan Lake, AB, T4S 1B3 vacant land for sal.
Red Deer
· House
Red Deer · House
Beautiful Vacant 40 foot lot only steps to the beach waiting for your custom design. The trendy Cottage Area is a sought after neighborhood offering tranquility and peacefulness. Whether you want to design your dream lake home or design a perfect investment property this lot has tremendous opportunity. Cleared and ready to go. Still available at ListedBuy!
$ 330,000
53 Adina Close, Blackfalds, AB, T4M 0J4 house for sale List.
View photo
House · for sale
$ 510,000
$ 442/sq.ft
53 Adina Close, Blackfalds, AB, T4M 0J4 house for sale List.
Red Deer
· 1,152 sq.ft · 32 Bedrooms · 3 Baths · House
· Garden · Parking · Air conditioning
Red Deer · 1,152 sq.ft · 32 Bedrooms · 3 Baths · House · Garden · Parking · Air conditioning
Welcome to this beautifully finished bi-level tucked away on a quiet cul-de-sac — a home that combines functionality, comfort, and thoughtful design. The open-concept main floor is bright and inviting, offering a seamless flow between the living, dining, and kitchen areas, perfect for both family living and entertaining. The spacious primary suite features a custom-organized walk-in closet and a private three-piece ensuite. Two additional bedrooms and a full bathroom complete the main level, providing plenty of space for family or guests.Downstairs, you’ll find a large family room ideal for relaxing or movie nights, along with an additional bedroom and bathroom for extra flexibility. Central air conditioning keeps the home comfortable year-round, while the heated attached garage and additional detached garage offer ample space for vehicles, tools, or hobbies. The fully fenced backyard is private and secure, creating the perfect setting for outdoor enjoyment.With all appliances included
$ 510,000
37 Maclean Close, Blackfalds, AB, T4M 0H4 house for sale | Listing ID A2343 | Royal LePage
View photo
House · for sale
$ 699,900
Updated
37 Maclean Close, Blackfalds, AB, T4M 0H4 house for sale | Listing ID A2343 | Royal LePage
Red Deer
· House
Red Deer · House
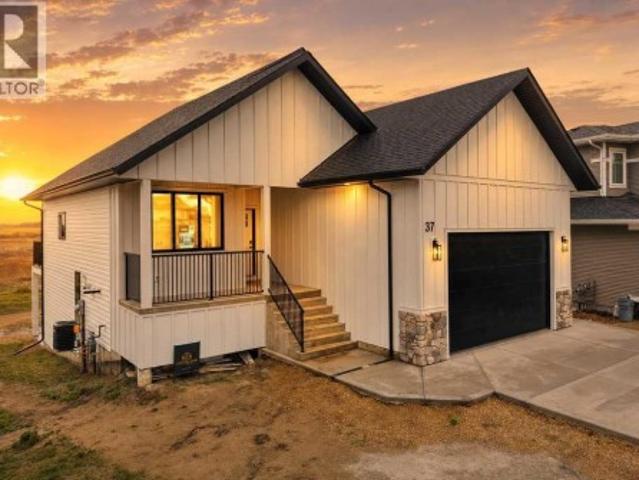
EXCEPTIONAL EXECUTIVE WALK-OUT BUNGALOW BY HERTER BUILDERS Discover refined craftsmanship and thoughtful design in this stunning new executive bungalow by one of Central Alberta’s premier custom homebuilders. Ideally situated on Maclean Close, this beautifully finished home occupies one of the largest pie-shaped lots in the area and offers an impressive combination of contemporary style, exceptional functionality, and quality construction. The home's striking exterior features crisp white Hardie Board siding, modern windows, full concrete front steps, and a concrete walkway, creating clean, timeless curb appeal. Step inside to a bright and welcoming main floor where hardwood flooring and an open-concept layout create a seamless sense of space. The beautifully designed kitchen serves as the heart of the home, featuring a large centre island, quartz countertops, tiled backsplash, and generous workspace. It flows effortlessly into the dining area and great room, making the space equally s
$ 699,900
Bowden, AB, None commercial for sale Listing ID A2189038
View photo
House · for sale
$ 749,000
$ 144/sq.ft
Bowden, AB, None commercial for sale Listing ID A2189038
Red Deer
· 5,188 sq.ft · House
Red Deer · 5,188 sq.ft · House
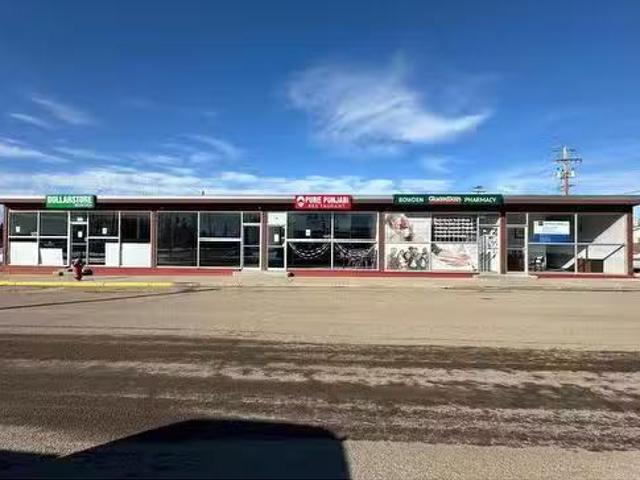
Excellent opportunity to own a five-unit commercial building located at the intersection of Highway 2A and Main Street in Bowden. Each bay has its own utilities and washrooms. The tenant mix is good, and there’s potential to increase revenue. Still available at ListedBuy!
$ 749,000
4001 48 Avenue, Innisfail, AB, T4G 1J6 commercial for sale.
View photo
House · for sale
$ 1,995,000
$ 24/sq.ft
4001 48 Avenue, Innisfail, AB, T4G 1J6 commercial for sale.
Red Deer
· 81,461 sq.ft · 44 Bedrooms · House
· Parking
Red Deer · 81,461 sq.ft · 44 Bedrooms · House · Parking
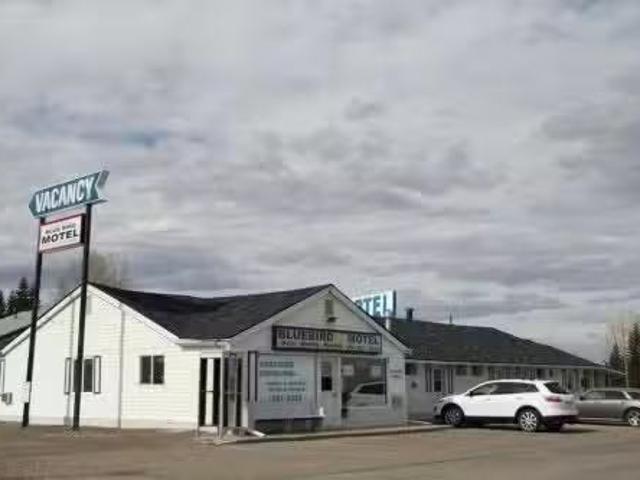
This property presents a compelling opportunity for investors or operators interested in the motel business in Innisfail. Conveniently located along Highway #2, it benefits from high visibility and consistent traffic flow, making it well-positioned to attract a steady stream of customers. Situated on 1.87 acres of commercial land, the site offers ample space not only for current operations but also for future expansion, such as adding amenities or developing additional facilities. The non-franchise model provides operational flexibility and independence—ideal for those seeking a family-run business with control over branding and management. The motel features 44 rooms, including 21 with kitchenettes, allowing for a mix of short-term and extended-stay guests, and includes a manager’s suite with a kitchenette and garage for convenient on-site living. Recent renovations—covering interior updates, roofs, boilers, and hot water tanks—suggest the property is well-maintained and may require m
$ 1,995,000

Get email alerts

Don't miss out: be the first to know about new properties

The alert was correctly created

On subscribing you accept the conditions of use and the privacy policy
Alert
Receive new ads in your inbox
Save this search
Receive alerts for new listings

We'll send you an email when we have new properties for: "Houses for sale in Red Deer"

The alert was correctly created

Carstairs
Didsbury
Get email alerts and be the first to see new listings
Required field
On subscribing I accept the terms of the privacy policy
Perfect! You'll soon start receiving new listings via email
Alert
Receive an email when we have new ads for Houses for sale in Red Deer
Save this search
Filters

Bedrooms

Area (sq.ft)

sq.ft
sq.ft

Price

$
$

Filter by property type

Bathrooms

Clear all filters
Receive notifications when new entries are published.