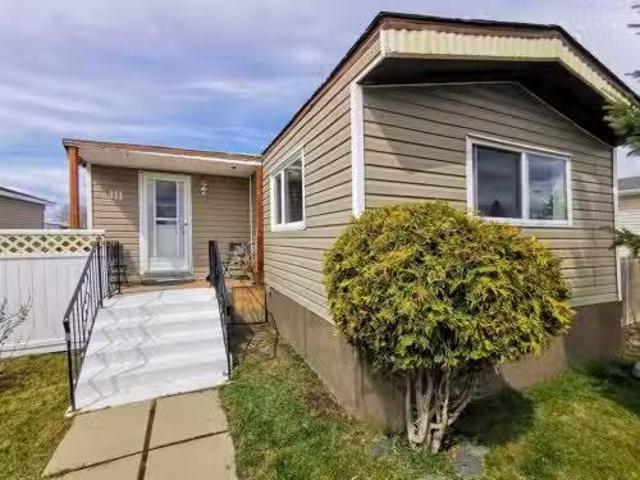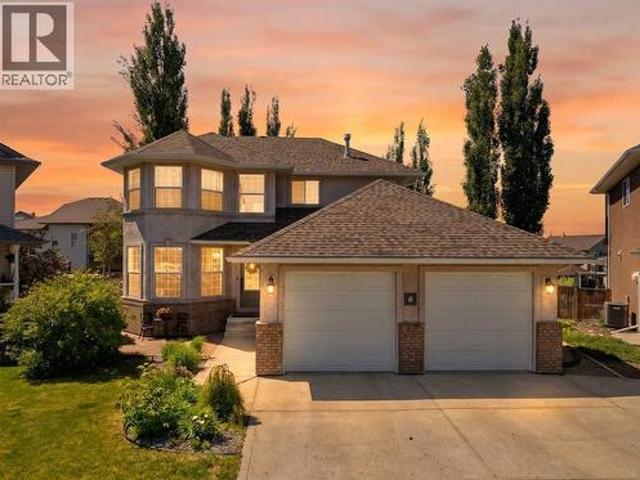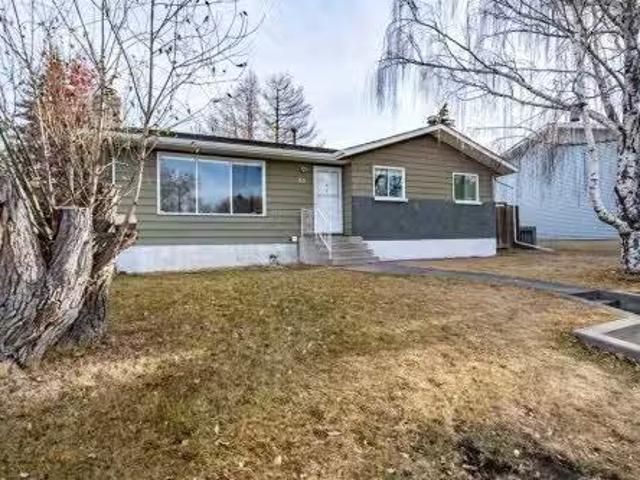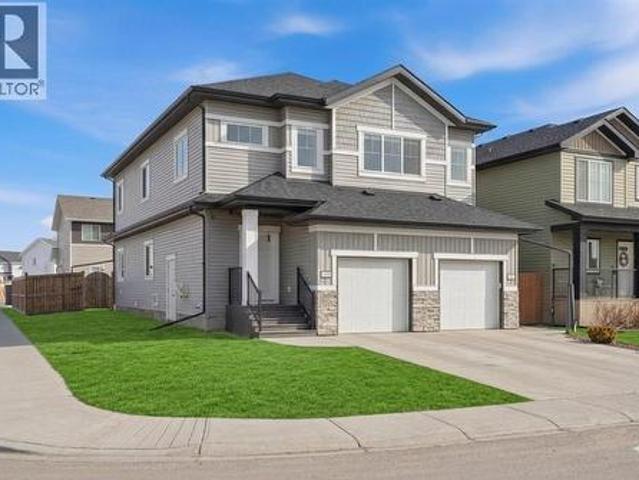
290 houses for sale in Rimbey

5019 58 Street, Lacombe, AB, T4L 1K7 house for sale Listing.
View photo
House · for sale
$ 237,900
$ 298/sq.ft
5019 58 Street, Lacombe, AB, T4L 1K7 house for sale Listing.
Rimbey
· 797 sq.ft · 1 Bedroom · 1 Bath · House
· Patio · Garden · Office room · Parking
Rimbey · 797 sq.ft · 1 Bedroom · 1 Bath · House · Patio · Garden · Office room · Parking
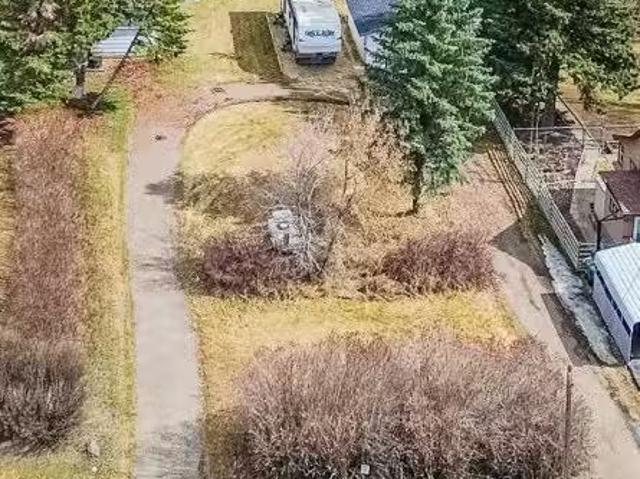
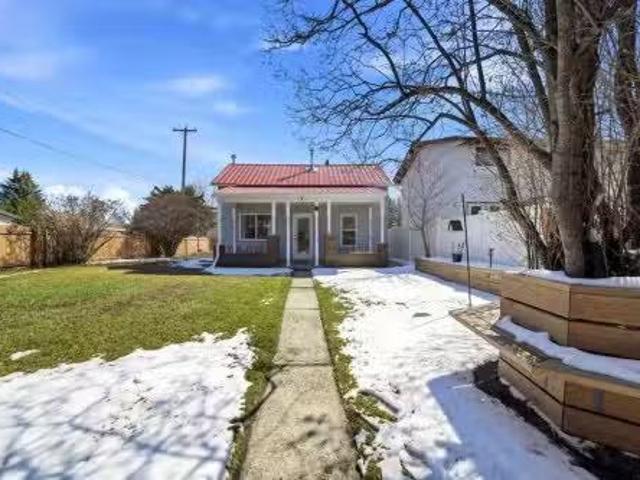
Unique opportunity in central Lacombe. This 1.5 storey home sits on two lots and offers a private, fully fenced yard with mature lilacs.The home includes 1 bedroom and 1 full bathroom, along with an upper loft that provides additional flexible space for a home office, guest area, or hobby room. Flooring and bathroom updates have been completed over the years, along with regular maintenance including plumbing, electrical, and duct cleaning.Outside, enjoy a stamped concrete patio, rear access with extra parking, and space for RV storage. A detached single garage adds practical storage.Zoned R2, the property offers potential for future development or income opportunities. An excellent choice for buyers looking for space, privacy, and long-term value. Still available at ListedBuy!
$ 237,900
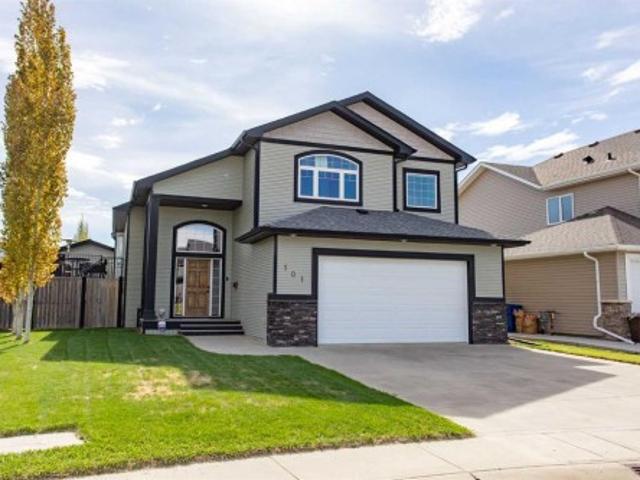
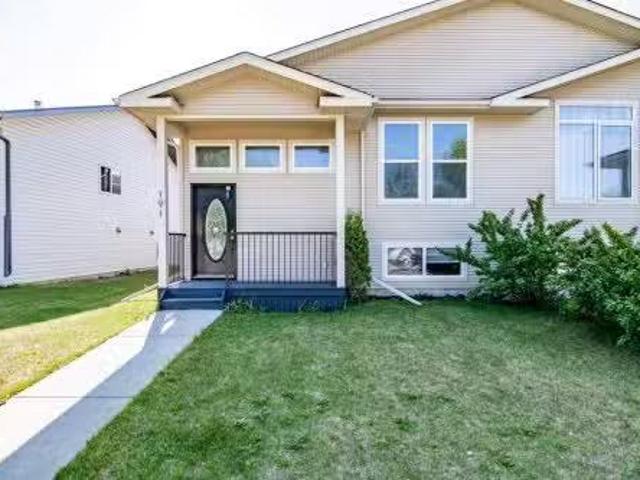
101 Coachman Way, Blackfalds, AB, T4M 0B4 house for sale | Listing ID A2314 | Royal LePage
View photo
House · for sale
$ 665,000
101 Coachman Way, Blackfalds, AB, T4M 0B4 house for sale | Listing ID A2314 | Royal LePage
Rimbey
· House
· Swimming pool · Parking
Rimbey · House · Swimming pool · Parking
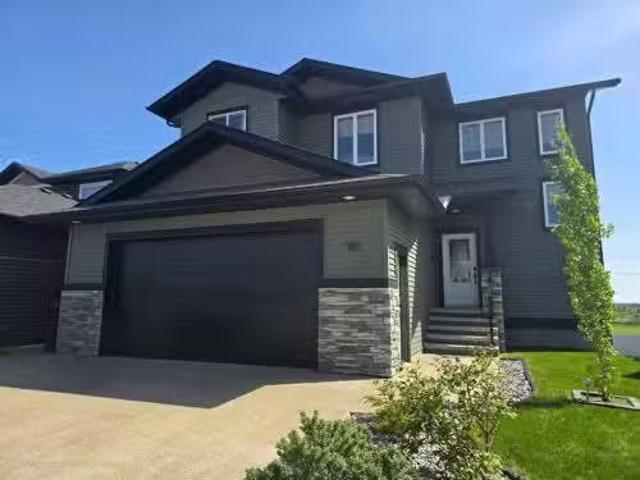
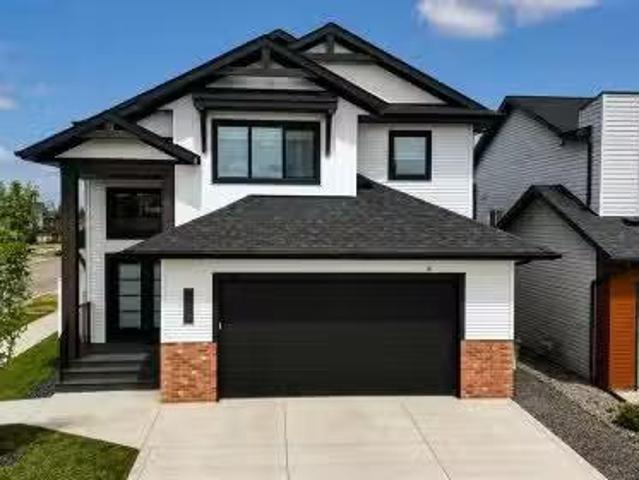
Beautiful custom-built home by Eagle Ridge Builders offering exceptional curb appeal with a front attached garage plus an impressive 28’ x 24’ double detached garage — a rare and highly sought-after feature! Located in the desirable Cottonwood Estates subdivision in Blackfalds, this property showcases pride of ownership throughout. Step inside to a spacious tiled entry leading up to the bright open concept main floor. The chef-inspired kitchen features an abundance of soft-close cabinetry, quartz countertops, a large walk-in pantry, black appliances, a two-tier island with eating bar, and tiled flooring that flows into the dining area. The living room is warm and inviting with beautiful hardwood flooring. This level also offers two bedrooms, a 4-piece bathroom, and a convenient main floor laundry room complete with sink. Upstairs you’ll find the spacious primary retreat with room for a king-sized suite, oversized walk-in closet, and luxurious 5-piece ensuite featuring a jacuzzi tub. Ad
$ 665,000
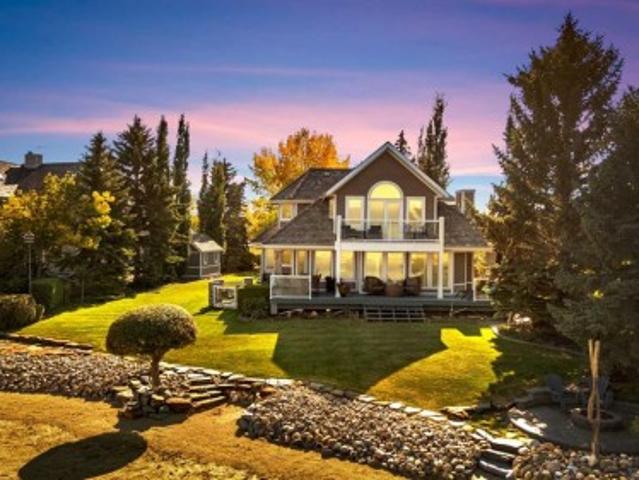
398 Marina Bay Place, Sylvan Lake, AB, T4S 1E9 house for sale | Listing ID A2287 | Royal LePage
View photo
House · for sale
$ 1,875,000
398 Marina Bay Place, Sylvan Lake, AB, T4S 1E9 house for sale | Listing ID A2287 | Royal LePage
Rimbey
· House
· Office room · Fireplace
Rimbey · House · Office room · Fireplace
Waterfront Luxury in the Heart of Sylvan Lake, Welcome to your lakeside retreat in the prestigious Marina Bay community, where every day feels like a getaway. This stunning 2-storey home offers over 3,400 sq ft of total living space, beautifully designed across three levels with 4 bedrooms and 4 full bathrooms — ideal for families or those who love to entertain in style. Step inside and be greeted by a bright, open-concept main floor featuring a spacious living room anchored by a cozy fireplace, a gourmet kitchen with modern cabinetry, stainless steel appliances, and generous island seating, and a formal dining area perfect for gatherings with friends and family. A dedicated office on the main level offers the ideal work-from-home setup, while the 3-piece bath and laundry room add convenience. Upstairs, discover a luxurious primary suite complete with a 3-piece ensuite, large closets, and peaceful lake-view vibes. Two additional bedrooms and a 4-piece bathroom complete the upper level
$ 1,875,000
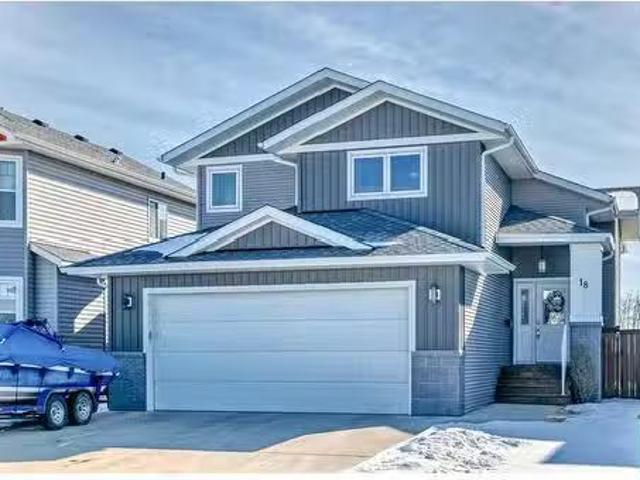
18 Copper Street, Blackfalds, AB, T4M 0A9 house for sale Li.
View photo
House · for sale
$ 519,900
$ 380/sq.ft
18 Copper Street, Blackfalds, AB, T4M 0A9 house for sale Li.
Rimbey
· 1,367 sq.ft · 31 Bedrooms · 3 Baths · House
· Fireplace · Deck · Parking
Rimbey · 1,367 sq.ft · 31 Bedrooms · 3 Baths · House · Fireplace · Deck · Parking
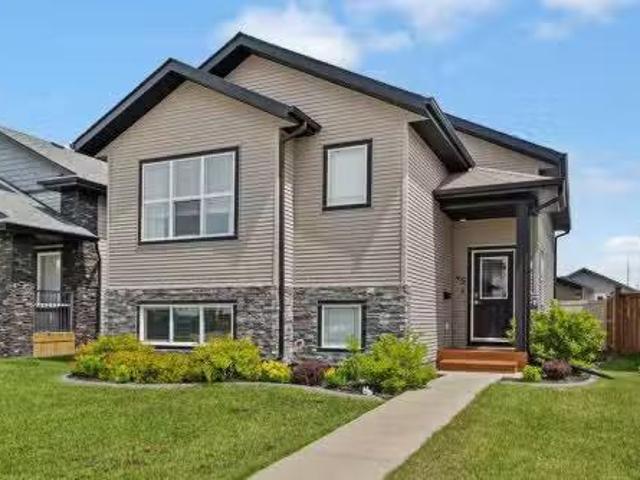
Welcome to this stunning, fully finished 4-bedroom, 3-bathroom modified bi-level gem in Blackfalds. As you step inside, you’re greeted by a spacious entryway with beautiful tile flooring. On the main level, you’ll find a luxurious kitchen featuring a large island, stainless steel appliances, a spacious pantry, and an abundance of cabinet and counter space. The bright dining room offers a large window overlooking the deck, creating a perfect space for family meals. Just off to the side, the elegant living room boasts soaring ceilings and a tile gas fireplace, adding warmth and charm to the space. The main floor also includes a 4-piece bathroom and two generously sized bedrooms. Above the garage, the expansive master suite can easily accommodate a king-sized bed and offers a walk-in closet and a 4-piece ensuite, complete with his-and-her sinks for added convenience. The lower level is perfect for entertaining, featuring a spacious family room with a fantastic wet bar. You’ll also find a
$ 519,900
# Street, Red Deer, AB, T4P 3R7 house for sale Listing ID A.
View photo
House · for sale
$ 46,000
$ 50/sq.ft
# Street, Red Deer, AB, T4P 3R7 house for sale Listing ID A.
Rimbey
· 915 sq.ft · 20 Bedrooms · 1 Bath · House
· Garden · Gym · Deck · Parking
Rimbey · 915 sq.ft · 20 Bedrooms · 1 Bath · House · Garden · Gym · Deck · Parking
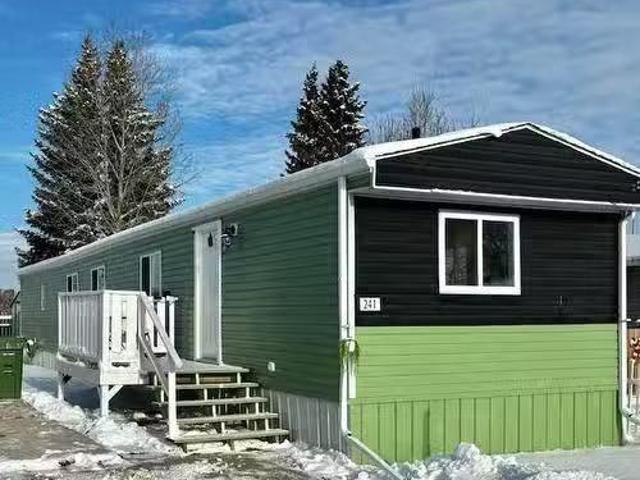
Quick possession for this recently renovated 2 bedroom 1 bathroom mobile home in Red Deer Village. This mobile has a newer Fleetwood fridge and stove. Other updates or renovations include, newer washer and dryer, furnace, and some vinyl windows. There is a wooden deck, a partially fenced spacious yard with an 8 x 8 wooden shed, and a parking pad for two vehicles. Red Deer Village management allows pets ( there is a one time pet fee per pet ). The $974month lot fee enables the usage of the community hall, fitness room, games room, and playground. The monthly fee includes water, sewer, garbage collection and use of the community amenities. This property is located close to schools, shopping, parks, bike walking trails and recreational center. This property was previously saleed for $1600month. Book a viewing and see if this mobile is the right one for you! Still available at ListedBuy!
$ 46,000
5307 48 Avenue, Sylvan Lake, AB, T4S 1G5 house for sale | Listing ID A2328 | Royal LePage
View photo
House · for sale
$ 614,700
5307 48 Avenue, Sylvan Lake, AB, T4S 1G5 house for sale | Listing ID A2328 | Royal LePage
Rimbey
· House
· Parking · Fireplace
Rimbey · House · Parking · Fireplace
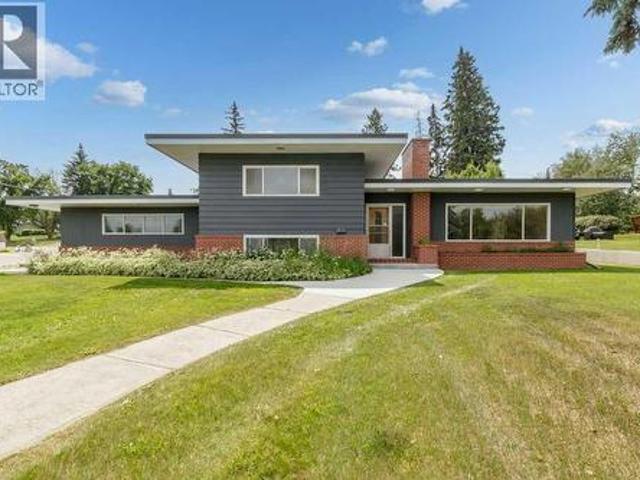
WOW! Come and experience a half-acre property right in the town of Sylvan Lake! This corner lot offers ample parking, faces the lake, and features minimal sidewalk to shovel. Step into this spacious 4-level split with a large living room and dining area complete with hardwood flooring, a cozy wood-burning fireplace, and large windows that fill the space with natural light. Upstairs, you’ll find two bedrooms with good closet space along with a 4-piece bathroom featuring a new sink. The lower level includes another generously sized bedroom and a 3-piece bath, while the lowest level boasts a newly renovated family room with beautiful vinyl plank flooring and an additional wood-burning fireplace. The attached double garage provides easy access to the large laundry room, which has been updated with new flooring, a new washing machine, cupboards, and plenty of counter space. Additional upgrades throughout the home include a new hot water tank, new lino and toilet in the downstairs bathroom,
$ 614,700
4819 46 Street, Ponoka, AB, T4J 1C2 vacant land for sale Li.
View photo
House · for sale
$ 99,900
4819 46 Street, Ponoka, AB, T4J 1C2 vacant land for sale Li.
Rimbey
· House
· Parking
Rimbey · House · Parking
This wonderful XL lot is a great opportunity to own a prime property close to the river, walking trails, and baseball diamonds. This 76x180 ft lot is located in Riverside and gently slopes with west views. Previous home was removed and the detached 20x26 garage is a bonus. Prime building opportunity - Zoned R2 - now is a great time to plan and build your future home. Still available at ListedBuy!
$ 99,900
125 Emerald Drive, Red Deer, AB, T4P 3G7 house for sale Lis.
View photo
House · for sale
$ 1,285,000
$ 535/sq.ft
125 Emerald Drive, Red Deer, AB, T4P 3G7 house for sale Lis.
Rimbey
· 2,400 sq.ft · 4 Bedrooms · 4 Baths · House
Rimbey · 2,400 sq.ft · 4 Bedrooms · 4 Baths · House
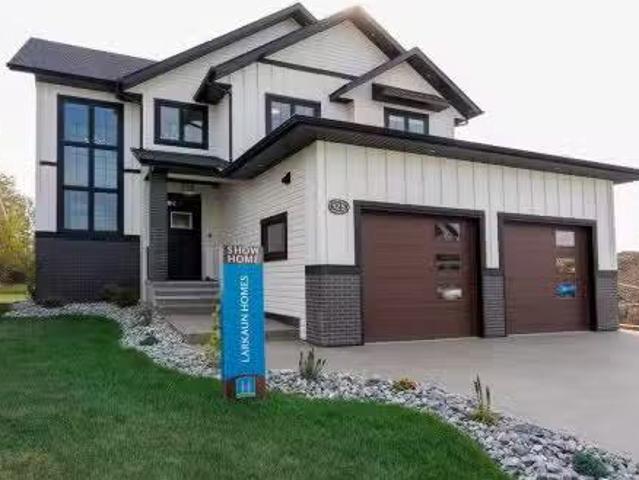
A brand new fully developed Larkaun Homes show home in desirable Evergreen. The curb appeal is accented by the aggregate front driveway & steps, the metal roof accents & vertical board & baton features. The front entryway greets you with towering 18 ceilings in the foyer & main floor office that overlooks the custom staircase with solid wood treads, two tone risers & custom glass guard rails. Ceiling height, soft close kitchen cabinets are accented by a massive island with an eating bar, full chevron tile backsplash, a Franke peak undermount granite bowl sink, a built in fridgefreezer combo, a gas stove with a pot filler, wine storage, a pantry style cabinet with pullouts, a custom wood hood fan & quartz countertops. Walk through the butlers pantry with a prep sink & beverage centre to the back entryway that has mirrored sliding closet doors, a bench seat & built in cabinetry for storage. The powder room has decorative wallpaper, a furniture style vanity accented by a hammered stainles
$ 1,285,000
4712 Beardsley Avenue, Lacombe, AB, T4L 0C1 house for sale.
View photo
House · for sale
$ 699,900
$ 461/sq.ft
4712 Beardsley Avenue, Lacombe, AB, T4L 0C1 house for sale.
Rimbey
· 1,518 sq.ft · 23 Bedrooms · 3 Baths · House
· Office room · Fireplace · Deck
Rimbey · 1,518 sq.ft · 23 Bedrooms · 3 Baths · House · Office room · Fireplace · Deck
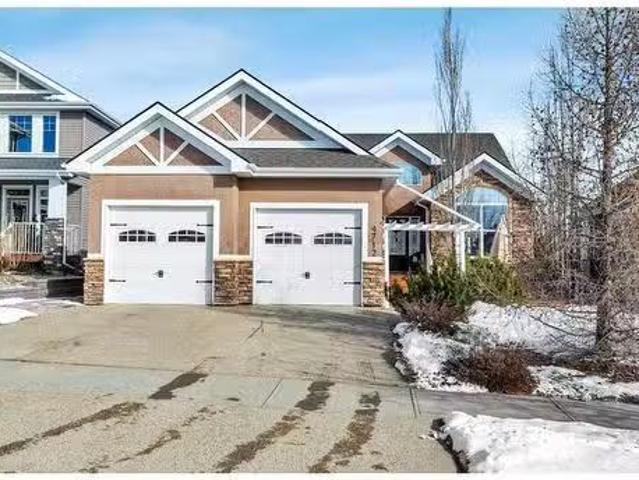
A stunning home, an incredible location and spectacular views; Welcome to 4712 Beardsley ave with a pleasing front facade, a pretty front deck and lovely landscaping! This CUSTOM BUILT bungalow has a wonderful layout. The STUNNING entrance opens to a VAULTED rich STAINED BIRCH WOOD ceiling and wall to wall WINDOWS overlooking HENNER’S POND. The kitchen is large with rich, dark maple cabinets, QUARTZ countertops & a HUGE island. There is a LARGE glass cooktop, a built-in oven, a glass cabinet and a corner pantry. The MASSIVE QUARTZ ISLAND offers seating for FIVE & additional storage and counter space as well as a deep sink. The dining area is bright with tall windows, space for a large table & access to the deck. The living room is anchored by a FLOOR TO CEILING slate rock fireplace & a raw edge mantle. The views are magnificent! There is an office facing the front deck with HUGE south facing windows. There are two bedrooms on the main; one good sized bedroom & the PRIMARY SUITE. The Pr
$ 699,900
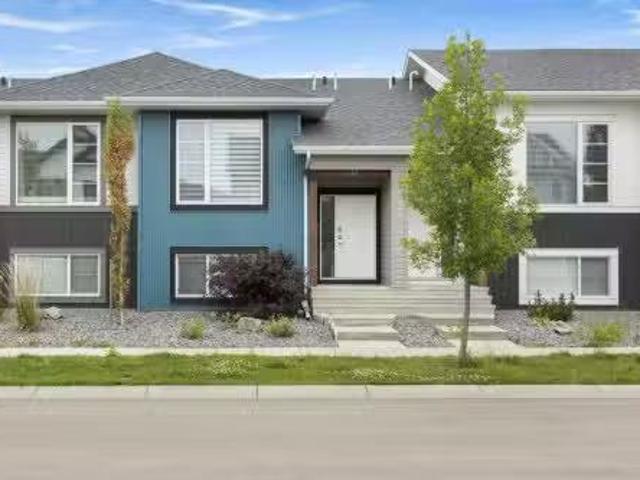
5211 49 Avenue, Ponoka, AB, T4J 1J1 house for sale Listing.
View photo
House · for sale
$ 259,000
$ 382/sq.ft
5211 49 Avenue, Ponoka, AB, T4J 1J1 house for sale Listing.
Rimbey
· 678 sq.ft · 20 Bedrooms · 1 Bath · House
· Office room · Cellar
Rimbey · 678 sq.ft · 20 Bedrooms · 1 Bath · House · Office room · Cellar
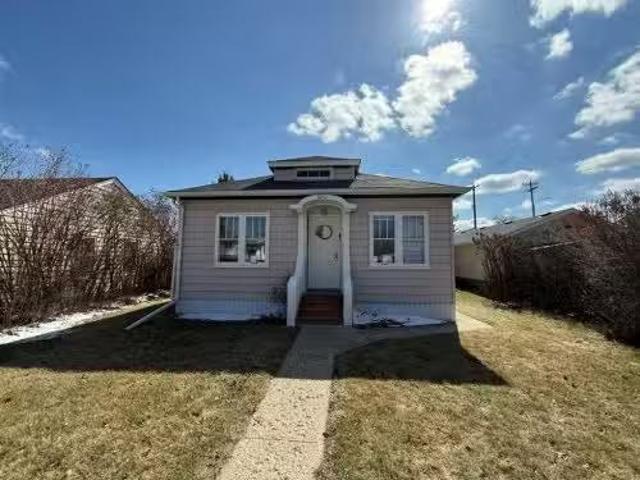
This charming, and completely upgraded Bungalow is perfectly suited for first-time buyers, downsizers, or those looking for a solid investment opportunity. From the moment you step inside, you are greeted by a warm and inviting living room filled with natural light, original wood trim and baseboards that have been restored, creating a bright and comfortable space to relax or entertain. There is a versatile bedroom that is currently utilized as a dining room and could also make a nice office space, ideal for working from home. The new kitchen sits at the heart of the home, offering ample counter space and plenty of cabinetry. Tucked just off the kitchen is the primary bedroom, complete with a walk in closet featuring built-in shelving. A full bathroom conveniently completes the main floor. Toward the back of the home, a practical rear entry provides a great space for coats, shoes, and everyday storage. The basement offers a designated laundry area along with abundant storage space. It p
$ 259,000
5008 46 Ave, Ponoka, AB, T4J 1G1 commercial for sale Listin.
View photo
House · for sale
$ 269,000
$ 104/sq.ft
5008 46 Ave, Ponoka, AB, T4J 1G1 commercial for sale Listin.
Rimbey
· 2,562 sq.ft · House
Rimbey · 2,562 sq.ft · House
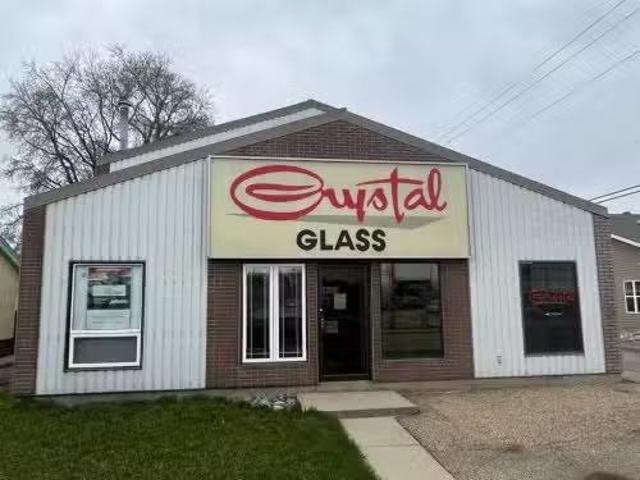
This unique 2,562 sq ft commercial property presents an exceptional opportunity in a prime location, just steps from downtown and close to all amenities. Formerly home to a successful glass business, the building offers a welcoming storefront, a convenient bathroom, and a spacious open workshop area that is ideal for daily operations, storage, or customizing to suit a variety of business needs. A large overhead door at the back provides easy access from the paved back alley, making it perfect for deliveries or handling larger equipment. Additional storage rooms further enhance the functionality of the space. Whether youre planning to open a mechanic shop, fabrication business, or retail storefront with warehouse space, this versatile property is ready to bring your vision to life. With outstanding visibility in a high traffic location, and flexible layout; it’s an excellent opportunity for entrepreneurs looking to launch or grow their business. Still available at ListedBuy!
$ 269,000
23 Kemp Avenue, Red Deer, AB, T4P 3M3 house for sale | Listing ID A2326 | Royal LePage
View photo
House · for sale
$ 419,900
23 Kemp Avenue, Red Deer, AB, T4P 3M3 house for sale | Listing ID A2326 | Royal LePage
Rimbey
· House
· Office room · Cellar
Rimbey · House · Office room · Cellar
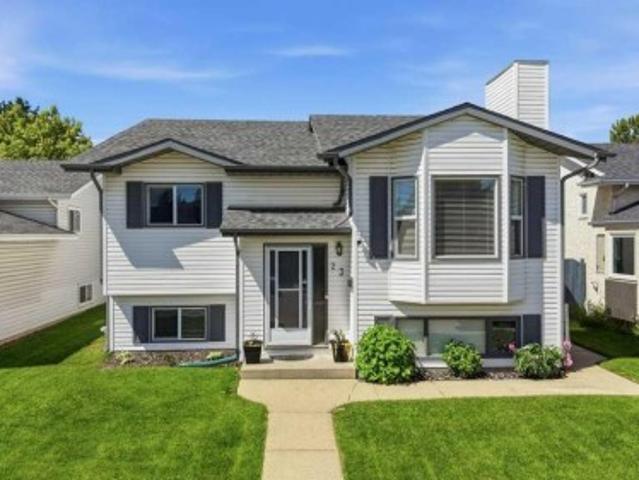
Welcome to this beautifully maintained bi-level tucked away on a quiet close, offering the perfect blend of comfort, space, and functionality. From the moment you step inside, you’ll appreciate how bright and inviting this move-in-ready home feels. The main level features a spacious living room filled with natural light, creating a warm and welcoming place to relax or entertain. Just off the entry is a versatile bedroom that’s ideal for a home office, guest room, or hobby room. The kitchen is both stylish and practical, featuring stainless steel appliances, a classic farmhouse sink, plenty of cabinetry, a pantry, and an adjoining dining area that’s perfect for family meals. Further down the hall, you’ll find another generously sized bedroom, a full 4-piece bathroom, and a spacious primary bedroom that easily accommodates a king-sized bed with room to spare. The primary suite also includes its own private 3-piece ensuite. The fully finished basement offers an expansive family room compl
$ 419,900
49 Emmett Crescent, Red Deer, AB, T4P 3G8 house for sale Li.
View photo
House · for sale
$ 649,900
$ 343/sq.ft
49 Emmett Crescent, Red Deer, AB, T4P 3G8 house for sale Li.
Rimbey
· 1,894 sq.ft · 30 Bedrooms · 3 Baths · House
· Fireplace
Rimbey · 1,894 sq.ft · 30 Bedrooms · 3 Baths · House · Fireplace
THIS NEW BUILD TWO STOREY WITH UPPER LEVEL BONUS ROOM HAS SOME EXCITING UPGRADES! A stunning home with EXCEPTIONAL CURB APPEAL situated in the much sought after SUBDIVISION OF EVERGREEN designed for peace and tranquility with a water feature and an extensive green space for trails, biking and walking! Evergreen has that country feel tucked away from hustle and bustle and surrounded by fields with just a five minute drive north to the Riverbend Golf and Recreation Center and the Red Deer River walking trails. Welcome to this GORGEOUS HOME with 9FT CEILINGS on the main level flowing through to the EAST FACING LIVINGDININGKITCHEN with an ATTRACTIVE LIVING ROOM FIREPLACE WITH A FLOOR TO CEILING FULL STONE SURROUND! The DREAM KITCHEN features UPGRADED WHITE CABINETRY ELEVATED TO CEILING HEIGHT, Quartz Countertops, Center Island with Extended Breakfast Bar, Walk-In-Pantry and All Stainless Steel Appliances (Fridge with Water, Wall Mounted Range Hood and an Upgraded In-Cabinet Installed Micro
$ 649,900
107 Greig Drive, Red Deer, AB, T4P 2M4 house for sale | Listing ID A2273 | Royal LePage
View photo
House · for sale
$ 409,900
107 Greig Drive, Red Deer, AB, T4P 2M4 house for sale | Listing ID A2273 | Royal LePage
Rimbey
· House
Rimbey · House
Discover this stunning, extensively renovated home nestled in the heart of Glendale Park Estates, where exceptional design and top-tier craftsmanship come together in every detail. Taken right down to the studs and completely rebuilt, this home offers the comfort of a new build paired with the charm of a mature neighbourhood. Step inside to a bright, expansive great room featuring wide-plank luxury vinyl flooring, oversized windows, and an effortless flow throughout the main living spaces. The custom-designed kitchen is a true showpiece—perfect for the most discerning cook—with its beautifully crafted cabinetry, full tile backsplash, stainless steel appliances, and a centre island complete with a raised eating bar and a striking custom butcher-block teardrop countertop. The open-concept dining and living areas make everyday living and entertaining seamless, while the creative built-in closet and bench system at the front entry highlights the home’s thoughtful redesign. Upstairs, you'll
$ 409,900
Street, Red Deer, AB, T4P 2A6 house for sale Listing ID A2.
View photo
House · for sale
$ 66,900
$ 71/sq.ft
Street, Red Deer, AB, T4P 2A6 house for sale Listing ID A2.
Rimbey
· 936 sq.ft · 3 Bedrooms · 1 Bath · House
· Garden · Deck · Parking · Equipped kitchen
Rimbey · 936 sq.ft · 3 Bedrooms · 1 Bath · House · Garden · Deck · Parking · Equipped kitchen
This is a home that creates wow reactions with its classy and Inspiring design features, maginificent floorplan and casual, inviting feel. The home has a sizable master bedroom with large closet space, a second bedroom with breathtaking built-in storage of its own, and a big, bright third bedroom, located just off the 4-piece dual entry bathroom. New shower and new.seating. Not far from there youll find a door that leads to an outdoor lounge area. The massive, covered deck is one to envy. Invite only though because of the privacy it provides. The entire home has been dressed with eye-catching light fixtures, fresh window coverings, and comes complete with brand new washing machine, dryer and dishwasher. Outside, you have ample storage in the 8x12 foot storage shed, and, your fully fenced yard opens up to provide access from the 2-car parking pad. The Red Deer Village lot sale is $998 and provides many ammenities along with water, sewer, and waste bin pickup. Youll have free access to t
$ 66,900
8 Fir Close, Sylvan Lake, AB, T4S 2H9 house for sale | Listing ID A2324 | Royal LePage
View photo
House · for sale
$ 679,900
8 Fir Close, Sylvan Lake, AB, T4S 2H9 house for sale | Listing ID A2324 | Royal LePage
Rimbey
· House
· Garden · Swimming pool · Parking · Cellar
Rimbey · House · Garden · Swimming pool · Parking · Cellar
Room to grow, space to play, and memories waiting to be made — this is the home your family has been looking for. Set on a quiet close just minutes from the lake, this spacious two-storey offers 5 bedrooms, 3.5 bathrooms, and 1,846 sq ft of comfortable living space designed with busy families in mind. Whether it's morning routines or movie nights, there's room for everyone to spread out. The heart of the home features a well-appointed kitchen with maple cabinetry and granite countertops — plenty of counter space for lunches, homework, and everything in between. Upgraded fixtures and finishes throughout mean you can move in and enjoy without the weekend project list. When summer arrives, the backyard truly comes alive. The above-ground pool and hot tub make it the neighbourhood gathering spot, while RV parking and two storage sheds keep all the bikes, gear, and seasonal equipment organized and out of the way. Cozy up year-round with in-floor heating in the garage, basement, and ensuite,
$ 679,900
93 Westview Drive, Sylvan Lake, AB, T4S 1H8 house for sale.
View photo
House · for sale
$ 365,000
$ 353/sq.ft
93 Westview Drive, Sylvan Lake, AB, T4S 1H8 house for sale.
Rimbey
· 1,033 sq.ft · 3 Bedrooms · 2 Baths · House
· Patio · Garden · Deck
Rimbey · 1,033 sq.ft · 3 Bedrooms · 2 Baths · House · Patio · Garden · Deck
Welcome to a property that offers more than just a place to live — it offers options.Situated in the vibrant lake community of Sylvan Lake, this 3-bedroom home is perfectly positioned for first-time buyers looking to offset their mortgage or investors seeking a revenue-generating property in a high-demand area. The main level features bright, comfortable living spaces, an eat-in kitchen with patio doors leading to a large private deck, and three well-sized bedrooms. Fresh paint in the guest rooms, a new shower in the primary bath, and new eavestroughs add value and peace of mind. What truly sets this home apart is its versatility.With a separate private entrance, the lower level offers a family room, second kitchenette, bedroom, bathroom, and its own washerdryer — creating excellent potential for extended family living, or guests. Whether youre entering the market as a new homeowner or adding to your investment portfolio, this layout works. Outside, the fully fenced 7,250 sqft yard pro
$ 365,000
A & B 58 Valmont Street, Blackfalds, AB, T4M 0L2 house for sale | Listing ID A2318 | Royal LePage
View photo
House · for sale
$ 579,900
A & B 58 Valmont Street, Blackfalds, AB, T4M 0L2 house for sale | Listing ID A2318 | Royal LePage
Rimbey
· House
· Garden · Deck · Parking
Rimbey · House · Garden · Deck · Parking
Check out this exceptional up/down LEGALLY SUITED home. The main-level suite offers enhanced ACCESSIBILITY with only a few exterior steps accessed on the east side, delivering comfortable SINGLE-LEVEL LIVING plus garage access just off the kitchen. The kitchen has lots of cabinets and counter space and is open to the living/ dining room. Between the two spacious bedrooms is a full bathroom and laundry closet. Stepping out back onto the COVERED DECK, you’re able to overlook your private fenced yard with well maintained, raised garden beds. The upper residence is accessed from the west side, has it’s own garage access and a large coat closet with additional storage on the ground level. Upstairs is another coat closet after turning the corner to HUGE WINDOWS and TALL CEILINGS highlighting a beautiful WEST/SOUTHWEST view. The kitchen is large and open to the living and dining areas allowing for easy entertainment. It also has a large primary suite with walk-in closet and ensuite, 2 additio
$ 579,900
47 Ellington Crescent, Red Deer, AB, T4P 3E5 house for sale.
View photo
House · for sale
$ 384,900
$ 549/sq.ft
47 Ellington Crescent, Red Deer, AB, T4P 3E5 house for sale.
Rimbey
· 700 sq.ft · 2 Bedrooms · 3 Baths · House
· Patio · Garden · Parking · Deck
Rimbey · 700 sq.ft · 2 Bedrooms · 3 Baths · House · Patio · Garden · Parking · Deck
If you’ve been waiting for the right mix of style, function, and location—this 2 Bedroom, 2.5 Bath townhouse in Evergreen delivers. Smartly designed with both bedrooms on the lower level, each with a walk-in closet and private ensuite, the floorplan makes shared living easy while giving everyone their own space. Upstairs, enjoy natural light and open views from front to back, thanks to oversized windows and a layout that flows from the Living Room to the Kitchen to the Dining Room, with direct access to the covered back deck. The Kitchen features warm wood-tone cabinets, quartz counters, stainless steel appliances, a wall pantry, and a 9 centre island—ideal for hosting friends or keeping weeknights simple. A 2-piece Bath adds main floor convenience, and Laundry is tucked into the lower level, right where you need it. The backyard is fully fenced with durable vinyl fencing, low-maintenance landscaping, a paver patio, and access to the oversized heated single detached Garage with 220V ou
$ 384,900
5004 Ab 2A, Lacombe, AB, T4L 1Y2 commercial for sale Listin.
View photo
House · for sale
$ 460,000
5004 Ab 2A, Lacombe, AB, T4L 1Y2 commercial for sale Listin.
Rimbey
· 2 Bedrooms · House
Rimbey · 2 Bedrooms · House
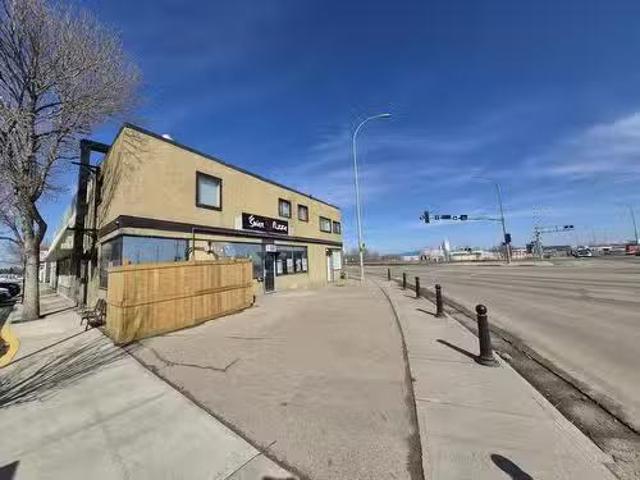
Exceptional chance to own a high visibility mixed use property in a prime central location at Lacombe. Situated directly across from Tim Hortons this property offers outstanding exposure and consistent traffic. Main floor interior area 938.73 sq ft and second floor 2 bedroom unit interior area 972.25 sq ft so total area 1910.98 sq ft. This building features Red Swan Pizza on main floor and two bedroom residential suite on the second level. NEW ROOF 2026 ($28000) NEW FURNACE 2025($13000) NEW HOT WATER TANK. Great revenue! (id:7525). Still available at ListedBuy!
$ 460,000
5007 46 Street, Sylvan Lake, AB, T4S 1C2 commercial for sale.
View photo
House · for sale
$ 3,350,000
$ 246/sq.ft
5007 46 Street, Sylvan Lake, AB, T4S 1C2 commercial for sale.
Rimbey
· 13,606 sq.ft · House
· Parking
Rimbey · 13,606 sq.ft · House · Parking
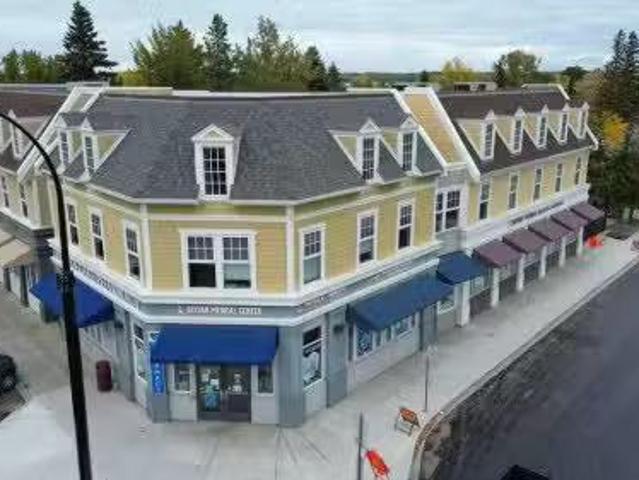
Ideal location with this commercial building in downtown Sylvan Lake with its striking blend of modern design and local charm. Situated just minutes from the waters edge, the exterior features large glass windows that invite natural light into the space. The open floor plans allow tenants to customize their spaces to fit their operational needs. Ample parking is available out front providing convenient access for customers. This commercial building stands as a solid investment, generating consistent revenue through its fully leased spaces. Still available at ListedBuy!
$ 3,350,000
82 Mitchell Crescent, Blackfalds, AB, T4M 0H6 house for sale.
View photo
House · for sale
$ 649,900
$ 353/sq.ft
82 Mitchell Crescent, Blackfalds, AB, T4M 0H6 house for sale.
Rimbey
· 1,841 sq.ft · 4 Bedrooms · 4 Baths · House
· Garden · Fireplace · Cellar
Rimbey · 1,841 sq.ft · 4 Bedrooms · 4 Baths · House · Garden · Fireplace · Cellar
Welcome to this stunning former SHOWHOME, where refined design meets everyday comfort. Step inside to soaring ceilings and expansive triple-pane windows that flood the home with natural light and offer serene views of the river ravine. The elegant living room, anchored by a designer fireplace, flows effortlessly into a showpiece kitchen—complete with a gas stove, quartz countertops, and a walk-in pantry worthy of a chef. Upstairs, the luxurious primary suite features a generous walk-in closet and a spa-inspired ensuite with dual sinks and a custom rain shower. Two additional bedrooms, a versatile flex space, and a conveniently located laundry room complete the upper level. The fully finished walk-out basement is perfect for entertaining or relaxing, with in-floor heating, a spacious family room, wet bar, fourth bedroom, and full bathroom. Outside, enjoy a beautifully landscaped, private backyard ideal for summer gatherings or quiet evenings under the stars. Additional highlights includ
$ 649,900
191 Jordan Parkway, Red Deer, AB, T4P 0E6 house for sale Li.
View photo
House · for sale
$ 349,900
$ 318/sq.ft
191 Jordan Parkway, Red Deer, AB, T4P 0E6 house for sale Li.
Rimbey
· 1,098 sq.ft · 3 Bedrooms · 2 Baths · House
· Office room · Cellar
Rimbey · 1,098 sq.ft · 3 Bedrooms · 2 Baths · House · Office room · Cellar
Step inside this beautifully renovated duplex that combines modern updates with comfortable, practical living. From the moment you enter, you’ll appreciate the fresh paint, new flooring, and bright, inviting spaces throughout the home. The main floor features a gorgeous new kitchen with quartz countertops, stylish cabinetry, and plenty of room for meal prep and entertaining. There are two spacious bedrooms, including a primary bedroom with a walk-in closet, and a fully remodelled bathroom with a clean, contemporary design. The fully finished basement offers exceptional versatility, featuring a large bedroom, two office or den rooms perfect for work, hobbies, or play, a cozy family room, and a 4-piece bathroom — ideal for guests or extended family. Located close to shopping, schools, parks, and public transit, this home also offers easy access to the highway, making commuting and getting around town a breeze. Still available at ListedBuy!
$ 349,900
224 Emerald Drive, Red Deer, AB, T4P 3E2 house for sale Lis.
View photo
House · for sale
$ 699,900
$ 422/sq.ft
224 Emerald Drive, Red Deer, AB, T4P 3E2 house for sale Lis.
Rimbey
· 1,658 sq.ft · 4 Bedrooms · 3 Baths · House
· Fireplace · Parking
Rimbey · 1,658 sq.ft · 4 Bedrooms · 3 Baths · House · Fireplace · Parking
Stunning modified bi-level full of upgrades: Vinyl plank flooring, in-floor heat, powered blinds, quartz countertops throughout, hot water on demand, water softener, artificial turf, oversized heated garage, air conditioning, vinyl fencing and more. The bright, open concept main floor features 13’ ceilings, large windows with powered zebra blinds, beautiful vinyl plank flooring and an electric fireplace with floor to ceiling feature wall. The kitchen is a true highlight with quartz countertops, plenty of cabinet space, black stainless-steel appliances, a corner pantry and a large centre island with eating bar, extra storage and under mount sink. There is an impressive arched feature wall over the stove that is complete with hood fan, pot filler, and full tile backsplash. Two generous bedrooms and a full 4-piece bathroom complete this level. A few steps up lead you to your private primary suite featuring a loft sitting area overlooking the open main floor. The spacious primary bedroom e
$ 699,900
45 Cedar Crescent, Blackfalds, AB, T4M 0A2 house for sale L.
View photo
House · for sale
$ 455,000
$ 444/sq.ft
45 Cedar Crescent, Blackfalds, AB, T4M 0A2 house for sale L.
Rimbey
· 1,023 sq.ft · 4 Bedrooms · 2 Baths · House
· Office room · Deck · Parking · Air conditioning
Rimbey · 1,023 sq.ft · 4 Bedrooms · 2 Baths · House · Office room · Deck · Parking · Air conditioning
Here it is! This stunning bi-level is the full package with a thoughtfully designed floorplan, upgrades you’ll love AND a 24’x24’ heated garage. The spacious entrance is a welcoming first impression that leads up to the bright, open concept main level. The kitchen is a cook’s delight, featuring quartz countertops, a corner pantry and stainless-steel appliances. You can entertain or relax in the comfort of your living room OR step outside to the covered back deck. It’s the perfect spot to lounge and enjoy! The spacious primary bedroom offers a walk-in closet, and three additional bedrooms provide plenty of space for kids, guests or a home office. The lower level is a comfortable retreat with cozy carpet, a feature shiplap TV wall and plenty of space to enjoy movie nights or family time. Enjoy the comfort of central air conditioning on hot summer days and appreciate the convenience of underground sprinklers to keep the grass lush and green. Additional perks with this home include a fence
$ 455,000

Get email alerts

Don't miss out: be the first to know about new properties

The alert was correctly created

On subscribing you accept the conditions of use and the privacy policy
Alert
Receive new ads in your inbox
Save this search
Receive alerts for new listings

We'll send you an email when we have new properties for: "Houses for sale in Rimbey"

The alert was correctly created

Devon
Leduc, Division No 11
Get email alerts and be the first to see new listings
Required field
On subscribing I accept the terms of the privacy policy
Perfect! You'll soon start receiving new listings via email
Alert
Receive an email when we have new ads for Houses for sale in Rimbey
Save this search
Filters

Bedrooms

Area (sq.ft)

sq.ft
sq.ft

Price

$
$

Filter by property type

Bathrooms

Clear all filters
Receive notifications when new entries are published.