290 houses for sale in Rimbey

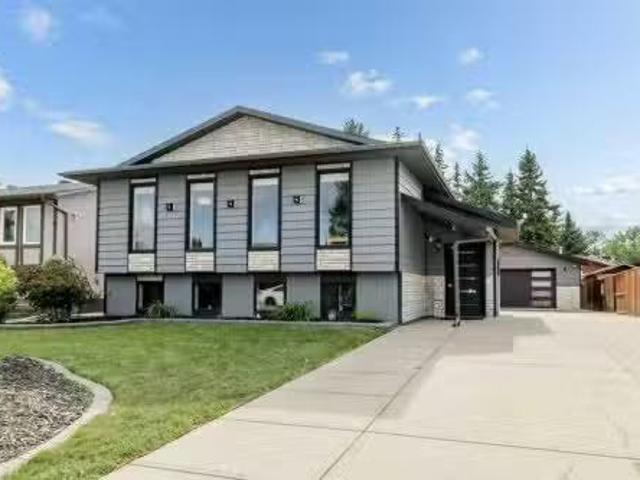
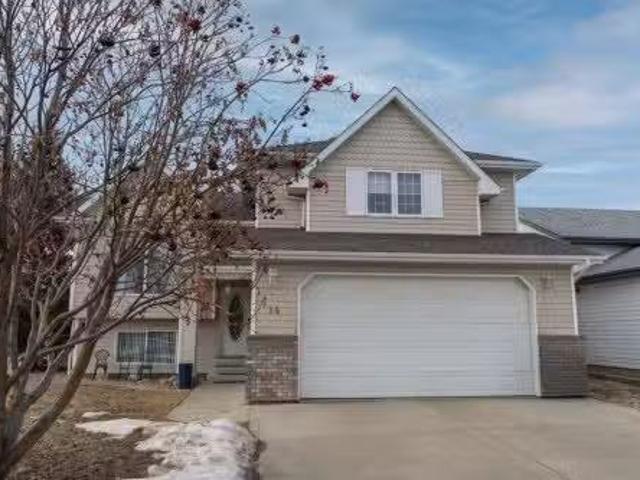
9 Rozier Close, Sylvan Lake, AB, T4S 0B8 house for sale Lis.
View photo
House · for sale
$ 599,900
$ 364/sq.ft
9 Rozier Close, Sylvan Lake, AB, T4S 0B8 house for sale Lis.
Rimbey
· 1,647 sq.ft · 4 Bedrooms · 4 Baths · House
· Garden · Fireplace · Deck
Rimbey · 1,647 sq.ft · 4 Bedrooms · 4 Baths · House · Garden · Fireplace · Deck
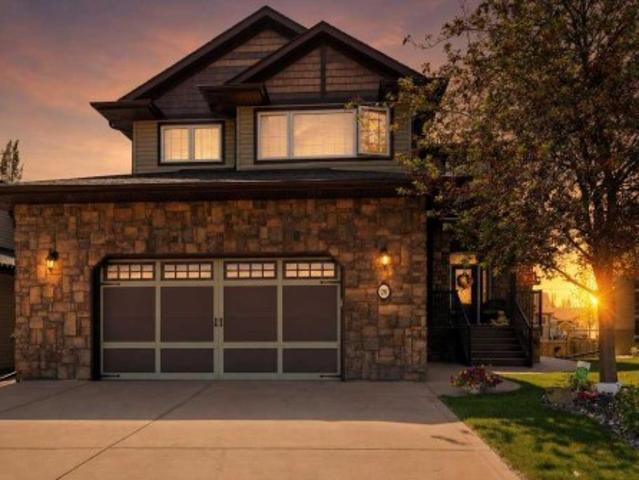
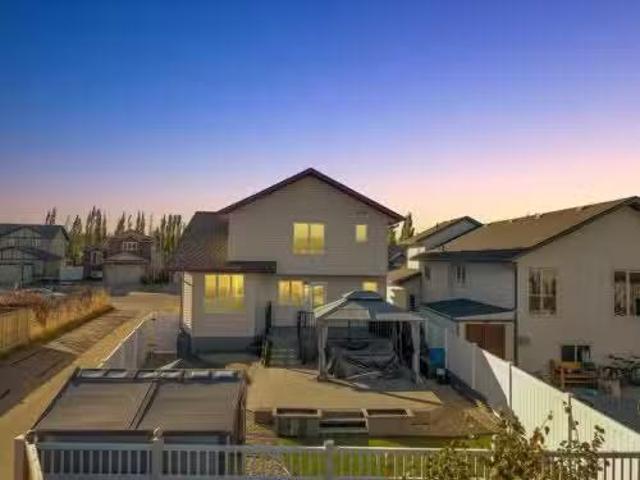
Beautifully Updated 2-Storey with Space, Style & a Backyard Built for Entertaining.Welcome to this well-kept 2-storey home, perfectly situated on a manicured lot in a quiet close. Inside, you’re greeted by an inviting open-concept main floor featuring a bright living area with a modern electric fireplace, ideal for cozy evenings. The spacious kitchen offers plenty of cabinetry, stainless steel appliances, and a central island that connects seamlessly to the dining space — perfect for family meals or entertaining guests.Upstairs, you’ll find three generous bedrooms, including a large primary suite complete with a 4-piece ensuite and walk-in closet. The lower level is designed for versatility, featuring a wet bar, a 4-piece bathroom, and a nice sized 4th bedroom (under construction) plus, gymrec space.Step outside to enjoy your private backyard oasis — a two-tiered composite deck with a gazebo, perfect for hosting summer BBQs or relaxing in the shade. The fenced yard is tidy and low-main
$ 599,900
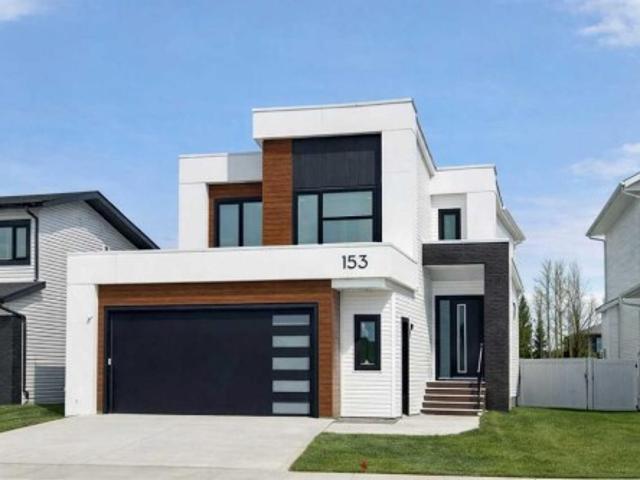
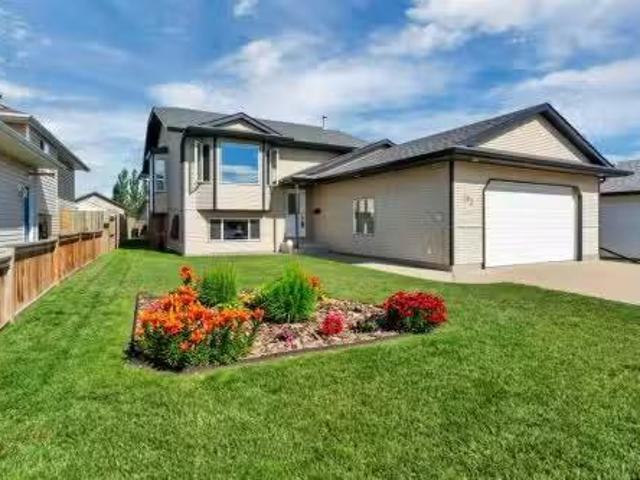
153 Emerald Drive, Red Deer, AB, T4P 3G6 house for sale | Listing ID A2294 | Royal LePage
View photo
House · for sale
$ 719,999
153 Emerald Drive, Red Deer, AB, T4P 3G6 house for sale | Listing ID A2294 | Royal LePage
Rimbey
· House
· Parking · Air conditioning · Cellar
Rimbey · House · Parking · Air conditioning · Cellar
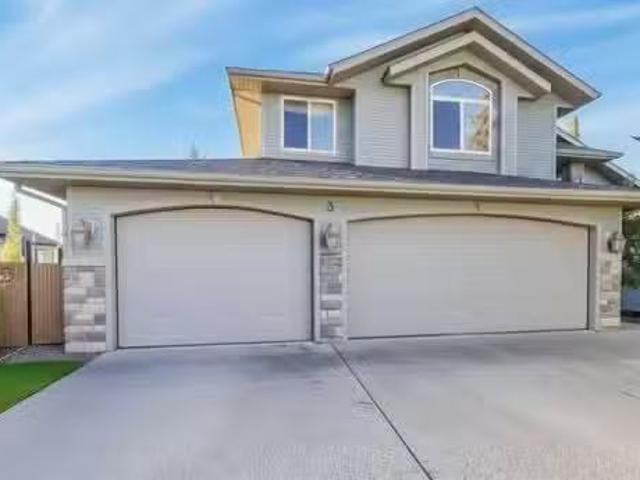
Open concept living with attached oversized double CAR GARAGE, featuring a SPACIOUS kitchen with a large island, QUARTZ countertops, soft close cabinets, STAINLESS STEEL appliances, and a walk thru PANTRY. 9’ ceilings on the main level with large windows allow for lots of natural light. Plenty of closet space, and a MUDROOM, for increased organization. The upper level features a BONUS ROOM, SECOND FLOOR LAUNDRY, 2 bedrooms, full bath with quartz, PLUS a generous Primary bedroom w/ ensuite. The 4 pc ensuite features quartz countertops, dual sinks and vanities, a make-up desk, and 2 walk-in closets. High efficiency hot water tank and furnace, HRV, Lutron Caseta SMART HOME TECHNOLOGY, TRIPLE PANED low E windows, R50 insulated attic, basement in-floor heat rough in, and wi-fi compatible garage door opener are also included. Central AC, fully fenced and landscaping compete!
$ 719,999
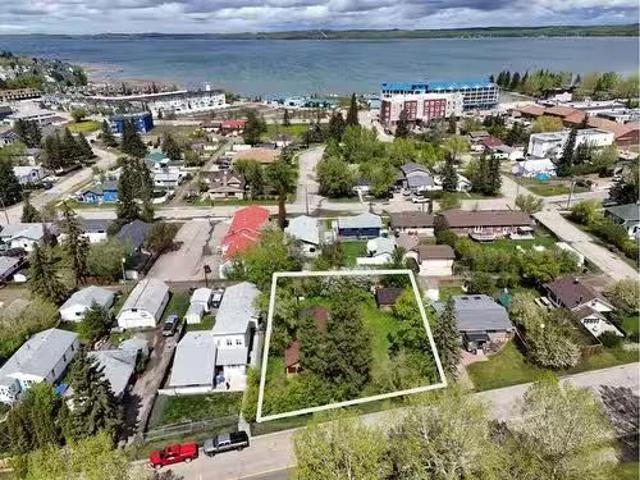
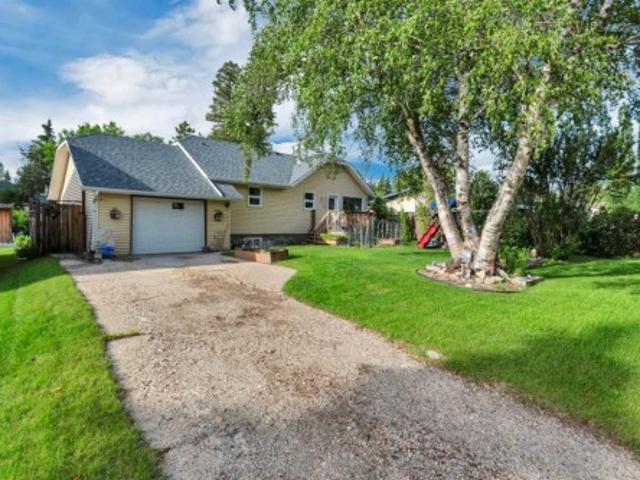
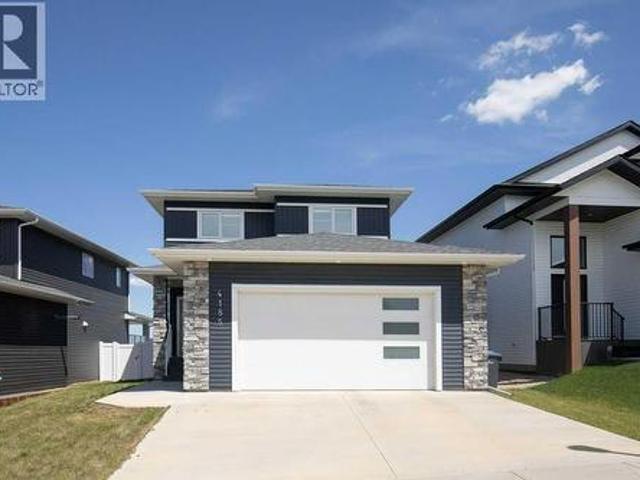
5116 50 Avenue, Sylvan Lake, AB, T4S 1E6 vacant land for sal.
View photo
House · for sale
$ 325,000
5116 50 Avenue, Sylvan Lake, AB, T4S 1E6 vacant land for sal.
Rimbey
· House
Rimbey · House
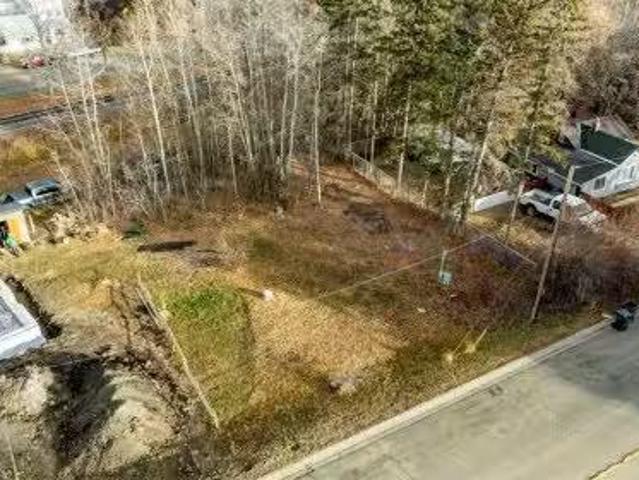
Situated just a few blocks from the stunning lakefront and the vibrant heart of downtown Sylvan Lake, this expansive 100’ x 126’ (11,450 sq ft) lot offers incredible potential. Zoned West Village Residential District, this rare parcel allows for a wide range of development options — ideal for constructing fourplexes, townhomes, stacked row houses, or even a boutique apartment building (up to 4 storeys, as per the Sylvan Lake Land Use Bylaws). With proximity to the lake, amenities, and recreational hotspots, this property is the perfect canvas for a signature residential development in one of Alberta’s most desirable lake communities. Dont miss out on this prime investment opportunity — explore the potential today! Still available at ListedBuy!
$ 325,000
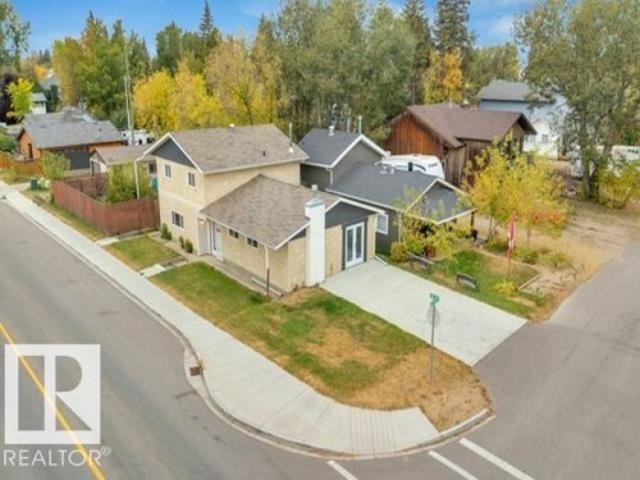
3602 50Th Ave, Sylvan Lake, AB, T4S 1B2 house for sale | Listing ID E4488 | Royal LePage
View photo
House · for sale
$ 615,000
3602 50Th Ave, Sylvan Lake, AB, T4S 1B2 house for sale | Listing ID E4488 | Royal LePage
Rimbey
· House
· Garden · Parking · Swimming pool
Rimbey · House · Garden · Parking · Swimming pool
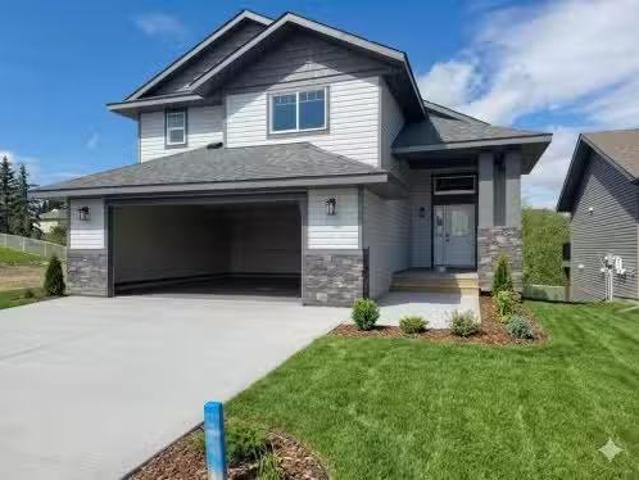
Stylish, spacious, and perfectly located in the heart of Sylvan Lake, this beautifully updated home offers the ideal blend of comfort, functionality, and lake-town living. Featuring 4 bedrooms, 2 full bathrooms, and 1,782 sq ft of living space, this property has been thoughtfully refreshed with modern finishes while still offering a warm and inviting feel throughout. The bright open-concept main living area creates the perfect atmosphere for entertaining family and friends, while the updated kitchen offers plenty of cabinet space, modern touches, and a layout designed for everyday living. Large windows throughout the home bring in tons of natural light, making every room feel open and welcoming. Outside, you’ll find a fully fenced yard, detached garage, private outdoor space, and a hot tub — perfect for relaxing after a long day or enjoying Sylvan Lake summers with friends and family. The property also offers plenty of parking and convenient alley access
$ 615,000
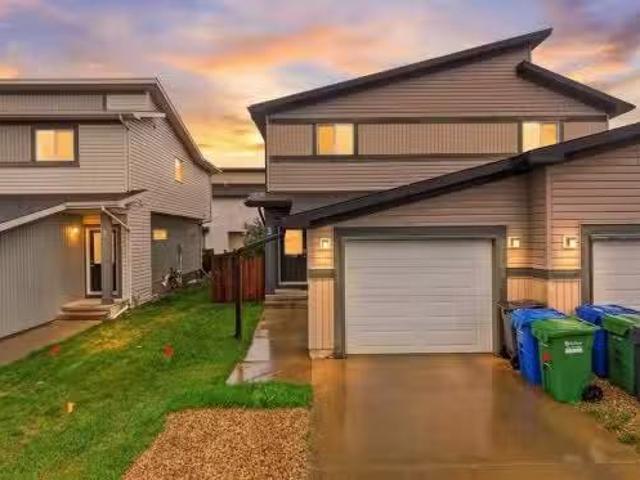
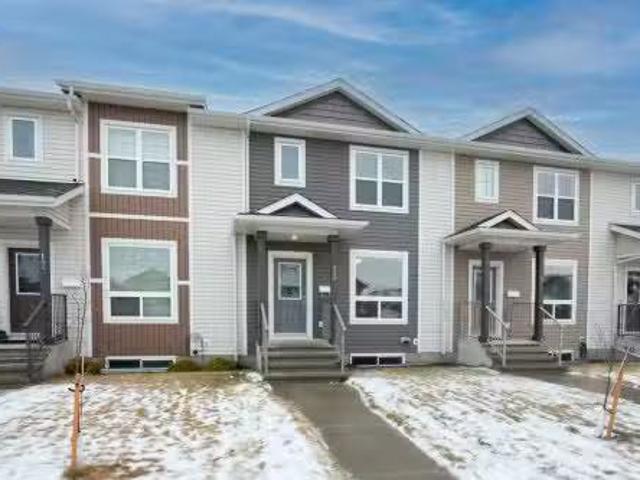
3 Greenhouse Place, Red Deer, AB, T4P 0S5 house for sale Li.
View photo
House · for sale
$ 320,900
$ 289/sq.ft
3 Greenhouse Place, Red Deer, AB, T4P 0S5 house for sale Li.
Rimbey
· 1,109 sq.ft · 3 Bedrooms · 2 Baths · House
· Parking · Cellar
Rimbey · 1,109 sq.ft · 3 Bedrooms · 2 Baths · House · Parking · Cellar
Welcome to this well-maintained 2-storey semi-detached home in the Glendale subdivision of Red Deer. Built in 2013, this 1,116 sq ft above-grade home offers an open-concept layout with a bright living room, dining area, and functional kitchen — all flowing together for easy everyday living. A 2 piece bath, welcoming foyer, and direct access to the single attached garage completes the main floor. Upstairs features three bedrooms including a generous primary with dual closets, plus a full 4-piece bath centrally located for all to share. The full partially finished basement provides a large storage area and workshop space with excellent development potential. Conveniently located near shopping, schools, and public transit. Possession negotiable. All measurements are approximate and should be independently verified. Still available at ListedBuy!
$ 320,900
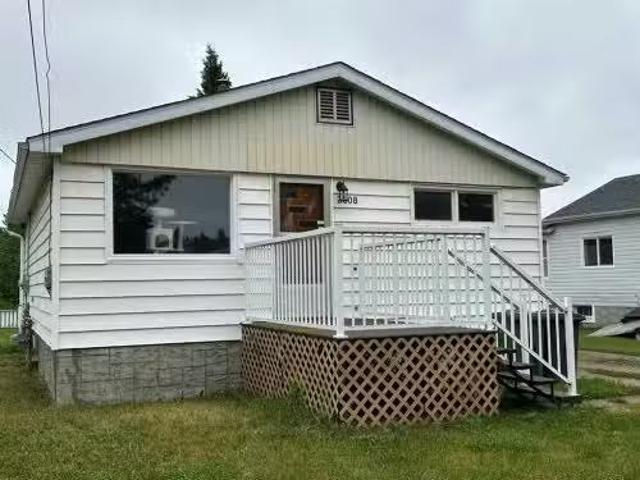
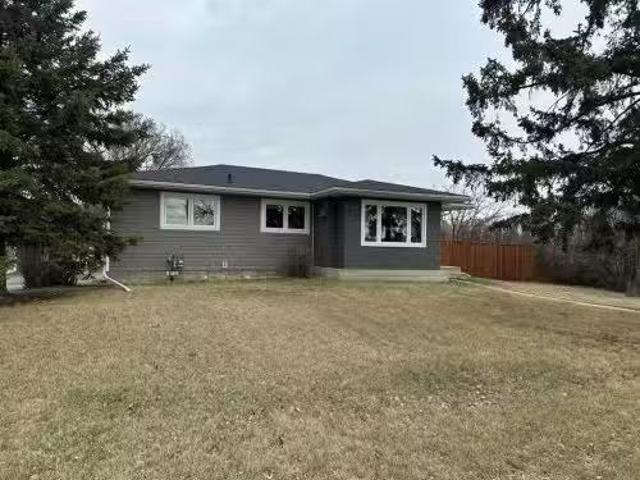
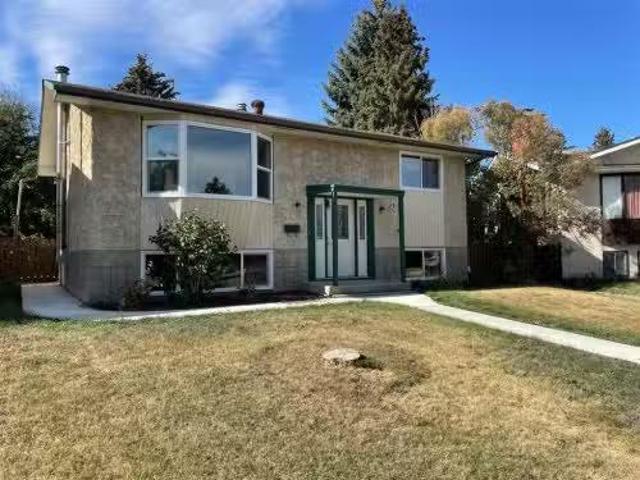
3608 46 Street, Ponoka, AB, T4J 1A3 house for sale Listing.
View photo
House · for sale
$ 209,000
$ 285/sq.ft
3608 46 Street, Ponoka, AB, T4J 1A3 house for sale Listing.
Rimbey
· 732 sq.ft · 20 Bedrooms · 1 Bath · House
· Patio · Garden · Deck · Parking · Cellar
Rimbey · 732 sq.ft · 20 Bedrooms · 1 Bath · House · Patio · Garden · Deck · Parking · Cellar
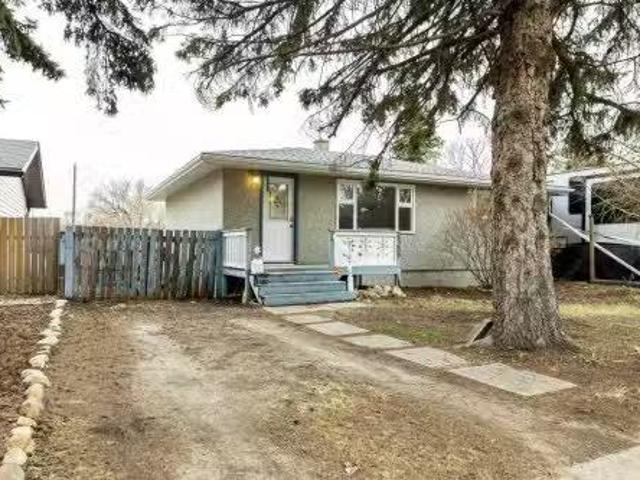
This charming 732 sq. ft. bungalow offers 2 bedrooms and 1 bathroom and has seen numerous updates over the years, including newer flooring, paint, a newer hot water tank, and a renovated bathroom. The partial basement provides additional storage space with built-in cabinets. The home features 100-amp electrical service with a new mast to the garage. In 2025 the roof on the house was re-sheeted and both the house and garage re-shingled. The furnace has been well maintained and recently serviced. The heated 14 x 32 garage offers plenty of room for vehicles, projects, hobbies, or a workshop. Enjoy the back yard from the covered deck or concrete patio. Located across from the golf course and backing onto a green space along the Battle River, with easy access to Ponokas walking trails and natural surroundings. A great opportunity for first-time buyers, downsizers, or anyone looking for an affordable home in a desirable location! Still available at ListedBuy!
$ 209,000
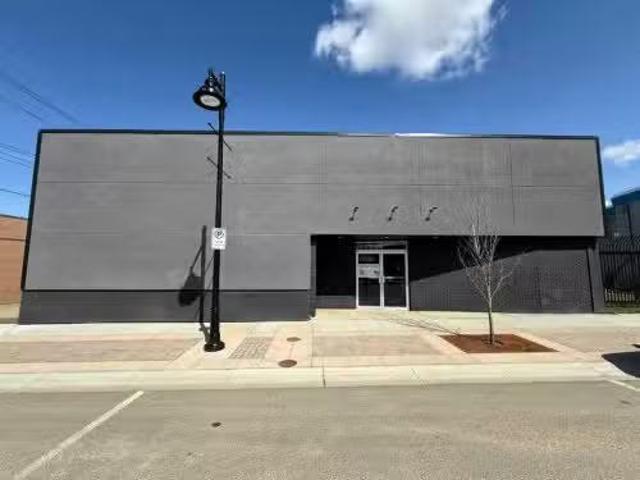
5004 51 Ave, Ponoka, AB, T4J 1R7 commercial for sale Listin.
View photo
House · for sale
$ 334,900
$ 71/sq.ft
5004 51 Ave, Ponoka, AB, T4J 1R7 commercial for sale Listin.
Rimbey
· 4,672 sq.ft · House
· Office room · Gym · Parking · Cellar
Rimbey · 4,672 sq.ft · House · Office room · Gym · Parking · Cellar
Located on a vibrant main street in the heart of downtown, this impressive commercial building offers more than 5,000 sq. ft. of usable space, including a partial basement—an excellent blank canvas for your next business venture. Its high-visibility location and modern exterior make it an ideal fit for retail, office use, a gym, warehouse operations, or an innovative mixed-use concept. Inside, the open floor plan allows for endless configuration possibilities. A large room—formerly a kitchen—adds even more flexibility, and the existing public washrooms provide extra convenience for both staff and customers. With a welcoming street presence and a large public parking lot directly across the road, accessibility is a major highlight. Surrounded by other successful businesses and essential amenities, this high-traffic location offers exceptional exposure and long-term potential. Whether youre planning a signature storefront, professional office, or a creative hybrid space, this property is
$ 334,900
16 Willow Street, Sylvan Lake, AB, T4S 1M1 house for sale L.
View photo
House · for sale
$ 420,000
$ 382/sq.ft
16 Willow Street, Sylvan Lake, AB, T4S 1M1 house for sale L.
Rimbey
· 1,098 sq.ft · 4 Bedrooms · 2 Baths · House
· Parking · Cellar
Rimbey · 1,098 sq.ft · 4 Bedrooms · 2 Baths · House · Parking · Cellar
Welcome to this beautifully maintained 4 bedroom, 2 bathroom home in Sylvan Lake. Nearing the end of a cul de sac and ideally located just blocks from the beach while being tucked away enough to enjoy your own private retreat. This property offers exceptional curb appeal with large front facing windows, attractive landscaping, and a welcoming entrance featuring both front and rear access—perfect for convenient entry whether parking in the driveway or oversized detached garage. The spacious driveway provides ample parking, including room for an RV, while the oversized double detached garage offers plenty of space for vehicles, recreational toys, and additional storage. The garage is equipped with 240 volt power, water service, and a hookup for added versatility. Inside, youll find a well cared for home with numerous upgrades throughout. Enjoy the comfort of in floor heating in the basement, hot water on demand, and a furnace replaced in 2025. Recent updates also include a new roof compl
$ 420,000
5002 57 Avenue, Ponoka, AB, T4J 1G5 house for sale Listing.
View photo
House · for sale
$ 359,000
$ 323/sq.ft
5002 57 Avenue, Ponoka, AB, T4J 1G5 house for sale Listing.
Rimbey
· 1,109 sq.ft · 31 Bedrooms · 2 Baths · House
· Garden · Parking · Cellar
Rimbey · 1,109 sq.ft · 31 Bedrooms · 2 Baths · House · Garden · Parking · Cellar
This 1,112 sq ft bungalow sits on a spacious corner lot, offering plenty of room both inside and out. The main floor features an upgraded kitchen with an eating counter, a bright and inviting living room, three bedrooms, and a full bathroom. The fully developed basement adds exceptional living space, complete with a massive family room and wet bar—perfect for entertaining—along with a fourth bedroom, a large laundry area, and ample storage. Outside, the expansive lot includes a paved driveway leading to a single garage with an attached carport. The private backyard is a standout feature, offering a peaceful retreat with a 16 x 12 powered wooden shed—ideal as a hobby space, workshop, or quiet getaway. A small garden area is already in place, with plenty of room remaining for further landscaping or for the avid gardener to make it their own. Still available at ListedBuy!
$ 359,000
14 Riviera Drive, Lacombe, AB, T4L 2H6 house for sale Listi.
View photo
House · for sale
$ 509,900
$ 385/sq.ft
14 Riviera Drive, Lacombe, AB, T4L 2H6 house for sale Listi.
Rimbey
· 1,324 sq.ft · 4 Bedrooms · 3 Baths · House
· Air conditioning · Parking · Cellar
Rimbey · 1,324 sq.ft · 4 Bedrooms · 3 Baths · House · Air conditioning · Parking · Cellar
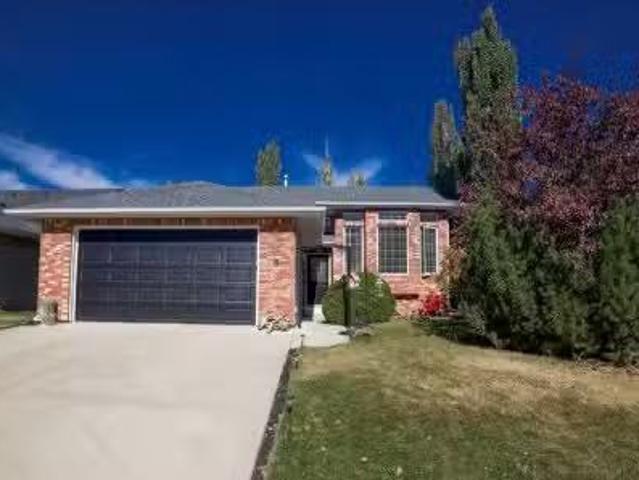
Beautifully renovated and meticulously cared for, this bright and spacious modified bi-level is just steps from parks, playgrounds, walking trails, schools, and so much more! Features of this home include RV parking, central AC, 9 and vaulted ceilings, in-floor heat in the basement, granite counter tops, and updated flooring throughout. Step inside to a large entry that leads up into a wide open main floor layout with an abundance of windows that fill the space with natural light throughout the day. The kitchen has been updated with stylish granite counter tops, updated backsplash, stainless steel appliances, large pantry, and a massive island with butcher block counter top, added storage, and an eating bar. The adjacent dining room flows into the huge living room space that is perfect for gatherings. Two nicely sized bedrooms on the main floor share an updated 4 pce bath with granite counters, updated fixtures, and updated vinyl floors. Upstairs youll find a spacious and private prima
$ 509,900
28 Oakdale Place, Red Deer, AB, T4P 0E1 house for sale | Listing ID A2326 | Royal LePage
View photo
House · for sale
$ 830,000
28 Oakdale Place, Red Deer, AB, T4P 0E1 house for sale | Listing ID A2326 | Royal LePage
Rimbey
· House
· Garden · Fireplace · Deck · Equipped kitchen
Rimbey · House · Garden · Fireplace · Deck · Equipped kitchen
This exceptional custom built two storey walk out offers a total of 3,677 square feet of fully developed, carpet-free living space situated in a quiet close across from a green space. The main floor showcases stunning oak hardwood and porcelain tile flooring, which is complemented by hand sculpted nine foot ceilings, custom crown moldings, and elegant transoms above the doorways. At the heart of the home is a chef’s kitchen featuring solid wood cabinetry with soft close hinges, convenient roll out shelves, and granite countertops. This culinary space is fully equipped with an induction cooktop, double wall ovens, an Asko dishwasher, wine fridge, trash compactor, garburator, and a corner pantry with a dedicated TV niche above. The main level flows seamlessly from the kitchen into the dining area and great room, which are elegantly separated by a three sided gas fireplace. From the dining room, a garden door opens directly onto a durable composite deck. Moving to the second floor, you wi
$ 830,000
3 Legacy Cove, Sylvan Lake, AB, T4S 2M8 house for sale List.
View photo
House · for sale
$ 865,000
$ 495/sq.ft
3 Legacy Cove, Sylvan Lake, AB, T4S 2M8 house for sale List.
Rimbey
· 1,744 sq.ft · 31 Bedrooms · 3 Baths · House
· Garden · Office room · Fireplace · Deck
Rimbey · 1,744 sq.ft · 31 Bedrooms · 3 Baths · House · Garden · Office room · Fireplace · Deck
Magnificent Fully Developed Walkout Bi-Level in Sylvan Lake’s Sought-After Southwest Neighborhood of Lakeway Landing! Offering over 2,900 sq ft of high-quality craftsmanship, this exceptional property is a one owner home, maintained by the owner of Buylo Homes himself. The property backs directly onto a green space with walking pathways & park space with a pond just steps away. The grand open-concept living area has a warm country-nature atmosphere featuring cultured stone columns, archways, fireplace, vaulted ceilings, and rich walnut hardwood flooring. A front living room or lifestyle space with metal railing overlooks the tiled foyer, perfect for an office, music room, or family retreat. The kitchen includes a raised eating bar with sink, a corner pantry, and stainless steel appliances. Garden doors in the dining area lead out to the upper south-facing wrap-around deck - finished with duradeck flooring and glass railing, where mature trees provide privacy without blocking the view o
$ 865,000
8 Henner'S Place, Lacombe, AB, T4L 1Y9 house for sale Listi.
View photo
House · for sale
$ 735,000
$ 452/sq.ft
8 Henner'S Place, Lacombe, AB, T4L 1Y9 house for sale Listi.
Rimbey
· 1,625 sq.ft · 30 Bedrooms · 2 Baths · House
· Patio · Fireplace · Deck · Cellar
Rimbey · 1,625 sq.ft · 30 Bedrooms · 2 Baths · House · Patio · Fireplace · Deck · Cellar
Rare Premium Walkout Backing Onto Ponds & Trailinteractionperience one of Lacombe’s finest locations! This brand-new 3-bedroom, 2-bathroom masterpiece by Darnell Homes Ltd backs directly onto reserve land, ponds, and walking trails. Built as a modified bi-level with a full walkout basement, the smart layout perfectly serves growing families or retirees alike. The heart of the home boasts airy vaulted ceilings, an open-concept layout, and a rock-faced gas fireplace. The stunning kitchen shines with white shaker cabinetry, quartz counters, and a central island. Retreat upstairs to a completely private primary suite, boasting a large walk-in closet and a luxurious ensuite with a jetted tub. Enjoy effortless outdoor living on your expansive covered deck, perfectly positioned to capture beautiful northern and western views. The walkout basement offers excellent future development potential and includes roughed-in in-floor heating, large west-facing windows, and a patio door leading to a con
$ 735,000
5120 48 Avenue, Sylvan Lake, AB, T4S 1G6 vacant land for sal.
View photo
House · for sale
$ 280,000
5120 48 Avenue, Sylvan Lake, AB, T4S 1G6 vacant land for sal.
Rimbey
· House
Rimbey · House
This lot is now ready for your new home! Located near Sylvans down town amenities and close to the lakebeach. Water, sewer and power on lot. Gas at lot line. Still available at ListedBuy!
$ 280,000
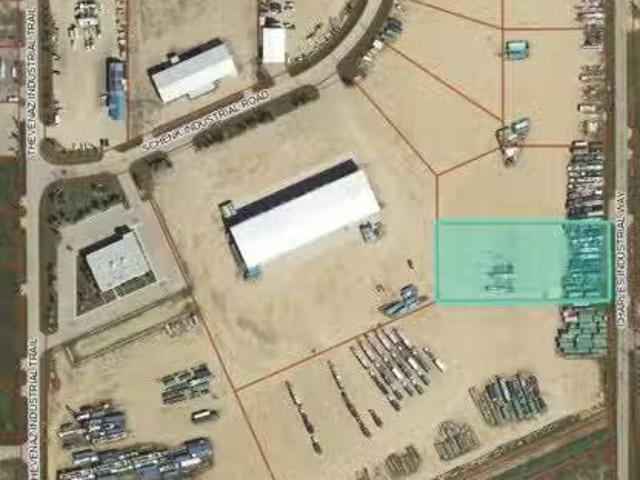
18 Charles Industrial Way, Sylvan Lake, AB, T4S 0A6 vacant l.
View photo
House · for sale
$ 720,000
18 Charles Industrial Way, Sylvan Lake, AB, T4S 0A6 vacant l.
Rimbey
· House
Rimbey · House
1.92 acre lot located off of the Hwy 20 corridor in the Beju Industrial Park of Sylvan Lake, AB. Light Industrial District (L1) zoning allows for various permitted and discretionary uses. This lot is fenced on the frontage and has a hard packed gravel top layer. Services are nearby. Other adjoining lots are available to purchase if more space is required. Build to Suit options will be considered. Sylvan Lakes existing commercial and industrial areas are continuously being developed providing more activity for commerce. GST applicable. Still available at ListedBuy!
$ 720,000
193 Westgate Crescent, Blackfalds, AB, T0M 0J0 house for sal.
View photo
House · for sale
$ 489,900
$ 406/sq.ft
193 Westgate Crescent, Blackfalds, AB, T0M 0J0 house for sal.
Rimbey
· 1,206 sq.ft · 4 Bedrooms · 3 Baths · House
· Garden · Deck · Parking · Cellar
Rimbey · 1,206 sq.ft · 4 Bedrooms · 3 Baths · House · Garden · Deck · Parking · Cellar
Welcome to your next dream home in the heart of Harvest Meadows in Blackfalds! This beautifully fully developed home offers 4 spacious bedrooms and 3 full bathrooms, designed with comfort, functionality, and family living in mind. Enjoy the warmth of in-floor heating in both the basement and the attached garage, ideal for Alberta winters. Main level offers a open-concept layout ensures seamless living and entertaining. Step out to your 10x14 deck, perfect for summer BBQs, and discover a thoughtfully designed shed built underneath – complete with power and lights for all your storage needs. The 30-amp RV plug in the backyard, along with dedicated RV parking, adds extra convenience for the adventure enthusiast. Sitting on a generous 7,800 sq ft pie lot, there’s plenty of space for outdoor enjoyment, play, and future landscaping ideas. Car lovers and hobbyists will appreciate the oversized 24x28 attached garage with 10 ceilings and 8 door, offering room for vehicles, tools, and storage. T
$ 489,900
4520 36 Avenue, Ponoka, AB, T4J 1A2 house for sale | Listing ID A2321 | Royal LePage
View photo
House · for sale
$ 359,900
4520 36 Avenue, Ponoka, AB, T4J 1A2 house for sale | Listing ID A2321 | Royal LePage
Rimbey
· House
· Garden · Swimming pool · Deck · Cellar
Rimbey · House · Garden · Swimming pool · Deck · Cellar
Welcome to this charming and beautifully updated 4-bedroom, 2-bathroom home located on a quiet, secluded street lined with mature trees and no direct neighbors across the road, offering added privacy and a peaceful setting. Originally built in 1959, this home showcases lovely character throughout while benefiting from numerous renovations and modern updates. The spacious interior features a bright and functional layout, including a comfortable living area, a well-appointed kitchen, and a fully finished basement with fresh paint, a great laundry space, and plenty of storage. The home is equipped with air conditioning to keep you comfortable during those warm Alberta summer days. The bathrooms include a large soaker tub, perfect for relaxing at the end of the day. Step outside to enjoy the beautifully landscaped and fully fenced backyard, complete with a greenhouse and a brand new deck—ideal for soaking up the sun or entertaining guests. A new hot tub is also in place and negotiable. Thi
$ 359,900
78 Nichols Crescent, Red Deer, AB, T4P 1P6 house for sale L.
View photo
House · for sale
$ 355,900
$ 375/sq.ft
78 Nichols Crescent, Red Deer, AB, T4P 1P6 house for sale L.
Rimbey
· 947 sq.ft · 4 Bedrooms · 2 Baths · House
· Patio · Garden · Parking · Deck
Rimbey · 947 sq.ft · 4 Bedrooms · 2 Baths · House · Patio · Garden · Parking · Deck
This beautifully maintained 4-bedroom, 2-bath home combines comfort, thoughtful upgrades, and exceptional outdoor living. Inside, a fresh coat of paint throughout and upgraded lighting creates a bright, inviting atmosphere. The home has been thoroughly refreshed with all new upgraded windows, filling every room with natural light while improving energy efficiency and comfort.Step outside to enjoy your own private retreat — featuring a covered deck and additional patio space, ideal for relaxing, barbecuing, or hosting gatherings. This one-owner home has recently had some updates including a new garage door and opener on the detached garage, new shingles, and a freshly painted fence that frames the spacious and private backyard perfectly. The expansive yard offers endless possibilities for gardening, play, or simply unwinding in peace. With its combination of modern updates, timeless charm, and a large, beautifully maintained lot, 78 Nichols Crescent is move-in ready and waiting for you
$ 355,900
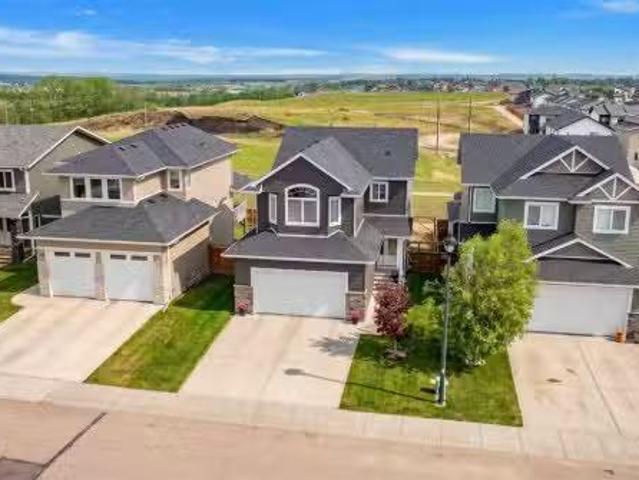
4185 Ryders Ridge Boulevard, Sylvan Lake, AB, T4S 0G3 house for sale | Listing ID A2324 | Royal LePage
View photo
House · for sale
$ 640,000
4185 Ryders Ridge Boulevard, Sylvan Lake, AB, T4S 0G3 house for sale | Listing ID A2324 | Royal LePage
Rimbey
· House
· Patio · Garden · Fireplace · Deck · Parking
Rimbey · House · Patio · Garden · Fireplace · Deck · Parking
Bring yourself home to this BEAUTIFUL TWO-STORY in the sought after neighborhood of Ryders Ridge. Conveniently close to schools, shopping and a variety of restaurants. Rich blue siding is complimented with stone pillars and a covered patio entrance. A heated double attached garage provides plenty of cozy indoor parking. This area leads you to a beautiful mud room with built-ins for every day organization. Step inside to discover a bright, open-concept floor plan, designed for functionality and family life. The spacious living room is anchored by a cozy fireplace and oversized picture window. The kitchen is sure to impress with crisp white shaker cabinetry, a striking blue island, and exquisite quartz countertops. The huge walk-in pantry provides ample storage space. Dine inside or step out on to the expansive rear deck, partially covered for optional shade. The backyard is fully fenced for the kids and pets to safely play. A rear gate gives you easy access to the surrounding greenspace
$ 640,000
139 Morris Court, Blackfalds, AB, T4M 0B2 house for sale Li.
View photo
House · for sale
$ 647,500
$ 337/sq.ft
139 Morris Court, Blackfalds, AB, T4M 0B2 house for sale Li.
Rimbey
· 1,916 sq.ft · 4 Bedrooms · 4 Baths · House
· Garden · Parking · Cellar
Rimbey · 1,916 sq.ft · 4 Bedrooms · 4 Baths · House · Garden · Parking · Cellar
Family homes in locations like this dont come along very often. Tucked away on one of Blackfalds most desirable family-friendly closes, this fully developed 1,924 Sq.Ft. two-storey offers 4 Bedrooms, 3.5 Bathrooms, a Bonus Room, walk-out basement, Double Attached Garage, and something thats becoming harder to find—no rear neighbours. Backing onto open space with a west-facing backyard, this is the kind of setting where kids can play, families can gather, and summer evenings can be enjoyed long after the sun starts to set. Step inside and youll immediately appreciate the spacious entryway, taller ceilings, abundant storage, and beautiful hardwood floors throughout the main level. The open-concept design is centred around an impressive Kitchen featuring granite countertops, stainless steel appliances, a large centre island, corner pantry with wood shelving, and an incredible amount of cabinet space. The dining area overlooks the backyard and opens onto the upper deck, while the living ro
$ 647,500
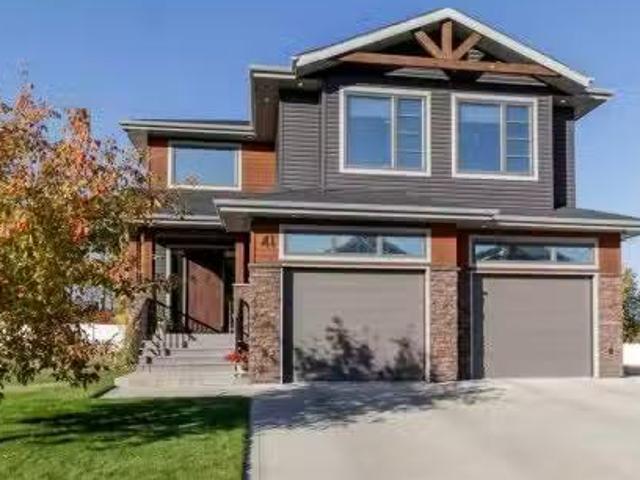
41 Cole Way, Sylvan Lake, AB, T4S 0L5 house for sale Listin.
View photo
House · for sale
$ 819,900
$ 329/sq.ft
41 Cole Way, Sylvan Lake, AB, T4S 0L5 house for sale Listin.
Rimbey
· 2,486 sq.ft · 31 Bedrooms · 4 Baths · House
· Cellar
Rimbey · 2,486 sq.ft · 31 Bedrooms · 4 Baths · House · Cellar
EXCEPTIONAL 1010 FULLY FINISHED, TWO STOREY HOME WITH FULLY FINISHED BASEMENT, BACKING ON TO GREENSPACE! Presenting a flawless home in the picturesque Crestview community of Sylvan Lake—this 2496sqft (plus basement), 4 bedroom, 4 bathroom home is fully upgraded, and meticulously finished, leaving no stone unturned. Pride of ownership is very evident in this perfectly kept home, like new condition. Step into a large entryway that leads to a modern, open-concept design with rich vinyl floors covered in tons of natural light from large windows, overloooking the rear greenspace. The homes neutral color palette and high-end finishes enhance its appeal. The chef’s kitchen is a standout feature, showcasing an abundance of cabinets and counter space, a stylish tiled backsplash, and elegant quartz countertops. It is equipped with stainless steel appliances with gas stove, an under-mount sink, and a large walk-through butlers pantry with tons of storage space and extra counters. The large island
$ 819,900
13 Crimson Court, Blackfalds, AB, T4M 0A7 house for sale Li.
View photo
House · for sale
$ 324,900
$ 267/sq.ft
13 Crimson Court, Blackfalds, AB, T4M 0A7 house for sale Li.
Rimbey
· 1,216 sq.ft · 3 Bedrooms · 3 Baths · House
· Deck · Parking
Rimbey · 1,216 sq.ft · 3 Bedrooms · 3 Baths · House · Deck · Parking
Built by True-Line Homes, this home was built with quality and pride, all of the final touches have been done to make this home move in ready! 3 bedrooms, 3 baths it features a gorgeous kitchen, large living area, Large Primary Bedroom with Walk in Closet and 3 Piece ensuite!. - Room for a Single Garage! Fully fenced with large deck and backs onto an alley leading to the parks, walking paths and more. Located In One of the best Blackfalds Communities! Still available at ListedBuy!
$ 324,900
6 Royal Crescent, Lacombe, AB, T4L 2H7 house for sale Listi.
View photo
House · for sale
$ 499,999
$ 390/sq.ft
6 Royal Crescent, Lacombe, AB, T4L 2H7 house for sale Listi.
Rimbey
· 1,281 sq.ft · 4 Bedrooms · 3 Baths · House
· Garden · Deck · Parking
Rimbey · 1,281 sq.ft · 4 Bedrooms · 3 Baths · House · Garden · Deck · Parking
Welcome to this stunning 4-bedroom, 3-bathroom home that blends comfort, style, and function. Featuring a spacious double attached garage, this property is perfect for families looking for both convenience and elegance. Inside, you’ll love the gleaming hardwood floors, open and inviting living spaces, and a modern kitchen complete with granite countertops—ideal for both everyday living and entertaining. The home boasts a large deck overlooking a private yard, offering the perfect spot for summer BBQs, morning coffee, or peaceful evenings outdoors. With plenty of room for the whole family, thoughtful updates, and a warm, welcoming design, this home is ready for its next chapter. Still available at ListedBuy!
$ 499,999
5209 Wilson Street, Blackfalds, AB, T0M 0J0 house for sale.
View photo
House · for sale
$ 299,900
$ 361/sq.ft
5209 Wilson Street, Blackfalds, AB, T0M 0J0 house for sale.
Rimbey
· 829 sq.ft · 2 Bedrooms · 2 Baths · House
· Garden · Parking · Cellar
Rimbey · 829 sq.ft · 2 Bedrooms · 2 Baths · House · Garden · Parking · Cellar
Welcome to this charming detached home located on Wilson Street in the growing community of Blackfalds. Situated on an oversized lot, this property offers incredible potential for those looking to expand, customize, or simply enjoy the extra outdoor space. Whether you’ve been dreaming of building a large garage, workshop, or creating your own backyard oasis, the possibilities here are wide open.The home itself is cozy and functional, making it an excellent option for first-time buyers, downsizers, or investors. Inside, you’ll find a practical layout with plenty of natural light and comfortable living spaces ready to make your own.The basement remains unfinished, providing a blank canvas for your future development ideas. Add additional bedrooms, a family room, or a personalized space tailored to your needs—the choice is yours.Located in a quiet, family-friendly area, this property offers small-town charm with convenient access to nearby amenities, parks, and schools. Still available at
$ 299,900
4620 62 Street, Red Deer, AB, T4N 6T3 commercial for sale L.
View photo
House · for sale
$ 2,250,000
$ 141/sq.ft
4620 62 Street, Red Deer, AB, T4N 6T3 commercial for sale L.
Rimbey
· 15,855 sq.ft · House
· Garden · Office room
Rimbey · 15,855 sq.ft · House · Garden · Office room
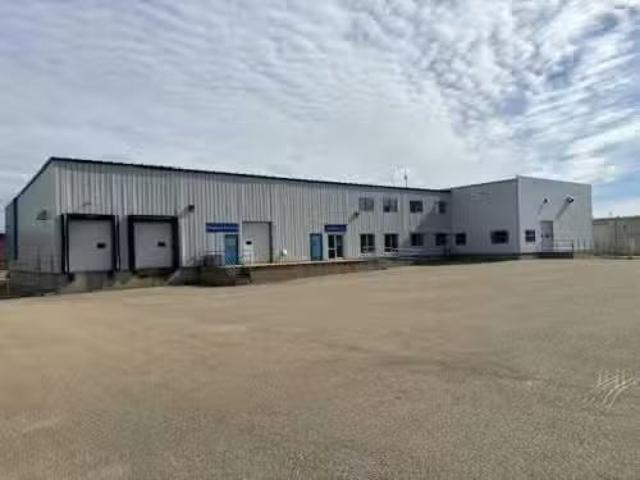
Centrally Located Warehouse with Office SpaceDiscover this exceptional warehouse ideally suited for a distribution center in the heart of Red Deer. Boasting dock-level access and expansive shelving, this facility is tailored for seamless operations. The front area features a customer reception service counter, complemented by a mezzanine offering three offices, a file room, and a staff room. With 20-foot ceilings, the warehouse provides ample vertical space for storage and maneuverability. Outside, a spacious fenced yard accommodates semi trailers, ensuring efficient loading and unloading. Centrally located in Red Deer, this warehouse enjoys convenient access to major transportation routes, enhancing logistical efficiency. Explore the potential of this well-appointed warehouse, perfectly poised to support your distribution needs. Still available at ListedBuy!
$ 2,250,000

Get email alerts

Don't miss out: be the first to know about new properties

The alert was correctly created

On subscribing you accept the conditions of use and the privacy policy
Alert
Receive new ads in your inbox
Save this search
Receive alerts for new listings

We'll send you an email when we have new properties for: "Houses for sale in Rimbey"

The alert was correctly created

Devon
Leduc, Division No 11
Get email alerts and be the first to see new listings
Required field
On subscribing I accept the terms of the privacy policy
Perfect! You'll soon start receiving new listings via email
Alert
Receive an email when we have new ads for Houses for sale in Rimbey
Save this search
Filters

Bedrooms

Area (sq.ft)

sq.ft
sq.ft

Price

$
$

Filter by property type

Bathrooms

Clear all filters
Receive notifications when new entries are published.