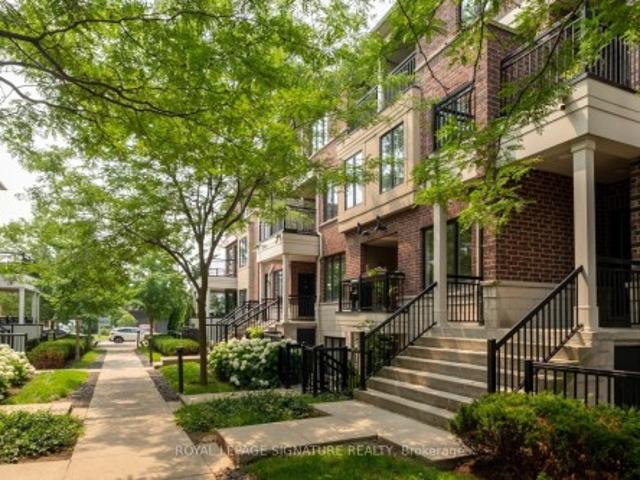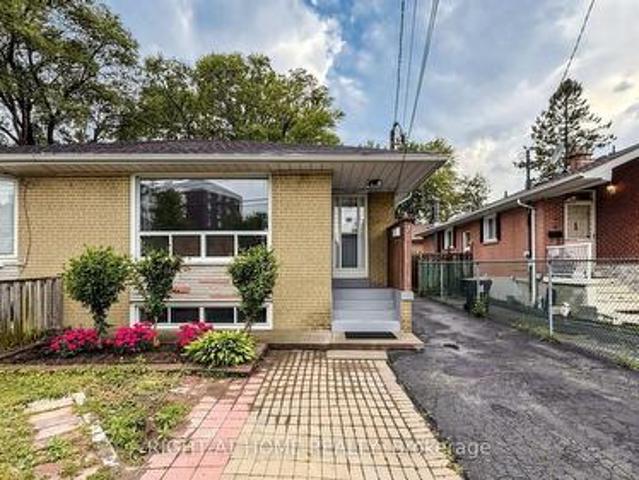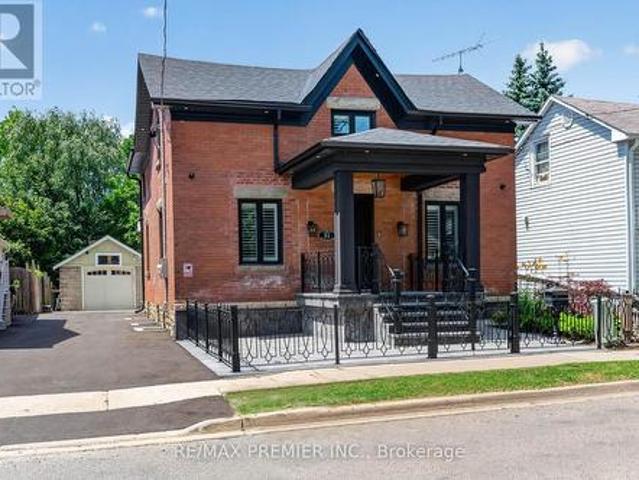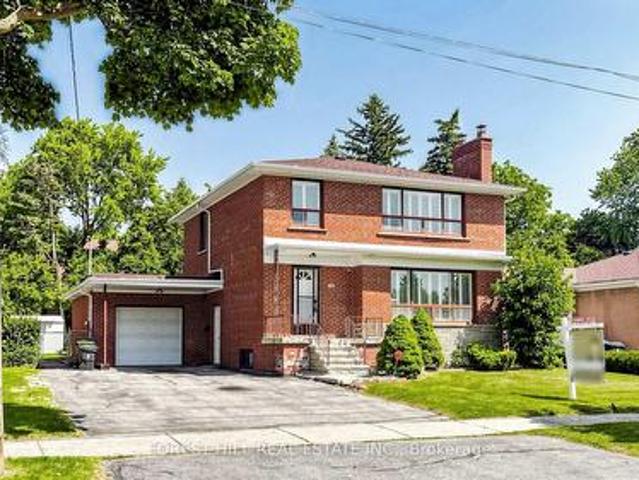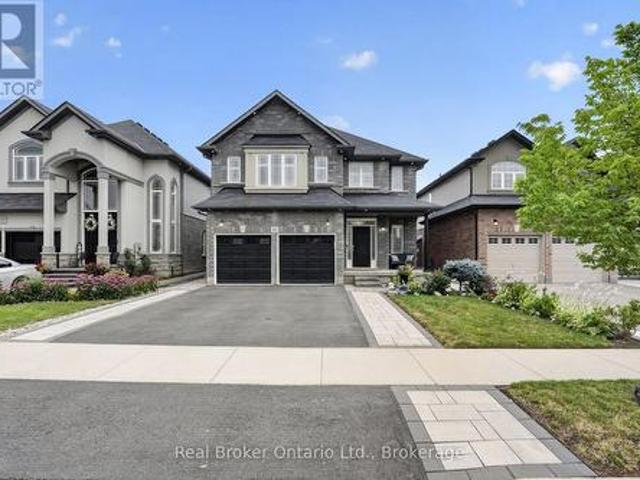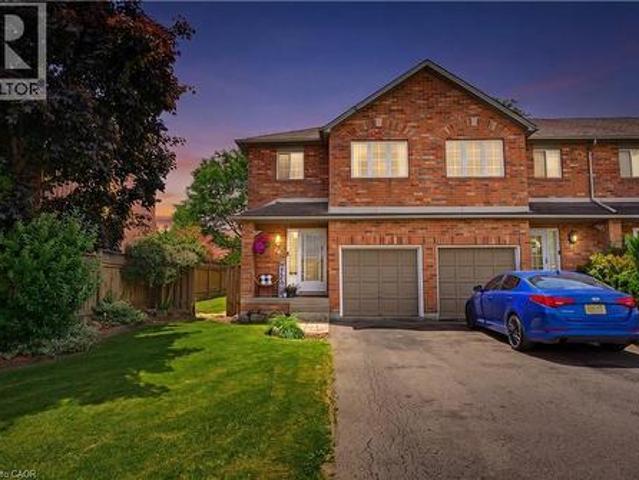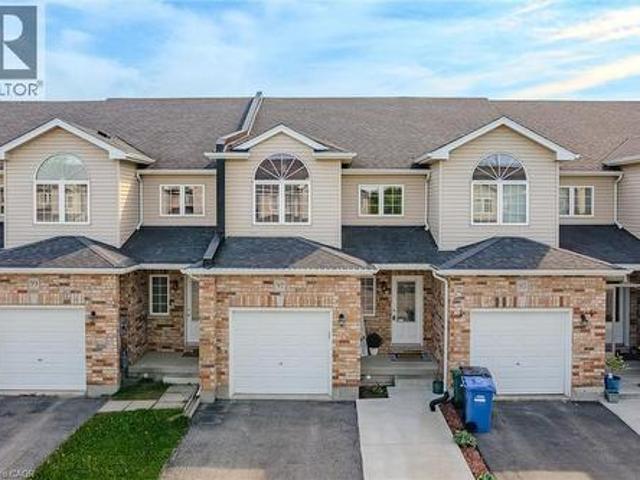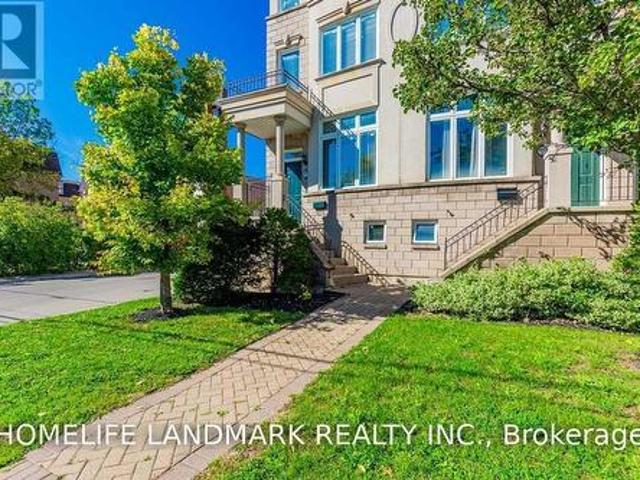
10,955 houses for sale in Roseborough

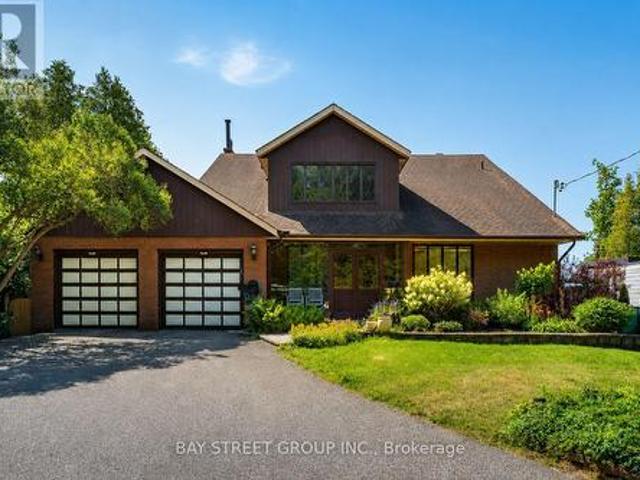
152 7Th Concession Road E, Flamborough, ON, L0R 1V0 house for sale | Listing ID 40850 | Royal LePage
View photo
House · for sale
$ 1,199,999
New
152 7Th Concession Road E, Flamborough, ON, L0R 1V0 house for sale | Listing ID 40850 | Royal LePage
Roseborough
· House
· Cellar
Roseborough · House · Cellar
Welcome to your serene country escape! Nestled on approximately 1.7 acres, this charming and beautifully maintained home offers peace, privacy, and modern comfort. Featuring 3+1 spacious bedrooms and a newly renovated kitchen, it’s perfect for both quiet family living and entertaining. The finished basement with a separate entrance adds extra living space and flexibility—ideal for extended family or guests. Enjoy the beauty of nature from every window or relax on your peaceful property surrounded by mature trees and open space. The oversized shed/workshop provides plenty of room for storage or hobbies. Located in an incredibly quiet area, this property is ideal for anyone seeking a tranquil lifestyle with room to breathe. A true gem—move-in ready and full of country charm! (Id: 27)
$ 1,199,999
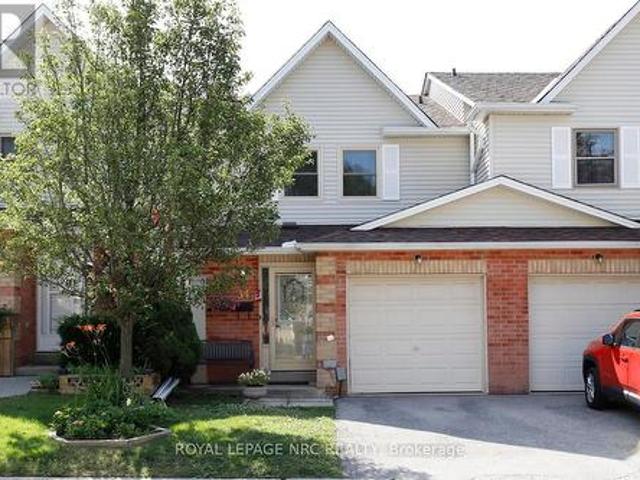
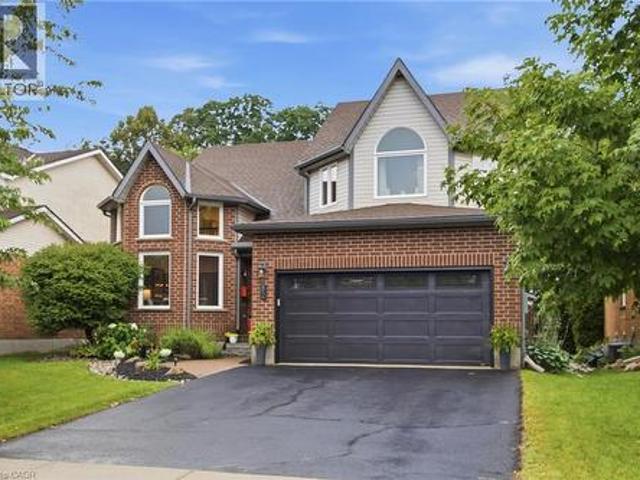
34 1226 Kirstie Court, Oakville, ON, L6H 5C4 townhouse for sale | Listing ID W13589 | Royal LePage
View photo
Townhouse · for sale
$ 715,000
New
34 1226 Kirstie Court, Oakville, ON, L6H 5C4 townhouse for sale | Listing ID W13589 | Royal LePage
Roseborough
· Townhouse
· Garden · Office room · Gym · Cellar
Roseborough · Townhouse · Garden · Office room · Gym · Cellar
Affordable home. Exceptional location. Welcome to 34-1226 Kirstie Court, a 3-bedroom townhome on a quiet, family-friendly court in Oakville's College Park neighbourhood. The location is what makes this home truly special. Walk to Sheridan College, two elementary schools, and White Oaks Secondary School, ranked among Ontario's top 30 public high schools. Parks, playgrounds, grocery stores, restaurants, cafés, shopping and everyday amenities are all within walking distance, while Oakville GO Station and Highways 403, 407 and the QEW are just minutes away, making commuting throughout the GTA quick and convenient. Outside, enjoy a peaceful backyard with no rear neighbours, mature shrubbery directly behind the home, and the open green space of a school field beyond. Inside, you'll find nearly 2,000 ft of finished living space, including three bedrooms, a spacious primary bedroom, and a finished basement that provides space for a rec room, home office, playroom or home gym. The functional la
$ 715,000
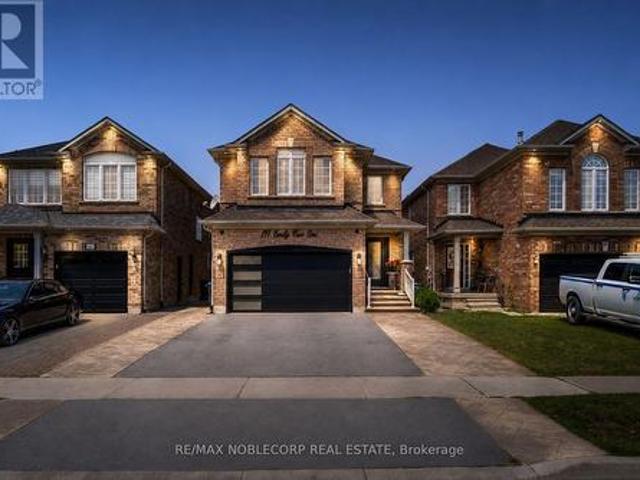
81 30 Carnation Avenue, Toronto, ON, M8V 0B8 townhouse for sale | Listing ID W13587 | Royal LePage
View photo
Townhouse · for sale
$ 649,000
New
81 30 Carnation Avenue, Toronto, ON, M8V 0B8 townhouse for sale | Listing ID W13587 | Royal LePage
Roseborough
· Townhouse
· Balcony · Parking
Roseborough · Townhouse · Balcony · Parking
This unit keeps the layout simple and useful. The living room stays bathed in natural light throughout the day, with a walkout to the balcony and its gas line hookup extending the space outward. A place to actually cook and sit outside, BBQ included, adding 47 square feet to the 944 inside. The dining area sits open to the living room, letting the kitchen, dining, and living space move together as one continuous flow, carried by high ceilings throughout. Two bedrooms hold real proportions, all on one level above grade. The primary suite has its own three-piece ensuite, a walk-in closet, and a second double closet for what the first one doesn't fit. The kitchen runs stainless steel appliances and carries bonus pantry storage, the kind of detail most condo townhouses this size simply do not offer. A storage nook inside the unit handles what the closets can't, and underground parking is included. The building sits low-rise, in a quiet residential pocket close to schools, retail, parks and
$ 649,000
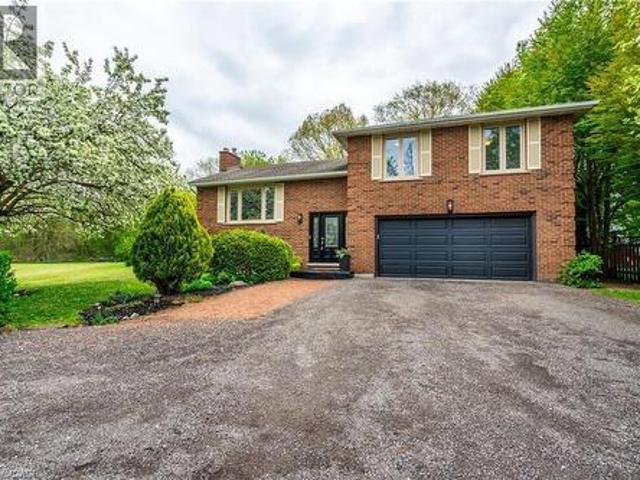
76 Fenside Drive, Toronto, ON, M3A 2V5 house for sale | Listing ID C13592 | Royal LePage
View photo
House · for sale
$ 983,000
New
76 Fenside Drive, Toronto, ON, M3A 2V5 house for sale | Listing ID C13592 | Royal LePage
Roseborough
· House
· Cellar
Roseborough · House · Cellar
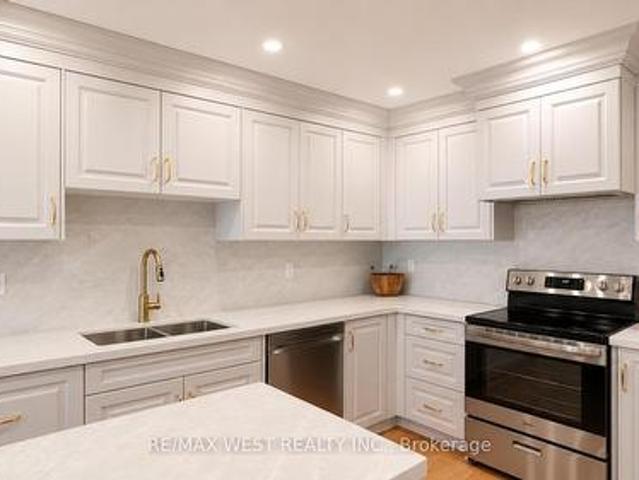
Beautifully Maintained & Freshly Renovated 3-Bedroom Bungalow In Sought-After Parkwoods-Donalda! Bright, Open-Concept Layout With Modern Design Throughout. Freshly Painted, Pot Lights, Brand New Kitchen With New Stainless Steel Appliances, And Newly Updated Washroom. Move-In Ready! Finished Basement Features Two Separate Units With Two Additional Kitchens And Two Full Bathrooms, Plus Two 1-Bedroom In-Law Suite With Separate Entrance. Excellent Income Potential! Perfect For Investors, Multi-Generational Families, Or First-Time Buyers Looking To Offset Their Mortgage. Unbeatable Location: Steps To York Mills 24-Hour Bus, Minutes To DVP & Hwy 401, And Close To Top-Rated Schools, Shopping, Parks & Places Of Worship. A Rare Opportunity In A Prime North York Neighbourhood. Don't Miss It! (Id: 27)
$ 983,000
21 Elizabeth Street N, Brampton, ON, L6X 1S1 house for sale | Listing ID W13585 | Royal LePage
View photo
House · for sale
$ 1,499,000
New
21 Elizabeth Street N, Brampton, ON, L6X 1S1 house for sale | Listing ID W13585 | Royal LePage
Roseborough
· House
· Balcony · Fireplace · Deck · Swimming pool · Cellar
Roseborough · House · Balcony · Fireplace · Deck · Swimming pool · Cellar
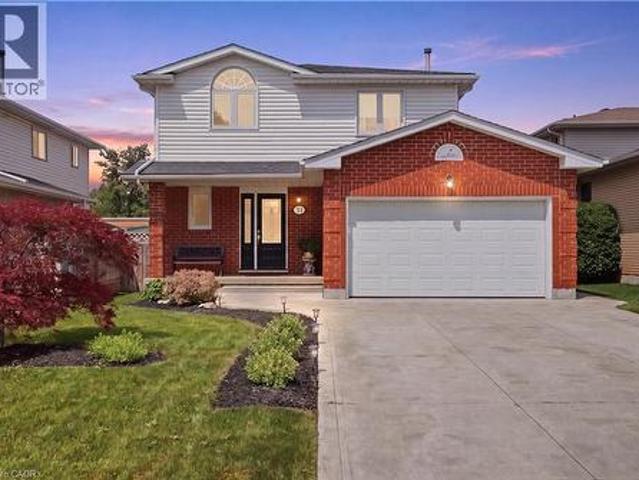
Words Can't Describe This 2160 sq ft plus 1080 Sq Ft Legal Finished Basement with a Walk-Up. And Separate Entrance To A One-Bedroom Apartment. With A Modern Kitchen, Its Own 3 Pc Washroom, Large Rec Room With A Feature Wall, And Its Own Laundry Room With A Full-Size Washer And Dryer. This Home Was Completely Rebuilt In 2023 With $1,000,000 Spent. Top Of The Line Materials Thru Out, Including Hardwood Floors, Smooth Ceilings, Modern Custom Kitchen With Top Of The Line Appliances, Quartz Countertops, And Backsplash Centre Island To Seat 4. Open Concept With Family Room, Sitting Room With Feature Wall, Large Dining Room To Seat 10 For Family Gatherings, 3 Electric Fireplaces, Mud Room With Custom Cabinetry, Walking Out To A Huge Deck, And A 165 Ft Deep Pool Size Lot and A Brand New Driveway. Primary Room With Balcony And Spa-Like Ensuite With Skylight. No Wasted Space. You Will Love It The Moment You Enter and You Will Immediately See the Value. Absolutely Stunning. Shows 10+ (id: 27)
$ 1,499,000
104 Otonabee Avenue, Toronto, ON, M2M 2S8 house for sale | Listing ID C13516 | Royal LePage
View photo
House · for sale
$ 1,499,000
New
104 Otonabee Avenue, Toronto, ON, M2M 2S8 house for sale | Listing ID C13516 | Royal LePage
Roseborough
· House
· Garden · Deck · Cellar
Roseborough · House · Garden · Deck · Cellar
Rare Opportunity on One of the Most Desirable Streets in Newtonbrook East! Beautifully Maintained and Newly Renovated 2-Storey Home Situated on a Premium 63 x 122 Ft Builder's Dream Lot on a Quiet, Tree-Lined, Family-Friendly Street. This Bright and Spacious Home Features 2,600 Sqft of Living Space (1,800 Sqft Above Grade and 800 Sqft Finished Basement). 4 Generous Bedrooms and Extensive Recent Upgrades, Including Fresh Designer Paint, Smooth Ceilings, Pot Lights, Luxury Vinyl Flooring Throughout the Main & Second Floors, and a Stunning New Hardwood Staircase With Metal Pickets. The Finished Basement with Separate Entrance, Kitchen, and Large Recreation Area Offers Excellent Potential for an In-Law Suite or Additional Rental Income. Enjoy a Sunny, Open Front & Backyard with No Large Trees (Best For Future Development), Plus a Spacious Deck Perfect for Outdoor Entertaining, Family Gatherings, or Relaxing. Spacious South Exposure Driveway Can Park 5 Cars. Just Steps to Yonge St, TTC, Sch
$ 1,499,000
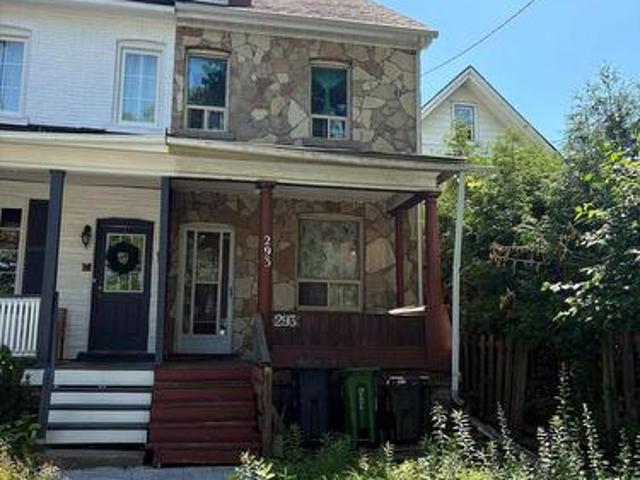
293 Pape Avenue, Toronto, ON, M4M 2W6 house for sale | Listing ID E13591 | Royal LePage
View photo
House · for sale
$ 699,900
New
293 Pape Avenue, Toronto, ON, M4M 2W6 house for sale | Listing ID E13591 | Royal LePage
Roseborough
· House
Roseborough · House
Large 4 Bedroom semi being Sold In'as is, where is' Condition. Located near all amenities, school district (Pape Riverdale), close to TTc. This property presents an exciting opportunity for investors, renovators and buyers looking to create long term value. (Id: 27)
$ 699,900
18 Campobello Street, Vaughan, ON, L6A 5B3 house for sale | Listing ID N13590 | Royal LePage
View photo
House · for sale
$ 1,190,000
New
18 Campobello Street, Vaughan, ON, L6A 5B3 house for sale | Listing ID N13590 | Royal LePage
Roseborough
· House
· Patio · Terrace
Roseborough · House · Patio · Terrace
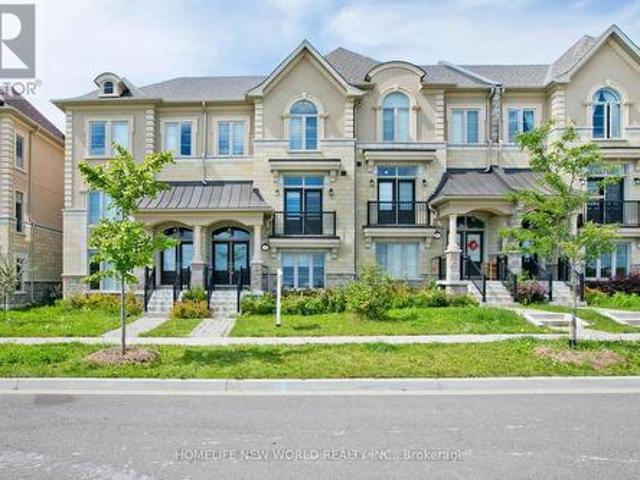
This immaculate freehold townhouse (NO parcel of tied land (POTL) fees), set on a 20' by 97' lot with over 2,000-2,500 sq ft of luxury living space, is just over 2.5 years old and in practically brand-new condition. Located in the prestigious Patterson neighborhood, this home offers over $70,000 in premium upgrades. Featuring 3 spacious bedrooms, 4 bathrooms, and 9-foot ceilings on the second floor, the home is finished with premium hardwood floors, upgraded pot lights, premium blinds (Hunter Douglas) and upgraded stairs with custom-stained oak and iron pickets throughout. The state-of-the-art kitchen boasts high gloss cabinets, upgraded marble countertops, and Samsung stainless steel appliances, with porcelain tiles in the kitchen and breakfast area. A 20'x20' patio extends the living space outdoors, perfect for entertaining. The master bedroom includes a private en-suite terrace and a luxurious en-suite bathroom with black marble floors, a never-used soaking bathtub, and a rain showe
$ 1,190,000
32 Roslo Court, Oakville, ON, L6H 4S1 house for sale | Listing ID W13588 | Royal LePage
View photo
House · for sale
$ 1,349,000
New
32 Roslo Court, Oakville, ON, L6H 4S1 house for sale | Listing ID W13588 | Royal LePage
Roseborough
· House
· Garden · Fireplace · Deck · Parking · Cellar
Roseborough · House · Garden · Fireplace · Deck · Parking · Cellar
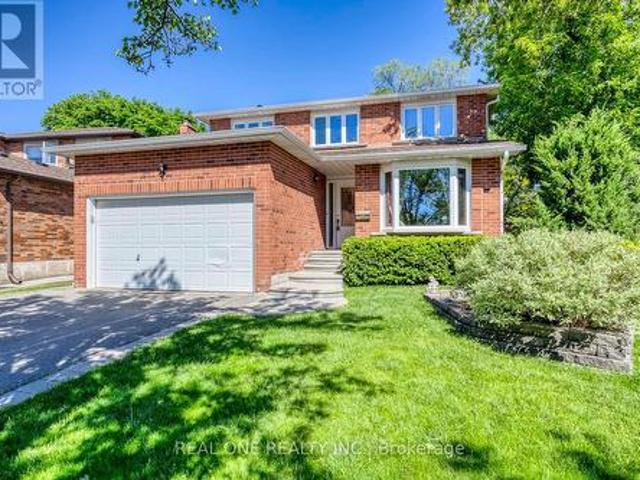
5 Elite Picks! Here Are 5 Reasons To Make This Home Your Own: 1. Bright Updated Kitchen Boasting Centre Island with Great Storage, Quartz Countertops, Modern Backsplash, Stainless Steel Appliances & W/O from Breakfast Area to Deck & Rear Yard. 2. Lovely Principal Rooms, Including Warm & Inviting Family Room with Stone Fireplace, Pot Lights, Crown Moulding & Large Window Overlooking the Backyard, and Bright Combination Dining Room & Living Room with Bay Window, Pot Lights & Crown Moulding. 3. 4 Bedrooms on 2nd Level, with Spacious Primary Bedroom Boasting W/I Closet (with B/I Organizers) & Modern 3pc Ensuite. 4. Fully Finished Basement Featuring Rec Room with Stone Feature Wall & Wet Bar, Plus Play/Games Room, 5th Bedroom, Full 3pc Bath with Large Shower & Ample Storage. 5. Fully-Fenced Pie-Shaped Yard with Expansive Deck Area (with New Railings'26), Mature Trees & Lovely Gardens. All This & More! Modern 2pc Powder Room & Convenient Updated Laundry Room (with Garage Access) Complete the
$ 1,349,000
31 Fano Drive, Hamilton, ON, L8W 3J7 house for sale | Listing ID 40849 | Royal LePage
View photo
House · for sale
$ 799,999
New
31 Fano Drive, Hamilton, ON, L8W 3J7 house for sale | Listing ID 40849 | Royal LePage
Roseborough
· House
· Garden · Gym · Air conditioning · Cellar
Roseborough · House · Garden · Gym · Air conditioning · Cellar
Welcome to 31 Fano Drive, a well-maintained 3-bedroom, 3-bathroom family home offering approximately 1,560 sq. Ft. of comfortable living space in a desirable Hamilton neighbourhood. Thoughtfully updated and move-in ready, this home combines peace of mind with plenty of potential to make it your own. The bright and functional layout is ideal for families, featuring spacious principal rooms and a practical floor plan designed for everyday living. The unfinished basement provides a blank canvas, offering endless possibilities for additional living space, a home gym, recreation room, or in-law suite. Step outside to enjoy the fully fenced, private backyard with no rear residential neighbours, backing directly onto a school for added privacy and open views. Whether you're entertaining, gardening, or simply relaxing, this outdoor space is perfect for enjoying the warmer months. Major updates have already been completed, including the roof and windows (2018), while the furnace, central air co
$ 799,999
4698 Sandy Cove Drive, Lincoln Lake, ON, L0R 1B1 house for sale | Listing ID X13596 | Royal LePage
View photo
House · for sale
$ 1,399,000
New
4698 Sandy Cove Drive, Lincoln Lake, ON, L0R 1B1 house for sale | Listing ID X13596 | Royal LePage
Roseborough
· House
· Deck · Swimming pool
Roseborough · House · Deck · Swimming pool
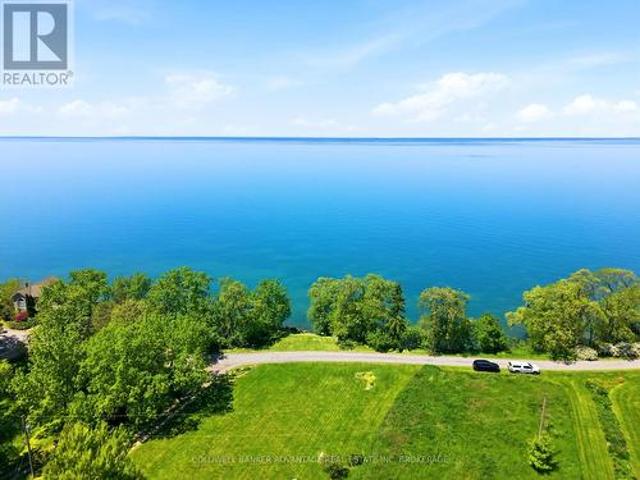
Welcome to 4698 Sandy Cove where every day feels like a getaway. Tucked away on a quiet dead-end road and set on approximately 1.13 acres along the shores of Lake Ontario, this special property offers the space, privacy and waterfront lifestyle buyers dream about. The home features two bedrooms with a potential main floor Primary with ensuite, two bathrooms and a beautiful chef-inspired kitchen designed for both everyday living and entertaining. Step outside and enjoy the wraparound porch, two upper-level decks, an inground pool and direct access to the water. Whether you're sipping your morning coffee while watching the lake, spending summer afternoons by the pool or hosting family and friends, this is a home made for memorable moments. With two cisterns, generous outdoor space and a peaceful setting, 4698 Sandy Cove offers a rare opportunity to enjoy relaxed country living without giving up convenient access to Beamsville, Grimsby, the QEW, wineries, restaurants and everyday amenitie
$ 1,399,000
64 Sir Sanford Fleming Way, Vaughan, ON, L6A 0T3 house for sale | Listing ID N13590 | Royal LePage
View photo
House · for sale
$ 1,350,000
New
64 Sir Sanford Fleming Way, Vaughan, ON, L6A 0T3 house for sale | Listing ID N13590 | Royal LePage
Roseborough
· House
· Office room · Parking · Cellar
Roseborough · House · Office room · Parking · Cellar
Welcome to this beautifully renovated four-bedroom home house in the heart of Thornberry Woods, offering the perfect blend of modern comfort and classic charm. Situated on an extra-deep lot, this property provides plenty of outdoor space for relaxation, entertaining, or simply enjoying a peaceful afternoon; Inside, you'll find a bright and spacious layout with stylish updates throughout. The open concept modern kitchen boasts sleek finishes, while the living areas are warm and inviting. With four Bright bedrooms, a beautifully recently built basement, there's plenty of space for family, guests, or a home office. A one-car garage with lift adds convenience of storing two cars indoor plus ample driveway space for extra parking, and the desirable location makes this home a must-see. Don't miss out on this incredible opportunity (id: 27)
$ 1,350,000
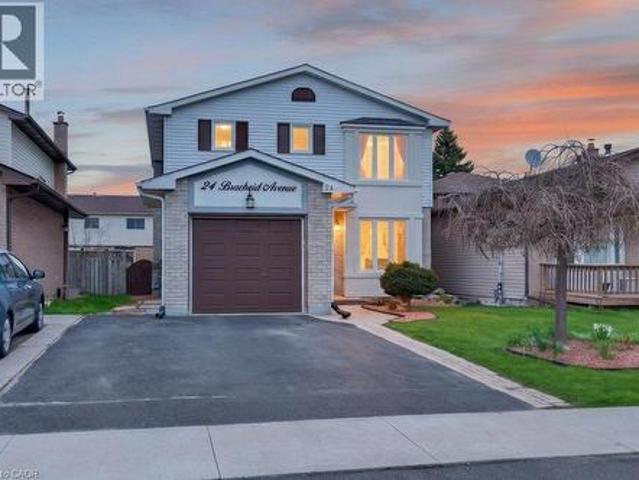
24 Braeheid Avenue, Hamilton, ON, L8B 0C5 house for sale | Listing ID X13593 | Royal LePage
View photo
House · for sale
$ 959,900
New
24 Braeheid Avenue, Hamilton, ON, L8B 0C5 house for sale | Listing ID X13593 | Royal LePage
Roseborough
· House
· Fireplace · Gym · Deck · Cellar
Roseborough · House · Fireplace · Gym · Deck · Cellar
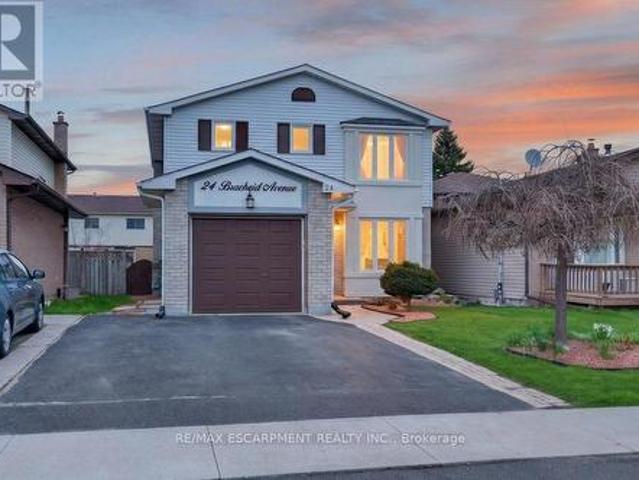
Rare chance to own a detached 2 storey on a premium 120' lot in a highly desirable, family friendly neighbourhood. Why settle for a semi or townhouse when you can have the space, privacy, and long term upside of a detached home? This move in ready property is perfect for value conscious buyers, offering more land and living space than comparable semis and townhomes nearby. The bright, open layout features a modern kitchen with quartz countertops and stainless steel appliances, flowing into spacious living and dining areas that are great for both everyday living and entertaining. Upstairs, you'll find generously sized bedrooms along with a fully updated main bathroom and a renovated primary ensuite. The finished basement adds even more functional space, complete with a cozy rec room and electric fireplace, ideal for relaxing, a home gym, or a kids' play area. Step outside to a large deck perfect for outdoor living. Located just steps from parks and schools, and only minutes to shopping,
$ 959,900
272 Alma Lane, Ancaster, ON, L9G 2T5 house for sale | Listing ID 40849 | Royal LePage
View photo
House · for sale
$ 899,999
272 Alma Lane, Ancaster, ON, L9G 2T5 house for sale | Listing ID 40849 | Royal LePage
Roseborough
· House
· Garden · Parking
Roseborough · House · Garden · Parking
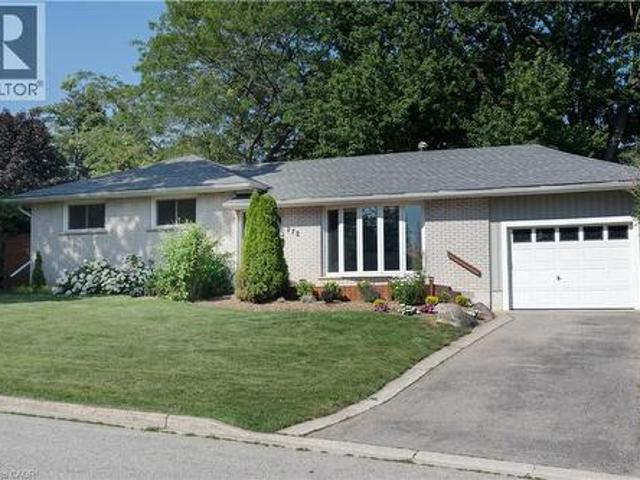
Nestled on a quiet street in desirable Ancaster, this beautifully maintained home sits on an impressive oversized lot offering exceptional privacy and outdoor enjoyment. The professionally landscaped gardens create stunning curb appeal, while the backyard provides a peaceful retreat with plenty of space to relax, entertain, or play. Inside, you'll find a freshly painted interior highlighted by timeless hardwood floors and a newly renovated bathroom that blends modern style with everyday comfort. The updated kitchen features a new gas stove, perfect for home chefs and family gatherings alike. An oversized single-car garage with convenient backyard access adds functionality and versatility for hobbyists, gardeners, or additional storage needs. A rare opportunity to enjoy a private, oversized property in one of Ancaster's most sought-after neighbourhoods—close to parks, schools, shopping, and all amenities. Move-in ready and meticulously cared for, this is a home you won't want to miss. (
$ 899,999
99 Dundurn Crescent, Vaughan, ON, L4J 6Z4 house for sale | Listing ID N13590 | Royal LePage
View photo
House · for sale
$ 1,649,900
New
99 Dundurn Crescent, Vaughan, ON, L4J 6Z4 house for sale | Listing ID N13590 | Royal LePage
Roseborough
· House
· Office room · Fireplace · Parking · Cellar
Roseborough · House · Office room · Fireplace · Parking · Cellar
Welcome to 99 Dundurn Crescent, a beautifully maintained detached home situated on a premium west-facing lot backing directly onto Rosedale Heights Park, offering exceptional privacy, picturesque green views, and no rear neighbours. Located in one of Thornhill's most desirable family neighbourhoods, this elegant residence offers 2,918 sqft. Above grade, plus a professionally finished basement, with an exceptional layout designed for comfortable family living and entertaining. Featuring 4+1 bedrooms and 5 bathrooms, this sun-filled home showcases outstanding curb appeal and pride of ownership throughout. Hardwood flooring extends throughout the entire home. The main floor features spacious formal living and dining rooms, a warm and inviting family room with a fireplace, a private office, and a convenient laundry room with direct garage access. The updated kitchen is designed for both everyday living and entertaining, offering granite countertops & backsplash, a centre island, pantry, st
$ 1,649,900
24 Braeheid Avenue, Waterdown, ON, L8B 0C5 house for sale | Listing ID 40850 | Royal LePage
View photo
House · for sale
$ 959,900
New
24 Braeheid Avenue, Waterdown, ON, L8B 0C5 house for sale | Listing ID 40850 | Royal LePage
Roseborough
· House
· Fireplace · Gym · Deck · Cellar
Roseborough · House · Fireplace · Gym · Deck · Cellar
Rare chance to own a detached 2 storey on a premium 120' lot in a highly desirable, family friendly neighbourhood. Why settle for a semi or townhouse when you can have the space, privacy, and long term upside of a detached home? This move in ready property is perfect for value conscious buyers, offering more land and living space than comparable semis and townhomes nearby. The bright, open layout features a modern kitchen with quartz countertops and stainless steel appliances, flowing into spacious living and dining areas that are great for both everyday living and entertaining. Upstairs, you'll find generously sized bedrooms along with a fully updated main bathroom and a renovated primary ensuite. The finished basement adds even more functional space, complete with a cozy rec room and electric fireplace, ideal for relaxing, a home gym, or a kids' play area. Step outside to a large deck perfect for outdoor living. Located just steps from parks and schools, and only minutes to shopping,
$ 959,900
65 Foch Avenue, Toronto, ON, M8W 3X5 house for sale | Listing ID W13587 | Royal LePage
View photo
House · for sale
$ 1,899,000
New
65 Foch Avenue, Toronto, ON, M8W 3X5 house for sale | Listing ID W13587 | Royal LePage
Roseborough
· House
· Garden · Office room · Balcony · Fireplace · Swimming pool
Roseborough · House · Garden · Office room · Balcony · Fireplace · Swimming pool
Rarely Offered Fully Renovated Family Home On A Quiet Street In A Prime, Highly Desirable Alderwood Location. This Bright, Open-Concept Layout Features A Chef-Inspired Kitchen, Large Breakfast Room, And Walk-Out To A Private, Fenced Garden Oasis Perfect For Entertaining Or Relaxing. Showcasing Custom Millwork And Built-In Cabinetry Throughout, The Home Blends Function With Refined Design. Spacious Principal Rooms Provide Exceptional Flow For Both Everyday Family Living And Entertaining. Large Main Floor Family Room With Fireplace Has Walkout To Balcony That Leads To Pool Size Back Garden. The Expansive Primary Retreat Offers A Spa-Like Ensuite With Stand Alone Soaker Tub, Double Vanity, A Generous Walk-In Closet, And Private Balcony Overlooking Back Garden. Three Additional Well-Proportioned Bedrooms Provide Ample Space For A Growing Family, Guests, Or Home Office Needs. All Bathrooms Have Been Tastefully Renovated, Complemented By A Spacious Laundry Room, Convenient Powder Room, And T
$ 1,899,000
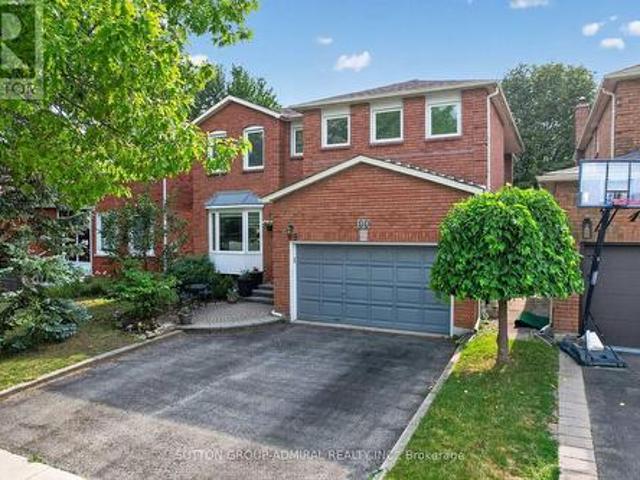
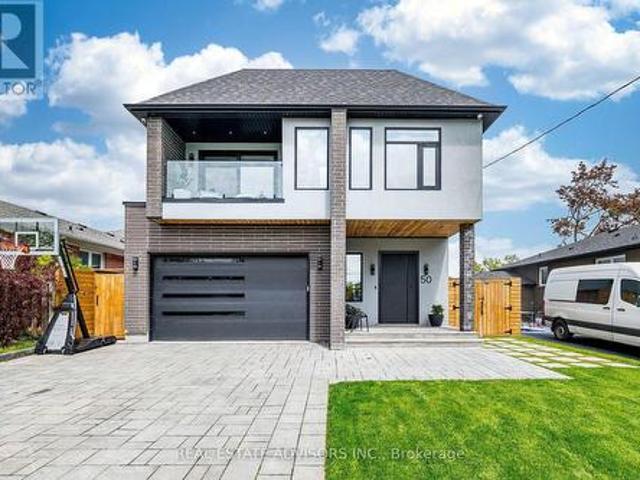
50 Beckwith Road E, Toronto, ON, M9C 3Y1 house for sale | Listing ID W13589 | Royal LePage
View photo
House · for sale
$ 2,690,000
New
50 Beckwith Road E, Toronto, ON, M9C 3Y1 house for sale | Listing ID W13589 | Royal LePage
Roseborough
· House
· Parking · Cellar
Roseborough · House · Parking · Cellar
Experience luxury living at its finest in this custom-built masterpiece completed in 2022, located in the heart of Etobicoke. Thoughtfully designed with exceptional craftsmanship, this stunning residence offers approximately 3,000 sq. Ft. of sophisticated living space including a fully finished basement apartment with separate entrance. Featuring 5+2 bedrooms and 6+1 bathrooms, this home seamlessly blends elegance, comfort, and modern technology. The main floor showcases impressive 10-foot ceilings, while the second floor and basement offer 9-foot ceilings, creating an open and airy atmosphere throughout. Multiple skylights fill the home with natural light, enhancing the modern architectural design and open-concept layout. Designed for elevated everyday living, the property includes a full smart home system controlling lighting, blinds, doors and more, along with dual-zone heating and cooling, heated basement and theatre floors, and a fully insulated heated garage. The professionally d
$ 2,690,000
81 Showcase Drive, Hamilton, ON, L0R 1P0 house for sale | Listing ID X13596 | Royal LePage
View photo
House · for sale
$ 1,499,900
New
81 Showcase Drive, Hamilton, ON, L0R 1P0 house for sale | Listing ID X13596 | Royal LePage
Roseborough
· House
· Cellar
Roseborough · House · Cellar
Welcome to this exceptional 5 bedroom, 3.5 bathroom home in Hannon's most sought-after family community turnkey, extensively upgraded, and backing onto green space with NO rear neighbours and direct field access through a custom gate. Walk to two of the area's top schools. Inside, a bright open-concept layout showcases a custom built kitchen with extended high cabinets, oversized island, quartz counters, 36' gas range with 6 open burners, pot filler, counter to ceiling subway tile backsplash, and under cabinet lighting. Premium vinyl flooring runs through the main living areas and basement. Pot lights throughout, upgraded lighting, California shutters, and fresh professional paint including all upstairs bedrooms. The primary suite offers abundant natural light, a custom walk-in closet with lighting, and an ensuite with double sinks, quartz, oversized tub and glass shower. The main bath features double sinks, quartz, and an oversized linen closet. Dedicated laundry room with cabinetry a
$ 1,499,900
10 Cadham Boulevard Unit# 28, Hamilton, ON, L8W 3X6 townhouse for sale | Listing ID 40842 | Royal LePage
View photo
Townhouse · for sale
Request Details
Updated
10 Cadham Boulevard Unit# 28, Hamilton, ON, L8W 3X6 townhouse for sale | Listing ID 40842 | Royal LePage
Roseborough
· Townhouse
· Patio · Garden · Parking · Cellar
Roseborough · Townhouse · Patio · Garden · Parking · Cellar
Welcome to this immaculate end-unit townhouse located in a highly desirable Mountain community, just minutes from Upper Gage Avenue and Rymal Road. This meticulously maintained home offers 3 spacious bedrooms, 1.5 bathrooms, and a modern open-concept layout that's perfect for everyday living and entertaining. The bright kitchen overlooks the main living area, creating a warm and inviting atmosphere throughout. Additional features include a single-car garage with convenient inside entry, a fully finished basement providing extra living space, and a generously sized backyard complete with a stone patio—ideal for relaxing or hosting family and friends. Situated on a large end-unit lot, this home offers added privacy and outdoor space rarely found in townhouse living. Enjoy a fantastic location close to shopping, restaurants, schools, parks, and all amenities, with easy access to major highways for commuters. A truly move-in-ready home in a sought-after neighbourhood! (Id: 27)
Request Details
97 Mussen Street, Guelph, ON, N1E 0K2 house for sale | Listing ID 40850 | Royal LePage
View photo
House · for sale
$ 699,900
New
97 Mussen Street, Guelph, ON, N1E 0K2 house for sale | Listing ID 40850 | Royal LePage
Roseborough
· House
· Cellar
Roseborough · House · Cellar
Tucked into Guelph's family-friendly north end, this warm and inviting freehold townhome offers a functional layout, generous living spaces, and a location that's hard to beat. Surrounded by walking trails, access to Guelph Lake conservation areas, and Riverside Park, while still being within walking distance to schools, parks, and everyday amenities, this home blends lifestyle and convenience effortlessly. Step inside to a welcoming main floor featuring a nicely sized kitchen with ample storage, a bright breakfast nook, and a proper dining area perfect for hosting family and friends. The spacious living room offers large windows, California shutters, and an easy, comfortable flow throughout the main living spaces. Upstairs, the primary retreat features a walk-in closet and bright 4-piece ensuite, while the additional bedrooms are generously sized, including one with a charming cathedral ceiling. The unfinished basement with a rough-in bath provides endless potential to create addition
$ 699,900
66K Finch Avenue W, Toronto, ON, M2N 2H4 townhouse for sale | Listing ID C13590 | Royal LePage
View photo
Townhouse · for sale
$ 990,000
New
66K Finch Avenue W, Toronto, ON, M2N 2H4 townhouse for sale | Listing ID C13590 | Royal LePage
Roseborough
· Townhouse
· Parking · Cellar
Roseborough · Townhouse · Parking · Cellar
Spacious & Bright 4+1 Bedrm Townhome, Stunning Family Size End Unit With Fin Basement Apt. Extra Windows & Good View, Walking Distance To Yonge Subway & All Amenities, Very Demand Location. Hardwood Floors Throughout! ~open Concept Kitchen Open To Family Room. Walk-Out To Attached Garage. Basement Seperate Entrance. Plus 2nd Outdoor Parking. (Id: 27)
$ 990,000
441 Guildwood Parkway, Toronto, ON, M1E 1R3 house for sale | Listing ID E13596 | Royal LePage
View photo
House · for sale
$ 2,880,000
New
441 Guildwood Parkway, Toronto, ON, M1E 1R3 house for sale | Listing ID E13596 | Royal LePage
Roseborough
· House
· Garden · Balcony · Fireplace · Deck · Parking
Roseborough · House · Garden · Balcony · Fireplace · Deck · Parking
One-Of-A-Kind Home Situated On An Impressive 70-Ft Wide Lot, This Exceptional Home Enjoys An Unobstructed, Direct-Facing View Of Lake Ontario From The Backyard, With Breathtaking Lake Views From Every Bedroom. The Spacious Layout Features Soaring Vaulted Ceilings, A Striking Statement Window In The Kitchen, And Oversized Living And Family Rooms With A Walk-Out To The Beautifully Landscaped Backyard. Relax On The Expansive Deck Or Upper Balcony And Enjoy Your Morning Coffee While Watching Sailboats Glide Across The Lake. Additional Highlights Include A Double-Car Garage, Two Fireplaces, And A Grand Open-Concept Foyer Featuring Stained Glass And A Soaring Vaulted Ceiling. (Id: 27)
$ 2,880,000
82 Ptarmigan Drive, Guelph, ON, N1C 1B6 house for sale | Listing ID 40850 | Royal LePage
View photo
House · for sale
$ 1,045,000
New
82 Ptarmigan Drive, Guelph, ON, N1C 1B6 house for sale | Listing ID 40850 | Royal LePage
Roseborough
· House
· Office room
Roseborough · House · Office room
Welcome to 82 Ptarmigan Drive—an exceptional executive residence tucked away in one of Guelph’s most coveted neighbourhoods. Set on a premium lot backing onto greenspace and mature forest, this stunning home offers the perfect balance of luxury, privacy, and natural beauty. From the moment you arrive, you’ll appreciate the care and attention that has gone into every update. Freshly painted and featuring new flooring and carpet throughout most of the home, the interior is bright, sophisticated, and completely move-in ready. Expansive principal rooms and a highly functional layout provide the perfect setting for both everyday living and entertaining. The upper-level loft offers incredible versatility, ideal as a home office, children’s retreat, media room, or elegant sitting area. On the main level, a private den can easily be converted into a fifth bedroom, providing flexibility for growing families, overnight guests, or multigenerational living. The beautifully updated bathrooms and mo
$ 1,045,000
111 Emily Carr Crescent, Caledon, ON, L7E 2L8 house for sale | Listing ID W13592 | Royal LePage
View photo
House · for sale
$ 1,169,300
New
111 Emily Carr Crescent, Caledon, ON, L7E 2L8 house for sale | Listing ID W13592 | Royal LePage
Roseborough
· House
· Garden · Cellar
Roseborough · House · Garden · Cellar
Welcome to this exceptional, move-in-ready family home, perfectly situated on a premium 30' x 110' lot in one of the area's most desirable neighbourhoods. Showcasing pride of ownership throughout, this stunning residence offers 4 spacious bedrooms, 4 beautifully appointed bathrooms, and a thoughtfully designed layout that blends everyday comfort with timeless elegance. Step inside to discover rich hardwood flooring throughout, an abundance of pot lights illuminating both the interior and exterior, fresh designer-inspired paint, and a beautifully renovated kitchen that serves as the heart of the home-perfect for family gatherings and entertaining alike. The finished basement extends your living space with the ultimate man cave, offering endless possibilities for entertaining, a home theatre, a games room, or a private retreat. Enjoy summer evenings in the beautifully landscaped backyard featuring a charming pergola, a garden shed for additional storage, and plenty of space to relax or e
$ 1,169,300

Get email alerts

Don't miss out: be the first to know about new properties

The alert was correctly created

On subscribing you accept the conditions of use and the privacy policy
Alert
Receive new ads in your inbox
Save this search
Receive alerts for new listings

We'll send you an email when we have new properties for: "Houses for sale in Roseborough"

The alert was correctly created

Get email alerts and be the first to see new listings
Required field
On subscribing I accept the terms of the privacy policy
Perfect! You'll soon start receiving new listings via email
Alert
Receive an email when we have new ads for Houses for sale in Roseborough
Save this search
Filters

Bedrooms

Area (sq.ft)

sq.ft
sq.ft

Price

$
$

Filter by property type

Bathrooms

Clear all filters
Receive notifications when new entries are published.