10,955 houses for sale in Roseborough

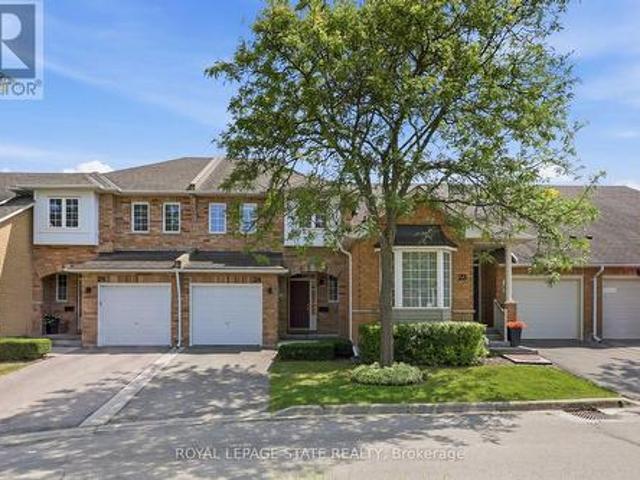
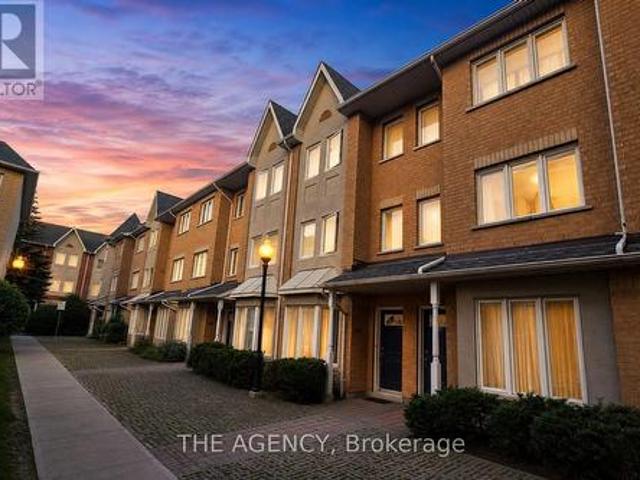
503 28 Rosebank Drive, Toronto, ON, M1B 5Z1 townhouse for sale | Listing ID E13595 | Royal LePage
View photo
Townhouse · for sale
$ 790,000
New
503 28 Rosebank Drive, Toronto, ON, M1B 5Z1 townhouse for sale | Listing ID E13595 | Royal LePage
Roseborough
· Townhouse
· Parking
Roseborough · Townhouse · Parking
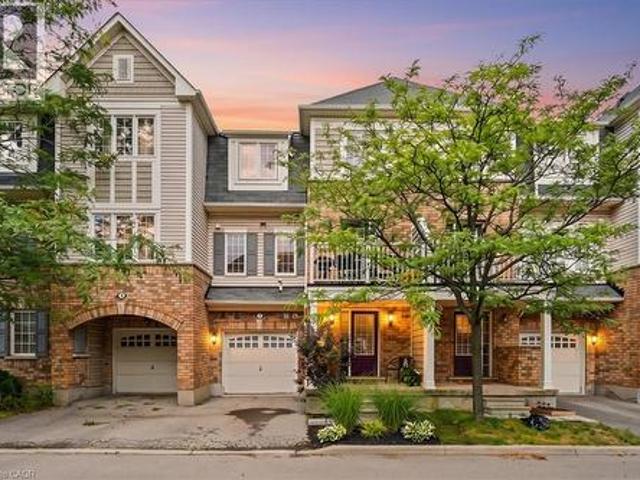
Welcome to This Beautifully Maintained 3 Bedroom, 3 Bathroom Townhouse Offering the Perfect Blend of Space, Comfort, and Convenience. Thoughtfully Updated With Modern Flooring, Fresh Paint, and New Blinds Throughout, This Move in Ready Home Features a Bright, Functional Layout Designed for Everyday Living. The Spacious Primary Suite Serves as a Private Retreat With a 5 Piece Ensuite, While the Convenience of Second Floor Laundry Adds to the Home's Practicality. Enjoy Two Parking Spaces Right at Your Doorstep and Plenty of Additional Visitor Parking. Ideally Located Just Steps From the; Ttc, Library, Parks, Schools, Shopping, and Only Minutes to Highway 401, This Home Offers Exceptional Convenience for Commuters and Families Alike. The Maintenance Fees Also Include Cable TV and Internet, Adding Even Greater Value. Whether You're a First-time Buyer, Growing Family, or Investor, This is an Outstanding Opportunity to Own a Spacious, Turnkey Home in a Great Neighbourhood. (Id: 27)
$ 790,000
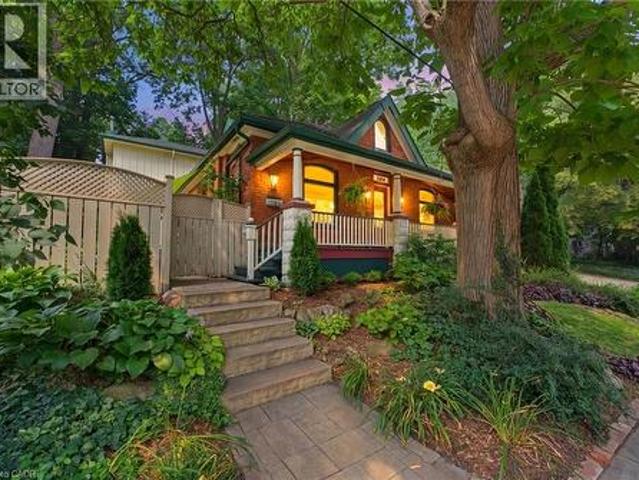
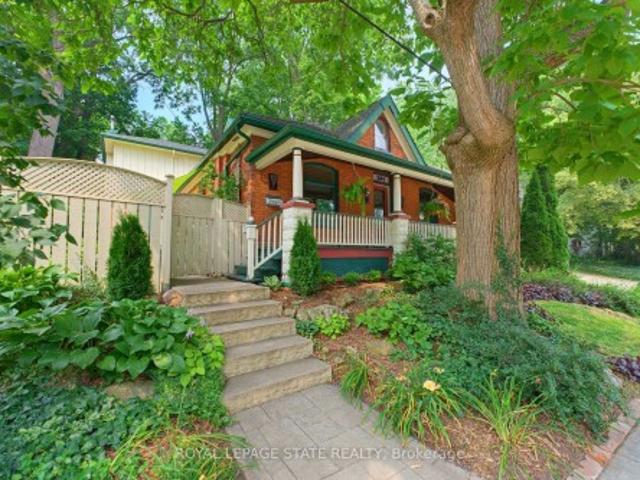
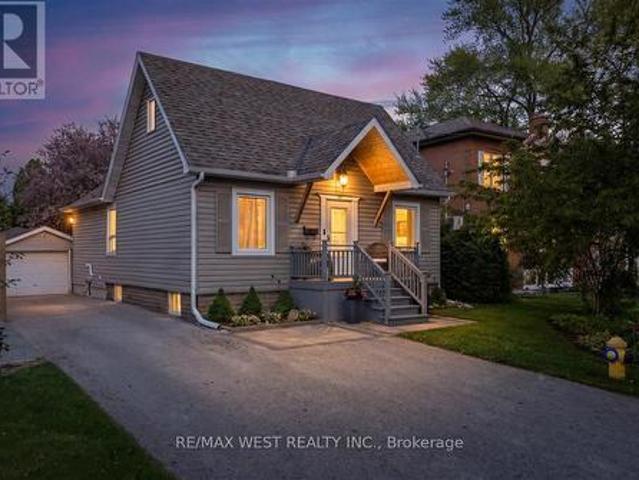
109 Victoria Street, Dundas, ON, L9H 2C1 house for sale | Listing ID 40849 | Royal LePage
View photo
House · for sale
$ 1,199,900
New
109 Victoria Street, Dundas, ON, L9H 2C1 house for sale | Listing ID 40849 | Royal LePage
Roseborough
· House
Roseborough · House
Welcome to one of Dundas' most charming hidden gems, nestled in the heart of the sought-after Heritage District on the quiet end of Victoria St. Set on an impressive 60x132ft lot beneath a canopy of mature trees, this beautifully preserved century home seamlessly blends timeless character with the comfort and functionality that today's families crave. Originally built in 1905, with a thoughtfully designed two-storey addition completed in 1997, this is a rare opportunity to own an historic Dundas home that offers both authentic architectural charm and modern living. From the moment you arrive, you'll appreciate the peaceful surroundings and the inviting front porch. Inside, the home showcases the craftsmanship that makes century homes so special, including original hardwood, rich wood trim, transom windows, pocket doors, and a traditional floor plan. The main floor features a versatile bedroom currently used as an office, complete with built ins, alongside a full bathroom with clawfoot
$ 1,199,900
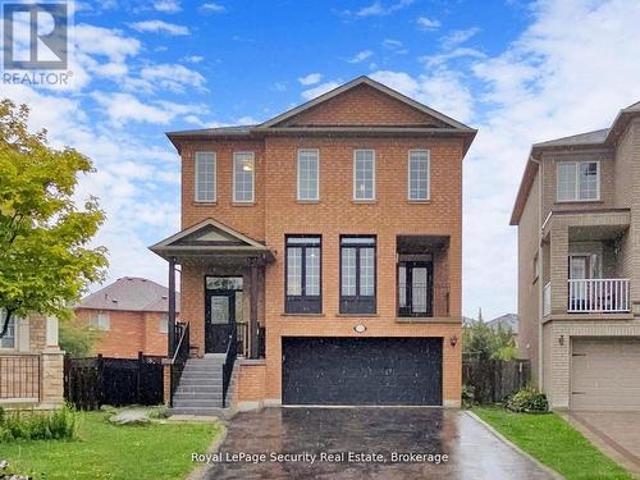
128 Daiseyfield Crescent, Vaughan, ON, L4H 2T7 house for sale | Listing ID N13592 | Royal LePage
View photo
House · for sale
$ 1,199,000
New
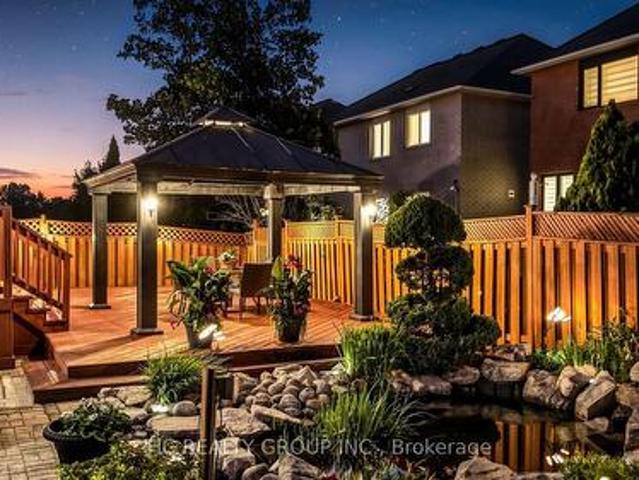
128 Daiseyfield Crescent, Vaughan, ON, L4H 2T7 house for sale | Listing ID N13592 | Royal LePage
Roseborough
· House
· Balcony · Fireplace · Cellar
Roseborough · House · Balcony · Fireplace · Cellar
Welcome to this stunning 2 storey detached home in the highly sought-after community of Vellore Village! Set on an irregular oversized pie-shaped lot, this exceptional 4+3 bedroom, 4 bathroom 2 kitchen, 2 laundries, residence offers comfort and functionality for a growing or multi-generational family. Step inside to an impressive main floor featuring elegant hardwood flooring, a cozy family room fireplace, and a chef inspired kitchen complete with quartz countertops, premium stainless steel appliances, and a large breakfast island perfect for entertaining. The sun filled dining area walks out to a private enclosed balcony, while the breakfast area has a second covered balcony providing even more outdoor living space to enjoy year-round. Upstairs, retreat to the spacious primary suite featuring a massive walk-in closet and a spa-like 4-piece ensuite designed for ultimate relaxation, all bedrooms are a very generous size. The fully finished walk-out basement is truly a standout feature,
$ 1,199,000
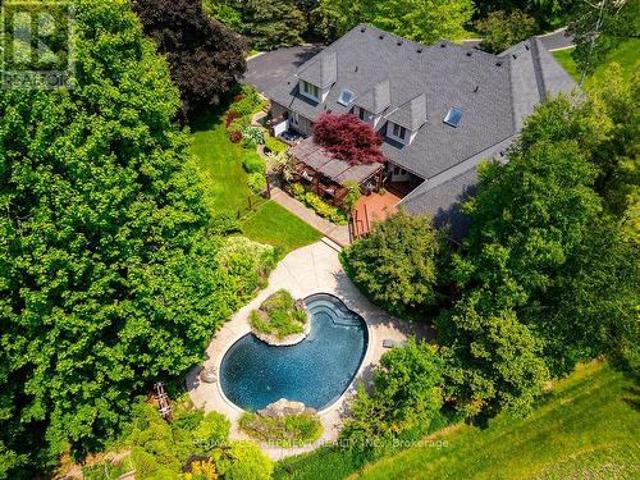
27 Blackberry Place, Hamilton, ON, L0R 1H2 house for sale | Listing ID X13593 | Royal LePage
View photo
House · for sale
$ 2,898,000
New
27 Blackberry Place, Hamilton, ON, L0R 1H2 house for sale | Listing ID X13593 | Royal LePage
Roseborough
· House
Roseborough · House
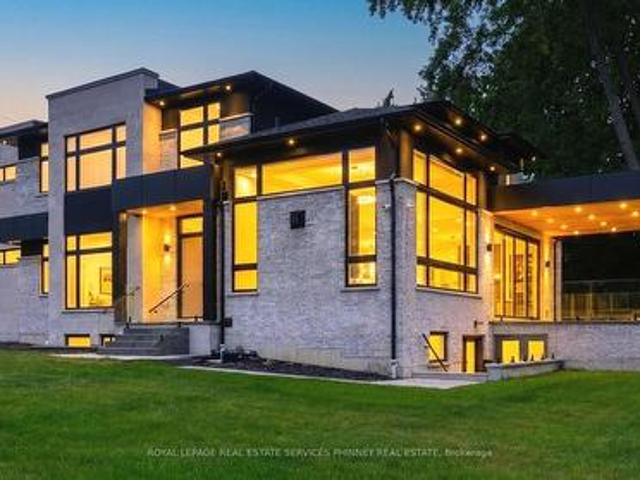
The lifestyle change you have been waiting for with the utmost privacy, all while being within the quaint village of Carlisle. A rare sanctuary where privacy meets modern sophistication and convenience. Tucked away at the end of an exclusive cul-de-sac, this 2.12-acre estate is surrounded by forest & farmland, offering tranquility and security increasingly rare in the GTA. Enjoy the lifestyle this home exudes in the best community with friendly neighbours, walkability, two great schools minutes away, charming local bakery, flower shop & stores. Designed for the modern family or work-from-home lifestyle, this residence offers over 7,791 sqft of timeless design. A soaring two-storey foyer sets the tone, complemented by two dedicated libraries or offices ideal for remote executives or business owners. The expansive floor plan transitions seamlessly from productive workdays to entertaining and family living. The light-filled chef's kitchen features custom cabinetry, soft-close drawers, a w
$ 2,898,000
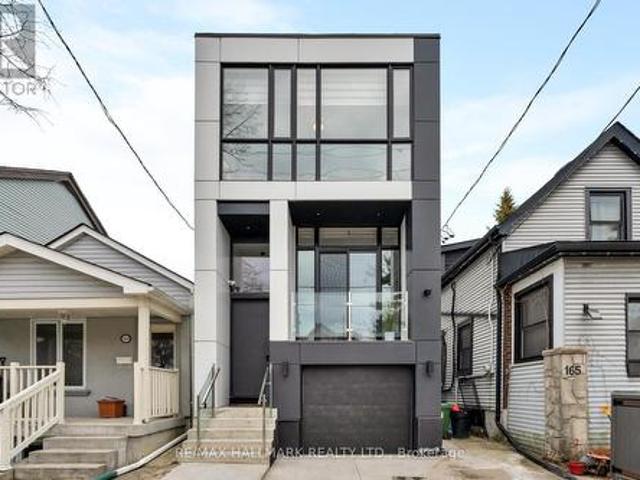
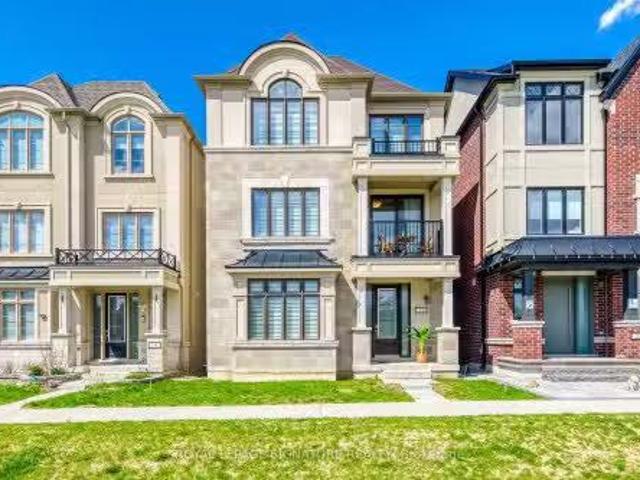
167 Sammon Avenue, Toronto, ON, M4J 1Z1 house for sale | Listing ID E13594 | Royal LePage
View photo
House · for sale
$ 1,888,000
New
167 Sammon Avenue, Toronto, ON, M4J 1Z1 house for sale | Listing ID E13594 | Royal LePage
Roseborough
· House
· Balcony · Fireplace · Deck · Parking · Cellar
Roseborough · House · Balcony · Fireplace · Deck · Parking · Cellar
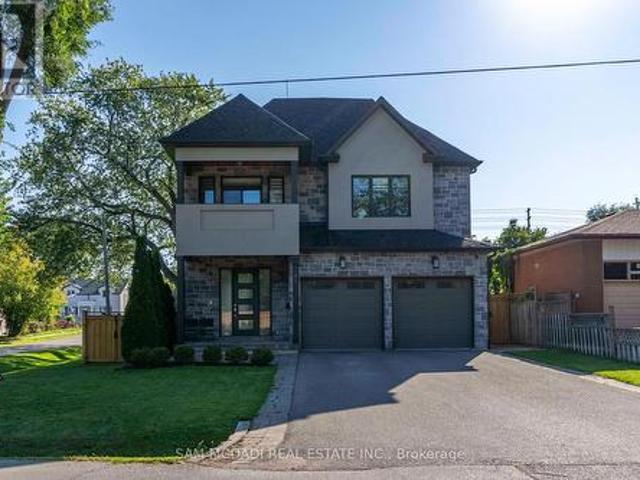
Welcome to this exquisite, thoughtfully designed 3-bed, 4.5-bath, 2-storey custom build home blending style, comfort & modern functionality. Nestled in the heart of East York on a deep 123-ft lot, this luxurious residence offers a B/I garage & tastefully finished living space, including a bright W/O basement. Designed with sophistication & exceptional craftsmanship throughout, the home showcases soaring ceilings, floor-to-ceiling windows, a floating staircase, glass railings, skylights & balconies that flood the space with natural light. The bright & functional main floor offers an open concept layout anchored by a sleek, chef-inspired kitchen complete with premium quartzite countertops, a center island, custom cabinetry & S/S appliances. A warm fireplace anchors the family rm, while the W/O to the deck extends the living space outdoors, ideal for everyday enjoyment. B/I speakers & powder room enhance both comfort & convenience on this level. Upstairs, natural light is a defining featu
$ 1,888,000
109 Victoria Street, Hamilton, ON, L9H 2C1 house for sale | Listing ID X13597 | Royal LePage
View photo
House · for sale
$ 1,199,900
New
109 Victoria Street, Hamilton, ON, L9H 2C1 house for sale | Listing ID X13597 | Royal LePage
Roseborough
· House
Roseborough · House
Welcome to one of Dundas' most charming hidden gems, nestled in the heart of the sought-after Heritage District on the quiet end of Victoria St. Set on an impressive 60x132ft lot beneath a canopy of mature trees, this beautifully preserved century home seamlessly blends timeless character with the comfort and functionality that today's families crave. Originally built in 1905, with a thoughtfully designed two-storey addition completed in 1997, this is a rare opportunity to own an historic Dundas home that offers both authentic architectural charm and modern living. From the moment you arrive, you'll appreciate the peaceful surroundings and the inviting front porch. Inside, the home showcases the craftsmanship that makes century homes so special, including original hardwood, rich wood trim, transom windows, pocket doors, and a traditional floor plan. The main floor features a versatile bedroom currently used as an office, complete with built ins, alongside a full bathroom with clawfoot
$ 1,199,900
142 Marcella Crescent, Hamilton, ON, L8K 6G3 house for sale | Listing ID 40850 | Royal LePage
View photo
House · for sale
$ 824,900
New
142 Marcella Crescent, Hamilton, ON, L8K 6G3 house for sale | Listing ID 40850 | Royal LePage
Roseborough
· House
· Garden
Roseborough · House · Garden
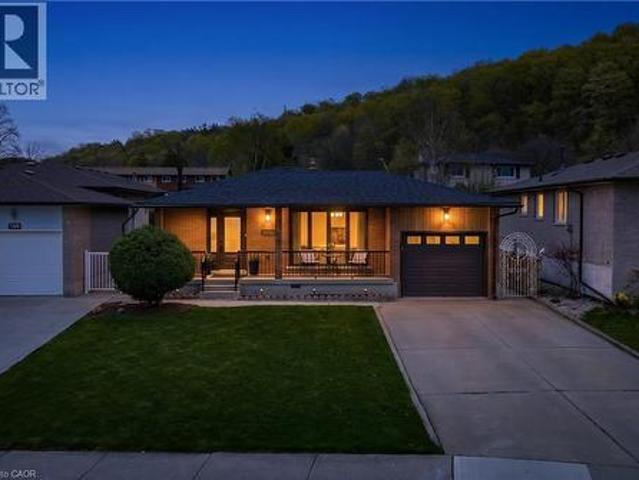
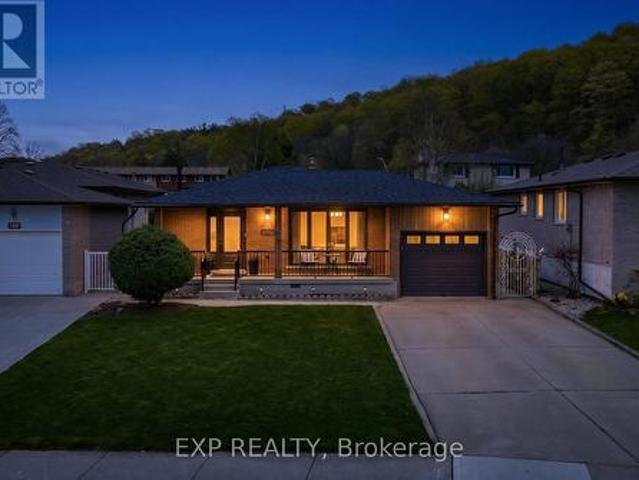
Welcome to 142 Marcella Crescent, a beautifully updated 4-level backsplit in the sought-after Davis Creek neighbourhood at the base of the Niagara Escarpment. Offering a rare combination of space, separation and flexibility, this home is ideally suited for multigenerational families, extended living arrangements, or buyers seeking a layout that adapts with their needs over time. Designed with both connection and privacy in mind, the home features 4 finished levels, 2 kitchens, multiple living areas and separate entry points including a side entrance and an additional covered walk-up leading to the lower levels. Whether accommodating in-laws, adult children, or creating distinct living zones under one roof, the layout provides the versatility today's families are searching for. Surrounded by natural beauty, you are just steps from multiple Bruce Trails and close to local landmarks, such as Little Davis Falls and Glover's Falls. Enjoy peaceful escarpment views from your own backyard, whi
$ 824,900
3456 Riverspray Crescent, Mississauga, ON, L4Y 3M7 house for sale | Listing ID W13588 | Royal LePage
View photo
House · for sale
$ 1,149,888
New
3456 Riverspray Crescent, Mississauga, ON, L4Y 3M7 house for sale | Listing ID W13588 | Royal LePage
Roseborough
· House
· Garden · Balcony · Cellar
Roseborough · House · Garden · Balcony · Cellar
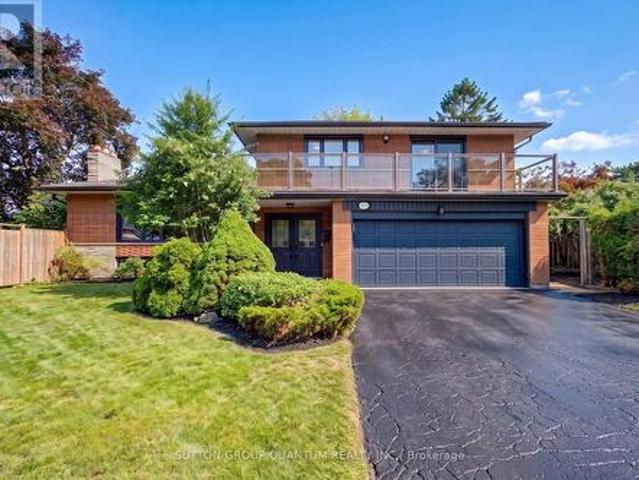
An exceptional opportunity to own a beautiful home in one of Mississauga's most established and sought-after neighbourhoods. Applewood Hills. Offering a bright, airy open-concept layout, this home features 3 spacious bedrooms plus a fourth bedroom/den in the finished lower level, along with 4 updated bathrooms designed for comfortable family living. Large windows throughout fill the home with natural light, complementing the hardwood flooring on the main and upper levels and durable vinyl flooring in the basement. A modern glass-panel balcony off the second bedroom provides the perfect spot to enjoy your morning coffee or unwind in the evening. The outdoor space is truly a standout feature. Situated on an impressive 77.6-foot frontage-a rare offering in Applewood-the fully fenced property includes two gated entrances, mature trees, established gardens, an in-ground sprinkler system, and three separate outdoor sitting and dining areas, creating an ideal setting for entertaining or relax
$ 1,149,888
1196 Strathy Avenue, Mississauga, ON, L5E 2K6 house for sale | Listing ID W13588 | Royal LePage
View photo
House · for sale
$ 2,050,000
New
1196 Strathy Avenue, Mississauga, ON, L5E 2K6 house for sale | Listing ID W13588 | Royal LePage
Roseborough
· House
· Garden · Balcony
Roseborough · House · Garden · Balcony
Located in the sought-after Lakeview enclave, 1196 Strathy Ave is a meticulously designed residence offering an approx 4,000 SF of total interior living space, thoughtfully curated with modern finishes. The interior seamlessly blends comfort and sophistication and include 9-foot ceilings, hardwood flooring throughout, custom cabinetry, and built-in speakers on every floor. The open-concept main level delivers effortless flow between principal rooms, anchored by a chef-inspired kitchen featuring quartz countertops and abundant workspace. Overlooking the rear grounds, the kitchen connects beautifully to the living and dining areas and provides a walk-out to a professionally landscaped, fully fenced backyard, creating a natural extension for indoor-outdoor entertaining. The upper level is equally impressive, offering four spacious bedrooms, each designed with both function and refinement in mind. A standout feature is the private balcony walk-out from one of the bedrooms, capturing tranqu
$ 2,050,000
7 Sirente Drive Unit# 7, Hamilton, ON, L9A 0B4 house for sale | Listing ID 40850 | Royal LePage
View photo
House · for sale
$ 634,500
New
7 Sirente Drive Unit# 7, Hamilton, ON, L9A 0B4 house for sale | Listing ID 40850 | Royal LePage
Roseborough
· House
· Balcony · Parking
Roseborough · House · Balcony · Parking
This beautiful and spacious freehold townhome offers comfort, convenience and low-maintenance living. Enjoy a peaceful setting just steps from schools, parks, many amenities and the LINC. The entryway offers a utility room with plenty of storage, entrance to the garage and coat closet. The bright, open-concept main level is filled with natural light from a stunning wall of windows highlighting the hardwood floors. The kitchen boasts granite counters, island with sink and plenty of cupboards. The balcony is a perfect place to have your morning coffee or to BBQ! Retreat upstairs to 2 spacious bedrooms, including a walk-in closet and ensuite-privilege off the primary bedroom. Easy living with all the comforts you need. Ample visitor parking for your guests. Road fee $120.16 per month. You won't be disappointed! (Id: 27)
$ 634,500
24 10 Davidson Boulevard, Hamilton, ON, L9H 7N9 townhouse for sale | Listing ID X13599 | Royal LePage
View photo
Townhouse · for sale
$ 649,900
New
24 10 Davidson Boulevard, Hamilton, ON, L9H 7N9 townhouse for sale | Listing ID X13599 | Royal LePage
Roseborough
· Townhouse
· Garden · Office room
Roseborough · Townhouse · Garden · Office room
Welcome to this beautifully maintained townhome featuring the perfect blend of style, comfort, and functionality. The renovated kitchen is the heart of the home, featuring quartz countertops, a subway tile backsplash, stainless steel appliances, under-cabinet lighting, a deep double undermount sink and plenty of workspace for everyday living. The bright main floor boasts hardwood flooring, an inviting open concept living and dining area and a convenient two-piece powder room, making it ideal for both entertaining and family life. Upstairs, you'll find three generous bedrooms, including a spacious primary suite with two walk-in closets, along with a well appointed five-piece bathroom featuring double sinks. The finished lower level provides additional living space with a cozy family room, laundry area and a dedicated office nook, perfect for working from home or studying. Step outside from the dining area to enjoy the private backyard with a gas BBQ hookup for effortless outdoor enterta
$ 649,900
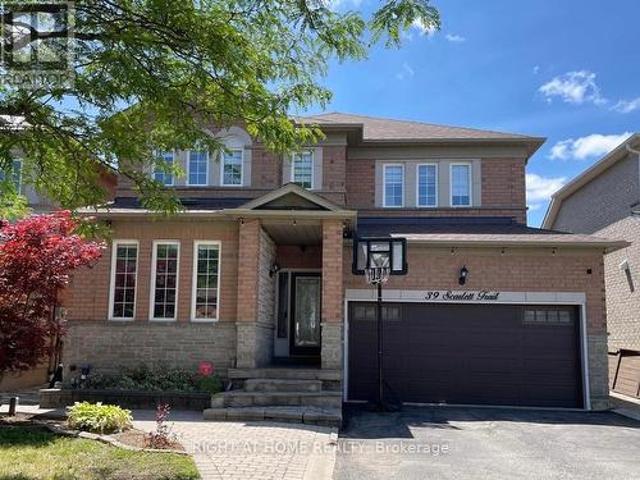
39 Scarlett Trail, Vaughan, ON, L4H 2R1 house for sale | Listing ID N13590 | Royal LePage
View photo
House · for sale
$ 1,499,000
New
39 Scarlett Trail, Vaughan, ON, L4H 2R1 house for sale | Listing ID N13590 | Royal LePage
Roseborough
· House
· Parking · Air conditioning · Cellar
Roseborough · House · Parking · Air conditioning · Cellar
Beautiful detached double garage house in the prestigious Vellore Village neighborhood. No sidewalk on driveway on a quiet trail safe for kids and pets. Fronting south, the house is filled with sunlight and warmth throughout the day. Unique and functional open concept layout great for hosting! Spacious. Large master bedroom with his and hers closets. The property has a finished basement with a separate entrance and a separate laundry room great for an in-law suite. Recently renovated with many upgrades: hardwood floors through out, porcelain tiles, granite countertops, iron rod staircase, roof(2017), furnace & AC(2018), new garage door(2019), zebra blinds(2023), tankless water heater(2026), and reverse osmosis water filtration system(2026). Prime location close to Vaughan Mills, Wonderland, VMC, restaurants and grocery stores. (Id: 27)
$ 1,499,000
1143 Kane Road, Mississauga, ON, L5H 2M2 house for sale | Listing ID W13588 | Royal LePage
View photo
House · for sale
$ 3,395,000
New
1143 Kane Road, Mississauga, ON, L5H 2M2 house for sale | Listing ID W13588 | Royal LePage
Roseborough
· House
· Office room · Fireplace · Parking
Roseborough · House · Office room · Fireplace · Parking
Welcome to this extraordinary custom-built luxury residence in the prestigious Lorne Park school district. Crafted with impeccable attention to detail, this home offers the perfect blend of elegance, sophistication, and modern family living. Step inside to soaring 13.5-ft ceilings in the great room, wide-plank hardwood flooring, and a thoughtfully designed open-concept layout ideal for entertaining and everyday living. The spacious family and dining area is anchored by a sleek Urbana linear gas fireplace. The designer chef's kitchen is a showpiece featuring premium appliances, custom cabinetry, a waterfall island, and an oversized w/I pantry. A sophisticated formal living room offers flexibility as a home office or sitting area, while the main-floor bedroom with a private 3-pc ensuite is perfect for guests or multi-generational living. The functional mudroom w/ garage access and entry to the extra-wide double-car garage. Enjoy seamless indoor-outdoor living with a covered porch featuri
$ 3,395,000
36 7360 Zinnia Place, Mississauga, ON, L5W 2A3 townhouse for sale | Listing ID W13589 | Royal LePage
View photo
Townhouse · for sale
$ 780,000
New
36 7360 Zinnia Place, Mississauga, ON, L5W 2A3 townhouse for sale | Listing ID W13589 | Royal LePage
Roseborough
· Townhouse
· Gym · Cellar
Roseborough · Townhouse · Gym · Cellar
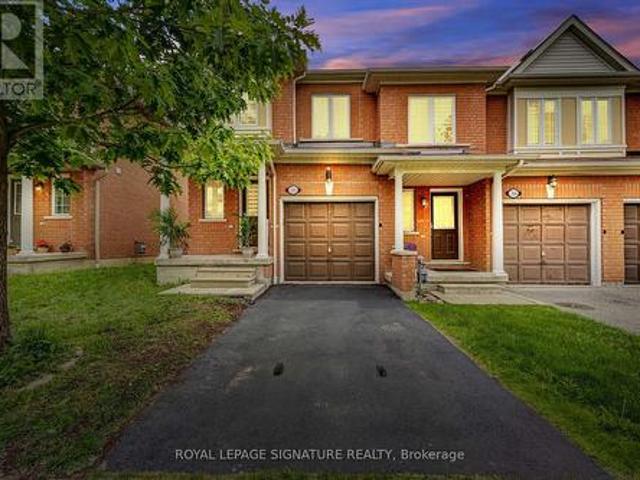
Stunning fully renovated executive end-unit townhome in highly sought-after Meadowvale Village. Offering approximately 1,300 sq. Ft. above grade plus a professionally finished basement, this move-in ready home combines modern upgrades with functional family living. The bright open-concept main floor features spacious living and dining areas and pot lights throughout. The beautifully updated kitchen showcases quartz countertops, stainless steel appliances, custom cabinetry, and a clean, modern design perfect for everyday living and entertaining. Upstairs offers three generous bedrooms. The spacious primary suite includes a walk-in closet and a private 4-piece ensuite. Two additional bedrooms and a well-appointed main bath complete the upper level. The fully finished basement extends the living space with a large recreation area and a third full bathroom. Perfect for a media room, gym, guest space, or playroom. Completely renovated throughout and meticulously maintained, this end unit of
$ 780,000
41 Jonathan Gate, Vaughan, ON, L4J 5K4 house for sale | Listing ID N13592 | Royal LePage
View photo
House · for sale
$ 999,000
New
41 Jonathan Gate, Vaughan, ON, L4J 5K4 house for sale | Listing ID N13592 | Royal LePage
Roseborough
· House
· Garden · Fireplace · Parking · Cellar
Roseborough · House · Garden · Fireplace · Parking · Cellar
Beautiful & Spacious 3-Bedroom Detached Home Located In The Highly Sought-After Crestwood-Springfarm-Yorkhill Community! This Well-Maintained Family Home Features Elegant Pot Lights, Crown Moulding, A Hardwood Staircase, And An Updated Kitchen With Granite Countertops, Tile Backsplash & Custom Cabinetry. The Second Floor Offers Hardwood Flooring Throughout, Renovated Bathrooms, And A Rare Oversized Family Room Complete With A Cozy Wood-Burning Fireplace. Convenient Separate Entrance From The Garage To The Basement Provides Excellent Potential For Extended Family Or Future In-Law Suite. Enjoy An Extended Stone Driveway, Professionally Landscaped Front Yard, And A Private Rear Yard With Interlock Patio-Perfect For Outdoor Entertaining. Additional Updates Include Roof Shingles And Enhanced Attic Insulation. Situated In A High-Demand Family-Friendly Neighbourhood Close To Top-Ranked Schools, Parks, Public Transit, Shopping, Community Centre, And Major Highways. An Exceptional Opportunity T
$ 999,000
202 760 Lakeshore Road E, Mississauga, ON, L5E 1C7 townhouse for sale | Listing ID W13590 | Royal LePage
View photo
Townhouse · for sale
$ 609,000
New
202 760 Lakeshore Road E, Mississauga, ON, L5E 1C7 townhouse for sale | Listing ID W13590 | Royal LePage
Roseborough
· Townhouse
· Terrace · Parking
Roseborough · Townhouse · Terrace · Parking
Vacant*1241 SF*2 Bed, 1.5 Bath, 1 Garage Parking. Professionally Designed By Regina Sturrock. Welcome to this beautifully designed 1,241 sq ft townhome in Mississauga's sought-after Lakeview community, just minutes from the waterfront. Thoughtfully laid out, this home offers 2 spacious bedrooms, 1.5 bathrooms, and the added convenience of a private 1-car garage. The open-concept main floor is both functional and inviting, featuring a stylish custom kitchen with quartz countertops, a mix of high-gloss and satin cabinetry, and a large peninsula that's perfect for cooking, casual dining, or entertaining. One of the standout features is the outdoor space, including a generous terrace and rooftop patio-ideal for summer BBQs, morning coffee, or unwinding in the evening. Located in a vibrant and evolving neighbourhood, Lakeview offers the perfect balance of city living and nature. Enjoy easy access to waterfront trails, parks, local cafes, and golf, along with the nearby Lakeview Village rede
$ 609,000
41 Darlington Drive, Hamilton, ON, L9C 2L8 house for sale | Listing ID 40849 | Royal LePage
View photo
House · for sale
$ 699,900
New
41 Darlington Drive, Hamilton, ON, L9C 2L8 house for sale | Listing ID 40849 | Royal LePage
Roseborough
· House
· Patio · Garden · Fireplace · Cellar
Roseborough · House · Patio · Garden · Fireplace · Cellar
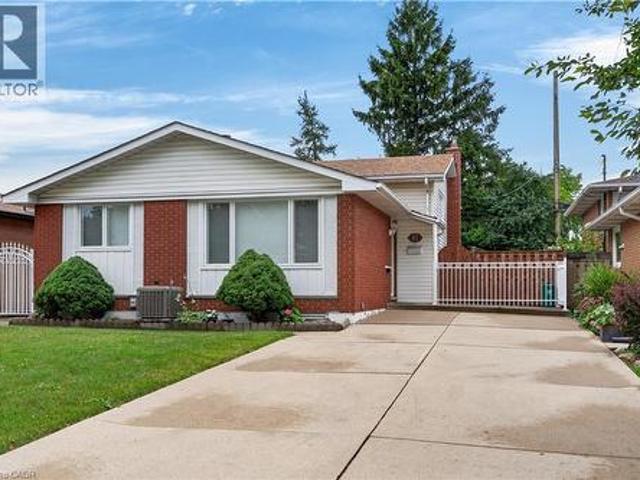
Pride of ownership is evident throughout this beautifully maintained 3 bedroom, 1.5 bathroom, 4-level backsplit, lovingly cared for by the same family for over 50 years. Offering 1128 sq ft above grade plus a fully finished lower level, this home features a bright main level with hardwood flooring, spacious living & dining rooms, and an updated kitchen with white cabinetry, stainless steel appliances & a side entrance providing direct access to the lower levels. Plenty of potential. The upper level offers 3 generous bedrooms with hardwood flooring and a 4-pc bath with a jetted tub. In the lower level, the expansive recreation room is perfect for entertaining, complete with a cozy gas fireplace, unique curved wet bar & 2-pc bath. The basement level adds exceptional flexibility with a second kitchen (in-law potential), laundry, utility area & abundant storage. Outside, enjoy a freshly sodded backyard with a covered concrete patio, ideal for relaxing or entertaining. Double-wide concrete
$ 699,900
17 Mcnutt Street, Brampton, ON, L6Y 5L3 house for sale | Listing ID W13588 | Royal LePage
View photo
House · for sale
$ 1,448,888
New
17 Mcnutt Street, Brampton, ON, L6Y 5L3 house for sale | Listing ID W13588 | Royal LePage
Roseborough
· House
· Fireplace · Deck · Equipped kitchen · Cellar
Roseborough · House · Fireplace · Deck · Equipped kitchen · Cellar
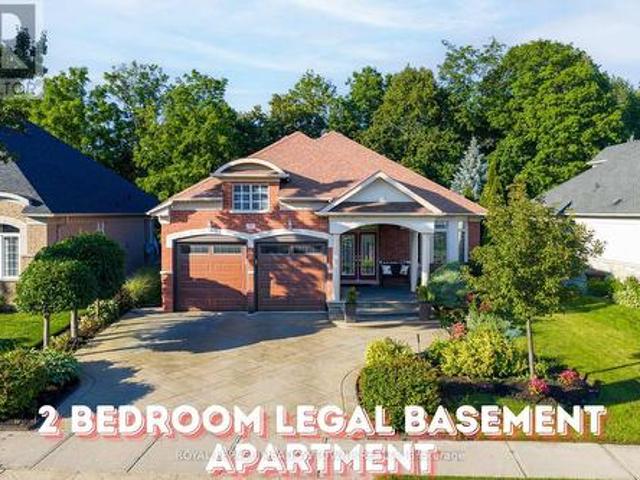
Welcome to this stunning executive Arthur Blakley bungalow backing onto beautiful green space, offering exceptional living space, incredible curb appeal & newly finished LEGAL basement apartment! From the moment you arrive, you'll appreciate the professionally landscaped grounds featuring stamped concrete driveway & walkway, elegant double door entry & front & rear screen doors. Step inside to hardwood floors T/O, pot lights, crown moulding T/O, B/I speakers on both levels & fresh paint T/O. The spacious living room is highlighted by a double-sided has fireplace shared W the primary suite & flooded W natural light from a skylight overhead. The chef-inspired kitchen designed to impress W granite countertops, backsplash, centre island, second island W breakfast bar & B/I wine rack, KitchenAid cooktop, Bosch dishwasher, Amana fridge, B/I microwave/oven combo & abundant cabinetry. Another skylight brightens the kitchen while the dining area W/O to the covered deck complete W gas BBQ hookup
$ 1,448,888
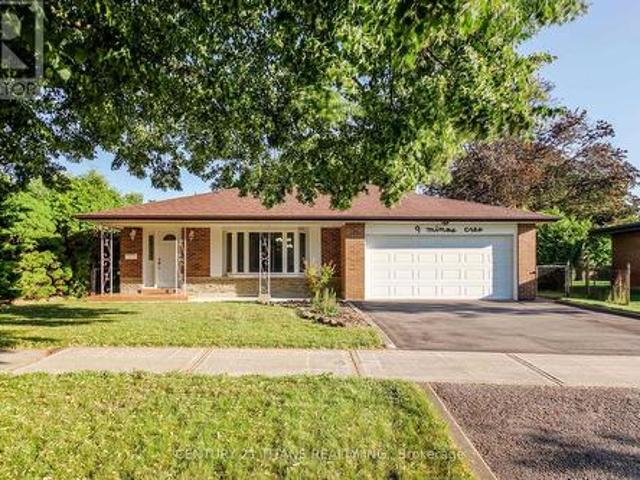
9 Minos Crescent, Toronto, ON, M1G 3P8 house for sale | Listing ID E13596 | Royal LePage
View photo
House · for sale
$ 899,900
New
9 Minos Crescent, Toronto, ON, M1G 3P8 house for sale | Listing ID E13596 | Royal LePage
Roseborough
· House
· Patio · Garden · Office room · Cellar
Roseborough · House · Patio · Garden · Office room · Cellar
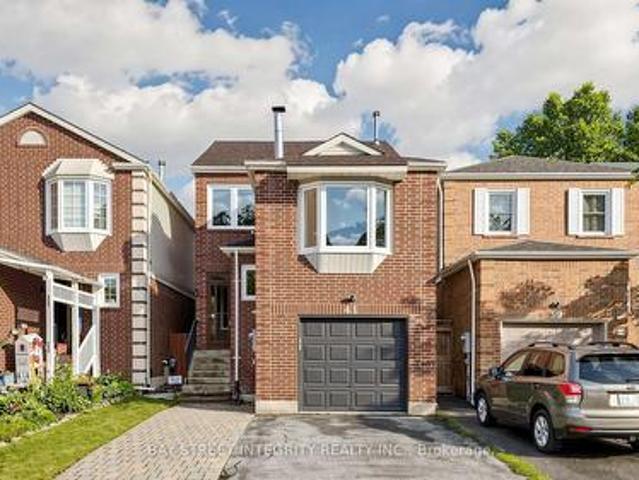
Exceptionally solid 4-Level Backsplit detached house on a Premium Pie-Shaped Lot in the Heart of Scarborough! *Welcome to this spacious brick backsplit offering outstanding curb appeal, oversized principal rooms, and a private park-like backyard oasis on a rare large pie-shaped lot. This well-maintained home features 3 generous bedrooms, 2 bathrooms, and an exceptionally functional layout designed for comfortable family living. The finished basement includes two bedrooms plus additional 2 dens with excellent potential to be converted into bedrooms, creating flexible living space for a growing family, a home office, or extended family accommodations. With a separate side entrance, the lower level also offers outstanding in-law suite or income-generating potential. Step out from the dining room onto a beautifully landscaped oversized interlock patio with a covered overhang, perfect for entertaining or relaxing outdoors. An additional patio accessible from the separate side entrance provi
$ 899,900
142 Marcella Crescent, Hamilton Gershome, ON, L8K 6G3 house for sale | Listing ID X13596 | Royal LePage
View photo
House · for sale
$ 824,900
New
142 Marcella Crescent, Hamilton Gershome, ON, L8K 6G3 house for sale | Listing ID X13596 | Royal LePage
Roseborough
· House
· Garden
Roseborough · House · Garden
Welcome to 142 Marcella Crescent, a beautifully updated 4-level backsplit in the sought-after Davis Creek neighbourhood at the base of the Niagara Escarpment. Offering a rare combination of space, separation and flexibility, this home is ideally suited for multigenerational families, extended living arrangements, or buyers seeking a layout that adapts with their needs over time. Designed with both connection and privacy in mind, the home features 4 finished levels, 2 kitchens, multiple living areas and separate entry points including a side entrance and an additional covered walk-up leading to the lower levels. Whether accommodating in-laws, adult children, or creating distinct living zones under one roof, the layout provides the versatility today's families are searching for. Surrounded by natural beauty, you are just steps from multiple Bruce Trails and close to local landmarks, such as Little Davis Falls and Glover's Falls. Enjoy peaceful escarpment views from your own backyard, whi
$ 824,900
19 Fallen Oak Court, Brampton, ON, L6Y 3T6 house for sale | Listing ID W13589 | Royal LePage
View photo
House · for sale
$ 779,000
New
19 Fallen Oak Court, Brampton, ON, L6Y 3T6 house for sale | Listing ID W13589 | Royal LePage
Roseborough
· House
· Garden · Cellar
Roseborough · House · Garden · Cellar
Beautiful, stunning all-brick detached home nestled on a quiet court in a highly desirable neighbourhood. This well-maintained home features, spacious eat-in kitchen with custom cabinetry, granite countertops, newly tiled flooring, and large windows that fill the space with natural light. The kitchen overlooks the semi-open-concept living room with hardwood flooring and a walkout to the private backyard, offering no homes behind and unobstructed views of a large field and playground. Elegant hardwood stairs lead to three generously sized bedrooms. The primary bedroom features a large walk-in closet and a convenient semi-ensuite bathroom. The finished basement offers a separate side entrance and includes a spacious one-bedroom apartment with a full bathroom, making it ideal for extended family, guests, or potential rental income. Situated on a large lot, this home is within walking distance to Sheridan College, Gurudwara Nanaksar, the library, shopping, parks, and public transit, with q
$ 779,000
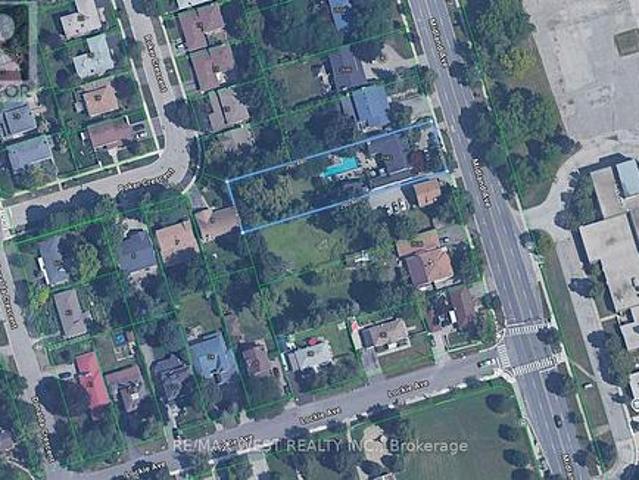
2642 Midland Avenue, Toronto, ON, M1S 1R7 house for sale | Listing ID E13239 | Royal LePage
View photo
House · for sale
$ 5,000,000
2642 Midland Avenue, Toronto, ON, M1S 1R7 house for sale | Listing ID E13239 | Royal LePage
Roseborough
· House
Roseborough · House
Builder, Developers, Toronto, Scarborough very nice location to use for Residential Development Land, Minutes to 401, 404 & 407. ShoppingMall, Schools, Go Train. Subway. Listing being sold in combination with 2636 Midland Ave. (Id: 27)
$ 5,000,000
35 Gort Avenue, Toronto, ON, M8W 3Y7 house for sale | Listing ID W13587 | Royal LePage
View photo
House · for sale
$ 1,499,900
New
35 Gort Avenue, Toronto, ON, M8W 3Y7 house for sale | Listing ID W13587 | Royal LePage
Roseborough
· House
· Garden · Fireplace · Deck · Cellar
Roseborough · House · Garden · Fireplace · Deck · Cellar
Offering up to 3,300 sq ft of living space and a 7 minute walk to the Long Branch GO Station, this renovated home, set on a beautifully landscaped and private 44 x 133 lot, is an oasis in the city. This warm, inviting home blends comfort, character and functionality in all the right ways. Oversized windows, filling the home with natural light, rich hardwood floors, custom wood trim, and thoughtfully designed gathering spaces create a home built for family time and social gatherings. With 3 separate living rooms plus a cozy basement media room, there is space for entertaining, working from home, excercising, creativity and relaxing. The open-concept living and dining area flows beautifully from the kitchen toward the backyard, featuring a Napoleon gas fireplace, large windows with views of lush greenery, and access to a private back deck. The kitchen offers solid maple cabinetry, stainless steel appliances with a double oven, granite countertops and a butcher block island, that naturall
$ 1,499,900
18 Saxony Drive, Markham, ON, L6C 2B5 house for sale | Listing ID N13596 | Royal LePage
View photo
House · for sale
$ 1,699,000
New
18 Saxony Drive, Markham, ON, L6C 2B5 house for sale | Listing ID N13596 | Royal LePage
Roseborough
· House
· Garden · Office room · Fireplace · Cellar
Roseborough · House · Garden · Office room · Fireplace · Cellar
Welcome To 18 Saxony Dr. A Beautifully Maintained Original Owner Detached Home Featuring The Highly Sought-After Lucky Number 18, Nestled In The Prestigious Berczy Community! Situated On A Premium 60 Ft Lot, This Exceptional Residence Offers Approx. 2,793 Sq. Ft. Of Elegant Living Space Plus A Professionally Finished Basement, Thoughtfully Designed For Modern Family Living. Featuring 4 Spacious Bedrooms, 4 Bathrooms, 9 Ft. Ceilings On The Main Floor, Elegant Crown Moulding, California Shutters Throughout, Upgraded 5.5' Baseboards, And A Bright Open-Concept Layout. The Main Floor Showcases A Welcoming Family Room With A Cozy Fireplace And A Rare Dedicated Home Office With A Large Window, Providing An Ideal Private Workspace For Professionals, Remote Work, Or Study. The Modern Kitchen Is Appointed With Quartz Countertops, A Stylish Glass & Aluminum Backsplash, Ample Cabinetry, And A Sun-Filled Breakfast Area Overlooking The Beautifully Landscaped Backyard. The Spacious Primary Retreat Fe
$ 1,699,000
21 Kohn Lane, Markham, ON, L6C 3J3 house for sale Listing I.
View photo
House · for sale
$ 1,658,000
21 Kohn Lane, Markham, ON, L6C 3J3 house for sale Listing I.
Roseborough
· 5 Bedrooms · 4 Baths · House
· Balcony
Roseborough · 5 Bedrooms · 4 Baths · House · Balcony
Luxury 5 bedroom Premium Minto-Built detached home. Perfect for big families or working at home family. South facing home with unobstructed park view and Natural Light-Filled Living Spaces. Three bedrooms with Park view and one of it with walkout balcony for tea or relax. Loft with spacious living area, bathroom and walkout balcony. Open concept with lots of upgrade, including pot lights and appliances. Quiet neighbourhood and top high schools. Step out to the park for walking and exercises or playing with kids. Sit on the covered porch at the front enjoying Park view on a sunny day. Still available at ListedBuy!
$ 1,658,000

Get email alerts

Don't miss out: be the first to know about new properties

The alert was correctly created

On subscribing you accept the conditions of use and the privacy policy
Alert
Receive new ads in your inbox
Save this search
Receive alerts for new listings

We'll send you an email when we have new properties for: "Houses for sale in Roseborough"

The alert was correctly created

Get email alerts and be the first to see new listings
Required field
On subscribing I accept the terms of the privacy policy
Perfect! You'll soon start receiving new listings via email
Alert
Receive an email when we have new ads for Houses for sale in Roseborough
Save this search
Filters

Bedrooms

Area (sq.ft)

sq.ft
sq.ft

Price

$
$

Filter by property type

Bathrooms

Clear all filters
Receive notifications when new entries are published.