10,955 houses for sale in Roseborough

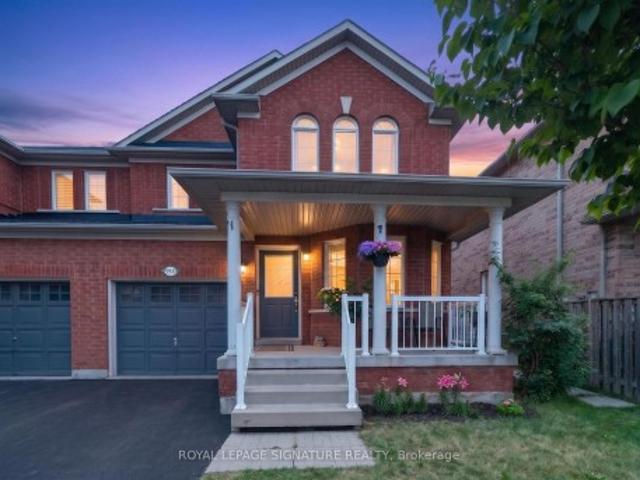
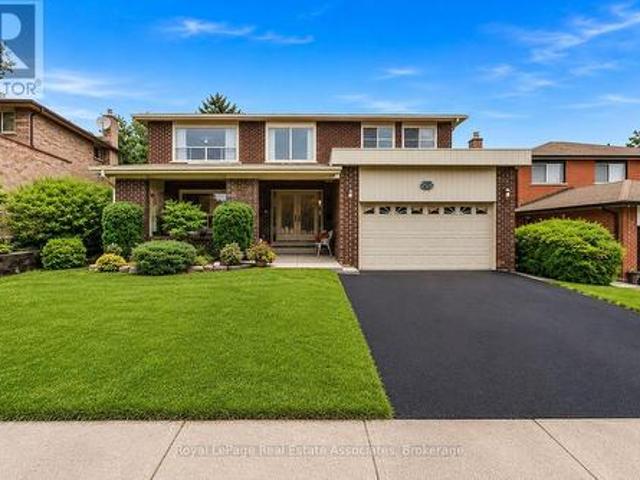
12 Peppermint Close, Brampton, ON, L6P 3C6 house for sale | Listing ID W13590 | Royal LePage
View photo
House · for sale
$ 1,299,000
New
12 Peppermint Close, Brampton, ON, L6P 3C6 house for sale | Listing ID W13590 | Royal LePage
Roseborough
· House
· Garden · Deck · Cellar
Roseborough · House · Garden · Deck · Cellar
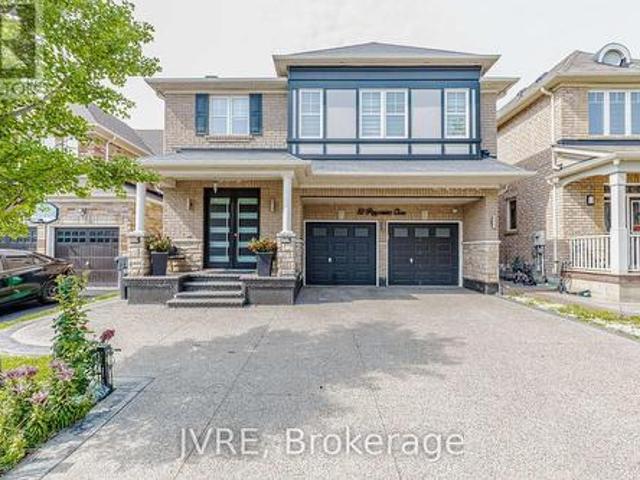
One of the best homes on the street, offering approximately 2,800 square feet of living space with around $200,000 spent on premium, high-end upgrades throughout. Contemporary glass staircase, a fully upgraded kitchen, two large bedrooms with private attached ensuite washrooms. The exterior showcases a extended aggregate driveway, upgraded front door, an extended rear deck, and a large backyard shed. Unspoiled lookout basement complete with a separate side entrance. Equipped with an integrated security camera system, an in-built safe in the bedroom closet, a premium water softener, six-month-old furnace. (Id: 27)
$ 1,299,000
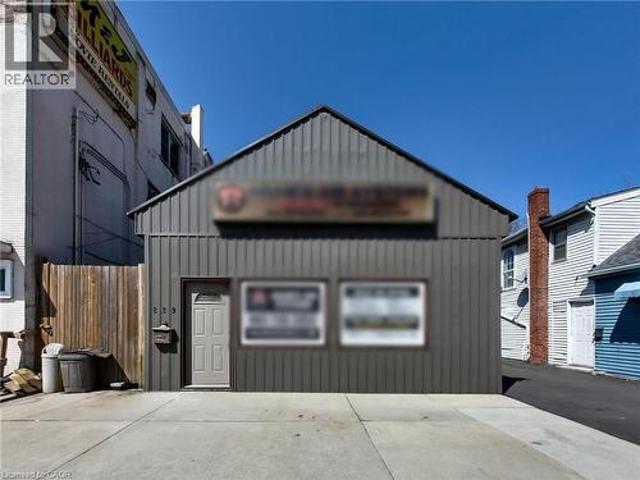
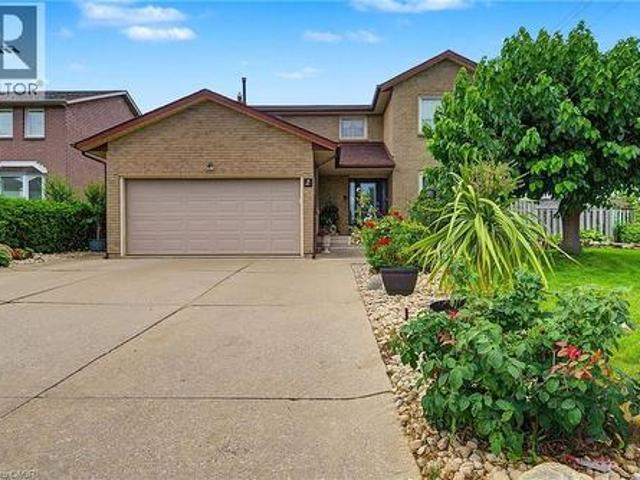
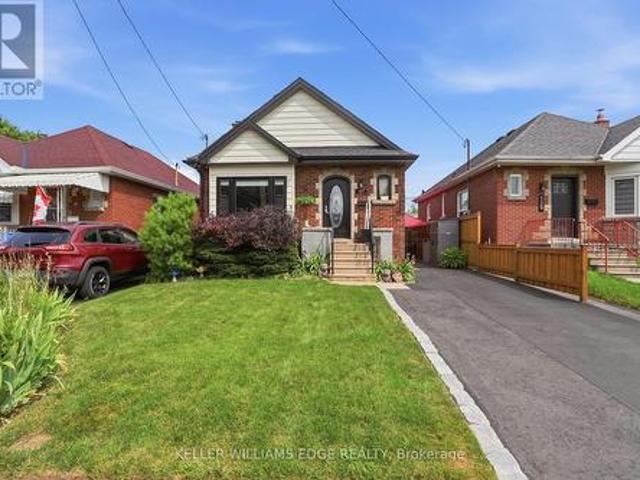
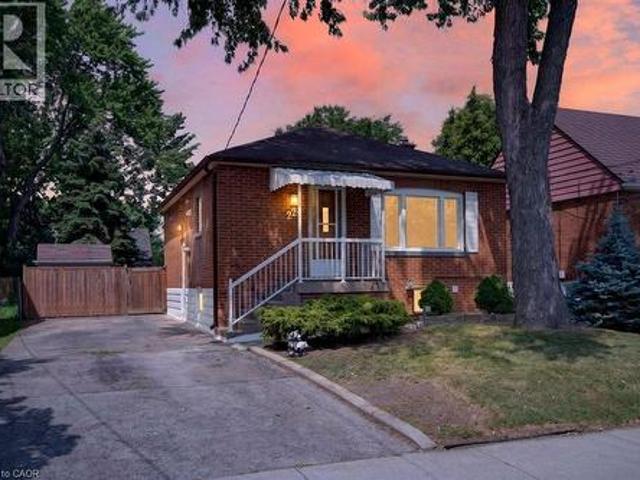
229 Parkdale Avenue N, Hamilton, ON, L8H 5X4 house for sale | Listing ID 40837 | Royal LePage
View photo
House · for sale
$ 520,900
Updated
229 Parkdale Avenue N, Hamilton, ON, L8H 5X4 house for sale | Listing ID 40837 | Royal LePage
Roseborough
· House
· Parking
Roseborough · House · Parking
Excellent mixed-use investment opportunity in a high-visibility location at 229 Parkdale Ave N in Hamilton. This versatile property features a commercial storefront at the front along with three 1-bedroom residential units, offering multiple income streams and strong upside potential for investors or owner-operators. The property benefits from convenient on-site parking located at the side and rear of the building, a rare and valuable feature in this area. Positioned along a busy corridor, the commercial unit enjoys excellent exposure and accessibility, making it ideal for a variety of business uses. Currently, one of the residential units is tenanted at $1,400 per month, with hydro and gas shared among the units. The tenant is actively seeking alternative accommodations, presenting a near-term opportunity for the buyer to set new market rents or occupy the unit. The remaining units and commercial space offer significant potential for lease-up or repositioning to maximize income. The b
$ 520,900
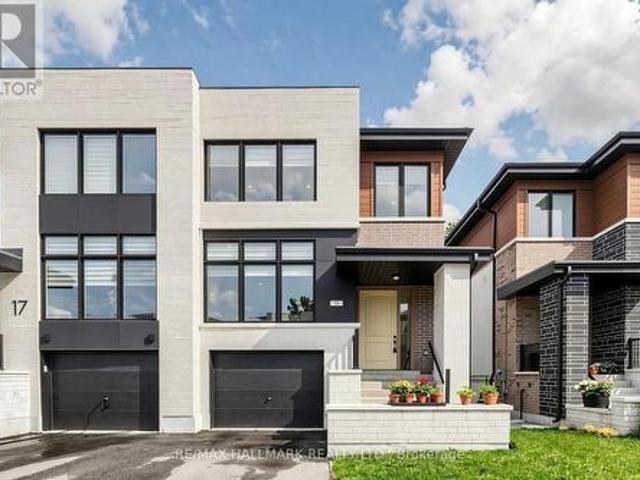
15 Direzze Court S, Richmond Hill, ON, L4C 5T8 house for sale | Listing ID N13597 | Royal LePage
View photo
House · for sale
$ 1,538,000
New
15 Direzze Court S, Richmond Hill, ON, L4C 5T8 house for sale | Listing ID N13597 | Royal LePage
Roseborough
· House
Roseborough · House
Welcome To 15 Direzze Crt! Boasting a Stunning Modern design, this 2-Storey, semi-Detached Homeis Remarkable. In The Heart Of Highly Desirable Mill Pond. Built With Quality AndCraftsmanship. Well thought out Floor plan, offering Unique Step-up Living Room, High CeilingsAnd Floor-To-Ceiling Windows, Filling entire house with Natural Light. Beautifully EngineeredHardwood Floor continues seamlessly throughout. The Open-Concept Dining, Kitchen and Familyroom area Is Perfect For Hosting Large Gatherings. This Entertainers kitchen, Features SleekQuartz Countertops, Waterfall Center Island, Stainless Steel Appliances, And ample storage. Spacious Principle rooms with Open layout, and stylish and contemporary built-in cabinetry andentertainment unit, keeping space tidy and uncluttered. Grand Modern Oak Staircase with GlassRailings is a beautiful feature leading you to the Primary Bedroom Complete With A LargeWalk-In Closet And An Opulant 5-Piece Ensuite, with Double Vanity, Soaker Tub, And Glas
$ 1,538,000
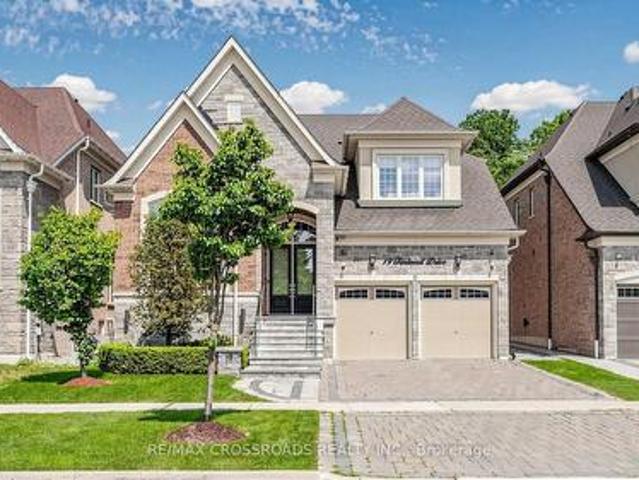
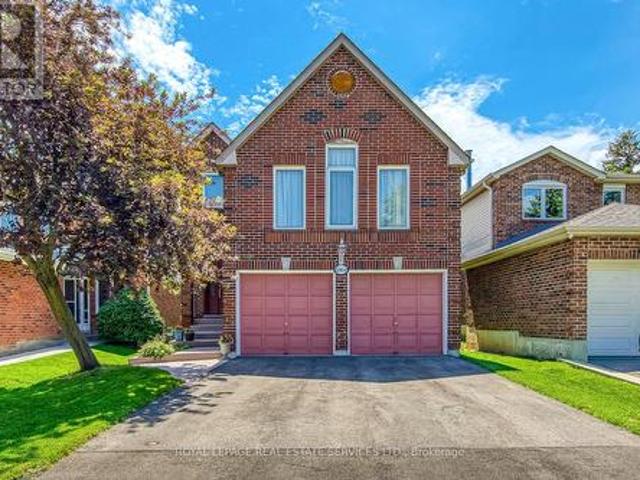
19 Finland Drive, Vaughan, ON, L4H 4A2 house for sale | Listing ID N13590 | Royal LePage
View photo
House · for sale
$ 2,150,000
New
19 Finland Drive, Vaughan, ON, L4H 4A2 house for sale | Listing ID N13590 | Royal LePage
Roseborough
· House
· Garden · Fireplace · Equipped kitchen
Roseborough · House · Garden · Fireplace · Equipped kitchen
Welcome to this beautifully maintained 4-bedroom, 4-bathroom home backing onto a private ravine. Enjoy a professionally landscaped backyard with extensive interlocking, offering a peaceful outdoor space for relaxing or entertaining. The main floor features a grand foyer, a two-way fireplace between the living and dining rooms, a family room with 20-ft cathedral ceilings, and a chef's kitchen with quartz countertops, custom cabinetry, Sub-Zero fridge, Wolf gas range, Asko dishwasher, centre island, and butler's pantry. The breakfast area offers a walk-out to the backyard. The main floor primary bedroom includes a spacious ensuite, while all additional bedrooms feature their own ensuites. Hardwood flooring throughout the main and second floors. Conveniently located with easy access to Hwy 27 and Hwy 427, and close to parks, schools, shopping, and everyday amenities. Don't miss this rare opportunity to own a premium ravine property. (Id: 27)
$ 2,150,000
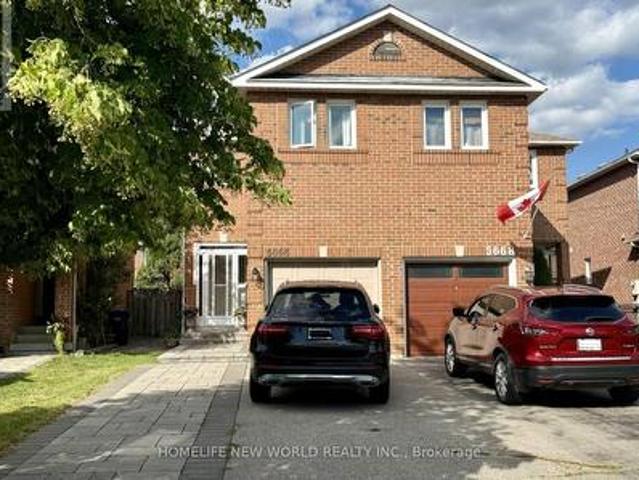
5666 Cortina Crescent, Mississauga, ON, L4Z 3R4 house for sale | Listing ID W13587 | Royal LePage
View photo
House · for sale
$ 799,800
New
5666 Cortina Crescent, Mississauga, ON, L4Z 3R4 house for sale | Listing ID W13587 | Royal LePage
Roseborough
· House
· Office room · Cellar
Roseborough · House · Office room · Cellar
Beautifully updated semi-detached home in the highly sought-after Hurontario community! This bright and spacious 3+1 bedroom home has been recently upgraded with fresh paint throughout, brand-new LED pot lights, an upgraded kitchen with a quartz countertop & ceramic backsplash and bathrooms, new engineered hardwood flooring on the second level and a spacious primary bedroom with his & hers closets. The finished basement offers additional living space, perfect for a recreation room, home office, or guest suite. No sidewalk with a private driveway that accommodates up to 4 vehicles. The property is located in the highly ranked St. Francis Xavier Secondary School catchment, just steps to parks, schools, and 24-hour public transit. With easy access to Highways 401 & 403, the upcoming Hurontario LRT line, Square One Shopping Centre, Heartland Town Centre, supermarkets, restaurants, and all major amenities. An exceptional opportunity to own a move-in-ready home in one of Mississauga's most c
$ 799,800
5910 Manzanillo Crescent, Mississauga, ON, L5M 6Y6 house for sale | Listing ID W13590 | Royal LePage
View photo
House · for sale
$ 1,039,990
New
5910 Manzanillo Crescent, Mississauga, ON, L5M 6Y6 house for sale | Listing ID W13590 | Royal LePage
Roseborough
· House
· Cellar
Roseborough · House · Cellar
Welcome to 5910 Manzanillo Cres. A beautifully renovated 3+2 bedroom family home in the heart of Churchill Meadows, one of Mississauga's most sought after communities. Offering approximately 2,600 sq. Ft. of total finished living space, this impeccably maintained, carpet free, move in ready home blends timeless elegance with modern comfort. The functional layout features separate living / dining, and family rooms, perfect for entertaining and everyday living. The renovated kitchen showcases quartz countertops, stainless steel appliances, abundant cabinetry, and an oversized breakfast peninsula, ideal for family meals and gatherings. Hardwood flooring, pot lights, fresh designer paint, and quality finishes enhance every space. The professionally finished basement offers two bedrooms, a spacious recreation room, a full 4 piece bathroom, a custom walk in closet, under stair storage, and a cold room, ideal for extended family, guests, or multi generational living. Recent upgrades include r
$ 1,039,990
2529 Claymore Crescent, Mississauga, ON, L5C 3A2 house for sale | Listing ID W13589 | Royal LePage
View photo
House · for sale
$ 1,500,000
New
2529 Claymore Crescent, Mississauga, ON, L5C 3A2 house for sale | Listing ID W13589 | Royal LePage
Roseborough
· House
Roseborough · House
Welcome to an exceptional opportunity in one of Mississauga's established and sought after neighbourhoods. Nestled in prestigious Erindale, just minutes from Credit Valley Golf and Country Club, scenic trails along the Credit River, top rated schools, parks, shopping and convenient commuter routes, this spacious four bedroom, four bathroom home offers incredible flexibility for today's lifestyle. Thoughtfully designed with generous principal rooms and an additional lower level kitchen, the layout is ideal for growing families, multigenerational living or those seeking additional space for entertaining and everyday living. This home offers something truly unique. Rather than traditional virtual staging, each room has been professionally curated with designer inspired concepts that illustrate the possibilities for every space. As you tour the home in person, you'll experience carefully crafted room visions that help you imagine how each area can be transformed into an elegant, functional
$ 1,500,000
2 Cresthaven Drive, Stoney Creek, ON, L8E 4S4 house for sale | Listing ID 40849 | Royal LePage
View photo
House · for sale
$ 949,900
New
2 Cresthaven Drive, Stoney Creek, ON, L8E 4S4 house for sale | Listing ID 40849 | Royal LePage
Roseborough
· House
· Patio · Garden · Fireplace · Parking
Roseborough · House · Patio · Garden · Fireplace · Parking
Welcome to 2 Cresthaven Drive in Stoney Creek, a spacious 2-storey home situated on a desirable corner lot in a family-friendly neighbourhood. Offering 4 bedrooms and 4 bathrooms, this well-maintained home provides an ideal layout for growing families and those who love to entertain. The main floor features updated kitchen cabinetry and sliding patio doors leading to the backyard, making outdoor dining and entertaining a breeze. The large dining room is perfect for family gatherings and flows seamlessly into the living room, while the cozy family room is highlighted by a gas fireplace and a walkout to the backyard. Also on the main level is a convenient 3-piece bathroom, along with a laundry room that offers access to the double-car garage and a separate door to the side yard, adding to the home's everyday functionality. Upstairs, you'll find four generously sized bedrooms, including a spacious primary suite complete with a private 4-piece ensuite. A second 4-piece bathroom serves the
$ 949,900
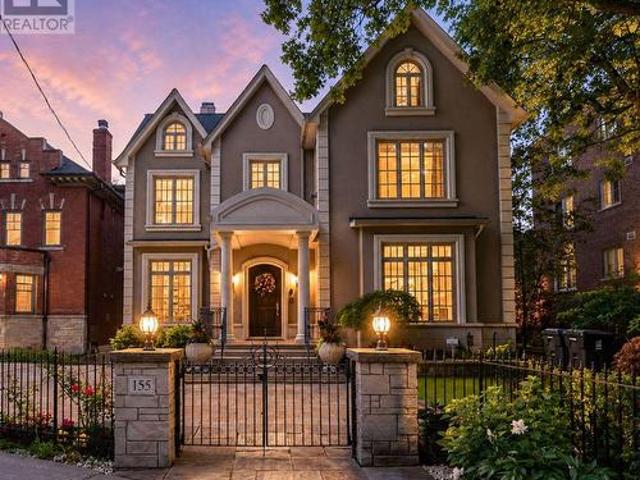
155 South Drive, Toronto, ON, M4W 1S3 Luxury House for sale | Listing ID C13593 | Royal LePage Carriage Trade Luxury Properties
View photo
House · for sale
$ 8,395,000
New
155 South Drive, Toronto, ON, M4W 1S3 Luxury House for sale | Listing ID C13593 | Royal LePage Carriage Trade Luxury Properties
Roseborough
· House
· Garden · Fireplace · Lift
Roseborough · House · Garden · Fireplace · Lift
Welcome to 155 South Drive, a landmark residence on one of Rosedale's most prestigious crescents, overlooking the gated Craigleigh Gardens & steps to the renowned Branksome Hall. Gracefully positioned on a spectacular south. And west-facing lot, this timeless estate offers nearly 8,000 sq. Ft. across four impeccably designed levels, where classic architecture meets modern luxury. Designed for elegant entertaining & exceptional family living, the home features soaring 10-foot ceilings, an elevator servicing every floor, exquisite custom millwork, oversized principal rooms, 3 fireplaces, and walls of windows that fill the home with natural light. The main level showcases formal living and dining rooms, a richly panelled library, inviting family room w/custom built-ins, & a chef's kitchen with centre island, generous breakfast area, & French doors opening to beautifully landscaped gardens. The second floor is anchored by an extraordinary primary retreat with sitting room, gas fireplace, d
$ 8,395,000
3364 Ingram Road, Mississauga, ON, L5L 4N4 house for sale | Listing ID W13587 | Royal LePage
View photo
House · for sale
$ 1,099,800
New
3364 Ingram Road, Mississauga, ON, L5L 4N4 house for sale | Listing ID W13587 | Royal LePage
Roseborough
· House
· Garden · Fireplace · Cellar
Roseborough · House · Garden · Fireplace · Cellar
Welcome To This Exceptional Open-Concept Home Offering 2,332 Sq Ft. Plus, Finished Basement. The Largest 3-Bedroom Detached Model in The Area! Situated On an Extra-Deep 139.84ft Lot with Sunny Southeast-Facing Backyard! This Lovingly Home Has Been Meticulously Cared for By Its Small-Family Owner. Nestled In One of The City's Most Sought-After Friendly Neighborhoods, It Offers the Perfect Combination of Space, Comfort, And Convenience. Step Inside to An Open and Welcoming Hallway, To Spacious Principal Rooms, Including an Inviting Living Room and A Formal Dining Room with A Charming Bay Window Overlooking the Backyard. The Spacious Kitchen Features Maple Cabinetry, Pantry, French Doors, Sun-Filled Breakfast Area Walkout to A Large Sundeck With B/I Benches-Ideal for Outdoor Family Gatherings, And Entertaining. A Grand Hardwood Staircase Leads to The Impressive Upper-Level Family Room, Highlighted by Soaring Cathedral Ceilings and A Cozy Wood-Burning Fireplace. This Versatile Space Is Per
$ 1,099,800
127 Tragina Avenue S, Hamilton, ON, L8K 2Z7 house for sale | Listing ID X13596 | Royal LePage
View photo
House · for sale
$ 649,000
New
127 Tragina Avenue S, Hamilton, ON, L8K 2Z7 house for sale | Listing ID X13596 | Royal LePage
Roseborough
· House
· Office room · Cellar
Roseborough · House · Office room · Cellar
Welcome to 127 Tragina Ave South, a stunning showcase of move-in-ready elegance situated in Hamilton's highly desirable Bartonville neighbourhood. From the moment you arrive, the home's impressive curb appeal and beautifully manicured lot set a warm, inviting tone. Step inside to discover a thoughtfully upgraded interior boasting quality finishes throughout. The heart of the home features a brilliantly updated kitchen designed to blend modern functionality with effortless style, serving as the perfect backdrop for daily family life and weekend entertaining alike. The continuous attention to detail extends into the fully finished basement, which offers valuable extra living space ideal for a recreation room, home theater, or private office space. The updated bathroom features fresh, stylish fixtures that bring a touch of spa-like comfort to your daily routine. Meticulously maintained and entirely turn-key, this property removes all the stress of moving-allowing you to simply unpack, rel
$ 649,000
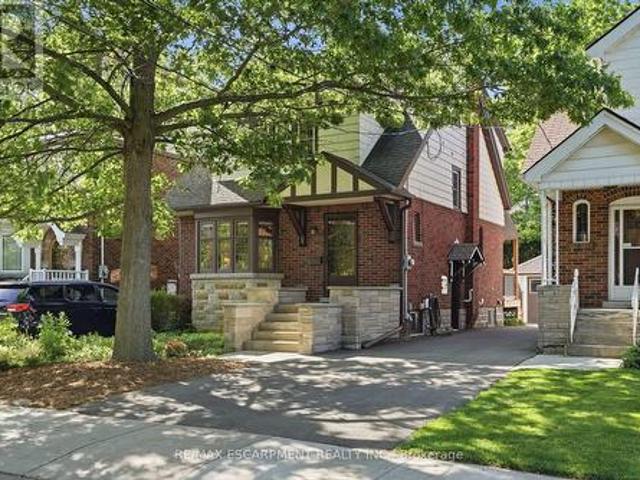
97 Cline Avenue N, Hamilton, ON, L8S 3Z5 house for sale | Listing ID X13426 | Royal LePage
View photo
House · for sale
$ 949,900
97 Cline Avenue N, Hamilton, ON, L8S 3Z5 house for sale | Listing ID X13426 | Royal LePage
Roseborough
· House
· Garden · Deck
Roseborough · House · Garden · Deck
Live in the heart of Westdale, just steps from vibrant shops, parks, schools and all the amenities this sought after community has to offer. This stunning Tudor-inspired home seamlessly blends timeless character with thoughtful modern updates. You are welcomed by a spacious foyer showcasing impeccably preserved original wood trim and beautiful stained glass feature windows that set the tone for the charm found throughout the home. Off the foyer is a bright and inviting living room that flows effortlessly into the spacious dining room, creating an ideal layout for both everyday living and entertaining. The recently updated eat-in kitchen features crisp white cabinetry, white quartz countertops, stainless steel appliances, and a tasteful white tile backsplash. Enjoy your morning coffee indoors or step outside to the spacious deck overlooking the private, fully fenced backyard. Updated hardwood flooring runs seamlessly throughout the main level, adding warmth and continuity to the space.
$ 949,900
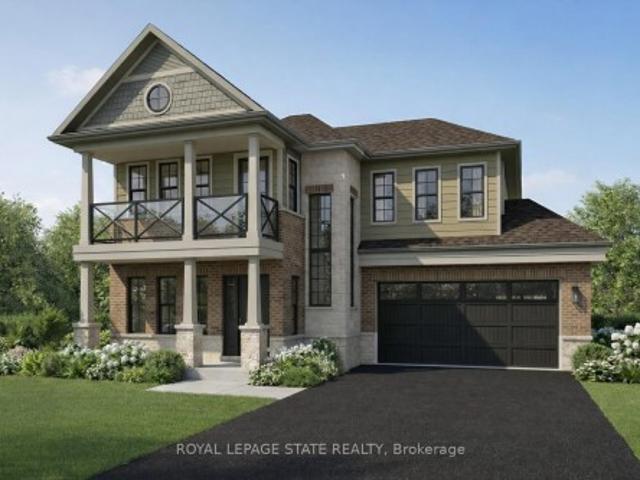
15 100 Watershore Drive, Hamilton, ON, L8E 0C1 house for sale | Listing ID X12957 | Royal LePage
View photo
House · for sale
$ 1,654,000
15 100 Watershore Drive, Hamilton, ON, L8E 0C1 house for sale | Listing ID X12957 | Royal LePage
Roseborough
· House
· Office room · Fireplace · Parking
Roseborough · House · Office room · Fireplace · Parking
Brand-New Luxury Home in'Project of the Year' Award-Winning Community. The Residences at Watershore! An exceptional opportunity to own a beautifully crafted 4-bedroom, 3.5 bathroom home with a rare 3-car tandem garage, set on a premium lot just steps from Lake Ontario. Thoughtfully customized with elevated finishes throughout! The bright, open-concept main floor showcases engineered hardwood flooring, a striking oak staircase with metal spindles, and a private den enhanced by a custom interior glass window. Perfect for a home office or quiet retreat. At the heart of the home, the chef-inspired kitchen features quartz countertops, a full height quartz backsplash, and stainless steel appliances, and flows effortlessly into the spacious living and dining area. A cozy gas fireplace with a custom oak mantel and upgraded lighting creates the perfect ambiance for both relaxing and entertaining. Upstairs, elegant hardwood flooring continues throughout, leading to a luxurious primary suite desi
$ 1,654,000
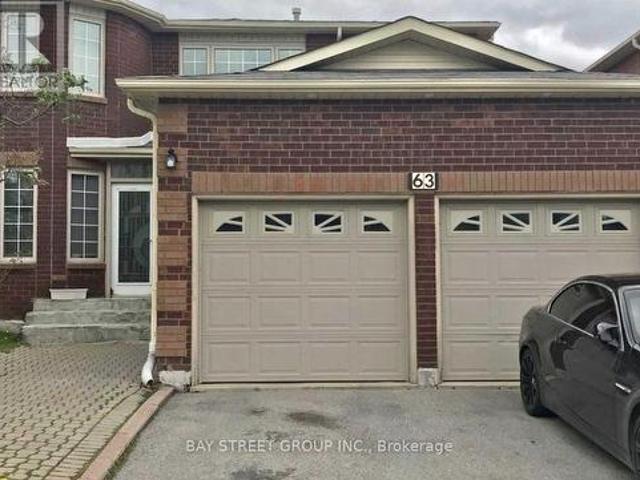
63 Yorkland Street, Richmond Hill, ON, L4C 9Z4 house for sale | Listing ID N13596 | Royal LePage
View photo
House · for sale
$ 1,799,888
New
63 Yorkland Street, Richmond Hill, ON, L4C 9Z4 house for sale | Listing ID N13596 | Royal LePage
Roseborough
· House
· Cellar
Roseborough · House · Cellar
Location! Location! Location! Exceptional family home in one of Richmond Hill's most sought after neighbourhoods. Just steps to Yonge Street, top ranked Richmond Hill High School, parks, YRT and VIVA transit, shopping, restaurants, and all daily amenities. This well maintained home features a functional layout with 4 spacious bedrooms and 3 bathrooms, making it ideal for families or investors alike. A rare income generating opportunity with two self contained 1 bedroom basement apartments, each with a private separate entrance, currently tenanted, providing immediate rental income and excellent mortgage support. Bright principal rooms, generous living space, and outstanding convenience in a highly desirable location. A fantastic opportunity for end users, multi generational families, or investors looking for strong rental potential in a premium neighbourhood. (Id: 27)
$ 1,799,888
220 East 13Th Street, Hamilton, ON, L9A 3Z7 house for sale | Listing ID 40850 | Royal LePage
View photo
House · for sale
$ 699,900
New
220 East 13Th Street, Hamilton, ON, L9A 3Z7 house for sale | Listing ID 40850 | Royal LePage
Roseborough
· House
· Garden · Cellar
Roseborough · House · Garden · Cellar
Welcome to 220 East 13th Street, a beautifully reimagined home in the heart of Hamilton's sought-after Inch Park neighbourhood. Situated on a generous lot with an expansive backyard, this home has been completely renovated inside and out with quality craftsmanship and long-term durability in mind. This is far more than a cosmetic update. Major improvements include interior and exterior foundation waterproofing, a complete basement floor replacement, all new sewer, water and drain lines, two cleanouts, a new sanitary stack from the basement to the roofline, and 100% new plumbing and electrical systems. Mechanical upgrades include a brand new furnace, air conditioning coil, hot water heater, all new ductwork, insulation, venting and lighting throughout. The interior features a stunning custom kitchen with a centre island, commercial-grade flooring throughout, fresh paint, custom finishes, and beautifully renovated bathrooms on both levels. Every major building system has been upgraded, o
$ 699,900
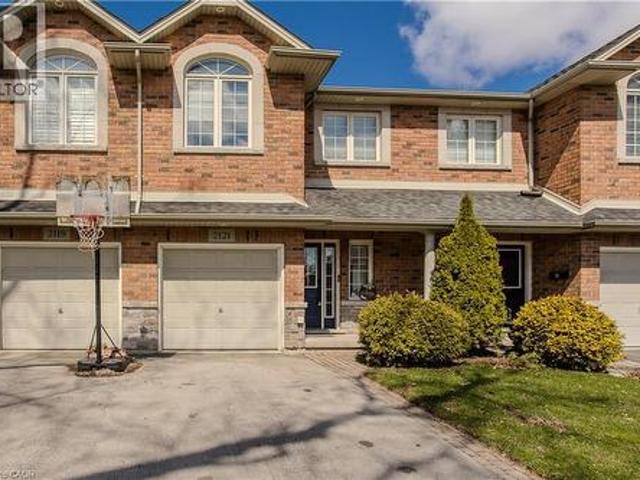
2121 Prospect Street, Burlington, ON, L7R 1Z2 house for sale | Listing ID 40849 | Royal LePage
View photo
House · for sale
$ 999,000
New
2121 Prospect Street, Burlington, ON, L7R 1Z2 house for sale | Listing ID 40849 | Royal LePage
Roseborough
· House
· Garden · Parking
Roseborough · House · Garden · Parking
Welcome to a rare gem in the heart of Central Burlington! This meticulously maintained freehold townhome offers the perfect blend of comfort, convenience, and family living. Backing onto Optimist Park with gate access, this home invites you to enjoy everyday adventures right from your backyard. Ideally located close to top amenities, dining, shopping, the lake, GO Station, and hwys, it’s a lifestyle location growing families will love. Upon arrival, the home’s welcoming curb appeal shines with a long driveway, interlock walkway, and garage complete with EV charger. Inside, an inviting entryway leads into a thoughtfully designed main level featuring stylish tile through the foyer and laundry room with outside access. The open-concept layout is filled with natural light and hardwood flooring throughout. The kitchen is perfect for busy family life, offering granite countertops, tile backsplash, SS appliances, and a standout island with concrete countertop and breakfast bar. The living roo
$ 999,000
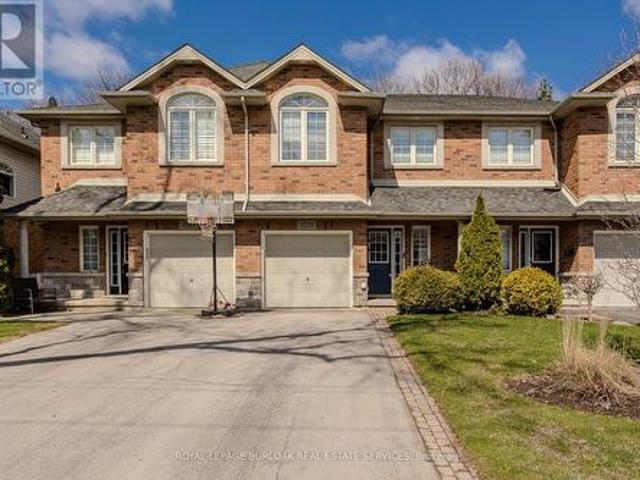
2121 Prospect Street, Burlington, ON, L7R 1Z2 house for sale | Listing ID W13590 | Royal LePage
View photo
House · for sale
$ 999,000
New
2121 Prospect Street, Burlington, ON, L7R 1Z2 house for sale | Listing ID W13590 | Royal LePage
Roseborough
· House
· Garden · Parking
Roseborough · House · Garden · Parking
Welcome to a rare gem in the heart of Central Burlington! This meticulously maintained freehold townhome offers the perfect blend of comfort, convenience, and family living. Backing onto Optimist Park with gate access, this home invites you to enjoy everyday adventures right from your backyard. Ideally located close to top amenities, dining, shopping, the lake, GO Station, and hwys, it's a lifestyle location growing families will love. Upon arrival, the home's welcoming curb appeal shines with a long driveway, interlock walkway, and garage complete with EV charger. Inside, an inviting entryway leads into a thoughtfully designed main level featuring stylish tile through the foyer and laundry room with outside access. The open-concept layout is filled with natural light and hardwood flooring throughout. The kitchen is perfect for busy family life, offering granite countertops, tile backsplash, SS appliances, and a standout island with concrete countertop and breakfast bar. The living roo
$ 999,000
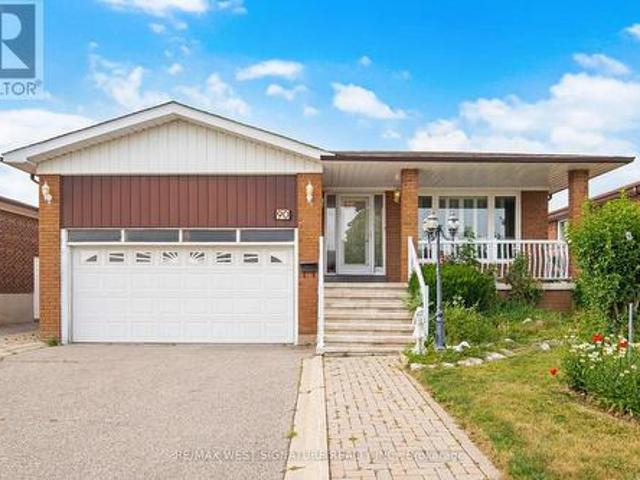
90 Esgore Drive, Toronto, ON, M5M 3R8 house for sale | Listing ID C13594 | Royal LePage
View photo
House · for sale
$ 7,998,000
New
90 Esgore Drive, Toronto, ON, M5M 3R8 house for sale | Listing ID C13594 | Royal LePage
Roseborough
· House
· Swimming pool
Roseborough · House · Swimming pool
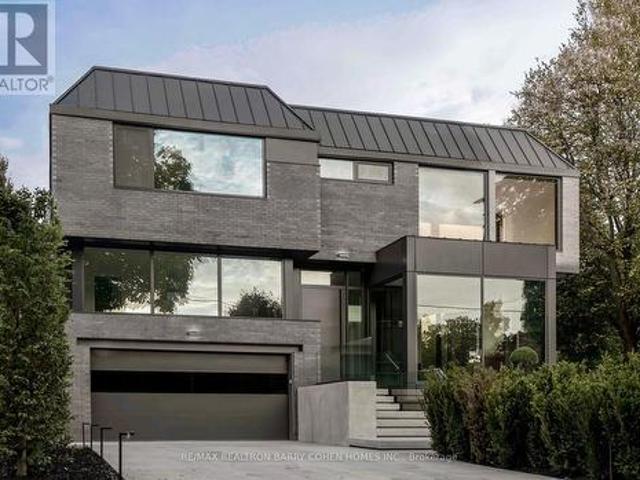
Custom Masterpiece On Coveted Corner Lot In The Cricket Club Neighbourhood Is the Pinnacle of Modern Luxury Living. Stunning Residence Has Been Meticulously Designed To Seamlessly Combine Modern Comfort With Functionality. The Home's Imposing Exterior Combines Brick And Modern ACM Panelling For Unparalleled Curb Appeal, Along W/ A Heated 4-Car Private Drive And Heated Floating Concrete Stair Entry. The Interior Combines Soaring Ceilings w/ Floor-To-Ceiling Windows Throughout To Create An Unmatched Sense of Openness and Grandeur. The Main Floor Immediately Greets You With Premium Finishes That Continue Throughout The Entire Property. Bespoke Lighting, Automated Window Coverings, And A Breathtaking Oversized Sliding Glass Wall Allow The Spacious Family Room To Flow Seamlessly To The Outdoor Dining Area Overlooking The Heated Pool. The Stunning Chef's Kitchen With Premium-Grade Appliances, Striking Wine Display, Dining Room And Lounge Complete The Main Floor's Meticulously Engineered Open
$ 7,998,000
90 North Ridge Road, Vaughan, ON, L4L 2G8 house for sale | Listing ID N13590 | Royal LePage
View photo
House · for sale
$ 1,249,000
New
90 North Ridge Road, Vaughan, ON, L4L 2G8 house for sale | Listing ID N13590 | Royal LePage
Roseborough
· House
· Parking · Fireplace · Cellar
Roseborough · House · Parking · Fireplace · Cellar
Welcome to 90 North Ridge Road in one of the Woodbridge's most sought after locations! Spacious 3 bedroom solid brick bungalow on a beautiful 50x120 ft mature lot! Open concept living/dining room, large eat-in kitchen and good sized bedrooms, separate entrance to a fully finished basement with kitchen, bathroom and large open rec room and fireplace! Perfect for nanny, extended family or investors with $ rental income! Never roof, thermal windows, Carrier efficiency furnace, 2 car garage & more! Close to all shopping, schools, amenities and transit! A great place to call home! (Id: 27)
$ 1,249,000
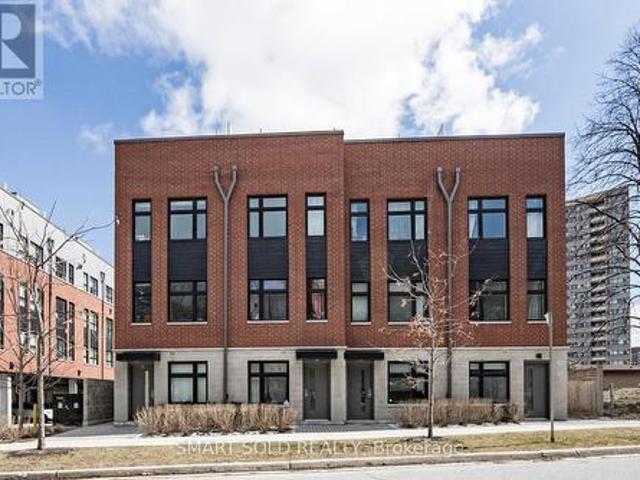
132 20 Echo Point, Toronto, ON, M1W 0A7 townhouse for sale | Listing ID E13596 | Royal LePage
View photo
Townhouse · for sale
$ 699,000
New
132 20 Echo Point, Toronto, ON, M1W 0A7 townhouse for sale | Listing ID E13596 | Royal LePage
Roseborough
· Townhouse
· Office room · Terrace · Balcony · Parking
Roseborough · Townhouse · Office room · Terrace · Balcony · Parking
Stunning Modern 3+1 Bedroom Townhouse In The High-Demand L'Amoreaux Community! Approx. 1,400 Sq Ft Of Living Space Plus A 200 Sq Ft Private Rooftop Terrace Perfect For Relaxing Or Entertaining. Bright South-Facing Unit With Large Windows That Fill The Home With Natural Light. 9 Ceilings On All Floors. Modern Kitchen With Stainless-Steel Appliances, Quartz Countertop And Eat-In Bar. Spacious Den Can Be Used As A 4th Bedroom, Home Office, Media Room, Or Cozy Family Space To Suit Your Lifestyle. Primary Bedroom Features A Walk-Out Balcony. Functional Layout With Modern Finishes Throughout. 1 Covered Parking Spot Included. Excellent Location! Just 6 Minutes To Hwy 401 & 404. TTC Bus Stop At Your Doorstep With Direct Access To Finch Station. Only 8 Minutes To Seneca College And 10 Minutes To Three Major Asian Supermarkets. Close To Parks, Top-Rated Schools, Transit, And Shopping. Move-In Ready And Perfect For First-Time Buyers Or Investors! Extra: S/S Appliances: Fridge, Stove, Over The Ran
$ 699,000
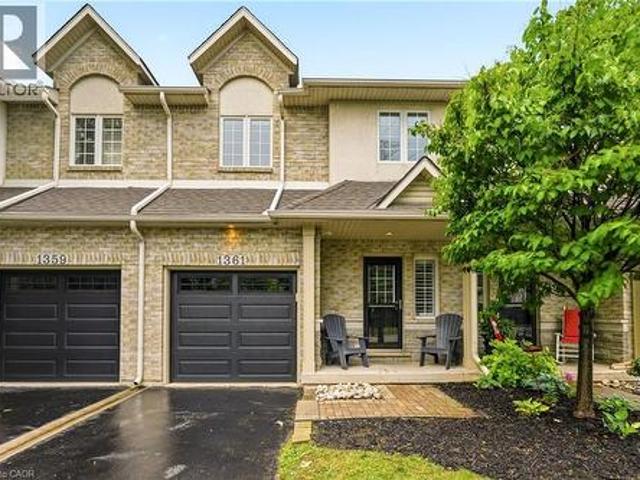
1361 Stephenson Drive, Burlington, ON, L7S 2M4 townhouse for sale | Listing ID 40849 | Royal LePage
View photo
Townhouse · for sale
$ 969,900
New
1361 Stephenson Drive, Burlington, ON, L7S 2M4 townhouse for sale | Listing ID 40849 | Royal LePage
Roseborough
· Townhouse
· Patio · Parking · Cellar
Roseborough · Townhouse · Patio · Parking · Cellar
A fully updated, executive, two-storey townhome is officially for sale at 1361 Stephenson Drive, Burlington. Tastefully renovated top to bottom in 2025, this is truly a turnkey opportunity. The highly desirable layout features multiple spacious living areas, 3 bedrooms—including a primary retreat with a very generously sized ensuite & walk-in closet—3 bathrooms, and a fully finished basement. It is a street-facing unit, toward the end of a quiet cul-de-sac and located mere steps from the walking path into Burlington's Waterfront & Downtown core. Park multiple vehicles on the exclusive-use/owned driveway, use the garage with inside access, and retreat to the private hardscaped patio backing onto common area greenspace. Minutes to Mapleview Mall, major highways, and all the shopping and amenities Downtown Burlington has to offer! (Id: 27)
$ 969,900
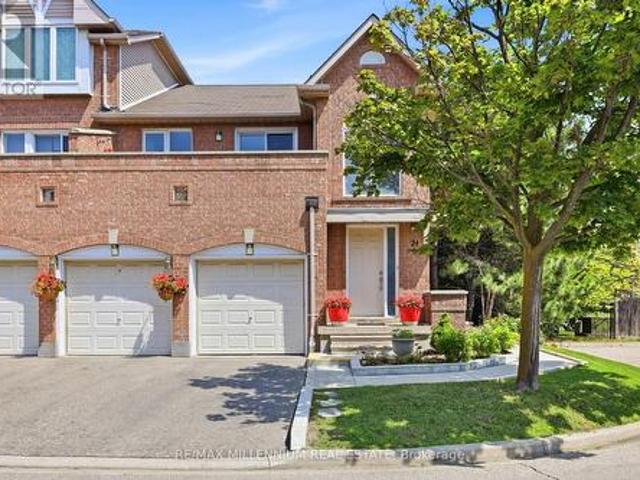
24 115 Bristol Road E, Mississauga, ON, L4Z 3P7 townhouse for sale | Listing ID W13589 | Royal LePage
View photo
Townhouse · for sale
$ 669,000
New
24 115 Bristol Road E, Mississauga, ON, L4Z 3P7 townhouse for sale | Listing ID W13589 | Royal LePage
Roseborough
· Townhouse
· Office room · Cellar
Roseborough · Townhouse · Office room · Cellar
Welcome to this exceptional move-in-ready CORNER townhome, perfectly situated in one ofMississauga's most desirable and established neighbourhoods. Offering the perfect balance of style, comfort, and convenience, this beautifully maintained home is ideal for first-time buyers, growing families, or anyone looking for a prime location. Featuring 3 generously sized bedrooms, 2 bathrooms, and a basement, this home offers endless possibilities for a family recreation room, home office, fitness area, or additional living space. The bright, open-concept layout is enhanced by large windows that flood the home with natural light, creating a warm and inviting atmosphere throughout. The well-appointed kitchen is designed for both everyday living and entertaining, complete with quality cabinetry, ample counter space, stainless steel appliances, and a functional layout that flows seamlessly into the spacious living and dining areas. Step outside to your private balcony-an ideal extension of your li
$ 669,000
7555 Old Church Road, Caledon, ON, L7E 0P5 house for sale | Listing ID W13058 | Royal LePage
View photo
House · for sale
$ 1,448,888
New
7555 Old Church Road, Caledon, ON, L7E 0P5 house for sale | Listing ID W13058 | Royal LePage
Roseborough
· House
· Cellar
Roseborough · House · Cellar
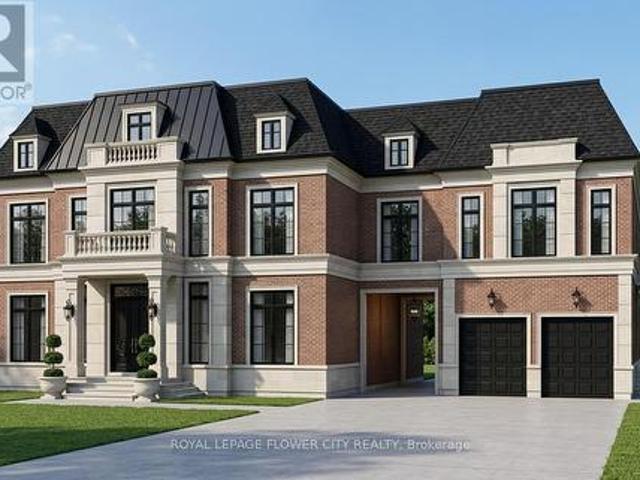
Set on 5+ acres with an impressive 544 ft frontage, this private countryside estate offers rolling hills, a serene stream, open meadow, and sweeping views-just minutes from Bolton and Caledon East. A renovated bungalow with finished walk-out basement provides immediate comfort, or build your dream home using ready concept plans for a. 4,500 sq ft luxury residence. Equipped with a drilled well (approx. 2010), with town water and gas available, plus high-speed internet in the area. A new septic system supports up to a 4,000 sq ft home. Rarely does a property combine natural beauty, privacy, and build-ready potential so seamlessly-an exceptional opportunity to create a signature estate in one of Caledon's most prestigious rural settings. First photo is the front elevation CONCEPT. Some of the photos are staged virtually. (Id: 27)
$ 1,448,888
39 Glenforest Road, Toronto, ON, M4N 1Z7 house for sale | Listing ID C13590 | Royal LePage
View photo
House · for sale
$ 2,799,000
New
39 Glenforest Road, Toronto, ON, M4N 1Z7 house for sale | Listing ID C13590 | Royal LePage
Roseborough
· House
· Garden · Deck
Roseborough · House · Garden · Deck
Rare 2011-built detached home on a coveted 25 x 125 ft lot with a sunny south-facing backyard in Lawrence Park North. Set on a newly landscaped lot, this beautifully designed 4-bedroom, 4-bathroom residence offers the perfect blend of timeless elegance, modern comfort, and functional family living in one of Toronto's most desirable neighbourhoods. Thoughtfully designed for everyday living and entertaining, the main floor features spacious principal rooms, gleaming marble counters, and an open-concept family room with a walk-out to a newly built two-tier backyard deck, creating a seamless indoor-outdoor living experience. The private south facing backyard is the perfect setting for summer entertaining, family gatherings, or watching the kids play. The upper level offers four generously sized bedrooms, including a spacious primary retreat with a luxurious ensuite and ample closet space. Convenient second-floor laundry adds everyday practicality to this thoughtfully designed home. The fin
$ 2,799,000
19 6860 Glen Erin Drive W, Mississauga, ON, L5N 2E1 townhouse for sale | Listing ID W13587 | Royal LePage
View photo
Townhouse · for sale
$ 599,999
New
19 6860 Glen Erin Drive W, Mississauga, ON, L5N 2E1 townhouse for sale | Listing ID W13587 | Royal LePage
Roseborough
· Townhouse
· Patio · Deck
Roseborough · Townhouse · Patio · Deck
Well-maintained multi-level 4-bedroom, 3-washroom townhome located in a highly desirablefamily-friendly condo community offering a bright and functional layout with laminate flooringthroughout, freshly painted interiors, and a hardwood staircase with elegant iron spindlerailings. The kitchen and dining area feature impressive 12 ft ceilings creating an open and airy feel, while the living room offers a walk-out to a private deck overlooking the dining area, idealfor everyday living and entertaining. The lower level includes a family room that has beenofficially and legally converted into a 4th bedroom with a 3-piece ensuite and walk-out to aprivate patio, with all required permits available, providing flexible space suitable forin-laws, guests, or extended family. Located in a prime position within the complex backing onto a park, this home offers addedprivacy, greenery, and a peaceful setting. Excellent location close to Meadowvale GO Station, offering convenient transit access for co
$ 599,999

Get email alerts

Don't miss out: be the first to know about new properties

The alert was correctly created

On subscribing you accept the conditions of use and the privacy policy
Alert
Receive new ads in your inbox
Save this search
Receive alerts for new listings

We'll send you an email when we have new properties for: "Houses for sale in Roseborough"

The alert was correctly created

Get email alerts and be the first to see new listings
Required field
On subscribing I accept the terms of the privacy policy
Perfect! You'll soon start receiving new listings via email
Alert
Receive an email when we have new ads for Houses for sale in Roseborough
Save this search
Filters

Bedrooms

Area (sq.ft)

sq.ft
sq.ft

Price

$
$

Filter by property type

Bathrooms

Clear all filters
Receive notifications when new entries are published.