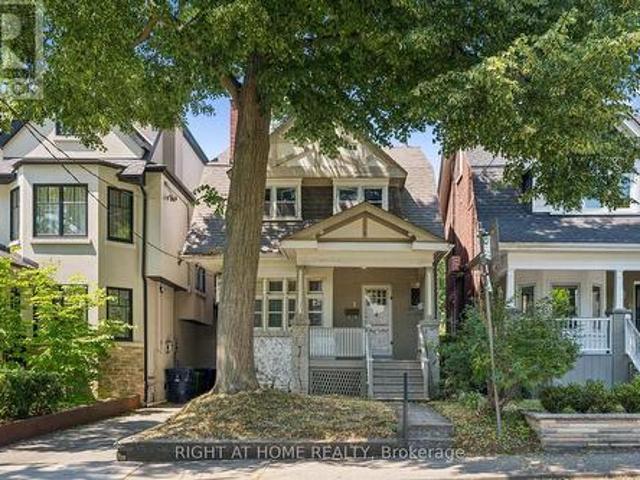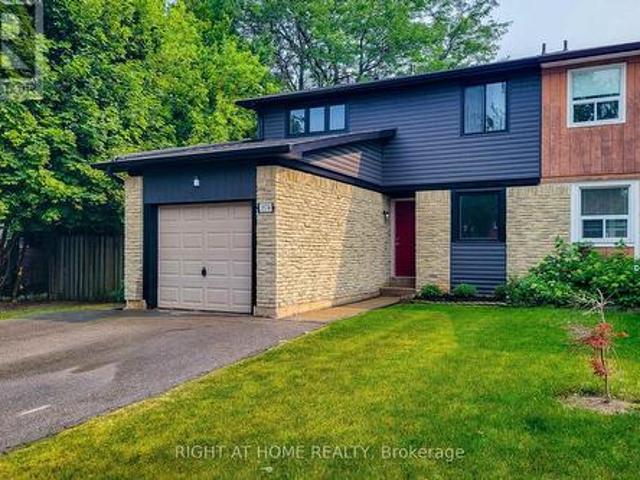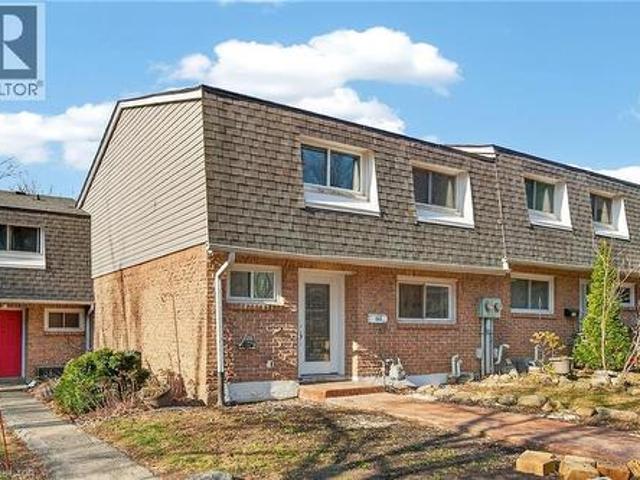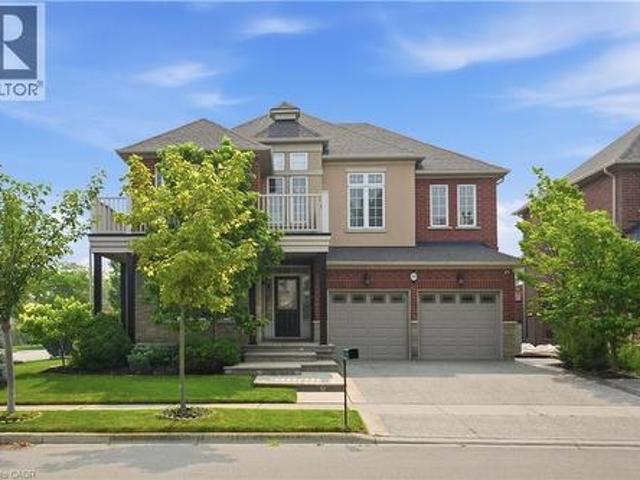
11,100 houses for sale in Roseborough

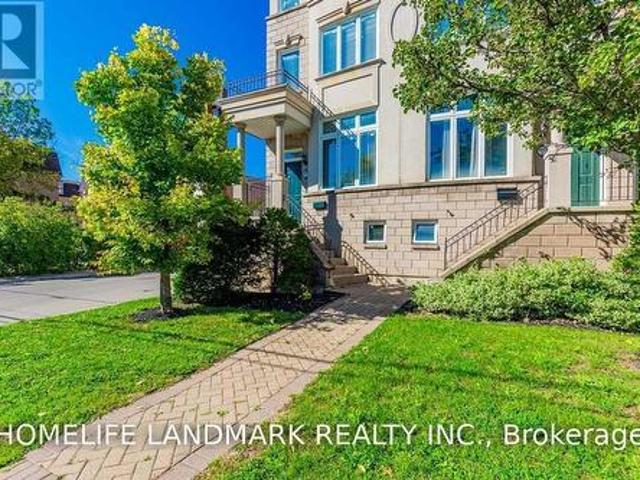
45 186 Woodbridge Avenue, Vaughan, ON, L4L 2S8 townhouse for sale | Listing ID N13587 | Royal LePage
View photo
Townhouse · for sale
$ 814,500
New
45 186 Woodbridge Avenue, Vaughan, ON, L4L 2S8 townhouse for sale | Listing ID N13587 | Royal LePage
Roseborough
· Townhouse
· Garden · Office room · Terrace · Parking
Roseborough · Townhouse · Garden · Office room · Terrace · Parking
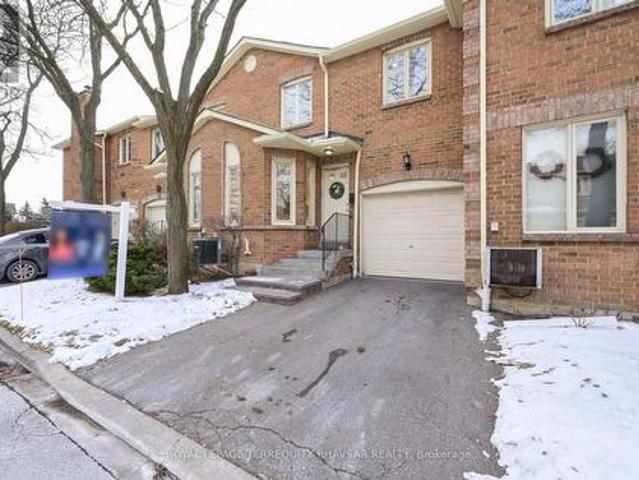
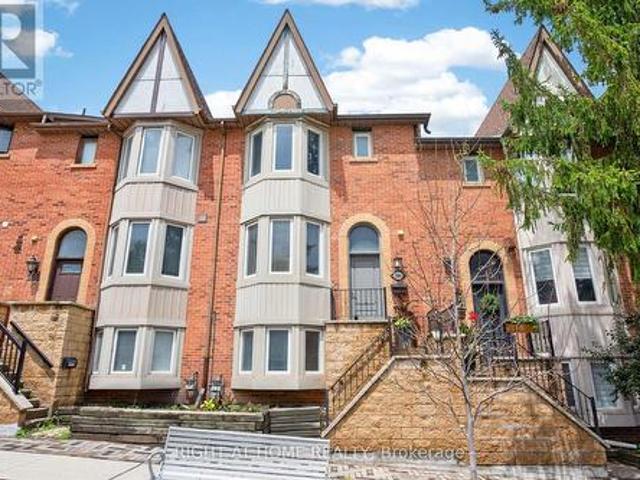
Unbeatable LOW FEE Condo Townhome (65.13/month) in the Heart of Historic Market Lane! This sun-filled, open-concept home offers the perfect blend of style, comfort and convenience. The welcoming foyer features a convenient powder room and leads to a spacious living and dining area with a walk-out to a private terrace overlooking a quiet backyard. The bright, eat-in kitchen is perfect for everyday living. A unique upper-level layout features two oversized bedrooms, each with its own private ensuite bathroom, providing exceptional comfort and privacy. The finished lower level offers a third bedroom, laundry room, storage and direct garage access. A separate entrance makes it ideal for extended family, guests or a home office. Upgraded flooring throughout, pot lights, and fresh paint on the main floor complete this move-in ready home. Located in one of Vaughan's most desirable communities, just steps to Market Lane, Woodbridge Avenue, boutique shopping, restaurants, parks, schools, transi
$ 814,500
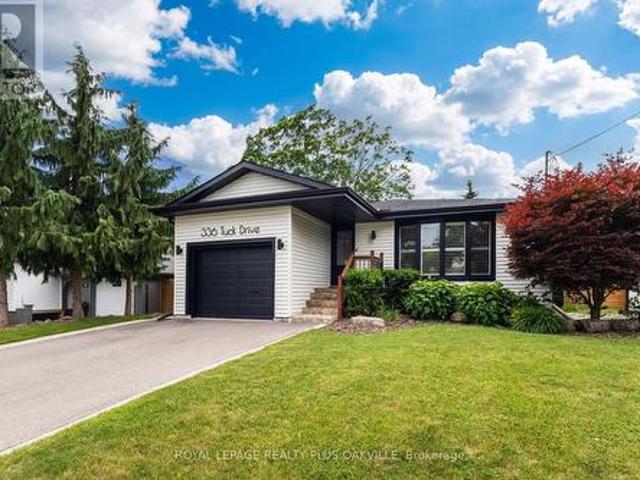
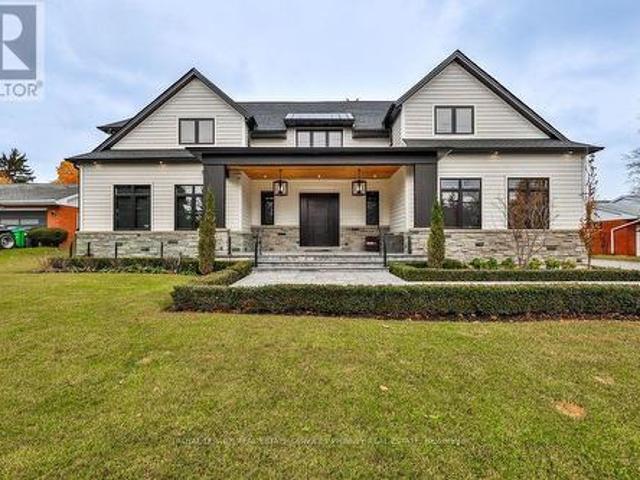
336 Tuck Drive, Burlington, ON, L7L 2R3 house for sale | Listing ID W13587 | Royal LePage
View photo
House · for sale
$ 1,475,000
New
336 Tuck Drive, Burlington, ON, L7L 2R3 house for sale | Listing ID W13587 | Royal LePage
Roseborough
· House
· Garden · Balcony
Roseborough · House · Garden · Balcony
In a league of it's own! Stunning, fully updated 3+1 bed, 2 full bath bungalow in South Burlington's coveted Shoreacres, known for mature, tree-lined streets, just steps to the lake. Flooded with natural light, main floor living thoughtfully & seamlessly connects inviting functional, open concept living space, with modern style & finishings. Meticulously maintained, exceptional home with custom features throughout, ideal for both down-sizers & families seeking convenient main floor living, nestled on a private, impressive 168 ft deep lot. Back yard retreat perfect for winding down, relaxing or entertaining. Designed for modern living, the open-concept layout effortlessly connects the kitchen, dining & living areas. Wide-plank hardwd floors, updated kitchen, with granite countertops, stainless steel appliances, elegant cabinetry, & generous prep space. Bathed in natural light, the primary suite showcases panoramic backyard views, with walkout to a glass-railed balcony, creating a seamle
$ 1,475,000
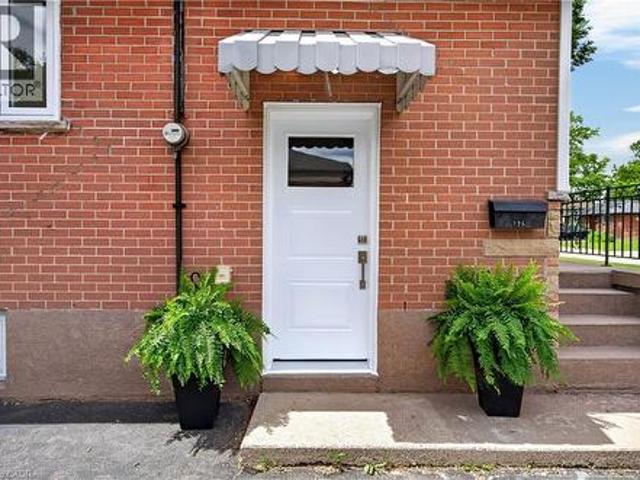
66K Finch Avenue W, Toronto, ON, M2N 2H4 townhouse for sale | Listing ID C13590 | Royal LePage
View photo
Townhouse · for sale
$ 990,000
New
66K Finch Avenue W, Toronto, ON, M2N 2H4 townhouse for sale | Listing ID C13590 | Royal LePage
Roseborough
· Townhouse
· Parking · Cellar
Roseborough · Townhouse · Parking · Cellar
Spacious & Bright 4+1 Bedrm Townhome, Stunning Family Size End Unit With Fin Basement Apt. Extra Windows & Good View, Walking Distance To Yonge Subway & All Amenities, Very Demand Location. Hardwood Floors Throughout! ~open Concept Kitchen Open To Family Room. Walk-Out To Attached Garage. Basement Seperate Entrance. Plus 2nd Outdoor Parking. (Id: 27)
$ 990,000
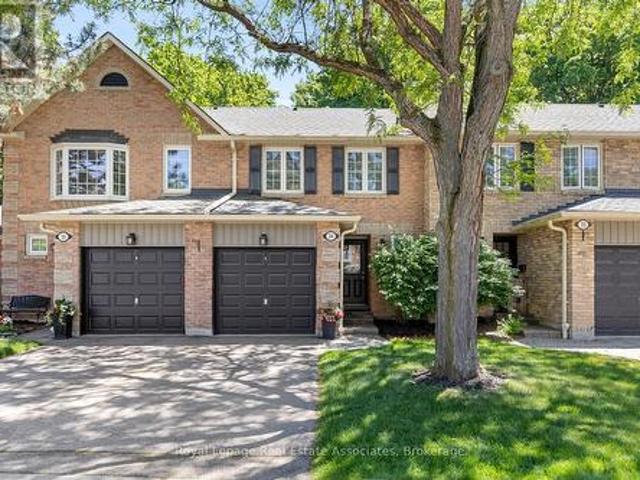
57 Joymar Drive, Mississauga, ON, L5M 1G1 house for sale | Listing ID W13585 | Royal LePage
View photo
House · for sale
$ 4,299,000
New
57 Joymar Drive, Mississauga, ON, L5M 1G1 house for sale | Listing ID W13585 | Royal LePage
Roseborough
· House
· Parking
Roseborough · House · Parking
Experience refined luxury in this exceptional custom residence, perfectly positioned on a premium, private lot backing onto the tranquil Mullet Creek. Offering nearly 8,000 square feet of thoughtfully designed living space, this impressive home features a three-car garage, five+2 bedrooms, and eight beautifully appointed bathrooms. Every detail has been carefully curated to blend timeless elegance with modern comfort. Inside, soaring vaulted ceilings and floor-to-ceiling windows create an extraordinary sense of space while filling the home with natural light and picturesque views of the surrounding mature trees. The open-concept kitchen, dining area, and spectacular great room provide the perfect setting for both everyday living and effortless entertaining. A spacious main floor office provides the ideal setting for a home workspace, library, playroom, or additional living area. Upstairs, you'll find five beautifully appointed bedrooms, each complete with its own private ensuite, offer
$ 4,299,000
236 Hammersmith Court, Burlington, ON, L7L 4N7 house for sale | Listing ID 40849 | Royal LePage
View photo
House · for sale
$ 899,000
New
236 Hammersmith Court, Burlington, ON, L7L 4N7 house for sale | Listing ID 40849 | Royal LePage
Roseborough
· House
· Garden · Office room · Cellar
Roseborough · House · Garden · Office room · Cellar
Nestled on a quiet court in Burlington's sought-after Elizabeth Gardens neighbourhood, 236 Hammersmith Court offers an opportunity to put down roots in one of the city's most established communities. Surrounded by mature trees, friendly neighbours, schools, parks, trails, and just minutes from the lake, this is the kind of neighbourhood people move into and rarely leave. The current owner grew up calling this house home—a charming 3-bdrm bungalow now ready for its next chapter. Set on a 60 x 105 ft lot, the property offers move-in-ready comfort with exciting future potential. Recent updates include laminate flooring throughout the main level, new tile in the kitchen and bathroom, and refreshed carpeting leading into the basement, creating a welcoming foundation for your vision. One bedroom is currently used as a home office, ideal for remote professionals or those seeking flexible space for guests or hobbies. The functional main floor provides comfortable everyday living, while the low
$ 899,000
34 2766 Folkway Drive, Mississauga, ON, L5L 3M3 townhouse for sale | Listing ID W13584 | Royal LePage
View photo
Townhouse · for sale
$ 785,000
New
34 2766 Folkway Drive, Mississauga, ON, L5L 3M3 townhouse for sale | Listing ID W13584 | Royal LePage
Roseborough
· Townhouse
· Garden
Roseborough · Townhouse · Garden
This charming 3 bedroom townhome offers the perfect blend of comfort, privacy, and convenience. Backing onto treed greenspace, Pheasant Run Park and nestled within a well managed complex, this home provides an exceptional opportunity for families, first-time buyers, and downsizers alike. The traditional floor plan is thoughtfully designed for everyday living and entertaining. The main level features bright principal rooms, a 2 pc. Bath and a walkout to the beautiful backyard, creating a seamless connection between indoor and outdoor living. Whether you're hosting family gatherings or enjoying a quiet morning coffee, the private outdoor space offers a serene retreat with beautiful views of the forest. Upstairs, three good sized bedrooms provide comfortable accommodations for the whole family. The primary bedroom serves as a relaxing sanctuary and features a beautifully renovated semi-ensuite bath with stylish finishes and modern touches. Ample closet space and large windows enhance the
$ 785,000
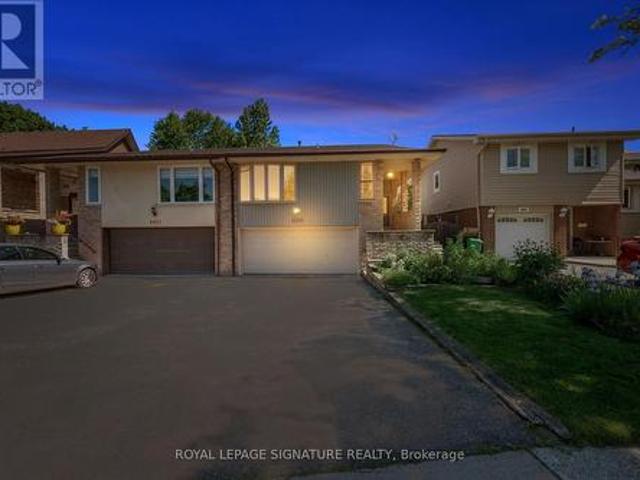
4069 Jefton Crescent, Mississauga, ON, L5L 1Z2 house for sale | Listing ID W13585 | Royal LePage
View photo
House · for sale
$ 829,000
New
4069 Jefton Crescent, Mississauga, ON, L5L 1Z2 house for sale | Listing ID W13585 | Royal LePage
Roseborough
· House
· Garden · Office room · Parking · Cellar
Roseborough · House · Garden · Office room · Parking · Cellar
Solid bones, great light, an unbeatable location, and all the upside. This is the glow-up you've been waiting for. Welcome to Pheasant Run. One of Mississauga's most established and family-loved neighbourhoods. This bright 1,200 sq ft raised bungalow has been freshly painted and is finished with mostly hardwood flooring, Ready for its next chapter. A double-car attached garage plus driveway parking for four means there's room for the whole family and then some. Opportunity is waiting in the clean-slate, unfinished basement that's a true blank canvas, waiting for a rec room, in-law suite, home office, or income potential, built exactly to your vision. Add your finishes and build instant equity in a neighbourhood where turn-key homes command a premium. Outside, gorgeous mature perennials welcome you at the front, while the generous backyard is prepped and waiting. Imagine your own vegetable garden, a play space for the kids, or an entertainer's retreat for summer evenings. And the locati
$ 829,000
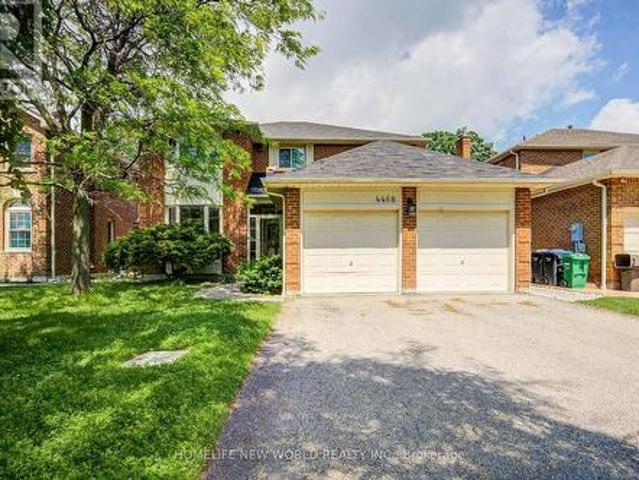
4468 Beacon Lane, Mississauga, ON, L5C 4K9 house for sale | Listing ID W13584 | Royal LePage
View photo
House · for sale
$ 999,000
New
4468 Beacon Lane, Mississauga, ON, L5C 4K9 house for sale | Listing ID W13584 | Royal LePage
Roseborough
· House
· Garden · Parking · Swimming pool · Cellar
Roseborough · House · Garden · Parking · Swimming pool · Cellar
Rarely Offered Grand 4+1 Bedrooms, 4 Washrooms Detached with Double Car Garage In Coveted Heritage Oaks! Over 2,500 sqft of bright living space + huge professionally finished basement (2018). Functional layout boasts 9ft ceilings & upgraded hardwood floors throughout (2018). Open-concept kitchen features premium granite countertops & S/S appliances, w/o to oversized yard backing onto mature trees-no houses behind for ultimate privacy! Old pool professionally filled (2023) to create an expansive, low-maintenance green space. Move-in ready & meticulously maintained w/ freshly painted walls (2024) & newer washer/dryer (2022). Lower level offers massive Rec room, extra bedroom, 3pc bath & large workshop. Minute to Mississauga's City Centre with Many Parks & Trails, Square One, Celebration Square, YMCA, GO Transit, Living Arts Centre, Sheridan College Campus & Much More. Plus Quick Hwy Access! Extras: Hot Water Tank (About $39/month) & Furnace (about $58/month) rentals. Total must-see! (Id:
$ 999,000
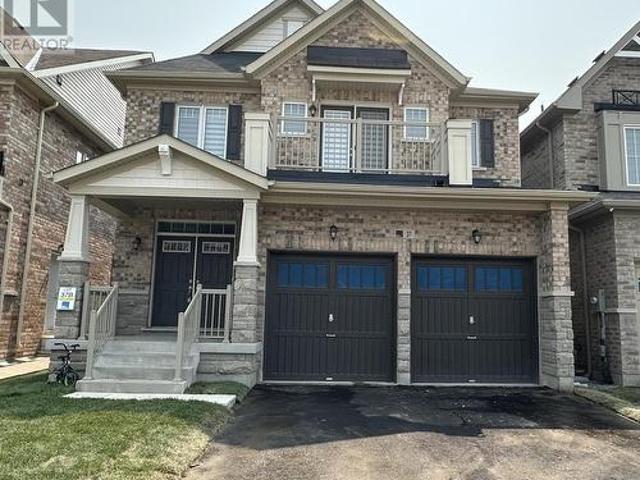
37 Royal Fern Crescent, Caledon, ON, L7C 4H1 house for sale | Listing ID W13588 | Royal LePage
View photo
House · for sale
$ 1,269,000
New
37 Royal Fern Crescent, Caledon, ON, L7C 4H1 house for sale | Listing ID W13588 | Royal LePage
Roseborough
· House
· Balcony · Fireplace
Roseborough · House · Balcony · Fireplace
Welcome to this amazing, well kept, remarkable detached home with 4 spacious bedroom & 3.5 washrooms. Main floor features include hardwood floor, double door entry, 9 ft ceiling, combined living & dining room, private den, open concept kitchen with center island, breakfast area, and a sliding door walkout, family room with gas fireplace & powder room. 2nd floor features include four spacious bedrooms, 3 washrooms & convenient laundry. Master bedrooms has dual walk-in closets and a private ensuite. One secondary bedroom has its own private balcony. Premium lot with no sidewalk/walkway. Easy access to schools, parks & highways. Move-in ready. (Id: 27)
$ 1,269,000
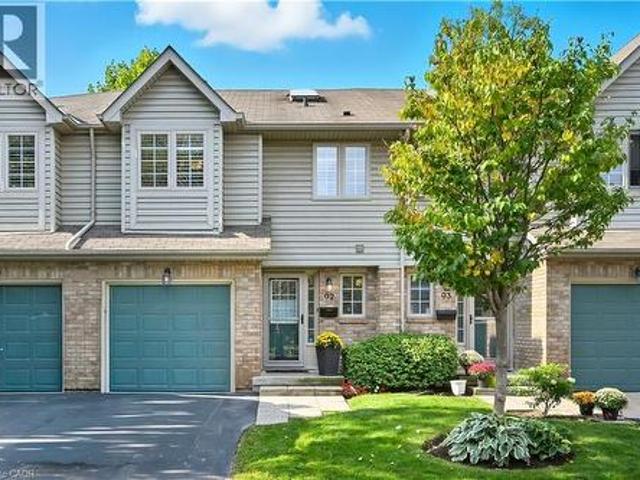
3333 New Street Unit# 92, Burlington, ON, L7N 1N1 townhouse for sale | Listing ID 40849 | Royal LePage
View photo
Townhouse · for sale
$ 834,900
New
3333 New Street Unit# 92, Burlington, ON, L7N 1N1 townhouse for sale | Listing ID 40849 | Royal LePage
Roseborough
· Townhouse
· Cellar
Roseborough · Townhouse · Cellar
Modern Townhome Living in the Heart of Burlington Welcome to 3333 New Street, Unit #92, a beautifully updated 3-bedroom, 4-bathroom townhouse in the centrally located and sought-after Dynes community. This spacious home offers over 1,800 sqft of finished living space (1,311 sqft above grade / 520 sqft below grade) and has been extensively upgraded for comfort, efficiency, and style. Step inside to find flat ceilings with pot lights replacing outdated popcorn ceilings, complemented by gleaming hardwood flooring throughout the main and second levels. The kitchen features timeless white cabinetry, stainless steel appliances, and modern finishes, perfect for everyday cooking and entertaining. The home has seen major renovations and improvements, including: Bathrooms remodeled in 2019, Complete basement renovation in 2019 with a large recreation room, 2-piece bath, and laundry, Additional attic insulation blown in for efficiency and new windows in 2023 providing peace of mind and energy sav
$ 834,900
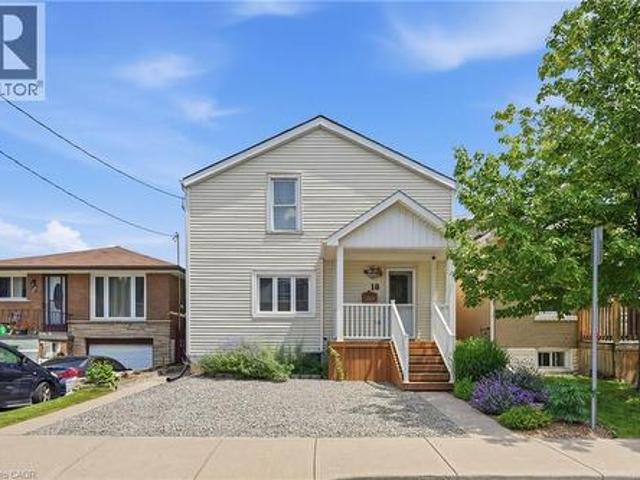
18 Province Street N, Hamilton, ON, L8H 4H4 house for sale | Listing ID 40849 | Royal LePage
View photo
House · for sale
$ 618,000
New
18 Province Street N, Hamilton, ON, L8H 4H4 house for sale | Listing ID 40849 | Royal LePage
Roseborough
· House
· Garden · Swimming pool · Deck · Parking · Equipped kitchen
Roseborough · House · Garden · Swimming pool · Deck · Parking · Equipped kitchen
Welcome to this charming well cared for home located in the highly sought after neighbourhood of Crown Point East. This inviting two-storey home with rare extra wide parking has three bedrooms including a large master bedroom featuring a vaulted ceiling and walk-in closet. Enjoy a full jacuzzi tub/shower bathroom along with the convenience of a main floor powder room and laundry. You will find a generous size living room perfect for lounging or entertaining friends and plenty of room for a growing family. Flowing nicely into the welcoming kitchen offering spacious countertops, wall pantry, dishwasher and a walk-out to a covered deck for peaceful sunrise experiences in the large outdoor living space and private backyard. This beautifully manicured retreat has electrical in place for a future hot tub alongside the deck and is surrounded by green plants, colourful flowers, healthy garden and a majestic tree providing shade. It is fully fenced in for your furry friends and has a spacious p
$ 618,000
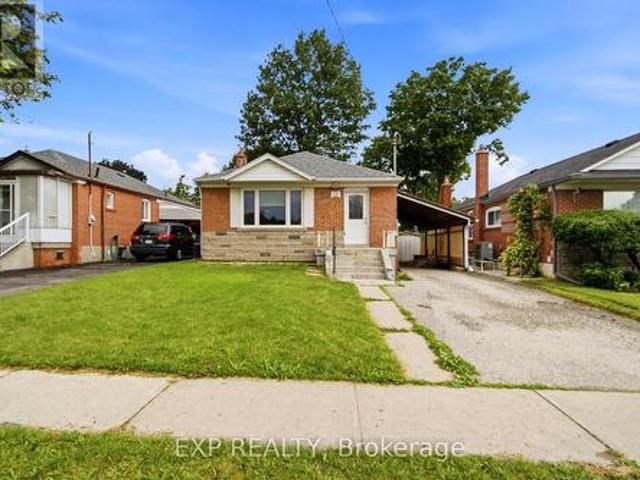
56 Exford Drive, Toronto, ON, M1P 1M3 house for sale | Listing ID E13590 | Royal LePage
View photo
House · for sale
$ 849,999
New
56 Exford Drive, Toronto, ON, M1P 1M3 house for sale | Listing ID E13590 | Royal LePage
Roseborough
· House
· Parking · Cellar
Roseborough · House · Parking · Cellar
Opportunity knocks in Dorset Park! This solid detached bungalow offers endless potential for homeowners, investors, or renovators looking to add value. Featuring 3 spacious bedrooms on the main level plus a separate entrance to a fully finished 2-bedroom basement apartment, this home provides excellent income potential or the flexibility for multi-generational living. Built on strong fundamentals with a functional layout and great bones, this property is ready for your personal updates and finishing touches. Whether you're looking to renovate, live in one unit and rent the other, or create a long-term investment, the possibilities are endless. Situated on a quiet, family-friendly street in the heart of Dorset Park, you'll enjoy easy access to Highways 401 & 404, TTC transit, shopping, parks, schools, and everyday amenities. The covered carport and private driveway provide parking for up to 4 vehicles. A rare opportunity to own a solid home with income potential in a convenient Toronto
$ 849,999
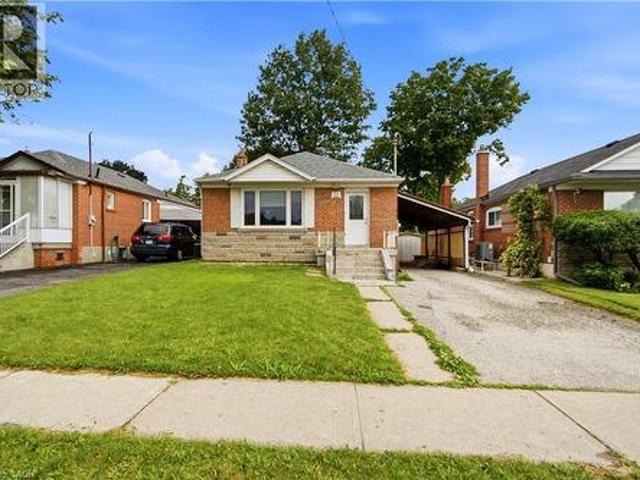
56 Exford Drive, Scarborough, ON, M1P 1M3 house for sale | Listing ID 40850 | Royal LePage
View photo
House · for sale
$ 849,999
New
56 Exford Drive, Scarborough, ON, M1P 1M3 house for sale | Listing ID 40850 | Royal LePage
Roseborough
· House
· Parking · Cellar
Roseborough · House · Parking · Cellar
Opportunity knocks in Dorset Park! This solid detached bungalow offers endless potential for homeowners, investors, or renovators looking to add value. Featuring 3 spacious bedrooms on the main level plus a separate entrance to a fully finished 2-bedroom basement apartment, this home provides excellent income potential or the flexibility for multi-generational living. Built on strong fundamentals with a functional layout and great bones, this property is ready for your personal updates and finishing touches. Whether you're looking to renovate, live in one unit and rent the other, or create a long-term investment, the possibilities are endless. Situated on a quiet, family-friendly street in the heart of Dorset Park, you'll enjoy easy access to Highways 401 & 404, TTC transit, shopping, parks, schools, and everyday amenities. The covered carport and private driveway provide parking for up to 4 vehicles. A rare opportunity to own a solid home with income potential in a convenient Toronto
$ 849,999
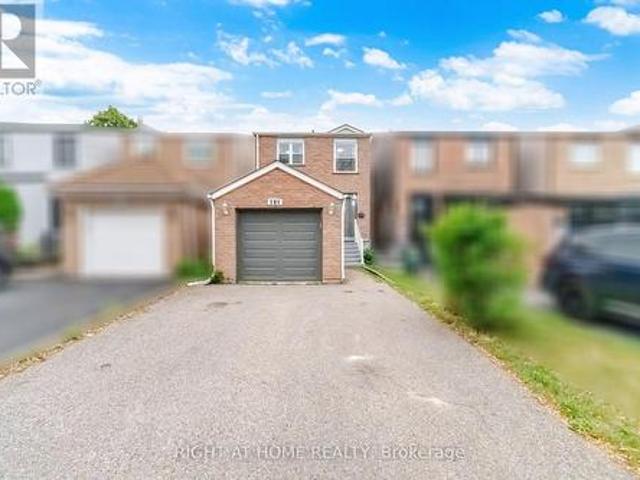
121 Bob O'Link Avenue, Vaughan, ON, L4K 1H1 house for sale | Listing ID N13586 | Royal LePage
View photo
House · for sale
$ 899,900
New
121 Bob O'Link Avenue, Vaughan, ON, L4K 1H1 house for sale | Listing ID N13586 | Royal LePage
Roseborough
· House
· Air conditioning · Equipped kitchen
Roseborough · House · Air conditioning · Equipped kitchen
Motivated sellers! Beautifully maintained family home in a highly desirable neighbourhood featuring fresh neutral paint, new carpet on the staircase, hardwood flooring, and crown moulding throughout. The bright kitchen is equipped with stainless steel appliances, including a fridge, stove, B/I Microwave, dishwasher, and exhaust fan. The seller advises that the home has benefited from numerous updates over the years, including replacement windows, furnace, vinyl siding, second-floor wall insulation, attic insulation, central air conditioner (2014), rear vinyl siding (2016), washer (2017), dryer (2021), dishwasher (2013), and roof (2024). Seller also advises that electrical work completed during prior renovations was brought up to code. Conveniently located close to parks, schools, shopping, public transit, and major highways, this is an excellent opportunity for families, first-time buyers, or investors. Don't miss your chance to make this wonderful property your new home! (Id: 27)
$ 899,900
4780 Escarpment Side Road, Caledon, ON, L7C 2S1 house for sale | Listing ID W13589 | Royal LePage
View photo
House · for sale
$ 10,900,000
New
4780 Escarpment Side Road, Caledon, ON, L7C 2S1 house for sale | Listing ID W13589 | Royal LePage
Roseborough
· House
· Garden · Fireplace · Cellar
Roseborough · House · Garden · Fireplace · Cellar
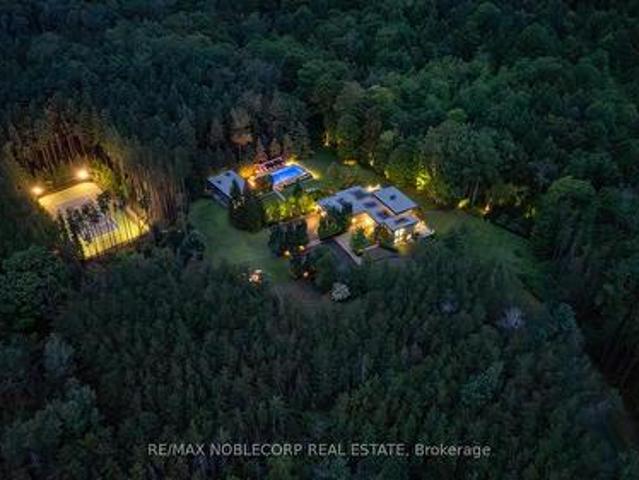
WOODLANDS is an extraordinary 7-bedroom, 5-bathroom estate offering two distinct residences set on approximately 63 private acres of mature forest, scenic trails, and meticulously landscaped gardens. Perfectly positioned at the prestigious corner of Escarpment Sideroad and St. Andrews Road, surrounded by grand country estates and directly across from Paintbrush Golf Club, while just minutes to Devil's Pulpit Golf Association. The main residence is highlighted by a breathtaking 14-foot floor-to-ceiling great room and an elegant open-concept marble and onyx kitchen. A dramatic two-sided floor-to-ceiling fireplace beautifully separates the principal living and dining rooms, while expansive wraparound terraces provide seamless indoor-outdoor living from every principal space. Two luxurious primary suites each feature walk-in closets and spa-inspired 5-piece ensuites. The walk-out lower level is designed for exceptional entertaining, complete with a spacious family room, wine cellar, recrea
$ 10,900,000
149 Winchester Street, Toronto, ON, M4X 1B5 house for sale | Listing ID C13588 | Royal LePage
View photo
House · for sale
$ 1,549,900
New
149 Winchester Street, Toronto, ON, M4X 1B5 house for sale | Listing ID C13588 | Royal LePage
Roseborough
· House
· Garden · Fireplace · Deck
Roseborough · House · Garden · Fireplace · Deck
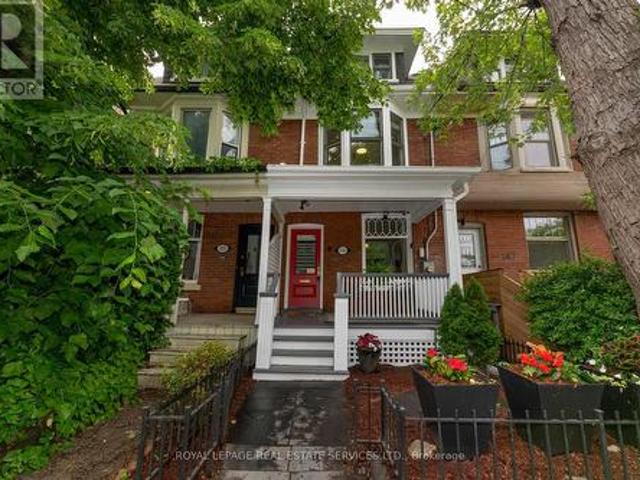
Welcome to this beautifully upgraded home in prime Cabbagetown! Just steps from Riverdale Farm and Park, this location is ideal for nature lovers yet still offers quick access to major transit routes on Parliament and Carlton and is just minutes from the Don Valley Parkway, the Distillery District and downtown. This thoughtfully renovated 4 bedroom home (4th bedroom is currently used as an office) combines classic period character with modern charm. The open concept main floor was renovated in 2012 with reclaimed elm hardwood flooring, halogen lighting and wainscotting throughout. A gas fireplace is the centre piece of the LR; the high ceilings have built-in audio system ceiling speakers. The main floor is completed with a custom kitchen with quartz counters, stainless steel appliances, a breakfast bar and a walk-out to a deck overlooking a private garden oasis. The main floor 2-pc washroom is an addition that is a rare convenience in older Cabbagetown homes! The second floor features
$ 1,549,900
12 5020 Delaware Drive, Mississauga, ON, L4Z 3C4 townhouse for sale | Listing ID W13583 | Royal LePage
View photo
Townhouse · for sale
$ 799,000
New
12 5020 Delaware Drive, Mississauga, ON, L4Z 3C4 townhouse for sale | Listing ID W13583 | Royal LePage
Roseborough
· Townhouse
· Garden · Cellar
Roseborough · Townhouse · Garden · Cellar
Move right into this extensively renovated 3-bedroom, 2.5-bathroom condo townhome offering modern finishes, spacious living, and exceptional value in one of Mississauga's most desirable neighbourhoods. The main floor features brand-new laminate flooring, fresh paint, pot lights, a stylish staircase with iron pickets, contemporary window coverings, and an open-concept living and dining area with a walkout to the private backyard. The beautifully renovated kitchen is complete with quartz countertops, stainless steel appliances, ample cabinetry, and large ceramic tiles throughout the foyer, kitchen, and breakfast area. A standout feature of this home is its rare second-floor layout, offering two fully renovated full bathrooms-asought-after feature not commonly found in the complex. The spacious primary bedroom includes a private ensuite and generous closet space, while the two additional bedrooms are all generously sized. A renovated main-floor powder room and a finished basement provide
$ 799,000
126 Poplar Avenue, Halton Hills, ON, L7J 2E2 house for sale | Listing ID W13587 | Royal LePage
View photo
House · for sale
$ 799,000
New
126 Poplar Avenue, Halton Hills, ON, L7J 2E2 house for sale | Listing ID W13587 | Royal LePage
Roseborough
· House
· Office room
Roseborough · House · Office room
Your first home should feel special the moment you walk through the door-and this beautifully renovated semi-detached home in Acton delivers exactly that. With 3 bedrooms, 2 full bathrooms, and 1,638 square feet of living space, this home offers the perfect opportunity for first-time buyers ready to take the exciting step into homeownership. Completely renovated in 2020, the home blends modern style with a warm, comfortable feel. The bright, welcoming living spaces are perfect for everyday life-whether you're hosting friends, enjoying quiet evenings at home, or celebrating milestones in your very own space. Every update has been thoughtfully done so you can simply move in and start enjoying the next chapter. Upstairs, three spacious bedrooms provide flexibility for growing families, a home office, or a guest room for visiting friends and family. With two full bathrooms, there's plenty of comfort and convenience for busy mornings and relaxed evenings. Step outside and discover a truly a
$ 799,000
4 Jean Street, Toronto, ON, M4W 3A7 house for sale | Listing ID C13588 | Royal LePage
View photo
House · for sale
$ 1,495,000
New
4 Jean Street, Toronto, ON, M4W 3A7 house for sale | Listing ID C13588 | Royal LePage
Roseborough
· House
· Garden · Fireplace · Deck · Cellar
Roseborough · House · Garden · Fireplace · Deck · Cellar
On a tucked-away Rosedale street shared by just a dozen homes, this Arts and Crafts-inspired brick residence offers character, substantial interior space, a deep lot, and several compelling possibilities for its next chapter. With no through traffic, the setting feels notably private. Buyers may choose to renovate the existing home, rework and expand its footprint, or explore the creation of a new custom home, subject to the necessary approvals. Nearly 1,800 square feet above grade, together with approximately 850 square feet in the partially unfinished basement, provides substantial interior space for your plans. The house features four bedrooms, generous principal rooms, 9-ft ceilings on the main floor, a fireplace, a renovated kitchen, and original details that provide a foundation for thoughtful restoration or redesign. A walkout from the kitchen opens to a rear deck and a deep yard, creating generous outdoor space for everyday enjoyment and whatever you envision next. A mutual dri
$ 1,495,000
3574 Autumnleaf Crescent, Mississauga, ON, L5L 1K5 house for sale | Listing ID W13584 | Royal LePage
View photo
House · for sale
$ 977,000
New
3574 Autumnleaf Crescent, Mississauga, ON, L5L 1K5 house for sale | Listing ID W13584 | Royal LePage
Roseborough
· House
· Patio · Garden
Roseborough · House · Patio · Garden
Welcome to 3574 Autumnleaf Cres, in a mature, tree-lined neighbourhood where peace and quiet meet ultimate convenience. Nestled in a highly desirable, family-friendly pocket in Erin Mills, this exceptionally renovated semi-detached home delivers the perfect balance of serene neighborhood living and quick commuter access. Surrounded by lush parks and green spaces, schools and shops, it is an idyllic setting. The bright, open-concept living and dining areas feature contemporary pot lights, a statement chandelier, fresh designer paint, and seamless, low-maintenance luxury vinyl plank flooring and a walk out to the sun lit rear patio that pairs with a unique, shaded side yard to offer the perfect setup for summer barbecues, gardening, or quiet outdoor relaxation. Walk through the dining room to the sparkling kitchen, completely reimagined with brand new custom cabinetry, an oversized pantry with extensive storage, premium quartz countertops, and newer windows that flood the space with natu
$ 977,000
2050 Upper Middle Road Unit# 153, Burlington, ON, L7P 3R9 townhouse for sale | Listing ID 40850 | Royal LePage
View photo
Townhouse · for sale
$ 569,900
New
2050 Upper Middle Road Unit# 153, Burlington, ON, L7P 3R9 townhouse for sale | Listing ID 40850 | Royal LePage
Roseborough
· Townhouse
· Patio · Cellar
Roseborough · Townhouse · Patio · Cellar
Newly renovated and move-in ready, this spacious 3-bedroom, 2.5-bathroom townhome at 2350 Upper Middle Rd Unit 153 offers stylish living in a desirable, family-friendly Burlington neighbourhood. Bright and welcoming, it features pot lights throughout, a large eat-in kitchen, and a comfortable living area perfect for everyday relaxing and entertaining. The fully finished basement adds valuable living space with a recreation room, full bathroom, and convenient laundry. Outside, enjoy a new stamped concrete walkway and rear patio, ideal for summer barbecues and low-maintenance outdoor living. Nothing to do here but move in and enjoy. (Id: 27)
$ 569,900
100 Springstead Avenue, Stoney Creek, ON, L8E 6E9 house for sale | Listing ID 40849 | Royal LePage
View photo
House · for sale
$ 1,080,000
New
100 Springstead Avenue, Stoney Creek, ON, L8E 6E9 house for sale | Listing ID 40849 | Royal LePage
Roseborough
· House
· Garden · Parking · Balcony · Fireplace · Deck
Roseborough · House · Garden · Parking · Balcony · Fireplace · Deck
Welcome to 100 Springstead, an exceptional corner-lot home offering space, style, and thoughtful upgrades throughout. This 5 bedroom, 4 bathroom residence impresses from the moment you arrive with an exposed aggregate driveway, stamped concrete covered wrap-around front porch, and a double garage finished with epoxy chip flooring. Inside, the open concept main level is anchored by a striking three-sided fireplace connecting the kitchen and living room, complete with granite countertops, stainless steel appliances, a built-in entertainment unit, and solid oak staircase. Main level laundry, central vac, wood blinds throughout, and a seamless flow make everyday living effortless. The primary bedroom retreat offers a private ensuite and two walk-in closets with custom built-ins, providing exceptional comfort and storage. Step outside to enjoy a wrap-around balcony that can be accessed directly from the front bedroom through elegant French doors. In the backyard you will find a large deck i
$ 1,080,000
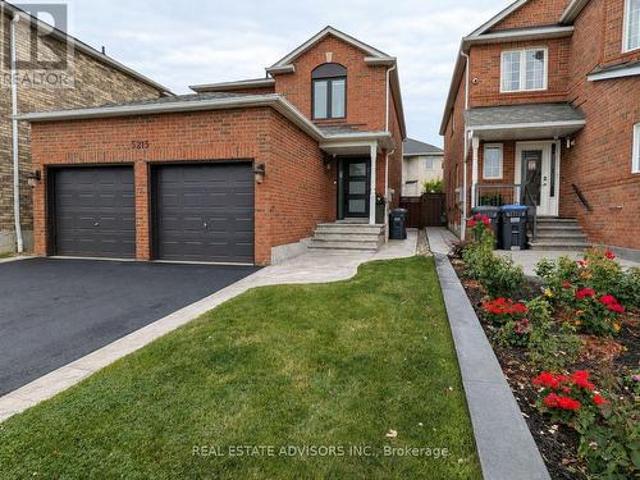
5215 Marblewood Drive, Mississauga, ON, L5V 2P1 house for sale | Listing ID W13581 | Royal LePage
View photo
House · for sale
$ 999,900
New
5215 Marblewood Drive, Mississauga, ON, L5V 2P1 house for sale | Listing ID W13581 | Royal LePage
Roseborough
· House
· Garden · Parking · Deck · Cellar
Roseborough · House · Garden · Parking · Deck · Cellar
Stunning 3 bedroom, 4 washroom home featuring an updated kitchen, spacious principal rooms, a finished basement and a double car garage. Enjoy the beautiful deck and attractive patterned concrete in both the front and backyard. Well maintained and in move in condition, this wonderful home offers comfort and style for the entire family. Ideally located near major highways, shopping, schools and everyday amenities. A must see! (Id: 27)
$ 999,900
1 Southshore Crescent, Hamilton, ON, L8E 0J3 house for sale | Listing ID X13593 | Royal LePage
View photo
House · for sale
$ 849,900
New
1 Southshore Crescent, Hamilton, ON, L8E 0J3 house for sale | Listing ID X13593 | Royal LePage
Roseborough
· House
· Office room
Roseborough · House · Office room
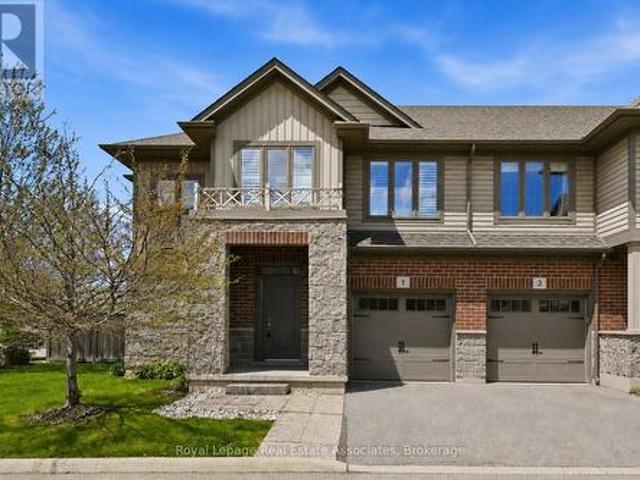
Welcome to 1 Southshore Crescent. This beautifully upgraded and impeccably maintained three-bedroom, three-bathroom end-unit townhouse offers over 2,000 square feet of living space. Pride of ownership is evident the moment you walk into this open-concept home, featuring a main level with wide-plank flooring and pot lights throughout, as well as an upgraded kitchen with quartz counters and backsplash, sleek white cabinetry, stainless steel appliances, a gas stove, and a large centre island overlooking the dining and living areas. Upstairs, the spacious loft area provides the ideal flex space for a home office, study area, or additional lounge. The oversized primary retreat offers an abundance of space and includes a large walk-in closet and a fully upgraded spa-like ensuite bathroom complete with double sinks, quartz counters, modern cabinetry, and a sleek glass walk-in shower. The second and third bedrooms both accommodate queen bedroom sets and feature double closets. Additional featu
$ 849,900
17 3250 Bentley Drive, Mississauga, ON, L5M 0P7 townhouse for sale | Listing ID W13583 | Royal LePage
View photo
Townhouse · for sale
$ 578,900
New
17 3250 Bentley Drive, Mississauga, ON, L5M 0P7 townhouse for sale | Listing ID W13583 | Royal LePage
Roseborough
· Townhouse
· Balcony
Roseborough · Townhouse · Balcony
Welcome to Unit 17 at 3250 Bentley Drive, a beautifully maintained two-bedroom, two-bathroom condo townhouse ideally positioned facing the park in one of Mississauga's most convenient communities. Offering a functional open-concept layout and tasteful upgrades this home presents an exceptional opportunity for first-time buyers, downsizers, or investors alike. The main living area is bright and inviting, featuring upgraded flooring throughout and an open-concept design that seamlessly connects the kitchen, dining, and living spaces. The updated kitchen is complemented by upgraded appliances, ample cabinetry, and a practical layout that makes everyday living and entertaining effortless. A walkout from the living area leads to a private balcony overlooking the park, providing a peaceful outdoor retreat and a welcome extension of the living space. Low maintenance fees help keep ownership affordable, while the location places you close to shopping, restaurants, schools, parks, public transi
$ 578,900

Get email alerts

Don't miss out: be the first to know about new properties

The alert was correctly created

On subscribing you accept the conditions of use and the privacy policy
Alert
Receive new ads in your inbox
Save this search
Receive alerts for new listings

We'll send you an email when we have new properties for: "Houses for sale in Roseborough"

The alert was correctly created

Get email alerts and be the first to see new listings
Required field
On subscribing I accept the terms of the privacy policy
Perfect! You'll soon start receiving new listings via email
Alert
Receive an email when we have new ads for Houses for sale in Roseborough
Save this search
Filters

Bedrooms

Area (sq.ft)

sq.ft
sq.ft

Price

$
$

Filter by property type

Bathrooms

Clear all filters
Receive notifications when new entries are published.