10,763 houses for sale in Roseborough

187 Vanguard Road, Vaughan, ON, L4K 5G9 house for sale | Listing ID N13582 | Royal LePage
View photo
House · for sale
$ 1,148,000
New
187 Vanguard Road, Vaughan, ON, L4K 5G9 house for sale | Listing ID N13582 | Royal LePage
Roseborough
· House
· Garden · Balcony · Deck · Cellar
Roseborough · House · Garden · Balcony · Deck · Cellar
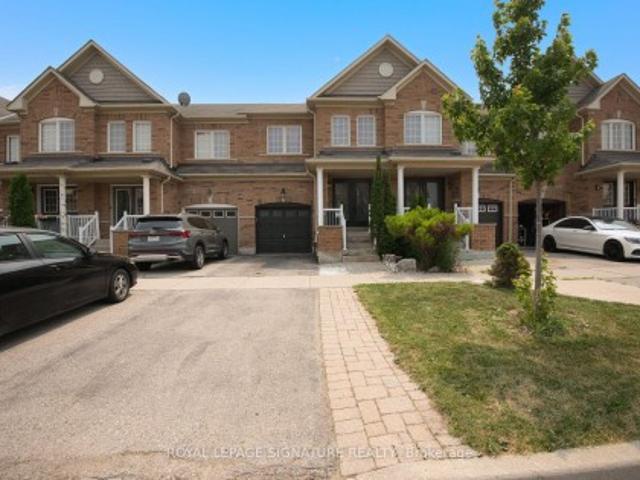
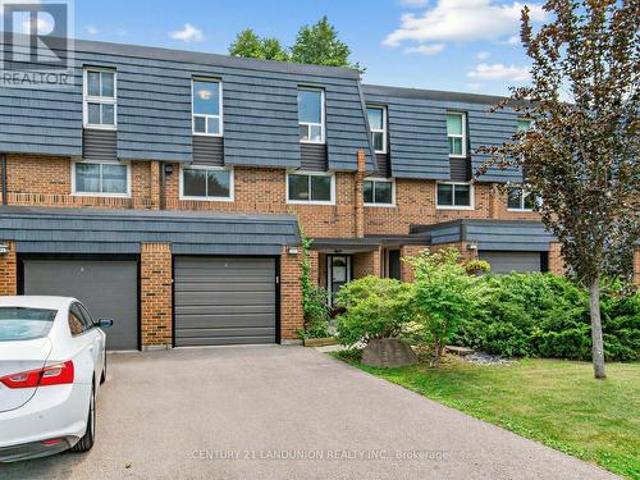
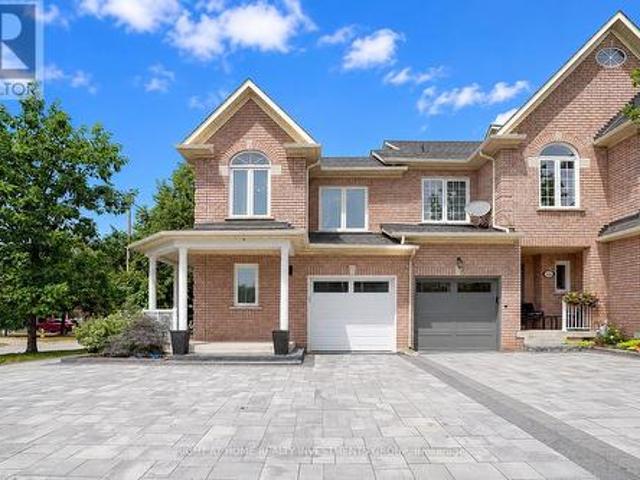
Beautifully updated corner townhome in the desirable Dufferin Hill community! This bright and spacious home offers the feel of a semi-detached and features numerous quality upgrades throughout. Enjoy a professionally finished basement, fresh paint, recently replaced windows and roof, elegant interlock landscaping, a newly built covered deck/balcony, and a private backyard complete with a charming gazebo-perfect for entertaining or relaxing. Pride of ownership is evident throughout this move-in-ready home. Ideally located close to top-rated schools, parks, shopping, restaurants, public transit, highways, and all amenities. A rare opportunity to own a turnkey home in one of Vaughan's premier neighbourhoods! (Id: 27)
$ 1,148,000
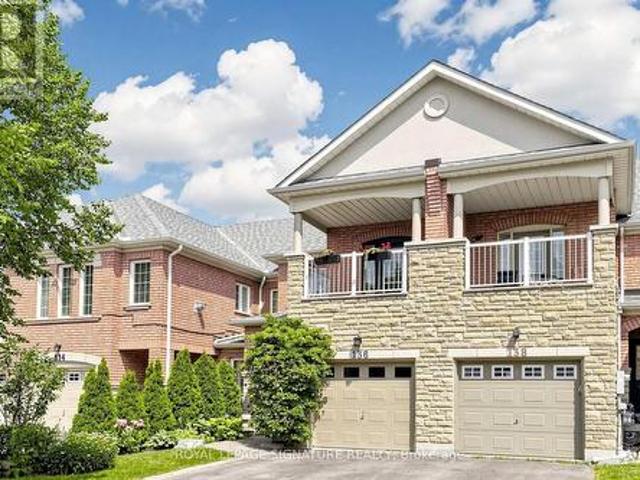
136 Maple Sugar Lane, Vaughan, ON, L4J 8T9 house for sale | Listing ID N13582 | Royal LePage
View photo
House · for sale
$ 899,000
New
136 Maple Sugar Lane, Vaughan, ON, L4J 8T9 house for sale | Listing ID N13582 | Royal LePage
Roseborough
· House
· Garden
Roseborough · House · Garden
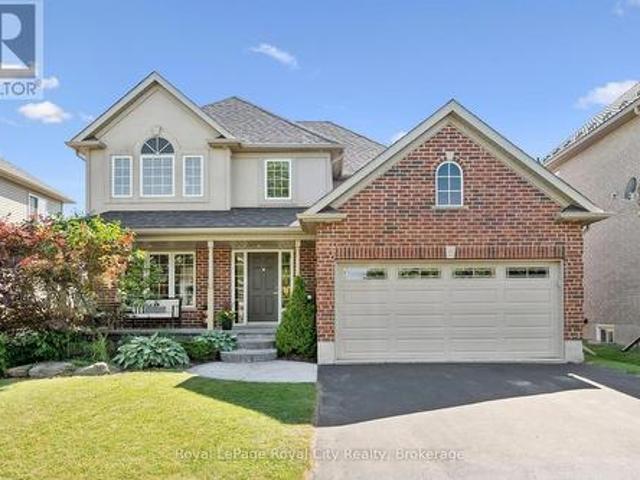
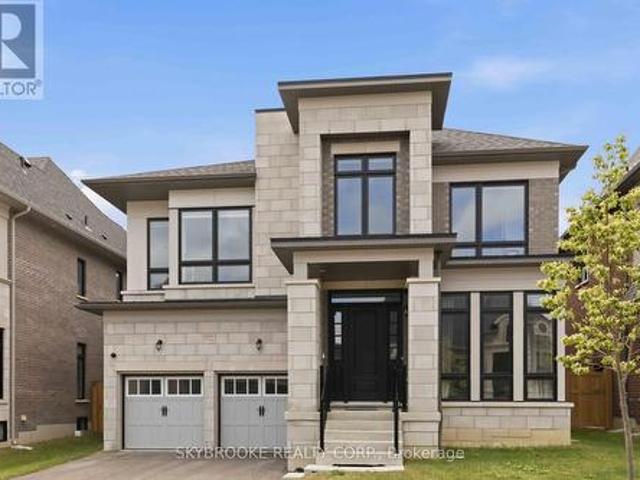
Welcome to 136 Maple Sugar Lane in the highly sought-after Thornhill Woods community. This beautifully maintained home has been freshly painted throughout and features newer luxury laminate flooring, newer broadloom on the stairs, and stylish newer light fixtures, creating a bright, modern feel from the moment you enter. The recently updated kitchen is designed for both everyday living and entertaining, offering quartz countertops, a porcelain tile backsplash, and newer stainless steel appliances. The spacious living and dining areas overlook the beautifully landscaped, fully fenced backyard with a walk-out to a peaceful park-like setting backing onto a school-providing added privacy with no direct rear neighbours. Upstairs, you'll find three generous bedrooms, including a spacious primary retreat complete with a walk-in closet and a private 4-piece ensuite. The two additional bedrooms each feature double closets, offering excellent storage for family or guests. Ideally located in the
$ 899,000
85 Wright Crescent, Caledon, ON, L7E 3X6 house for sale | Listing ID W13585 | Royal LePage
View photo
House · for sale
Request Details
New
85 Wright Crescent, Caledon, ON, L7E 3X6 house for sale | Listing ID W13585 | Royal LePage
Roseborough
· House
· Patio · Garden · Fireplace
Roseborough · House · Patio · Garden · Fireplace
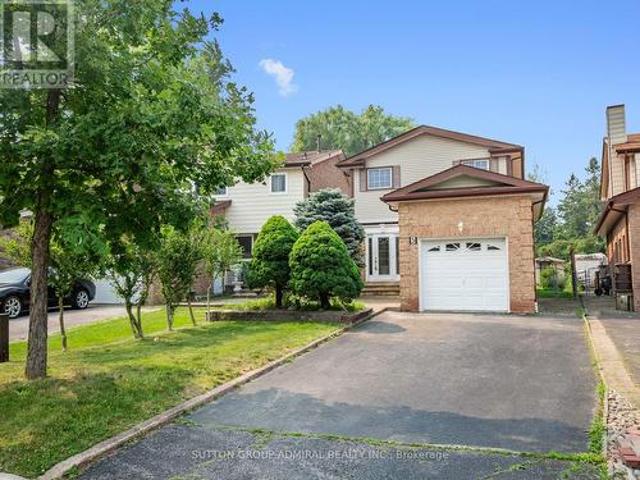
Premium corner lot! Welcome to 85 Wright Crescent in Bolton's highly sought-after North Hill! Lovingly maintained by the same owners for over 30 years, this move-in-ready home offers 3 bedrooms, 2 bathrooms, and an exceptional list of upgrades. Features include a stunning custom kitchen with heated floors, beautifully renovated custom bathrooms with heated floors, vaulted ceilings in the family room, custom closet organizers in every bedroom, and timeless neutral décor throughout. Situated on an oversized, fully fenced premium corner lot that widens at the rear of the yard, this property offers exceptional outdoor space for relaxing, entertaining, and family enjoyment. Spend summer evenings on the patio and cozy winter nights by the wood-burning fireplace. Ideally located within walking distance of well-regarded elementary and secondary schools, parks, recreation centre and everyday amenities, this home combines comfort, convenience, and an unbeatable family-friendly location. Outstand
Request Details
49 Bathford Crescent, Toronto, ON, M2J 2S3 house for sale | Listing ID C13582 | Royal LePage
View photo
House · for sale
$ 1,428,000
New
49 Bathford Crescent, Toronto, ON, M2J 2S3 house for sale | Listing ID C13582 | Royal LePage
Roseborough
· House
· Garden · Office room · Cellar
Roseborough · House · Garden · Office room · Cellar
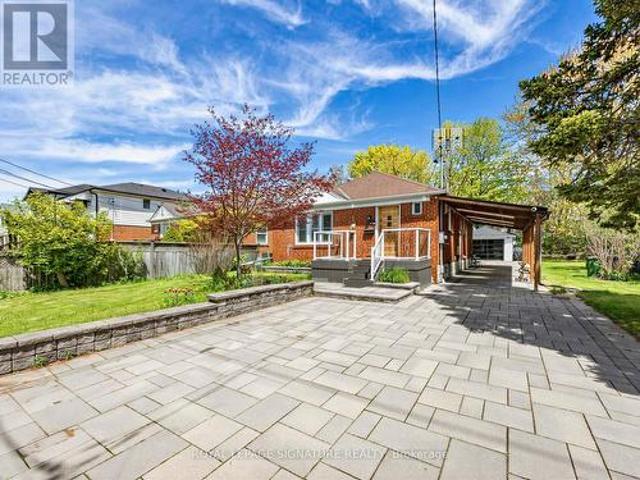
Welcome to Bayview Village. One of Toronto's most prestigious, family-oriented community known for its top schools, safety, and strongsense of community. Tucked within a quiet enclave with a single entrance, this neighbourhood offers a rare sense of privacy in the city. Thischarming 3 bedroom 2 bath raised bungalow sits on a premium 54 x 120 ft lot with no sidewalks, surrounded by multi-million-dollar customhomes presenting an exceptional opportunity to move in, invest, or build new. Beautifully maintained, the home offers over 2,100 sq ft ofbright and functional living space, featuring an updated kitchen, hardwood flooring throughout, and a warm, inviting family room with afireplace. The finished basement includes a separate entrance, large above-grade windows, 2 spacious rooms, and a generous recreation spaceideal for guests, a home office, or easily converted into an in-law suite. Step into your private backyard retreat, perfect for entertaining orrelaxing. Residents are endowed wit
$ 1,428,000
69 Summerdale Drive, Markham Thornlea, ON, L3T 6W6 house for sale | Listing ID N13583 | Royal LePage
View photo
House · for sale
$ 1,549,900
New
69 Summerdale Drive, Markham Thornlea, ON, L3T 6W6 house for sale | Listing ID N13583 | Royal LePage
Roseborough
· House
· Office room · Fireplace · Parking · Air conditioning · Cellar
Roseborough · House · Office room · Fireplace · Parking · Air conditioning · Cellar
Wonderful Renovated South Facing Leslie & Greenlane Home Located In Prime Thornhill. The bus stop for Bayview Fairways Public School is just three houses away, and Saint Robert Catholic High School is an 800-metre walk from the property. Property Details: 40-ft lot, 109-ft depth, 3,266 sq. Ft. of living space with 4+1 bedrooms, 3+1 bathrooms. Interior Features: Gourmet Kitchen, Spacious Family and Living Room, Formal Dining Area, Main Floor Laundry, Hardwood Floors, Gas Fireplaces, Pot lights throughout, all Popcorn Ceilings removed (including the garage), crown moulding and Shed. Renovations & Updates: Kitchen (2017), Second-floor bathroom (2017), Furnace & A/C (2017), Roof (2017), Tankless hot water system (2017), Primary bedroom paneling (2020), Second-floor bedroom/office (2021), Basement including Stone Backsplash & Gas Fireplace (2024, Completed with City permit and ESA certification), Egress Windows(2024), Garage (2024), Gemstone garage lighting (2025), Popcorn ceiling removal (
$ 1,549,900
23 Chaldean Street, Toronto, ON, M1W 2B6 house for sale | Listing ID E13583 | Royal LePage
View photo
House · for sale
$ 1,088,000
New
23 Chaldean Street, Toronto, ON, M1W 2B6 house for sale | Listing ID E13583 | Royal LePage
Roseborough
· House
· Garden · Office room · Parking · Air conditioning · Cellar
Roseborough · House · Garden · Office room · Parking · Air conditioning · Cellar
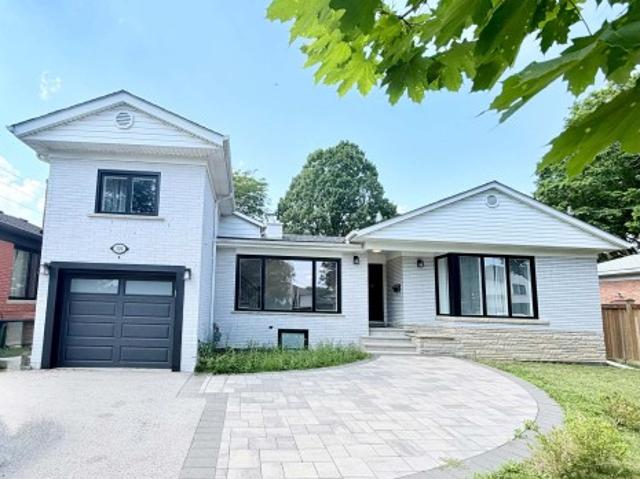
Beautifully Renovated Detached Backsplit In Desirable L'Amoreaux Community. Rare 49.05 x 112.68 Ft Lot Near Birchmount Rd & Huntingwood Dr. Open Concept Layout With Modern Top-To-Bottom Renovation. Kitchen Features Quartz Countertops & Stainless Steel Appliances. Professionally Finished Basement With Additional Bedroom/Office & 3pc Bath. Updated Furnace, Updated A/C, Updated Insultation. Spacious Crawl Space For Extra Storage. Water Softener System Installed. Double Car Garage With Upgraded Polyaspartic Coated Floors. Beautifully Landscaped Yard With 10x10 Garden Shed. Close By To Chartwell Shopping Centre, Birchmount Plaza, Parks, Schools, GO & TTC Transit. (Id: 27)
$ 1,088,000
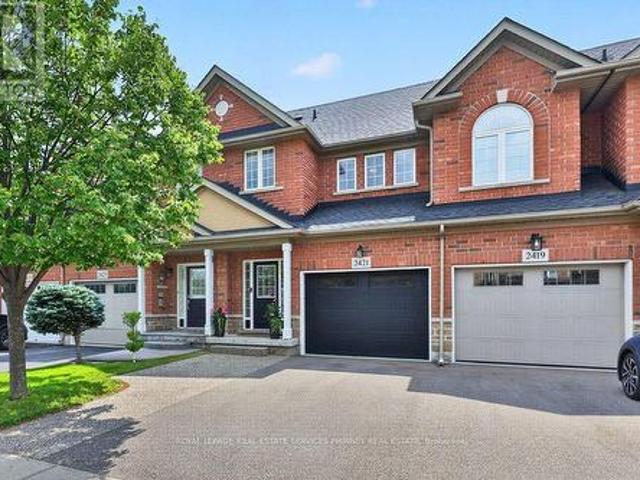
2421 Shadow Court, Oakville, ON, L6M 5G6 house for sale | Listing ID W13549 | Royal LePage
View photo
House · for sale
$ 1,048,000
2421 Shadow Court, Oakville, ON, L6M 5G6 house for sale | Listing ID W13549 | Royal LePage
Roseborough
· House
· Garden · Fireplace · Parking · Air conditioning · Cellar
Roseborough · House · Garden · Fireplace · Parking · Air conditioning · Cellar
Just exceptional. This Markay built 3-bedroom 3.5-bathroom Freehold Townhome offers nearly 2,200 Sq Ft of finished living space highlighted by 9' coffered ceilings, crown-moulding, pot lights, gas fireplace, a 114' deep lot and a backyard your friends will envy, to name just a few. Open Concept! Finished Basement! 4th (Full) Bathroom! Upstairs Laundry! Updated Plumbing! Double-wide parking! EV compatibility! This checks all of your boxes. Loved and maintained by it's current owners for 17 years, this home elevates the standard of family living and convenience. Located in the sought after community of Westmount known for it's great schools(Emily Carr, Forest Trail, others), trails and easy access to shopping, community centres, hospitals, clinics and more. Updates include: Roof (2020), AC (2020), New driveway & aggregate concrete extension and step (2021), Insulated Garage Door & Opener (2022), Water Heater OWNED(2022), Backyard landscaping/stone (2023), S/S Fridge (2025), Powder Room (
$ 1,048,000
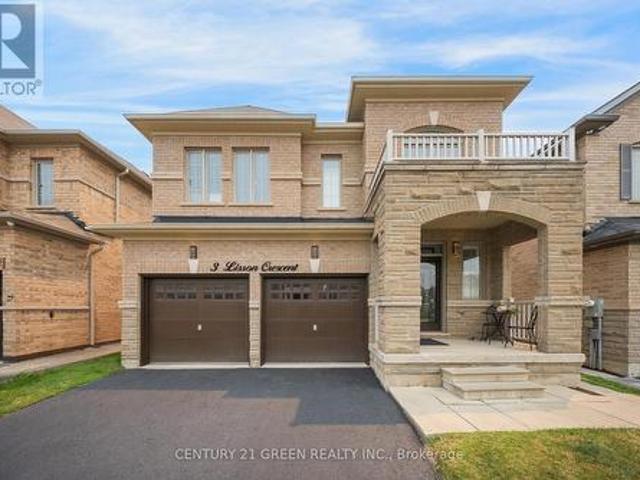
3 Lisson Crescent, Brampton, ON, L6X 5H8 house for sale | Listing ID W13581 | Royal LePage
View photo
House · for sale
$ 1,599,900
New
3 Lisson Crescent, Brampton, ON, L6X 5H8 house for sale | Listing ID W13581 | Royal LePage
Roseborough
· House
· Office room · Fireplace · Cellar
Roseborough · House · Office room · Fireplace · Cellar
Welcome to this exceptional, first-time-offered family home in the highly sought-after Credit Valley community of Brampton! Lovingly maintained by the original owners, this beautifully kept residence showcases true pride of ownership and offers an outstanding blend of space, comfort, and functionality. Designed for modern family living, the main level features separate living, dining, and family rooms, a cozy fireplace, a dedicated den/home office, and a spacious eat-in kitchen with stainless steel appliances and a bright breakfast area-perfect for both everyday living and entertaining. The upper level offers. *5 generously sized bedrooms*, including a luxurious primary retreat complete with a. *5-piece ensuite*. And a. *walk-in closet*. Adding exceptional value is the. *2-bedroom legal basement apartment*, ideal for rental income or multi-generational living. Situated in a prime family-friendly location, this home is within walking distance to. *Triveni Mandir*.*Gauri Shankar Mandir*,
$ 1,599,900
75 Wilmont Court, Brampton, ON, L6X 4Z7 house for sale | Listing ID W13581 | Royal LePage
View photo
House · for sale
$ 699,999
New
75 Wilmont Court, Brampton, ON, L6X 4Z7 house for sale | Listing ID W13581 | Royal LePage
Roseborough
· House
· Garden · Parking · Cellar
Roseborough · House · Garden · Parking · Cellar
Location! Location! Beautiful 3-bedroom townhouse in a highly desirable neighbourhood featuring a spacious and functional layout. Enjoy a bright and inviting living room, a large eat-in kitchen, and three generously sized bedrooms on the second level, along with two full bathrooms. The finished basement offers a cozy family room with a walkout to the private backyard, perfect for entertaining or relaxing. With parking for up to three vehicles and a convenient location close to schools, parks, shopping, transit, and other amenities, this home is an excellent opportunity for families and first-time buyers alike. (Id: 27)
$ 699,999
104 Great Oak Drive, Toronto, ON, M9A 1N5 house for sale | Listing ID W13581 | Royal LePage
View photo
House · for sale
$ 1,199,000
New
104 Great Oak Drive, Toronto, ON, M9A 1N5 house for sale | Listing ID W13581 | Royal LePage
Roseborough
· House
Roseborough · House
An exceptional opportunity to own a beautifully reimagined residence in the prestigious Princess-Rosethorn neighbourhood. Set on a premium 60-foot lot and just a short walk to the highly regarded Rosethorn Junior School and St. Gregory Catholic School, this remarkable home combines timeless elegance with modern functionality. Meticulously renovated throughout, the home offers over-sized principal rooms, refined finishes, and a thoughtfully designed layout ideal for today's lifestyle. The main level is filled with natural light and features sophisticated living and dining spaces that flow effortlessly into a stunning chef-inspired kitchen, complete with quality cabinetry, sleekcountertops, premium appliances, and abundant storage-perfect for both everyday living and entertaining on any scale with 3 spacious bedrooms. The upper level boasts the fourth spacious bedrooms and beautifully appointed bathroom, providing comfort and privacy for the family. A separate entrance leads to the beaut
$ 1,199,000
34 May Avenue, Richmond Hill, ON, L4C 3S6 house for sale | Listing ID N13583 | Royal LePage
View photo
House · for sale
$ 3,750,000
New
34 May Avenue, Richmond Hill, ON, L4C 3S6 house for sale | Listing ID N13583 | Royal LePage
Roseborough
· House
· Garden · Terrace · Fireplace · Lift · Parking · Cellar
Roseborough · House · Garden · Terrace · Fireplace · Lift · Parking · Cellar
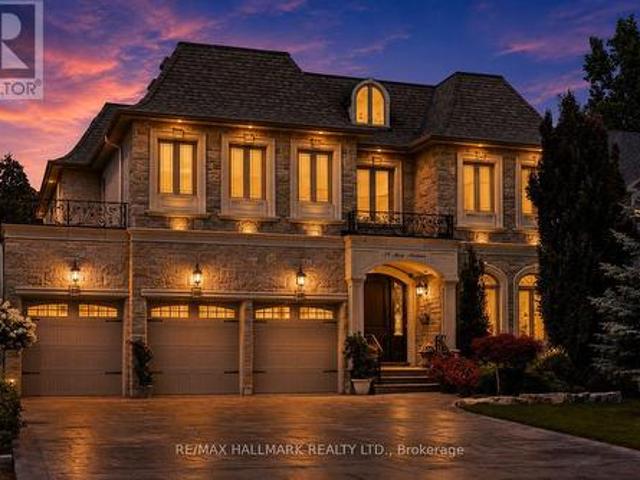
Behind a stone and brick front with peaked rooflines, 34 May Avenue' is carved right into the entrance stone. A small detail that hints at the care in this home. Step through the arched wood door into a foyer with marble floors and elegant wall paneling. A curved oak staircase rises under a skylight, filling the front hall and upper landing with natural light. This custom Italian-built home offers 4+1 bedrooms, 5 bathrooms, and over 6,000 sq. Ft. of finished living space. A private elevator connects the garage, basement, main floor, and second floor. The main level starts with a formal living and dining room, with tray ceilings and chandeliers overhead. A butler's pantry and servery with a wine fridge and coffee station connects into the kitchen, featuring white cabinetry, a dark espresso island and hood, granite counters, and a bright breakfast area under twin chandeliers, with access to a covered backyard terrace. The family room centers on a gas fireplace framed by rich wood millwor
$ 3,750,000
67 Ellington Drive, Toronto, ON, M1R 3Y2 house for sale | Listing ID E13585 | Royal LePage
View photo
House · for sale
$ 949,896
New
67 Ellington Drive, Toronto, ON, M1R 3Y2 house for sale | Listing ID E13585 | Royal LePage
Roseborough
· House
· Patio · Garden · Deck · Cellar
Roseborough · House · Patio · Garden · Deck · Cellar
Welcome to this charming brick home, ideally situated on a quiet, family-friendly corner lot with convenient access to schools, restaurants, grocery stores, and everyday amenities. The bright, open-concept main floor features hardwood flooring and a modern kitchen with stainless steel appliances, a centre island, and breakfast bar-perfect for everyday living and entertaining. With three full bathrooms, the home offers comfort and flexibility for families of all sizes. The fully finished basement provides exceptional flexibility with a separate entrance, a large kitchen, a separate washer/dryer, and options for additional bedrooms or an expansive recreation room. Outside, enjoy a covered back deck and an expansive patio backing onto a trail with mature trees, offering privacy with no rear neighbours and only one adjacent home. The home's exterior has been extensively upgraded with approximately 150 square metres of interlocking stone and beautifully landscaped front and side garden beds
$ 949,896
169 Wheeler Court, Guelph/Eramosa Rockwood, ON, N0B 2K0 house for sale | Listing ID X13584 | Royal LePage
View photo
House · for sale
$ 1,169,000
New
169 Wheeler Court, Guelph/Eramosa Rockwood, ON, N0B 2K0 house for sale | Listing ID X13584 | Royal LePage
Roseborough
· House
· Garden
Roseborough · House · Garden
On my first visit to Wheeler Court, the scene felt instantly nostalgic. Bikes lay scattered on front lawns, basketball hoops leaned welcomingly toward the street, and kids' laughter echoed down the block. In an era where neighbours often pass without a word, this street feels like a rare throwback: a close-knit, family-focused pocket of Rockwood where community truly means something. While technically a subdivision, the moment you arrive, you realize it is anything but ordinary. If you are dreaming of escaping the city's hustle and bustle, this is your sanctuary. Here, you are as close to true country living as it gets without sacrificing convenience. Walk to the very edge of your backyard, and you can literally reach out and touch the quiet expanse of a cornfield stretching toward the horizon. Beyond your property, life in the quaint village of Rockwood moves at a sweeter, gentler pace. The local school is mere metres from your front door, making morning routines effortless, while nea
$ 1,169,000
1411 Costigan Road, Milton, ON, L9T 0Y7 house for sale | Listing ID W13581 | Royal LePage
View photo
House · for sale
$ 849,000
New
1411 Costigan Road, Milton, ON, L9T 0Y7 house for sale | Listing ID W13581 | Royal LePage
Roseborough
· House
· Office room · Gym · Parking · Cellar
Roseborough · House · Office room · Gym · Parking · Cellar
Welcome to this beautifully maintained freehold townhome in Milton's highly sought-after Clarke neighbourhood, offering the perfect blend of comfort, space, and convenience. Featuring 3 spacious bedrooms, 3 bathrooms, and a fully finished basement, this carpet-free home is ideal for families, professionals, or anyone looking for a move-in-ready property. The bright, functional layout offers generously sized principal rooms with plenty of space for everyday living and entertaining. The finished basement provides valuable additional living space, perfect for a family room, home office, gym, or play area. Enjoy the convenience of direct garage access into the home, making daily life easier in every season. Situated in one of Milton's most desirable communities, you'll love being just minutes from top-rated schools, parks, playgrounds, walking trails, shopping, restaurants, and everyday amenities. Commuters will appreciate the quick access to Highways 401 and 407, Milton GO Station, and pu
$ 849,000
23 193 Mcnicoll Avenue, Toronto, ON, M2H 2C2 townhouse for sale | Listing ID C13584 | Royal LePage
View photo
Townhouse · for sale
$ 899,000
New
23 193 Mcnicoll Avenue, Toronto, ON, M2H 2C2 townhouse for sale | Listing ID C13584 | Royal LePage
Roseborough
· Townhouse
· Patio · Parking · Equipped kitchen
Roseborough · Townhouse · Patio · Parking · Equipped kitchen
Bright, warm and completely done. Multi-level 3+1 townhouse in Hillcrest Village, renovated top to bottom in June 2026 by owners preparing it for themselves. Wide-plank oak floors, pot lights throughout, two-storey living room with a full wall of windows. Rewired from aluminum to copper, 200-amp EV-ready panel, interconnected smoke detectors, 10G ethernet. Fully permitted, inspected, ESA-certified. New kitchen: quartz waterfall island with prep sink, induction range with true convection and air fry, 36' fridge, dishwasher, hood vented outside, RO drinking water at the tap. Four bathrooms, three brand-new full baths, including a 4-piece primary ensuite with tub. Walk-out to a private fenced patio under mature trees. Garage plus three parking. Water included in the maintenance fee. Vacant with flexible closing. One bus to the subway; A. Y. Jackson S.S. zone, close to Seneca College, Fairview Mall and parks. Nothing to renovate, nothing to fix. Move in and start living. (Id: 27)
$ 899,000
73 Broad Way, King, ON, L7B 0P9 house for sale | Listing ID N13582 | Royal LePage
View photo
House · for sale
$ 1,899,000
New
73 Broad Way, King, ON, L7B 0P9 house for sale | Listing ID N13582 | Royal LePage
Roseborough
· House
· Parking · Cellar
Roseborough · House · Parking · Cellar
Welcome to The Discovery, an exceptional executive residence offering approximately 4,000 sq. Ft. of thoughtfully designed luxury living where timeless architecture meets modern family functionality. From the moment you step into the grand foyer, you're welcomed by elegant principal rooms, including a refined formal parlour and an impressive dining room designed for sophisticated entertaining. At the heart of the home, the chef-inspired kitchen seamlessly connects to a spacious breakfast area and an expansive great room, creating the perfect setting for everyday living and unforgettable gatherings. A private main-floor study provides the ideal work-from-home space, while the oversized double garage, mudroom, and abundant storage ensure effortless convenience. The upper level is a true private retreat, featuring four generously sized bedrooms including a luxurious primary suite boasting a spacious dressing room and spa-inspired ensuite. The unfinished basement presents endless opportuni
$ 1,899,000
5 Durie Lane, Markham, ON, L3T 5H4 house for sale | Listing ID N13582 | Royal LePage
View photo
House · for sale
$ 989,000
New
5 Durie Lane, Markham, ON, L3T 5H4 house for sale | Listing ID N13582 | Royal LePage
Roseborough
· House
· Patio · Garden · Fireplace · Parking
Roseborough · House · Patio · Garden · Fireplace · Parking
Discover the exceptional potential of this spacious 4-bedroom home in Markham's desirable Aileen-Willowbrook community, offering 1,694 sqft. And five-car parking. Ideal for renovators, investors or families, the home can be transformed to suit your vision or maintained as a promising income-generating property. The main floor features crown moulding and stucco ceilings throughout, a broadloom-covered living room, and a galley kitchen with a custom backsplash, stainless steel sink and frosted window. The dining room offers a ceiling fan and large picture windows, while the inviting family room is enhanced by pot lights, a brick gas fireplace and walkout to the sunroom. Designed for year-round enjoyment, the finished sunroom showcases a second gas fireplace, skylight, abundant windows and access to a stone patio with a permanent awning for comfortable shaded relaxation. Beyond lies an impressive gardener's backyard oasis with multiple planting beds ideal for vegetables, mature greenery a
$ 989,000
249 4 Don Mills Road, Toronto, ON, M2H 3J8 townhouse for sale | Listing ID C13582 | Royal LePage
View photo
Townhouse · for sale
$ 459,000
New
249 4 Don Mills Road, Toronto, ON, M2H 3J8 townhouse for sale | Listing ID C13582 | Royal LePage
Roseborough
· Townhouse
· Patio · Balcony · Gym · Swimming pool · Lift · Air conditioning · Parking
Roseborough · Townhouse · Patio · Balcony · Gym · Swimming pool · Lift · Air conditioning · Parking
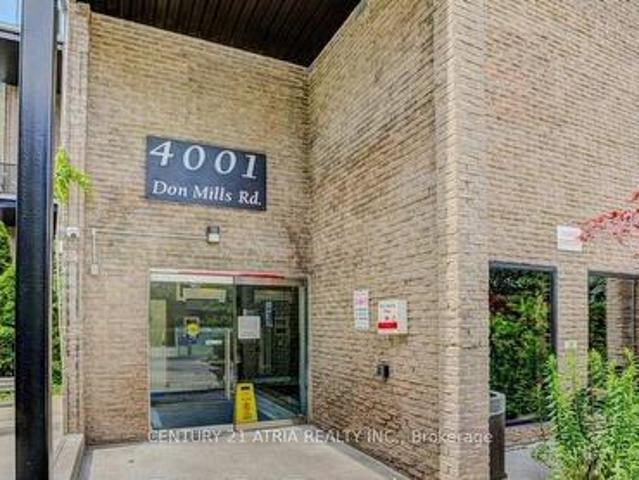
Luxury Tridel Built. Condo Building Recently Renovated. Elegant Lobby and Hallway. Bright, Spacious and Clean 2 Bedroom + Den TWO STOREY Condo Townhouse on the Second Floor. Unit Close to Elevator. Walkout to a Private Balcony/Patio with South Exposure. TTC transit right at your doorstep and quick access to major highways including 404, 401, 407. Close to DVP easy commute to Downtown Toronto. Walk to Shopping Plaza across the street. Maintenance fees includes Heat, Hydro, Central Air Conditioning, Water, Building insurance, Common Elements. One Underground Parking. Building has an Indoor Pool, Gym, Game Room for Residents. Located near Top-Ranking Schools with AP Program. The Seller lived here for 40 years. Showings Daily 10am. 9pm. The seller is usually home. If no one is home, will release Lockbox. Lockbox at Door Handle on the unit. Please try to give a minimum 2 hours notice. (Id: 27)
$ 459,000
90 Victoria Street, Dundas, ON, L9H 2C2 house for sale | Listing ID 40849 | Royal LePage
View photo
House · for sale
$ 1,385,000
New
90 Victoria Street, Dundas, ON, L9H 2C2 house for sale | Listing ID 40849 | Royal LePage
Roseborough
· House
· Office room
Roseborough · House · Office room
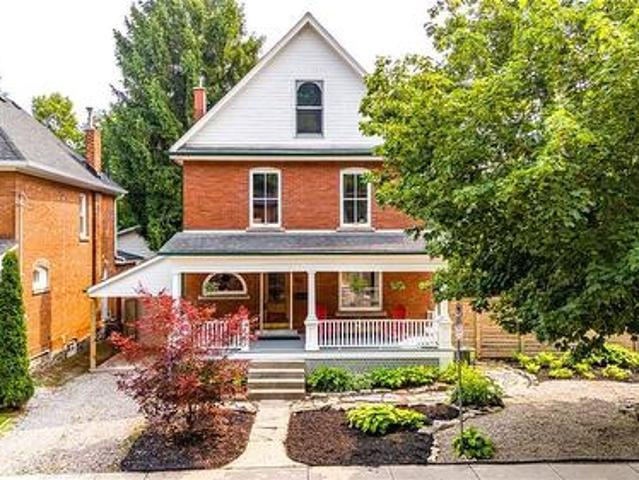
Located in one of Dundas’ most sought-after historic neighbourhoods, this character-filled home offers a wonderful mix of timeless charm, generous living space and important modern updates. Set on a quiet, tree-lined street surrounded by beautiful stone and brick homes, the location is hard to beat. Enjoy an easy walk to the unique shops, restaurants and small-town atmosphere of downtown Dundas, with Dundas Central Public School just one block away and the Dundas Driving Park only two blocks further. Inside, a huge foyer sets the tone with tall baseboards, oversized wood windows with storms, beautiful inlaid hardwood flooring throughout the living and dining rooms. And convenient laundry near the bottom of the stairs. The second floor offers three spacious, bright bedrooms and a full 4-piece bathroom. The third floor provides additional flexible living space with built-ins, ideal as a private primary retreat, extra bedroom, office or studio. The lower level includes a recreation room,
$ 1,385,000
16 Vogue Court, Stoney Creek, ON, L8E 4T3 house for sale | Listing ID 40849 | Royal LePage
View photo
House · for sale
$ 1,099,000
New
16 Vogue Court, Stoney Creek, ON, L8E 4T3 house for sale | Listing ID 40849 | Royal LePage
Roseborough
· House
· Fireplace · Parking · Cellar
Roseborough · House · Fireplace · Parking · Cellar
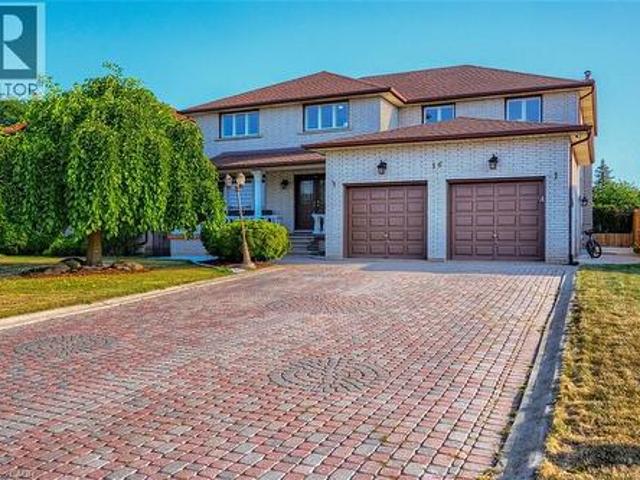
Welcome to 16 Vogue Court, a grand 5,160 sq. Ft. residence nestled on a quiet, family-friendly court in the heart of Stoney Creek. This meticulously maintained multi-generational families. The upper level features four expansive home is a rare find, offering a versatile layout perfect for large or hardwood-floored bedrooms and two full baths, while the main floor uniquely offers a fifth bedroom and a full bathroom-an ideal setup for guests or seniors. The heart of the home is a massive, family-sized kitchen and a bright, open-concept living area warmed by a cozy fireplace. The property's value is further elevated by a fully bathroom, and separate entrance, providing excellent income potential or private finished 2-bedroom in-law suite in the basement, complete with its own kitchen, space for extended family. Outside, an extra-wide driveway offers abundant parking. Perfectly located for ultimate convenience, you are just minutes from the Confederation GO Station, Redhill Valley Parkway,
$ 1,099,000
40 Maplehurst Square, Brampton, ON, L6Z 1J6 house for sale | Listing ID W13582 | Royal LePage
View photo
House · for sale
$ 699,700
New
40 Maplehurst Square, Brampton, ON, L6Z 1J6 house for sale | Listing ID W13582 | Royal LePage
Roseborough
· House
· Garden · Office room · Parking · Cellar
Roseborough · House · Garden · Office room · Parking · Cellar
Discover your dream home in the highly desirable Heart Lake community! Nestled on a quiet court, this meticulously maintained family residence offers remarkable curb appeal and is truly move-in ready. Enjoy the convenience of a concrete driveway with space for four vehicles, an attached garage with remote entry, and professionally landscaped grounds featuring wraparound walkways that lead to a secluded patio-ideal for summer gatherings. Step inside to a bright, spacious kitchen with a walkout to a beautifully landscaped backyard, complete with raised garden beds for your private oasis. The newly renovated open-concept basement boasts stylish vinyl flooring and modern pot lights, providing versatile space for a family room, home office, or recreation area. Perfectly situated within walking distance to shopping, top-rated schools, parks, recreation centres, and scenic trails, this exceptional home blends comfort, convenience, and a prime location-a rare chance to own in one of Heart Lake
$ 699,700
63 Highview Avenue, Toronto, ON, M1N 2H4 house for sale | Listing ID E13583 | Royal LePage
View photo
House · for sale
$ 9,490,000
New
63 Highview Avenue, Toronto, ON, M1N 2H4 house for sale | Listing ID E13583 | Royal LePage
Roseborough
· House
Roseborough · House
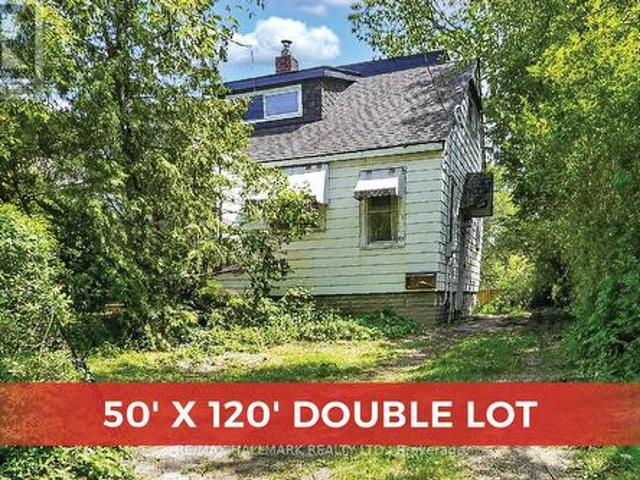
Attention Builders, Rare 50 x 120 foot lot. Plan 1964 LOT 282 LOT 283 needs some cosmetic updates but very liveable. Neighbours home to the west also listed Exclusively (we are cooperating) 59 Highview 40 x 112 ft lot. *great possibility to build multiple homes in the same great Birchcliff Heights location*Buyer to do their own Due Diligence as to severance*Survey is in photos and as an attachment*Click on Attachments for'Zoning Investigation Report for 59 & 63 Highview Ave for possible severing into 4 Building Lots' (id: 27)
$ 9,490,000
256 Zelda Crescent, Richmond Hill, ON, L4C 2Y5 house for sale | Listing ID N13585 | Royal LePage
View photo
House · for sale
$ 898,000
New
256 Zelda Crescent, Richmond Hill, ON, L4C 2Y5 house for sale | Listing ID N13585 | Royal LePage
Roseborough
· House
· Garden
Roseborough · House · Garden
A Home with Heart Opportunity. Nestled in the vibrant community of Richmond Hill, this beautifully maintained home offers the perfect blend of comfort, convenience, and endless potential. Set in a sought-after, family-friendly neighbourhood known for its top-rated schools, parks, and amenities, this property is a rare find. Step inside to discover a thoughtfully updated three-bedroom home designed for modern living. The stunning chef's kitchen is a true showpiece, featuring quartz countertops, sleek stainless steel appliances, and contemporary cabinetry. The open-concept living and dining area is bathed in natural light and seamlessly extends to your private backyard ideal for entertaining or quiet relaxation. The upper level boasts generously sized bedrooms and an elegantly updated bathroom, providing a peaceful retreat at the end of the day. Meanwhile, the lower level offers incredible flexibility, featuring a fully self-contained suite with a separate entrance perfect for extended f
$ 898,000
340 Upper Gage Avenue, Hamilton, ON, L8V 4H7 house for sale | Listing ID X13583 | Royal LePage
View photo
House · for sale
$ 679,900
New
340 Upper Gage Avenue, Hamilton, ON, L8V 4H7 house for sale | Listing ID X13583 | Royal LePage
Roseborough
· House
· Parking
Roseborough · House · Parking
Welcome to this meticulously maintained and beautifully renovated bungalow offering exceptional flexibility for today's families. Featuring over 1,700 sq. Ft. of finished living space, this home offers 3+2 bedrooms, 2 full kitchens, and a thoughtfully designed self-contained in-law suite with a separate entrance, private separation door, dedicated laundry, and excellent soundproofing-ideal for multigenerational living, extended family, guests, or potential income opportunities. Pride of ownership is evident throughout with numerous quality updates completed over the years, including updated kitchens, plumbing, electrical, furnace, air conditioning, appliances, gutters, garage door, attic insulation, and reinforced underground sewer lines for added peace of mind. The bright main floor showcases an updated kitchen featuring quartz countertops, a stylish backsplash, gas range, specialized over-the-range microwave, built-in soap dispenser, crown moulding, and beautiful glass front entry. T
$ 679,900
340 Upper Gage Avenue, Hamilton, ON, L8V 4H7 house for sale | Listing ID 40849 | Royal LePage
View photo
House · for sale
$ 679,900
New
340 Upper Gage Avenue, Hamilton, ON, L8V 4H7 house for sale | Listing ID 40849 | Royal LePage
Roseborough
· House
· Parking
Roseborough · House · Parking
Welcome to this meticulously maintained and beautifully renovated bungalow offering exceptional flexibility for today's families. Featuring over 1,700 sq. Ft. of finished living space, this home offers 3+2 bedrooms, 2 full kitchens, and a thoughtfully designed self-contained in-law suite with a separate entrance, private separation door, dedicated laundry, and excellent soundproofing—ideal for multigenerational living, extended family, guests, or potential income opportunities. Pride of ownership is evident throughout with numerous quality updates completed over the years, including updated kitchens, plumbing, electrical, furnace, air conditioning, appliances, gutters, garage door, attic insulation, and reinforced underground sewer lines for added peace of mind. The bright main floor showcases an updated kitchen featuring quartz countertops, a stylish backsplash, gas range, specialized over-the-range microwave, built-in soap dispenser, crown moulding, and beautiful glass front entry. T
$ 679,900

Get email alerts

Don't miss out: be the first to know about new properties

The alert was correctly created

On subscribing you accept the conditions of use and the privacy policy
Alert
Receive new ads in your inbox
Save this search
Receive alerts for new listings

We'll send you an email when we have new properties for: "Houses for sale in Roseborough"

The alert was correctly created

Get email alerts and be the first to see new listings
Required field
On subscribing I accept the terms of the privacy policy
Perfect! You'll soon start receiving new listings via email
Alert
Receive an email when we have new ads for Houses for sale in Roseborough
Save this search
Filters

Bedrooms

Area (sq.ft)

sq.ft
sq.ft

Price

$
$

Filter by property type

Bathrooms

Clear all filters
Receive notifications when new entries are published.