10,763 houses for sale in Roseborough

4065 Melba Lane, Burlington, ON, L7L 2C2 house for sale | Listing ID 40849 | Royal LePage
View photo
House · for sale
$ 1,459,000
New
4065 Melba Lane, Burlington, ON, L7L 2C2 house for sale | Listing ID 40849 | Royal LePage
Roseborough
· House
· Garden · Deck · Swimming pool
Roseborough · House · Garden · Deck · Swimming pool
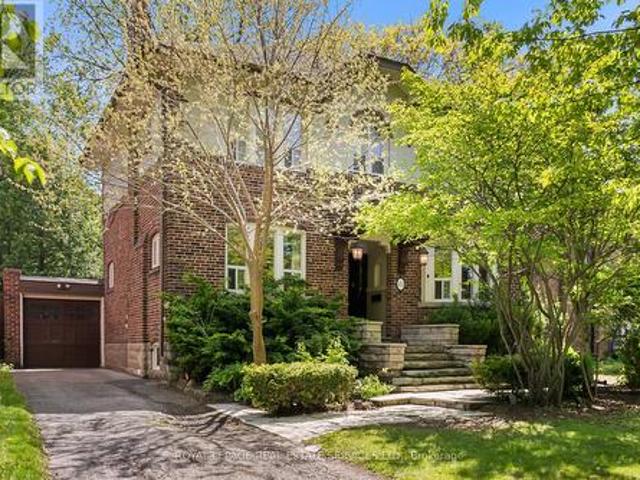
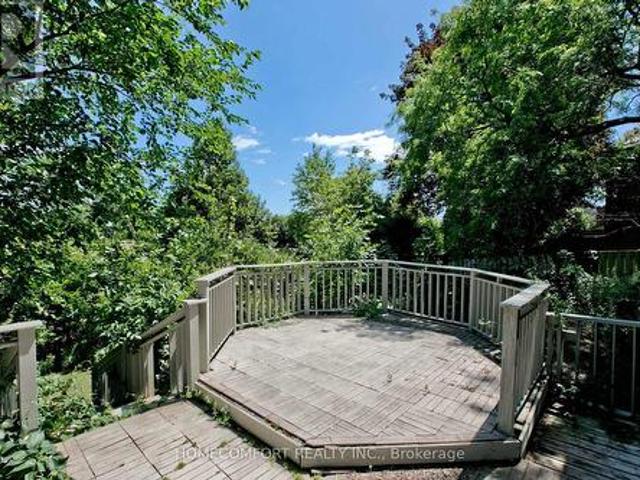
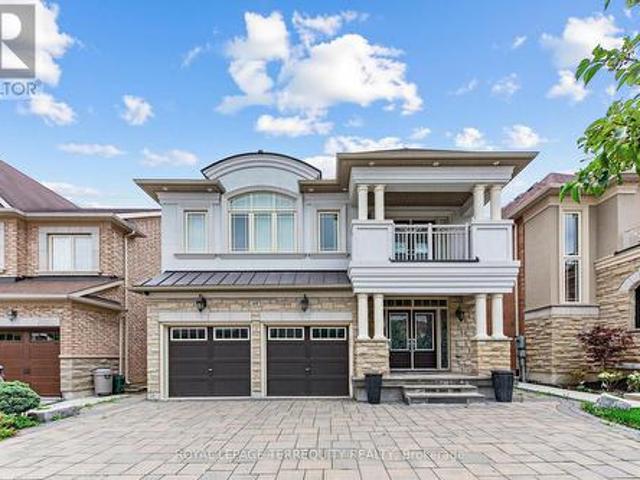
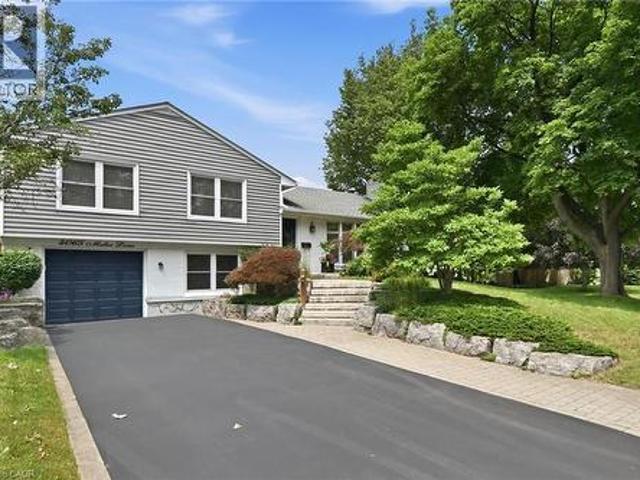
Welcome to this beautifully maintained family home in Burlington’s highly sought-after Shoreacres neighbourhood, ideally situated on a quiet, tree-lined street just steps to Tuck and Nelson schools, parks and everyday amenities. Set on a large, private, professionally landscaped lot, this exceptional property offers the perfect blend of comfort, style and outdoor living. Designed for entertaining and family enjoyment, the backyard is your own private retreat featuring a new heated in-ground pool, spacious deck, custom-built gazebo and plenty of green space to relax or play. An oversized solid wood garden shed provides abundant storage and flexible space for hobbies or a workshop. Inside, this inviting home offers four spacious bedrooms and two full bathrooms. The bright eat-in kitchen opens seamlessly to the dining room, creating an ideal gathering space for family meals and entertaining. A walkout from the dining room leads directly to the backyard, making indoor-outdoor living effort
$ 1,459,000
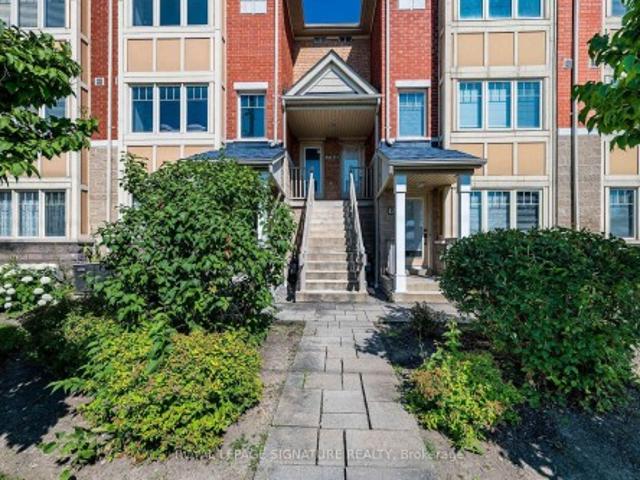
17 3985 Eglinton Avenue W, Mississauga, ON, L5M 0E8 townhouse for sale | Listing ID W13581 | Royal LePage
View photo
Townhouse · for sale
$ 779,000
New
17 3985 Eglinton Avenue W, Mississauga, ON, L5M 0E8 townhouse for sale | Listing ID W13581 | Royal LePage
Roseborough
· Townhouse
Roseborough · Townhouse
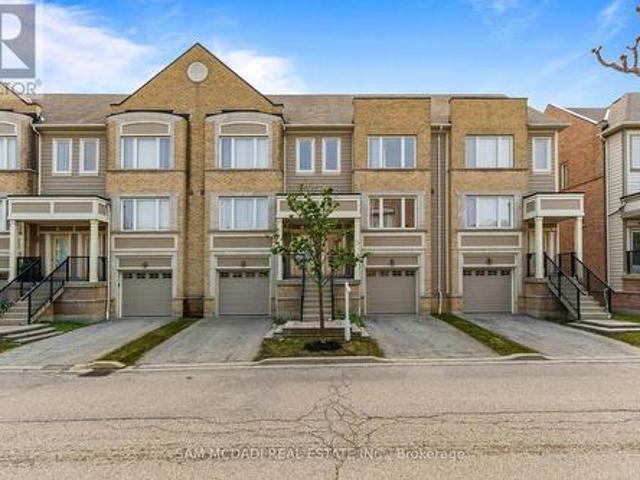
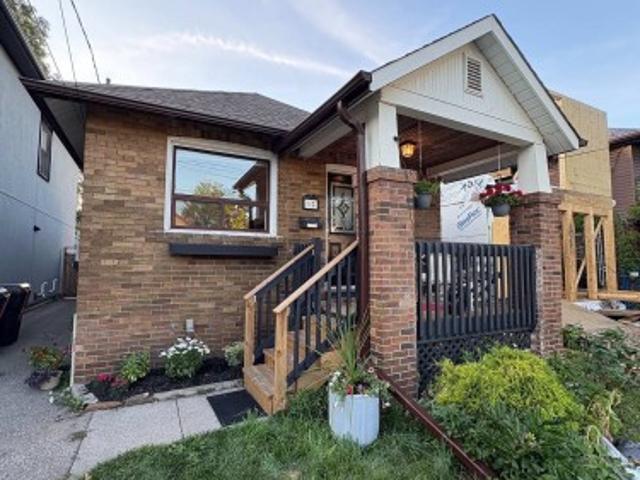
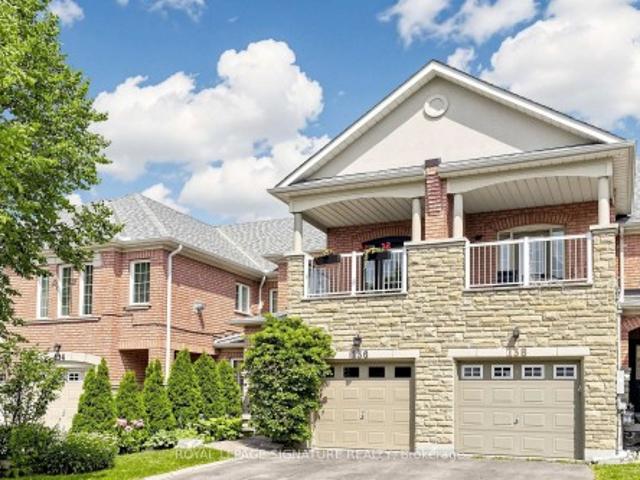
Sun-filled, south-facing, and fully upgraded 3-bedroom, 2.5-bathroom condo townhouse in the highly sought-after Churchill Meadows community. Offering a seamless blend of modern luxury and everyday convenience, this turnkey property is an ideal for young professional families looking for a place to grow, or investors seeking a premium asset with high rental potential. Property Features: Premium Layout: A south-facing, open-concept main floor designed to maximize natural light throughout the day. The upper level features 3 generously sized bedrooms, highlighted by a spacious primary suite complete with a private 4-piece ensuite. High-End Finishes: Meticulously maintained and completely carpet-free. Showcasing elegant hardwood flooring, matching hardwood stairs, and custom wainscoting throughout the home. Freshly painted in modern, neutral tones-truly move-in ready. Kitchen & Baths: A modern kitchen equipped with upgraded stainless steel appliances, abundant cabinetry, and premium granite
$ 779,000
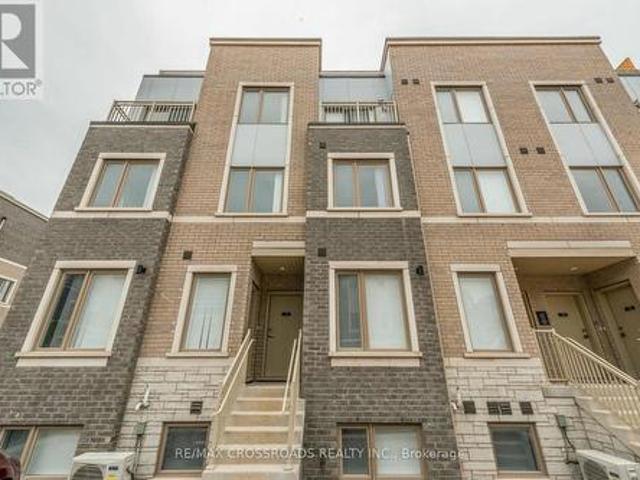
292 140 Honeycrisp Crescent, Vaughan, ON, L4K 0N7 townhouse for sale | Listing ID N13584 | Royal LePage
View photo
Townhouse · for sale
$ 769,000
New
292 140 Honeycrisp Crescent, Vaughan, ON, L4K 0N7 townhouse for sale | Listing ID N13584 | Royal LePage
Roseborough
· Townhouse
· Terrace
Roseborough · Townhouse · Terrace
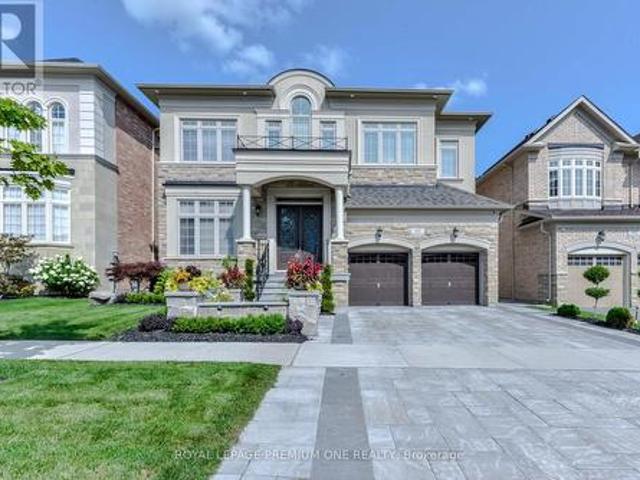
Bright and Spacious, Corner 3 Bedroom, 2.5 Bathroom TH with Open Private Roof Top Terrace Located In Heart Of Vaughan. Perfect Combination Of Functionality & Style At The Ideal Location. Open Concept Spacious Living and Dining. Modern Kitchen with Quality Finishes, Granite CounterTop & Backsplash. 9Ft Ceilings. Master Bedroom with 3-Pc Ensuite. Spacious Two(2) Other Bedrooms With Large Windows and Closets. Easy access to York-Spadina subway line at Vaughan Metropolitan Centre (VMC) station. Get to York University in less than 10 minutes and travel downtown to Union Station in under 45 minutes. Easily connect to VIVA, YRT, and GO Transit services from VMC station. Located south of Highway 7, east of Highway 400, and north of Highway 407. Close to IKEA, Walmart, restaurants, Vaughan Cortellucci Hospital, Canada's Wonderland, Vaughan Mills Mall, and more! Walking Distance to VMC Subway Station & All Amenities: Restaurants, Cineplex, Fitness Center, Retail Shops, Banks, Costco, Ikea! Close
$ 769,000
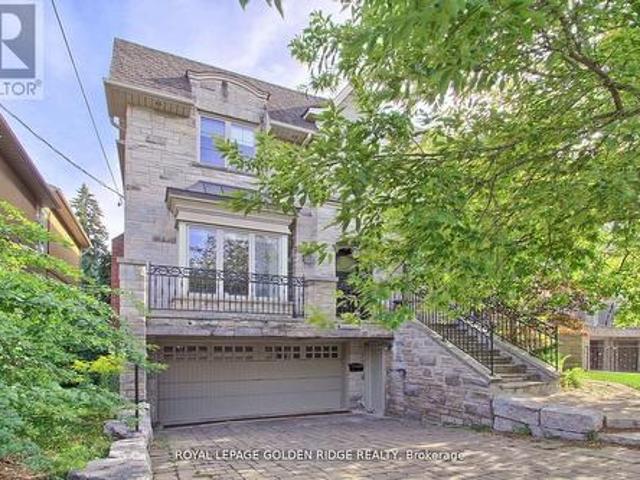
99 Bannockburn Avenue, Toronto, ON, M5M 2M9 house for sale | Listing ID C13584 | Royal LePage
View photo
House · for sale
$ 3,700,000
New
99 Bannockburn Avenue, Toronto, ON, M5M 2M9 house for sale | Listing ID C13584 | Royal LePage
Roseborough
· House
· Garden · Deck · Cellar
Roseborough · House · Garden · Deck · Cellar
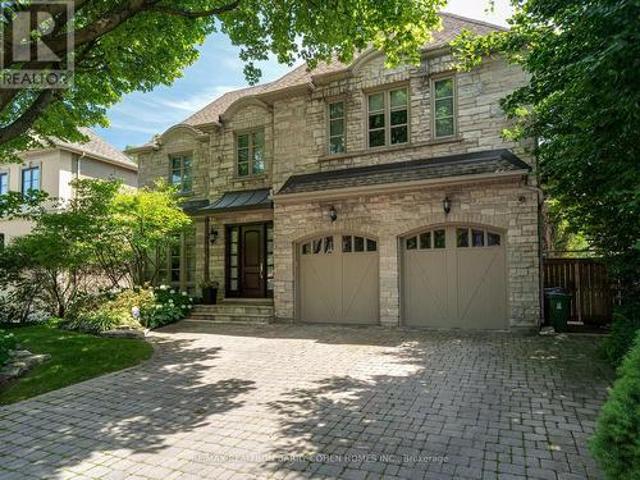
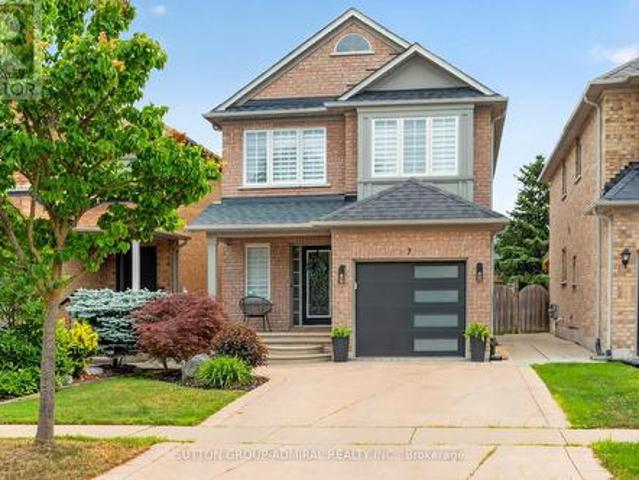
Stunning Custom-Built Luxury Home in One of Toronto's Most Coveted Neighborhoods! This elegant, meticulously crafted residence boasts a perfect blend of luxurious finishes and grand architectural features throughout. Enjoy a sun-drenched south-facing backyard with walk-outs from the main level to a beautiful deck, plus walk-out from the finished basement. The main floor features dark-stained oak flooring paired with imported limestone tiles in the hallway and kitchen. The gourmet chefs kitchen is a showstopper, offering luxury granite countertops, a massive central island with breakfast bar, and an open-concept layout that flows seamlessly into the family room perfect for entertaining. Fully finished basement with a wet bar, media room, playroom, and mudroom. Classic stone and brick exterior for timeless curb appeal. This home truly offers upscale living in one of Toronto's most desirable communities (id: 27)
$ 3,700,000
208A Merton Street, Toronto, ON, M4S 1A1 house for sale | Listing ID C13584 | Royal LePage
View photo
House · for sale
$ 1,799,000
New
208A Merton Street, Toronto, ON, M4S 1A1 house for sale | Listing ID C13584 | Royal LePage
Roseborough
· House
· Terrace · Fireplace
Roseborough · House · Terrace · Fireplace
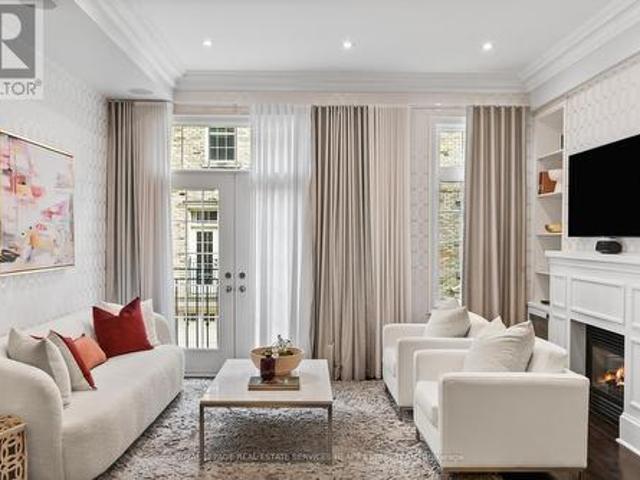
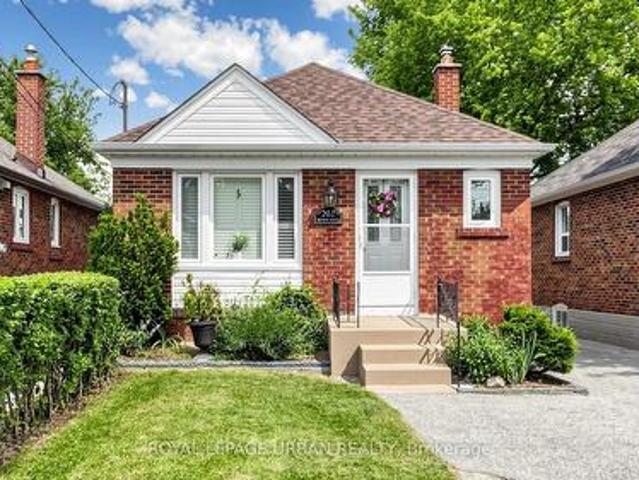
208A Merton is a lifestyle destination for those who crave sophistication, comfort, and connection in one of Torontos most vibrant enclaves. This rare freehold townhouse offers the ease of ownership without the fees, combining the freedom of a house with the low-maintenance appeal of urban living. Wake up in your sun-drenched primary suite, pour a coffee, and head upstairs to your 534 square foot rooftop terrace. Wrapped in skyline views, surround sound, and featuring a fully automated Rolltec awning, it is your private retreat in the sky. Spend evenings dining alfresco under the stars or curling up beside the glow of the gas fireplace in your elegant living room, with built-in shelves and crown moulding framing the space. Inside, this home balances contemporary design with timeless warmth. Soaring 10 foot ceilings on the main level create a gallery-like feel, perfect for entertaining. The chefs kitchen, with its high-end appliances, granite counters, and ceiling-height shaker cabinetr
$ 1,799,000
35 Hillary Avenue, Toronto, ON, M6N 2B9 house for sale | Listing ID W13583 | Royal LePage
View photo
House · for sale
$ 1,199,000
New
35 Hillary Avenue, Toronto, ON, M6N 2B9 house for sale | Listing ID W13583 | Royal LePage
Roseborough
· House
· Parking
Roseborough · House · Parking
Welcome to 35 Hillary Ave, a 2 Storey Home, Large Corner lot. With plenty of Parking Space that are currently being rented out. 1 Car Garage + 4 Parking Spots. (Id: 7525)
$ 1,199,000
283 Booth Avenue, Toronto, ON, M4M 2M7 house for sale | Listing ID E13584 | Royal LePage
View photo
House · for sale
$ 1,549,900
New
283 Booth Avenue, Toronto, ON, M4M 2M7 house for sale | Listing ID E13584 | Royal LePage
Roseborough
· House
· Garden · Deck
Roseborough · House · Garden · Deck
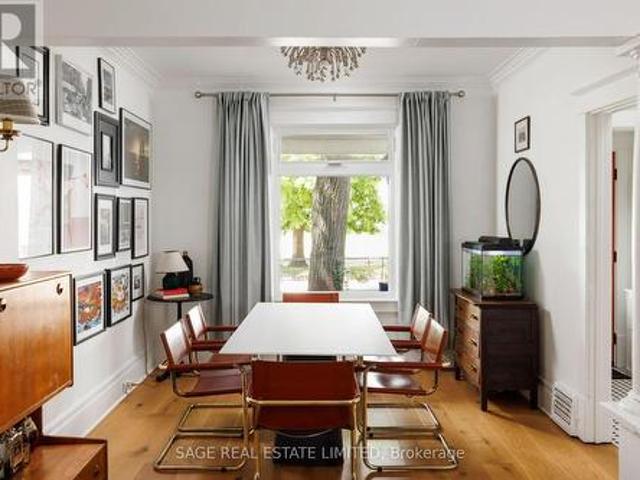
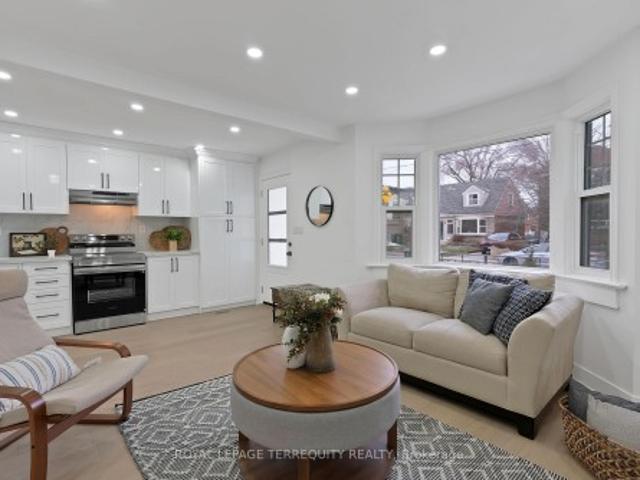
Welcome to 283 Booth Avenue, a meticulously rebuilt Leslieville charmer tucked away at the quiet end of Jimmie Simpson Park. This is everything you love about Leslieville wrapped into one dream package. Step inside and note a rare sense of tranquility, because not only were the floors fully updated in 2022, but the subfloors as well, right down to the joists. This means no loud creaks or wonky spots, just a solid step underfoot. At the west facing window a six-seater dining table fits in just right, showcasing sun-dappled views of the park across the street. Handsome white oak stairs (2022) anchor a living area that feels just as relaxing as your favourite cafe. From there, a main floor powder room (yes! )and laundry area precedes the very smartly laid out kitchen, a goldilocks arrangement where space and storage are abundunt and yet everything remains within reach. Walk out to a cottage-worthy backyard, a majestic canopy of trees overlooking a spacious deck and winding garden path. Fr
$ 1,549,900
29 Maxwell Avenue, Toronto, ON, M5P 2B4 house for sale | Listing ID C13583 | Royal LePage
View photo
House · for sale
$ 3,195,000
New
29 Maxwell Avenue, Toronto, ON, M5P 2B4 house for sale | Listing ID C13583 | Royal LePage
Roseborough
· House
· Fireplace
Roseborough · House · Fireplace
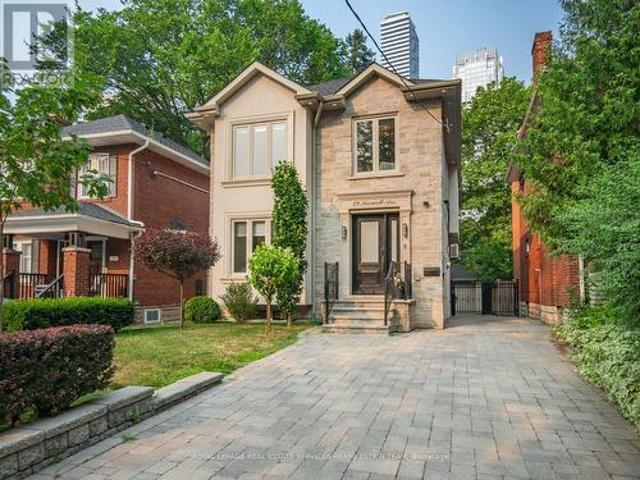
Set on a quiet, family-friendly street in Chaplin Estates, 29 Maxwell Avenue is a move-in-ready four-bedroom newer home that blends classic character with modern comfort, all in one of midtown Toronto's most loved neighbourhoods. Inside, a bright foyer with two closets offers a warm welcome. Natural light fills the living room and flows into the dining room, where a handy butler door to the kitchen makes hosting dinners with family and friends a breeze. The kitchen sits at the heart of the main floor, with quality appliances, custom cabinets, a breakfast bar, and a generous centre island. A breakfast area, bright family room and a powder room make the main floor the ideal layout for modern family living. Upstairs, the primary suite includes a private walkout, a walk-in closet, a fireplace and a five-piece bathroom with an oversized soaking tub. The second bedroom enjoys its own ensuite, while two other comfortable bedrooms share a family bathroom, and a laundry closet on this floor add
$ 3,195,000
65 Hampton Avenue, Toronto, ON, M4K 2Y7 house for sale | Listing ID E13583 | Royal LePage
View photo
House · for sale
$ 2,089,000
New
65 Hampton Avenue, Toronto, ON, M4K 2Y7 house for sale | Listing ID E13583 | Royal LePage
Roseborough
· House
· Garden · Fireplace · Deck
Roseborough · House · Garden · Fireplace · Deck
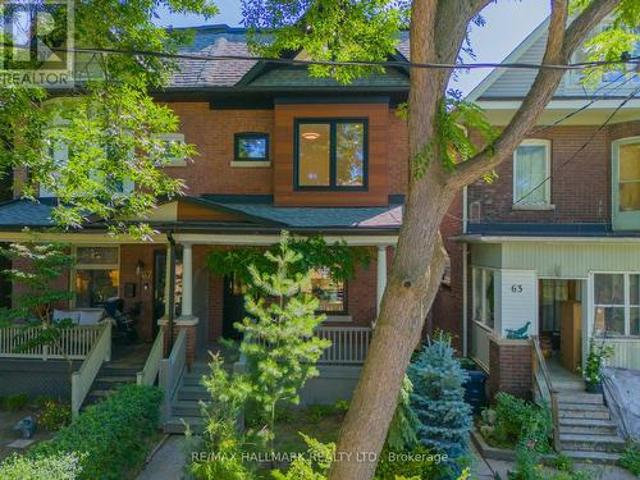
A Rare Offering on one of Riverdale's most coveted tree-lined streets. Beautifully renovated from top to bottom, this exceptional 5-bedroom family home offers the perfect balance of contemporary design, and an abundance of space. Rarely will you find a home where every bedroom is generously sized, offering exceptional space for growing families. Bathed in natural light from oversized windows and multiple skylights, this home offers approximately 2,100 sq. Ft. above grade (nearly 2,600 sq. Ft. of total living space). This home has been thoughtfully designed for modern family living. The open concept main floor is designed for both everyday living and effortless entertaining, featuring beautiful hardwood floors, a gas fireplace, elegant living and dining areas, and a spectacular gourmet kitchen with custom cabinetry, quartz countertops and backsplash, premium stainless steel appliances, gas range, and abundant storage. Walk out to a private deck and beautifully landscaped garden. The sec
$ 2,089,000
202 Dinnick Crescent, Toronto, ON, M4N 1M3 house for sale | Listing ID C13584 | Royal LePage
View photo
House · for sale
$ 2,349,000
New
202 Dinnick Crescent, Toronto, ON, M4N 1M3 house for sale | Listing ID C13584 | Royal LePage
Roseborough
· House
Roseborough · House
There's a reason families have planted roots in Lawrence Park for generations. Tree-lined streets, top-ranked schools, neighbours who've been here for decades. It's the kind of neighbourhood that holds its character and its value. This property sits right in the middle of it. Surrounded by multi-million dollar estates, a lot with generous depth, and a house that carries the warmth and charm the area is known for. The potential here is real. Live in it as-is, renovate, or build new into one of the city's most prestigious addresses. Steps to Yonge subway, Alexander Muir Park, and the George Locke Library. Some of the city's most respected schools within walking distance, including Bedford Park, Blythwood, Glenview, Lawrence Park CI, Blessed Sacrament, TFS, Crescent, Havergal, and St. Clement's. A chance to put down roots and build something lasting, in a neighbourhood where Toronto's finest have always chosen to live. (Id: 27)
$ 2,349,000
17 St. Bartholomew Street, Toronto, ON, M5A 0A3 townhouse for sale | Listing ID C13582 | Royal LePage
View photo
Townhouse · for sale
$ 1,039,000
New
17 St. Bartholomew Street, Toronto, ON, M5A 0A3 townhouse for sale | Listing ID C13582 | Royal LePage
Roseborough
· Townhouse
· Patio · Terrace
Roseborough · Townhouse · Patio · Terrace
Client RemarksThis stunning 3+1 residence, offering 1,285 square feet of expertly designed living space, is a true gem. Featuring a spacious 394-square-foot back patio, front patio, and rooftop terrace with breathtaking views, it promises an unparalleled living experience. Enter through a private doorway and be greeted by beautifully crafted interiors, including a chef-inspired kitchen, elegant lighting fixtures, and striking piano stairs. The second floor hosts two serene bedrooms, perfect for rest and relaxation, while the third floor unveils a luxurious bedroom and stylish washroom, creating an ideal private retreat. Step outside to the expansive rooftop terrace and immerse yourself in the surrounding views. Located in a prime spot with convenient access to two major streetcar routes, upcoming Ontario Line stations, the DVP, Gardiner Expressway, and Bayview Extension, this home is just a short 2-kilometer walk from the Financial District. You'll also be close to the vibrant neighbor
$ 1,039,000
1089 Mt Pleasant Road, Toronto, ON, M4P 2M7 house for sale | Listing ID C13582 | Royal LePage
View photo
House · for sale
$ 1,150,000
New
1089 Mt Pleasant Road, Toronto, ON, M4P 2M7 house for sale | Listing ID C13582 | Royal LePage
Roseborough
· House
· Fireplace · Cellar
Roseborough · House · Fireplace · Cellar
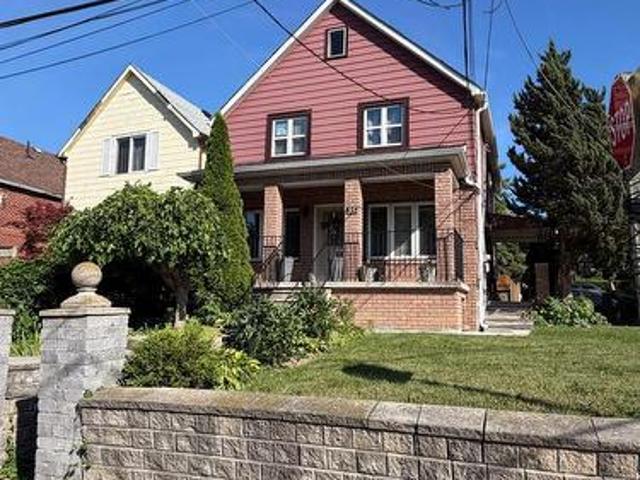
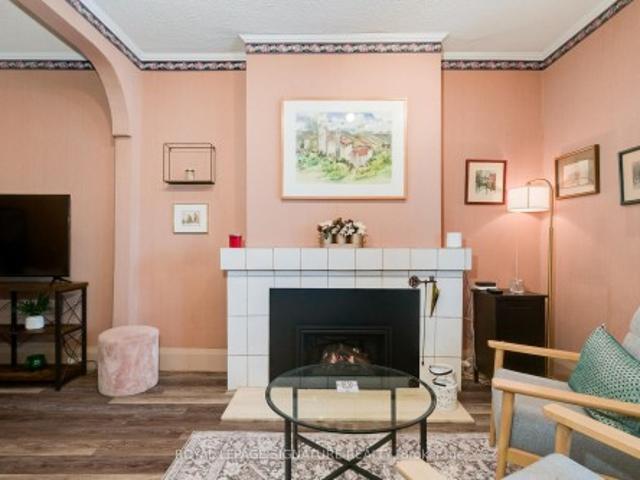
1089 Mt Pleasant Rd is a semi-detached century home in the Sherwood park neighborhood with a few meaningful updates already in place and significant upside for the right buyer. This is not a fully transformed home. It is a character property with solid bones, some updated features, and clear room to improve over time. Upgrades include the massive sunroom, main bathroom, gas insert fireplace, and roof (2020) giving the next owner a comfortable starting point while leaving plenty of opportunity to add value. The main floor offers a combined living and dining space, a functional kitchen with pass-through to the sunroom, and a layout that works well today while inviting a larger future plan. Upstairs are three bedrooms and an updated 3-piece bath. The full, partially finished basement includes den, workshop, and storage space, with potential for a more substantial reworking for buyers thinking long term. For those with vision and an income strategy in mind, the property may offer the chanc
$ 1,150,000
55 3050 Erin Centre Boulevard, Mississauga, ON, L5M 0P5 townhouse for sale | Listing ID W13581 | Royal LePage
View photo
Townhouse · for sale
$ 720,000
New
55 3050 Erin Centre Boulevard, Mississauga, ON, L5M 0P5 townhouse for sale | Listing ID W13581 | Royal LePage
Roseborough
· Townhouse
· Parking
Roseborough · Townhouse · Parking
Welcome to this beautifully maintained 3-bed, 3-bath townhome offering a perfect combination of comfort, style, and functionality. Thoughtfully designed with a spacious multi-level layout, this home features bright, open living spaces, generously sized bedrooms, and a practical floor plan ideal for families, professionals, or anyone looking for room to grow. Enjoy the convenience of an attached garage and private driveway, all while being surrounded by excellent schools, parks, scenic trails, shopping, restaurants, and everyday amenities. With quick access to major highways and public transit, commuting is simple and convenient. An exceptional opportunity to own a beautiful home in one of Mississauga's most desirable neighbourhoods. (Id: 27)
$ 720,000
81 Yorkview Drive, Toronto, ON, M2R 1J9 house for sale | Listing ID C13582 | Royal LePage
View photo
House · for sale
$ 1,498,000
New
81 Yorkview Drive, Toronto, ON, M2R 1J9 house for sale | Listing ID C13582 | Royal LePage
Roseborough
· House
· Office room · Cellar
Roseborough · House · Office room · Cellar
Welcome to 81 Yorkview Drive, a beautifully renovated, move-in ready family home in one of North York's most convenient and sought-after neighbourhoods. Incredible value! Meticulously maintained and thoughtfully updated throughout, this turnkey residence offers exceptional comfort, style, and pride of ownership from top to bottom. The entire property has been extensively renovated and is in true live-in condition. Bright principal rooms, updated finishes, modern lighting, and new flooring throughout create a warm yet sophisticated atmosphere perfect for everyday living and entertaining alike. The fully renovated basement (2026) adds valuable additional living space ideal for extended family, recreation, or a home office setup. Sump pump for added water penetration security. The renovated kitchen features new cabinetry (2026), updated range hood (2026), and a functional layout designed for modern family living. Additional upgrades include all new flooring (2026), pot lights and light fi
$ 1,498,000
17 Bramble Drive, Toronto, ON, M3B 2E9 house for sale | Listing ID C13584 | Royal LePage
View photo
House · for sale
$ 2,498,000
New
17 Bramble Drive, Toronto, ON, M3B 2E9 house for sale | Listing ID C13584 | Royal LePage
Roseborough
· House
· Garden · Cellar
Roseborough · House · Garden · Cellar
Back to a green park, a prestigious Leslie/ Lawrence neighbourhood! Offering 70X110 ft Ravine like lot with detached 3+1 bedrooms and 4 bathrooms, Backyard opens to breathtaking, unobstructed views of the park, creating a retreat at home. Highlighted by soaring 13-ft cathedral ceilings, with new paint and updated flooring throughout the basement and upper levels. This property also offers exceptional redevelopment potential. Close proximity to top-rated public, private, and Catholic schools, Step to Shops at Don Mills, York Mills Gardens, Banbury Community Centre, Windfields Park, Edwards Gardens, easy access to TTC, major highways, and downtown Toronto, A truly rare opportunity to live in, renovate, or Re-build a new in an exceptional location. (Id: 27)
$ 2,498,000
40 Leroy Avenue, Toronto, ON, M4J 4G8 house for sale | Listing ID E13582 | Royal LePage
View photo
House · for sale
$ 1,168,888
New
40 Leroy Avenue, Toronto, ON, M4J 4G8 house for sale | Listing ID E13582 | Royal LePage
Roseborough
· House
· Garden · Parking · Cellar
Roseborough · House · Garden · Parking · Cellar
An East York gem! This beautifully renovated detached home sits on a street lined with luxury homes, offering a rare 30.04 x 100.13 ft lot. Enjoy over 1,200 sq. Ft. of total living space, featuring a bright front kitchen bathed in sunlight from large bay windows. Ideal for downsizers, investors, or co-living. The bright, finished basement offers impressive ceiling height-no ducking required! -with a separate entrance, second kitchen, bedroom, and storage, perfect for in-law or income potential (buyer to verify). Enjoy a private, fenced yard with a private driveway and detached garage offering garden suite potential (buyer to verify). Located in a family-friendly neighbourhood close to the Danforth, TTC, top schools, and the DVP
$ 1,168,888
57 Yorkminster Road, Toronto, ON, M2P 1M4 house for sale | Listing ID C13584 | Royal LePage
View photo
House · for sale
$ 3,980,000
New
57 Yorkminster Road, Toronto, ON, M2P 1M4 house for sale | Listing ID C13584 | Royal LePage
Roseborough
· House
· Garden · Fireplace
Roseborough · House · Garden · Fireplace
Rostek Built! Custom Residence Of The Highest Quality And Luxury Appointments. Offering Over 6,500 Sq. Ft. Of Finished Living Space On A Beautifully Landscaped South Lot With A Private Resort-Style Backyard. Designed For Both Everyday Living And Entertaining. This Residence Features Spacious Principal Rooms, Quality Craftsmanship And Timeless Finishes Throughout. A Grand Foyer With A Sweeping Staircase Welcomes You Into Elegant Formal Living And Dining Rooms, A Richly Panelled Main Floor Office, And A Spacious Family Room With Custom Cabinetry And A Gas Fireplace. The Chef's Kitchen Is Appointed With Custom Cabinetry, Granite Countertops, Premium Appliances, A Centre Island, And A Bright Breakfast Area With Walkout To The Backyard. The Second Floor Offers Four Generous Bedrooms, Including A Luxurious Primary Suite With Vaulted Ceilings, Oversized Walk-In Closets, And A Spa-Inspired 5-Piece Ensuite. A Large Second-Floor Laundry Room Adds Everyday Convenience. The Finished Lower Level Ex
$ 3,980,000
24 Wiley Avenue, Toronto, ON, M4J 3W4 house for sale | Listing ID E13583 | Royal LePage
View photo
House · for sale
$ 929,900
New
24 Wiley Avenue, Toronto, ON, M4J 3W4 house for sale | Listing ID E13583 | Royal LePage
Roseborough
· House
· Garden · Office room · Deck · Parking · Cellar
Roseborough · House · Garden · Office room · Deck · Parking · Cellar
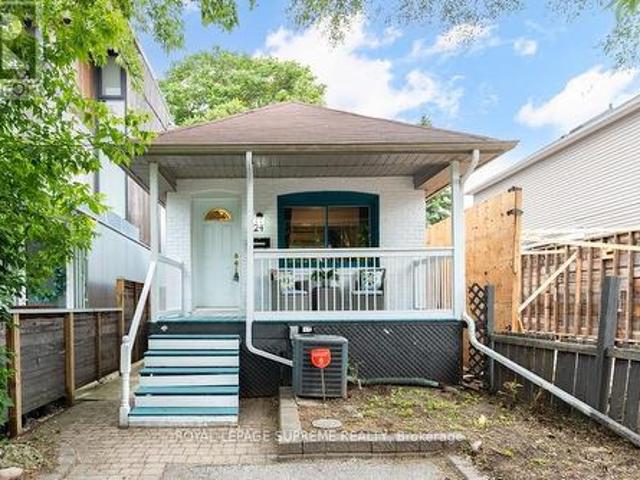
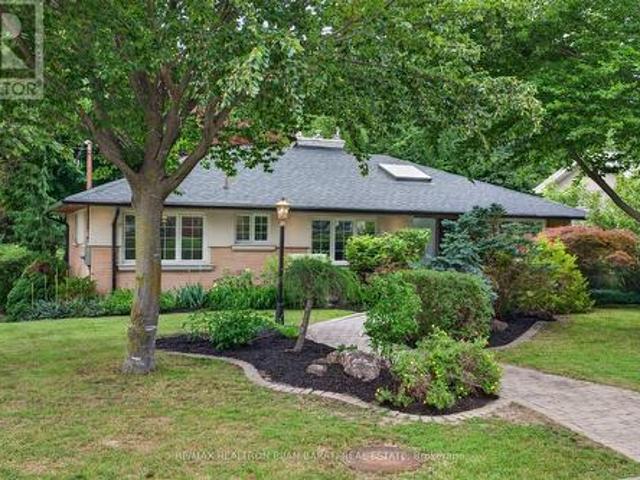
Welcome to this charming 2-bedroom, 2-bathroom bungalow nestled in the highly sought-after Danforth Village! The main floor features an open-concept layout that seamlessly connects the kitchen, dining, and living areas-perfect for modern living and entertaining. The bright living room boasts a beautiful skylight, flooding the space with natural light, and offers a seamless walkout to a generous backyard deck. Downstairs, the fully finished basement expands your living space with a spacious family room and a versatile extra room, ideal for a third bedroom or home office. Complete with convenient front-yard parking and kept in fantastic shape, this home is just steps from top rated schools, the vibrant shops, dining, and transit options of The Danforth. (Id: 7525)
$ 929,900
44 Headwind Boulevard, Vaughan, ON, L4H 3R9 house for sale | Listing ID N13583 | Royal LePage
View photo
House · for sale
$ 1,800,000
New
44 Headwind Boulevard, Vaughan, ON, L4H 3R9 house for sale | Listing ID N13583 | Royal LePage
Roseborough
· House
· Patio · Garden
Roseborough · House · Patio · Garden
Welcome to 44 Headwind Boulevard, an exceptional family home nestled in the highly sought after Cold Creek Estates community of Vaughan. Offering over 2,500 sq. Ft. of beautifully designed living space. This stunning residence features 4+1 bedrooms & 5 bathrooms, perfectly blending elegance, comfort, & functionality. From the moment you arrive, you'll appreciate the beautifully landscaped curb appeal, enhanced by an extended interlock driveway that wraps around to the backyard patio & exterior soffit lighting. Inside, the home showcases hardwood, tile & carpet free flooring throughout, smooth ceilings, 9-foot ceilings on the main level, upgraded lighting, & a spacious split level living room that creates a unique & inviting layout. The upgraded chef's kitchen is designed for both everyday living & entertaining, complete with granite countertops, custom backsplash, stainless steel appliances, a breakfast island, & a walkout to the private backyard patio. The elegant dining room features
$ 1,800,000
12 Orley Avenue, Toronto, ON, M4C 2B9 house for sale | Listing ID E13585 | Royal LePage
View photo
House · for sale
$ 879,900
New
12 Orley Avenue, Toronto, ON, M4C 2B9 house for sale | Listing ID E13585 | Royal LePage
Roseborough
· House
· Air conditioning · Equipped kitchen
Roseborough · House · Air conditioning · Equipped kitchen
Welcome to this tastefully updated home that maintains its original character while adding all of the modern comforts. The home's mechanical systems include central A/C, a high efficiency gas furnace, fibre-optic internet, and hard-wired ethernet throughout the home. Solar panels on the roof generate clean electricity and offset the home's energy costs by approx $500 annually. An Ecobee smart thermostat controls it all. This Turn-key East York bungalow is situated on a quiet one-way street, just a short walk from Danforth with its restaurants, retail and transit. The Bloor-Danforth subway line offers 2 subway stations less than a 10 min walk away(Main & Woodbine Stations). Prefer the GO to get downtown? Danforth GO is than a 15 minute walk. Public, elementary and middle schools are nearby. Updated kitchen mixes the restored original cabinetry with new vinyl flooring, a dishwasher, & brand new electric range. No carpet! *. Updated and original hardwood flooring throughout the main level
$ 879,900
107 Headwind Boulevard, Vaughan, ON, L4H 4C7 house for sale | Listing ID N13585 | Royal LePage
View photo
House · for sale
$ 2,249,000
New
107 Headwind Boulevard, Vaughan, ON, L4H 4C7 house for sale | Listing ID N13585 | Royal LePage
Roseborough
· House
· Cellar
Roseborough · House · Cellar
Truly elegant home in one of the most desired locations, 4250 sqft not including the basement, a well layout floor plan with 10ft ceiling on main floor, 9ft ceiling on 2nd, custom kitchen with quartz countertop and backsplash, oversized windows allowing for lots of natural light, all great sized bedrooms, mpac indicates 5 bedrooms. Currently configured as 4 with potential for a 5th bedroom (seller willing to install wall prior to closing). Spacious finished basement with recreation room, wet bar, 3pc bath and additional bedroom. Move in ready! (Id: 27)
$ 2,249,000
7 Emily Carr Crescent, Caledon, ON, L7E 2L1 house for sale | Listing ID W13583 | Royal LePage
View photo
House · for sale
$ 979,800
New
7 Emily Carr Crescent, Caledon, ON, L7E 2L1 house for sale | Listing ID W13583 | Royal LePage
Roseborough
· House
· Garden · Cellar
Roseborough · House · Garden · Cellar
Beautiful Detached Home Located In The Desirable Bolton West, Main Floor Feats A Bright And Open Concept Layout, Hardwood Floors, Modern Kitchen With Quartz Counters And A W/O To The Yard, Perfect For Entertaining. Upper Level You Will Find 3 Spacious Bedrooms With A Oversized Primary Br With W/I Closet And Ensuite. Basement Has Been Finished To The Highest Standards And Feats A 2 Piece Washroom, Perfect For Guests And Get Togethers, Concrete Driveway Makes It A Very Easy To Maintain Throughout The Year And The Manicured Landscaped Backyard Is Perfect For BBQ Season. Close to Schools, Amenities And Surely Won't Disappoint! (Id: 27)
$ 979,800
202 Virginia Avenue, Toronto, ON, M4C 2T7 house for sale | Listing ID E13582 | Royal LePage
View photo
House · for sale
$ 899,900
New
202 Virginia Avenue, Toronto, ON, M4C 2T7 house for sale | Listing ID E13582 | Royal LePage
Roseborough
· House
· Parking
Roseborough · House · Parking
Welcome To 202 Virginia Avenue, Tucked Away On A Private Drive In The Heart Of East York. This Well-cared-for Home Offers Outstanding Versatility And Value, With Numerous Updates Completed Over The Years, Including Windows, Roof, Electrical, And Plumbing. The Bright And Inviting Main Floor Features Two Spacious Bedrooms, While A Separate Entrance Leads To A Self-contained In-law Suite With An Additional Bedroom-perfect For Extended Family, Guests, Or Potential Rental Income. Adding To Its Appeal Is A Detached Garage And A Premium-sized Lot That Presents Endless Possibilities For Future Expansion, Renovation, Or Redevelopment. Whether You're A First-time Buyer, Investor, Or Looking To Create Your Dream Home, This Move-in-ready Property Offers Exceptional Potential In One Of Toronto's Most Sought-after Neighbourhoods. Ideally Located Within Walking Distance To Transit, Schools, Parks, Shopping, And Everyday Amenities, This Is A Rare Opportunity To Enjoy Comfortable Living Today While Sec
$ 899,900
53 Sumner Heights Drive, Toronto, ON, M2K 1Y5 house for sale | Listing ID C13584 | Royal LePage
View photo
House · for sale
$ 1,688,000
New
53 Sumner Heights Drive, Toronto, ON, M2K 1Y5 house for sale | Listing ID C13584 | Royal LePage
Roseborough
· House
· Garden · Fireplace · Deck
Roseborough · House · Garden · Fireplace · Deck
Exceptional Character and Stunning Curb Appeal! Contemporary and Professionally Renovated Home with Over $200K Spent In Renovations! Situated On A Prestigious Wide Lot (62.5' x 120 Feet) In the Heart Of Remarkable Bayview Village Area! Approx 2,200 Sq.Ft of Elegant Living Space! Partial Ravine View with Access From Backyard! Home Features Two Full Units: One in Main Floor and Another One in Lower Level with their Own Separate Entrances! Perfect for Multi-Generational Living or Rent the Lower Level for Excellent Income Potential! Main Floor with South Entrance from Sumner Heights >>Newer Quality Main Door Opens to A Foyer with Modern Glass Railing (2019) and Skylight (2022) Above, Engineered Hardwood Flooring (2019), LED Potlights (2019), and Modern Casing and Interior Doors Thru-Out, Dining Room with B/I Shelves and Walk-Out to A Family Sized Deck! Large Open Concept Living Room with Gas Fireplace and A Picturesque View of Paradise Backyard! Professionally Renovated Modern Eat-In Kitch
$ 1,688,000
136 Maple Sugar Lane, Vaughan, ON, L4J 8T9 house for sale | Listing ID N13582 | Royal LePage
View photo
House · for sale
$ 899,000
New
136 Maple Sugar Lane, Vaughan, ON, L4J 8T9 house for sale | Listing ID N13582 | Royal LePage
Roseborough
· House
· Garden
Roseborough · House · Garden
Welcome to 136 Maple Sugar Lane in the highly sought-after Thornhill Woods community. This beautifully maintained home has been freshly painted throughout and features newer luxury laminate flooring, newer broadloom on the stairs, and stylish newer light fixtures, creating a bright, modern feel from the moment you enter. The recently updated kitchen is designed for both everyday living and entertaining, offering quartz countertops, a porcelain tile backsplash, and newer stainless steel appliances. The spacious living and dining areas overlook the beautifully landscaped, fully fenced backyard with a walk-out to a peaceful park-like setting backing onto a school-providing added privacy with no direct rear neighbours. Upstairs, you'll find three generous bedrooms, including a spacious primary retreat complete with a walk-in closet and a private 4-piece ensuite. The two additional bedrooms each feature double closets, offering excellent storage for family or guests. Ideally located in the
$ 899,000

Get email alerts

Don't miss out: be the first to know about new properties

The alert was correctly created

On subscribing you accept the conditions of use and the privacy policy
Alert
Receive new ads in your inbox
Save this search
Receive alerts for new listings

We'll send you an email when we have new properties for: "Houses for sale in Roseborough"

The alert was correctly created

Get email alerts and be the first to see new listings
Required field
On subscribing I accept the terms of the privacy policy
Perfect! You'll soon start receiving new listings via email
Alert
Receive an email when we have new ads for Houses for sale in Roseborough
Save this search
Filters

Bedrooms

Area (sq.ft)

sq.ft
sq.ft

Price

$
$

Filter by property type

Bathrooms

Clear all filters
Receive notifications when new entries are published.