10,830 houses for sale in Roseborough

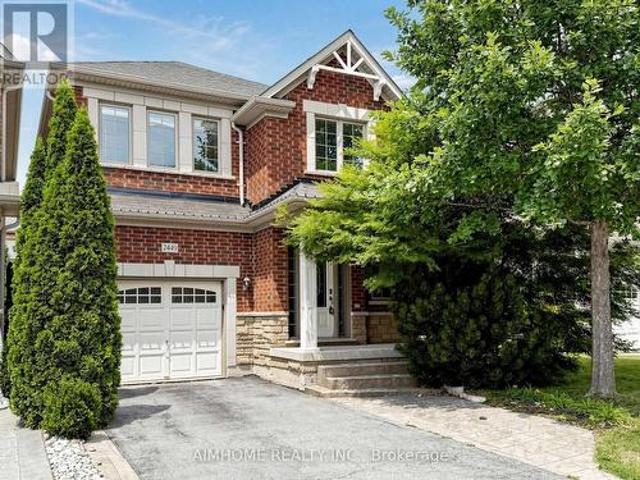
1390 Queens Plate Road, Oakville, ON, L6M 5L4 house for sale | Listing ID W13582 | Royal LePage
View photo
House · for sale
$ 1,950,000
New
1390 Queens Plate Road, Oakville, ON, L6M 5L4 house for sale | Listing ID W13582 | Royal LePage
Roseborough
· House
· Garden · Fireplace · Parking
Roseborough · House · Garden · Fireplace · Parking
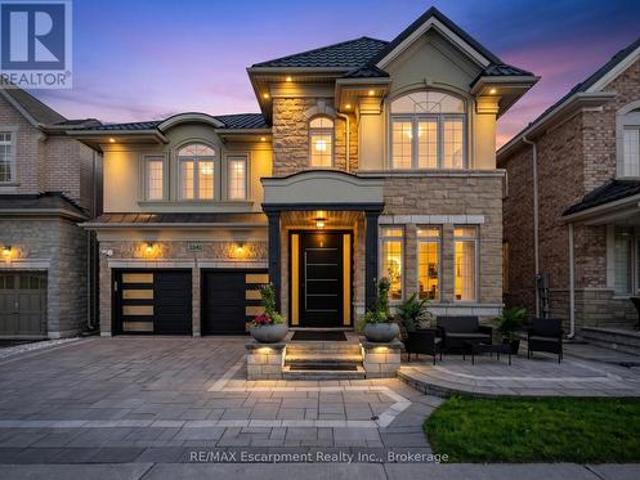
Experience refined living in this exceptional Country Wide-built residence, ideally located in one of Oakville's most sought-after communities. Offering approximately 2,633 sq. Ft. of thoughtfully designed living space, this 4-bedroom, 4-bathroom plus powder room home blends timeless elegance with modern luxury. A striking stone and brick exterior, double-car garage, and inviting curb appeal welcome you inside featuring 10' ceilings on the main floor, engineered hardwood flooring, smooth ceilings, oversized windows, and premium finishes throughout. Designed for both everyday living and effortless entertaining, the heart of the home is the chef-inspired kitchen, complete with Wolf & Sub-Zero appliances, Quartz countertops, custom cabinetry, a large centre island, and a bright breakfast area overlooking the backyard. The spacious family room with a sleek linear fireplace flows seamlessly into the elegant dining area, creating the perfect setting for hosting family and friends. Retreat up
$ 1,950,000
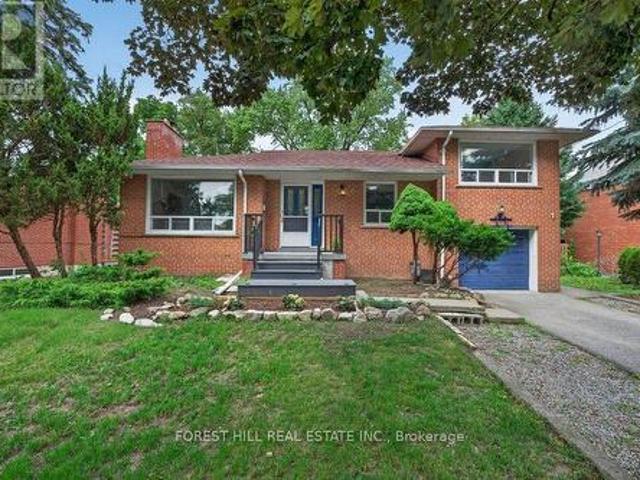
36 Fleetwell Court, Toronto, ON, M2R 1L3 house for sale | Listing ID C13540 | Royal LePage
View photo
House · for sale
$ 1,588,000
New
36 Fleetwell Court, Toronto, ON, M2R 1L3 house for sale | Listing ID C13540 | Royal LePage
Roseborough
· House
· Cellar
Roseborough · House · Cellar
Stunning Fully Renovated Detached Sidesplit on an Exceptional 67 x 125.7 Ft Premium Lot! Tucked Away on a Quiet Family-friendly Court, This Beautifully Updated Residence Offers the Perfect Opportunity to Own or Lease Out. The Exceptional Living Space for Large or Multi-generational Families. Featuring 5 Generous Bedrooms and 2 Full Bathrooms Above Grade, Plus a Finished Basement With 2 Additional Bedrooms, 1 Full Bathroom, and Excellent in-law or Income Potential. The Thoughtfully Renovated Interior Showcase a Practical Layout Designed for Today's Lifestyle. The Impressive 67 X 125.7 Ft Premium Lot, Offering Endless Possibilities for Outdoor Enjoyment, Future Expansion, or Redevelopment. Conveniently Located Close to Top-rated Schools, Parks, Ttc, Shopping, Restaurants, Community Centres, and Major Highways. A Rare Opportunity to Own a Move-in-ready Home on One of the Largest Lots in the Area! (Id: 27)
$ 1,588,000
2449 Kwinter Road, Oakville, ON, L6M 0K6 house for sale | Listing ID W13582 | Royal LePage
View photo
House · for sale
$ 1,380,000
New
2449 Kwinter Road, Oakville, ON, L6M 0K6 house for sale | Listing ID W13582 | Royal LePage
Roseborough
· House
· Fireplace · Cellar
Roseborough · House · Fireplace · Cellar
Stunning Executive Home in Desirable Westmount! This elegant, tastefully decorated 3+1 bedroom residence features a modern, open-concept design offering approximately 2,060 sq. Ft. of upscale living space-plus an additional 1,098 sq. Ft. in the professionally finished basement. A true designer showpiece, the home boasts a bright 18' foyer, rich hardwood floors, and sleek porcelain tiles. The chef's kitchen is a culinary dream equipped with granite countertops and high-end JennAir stainless steel appliances. Gather in the grand dining room, highlighted by a dramatic vaulted ceiling and a cozy gas fireplace. Equipped with a complete smart home'Nest' system, absolutely no detail has been overlooked. Pure luxury from top to bottom! (Id: 27)
$ 1,380,000
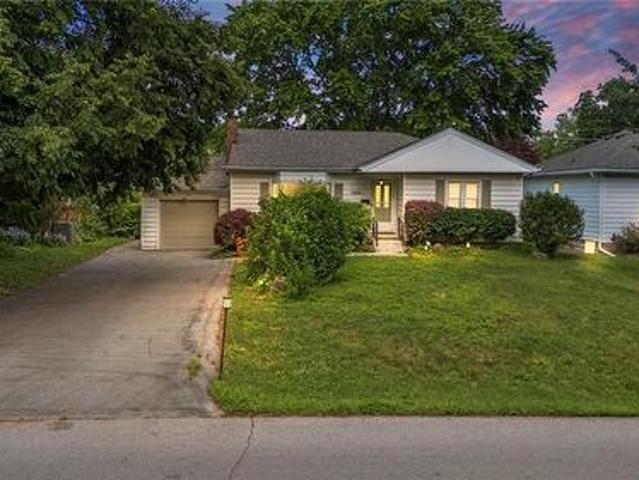
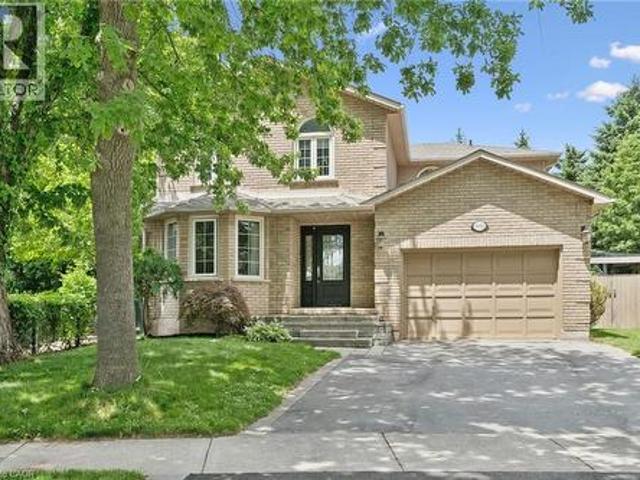
1063 Joan Drive, Burlington, ON, L7T 3H3 house for sale | Listing ID 40849 | Royal LePage
View photo
House · for sale
$ 999,900
New
1063 Joan Drive, Burlington, ON, L7T 3H3 house for sale | Listing ID 40849 | Royal LePage
Roseborough
· House
· Garden · Fireplace · Cellar
Roseborough · House · Garden · Fireplace · Cellar
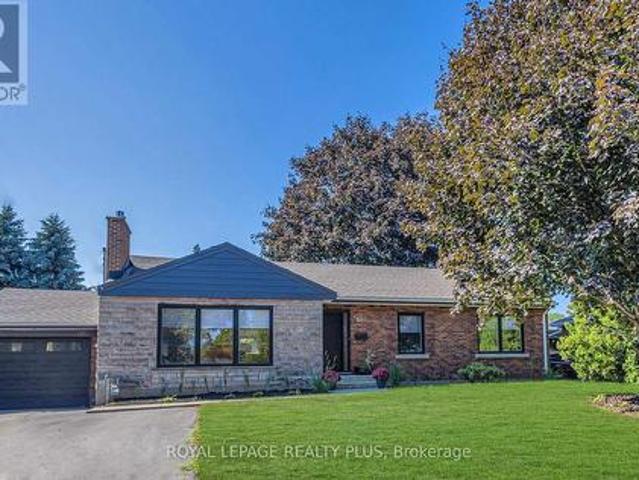
Rarely do properties like this hit the market in Burlington's highly desirable, mature LaSalle neighborhood. This beautiful bungalow sits on an impressive, 63 ft wide and 125 ft deep lot surrounded by mature trees, directly across from a quiet local park. Main Level: 1,200 sq ft of bright above grade living space with rich hardwood floors, a fireplace, an expansive dining area, a pristine white kitchen with stainless steel appliances, 2 bedrooms, 1 bathroom and a fully heated rare sunroom extension. Basement Level: A fully finished, carpet-free lower level offering massive income potential or perfect multi-generational living with 2 bedrooms, 1 full bathroom, living area, and endless custom storage. The Backyard: A beautifully landscaped, private oasis complete with a striking center tree block and a storage shed. Bungalows of this size and capability are a rare find in LaSalle. (Id: 27)
$ 999,900
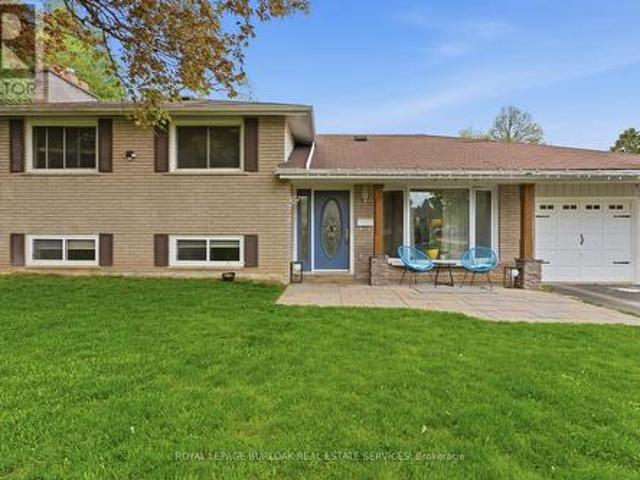
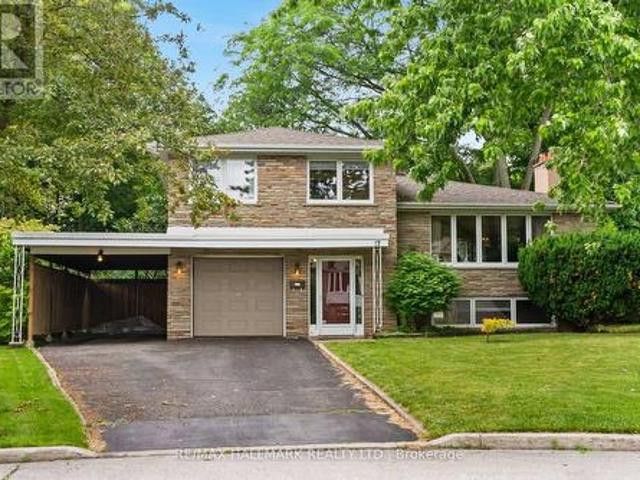
197 Burbank Street, Halton Hills, ON, L7J 1S9 house for sale | Listing ID W13588 | Royal LePage
View photo
House · for sale
$ 899,999
New
197 Burbank Street, Halton Hills, ON, L7J 1S9 house for sale | Listing ID W13588 | Royal LePage
Roseborough
· House
· Office room · Gym
Roseborough · House · Office room · Gym
Tucked away on an exclusive road in Acton's desirable Lakeview community, this beautifully maintained side-split offers the perfect blend of privacy, comfort, and outdoor space. Surrounded by mature trees and lush greenery, the home is set on an expansive lot that delivers a peaceful setting with a rare sense of seclusion and exceptional curb appeal. The main floor features a bright and welcoming layout designed for both everyday living and entertaining. Large windows fill the space with natural light, while the spacious living and dining areas flow seamlessly into the kitchen, creating a warm and functional atmosphere for family gatherings and daily life alike. Upstairs, you'll find three generously sized bedrooms along with a bathroom, offering comfortable accommodations for families, guests, or those working from home. The finished lower level adds valuable additional living space with flexibility for a recreation room, home office, gym, or play area, complete with an additional bat
$ 899,999
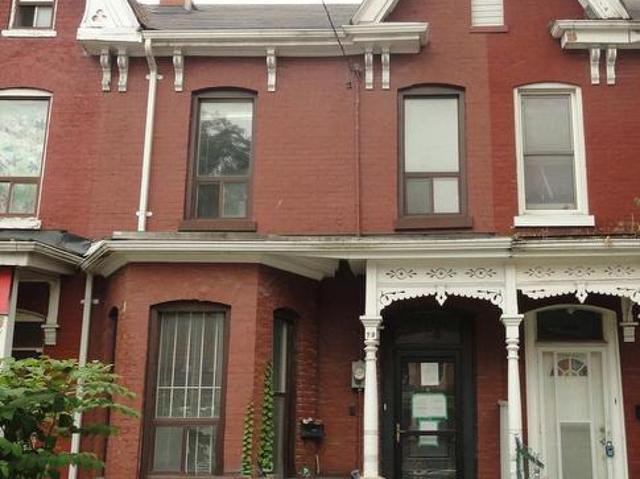
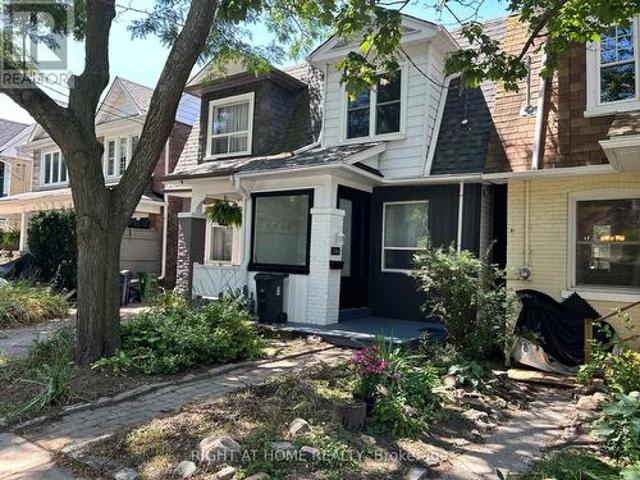
79 Baldwin Street, Toronto, ON, M5T 1L5 house for sale | Listing ID C13585 | Royal LePage
View photo
House · for sale
$ 1,138,888
New
79 Baldwin Street, Toronto, ON, M5T 1L5 house for sale | Listing ID C13585 | Royal LePage
Roseborough
· House
· Parking
Roseborough · House · Parking
Spacious and Vacant 1,796 square feet (as per MPAC) freehold townhouse with double garage in the vibrant core of Chinatown. Comprised of 2 self-contained units. Steps to Chinatown, Kensington Market, University of Toronto, TTC and shopping. (Id: 27)
$ 1,138,888
511 Donlands Avenue, Toronto, ON, M4J 3S4 house for sale | Listing ID E13587 | Royal LePage
View photo
House · for sale
$ 925,000
New
511 Donlands Avenue, Toronto, ON, M4J 3S4 house for sale | Listing ID E13587 | Royal LePage
Roseborough
· House
· Fireplace
Roseborough · House · Fireplace
Say Hello to a rare opportunity in East York's coveted Golden Triangle*. This spacious 3-bedroom, 2-bath detached home sits on an extraordinary 150-foot ravine lot, offering the feeling of country living right in the heart of the city. Rich in character and timeless craftsmanship, the home showcases an abundance of original leaded and stained glass windows and doors, beautiful gumwood trim, wainscoting, hardwood floors, and generously proportioned principal rooms. The inviting living room features a handsome brick fireplace, charming stained glass accents, wall sconces. And a classic bay window that fills the space with natural light. The kitchen has been updated over the years and offers excellent functionality. Upstairs, you'll find three generously sized bedrooms, each with closet space, along with plenty of room for a growing family. The finished lower level-with its separate entrance, 3-piece bath, gas fireplace, built-in shelving, pot lights, and impressive ceiling height-present
$ 925,000
Th2 101 The Queensway, Toronto, ON, M6S 5B4 townhouse for sale | Listing ID W13583 | Royal LePage
View photo
Townhouse · for sale
$ 975,000
New
Th2 101 The Queensway, Toronto, ON, M6S 5B4 townhouse for sale | Listing ID W13583 | Royal LePage
Roseborough
· Townhouse
· Balcony
Roseborough · Townhouse · Balcony
Incredible value for this spacious, move-in ready 3-storey townhome in the heart of High Park-Swansea! Just steps to waterfront trails, High Park, Bloor West Village, and local gems such as The Cheese Boutique. Spanning more than 1,400 square feet of thoughtfully designed, carpet-free living space, this 3-bedroom home delivers the comfort and functionality of a house with the convenience of a condo. Tucked away on an interior road within the complex, you will enjoy how private and quiet this home is. The bright open-concept main floor features 9-foot ceilings, hardwood floors, and a modern kitchen with granite countertops, stainless steel appliances, ample storage, and a breakfast bar. Walk out to a beautiful, private balcony. Perfect for enjoying your morning coffee, growing herbs and dining al fresco. The second level offers two spacious bedrooms, convenient laundry, and a renovated bathroom. The entire third floor is dedicated to a primary retreat, complete with a large walk-in clos
$ 975,000
40 Snowshoe Mill Way, Toronto, ON, M2L 1T5 townhouse for sale | Listing ID C13228 | Royal LePage
View photo
Townhouse · for sale
$ 1,150,000
New
40 Snowshoe Mill Way, Toronto, ON, M2L 1T5 townhouse for sale | Listing ID C13228 | Royal LePage
Roseborough
· Townhouse
· Cellar
Roseborough · Townhouse · Cellar
Wow(spent $ full recent reno'd. Update) -A Rare Turnkey Executive Townhome in the Prestigious Bayview Mills Community, Set on a Private Street Among Multi-Million-Dollar Homes In St. Andrew-Windfields. *This Elegant, Designer-Updated Residence Offers Approximately 1,725 Sq. Ft. (1st and 2nd floors) Of Refined Living Space With A Preferred Layout Blended With Abundant Natural Light. *Freshly Painted With Hardwood Floors And Crown Moulding Throughout. *This Gonna Be Your Dream Home*Features An Upgraded Kitchen With Granite Counters, Tile Backsplash, Refined Cabinetry and Premium Faucet. A Plus, Wrought-iron Stair Spindles In This Unit. *The Master Bedroom Provides Oversized Living Space With A Seating Area, A Large Walk-in Closet, Pot Lights, Picture Windows and A SPA-like 5-Pcs Ensuite Finished In Lavish Floor-to-ceiling Marble For A Truly Luxurious Retreat. *Two Well-sized, Sun-filled Bedrooms Complete the Second Floor. The Newly Finished Basement Includes a Large, Well-appointed Laund
$ 1,150,000
124 Eileen Avenue, Toronto, ON, M6N 1W1 house for sale | Listing ID W13584 | Royal LePage
View photo
House · for sale
$ 899,000
New
124 Eileen Avenue, Toronto, ON, M6N 1W1 house for sale | Listing ID W13584 | Royal LePage
Roseborough
· House
· Garden · Office room · Deck · Parking · Cellar
Roseborough · House · Garden · Office room · Deck · Parking · Cellar
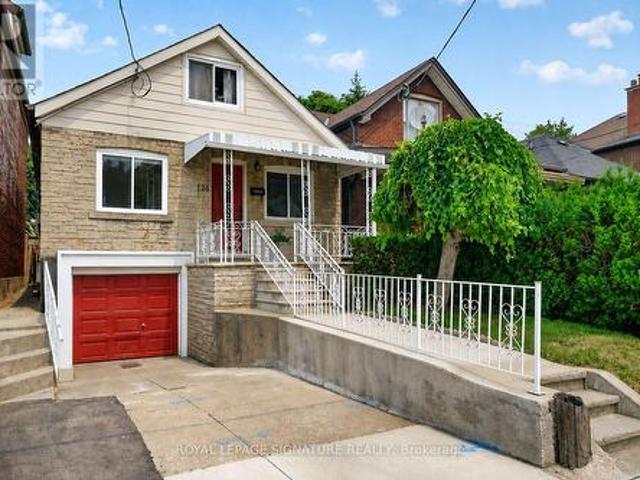
Don't miss this exceptional 3 bedroom, 1.5 storey home nestled on a quiet, family friendly street in a highly sought-after neighbourhood! The kitchen features quartz countertops, a subway tile backsplash, polished porcelain flooring, and a walk-out to a large deck with a gazebo overlooking the private, fully fenced, beautifully landscaped backyard. Warm hardwood floors flow throughout the main level, while the spacious loft offers the perfect space for a primary bedroom, home office, or flex area with laminate flooring. The finished basement provides a large recreation room, cold cellar, and ample storage. Backing onto Lambton Golf &Country Club and green space, you'll enjoy the privacy of having no rear neighbours. Additional features include a separate side entrance to the basement, a private driveway, and a built-in garage. Ideally located close to transit, schools, parks, shopping and just minutes from Bloor West Village. Move-in ready and waiting for you! (Id: 27)
$ 899,000
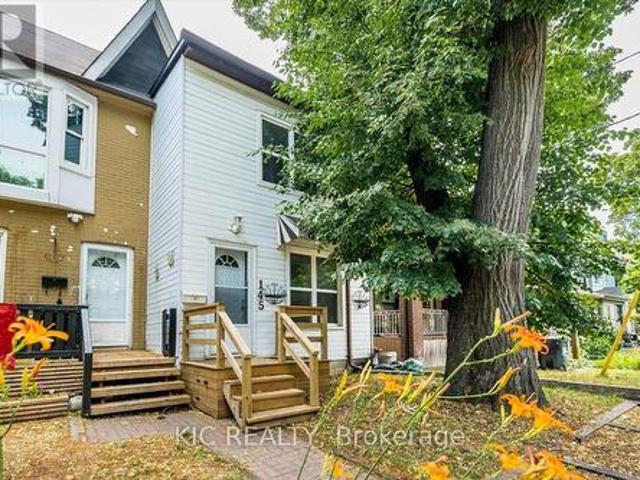
145 Boultbee Avenue, Toronto, ON, M4J 1B2 house for sale | Listing ID E13586 | Royal LePage
View photo
House · for sale
$ 999,000
New
145 Boultbee Avenue, Toronto, ON, M4J 1B2 house for sale | Listing ID E13586 | Royal LePage
Roseborough
· House
· Cellar
Roseborough · House · Cellar
Classic 3 bedroom, well-loved semi tucked away on one of the most charming streets in Toronto's sought-after neighbourhood, The Pocket, Welcome to 145 Boultbee Ave. This home offers privacy with no houses behind and desirable Southern Exposure. Features bright, inviting living spaces, a functional layout ideal for everyday living and entertaining with a Family Size Kitchen, 3 Good Size Bedrooms, Sunroom, Walk-out Basement. Enjoy mature tree-lined streets, with parks, the subway and boutique shops. Just a short stroll to the shops and restaurants of the Danforth, Queen Street and Leslieville. Please note the listing is Virtually Staged (id: 27)
$ 999,000
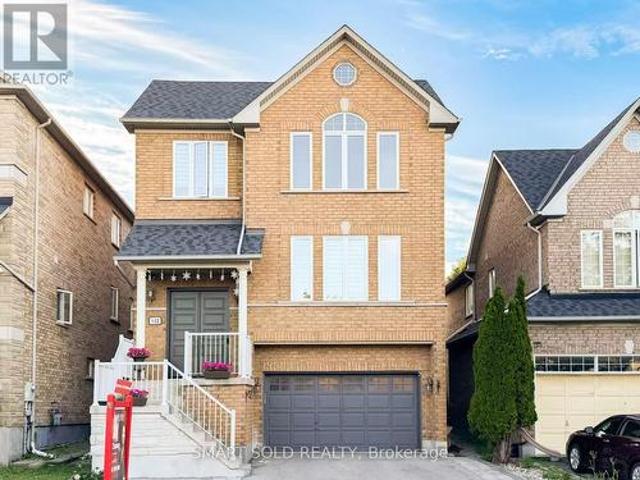
122 Mistysugar Trail, Vaughan, ON, L4J 8T6 house for sale | Listing ID N13587 | Royal LePage
View photo
House · for sale
$ 149,000
New
122 Mistysugar Trail, Vaughan, ON, L4J 8T6 house for sale | Listing ID N13587 | Royal LePage
Roseborough
· House
· Garden · Fireplace · Air conditioning · Cellar
Roseborough · House · Garden · Fireplace · Air conditioning · Cellar
Zoned In Top-Rated School District: Stephen Lewis S. S. Rarely Offered 4-Bedroom + Den Model With A Walk-Out Basement Featuring Over $150K In High-End Renovations In Prestigious Thornhill Woods. Upgrades With Exceptional Craftsmanship: New Hardwood Flooring With 7-Inch Baseboards Throughout Main And Second Floors, Modern Flat-Panel Doors, Heavy-Duty Steel Double Entry Doors, Energy-Efficient Windows, Coffered Ceilings, Elegant Arches & Columns, Crown Mouldings, 9-Ft Ceilings On Main Floor, And Fully Renovated Bathrooms With Quartz Countertops And Designer Tiles, New Furnace (2019), New A/C (2019), Professionally Landscaped And Fully Fenced Yard. Functional Main Floor Features Formal Living And Dining Areas, Open-Concept Family Room With Cozy Gas Fireplace, And A Newly Renovated Kitchen With Centre Island, Stylish Backsplash, Crown-Moulded Cabinetry, Wall Mouldings, And Stainless Steel Appliances. Spacious Primary Retreat Offers A Walk-In Closet And Spa-Like 5-Piece Ensuite. Three Addit
$ 149,000
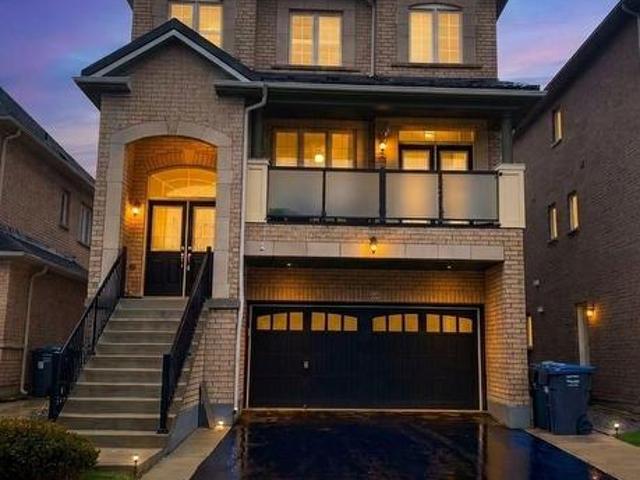
20 Addiscott Street, Brampton, ON, L6R 0X8 house for sale | Listing ID W13583 | Royal LePage
View photo
House · for sale
$ 1,199,000
New
20 Addiscott Street, Brampton, ON, L6R 0X8 house for sale | Listing ID W13583 | Royal LePage
Roseborough
· House
· Garden · Balcony · Fireplace · Deck · Parking · Cellar
Roseborough · House · Garden · Balcony · Fireplace · Deck · Parking · Cellar
Welcome to 3 Storey 3000-3- sq feet detached home, basement finished and metal roof done. This home has 6 bedroom, 2 living room, 1 media/entertainment room, 1family room, 6 Washroom's and 2 kitchen. The Kitchen is equipped with stainless steel appliances and quarts countertop and back splash. Main level features 9 ft ceiling, spacious living room W/O to front covered balcony for sitting area with privacy glass installed. Main level has family room with bay window, gas fire place for family gathering and casual dinning. Main floor also have dinning area/ breakfast area W/O to deck. On 2nd level 4 decent size bedroom and 3 full washroom. On ground level there is media room/entertainment room with W/O to deck/back yard. On ground floor there is 1 bedroom and full washroom for guests. 200 Amp upgraded Electrical Panel, Metal Roof, Front Balcony covered & Tempered high quality glass installed for Privacy. Entrance to garage from Home, close to all amenities, parks, grocery stores, schools,
$ 1,199,000
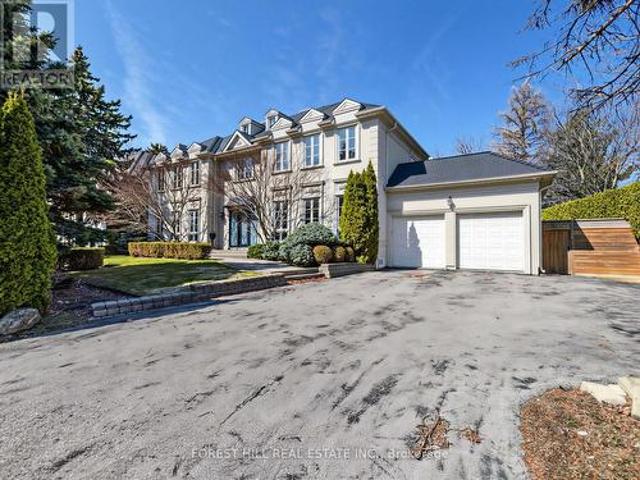
8 Colvestone Road, Toronto, ON, M2L 1X3 house for sale | Listing ID C12976 | Royal LePage
View photo
House · for sale
$ 5,538,000
New
8 Colvestone Road, Toronto, ON, M2L 1X3 house for sale | Listing ID C12976 | Royal LePage
Roseborough
· House
· Fireplace
Roseborough · House · Fireplace
This is truly a masterpiece! Spectacular & Unique Automatic Gated Custom Luxurious Residence W/Magnificent Architect & Interior Design Nestled on Most Prestigious Finest Location in Toronto. Welcome to the highly sought-after St. Andrew-Windfields community, where this exceptional custom-built residence showcases timeless elegance and thoughtful design by renowned architect Glen Rubinoff. Tucked away on a quiet cul-de-sac, the home offers an impressive blend of luxury and comfort, featuring over 6,000 sq ft of above-grade living space plus a fully finished lower level of nearly 3,000 sq ft. Set on a premium lot with an expansive 112-foot frontage, this property provides a spacious and functional layout perfect for growing or multi-generational families. The interior is highlighted by a grand foyer, soaring ceilings, marble finishes, and beautifully proportioned principal rooms. A slate roof adds both durability and classic charm, while multiple fireplaces create a warm, inviting atmosp
$ 5,538,000
280 Kenilworth Avenue, Toronto, ON, M4L 3S8 house for sale | Listing ID E13585 | Royal LePage
View photo
House · for sale
$ 1,100,000
New
280 Kenilworth Avenue, Toronto, ON, M4L 3S8 house for sale | Listing ID E13585 | Royal LePage
Roseborough
· House
· Garden · Deck · Cellar
Roseborough · House · Garden · Deck · Cellar
Three bedroom semi-detached in the desirable Beaches neighbourhood. Minutes from the Boardwalk/Lake, Kew Gardens, parks and the vibrant Queen St. E shops, restaurants, cafes, etc. As you enter you will find a dedicated area providing space for leaving boots, shoes, coats and more away from your living space. A functional open concept layout on the main floor is ideal for get-togethers. The kitchen has a walkout to a good size raised deck to enjoy those summer days. Upstairs you will find 3 bedrooms and a 4pc bath. The basement is finished with a 2nd bathroom (3pc incl separate shower) and rec room which could also be a 4th bedroom for larger families. Recent work on the house in the last year: Freshly painted; New roof shingles; New siding at front of house; New windows at front; New high-end entry door; new broadloom where laid on stairs, 2nd floor and basement. This home is definitely worth a look if you're looking to move into the much sought after Beaches area. (Id: 27)
$ 1,100,000
3092 Shannon Crescent, Oakville, ON, L6L 6B4 house for sale | Listing ID 40841 | Royal LePage
View photo
House · for sale
$ 1,536,777
3092 Shannon Crescent, Oakville, ON, L6L 6B4 house for sale | Listing ID 40841 | Royal LePage
Roseborough
· House
Roseborough · House
Finally! A renovated 4 bed, 2.5 bath Detached in one of Bronte Harbour's few adjacent little pockets, the quintessential'lifestyle' location. Bringing me to the top 7 reasons to pick this home: 1. A lifestyle location means your kids grow up walking Bronte Creek trail to the beach park, spending their time in nature when they aren't playing soccer or baseball at the local Westbrook Park; regularly using your bikes instead of a car. 2. Open concept custom kitchen: elegant white cabinetry with the trendy accent island, caesarstone counters, matching tile backsplash, upgraded ceramic floor tiles, crown mouldings, pot lights, s/s appliances, and the gorgeous wall-mounted rangehood with elegant wood chimney as the centrepiece. 3. The essential 2 full bathrooms on the 2nd floor means the primary bedrooms gets its own private ensuite with heated floors and steam-shower functionality. 4. Pie shaped lot features a 88 ft back property line giving you lots of space and privacy. 5. Shannon crescen
$ 1,536,777
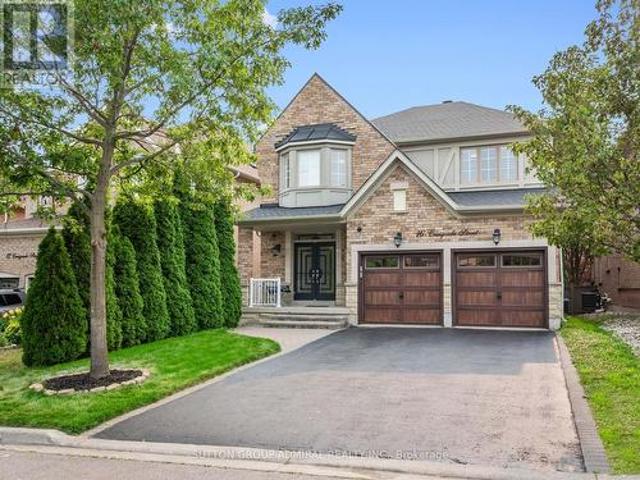
16 Craigvale Street, Vaughan, ON, L6A 0M3 house for sale | Listing ID N13587 | Royal LePage
View photo
House · for sale
$ 1,899,999
New
16 Craigvale Street, Vaughan, ON, L6A 0M3 house for sale | Listing ID N13587 | Royal LePage
Roseborough
· House
· Fireplace
Roseborough · House · Fireplace
The search for finding your dream home ends here! Welcome to this exceptional, move-in-ready, family home in the sidewalk-free, highly sought-after Patterson community. Thoughtfully upgraded with timeless finishes, this bright & elegant residence offers the perfect blend of luxury, comfort & functionality. The designer chef's kitchen features quartz countertops, centre island, premium stainless steel appliances, abundant cabinetry, a modern backsplash & oversized porcelain tile flooring. The inviting family room showcases a gas fireplace, hardwood floors, pot lights & California shutters, while a private main-floor office provides the ideal work-from-home space, additionally a 2nd office is upstairs. Featuring a luxurious primary suite, with a spacious walk-in closet, including a spectacular spa-inspired 5-piece ensuite with a double sink vanity & soaker tub. The second bedroom features a 4-piece ensuite & walk-in closet. Plus two additional oversized bedrooms connected by a Jack-and-J
$ 1,899,999
17 Greenyards Drive, Toronto, ON, M2M 2R7 house for sale | Listing ID C13587 | Royal LePage
View photo
House · for sale
$ 1,299,000
New
17 Greenyards Drive, Toronto, ON, M2M 2R7 house for sale | Listing ID C13587 | Royal LePage
Roseborough
· House
· Patio · Garden · Fireplace · Deck · Cellar
Roseborough · House · Patio · Garden · Fireplace · Deck · Cellar
Situated on a 67.81 x 102.11 ft lot in a quiet Willowdale cul-de-sac, this well-maintained 3-bedroom, 2-bathroom, 3-level sidesplit offers a rare opportunity to personalize a home in one of North York's most family-friendly neighbourhoods. The open-concept living and dining room offers an inviting space for everyday living and entertaining, featuring hardwood floors in great condition and a welcoming gas fireplace. The spacious kitchen provides ample cabinetry and storage, offering an excellent foundation for future updates. Bathed in natural light, the enclosed sunroom features wall-to-wall windows and a walkout to the deck, the perfect spot to enjoy your morning coffee surrounded by mature greenery. The ground floor family room offers a comfortable place to relax or entertain with a walkout to the backyard patio and an adjoining powder room. Upstairs, three generously sized bedrooms share a 4-piece family bathroom and convenient linen closet. The finished basement adds valuable livin
$ 1,299,000
41 Noble Street, Toronto, ON, M6K 2C7 house for sale | Listing ID W13586 | Royal LePage
View photo
House · for sale
$ 999,888
New
41 Noble Street, Toronto, ON, M6K 2C7 house for sale | Listing ID W13586 | Royal LePage
Roseborough
· House
· Garden · Deck
Roseborough · House · Garden · Deck
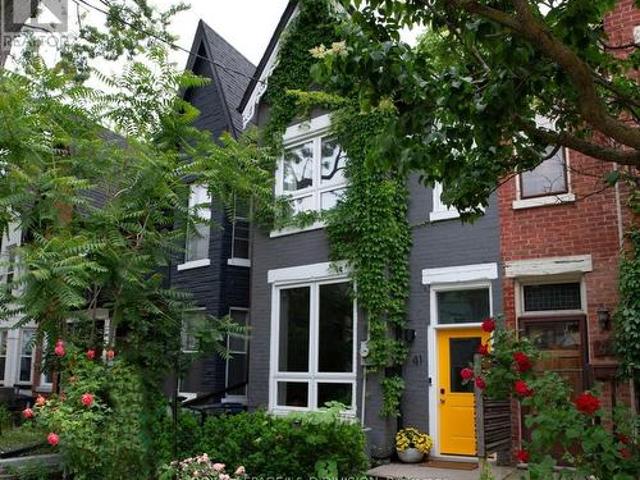
Stunning 1885 Victorian with 3 Bedrooms and 3 bathrooms, fully renovated with modern conveniences while preserving its original charm. Including original wide-plank flooring. The main level boasts soaring 10-foot ceilings and upgraded, custom doors and windows that flood the living space with natural light, creating a bright and airy living. The open living space and inviting dining area provides an elegant setting for entertaining friends or hosting family dinners together. The chef-inspired kitchen features professional-grade stainless steel appliances including Gas range. Distinctive polished concrete w butcher block countertops, custom subway tile backsplash are complimented with designer pendant lighting. This functional space offers ample cabinetry, a breakfast bar, and convenient center island. Desirable Family Room addition features a wall of windows overlooking the lush backyard with walk-out to lovely deck surrounded by greenery. Across the yard sits a highly desirable, overs
$ 999,888
63 Hopperton Drive, Toronto, ON, M2L 2S7 house for sale | Listing ID C13029 | Royal LePage
View photo
House · for sale
$ 2,200,000
New
63 Hopperton Drive, Toronto, ON, M2L 2S7 house for sale | Listing ID C13029 | Royal LePage
Roseborough
· House
Roseborough · House
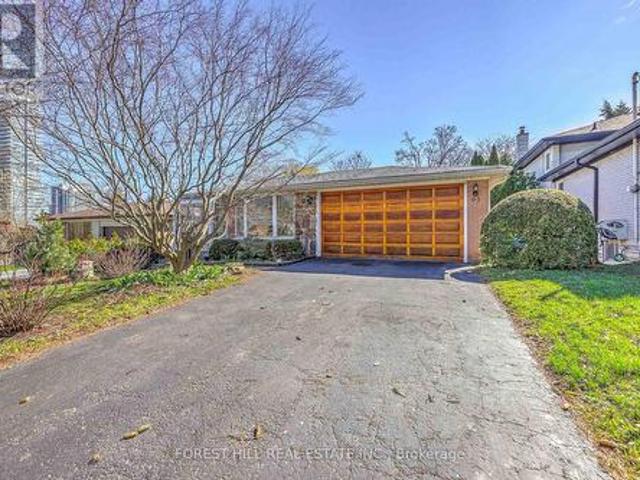
Welcome to 63 Hopperton Dr, A Rarely Offered 4+1 Bedroom Backsplit House In The Prestigious St. Andrew-Windfields Community Of North York. This Bright Family Home Sits on a Generous Lot, Surrounded by Multi-million Dollar Residences, Offering Exceptional Potential for End-users, Investors, Builders, or Renovators Alike. House Provides Comfortable Living With the Option to Move in as-is, Renovate to Suit Your Taste, or Build Your Dream Home in ONE of Toronto's Most Sought-after Neighbourhoods. *Newly Renovated Kitchen & Washrooms*Ideally Located Within Top-ranking School Boundaries Including Dunlace P. S. (French Immersion), Windfields J.H.S. And York Mills Collegiate Institute. Enjoy The Convenience of Being Just Steps to Parks, Tennis Clubs, and Transit, With a Short Drive to Highway 401, Bayview Village, and Premier Amenities Such as the Granite Club and Toronto French School. A Rare Opportunity to Secure a Premium Property in an Established, Family-friendly Enclave With Endless Futu
$ 2,200,000
3340 Terra Cotta Lane, Burlington Alton, ON, L7M 0L5 house for sale | Listing ID W13584 | Royal LePage
View photo
House · for sale
$ 1,649,000
New
3340 Terra Cotta Lane, Burlington Alton, ON, L7M 0L5 house for sale | Listing ID W13584 | Royal LePage
Roseborough
· House
· Fireplace
Roseborough · House · Fireplace
Beautifully updated from top to bottom, this home is a standout offering in Burlington's sought after Alton Village. With over 4300 sq ft of living space, wide plank hardwood floors, custom millwork, crown moulding, pot lighting and in-ceiling speakers set the tone throughout. The custom kitchen is a showpiece, featuring white lacquer cabinetry, an oversized island with seating for 8, full KitchenAid suite including a 6-burner gas range and built-in wall oven, quartz counters and backsplash. Stone feature wall and gas fireplace in the family room. Custom built-ins throughout the dining room, office and laundry room. The primary suite has an electric fireplace, walk-in closet with custom organizers, and a spa-calibre ensuite with freestanding soaker tub, Nurial LED mirror and Steamtec 9KW commercial steam shower. Three additional bedrooms with hardwood and custom closet organizers, 2 additional baths, plus a dedicated second floor office with custom built-ins. Lower level has two bedroo
$ 1,649,000
884 Eagle Drive, Burlington, ON, L7T 3A4 house for sale | Listing ID W13587 | Royal LePage
View photo
House · for sale
$ 1,799,900
New
884 Eagle Drive, Burlington, ON, L7T 3A4 house for sale | Listing ID W13587 | Royal LePage
Roseborough
· House
· Fireplace · Parking
Roseborough · House · Fireplace · Parking
Absolutely stunning, fully renovated bungalow in Burlington's highly sought-after LaSalle neighbourhood, just minutes from the lake. Situated on a premium 75' x 100' lot, this exceptional home offers 3+1 bedrooms, 3 beautifully renovated bathrooms, and quality upgrades throughout. Located in a family-friendly community close to excellent schools, parks, shopping, transit and all amenities. Impressive curb appeal features repointed brick, newer windows, premium front door, Ring doorbell, waterproofed foundation with sump pump, single garage with newer insulated door, opener and EV charging outlet, plus an extra-wide driveway with parking for up to 6 vehicles. The spectacular open-concept main floor showcases designer finishes, engineered hardwood flooring, over 60 pot lights, new trim, doors and hardware, and a cozy Valor gas fireplace. The gourmet kitchen is a showpiece with quartz countertops, custom oak cabinetry, stylish backsplash, farmhouse sink with integrated cutting board and d
$ 1,799,900
15 Bimmer Place, Brampton, ON, L7A 1J4 house for sale | Listing ID W13583 | Royal LePage
View photo
House · for sale
$ 1,499,999
New
15 Bimmer Place, Brampton, ON, L7A 1J4 house for sale | Listing ID W13583 | Royal LePage
Roseborough
· House
· Parking
Roseborough · House · Parking
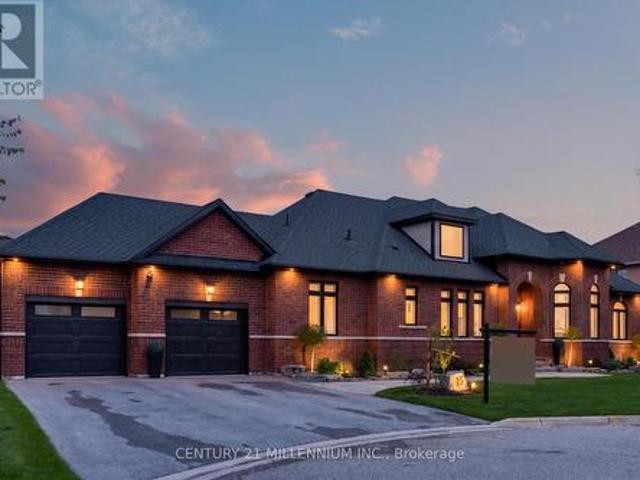
Yes built 2023 not a reno newly custom built! Extraordinary forever home. Built 2023 to the highest standards and nestled on a pristine 104ft x 116ft lot. Custom built bungalow, all current finishes and current codes 2023. First impression is a ranch style with that wide presence at the end of a quiet court, striking black windows, trim, garage doors, exterior electric potlights and matching double door Slab entry doors adorn timeless red brick, placed on a manicured stage of perfect driveway, green lawn and beds with perennials awakening. Breath deep, as you take in breathtaking glimpses of this open floor plan. Multifarious ceiling treatments include: Cathedral, coffered, crown moldings, all smooth finish and tasteful, dotted with latest technology pot lights, and arrayed with over size light fixtures at every opportunity. Large windows visible from every angle and gleaming hardwood bouncing back the light. Kitchen is fully loaded, Granite, backsplash, large pantry, paneled dishwashe
$ 1,499,999
1147 Dufferin Street, Toronto, ON, M6H 4B7 house for sale | Listing ID W13582 | Royal LePage
View photo
House · for sale
$ 899,900
New
1147 Dufferin Street, Toronto, ON, M6H 4B7 house for sale | Listing ID W13582 | Royal LePage
Roseborough
· House
· Deck · Parking · Air conditioning · Cellar
Roseborough · House · Deck · Parking · Air conditioning · Cellar
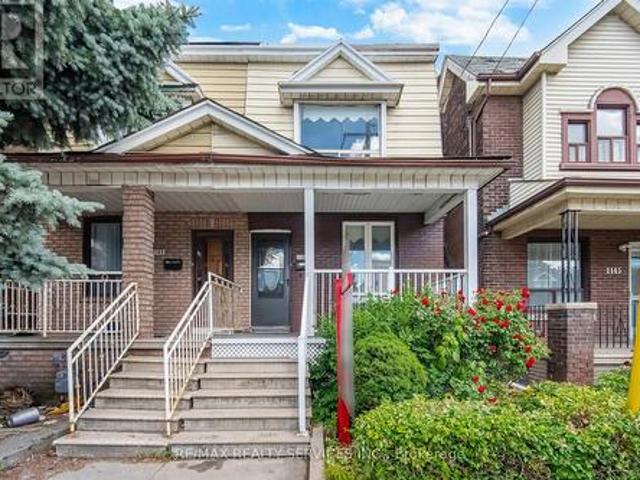
Absolutely Stunning! Fully upgraded semi-detached home in a prime, Vibrant & Transit Friendly Toronto Hub # This Renovated Home # Features a rare layout with #main-floor bedrooms with Full Washroom # 3 bedrooms on 2nd Floor # Finished basement with Separate Entrance has Rec. Room and Bedroom. Enjoy premium recent upgrades: a brand-new high-end kitchen with a stylish backsplash, a gorgeous new bay window in the family room, modern laminate flooring, & a refreshed main-floor bath with a new tub # New Light Fixture #Family/Dining Area has walkout to Wooden Deck. Complete with a rear garage featuring a new garage door (2024). A/C Jun 2026. Unbeatable versatility and space! Whole House is freshly painted & Ready to Move in. (Id: 27)
$ 899,900
36 Abitibi Avenue, Toronto, ON, M2M 2V1 house for sale | Listing ID C13587 | Royal LePage
View photo
House · for sale
$ 2,370,000
New
36 Abitibi Avenue, Toronto, ON, M2M 2V1 house for sale | Listing ID C13587 | Royal LePage
Roseborough
· House
· Equipped kitchen
Roseborough · House · Equipped kitchen
Welcome to this stunning custom-built masterpiece in Willowdale East. Fabulous Location combining both Convenient & Quiet, where timeless craftsmanship meets modern functionality in perfect harmony. From the moment you enter, you'll be captivated by the bright & airy ambiance, enhanced by soaring foyer & 11ft ceilings on the main floor of the 6-yr new stunning Residence. Designed For Both Elegance & Functionality. Stunning coffered waffle ceilings throughout with designer light fixtures. Pot lights throughout. Skylights on ceiling of the staircase and in main ensuite bathroom. Stairs with decorative yet functional pot lights. Open concept layout kitchen, equipped with B/I S/S appliances including LG Fridge, LG 5-Burner Gas Range, 30' microwave, dishwasher. Spacious pantry & storage area. Chef-Inspired Dream Kitchen w/Quartz countertops, 2.4x1.2 m kitchen island. 2nd Floor Features 9 ft ceilings, 4 Spacious Bedrooms each with Ensuite Bathroom and Walk-in closet, a fully equipped laundry
$ 2,370,000

Get email alerts

Don't miss out: be the first to know about new properties

The alert was correctly created

On subscribing you accept the conditions of use and the privacy policy
Alert
Receive new ads in your inbox
Save this search
Receive alerts for new listings

We'll send you an email when we have new properties for: "Houses for sale in Roseborough"

The alert was correctly created

Get email alerts and be the first to see new listings
Required field
On subscribing I accept the terms of the privacy policy
Perfect! You'll soon start receiving new listings via email
Alert
Receive an email when we have new ads for Houses for sale in Roseborough
Save this search
Filters

Bedrooms

Area (sq.ft)

sq.ft
sq.ft

Price

$
$

Filter by property type

Bathrooms

Clear all filters
Receive notifications when new entries are published.