10,955 houses for sale in Roseborough

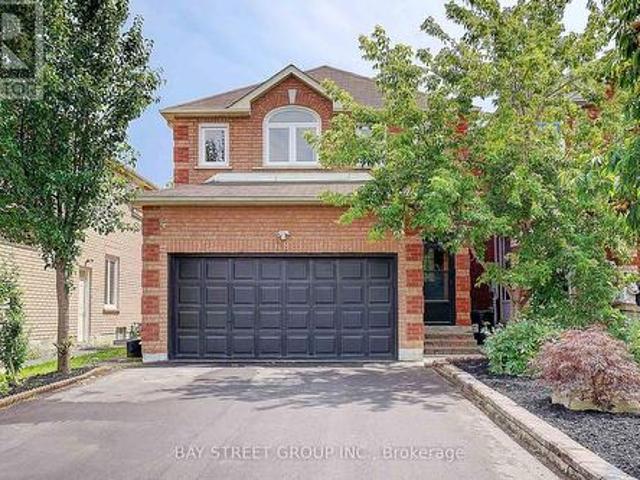
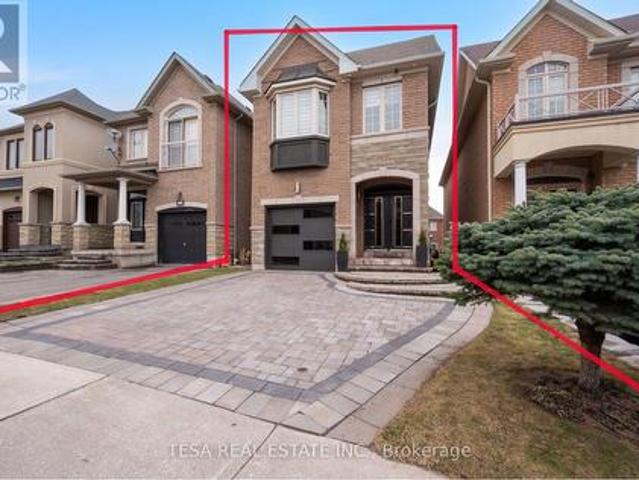
98 Glen Cameron Road, Markham, ON, L3T 1P8 house for sale | Listing ID N13594 | Royal LePage
View photo
House · for sale
$ 1,198,000
New
98 Glen Cameron Road, Markham, ON, L3T 1P8 house for sale | Listing ID N13594 | Royal LePage
Roseborough
· House
· Patio · Garden · Office room
Roseborough · House · Patio · Garden · Office room
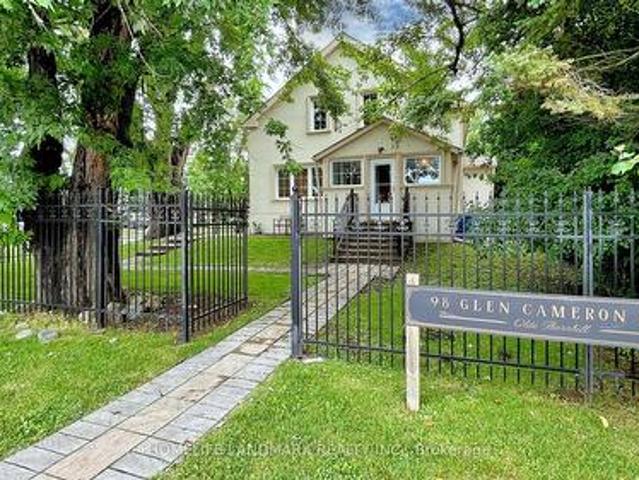
Welcome to 98 Glen Cameron Road, a beautifully maintained two-storey home in the serene neighbourhood of Thornhill, offering 3 spacious bedrooms, including a primary bedroom with a 3-piece ensuite bathroom, and 3 full bathrooms, one of which is conveniently located on the main floor. The home features elegant hardwood flooring on both the main and upper floors, a modern kitchen with ample counter space and sleek cabinetry, a cozy living room, and a spacious family room with a walk-out to a fully fenced yard with an interlocking patio, perfect for outdoor entertaining. Unique selling points include two double-car driveways and a versatile accessory building in the backyard with two entrances and laminate flooring, which has the potential to be converted into a garden suite, ideal for a home office, studio, or guest suite. Located near excellent schools, including E. J. Sand Public School and Thornhill Secondary School, as well as public transportation, parks, shopping centres, and two m
$ 1,198,000
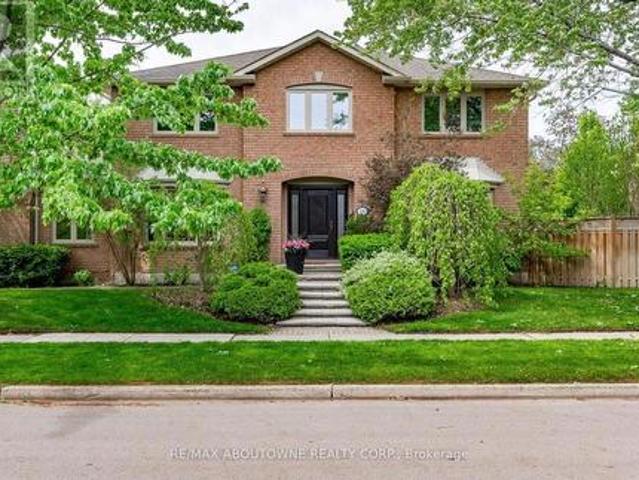
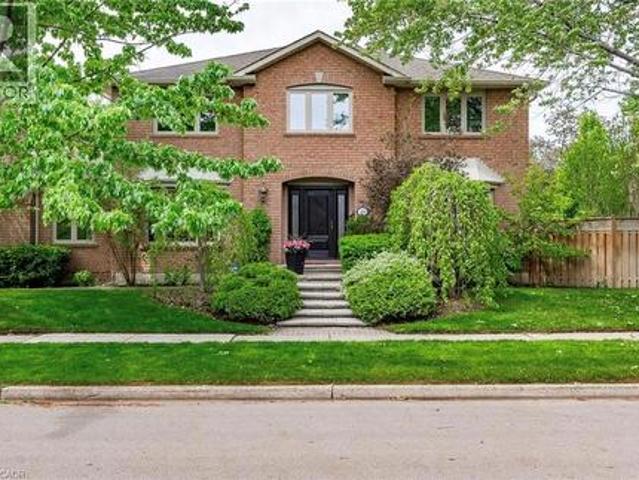
500 Blenheim Crescent, Oakville, ON, L6J 6P7 house for sale | Listing ID W13587 | Royal LePage
View photo
House · for sale
$ 2,180,000
New
500 Blenheim Crescent, Oakville, ON, L6J 6P7 house for sale | Listing ID W13587 | Royal LePage
Roseborough
· House
· Garden · Fireplace
Roseborough · House · Garden · Fireplace
Stunning executive residence nestled in prestigious southeast oakville. Boasting over 2900 Square Feet with 4+2 Bedrooms, this IMMACULATE & SPACIOUS home offers refined living with top to bottom renovations, showcasing premium upgrades and high-end finishes throughout. The Main Level features elegant dark Brazilian hardwood flooring, a Gourmet Kitchen with granite countertops, high-end built-in appliances, custom cabinetry by Gravelle, a substantial centre Island, heated travertine tiles and a walk-out to a Private backyard Oasis. Hosting a Formal Dining Room with over-sized windows. Allowing abundant amount of natural light & a Living Room with high quality crown moulding and an elegant gas fireplace decorated with black granite. Upper Level features a Magnificent Primary Retreat with walk-in closet and spa-like 6 piece ensuite featuring his and her sink vanities, air jet soaker tub, and stand-in shower. The fully finished Lower Level is an ENTERTAINER'S dream, complete with a large r
$ 2,180,000
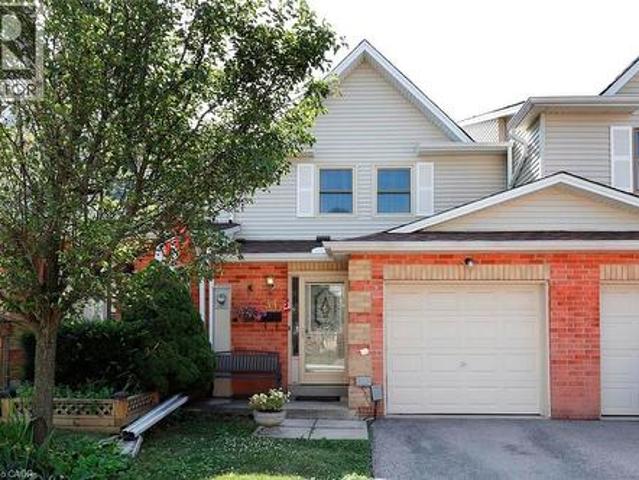
1226 Kirstie Court Unit# 34, Oakville, ON, L6H 5C4 townhouse for sale | Listing ID 40846 | Royal LePage
View photo
Townhouse · for sale
$ 715,000
New
1226 Kirstie Court Unit# 34, Oakville, ON, L6H 5C4 townhouse for sale | Listing ID 40846 | Royal LePage
Roseborough
· Townhouse
· Garden · Office room · Gym · Cellar
Roseborough · Townhouse · Garden · Office room · Gym · Cellar
Affordable home. Exceptional location. Welcome to 34-1226 Kirstie Court, a 3-bedroom townhome on a quiet, family-friendly court in Oakville's College Park neighbourhood. The location is what makes this home truly special. Walk to Sheridan College, two elementary schools, and White Oaks Secondary School, ranked among Ontario's top 30 public high schools. Parks, playgrounds, grocery stores, restaurants, cafes, shopping and everyday amenities are all within walking distance, while Oakville GO Station and Highways 403, 407 and the QEW are just minutes away, making commuting throughout the GTA quick and convenient. Outside, enjoy a peaceful backyard with no rear neighbours, mature shrubbery directly behind the home, and the open green space of a school field beyond. Inside, you'll find nearly 2,000 sq. Ft. of finished living space, including three bedrooms, a spacious primary bedroom, and a finished basement that provides space for a rec room, home office, playroom or home gym. The function
$ 715,000
500 Blenheim Crescent, Oakville, ON, L6J 6P7 house for sale | Listing ID 40849 | Royal LePage
View photo
House · for sale
$ 2,180,000
New
500 Blenheim Crescent, Oakville, ON, L6J 6P7 house for sale | Listing ID 40849 | Royal LePage
Roseborough
· House
· Garden · Fireplace
Roseborough · House · Garden · Fireplace
Stunning executive residence nestled in prestigious southeast oakville. Boasting over 2900 Square Feet with 4+2 Bedrooms, this IMMACULATE & SPACIOUS home offers refined living with top to bottom renovations, showcasing premium upgrades and high-end finishes throughout. The Main Level features elegant dark Brazilian hardwood flooring, a Gourmet Kitchen with granite countertops, high-end built-in appliances, custom cabinetry by Gravelle, a substantial centre Island, heated travertine tiles and a walk-out to a Private backyard Oasis. Hosting a Formal Dining Room with over-sized windows. Allowing abundant amount of natural light & a Living Room with high quality crown moulding and an elegant gas fireplace decorated with black granite. Upper Level features Magnificent Primary Retreat with walk-in closet and spa-like 6 piece ensuite featuring his and her sink vanities, air jet soaker tub, and stand-in shower. The fully finished Lower Level is an ENTERTAINER'S dream, complete with a large rec
$ 2,180,000
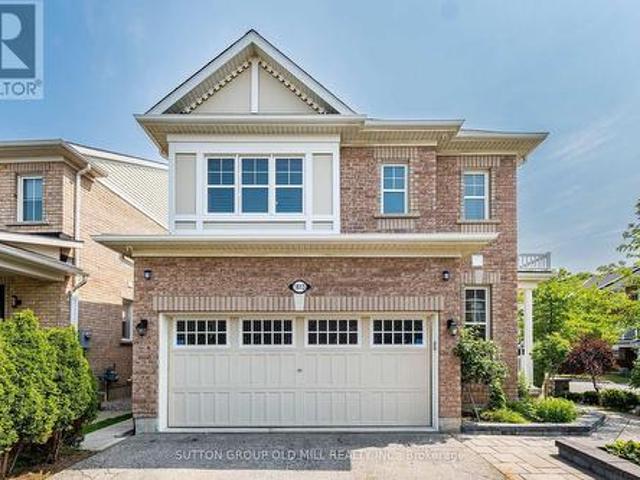
1613 Copeland Circle, Milton, ON, L9T 8X8 house for sale | Listing ID W13587 | Royal LePage
View photo
House · for sale
$ 1,099,900
New
1613 Copeland Circle, Milton, ON, L9T 8X8 house for sale | Listing ID W13587 | Royal LePage
Roseborough
· House
· Patio · Garden · Parking · Fireplace · Deck · Cellar
Roseborough · House · Patio · Garden · Parking · Fireplace · Deck · Cellar
Welcome to 1613 Copeland Circle. Clean as a whistle, freshly painted, lovingly cared for and maintained. Open concept layout with multiple walkouts. Family sized kitchen with stainless steel appliances, breakfast bar & pot drawers. Main floor living room has tons of windows, natural light & a gas fireplace. Large second floor family room. Primary bedroom equipped with his/hers walk-in closets & 4pc ensuite bathroom. Private double car driveway easily fits 4 vehicles, double car garage with direct entry to home plus a separate side door entrance to basement which includes over sized windows and roughed in bathroom. Premium corner lot! Thousands spent on quality landscaping, interlocked walkway & patio, large covered front porch, garden shed & walkout to deck. California shutters throughout, natural gas line for BBQ, exterior of home is hard wired for security cameras. Easy access to Hwy 401, GO station, public transit, schools, parks, shopping & restaurants. (Id: 27)
$ 1,099,900
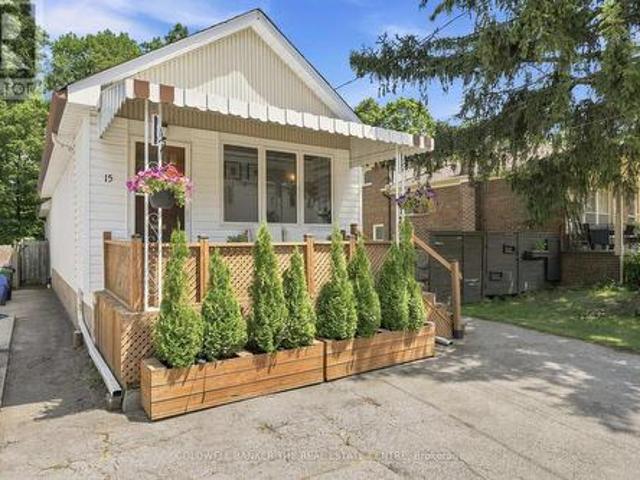
15 Presley Avenue, Toronto, ON, M1L 3P4 house for sale | Listing ID E13592 | Royal LePage
View photo
House · for sale
$ 899,000
New
15 Presley Avenue, Toronto, ON, M1L 3P4 house for sale | Listing ID E13592 | Royal LePage
Roseborough
· House
· Fireplace
Roseborough · House · Fireplace
Nestled on an extraordinary 25 x 327 ft deep ravine lot backing directly onto the scenic Warden Woods, this beautifully renovated home offers a rare opportunity to enjoy nature, privacy, and city convenience all in one. Wake up to tranquil forest views, enjoy direct access to picturesque walking trails, and experience the peaceful setting that only a premium ravine property can offer. Thoughtfully redesigned for today's lifestyle, the main floor features a spacious primary retreat complete with a private ensuite, offering the ease and convenience of main-floor living. At the heart of the home is a stunning modern kitchen that flows seamlessly into an incredible family room with soaring vaulted ceilings, a cozy gas fireplace, and two walkouts to the backyard-creating the perfect space for everyday living and effortless entertaining while overlooking the beautiful natural surroundings. The finished lower level offers exceptional flexibility with two spacious bedrooms, a second full bathr
$ 899,000
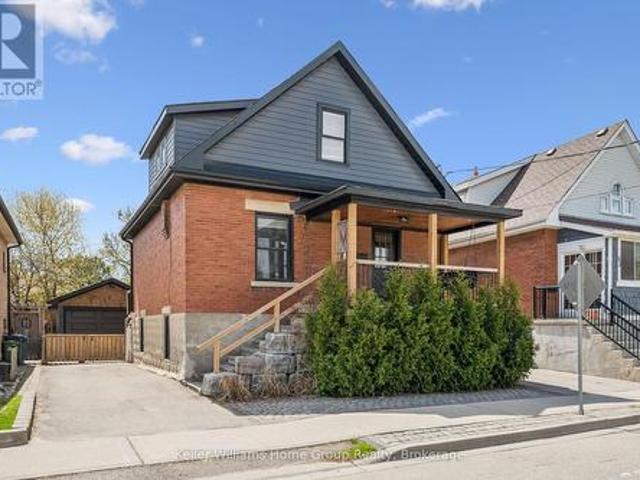
67 Stevenson Street S, Guelph St. Patrick'S Ward, ON, N1E 5N3 house for sale | Listing ID X13596 | Royal LePage
View photo
House · for sale
$ 700,000
New
67 Stevenson Street S, Guelph St. Patrick'S Ward, ON, N1E 5N3 house for sale | Listing ID X13596 | Royal LePage
Roseborough
· House
· Fireplace
Roseborough · House · Fireplace
This is your opportunity to own a beautiful house with exceptional versatility. This charming circa 1910 brick two-story residence blends timeless character with modern finishes throughout. The main level features a stunning kitchen highlighted by a polished concrete island (2021), butcher block countertops, and updated stainless steel appliances-perfect for both everyday living and entertaining. Updated flooring spans every level (2021-2022), while the home offers thoughtful touches like an electric fireplace on the main floor and a cozy gas fireplace below. Upstairs, the spacious primary bedroom includes dual closets, and the bathrooms on both levels have been fully refreshed with oversized custom glass showers (2021). A bright three-season sunroom with new hardwood flooring (2022) adds even more functional living space. The lower level offers a separate entrance and a fully finished layout, ideal for a possible investor to finish, extended family, guests, or additional living space.
$ 700,000
68 Kruger Road, Markham, ON, L3S 3Y8 house for sale | Listing ID N13596 | Royal LePage
View photo
House · for sale
$ 1,068,000
New
68 Kruger Road, Markham, ON, L3S 3Y8 house for sale | Listing ID N13596 | Royal LePage
Roseborough
· House
· Garden
Roseborough · House · Garden
Beautifully Renovated! Truly Move-In Ready! 2 Br Bsmt Apart. With Separate Entrance! Welcome to a home where timeless elegance meets modern family living. Beautifully renovated from top to bottom, offering refined finishes, outstanding functionality, and effortless comfort. From the moment you arrive, the professionally landscaped, low-maintenance front yard, and upgraded driveway create a lasting first impression. Inside, engineered hardwood flooring and pot lights throughout elevate every space with warmth, sophistication, and natural light. The heart of the home is a stunning designer kitchen, crafted for everyday living and effortless entertaining. A rare separate entrance leads to the beautifully finished lower level featuring two bedrooms, a full kitchen, and a full bathroom-perfect for extended family, guests, or exceptional future flexibility. Step outside to your private, south-facing backyard, professionally landscaped for beauty without the maintenance-an inviting outdoor re
$ 1,068,000
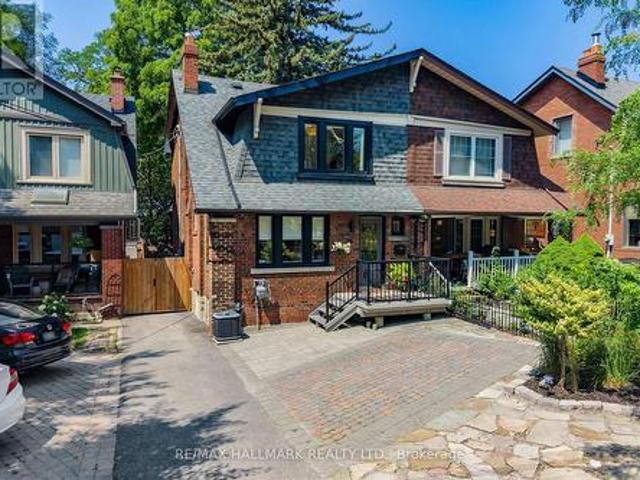
26 Main Street, Toronto, ON, M4E 2V4 house for sale | Listing ID E13591 | Royal LePage
View photo
House · for sale
$ 1,099,000
New
26 Main Street, Toronto, ON, M4E 2V4 house for sale | Listing ID E13591 | Royal LePage
Roseborough
· House
· Garden · Office room · Parking
Roseborough · House · Garden · Office room · Parking
Welcome to 26 Main Street, where an extraordinary 216-foot-deep ravine lot completely redefines what it means to own a home in Toronto. Stretching deep into a lush natural setting with seasonal views of the Toronto skyline, this remarkable backyard offers a rare opportunity to create multiple outdoor living spaces, from elevated summer dinner parties and cozy evenings to a dream playground for the kids, flourishing gardens, or your own private oasis. It's the kind of outdoor space most Toronto families only dream about. Inside, this wider-than-average semi-detached home is every bit as impressive. Thoughtfully renovated throughout, it features a stunning kitchen, beautifully updated bathrooms, three spacious bedrooms, and a finished lower-level recreation room that's perfect for movie nights, a playroom, or home office, and features ample storage space. Front yard parking adds everyday convenience, while the home's generous width creates a noticeably more open and comfortable feel than
$ 1,099,000
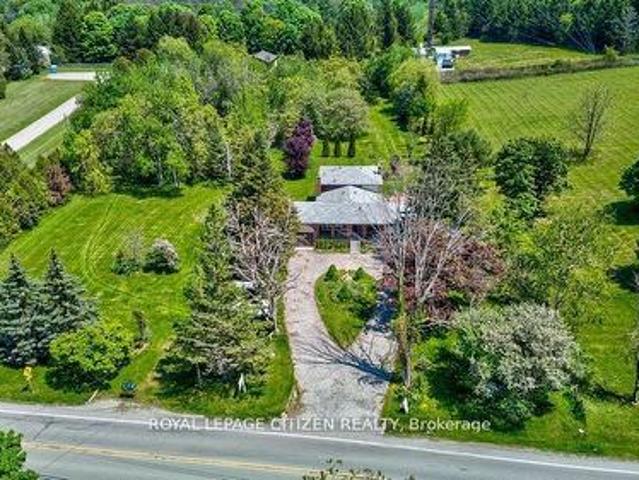
14835 Jane Street, King, ON, L7B 1A3 house for sale | Listing ID N13599 | Royal LePage
View photo
House · for sale
$ 1,950,000
New
14835 Jane Street, King, ON, L7B 1A3 house for sale | Listing ID N13599 | Royal LePage
Roseborough
· House
· Swimming pool
Roseborough · House · Swimming pool
2 Acres In Prestigious King Township. Flat And Usable Land. This Property Includes An Existing Backsplit Home Currently Designed For Multi-Family Living. With 3 Separate Living Areas. Many Uses; Could be such as Rental/ Income Property, Single Family Home, Or New Build Professional Drawings Completed. Enjoy many outdoor features of this property including the inground pool. Property is Backing On To King Centennial Trails Providing Beautiful Views along with privacy as well as trials for walks and outdoor activates. Great Opportunity for income property, Builders, and or family looking to be in King combined with privacy on 2 Acres while being close to the City (id: 7525)
$ 1,950,000
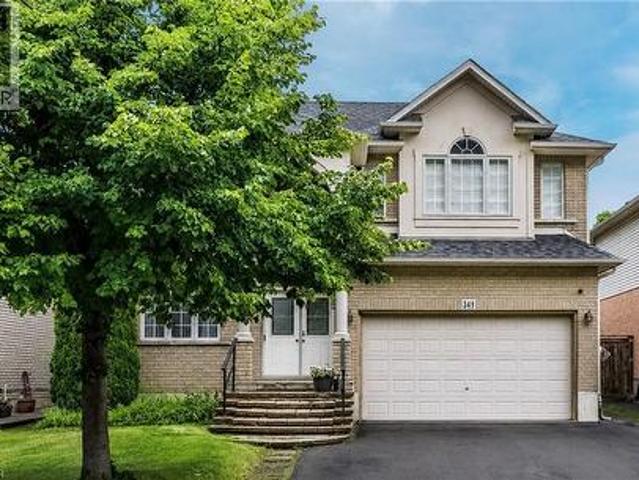
349 Braithwaite Avenue, Hamilton, ON, L9G 5A7 house for sale | Listing ID 40848 | Royal LePage
View photo
House · for sale
$ 1,199,900
New
349 Braithwaite Avenue, Hamilton, ON, L9G 5A7 house for sale | Listing ID 40848 | Royal LePage
Roseborough
· House
· Cellar
Roseborough · House · Cellar
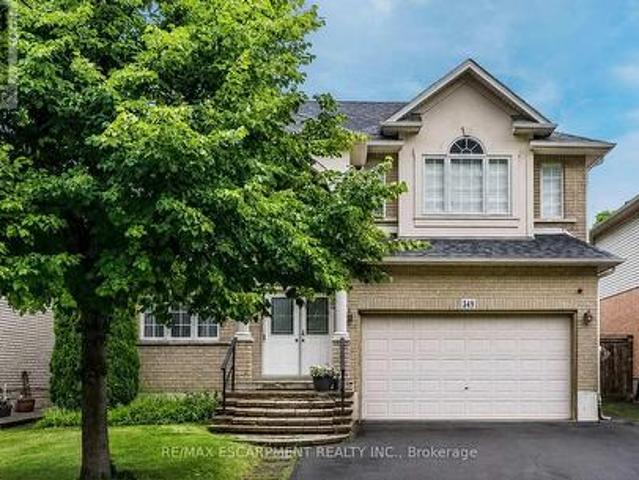
Spectacular almost 2,800 sq ft family home blending premium finishes with everyday comfort. Impressive main floor highlights include a 2-storey foyer, 9ft ceilings with California knock-down detailing. The chef-ready kitchen features an island, deep pantry, microwave shelf, and a gas line ready for your stove. Upgrades shine throughout, from the oak and wrought-iron staircase to the sandstone windows that perfectly complement the neutral exterior brick. The master retreat offers a luxurious spa like ensuite with a corner soak tub and separate shower. This floor also offers three additional oversized bedrooms and 2 more full bathrooms including another ensuite and a Jack-and-Jill setup. All bedrooms also offer walk-in closets. This floor is complete with the convenience of upper laundry room. The finished basement offers large Rec Rm, plenty of storage and cold room. You will be wowed by this amazing outdoor with a bonus of no front neighbours for a peaceful tranquil feel with a beautif
$ 1,199,900
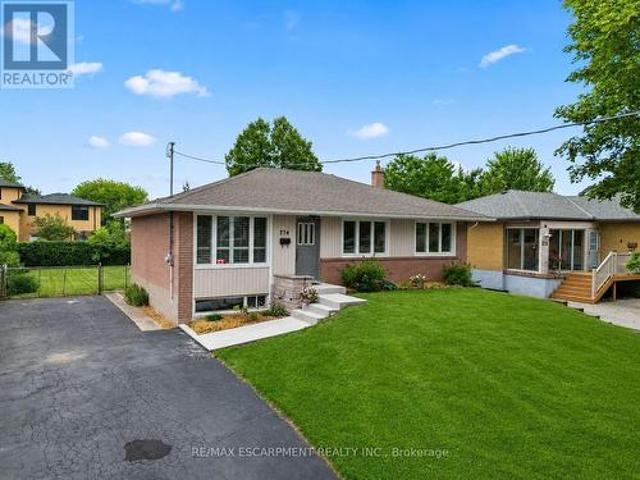
374 St. Augustine Drive, Oakville, ON, L6K 3E9 house for sale | Listing ID W13586 | Royal LePage
View photo
House · for sale
$ 899,999
New
374 St. Augustine Drive, Oakville, ON, L6K 3E9 house for sale | Listing ID W13586 | Royal LePage
Roseborough
· House
Roseborough · House
Welcome to 374 St. Augustine Drive, a lovingly maintained 3-bedroom home nestled on a generous lot in the heart of Oakville's vibrant Kerr Village. Proudly owned by the same family since new, this immaculate residence is a rare opportunity to own a home meticulously cared for and cherished for decades. Step inside and discover bright, inviting living spaces filled with warmth and timeless appeal. Upgrades include fresh paint throughout and new flooring upstairs, with wood in the living area and brand new carpetting in the spacious bedrooms. Whether you're looking to move right in and enjoy its pristine condition or personalize it over time, this home offers the perfect canvas for your next chapter. The spacious lot provides endless possibilities for outdoor entertaining, gardening, future expansion, or simply enjoying the privacy and green space that's becoming increasingly difficult to find. The location is just as impressive. Kerr Village is one of Oakville's most sought-after commun
$ 899,999
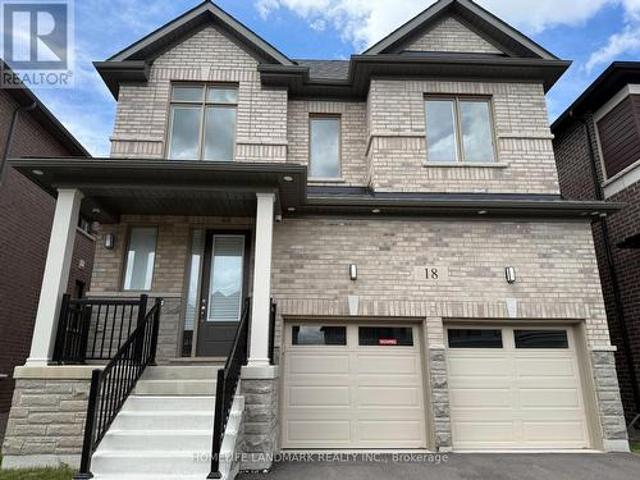
18 Tyler Avenue, Erin, ON, N0B 1T0 house for sale | Listing ID X13591 | Royal LePage
View photo
House · for sale
$ 1,149,000
New
18 Tyler Avenue, Erin, ON, N0B 1T0 house for sale | Listing ID X13591 | Royal LePage
Roseborough
· House
· Deck · Cellar
Roseborough · House · Deck · Cellar
Welcome to new family oriented neighborhood! New, nobody never lived in. Modern. Stylish. Sun filled. Long list of upgrades (see attachment). Only high quality materials and labor. Almost 3000 sq ft of luxury living space (including finished basement). Mud room with closet. Open concept main floor. Hardwood. Coffered ceiling with pot lights in huge living-dining area. Walk out to deck (roughed-in for BBQ). European style kitchen has tall cabinets (extra space). Granite countertop, under mount double sink. Large tile on floor. Pot lights. Hardwood staircase with iron pickets. On 2nd floor. Sitting area, convenient laundry location. All bedrooms are very spacious & bright, lots of natural light come inside thru the large windows. Prime bedroom has walk-in closet (for Her) and double doors closet (for Him). Ensuite prime bathroom looks like'resort spa'. Expensive porcelain tile around separate tub and on the floor. Frameless glass shower, large vanity with 2 undermount sinks on quartz cou
$ 1,149,000
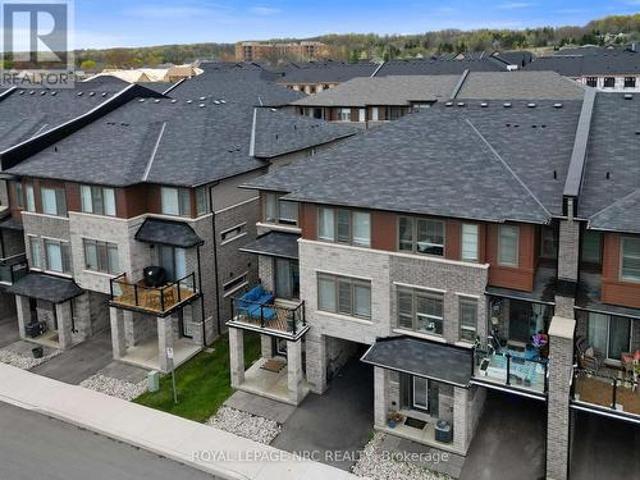
59 1380 Costigan Road, Milton, ON, L9T 8L2 townhouse for sale | Listing ID W13587 | Royal LePage
View photo
Townhouse · for sale
$ 632,500
New
59 1380 Costigan Road, Milton, ON, L9T 8L2 townhouse for sale | Listing ID W13587 | Royal LePage
Roseborough
· Townhouse
· Patio
Roseborough · Townhouse · Patio
Opportunity is knocking! Quick. Answer it! Here's an affordable offering for 1st time buyers and downsizers alike! This well-located stacked townhome/condo with low condo fees is close to schools, shopping, parks and more + public bus stop steps away! 1415 sq ft of builder completed living space is offered in this 2-level home. (More total living space than most 2 bedroom town or apt/condos in Milton! )Outside patio is the perfect spot to enjoy your morning coffee. The home's layout allows you to directly walk-in to everything you need for main floor living. Without having to climb a flight of stairs! (Let that sink in! )Main level includes the open concept living room with hardwood flooring, updated lighting and large picture window allowing an abundance of natural light to flood through the space! Huge walk-in coat/storage closet too. The well laid out eat-in kitchen features refreshed cabinetry, newer ceramic backsplash, double sink, ample counter & cupboard space, huge pantry and t
$ 632,500
17 5000 Connor Drive, Lincoln Beamsville, ON, L3J 0T4 house for sale | Listing ID X13596 | Royal LePage
View photo
House · for sale
$ 534,900
New
17 5000 Connor Drive, Lincoln Beamsville, ON, L3J 0T4 house for sale | Listing ID X13596 | Royal LePage
Roseborough
· House
· Office room
Roseborough · House · Office room
Welcome to this move-in ready 3-bedroom, 2.5-bathroom executive end-unit townhouse in Beamsville's sought-after'Vista Ridge' neighbourhood where modern living meets the charm of wine country. This spacious home offers 1,741 sq. Ft. of open-concept living with 9-foot ceilings and large windows that fill the home with natural light. The bright white kitchen features quartz countertops, pot lights, and premium stainless steel appliances, perfect for cooking and entertaining. Stylish modern finishes flow throughout the home, including the master suite with a walk-in closet and a luxurious ensuite with a glass walk-in shower. The flexible lower level is perfect for a home office or extra living space, while the open layout on the main floor offers ample room for family living. With quick access to highways, local schools, and shopping and just minutes from Niagara's best wineries, parks, and trails, this townhouse offers both convenience and tranquility. Perfect for a growing family or youn
$ 534,900
417 Lady Nadia Drive, Vaughan, ON, L6A 4E8 house for sale | Listing ID N13591 | Royal LePage
View photo
House · for sale
$ 1,349,000
New
417 Lady Nadia Drive, Vaughan, ON, L6A 4E8 house for sale | Listing ID N13591 | Royal LePage
Roseborough
· House
· Garden · Cellar
Roseborough · House · Garden · Cellar
Beautiful detached home in the highly sought after Upper Thornhill Estates community of Richmond Hill. Bright and functional layout with spacious principal rooms and abundant natural light throughout. Well sized bedrooms ideal for growing families. Finished walk up basement with separate entrance, complete with a washroom and kitchenette, offering excellent income potential or an ideal in law suite setup. Landscaped backyard featuring a beautiful perennial and evergreen garden, creating a private outdoor space perfect for relaxing or entertaining. Located in a quiet family friendly neighborhood close to top rated schools, parks, shopping, and everyday amenities. Enjoy access to multiple parks and recreation facilities within walking distance, including playgrounds, trails, and sports fields. Public transit is conveniently located just steps from the home, making daily commuting simple and efficient, with easy access to major highways and surrounding areas. Perfect for end users and inv
$ 1,349,000
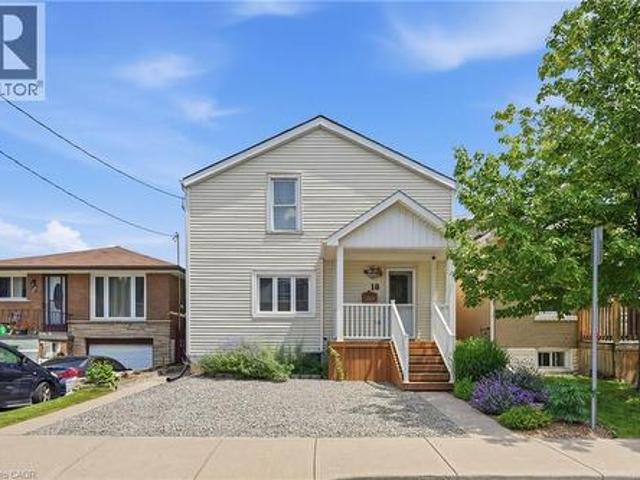
18 Province Street N, Hamilton, ON, L8H 4H4 house for sale | Listing ID 40849 | Royal LePage
View photo
House · for sale
$ 31,000,000
New
18 Province Street N, Hamilton, ON, L8H 4H4 house for sale | Listing ID 40849 | Royal LePage
Roseborough
· House
· Garden · Swimming pool · Deck · Parking · Equipped kitchen
Roseborough · House · Garden · Swimming pool · Deck · Parking · Equipped kitchen
Welcome to this charming well cared for home located in the highly sought after neighbourhood of Crown Point East. This inviting two-storey home with rare extra wide parking has three bedrooms including a large master bedroom featuring a vaulted ceiling and walk-in closet. Enjoy a full jacuzzi tub/shower bathroom along with the convenience of a main floor powder room and laundry. You will find a generous size living room perfect for lounging or entertaining friends and plenty of room for a growing family. Flowing nicely into the welcoming kitchen offering spacious countertops, wall pantry, dishwasher and a walk-out to a covered deck for peaceful sunrise experiences in the large outdoor living space and private backyard. This beautifully manicured retreat has electrical in place for a future hot tub alongside the deck and is surrounded by green plants, colourful flowers, healthy garden and a majestic tree providing shade. It is fully fenced in for your furry friends and has a spacious p
$ 31,000,000
195 Wood Street E, Hamilton, ON, L8L 3Z2 house for sale | Listing ID 40850 | Royal LePage
View photo
House · for sale
$ 544,990
New
195 Wood Street E, Hamilton, ON, L8L 3Z2 house for sale | Listing ID 40850 | Royal LePage
Roseborough
· House
· Garden · Office room · Gym · Cellar
Roseborough · House · Garden · Office room · Gym · Cellar
Beautifully updated two-storey home in a sought after North End neighbourhood, offering stylish finishes, functional living space and an unbeatable location. The bright open-concept main floor is filled with natural light and features high ceilings, modern laminate flooring and a beautifully renovated kitchen complete with quartz countertops, a breakfast bar, custom backsplash and stainless steel appliances. The kitchen offers direct access to the fully fenced backyard, creating the perfect space for summer barbecues, entertaining or relaxing outdoors. Upstairs offers two generously sized bedrooms and a full four-piece bathroom. The finished basement provides additional living space, ideal for a rec room, home office, gym or playroom, along with an additional four-piece bathroom. Numerous updates provide peace of mind, including a new electrical panel (2025), owned hot water tank (2026), furnace (2026) and washer/dryer (2026). Perfectly located on a quiet street just minutes from Hamil
$ 544,990
12 Affleck Road, Brampton, ON, L7A 3Y8 house for sale | Listing ID W13586 | Royal LePage
View photo
House · for sale
$ 819,900
New
12 Affleck Road, Brampton, ON, L7A 3Y8 house for sale | Listing ID W13586 | Royal LePage
Roseborough
· House
· Garden · Office room · Deck
Roseborough · House · Garden · Office room · Deck
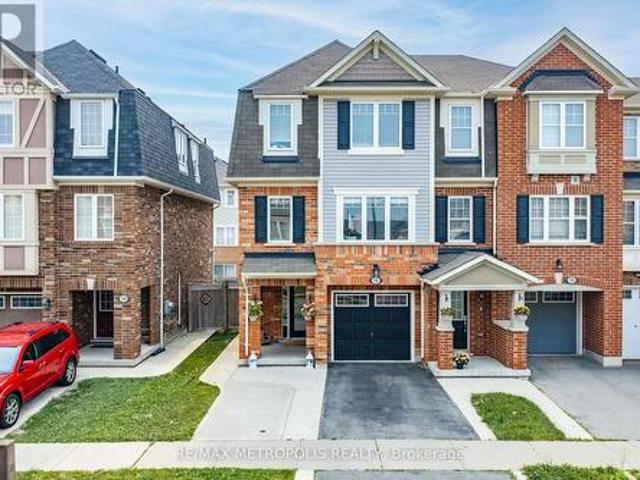
Welcome to this beautifully maintained, move-in ready corner townhome in the heart of Mount Pleasant Village offering the perfect blend of style, space, and convenience. Featuring 3+1 bedrooms, quality upgrades throughout, and an abundance of natural light, this home truly shows pride of ownership. The functional layout offers spacious living areas, a modern upgraded kitchen with quartz countertops, stainless steel appliances, extended cabinetry, and a versatile ground-level room ideal for a home office, guest suite, or additional living space. The primary bedroom features a walk-in closet and private ensuite, while the remaining bedrooms are generously sized for growing families. Enjoy outdoor living on the private backyard deck, perfect for relaxing or entertaining. Located in one of Brampton's most sought-after family-friendly communities, you're just a short walk to Mt. Pleasant GO Station, top-rated schools, parks, shopping, restaurants, community centres, places of worship, and e
$ 819,900
56 Exford Drive, Toronto, ON, M1P 1M3 house for sale | Listing ID E13590 | Royal LePage
View photo
House · for sale
$ 849,999
New
56 Exford Drive, Toronto, ON, M1P 1M3 house for sale | Listing ID E13590 | Royal LePage
Roseborough
· House
· Parking · Cellar
Roseborough · House · Parking · Cellar
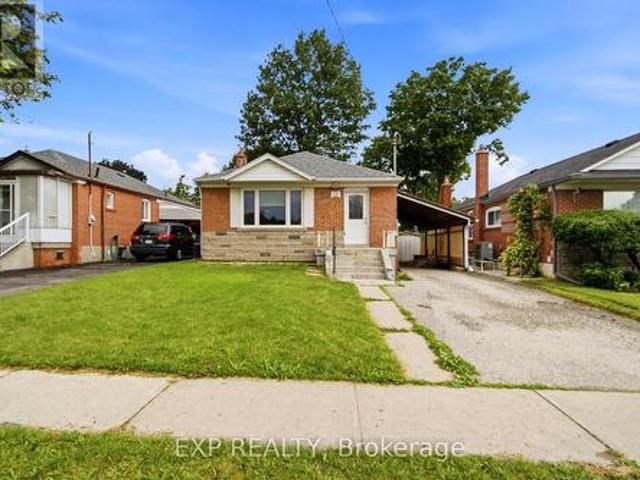
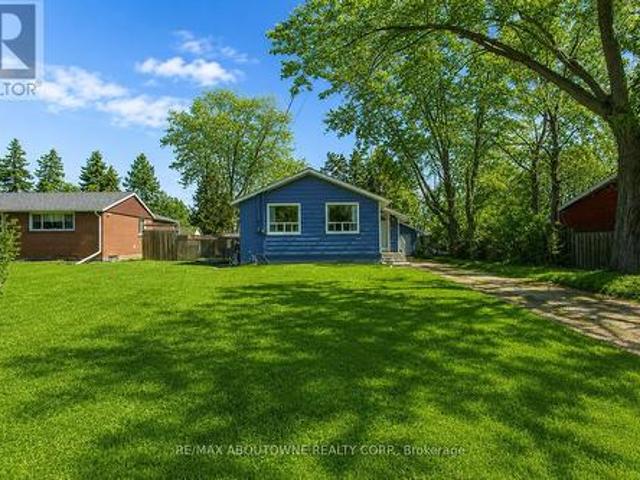
Opportunity knocks in Dorset Park! This solid detached bungalow offers endless potential for homeowners, investors, or renovators looking to add value. Featuring 3 spacious bedrooms on the main level plus a separate entrance to a fully finished 2-bedroom basement apartment, this home provides excellent income potential or the flexibility for multi-generational living. Built on strong fundamentals with a functional layout and great bones, this property is ready for your personal updates and finishing touches. Whether you're looking to renovate, live in one unit and rent the other, or create a long-term investment, the possibilities are endless. Situated on a quiet, family-friendly street in the heart of Dorset Park, you'll enjoy easy access to Highways 401 & 404, TTC transit, shopping, parks, schools, and everyday amenities. The covered carport and private driveway provide parking for up to 4 vehicles. A rare opportunity to own a solid home with income potential in a convenient Toronto
$ 849,999
56 Exford Drive, Scarborough, ON, M1P 1M3 house for sale | Listing ID 40850 | Royal LePage
View photo
House · for sale
$ 849,999
New
56 Exford Drive, Scarborough, ON, M1P 1M3 house for sale | Listing ID 40850 | Royal LePage
Roseborough
· House
· Parking · Cellar
Roseborough · House · Parking · Cellar
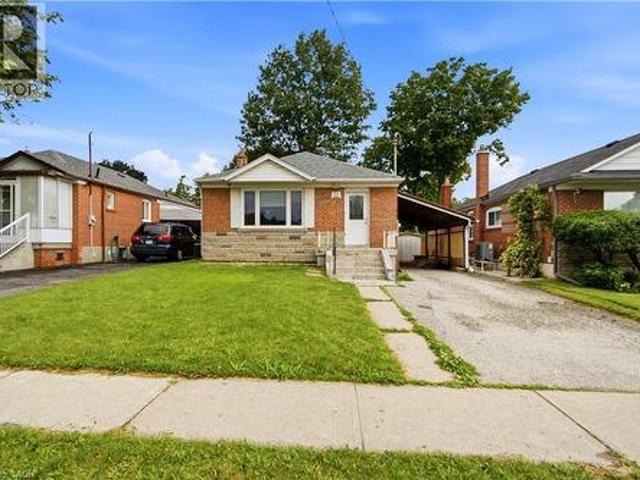
Opportunity knocks in Dorset Park! This solid detached bungalow offers endless potential for homeowners, investors, or renovators looking to add value. Featuring 3 spacious bedrooms on the main level plus a separate entrance to a fully finished 2-bedroom basement apartment, this home provides excellent income potential or the flexibility for multi-generational living. Built on strong fundamentals with a functional layout and great bones, this property is ready for your personal updates and finishing touches. Whether you're looking to renovate, live in one unit and rent the other, or create a long-term investment, the possibilities are endless. Situated on a quiet, family-friendly street in the heart of Dorset Park, you'll enjoy easy access to Highways 401 & 404, TTC transit, shopping, parks, schools, and everyday amenities. The covered carport and private driveway provide parking for up to 4 vehicles. A rare opportunity to own a solid home with income potential in a convenient Toronto
$ 849,999
14 Gateway Drive, Guelph, ON, N1H 6W8 house for sale | Listing ID 40843 | Royal LePage
View photo
House · for sale
$ 719,777
14 Gateway Drive, Guelph, ON, N1H 6W8 house for sale | Listing ID 40843 | Royal LePage
Roseborough
· House
· Garden · Office room
Roseborough · House · Garden · Office room
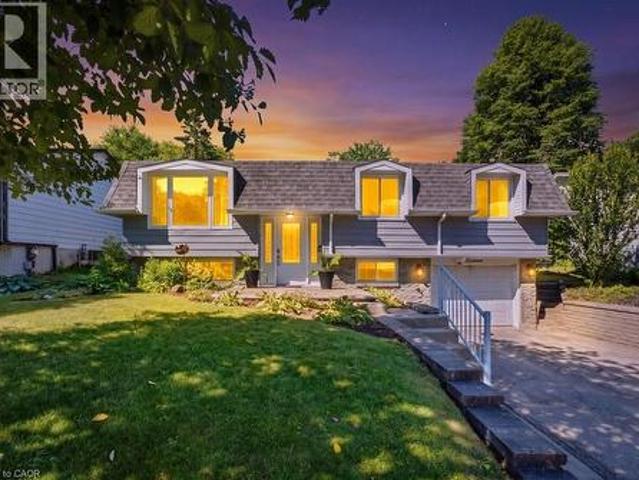
Welcome to this beautifully maintained home, where comfort, style, and functionality come together. From the moment you arrive, you'll appreciate the pride of ownership and thoughtful care evident throughout. Step inside to discover bright, inviting living spaces designed for both everyday living and entertaining. The well-appointed kitchen offers ample cabinetry and workspace, seamlessly connecting to the dining and living areas for an open, welcoming feel. Generous-sized bedrooms provide comfortable retreats, while the updated bathrooms add a modern touch. The lower level offers additional living space, perfect for a family room, home office, recreation area, or guest accommodations. Outside, enjoy a spacious yard ideal for relaxing, gardening, or hosting family and friends. Situated in a desirable neighbourhood close to parks, schools, shopping, restaurants, and major commuter routes, this home offers the perfect blend of convenience and lifestyle. Whether you're a first-time buyer,
$ 719,777
114 Ringwood Road, Oakville, ON, L6H 1K2 house for sale | Listing ID W13587 | Royal LePage
View photo
House · for sale
$ 1,069,000
New
114 Ringwood Road, Oakville, ON, L6H 1K2 house for sale | Listing ID W13587 | Royal LePage
Roseborough
· House
Roseborough · House
Attention builders! Rare opportunity to build on a premium lot located on a quiet cul-de-sac in Oakville's highly desirable College Park neighbourhood. Detached 3+1 bedroom bungalow with separate entrance, situated on a mature 65' x 125' lot with ideal SOUTHERN exposure. Build your dream home on this premium street surrounded by newly built custom homes. Unbeatable location just steps to highly rated Sunningdale public school and within walking distance to secondary schools, Sheridan College, Oakville Place, Oakville Golf Club, Glenn Abbey Golf Club, GO Transit, highways, shopping, and parks. A fantastic opportunity in a sought-after family neighbourhood. Don't miss this one! (Id: 27)
$ 1,069,000
349 Braithwaite Avenue, Hamilton, ON, L9G 5A7 house for sale | Listing ID X13595 | Royal LePage
View photo
House · for sale
$ 1,199,900
New
349 Braithwaite Avenue, Hamilton, ON, L9G 5A7 house for sale | Listing ID X13595 | Royal LePage
Roseborough
· House
· Cellar
Roseborough · House · Cellar
Spectacular almost 2,800 sq ft family home blending premium finishes with everyday comfort. Impressive main floor highlights include a 2-storey foyer, 9ft ceilings with California knock-down detailing. The chef-ready kitchen features an island, deep pantry, microwave shelf, and a gas line ready for your stove. Upgrades shine throughout, from the oak and wrought-iron staircase to the sandstone windows that perfectly complement the neutral exterior brick. The master retreat offers a luxurious spa like ensuite with a corner soak tub and separate shower. This floor also offers three additional oversized bedrooms and 2 more full bathrooms including another ensuite and a Jack-and-Jill setup. All bedrooms also offer walk-in closets. This floor is complete with the convenience of upper laundry room. The finished basement offers large Rec Rm, plenty of storage and cold room. You will be wowed by this amazing outdoor with a bonus of no front neighbours for a peaceful tranquil feel with a beautif
$ 1,199,900
39 Flurry Circle, Brampton, ON, L6X 0S7 house for sale | Listing ID W13588 | Royal LePage
View photo
House · for sale
$ 799,000
New
39 Flurry Circle, Brampton, ON, L6X 0S7 house for sale | Listing ID W13588 | Royal LePage
Roseborough
· House
· Parking · Cellar
Roseborough · House · Parking · Cellar
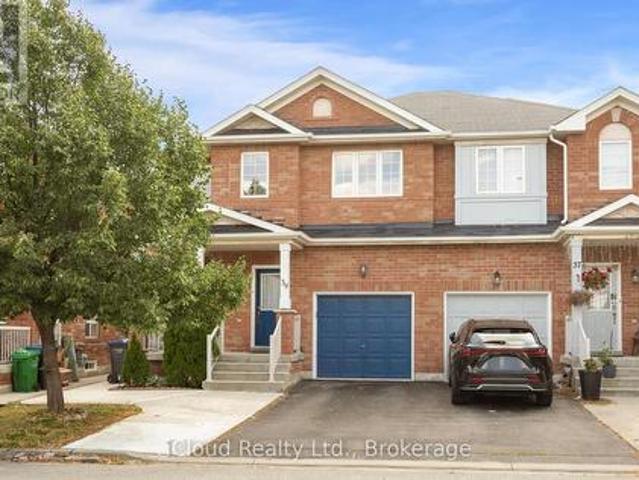
Gorgeous 4 B/R, 4 W/R semi detached home with Builder built Finished Bsmt. Painted in designer neutral colours. Dark Hardwood floor and 9' ceiling on main level. Luxurious Living and Dining Room with California shutters and potlights. Upgraded kitchen with S/S appliances, quartz counter & quartz island. Separate family room with California shutters. Huge Primary Bedroom with 4 Pc ensuite and Walkin closet. Builder Built 2 Bedroom Finished Basement with 4 Pc Washroom. Close to school, park, public transit & Mt Pleasant Go Station. No walkway. Parking for 4 cars. Open house Sat & Sun 2:00-5:00PM. Please view Virtual Tour! (Id: 27)
$ 799,000

Get email alerts

Don't miss out: be the first to know about new properties

The alert was correctly created

On subscribing you accept the conditions of use and the privacy policy
Alert
Receive new ads in your inbox
Save this search
Receive alerts for new listings

We'll send you an email when we have new properties for: "Houses for sale in Roseborough"

The alert was correctly created

Get email alerts and be the first to see new listings
Required field
On subscribing I accept the terms of the privacy policy
Perfect! You'll soon start receiving new listings via email
Alert
Receive an email when we have new ads for Houses for sale in Roseborough
Save this search
Filters

Bedrooms

Area (sq.ft)

sq.ft
sq.ft

Price

$
$

Filter by property type

Bathrooms

Clear all filters
Receive notifications when new entries are published.