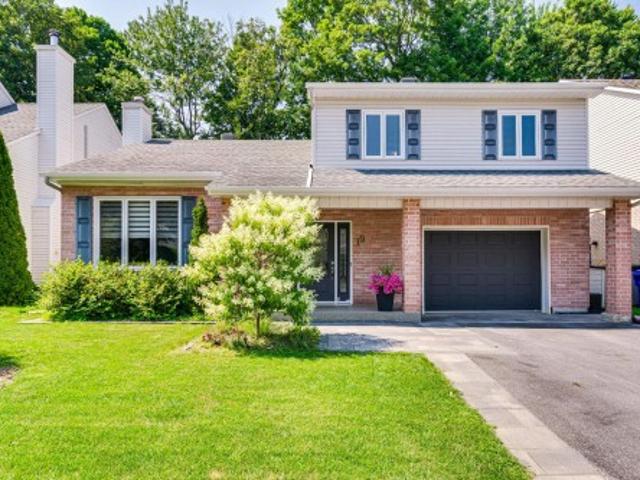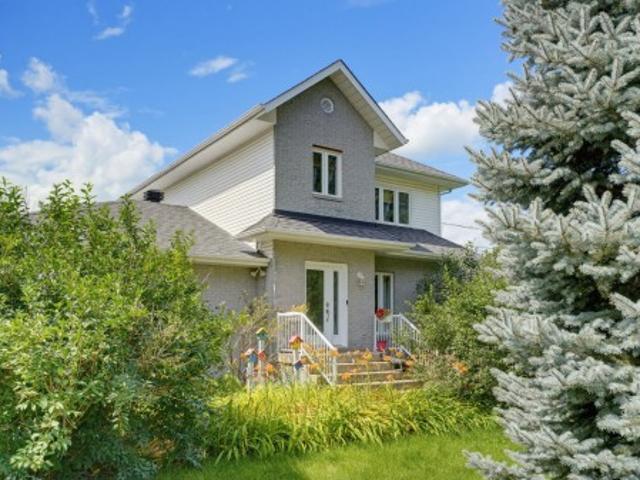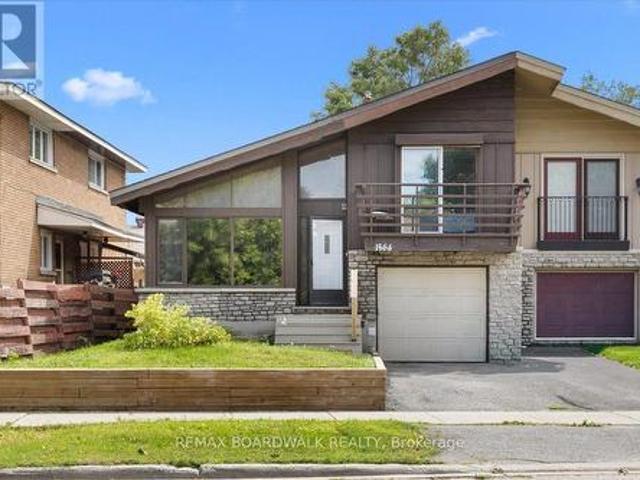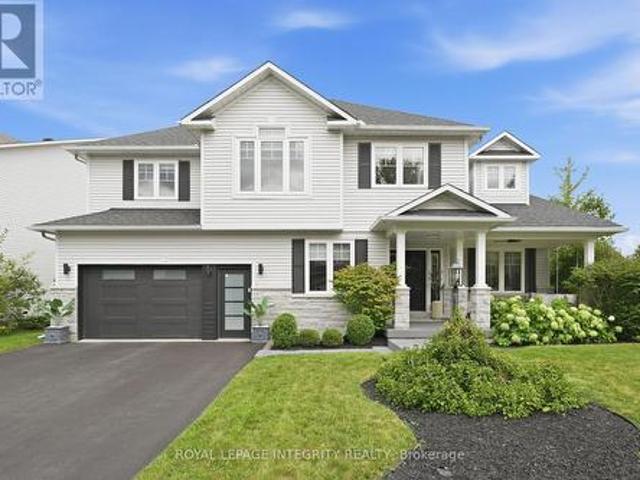
2,362 houses for sale in Rothwell Heights - Beacon Hill North

125 West Ridge Drive, Ottawa, ON, K2S 2H1 house for sale | Listing ID X13696 | Royal LePage
View photo
House · for sale
$ 1,658,900
125 West Ridge Drive, Ottawa, ON, K2S 2H1 house for sale | Listing ID X13696 | Royal LePage
Rothwell Heights - Beacon Hill North
· House
· Office room
Rothwell Heights - Beacon Hill North · House · Office room
There is a certain feeling when every detail of a home has been thoughtfully curated. Every corner, every wall, every space with something beautiful to experience. A feeling you only truly appreciate when you step inside this home. With over 3,300 sq. Ft. of beautifully finished living space, every room of this home has been considered with an effortless blend of modern design, warmth & function. Natural light moves throughout the home, highlighting generous proportions, beautiful finishes & perfectly composed spaces that feel elevated without ever feeling overdone. The perfect mix of beauty & function, proving you can have a beautiful home that is made for family. The bdrms are exceptionally spacious, offering room to retreat, relax & truly feel at home. A perfectly designed office with its own separate entrance offers the flexibility for a home based business, private workspace or studio without taking away from the flow of the main living spaces. Outside, the experience continues. S
$ 1,658,900
21 Maitland Street, Ottawa, ON, K0A 2Z0 house for sale | Listing ID X13697 | Royal LePage
View photo
House · for sale
$ 699,000
21 Maitland Street, Ottawa, ON, K0A 2Z0 house for sale | Listing ID X13697 | Royal LePage
Rothwell Heights - Beacon Hill North
· House
· Garden · Office room · Gym
Rothwell Heights - Beacon Hill North · House · Garden · Office room · Gym
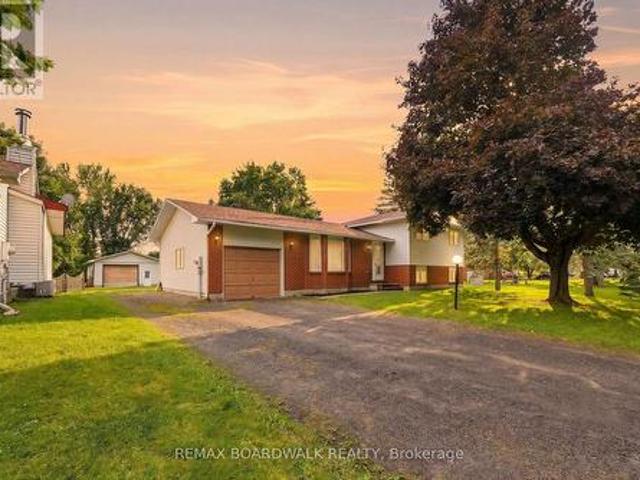
Welcome to this spacious side-split offering a rare combination of flexibility, privacy, and serious potential. With a functional layout and generous living spaces, this home is ideal for buyers looking to create something of their own. Whether that means updating it for the family, designing a private in-law setup, or exploring future rental possibilities. The main level offers a bright living room with large windows, a separate dining area, and an eat-in kitchen with 2 direct access points to the backyard. Multiple levels provide separation between living areas, making the layout especially well suited for multi-generational living, a home office setup, or creating distinct spaces for different needs. Downstairs, the expansive lower level provides even more usable square footage and flexibility, with plenty of room for a recreation area, gym, workshop, additional living space, or future secondary-suite potential, subject to applicable approvals. Outside is where this property really
$ 699,000
117 Lerta Way, Ottawa, ON, K4A 0W5 house for sale | Listing ID X13690 | Royal LePage
View photo
House · for sale
$ 715,000
117 Lerta Way, Ottawa, ON, K4A 0W5 house for sale | Listing ID X13690 | Royal LePage
Rothwell Heights - Beacon Hill North
· House
· Office room · Fireplace · Equipped kitchen · Cellar
Rothwell Heights - Beacon Hill North · House · Office room · Fireplace · Equipped kitchen · Cellar
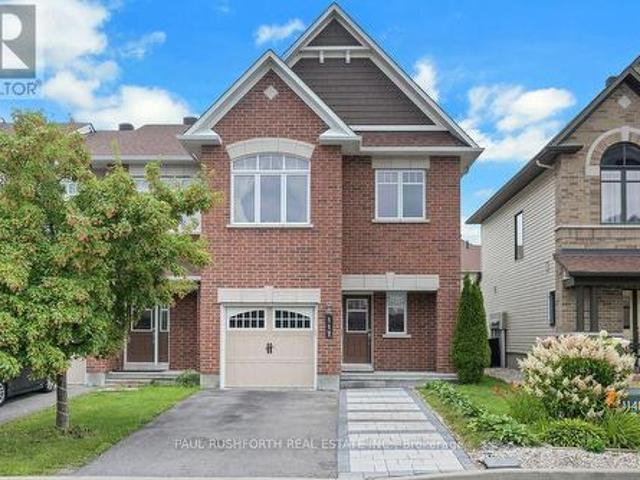
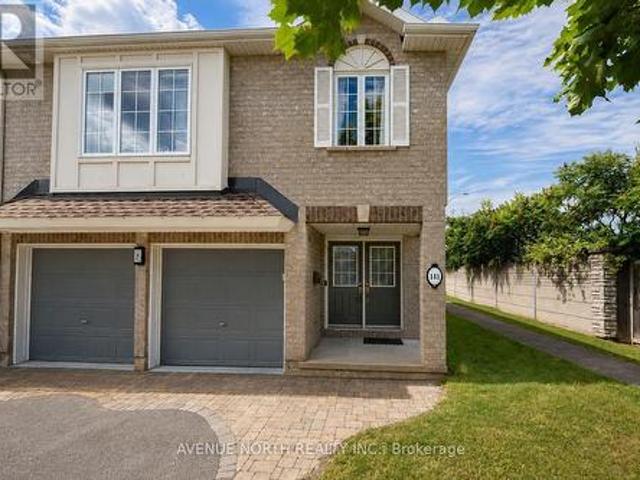
Welcome to this impeccably maintained Minto Mulberry II end-unit townhome, lovingly cared for by its original owner since 2014. Enjoy extra privacy, added natural light, a private single driveway (not shared with neighbours! ), and the overall feel of a semi-detached home. Offering 4 bedrooms above grade, 3.5 bathrooms, and a fully finished basement, this spacious layout combines thoughtful upgrades, quality finishes, and comfortable living. The main level features beautiful hardwood flooring, upgraded tile, upgraded stair railings, quartz countertops throughout the kitchen and bathrooms, an extra kitchen pantry for abundant storage, and stylish kitchen backsplash. The kitchen comes fully equipped with stainless steel appliances, including a Bosch gas range and dishwasher. The fully finished basement provides excellent additional living space, featuring a comfortable family room with fireplace, dedicated office, full 3-piece bathroom, finished laundry room, and large window that brings
$ 715,000
240 Hoylake Crescent, Ottawa, ON, K1E 2M8 house for sale | Listing ID X13690 | Royal LePage
View photo
House · for sale
$ 829,900
240 Hoylake Crescent, Ottawa, ON, K1E 2M8 house for sale | Listing ID X13690 | Royal LePage
Rothwell Heights - Beacon Hill North
· House
· Garden · Parking · Cellar
Rothwell Heights - Beacon Hill North · House · Garden · Parking · Cellar
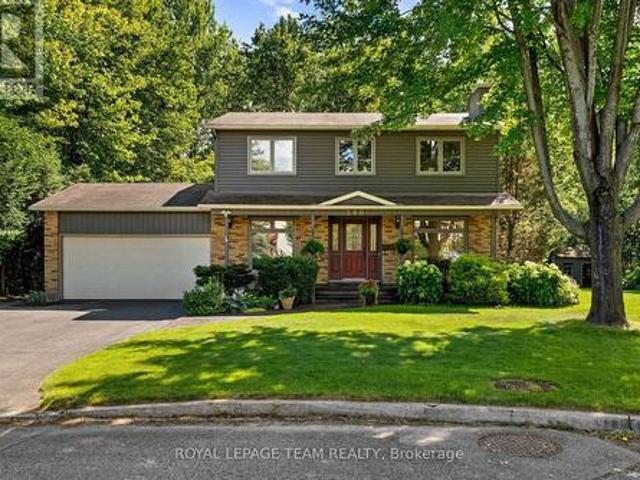
240 Hoylake Crescent has only ever had one owner and has been loved since it was built in 1981. With no neighbour on one side, Bilberry Creek along the back, this is an expansive setting to spread out on and enjoy. Life here has its rhythm: Coffee in the sun room, evenings in the gazebo, winters by the fire in the living room, the coziest spot in the house. The kitchen looks out over the backyard as well as the attached family room, so dinner gets made while the kids play. A main floor office by the front door makes work from home easy. 3 bedrooms, or 4 if you close the upstairs sitting room back in, 4 bathrooms, a finished basement, and a 2 car garage. Tucked into Queenswood Heights, you're minutes from Place d'Orléans and Farm Boy, plus Ray Friel Rec Centre just down the road. Add in several parks, the Bilberry Creek trail out your back door, and Highway 174 for an easy run into downtown. 24 hour irrevocable on all offers. (Id: 27)
$ 829,900
1217 Glenlivet Avenue, Ottawa, ON, K1W 0G3 house for sale | Listing ID X13692 | Royal LePage
View photo
House · for sale
$ 849,900
1217 Glenlivet Avenue, Ottawa, ON, K1W 0G3 house for sale | Listing ID X13692 | Royal LePage
Rothwell Heights - Beacon Hill North
· House
· Parking
Rothwell Heights - Beacon Hill North · House · Parking
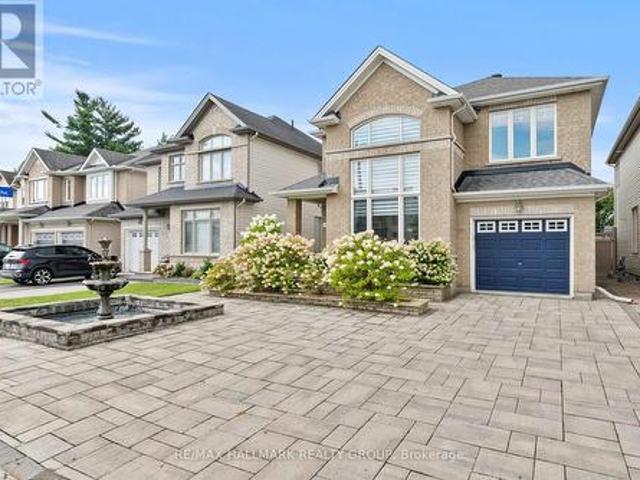
Welcome to this beautifully upgraded two-storey home, where thoughtful finishes, impressive living spaces and everyday functionality come together. Front landscaping and a charming fountain create welcoming curb appeal from the moment you arrive. The stunning upgraded kitchen features a built-in oven, cooktop, smart fridge, wine fridge and oversized island, along with an abundance of cabinetry and storage. Inside access from the garage leads through the mudroom directly into the kitchen, making grocery hauls a breeze. A formal dining room provides the perfect space for hosting, while the dramatic living room makes an impression with soaring ceilings and two-storey windows that fill the space with natural light. Convenient main-floor laundry completes this level. Upstairs, the spacious primary suite offers a large walk-in closet and five-piece ensuite with double vanity, separate shower and soaker tub. Two additional bedrooms and two linen cupboards provide plenty of space and storage.
$ 849,900
44 Colonel Murray Street, Ottawa, ON, K0A 2Z0 house for sale | Listing ID X13699 | Royal LePage
View photo
House · for sale
$ 625,000
44 Colonel Murray Street, Ottawa, ON, K0A 2Z0 house for sale | Listing ID X13699 | Royal LePage
Rothwell Heights - Beacon Hill North
· House
· Patio · Garden · Swimming pool · Deck · Parking
Rothwell Heights - Beacon Hill North · House · Patio · Garden · Swimming pool · Deck · Parking
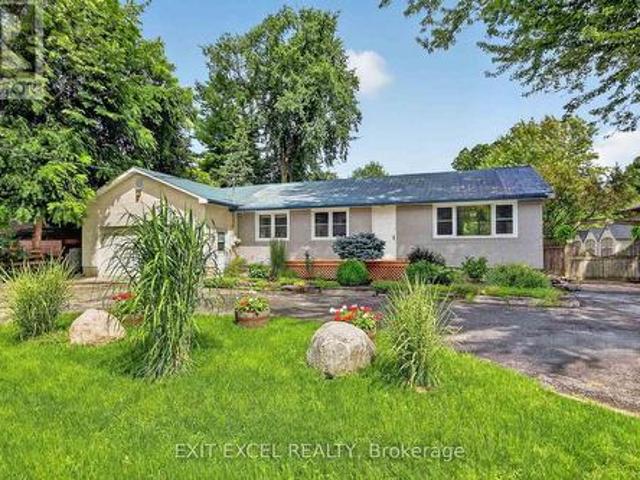
Welcome to 44 Colonel Murray St. A spacious 3-bedroom + den, which could easily be converted to a 4th bedroom, 2 full bath bungalow on an incredible 84' x 213' lot in the heart of Richmond. A gardener's paradise, contractor's dream or simply a great place to call home! With a large circular drive, plenty of room to store equipment and easy backyard access. A large heated garage currently converted to a workshop, complete with accessibility ramp into the home. Inside, the bright kitchen features handcrafted wood counters and opens to comfortable living spaces. The 1998 addition created a private primary suite with ensuite, walk-in closet and patio door to the huge rear deck and outdoor oasis where the property really shines: a fenced yard with loads of greenspace for kids and pets to run, mature trees, greenhouse, raised garden beds and multiple sheds. There's even a 9' x 9' pad beneath the deck ready for a hot tub if you're so inclined! Just add tub, water & bubbles! Other features & u
$ 625,000
9 Mary Hill Crescent, Ottawa, ON, K0A 2Z0 house for sale | Listing ID X13698 | Royal LePage
View photo
House · for sale
$ 898,000
9 Mary Hill Crescent, Ottawa, ON, K0A 2Z0 house for sale | Listing ID X13698 | Royal LePage
Rothwell Heights - Beacon Hill North
· House
· Garden · Swimming pool · Parking · Cellar
Rothwell Heights - Beacon Hill North · House · Garden · Swimming pool · Parking · Cellar
Situated on a private corner lot in Richmond's King's Grant neighbourhood, this spacious 4-bedroom, 4-bathroom home offers the space and flexibility today's families are looking for. From the double level heated garage to the heated in-ground pool, this isn't the kind of home you see every day! The main floor features a formal dining room, 2-pc bath, convenient main floor laundry, and a bright kitchen and family room that opens directly to the backyard, making it ideal for entertaining. Upstairs, the spacious primary suite offers a private ensuite complete with a beautiful freestanding soaker tub. The finished basement with radiant floor heating adds even more living space with a kitchenette, a 3-piece bathroom, and direct access to the garage, making it ideal for multigenerational living or a home-based business. The fully insulated and heated two-level garage is a rare find! Heated with natural gas and featuring a lower-level storage area with radiant in-floor heating, it's perfect f
$ 898,000
5 Hearn Crescent, Ottawa, ON, K2S 1R7 house for sale | Listing ID X13694 | Royal LePage
View photo
House · for sale
$ 1,075,000
5 Hearn Crescent, Ottawa, ON, K2S 1R7 house for sale | Listing ID X13694 | Royal LePage
Rothwell Heights - Beacon Hill North
· House
· Fireplace
Rothwell Heights - Beacon Hill North · House · Fireplace
Welcome to 5 Hearn Cres, a beautifully updated 4 + 1, (two primary bedrooms with ensuite baths) home ideally situated in the heart of Stittsville. Set on a desirable reverse pie-shaped lot on a child friendly crescent. Road Hockey. Game on! This well maintained residence offers approximately 2,900 sq. Ft. above grade plus a fully finished lower level, delivering exceptional space, versatility and comfort for family living, entertaining and multigenerational living. The main level offers formal living and dining rooms(living room currently used as an office). The generous kitchen features granite countertops, a centre island, ample cupboards and large eating area which is open to family room-great line of vision for watching little ones as you prep meals. Three natural gas fireplaces add warmth, character and a focal point including one in the family room and both primary suites. The second level boasts four generously sized bedrooms provide excellent flexibility, with three featuring h
$ 1,075,000
648 Decoeur Drive, Ottawa, ON, K4A 1G4 house for sale | Listing ID X13676 | Royal LePage
View photo
House · for sale
$ 900,000
648 Decoeur Drive, Ottawa, ON, K4A 1G4 house for sale | Listing ID X13676 | Royal LePage
Rothwell Heights - Beacon Hill North
· House
· Garden · Office room · Balcony · Gym · Deck · Swimming pool · Parking · Cellar
Rothwell Heights - Beacon Hill North · House · Garden · Office room · Balcony · Gym · Deck · Swimming pool · Parking · Cellar
Priced to sell. Welcome to 648 Decoeur Drive, a spacious 3-bedroom, 3-bathroom family home in the heart of Orléans, ideally positioned directly across from a park. From the moment you arrive, the inviting front balcony, large garage and generous driveway parking give this home fantastic curb appeal. Inside, the unique multi-level layout creates an open and impressive feel, complemented by hardwood flooring throughout many of the principal living areas and primary bedroom. The kitchen offers an abundance of cabinetry, expansive quartz countertops and plenty of space for everyday family living and entertaining. Upstairs, you'll find comfortable bedrooms, including a spacious primary retreat, while the beautifully finished bathrooms feature modern touches and stylish finishes. The finished basement adds even more usable living space, perfect for a home gym, recreation room, office or play area. Outside is where this property truly stands out, with a private fenced backyard, deck and pool
$ 900,000
23 Chanonhouse Drive, Ottawa, ON, K0A 2Z0 house for sale | Listing ID X13696 | Royal LePage
View photo
House · for sale
$ 624,900
Updated
23 Chanonhouse Drive, Ottawa, ON, K0A 2Z0 house for sale | Listing ID X13696 | Royal LePage
Rothwell Heights - Beacon Hill North
· House
· Patio
Rothwell Heights - Beacon Hill North · House · Patio
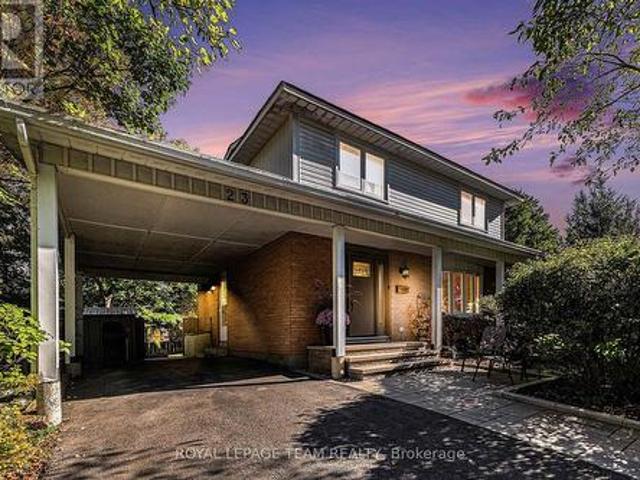
Open house this thursday 5-7! Welcome to 23 Chanonhouse, a beautifully maintained and move-in ready 4-bedroom, 2-bathroom 2-storey home nestled in a highly desirable, family-oriented community. Location is everything with this property, as it sits directly beside Chanonhouse Park and is just minutes from the scenic Richmond Conservation Area, offering incredible trail access and outdoor recreation right at your doorstep. This premium location ensures a quiet, safe environment for children to play and families to grow, while keeping you well-connected to local schools, charming shops, and community events. The home sits on a generous, professionally landscaped 140' x 99' lot featuring an interlock front walkway and a private interlock back patio with privacy walls, an awning, and two storage sheds-perfect for enjoying your peaceful, parkside surroundings and hosting summer gatherings. Inside, natural lighting flows beautifully throughout the home, highlighting the bright upstairs window
$ 624,900
B 6722 Jeanne D'Arc Boulevard N, Ottawa, ON, K1C 6E9 townhouse for sale | Listing ID X13691 | Royal LePage
View photo
Townhouse · for sale
$ 369,900
B 6722 Jeanne D'Arc Boulevard N, Ottawa, ON, K1C 6E9 townhouse for sale | Listing ID X13691 | Royal LePage
Rothwell Heights - Beacon Hill North
· Townhouse
· Balcony · Fireplace · Parking
Rothwell Heights - Beacon Hill North · Townhouse · Balcony · Fireplace · Parking
Prime location in Convent Glen, Orleans! This sunlit 2 bedroom, 1.5 baths upper end unit boasts an open concept living & dining area with a cozy fireplace, an eat-in kitchen, bay windows & skylight, 2 private balconies, wall-to-wall closets in both bedrooms, in-unit laundry, and parking. River Glen is a family oriented community surrounded by great schools: Orleans Wood ES, Terry Fox ES, Cairine Wilson SS, ÉEP L'Odyssée, ÉSP Louis-Riel, and amenities including, Convent Glen Shopping Centre & Metro, steps to OC Transpo stops and future O-Train station, easy highway access for a quick, seamless downtown commute. Enjoy the many parks, recreation facilities or long walks along the Ottawa River's scenic trails. (Id: 27)
$ 369,900
335 Osgoode Street, Ottawa, ON, K1N 1H2 house for sale | Listing ID X13693 | Royal LePage
View photo
House · for sale
$ 1,199,500
335 Osgoode Street, Ottawa, ON, K1N 1H2 house for sale | Listing ID X13693 | Royal LePage
Rothwell Heights - Beacon Hill North
· House
· Fireplace
Rothwell Heights - Beacon Hill North · House · Fireplace
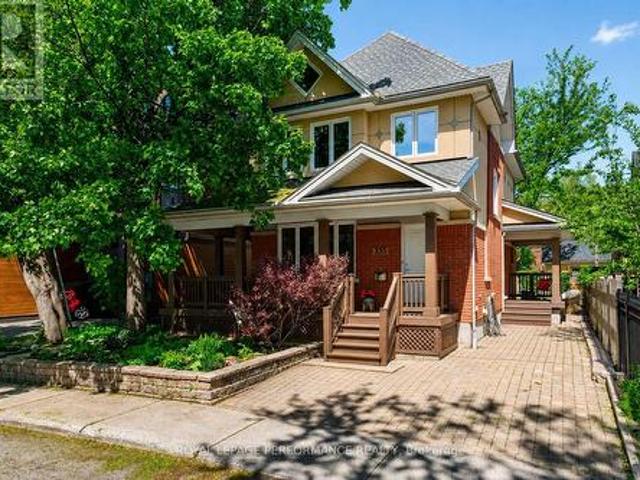
Designed by respected architect James Colizza, this custom-built residence blends the character of Sandy Hill's historic streetscape with the comfort and efficiency of modern construction. Ideally located steps to Strathcona Park, the Rideau River, Embassy Row, and the pedestrian bridge to the Rideau Sports Centre and additional green space, this home offers an unmatched urban lifestyle. An interlock stone driveway, raised stone retaining walls, and a wrap-around covered porch create an inviting first impression. Inside, maple hardwood flooring extends throughout the main and second levels, complemented by wide-profile window casings, tall baseboards, and timeless details rarely found in newer homes. The open-concept main floor features high ceilings with tray details, recessed lighting, and a freestanding gas fireplace. The kitchen offers granite countertops, cherrywood cabinetry, stainless steel appliances including an induction range, and a peninsula with additional workspace and st
$ 1,199,500
674 Parade Drive, Ottawa, ON, K2S 0Z3 house for sale | Listing ID X13700 | Royal LePage
View photo
House · for sale
$ 939,900
674 Parade Drive, Ottawa, ON, K2S 0Z3 house for sale | Listing ID X13700 | Royal LePage
Rothwell Heights - Beacon Hill North
· House
· Fireplace
Rothwell Heights - Beacon Hill North · House · Fireplace
Welcome to 674 Parade Dr. A stunning open-concept 4-bedroom, 3.5-bath home in a friendly, sought-after Stittsville neighbourhood, offering the perfect combination of modern design, thoughtful upgrades and functional living space. The main floor features. *modern hardwood flooring throughout*, beautiful ceramic flooring in the foyer and wet areas, and pot lights adding a warm, contemporary feel. The gourmet kitchen is perfect for everyday living and entertaining, featuring quartz countertops, a walk-in pantry and breakfast bar, overlooking the spacious family room with a cozy gas fireplace. A convenient main-floor laundry area adds to the functionality of this level. Upstairs, modern hardwood continues on the stairs and throughout the upper hallway, creating a seamless flow. The spacious primary bedroom offers a luxurious five-piece ensuite, while three additional bedrooms share a full bathroom. The fourth bedroom also features the added convenience of a walk-in closet. The finished bas
$ 939,900
48 Bert G Argue Drive, Ottawa, ON, K2S 2H2 house for sale | Listing ID X13701 | Royal LePage
View photo
House · for sale
$ 1,875,000
48 Bert G Argue Drive, Ottawa, ON, K2S 2H2 house for sale | Listing ID X13701 | Royal LePage
Rothwell Heights - Beacon Hill North
· House
· Garden · Office room · Swimming pool
Rothwell Heights - Beacon Hill North · House · Garden · Office room · Swimming pool
A truly stunning custom-built Tomar home offering an exceptional blend of elegance, comfort and a backyard oasis that feels like your own private retreat. Located in the sought-after Pool Creek Estates, this executive 4-bedroom home backs onto conservation land and enjoys a peaceful, nature-filled setting while being just minutes from shops, schools, parks and transit. From the moment you enter, the quality and attention to detail are evident. Just off the front entrance is a gorgeous custom home office, beautifully appointed with rich black walnut cabinetry, creating a sophisticated and inviting workspace. A sweeping staircase, beautiful hardwood and slate tile floors, high-end finishes and expansive windows continue throughout the home. The gorgeous windows across the back of the home showcase the spectacular backyard and serene natural surroundings. The chef's kitchen is both beautiful and functional, featuring a fabulous multifunctional island designed for everyday living and enter
$ 1,875,000
573 Knotridge Street, Ottawa, ON, K1W 0M2 house for sale | Listing ID X13691 | Royal LePage
View photo
House · for sale
$ 699,900
573 Knotridge Street, Ottawa, ON, K1W 0M2 house for sale | Listing ID X13691 | Royal LePage
Rothwell Heights - Beacon Hill North
· House
· Garden · Office room · Parking · Cellar
Rothwell Heights - Beacon Hill North · House · Garden · Office room · Parking · Cellar
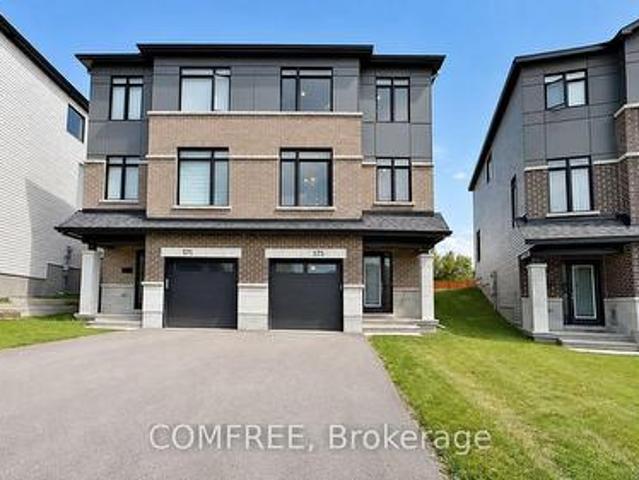
Welcome to 573 Knotridge Street, a well-appointed semi-detached home featuring a functional reverse walkout layout, with the garage positioned on the same level as the basement to maximize living space on the main floor. The home offers 3 bedrooms, 4 bathrooms, an attached garage, and a spacious backyard. The main living level includes 9-foot ceilings, hardwood flooring, and an open-concept living and dining area. The kitchen is equipped with quartz countertops, stainless steel appliances, and ample cabinet and counter space. Quartz countertops are also featured in the bathrooms. The lower-level flex space can accommodate a family room, home office, fitness area, or playroom. A second-level laundry room adds convenience. The upper level includes three bedrooms, including a primary bedroom with a walk-in closet and private ensuite. Located near parks, walking trails, schools, public transit, shopping, and everyday amenities. (Id: 27)
$ 699,900
92 Hartsmere Drive, Ottawa, ON, K2S 2B7 house for sale | Listing ID X13698 | Royal LePage
View photo
House · for sale
$ 839,900
92 Hartsmere Drive, Ottawa, ON, K2S 2B7 house for sale | Listing ID X13698 | Royal LePage
Rothwell Heights - Beacon Hill North
· House
· Patio · Cellar
Rothwell Heights - Beacon Hill North · House · Patio · Cellar
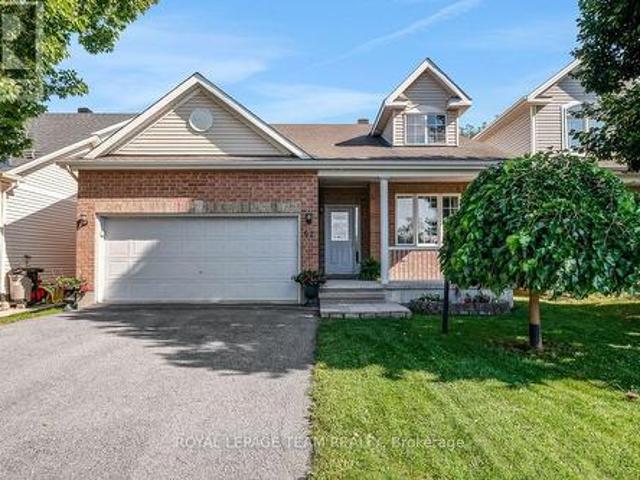
Welcome to 92 Hartsmere Drive, a quality-built bungalow offering the perfect blend of comfort, style and functionality in one of Stittsville's most desirable communities. With approximately 1,535 sq. Ft. on the main level plus a professionally finished walk-out basement, this home offers over tons of finished living space, ideal for families, downsizers or multi-generational living. Thoughtfully designed for everyday living, the bright open-concept main floor features hardwood and ceramic flooring, soaring vaulted ceilings in the living and dining rooms, and large windows that fill the home with natural light and patio doors leading to the upper deck, creating a seamless connection between indoor and outdoor living. The spacious eat-in kitchen includes stainless steel appliances, ample cabinetry, The generous primary suite offers a walk-in closet and a private 4-piece ensuite complete with a relaxing Roman jetted tub and separate shower. A second spacious bedroom, full bathroom and con
$ 839,900
244 Huntersfield Drive, Ottawa, ON, K1T 3M5 house for sale | Listing ID X13691 | Royal LePage
View photo
House · for sale
$ 499,900
244 Huntersfield Drive, Ottawa, ON, K1T 3M5 house for sale | Listing ID X13691 | Royal LePage
Rothwell Heights - Beacon Hill North
· House
· Garden · Deck · Air conditioning · Cellar
Rothwell Heights - Beacon Hill North · House · Garden · Deck · Air conditioning · Cellar
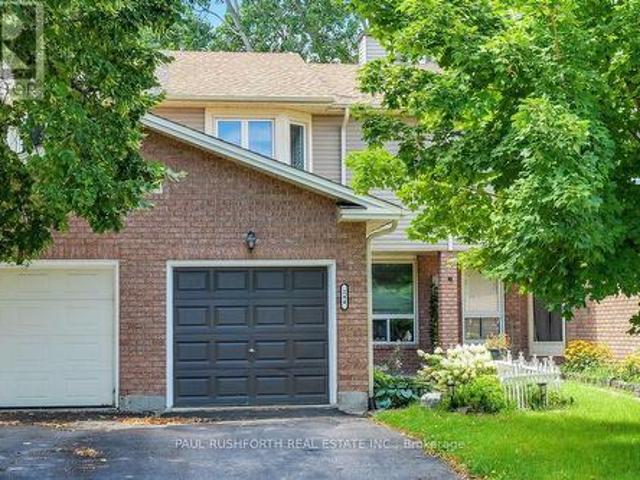
No rear neighbours! PRIME LOCATION in Hunt Club/Greenboro. Vacant and move in ready. Welcome home to 244 Huntersfield Drive. A freehold (no fees) townhome featuring 3 large bedrooms, 2 bathroom, large living/dining rooms w. Hardwood flooring and an eat-in galley style kitchen. Sitting in a quiet cul-du. SAC with no houses behind. Stunning rear yard offers massive deck, mature trees and loads of privacy. Unfinished basement offers opportunity to finish as you wish. New carpet, fresh paint and move-in ready. A wonderful home ready for a new family. Natural gas heat and central air conditioning. EXCELLENT LOCATION: close to Schools, Parks, Recreation Centre & transit. 7min to South Keys. 15min to Billings Bridge. 15min to Carleton U. 20min to Downtown. 13min to Ottawa Hospital. Bathrooms updated in 2019, New Roof 2019, Eavesthroughs 2023, Owned Hot Water Tank 2023, Furnace/AC 2012. Some photos have ben virtually staged. (Id: 27)
$ 499,900
357 Bayview Drive, Ottawa, ON, K0A 3M0 house for sale | Listing ID X13695 | Royal LePage
View photo
House · for sale
$ 464,000
357 Bayview Drive, Ottawa, ON, K0A 3M0 house for sale | Listing ID X13695 | Royal LePage
Rothwell Heights - Beacon Hill North
· House
· Garden
Rothwell Heights - Beacon Hill North · House · Garden
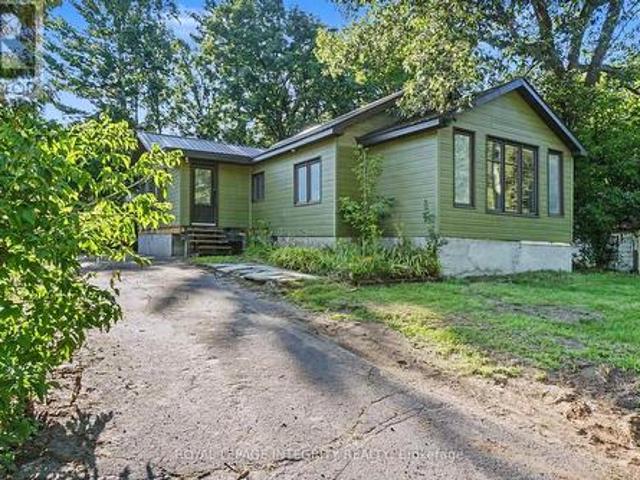
Welcome to 357 Bayview Drive, where relaxed living and outdoor adventure come together in the heart of Constance Bay. Set on a double lot and just 30 seconds from the beach and water, this charming property offers plenty of space to enjoy both indoors and outside. Inside, the home features a bright, open-concept layout with vaulted ceilings, large windows, and beautiful hardwood flooring, creating a warm and inviting atmosphere. The spacious living area flows seamlessly into the kitchen and dining spaces, with plenty of natural light and views of the surrounding greenery. A comfortable bedroom layout and well-appointed bathrooms make this home equally suited for year-round living or a weekend escape. Step outside and enjoy the peaceful, treed setting with plenty of room to relax, entertain, garden, or simply enjoy nature. Spend summer days boating, swimming, fishing, and relaxing by the water, then embrace winter with snowmobiling and ice fishing. With trails and open spaces nearby, fo
$ 464,000
709 Lebrun Street, The Nation, ON, K0A 1M0 house for sale | Listing ID X13697 | Royal LePage
View photo
House · for sale
$ 899,900
709 Lebrun Street, The Nation, ON, K0A 1M0 house for sale | Listing ID X13697 | Royal LePage
Rothwell Heights - Beacon Hill North
· House
· Patio · Garden · Office room · Parking · Swimming pool · Cellar
Rothwell Heights - Beacon Hill North · House · Patio · Garden · Office room · Parking · Swimming pool · Cellar
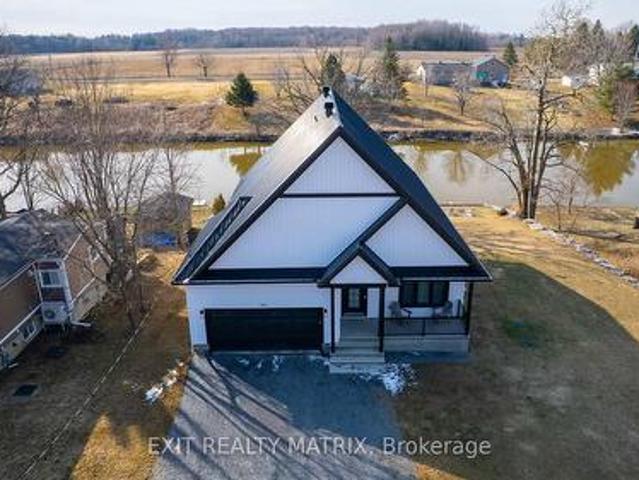
Build in 2022 for all sunrise/paddleboard lovers, or motorboat, fishing and snowmobile enthusiast, get all the benefits of a great riverfront property has to offer. This 3-bedroom house with an attached double car garage is perfectly located approximately 10min from Embrun and Casselman and easy driving distance from Ottawa (25min). Awesome view of the Castor River from the main floor, walk-out basement and a big'hot tub ready' patio. Nice big yard with docks and very easy access to the water. With this large peaceful lot, you will enjoy the peaceful and zen energy that this yard has to offer. This riverfront property offers a blend and comfort of a familiar home, with the charm of a cottage atmosphere. If you work from home, no problem since Bell Fiber high speed internet is now available, a 200amp electrical panel and'plug ready' for your electric car. Fully finished basement offers a walkout a big rec room, office space or bedroom Great location to raise a family, great fishing, pad
$ 899,900
1673 Neptune Way, Ottawa, ON, K4A 4L3 house for sale | Listing ID X13690 | Royal LePage
View photo
House · for sale
$ 764,900
1673 Neptune Way, Ottawa, ON, K4A 4L3 house for sale | Listing ID X13690 | Royal LePage
Rothwell Heights - Beacon Hill North
· House
· Garden · Fireplace · Cellar
Rothwell Heights - Beacon Hill North · House · Garden · Fireplace · Cellar
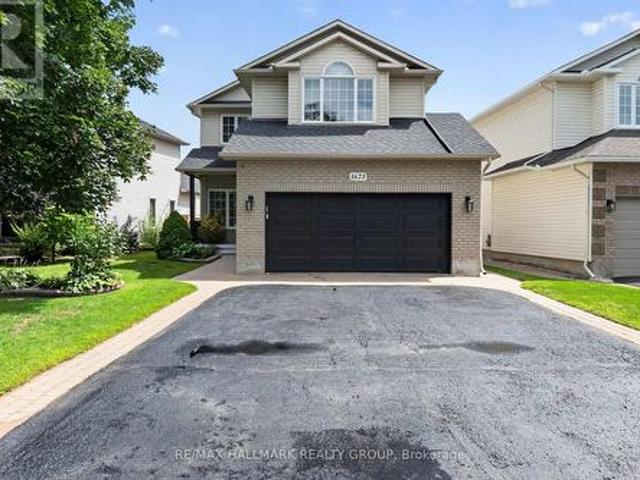
Welcome to 1673 Neptune Way, a stunning 3+1 bedroom, 4-bathroom family home situated on a quiet, highly desirable crescent in Orléans. This beautifully maintained home blends timeless architectural elegance with an incredible, fully loaded backyard oasis. Inside, the main level features classic front verandas and interior Roman columns, rich hardwood and ceramic tile flooring, and bright vinyl windows with accent transoms. Entertain guests in the formal living and dining room complete with crown moulding, or cook with ease with your gas stove in the bright eat-in kitchen featuring a centre island and convenient butler's pantry/laundry room. The family room anchors the home with its soaring vaulted ceiling and updated gas fireplace with stunning surround. Upstairs, the grand primary suite offers a luxurious retreat with cathedral ceilings, a walk-in closet, and a 4-piece ensuite bath. The professionally finished basement expands your living space, offering a large recreation room, a den
$ 764,900
141 Gladeview Private, Ottawa, ON, K1T 4C4 house for sale | Listing ID X13692 | Royal LePage
View photo
House · for sale
$ 589,900
141 Gladeview Private, Ottawa, ON, K1T 4C4 house for sale | Listing ID X13692 | Royal LePage
Rothwell Heights - Beacon Hill North
· House
· Fireplace · Parking
Rothwell Heights - Beacon Hill North · House · Fireplace · Parking
Welcome to 141 Gladeview-a distinctive two-bedroom home offering an exceptional blend of style, space, and thoughtful design in a highly sought-after neighbourhood. A porcelain-tiled foyer leads into the stunning open-concept living and dining area, where soaring 12-foot ceilings, rich hardwood flooring, and a cozy gas fireplace create an impressive yet inviting atmosphere. The chef-inspired kitchen is beautifully equipped with stainless steel appliances, a double oven, and a generous walk-in pantry. Upstairs, an elegant loft adds architectural character, while the spacious primary bedroom features double closets. The full bathroom offers a separate shower and a luxurious soaker tub for the ultimate place to unwind. The bright lower level includes a welcoming family room and an additional bedroom, both enhanced by oversized windows that fill the space with natural light. A double-car garage, premium GAF Timberline HD architectural shingles, and access to green space at the rear complet
$ 589,900
1740 St Barbara Street, Ottawa, ON, K1T 1M2 house for sale | Listing ID X13691 | Royal LePage
View photo
House · for sale
$ 1,189,800
1740 St Barbara Street, Ottawa, ON, K1T 1M2 house for sale | Listing ID X13691 | Royal LePage
Rothwell Heights - Beacon Hill North
· House
· Fireplace
Rothwell Heights - Beacon Hill North · House · Fireplace
Located on a private cul-de-sac in sought after Blossom Park, this modern custom built stunner hits all the items on your wishlist! The 4 bed 3 bath home is brimming with high end features and situated on a premium oversized lot (145ft deep). A bright entryway greets you with oversized tiles and leads you towards a tasteful open concept layout. The chef's kitchen is an entertainer's dream! Custom millwork to the ceiling, commercial fridge/freezer, quartz slab backsplash and a granite oversized island complete with a wine fridge! A spacious living/dining area spans the back of the home, highlighted by wall to wall, floor to ceiling windows and a tiled fireplace feature wall with a gas fireplace. Maple hardwood floors continue on the second level and showcase a primary retreat, with custom dual closets on each side of the room and a two toned ensuite with a massive walk-in shower and stand alone soaker tub! This floor is rounded off with 3 more great sized bedrooms filled with natural li
$ 1,189,800
19 Rue Des Perdrix, Gatineau Hull, QC, J9A 2V2 house for sale | Listing ID 17099 | Royal LePage
View photo
House · for sale
$ 839,900
Updated
19 Rue Des Perdrix, Gatineau Hull, QC, J9A 2V2 house for sale | Listing ID 17099 | Royal LePage
Rothwell Heights - Beacon Hill North
· House
· Garden · Balcony · Fireplace · Swimming pool · Parking · Cellar
Rothwell Heights - Beacon Hill North · House · Garden · Balcony · Fireplace · Swimming pool · Parking · Cellar
Bright, warm, and meticulously maintained, this property has everything you need. Located in the well-established Manoir des Trembles neighbourhood, this home offers the ideal setting for comfortable family living. The natural gas fireplace and two wall-mounted heat pumps provide year-round comfort, while the large garage and spacious partially finished basement offer plenty of room for storage and a variety of projects. Step outside to enjoy the beautifully landscaped backyard, complete with an above-ground pool and balcony, perfect for creating memorable moments with family and friends. A turnkey property, ready to welcome you home
$ 839,900
401 Ch. Lamarche, L'Ange Gardien, QC, J8L 0R9 house for sale | Listing ID 13884 | Royal LePage
View photo
House · for sale
$ 729,900
401 Ch. Lamarche, L'Ange Gardien, QC, J8L 0R9 house for sale | Listing ID 13884 | Royal LePage
Rothwell Heights - Beacon Hill North
· House
· Garden · Fireplace · Deck · Parking · Air conditioning
Rothwell Heights - Beacon Hill North · House · Garden · Fireplace · Deck · Parking · Air conditioning
Charming property in L'Ange-Gardien offering 3 bedrooms and 3 bathrooms on a large, private lot with no rear neighbours. The yard, bordered by fir trees, cedar hedges and mature trees, offers a peaceful setting with an octagonal gazebo, two decks, garden, apple trees, lilacs and grapevine. Two garages and ample parking for up to 10 vehicles complete the property. Inside, enjoy the slow-combustion wood-burning fireplace, renovated kitchen and central air conditioning. A wonderful place to enjoy peace and privacy!
$ 729,900
1864 Lenester Avenue W, Ottawa, ON, K2A 3W8 house for sale | Listing ID X13693 | Royal LePage
View photo
House · for sale
$ 625,000
1864 Lenester Avenue W, Ottawa, ON, K2A 3W8 house for sale | Listing ID X13693 | Royal LePage
Rothwell Heights - Beacon Hill North
· House
· Office room · Balcony · Gym · Cellar
Rothwell Heights - Beacon Hill North · House · Office room · Balcony · Gym · Cellar
Great Location and tons of Potential! Opportunity knocks at 1864 Lenester Ave, a spacious 3-bedroom, 2-bathroom semi-detached home in an outstanding location at the edge of Glabar Park. From the moment you walk in, you'll appreciate the generous room sizes and practical layout. There's over 1900 square feet of living space in this semi! The main level offers comfortable living and dining spaces with plenty of room to relax, entertain, and enjoy time with family and friends. The kitchen is functional as is, while also offering an opportunity to update and make it your own over time. Upstairs you'll find 2 large bedrooms, including the Primary with its own balcony. The 3rd bedroom is situated on the'in between' level with access to a 3 piece bath. The finished basement gives you even more room to spread out and could easily become a family room, playroom, media space, home gym, office, or hobby area. Plus, there's an extra large Furnace Room/Storage area. You'll definitely want to update
$ 625,000

Get email alerts

Don't miss out: be the first to know about new properties

The alert was correctly created

On subscribing you accept the conditions of use and the privacy policy
Alert
Receive new ads in your inbox
Save this search
Receive alerts for new listings

We'll send you an email when we have new properties for: "Houses for sale in Rothwell Heights - Beacon Hill North"

The alert was correctly created

Get email alerts and be the first to see new listings
Required field
On subscribing I accept the terms of the privacy policy
Perfect! You'll soon start receiving new listings via email
Alert
Receive an email when we have new ads for Houses for sale in Rothwell Heights - Beacon Hill North
Save this search
Filters

Bedrooms

Area (sq.ft)

sq.ft
sq.ft

Price

$
$

Filter by property type

Bathrooms

Clear all filters
Receive notifications when new entries are published.