2,362 houses for sale in Rothwell Heights - Beacon Hill North

80 Lantern Road, Ottawa, ON, K4M 0N4 house for sale | Listing ID X13690 | Royal LePage
View photo
House · for sale
$ 924,500
80 Lantern Road, Ottawa, ON, K4M 0N4 house for sale | Listing ID X13690 | Royal LePage
Rothwell Heights - Beacon Hill North
· House
· Garden · Office room · Fireplace · Swimming pool · Cellar
Rothwell Heights - Beacon Hill North · House · Garden · Office room · Fireplace · Swimming pool · Cellar
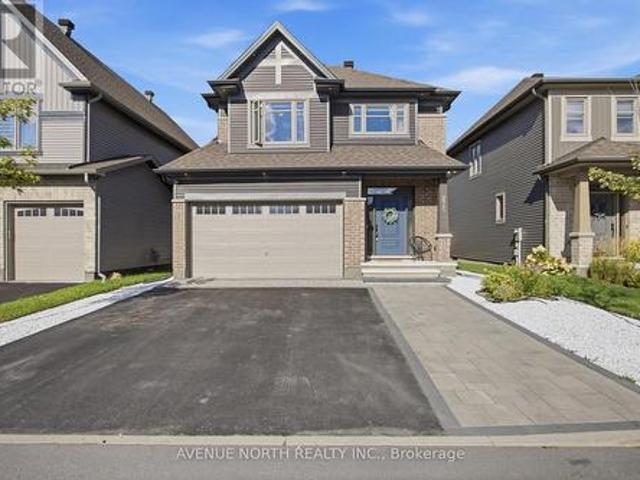
Upscale, yet affordable in Manotick Mahogany! Tastefully decorated and well appointed home with floorplan designed for its premium corner lot location, providing the best natural light and privacy possible for this southeast facing home. Timeless design choices and neutral colours abound. Three bedrooms plus a generous loft/tv room/office which could also be converted to a 4th bedroom. Main floor features a nice flow with a mix of open concept and defined functional spaces, including generous foyer, den/tv room, dining room, living room with gas fireplace and kitchen with large island and breakfast bar plus a generous eat in space. The basement level has been finished with a large family room and has both good natural light and pot lights, for additional living space with the overall finished living space a just over2,900 sq ft. (Plus another 330 unfinished) Many key features and additions including: pool sized and fenced yard with garden shed, stainless steel appliances. Coffee bar, q
$ 924,500
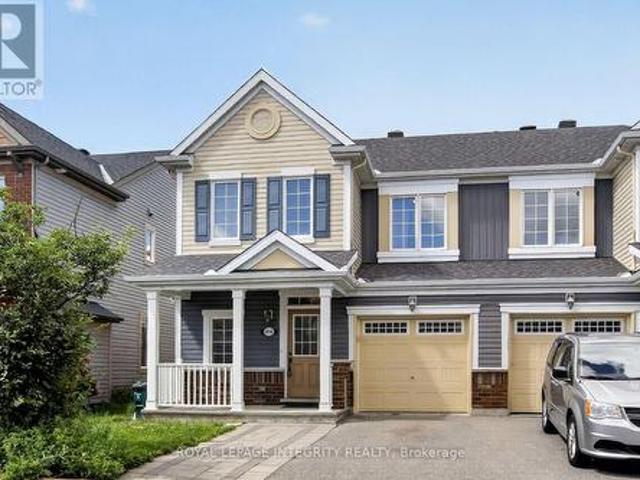
192 Clearview Avenue, Ottawa, ON, K1Z 1B8 house for sale | Listing ID X13685 | Royal LePage
View photo
House · for sale
$ 859,900
192 Clearview Avenue, Ottawa, ON, K1Z 1B8 house for sale | Listing ID X13685 | Royal LePage
Rothwell Heights - Beacon Hill North
· House
· Fireplace · Parking · Air conditioning
Rothwell Heights - Beacon Hill North · House · Fireplace · Parking · Air conditioning
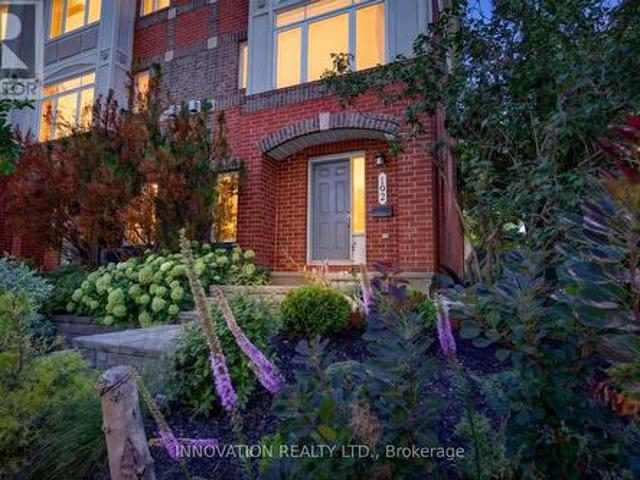
Tucked away in an exclusive Westboro enclave, this turn-key 3-storey freehold End-Unit townhome offers the ultimate blend of urban convenience and private luxury-with zero condo fees! The light-filled layout features 3 spacious bedrooms, 2.5 bathrooms, and rich hardwood floors throughout. Enjoy cooking in the beautifully renovated kitchen with contemporary finishes, then relax in the open-concept living area anchored by a cozy natural gas fireplace. Perfect for busy lifestyles, this rare offering includes an attached garage. Lots of on street parking for your guests + guest parking. Unbeatable location just steps to Westboro's premier boutique shops, renowned restaurants, and trendy cafés, while only minutes to the Ottawa River pathways and downtown Ottawa. Perfect for professionals, families, or downsizers seeking premium Westboro living! Bicyclists paradise! Pride of ownership in this little island! Roof, furnace, AC & hot water tank 2015. (Id: 27)
$ 859,900
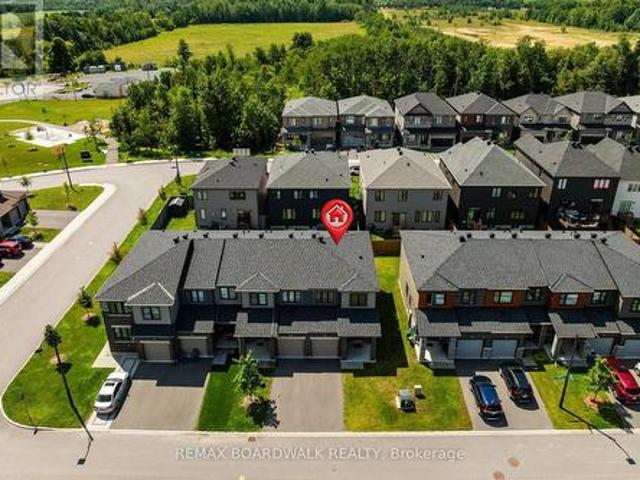
414 Meadowhawk Crescent, Ottawa, ON, K2J 5W7 house for sale | Listing ID X13691 | Royal LePage
View photo
House · for sale
$ 619,900
414 Meadowhawk Crescent, Ottawa, ON, K2J 5W7 house for sale | Listing ID X13691 | Royal LePage
Rothwell Heights - Beacon Hill North
· House
Rothwell Heights - Beacon Hill North · House
Welcome home to desirable Half Moon Bay! This beautifully maintained END-unit townhome with a front porch offers an impressive combination of modern finishes, thoughtful upgrades, and exceptional living space. The bright, open-concept main floor features pristine hardwood flooring throughout and a sun-filled living room with abundant natural light. The spacious kitchen is a true highlight, showcasing stunning quartz countertops, an oversized breakfast bar, upgraded cabinetry, and stainless steel appliances. A convenient powder room completes the main level. Upstairs, the primary bedroom provides a peaceful retreat with a walk-in closet and luxurious 3-piece ensuite featuring a walk-in glass shower. Two additional generously sized bedrooms, a full bathroom, and a conveniently located second-floor laundry room complete the upper level. The fully finished lower level offers a spacious family room-perfect for movie nights, entertaining, or additional living space. Step through the kitchen
$ 619,900
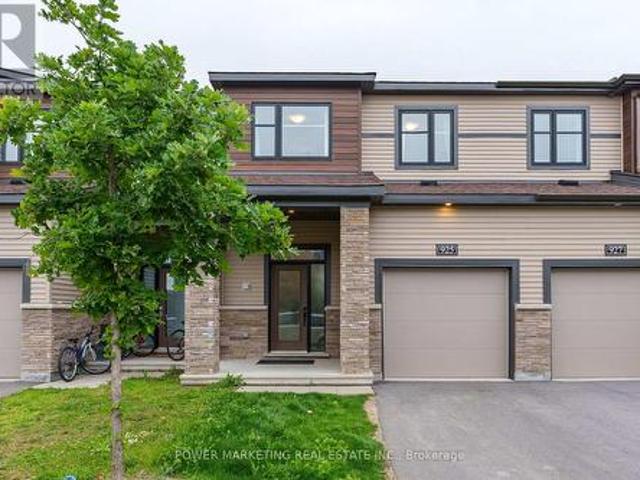
925 Athenry Court, Ottawa, ON, K2J 7C9 house for sale | Listing ID X13691 | Royal LePage
View photo
House · for sale
$ 624,900
925 Athenry Court, Ottawa, ON, K2J 7C9 house for sale | Listing ID X13691 | Royal LePage
Rothwell Heights - Beacon Hill North
· House
· Office room · Gym · Cellar
Rothwell Heights - Beacon Hill North · House · Office room · Gym · Cellar
Welcome to 925 Athenry Court, a beautifully maintained and bright 3-bedroom, 3-bathroom townhome located in the highly sought-after Quinn's Pointe community of Barrhaven. This move-in-ready home features a spacious and functional layout filled with natural light, along with a fully finished basement that provides additional living space perfect for a family room, home office, gym, or play area. Conveniently located close to excellent schools, parks, shopping, public transit, and all essential amenities. Just minutes from the Barrhaven Islamic Centre (BIC Mosque), this home offers the perfect blend of comfort, convenience, and location. Don't miss this fantastic opportunity to own a well-cared-for home in one of Ottawa's fastest-growing communities. Book your private showing today! (Id: 27)
$ 624,900
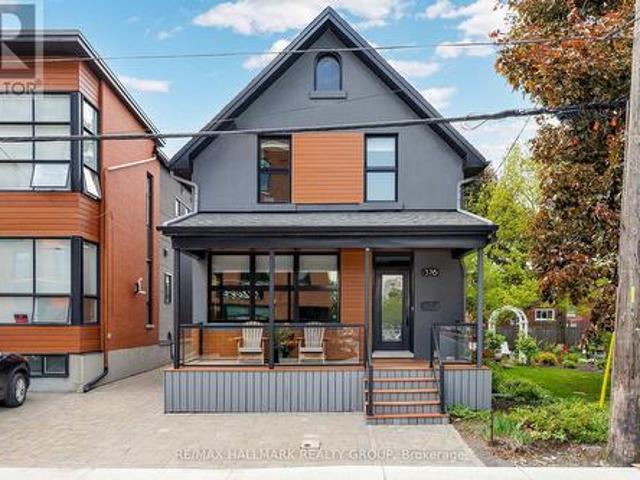
376 Winona Avenue, Ottawa, ON, K1Z 5H7 house for sale | Listing ID X13686 | Royal LePage
View photo
House · for sale
$ 1,029,900
376 Winona Avenue, Ottawa, ON, K1Z 5H7 house for sale | Listing ID X13686 | Royal LePage
Rothwell Heights - Beacon Hill North
· House
· Fireplace
Rothwell Heights - Beacon Hill North · House · Fireplace
Beautifully renovated 3-bedroom home ideally located in sought-after Westboro, just steps to vibrant restaurants, cafés, boutiques, the Farmers' Market at Byron Linear Park, and quick access to Westboro Beach. Enjoy the convenience of nearby transit, including easy access to Westboro Station, plus scenic bike paths with extensive connections throughout the city, including downtown. Perfect for active urban living. Charming front verandah offers the perfect spot to enjoy your morning coffee. Bright and spacious open concept living and dining rooms feature elegant pot lighting, newly refinished hardwood floors, and a double-sided gas fireplace. Updated kitchen boasts white cabinetry, granite counters, stainless steel appliances, and a large centre island with breakfast bar, ideal for entertaining. Radiant heated floors in the powder room, mudroom area, and designated kitchen tile areas add everyday comfort. Upstairs, the spacious primary retreat impresses with soaring vaulted ceilings, a
$ 1,029,900
262 Tullaghan Heights, Ottawa, ON, K2J 7C2 house for sale | Listing ID X13693 | Royal LePage
View photo
House · for sale
$ 669,900
262 Tullaghan Heights, Ottawa, ON, K2J 7C2 house for sale | Listing ID X13693 | Royal LePage
Rothwell Heights - Beacon Hill North
· House
· Patio · Garden
Rothwell Heights - Beacon Hill North · House · Patio · Garden
END UNIT Minto/Monterey Townhome (Built 2023) Boasting 1918 SF AG + Fin Bsmt w/3 Bedrooms, 4 Bathrooms Located on a Quite St Steps to Park & Splash Pad. This Sun-Drenched Open Concept layout features Upgraded Tile in the Entrance & Powder Bath & Gleaming Hardwood Floors w/9FT Ceilings. The space is illuminated by an upgraded pot-light package complementing the abundance of natural light w/Western Sun Exposure in the backyard. Chef-inspired open Gourmet Kitchen is light & bright w/Upgraded Cream Cabinets to the Ceiling, White Subway Tile Backsplash & White Quartz Counters. Oversized Quartz Island w/Breakfast Bar is a great space to entertain + a Pantry for extra storage! The Kitchen is Open to the Living Room & Dining Room w/Patio Doors leading to the backyard. Upgraded Hardwood Stairs/Spindles + Hardwood Landing lead to the Primary Bedroom Retreat featuring a WIC & 4PC Luxury Ensuite w/an Oversized Glass Shower, Quartz Counters, & Separate, Deep-Soaking Tub & Upgraded Tile. Two other g
$ 669,900
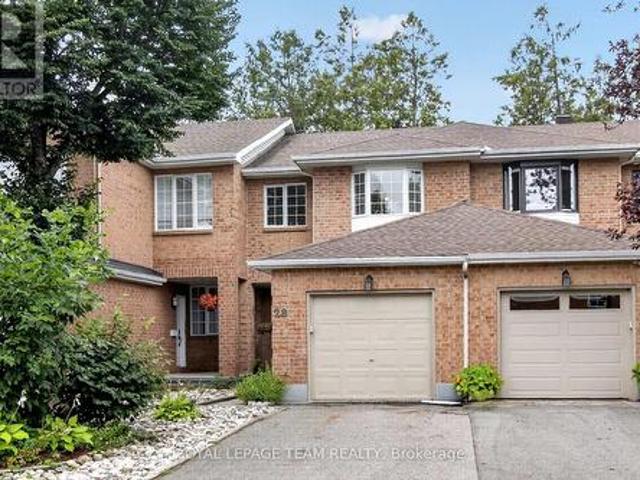
28 Cohen Avenue, Ottawa, ON, K2L 4E9 house for sale | Listing ID X13693 | Royal LePage
View photo
House · for sale
$ 549,500
28 Cohen Avenue, Ottawa, ON, K2L 4E9 house for sale | Listing ID X13693 | Royal LePage
Rothwell Heights - Beacon Hill North
· House
· Patio · Garden · Deck · Air conditioning
Rothwell Heights - Beacon Hill North · House · Patio · Garden · Deck · Air conditioning
Rarely offered on this quiet crescent, backing on private greenery. Fresh updates throughout the house (2026)! Bright, sunny and spacious main floor, open area between living and dining rooms, and sizeable eat-in kitchen. Plenty of cabinets and counter space. Convenient reno'd powder room. Upper Level: Three bedrooms, with a generous primary bedroom upstairs, a full wall of closet space, and backyard facing bay windows. 4 pce. Bathroom. New luxury vinyl flooring throughout main, new plush carpeting through upper level and finished areas in the lower level. Patio doors lead to private two-tiered deck with west facing exposure, interlock patio. No grass to cut! Recent finishings in lower level as well, creates a very versatile living space. Kitchen has been nicely updated and both bathrooms renovated. Freshly painted walls throughout. Move-in ready! Great location in family friendly Katimavik. Close to many top-rated schools, shopping, parks and recreation. Minutes from Centrum, quick ac
$ 549,500
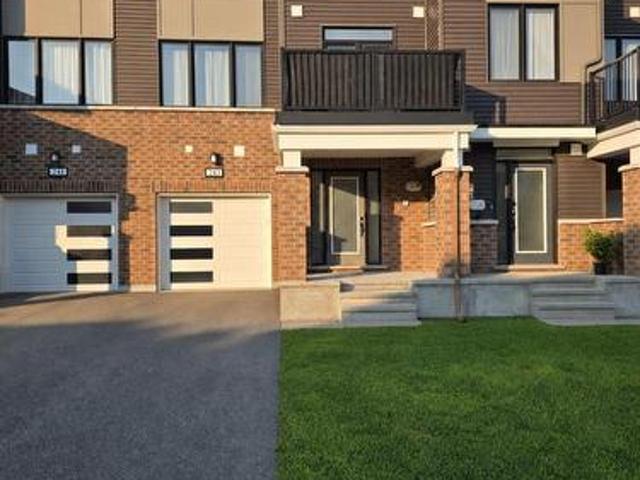
243 Atima Circle, Ottawa, ON, K2J 6T5 house for sale | Listing ID X13690 | Royal LePage
View photo
House · for sale
$ 489,900
243 Atima Circle, Ottawa, ON, K2J 6T5 house for sale | Listing ID X13690 | Royal LePage
Rothwell Heights - Beacon Hill North
· House
· Office room
Rothwell Heights - Beacon Hill North · House · Office room
Welcome to 243 Atima Circle-an inviting, move-in-ready 2-bedroom, 2-bathroom townhome offering modern finishes, versatile living spaces and exceptional everyday convenience in a desirable Nepean community. The bright, well-appointed kitchen features granite countertops, rich dark cabinetry, stainless steel appliances, a breakfast bar and ample workspace for cooking and entertaining. The adjoining dining area is ideal for casual meals or hosting guests, while the separate living room provides a comfortable space to relax and unwind. Step outside to your private balcony-perfect for morning coffee, summer barbecues or enjoying a quiet evening outdoors. Convenient main-floor laundry enhances the home's thoughtful and functional multi-level design. Upstairs, two generously sized bedrooms offer excellent flexibility for a couple, young family, overnight guests or a dedicated home office. Additional highlights include hardwood flooring, two bathrooms, ample storage, inside entry from the atta
$ 489,900
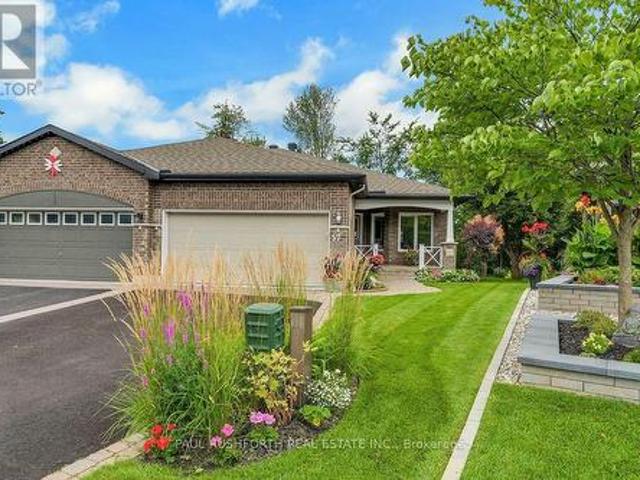
57 Waterthrush Crescent, Ottawa, ON, K2M 2T8 house for sale | Listing ID X13691 | Royal LePage
View photo
House · for sale
$ 839,900
57 Waterthrush Crescent, Ottawa, ON, K2M 2T8 house for sale | Listing ID X13691 | Royal LePage
Rothwell Heights - Beacon Hill North
· House
· Garden
Rothwell Heights - Beacon Hill North · House · Garden
Discover adult living at its finest in this beautifully maintained semi-detached bungalow, perfectly situated on a premium corner pie-shaped lot backing onto tranquil greenspace, walking trails, and a nearby park. Surrounded by immaculate landscaping and stunning perennial gardens, this home offers exceptional curb appeal and a peaceful setting both inside and out. Step inside to a bright and inviting main level featuring soaring vaulted ceilings, skylights that flood the home with natural light, a formal dining room, spacious living room, and a comfortable family room designed for everyday enjoyment. The well-appointed kitchen offers granite countertops, updated lighting, and thoughtful storage solutions. The main-floor primary retreat features a walk-in closet and a beautifully renovated ensuite bathroom, creating the perfect space to relax and unwind. A second renovated main-floor bathroom adds convenience for guests. The finished lower level provides an impressive amount of additio
$ 839,900
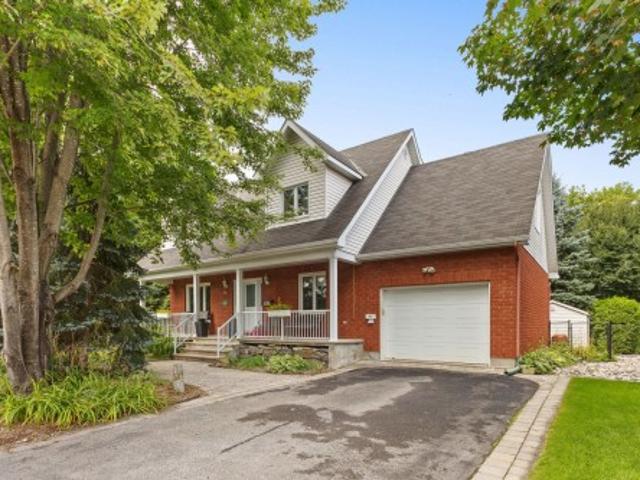
48 Rue Gabriel Lacasse, Gatineau Hull, QC, J9A 3K8 house for sale | Listing ID 25148 | Royal LePage
View photo
House · for sale
$ 849,900
48 Rue Gabriel Lacasse, Gatineau Hull, QC, J9A 3K8 house for sale | Listing ID 25148 | Royal LePage
Rothwell Heights - Beacon Hill North
· House
Rothwell Heights - Beacon Hill North · House
Discover this beautiful home, built in 2005 and located in the sought-after Val-Tétreau area of Gatineau (Hull). Spacious, warm and versatile, this property offers an ideal layout for a family looking for comfort and plenty of living space. The home features 5 bedrooms in total, 3 bathrooms and 1 powder room. The main floor offers generous and functional living areas, including a welcoming living room, dining room and inviting kitchen. The primary bedroom also features a walk-in closet and an ensuite bathroom. (See addendum)
$ 849,900
1341 Halton Terrace, Ottawa, ON, K2K 3J2 house for sale | Listing ID X13693 | Royal LePage
View photo
House · for sale
$ 584,900
1341 Halton Terrace, Ottawa, ON, K2K 3J2 house for sale | Listing ID X13693 | Royal LePage
Rothwell Heights - Beacon Hill North
· House
· Office room · Terrace · Gym · Cellar
Rothwell Heights - Beacon Hill North · House · Office room · Terrace · Gym · Cellar
Incredible value! Nestled in the heart of the desirable Morgan's Grant community, this bright, stylish, and completely move-in ready home offers 3 spacious bedrooms, updated living spaces, and a functional layout. The inviting main floor features an open-concept living and dining area filled with natural light. The well-appointed kitchen offers ample room for storage, plenty of prep space, and creates an easy flow for entertaining or everyday living. Upstairs, the spacious primary bedroom provides a peaceful retreat with convenient ensuite access, while two additional bedrooms offer flexibility for a growing family, guests, or a dedicated home office. The finished lower level expands your living space with a warm and inviting family room ideal for movie nights, a home gym, or a comfortable workspace. Fresh paint throughout, updated lighting, new basement flooring, smooth ceilings, and stylish accent walls give the home a crisp, contemporary feel from top to bottom. And don't forget the
$ 584,900
129 Boxcar Crescent, Russell, ON, K4R 0C4 house for sale | Listing ID X13691 | Royal LePage
View photo
House · for sale
$ 599,900
129 Boxcar Crescent, Russell, ON, K4R 0C4 house for sale | Listing ID X13691 | Royal LePage
Rothwell Heights - Beacon Hill North
· House
· Garden
Rothwell Heights - Beacon Hill North · House · Garden
Welcome to 129 Boxcar Private, a beautifully appointed bungalow in the sought-after Russell Trails community, where thoughtful design, generous living space, and everyday convenience come together effortlessly. The bright, open-concept main level is warm and welcoming, featuring rich maple hardwood flooring, upgraded tile, and the ease of main-floor laundry. At the heart of the home, the spacious kitchen opens seamlessly to the dining and living areas, creating an inviting space for everything from relaxed family dinners to entertaining friends. Tucked away for added privacy, the primary suite overlooks the fully fenced backyard and offers a generous walk-in closet along with a beautifully finished ensuite. A second bedroom and full bathroom complete the main level, making this home ideal for those looking to enjoy true bungalow living without sacrificing space. The professionally finished lower level adds incredible versatility with a large recreation room, two additional bedrooms, an
$ 599,900
54 Meadowcroft Crescent, Ottawa, ON, K1J 1H2 house for sale | Listing ID X13685 | Royal LePage
View photo
House · for sale
$ 639,900
54 Meadowcroft Crescent, Ottawa, ON, K1J 1H2 house for sale | Listing ID X13685 | Royal LePage
Rothwell Heights - Beacon Hill North
· House
· Garden · Office room · Gym · Cellar
Rothwell Heights - Beacon Hill North · House · Garden · Office room · Gym · Cellar
Welcome to 54 Meadowcroft Crescent, a beautifully maintained end-unit townhome nestled on a quiet crescent in the sought-after community of Carson Grove. Backing directly onto mature green space with no rear neighbours, this property offers a rare combination of privacy, greenery, and convenience in the heart of the city. The fully fenced backyard creates the perfect setting for relaxing outdoors, entertaining guests, or simply enjoying the peaceful treed surroundings. Inside, the home features a bright and practical layout designed for comfortable everyday living. The main floor offers inviting living and dining spaces filled with natural light, along with a functional kitchen and great flow throughout. Upstairs, you'll find three well-proportioned bedrooms and a full bathroom, providing plenty of space for families, guests, or a home office setup. The fully finished basement adds valuable additional living space ideal for a recreation room, gym, office, or media area, along with extr
$ 639,900
52 Baneberry Crescent, Ottawa, ON, K2L 2Y4 townhouse for sale | Listing ID X13691 | Royal LePage
View photo
Townhouse · for sale
$ 409,000
52 Baneberry Crescent, Ottawa, ON, K2L 2Y4 townhouse for sale | Listing ID X13691 | Royal LePage
Rothwell Heights - Beacon Hill North
· Townhouse
· Garden · Cellar
Rothwell Heights - Beacon Hill North · Townhouse · Garden · Cellar
If you're looking for comfort, convenience and affordability in the heart of Kanata, then this is the one you've been waiting for! Located in a quiet, friendly neighbourhood, you'll be close to schools, parks, shopping, restaurants, gyms and so much more! Freshly updated with new paint(2026) and flooring(2026), this home offers a bright, fresh feel and is ready for you to move in. With a large living room and dining area, you'll have space to gather with family and entertain. Upstairs, you'll find three generous size bedrooms, which includes a large primary with a cheater en-suite and loads of storage space. With a full unfinished basement, you have plenty of space for a workshop, home gym, an additional family room, or simply more storage. It truly is a blank canvas with endless possibilities! Step outside and enjoy the beautiful backyard setting, with perennial gardens that create a peaceful backdrop for evenings and weekends, the lush trees and scenic trail add to the serenity. This
$ 409,000
1000 Milburn Crescent, Ottawa, ON, K4C 1C9 house for sale | Listing ID X13687 | Royal LePage
View photo
House · for sale
$ 995,000
1000 Milburn Crescent, Ottawa, ON, K4C 1C9 house for sale | Listing ID X13687 | Royal LePage
Rothwell Heights - Beacon Hill North
· House
· Garden · Office room · Fireplace
Rothwell Heights - Beacon Hill North · House · Garden · Office room · Fireplace
Welcome to this spacious 4+1 bedroom home situated on an impressive 2.3-acre lot in Cumberland, offering privacy, space and country-style living just minutes from Orleans and all its amenities. Inside, you'll immediately appreciate the generous room sizes and functional layout throughout. The open-concept kitchen overlooks the sunken family room, creating a great space for everyday living and entertaining, complete with an electric fireplace for added warmth and ambiance. Convenient main-floor laundry adds to the home's practicality. Upstairs, you'll find four spacious bedrooms, including a large primary bedroom featuring its own ensuite bathroom and walk-in closet. An additional bedroom provides even more flexibility for a growing family, guests, home office or other needs. Step outside and enjoy lots of space and privacy. A portion of the yard is fenced, providing a fantastic outdoor area for young children and/or pets to safely play while still leaving plenty of additional property
$ 995,000
15 Briggs Avenue, Ottawa, ON, K2E 6W5 house for sale | Listing ID X13687 | Royal LePage
View photo
House · for sale
$ 2,298,800
15 Briggs Avenue, Ottawa, ON, K2E 6W5 house for sale | Listing ID X13687 | Royal LePage
Rothwell Heights - Beacon Hill North
· House
· Office room · Balcony · Fireplace
Rothwell Heights - Beacon Hill North · House · Office room · Balcony · Fireplace
Open House Sunday August 23rd 2-4PM! Brand new build in Pineglen. One of Ottawa's most desired neighbourhoods. Enjoy country living in the heart of the city! Boasting 4 beds and 4 baths on a premium lot, this luxury home built by Black Ridge homes is sure to impress. Main floor welcomes you with a spacious foyer and a showstopper staircase. The separate sun filled office is the ideal place to get work done in an inspiring enviroment. A two toned chef's kitchen featuring an oversized island, quartz counters and a commercial fridge/freezer combo finished with a large eat-in area leading towards a covered balcony. Kitchen is also complemented by a sleek butlers pantry and full walk-in pantry. Main living area has a gas fireplace with tile feature and tasteful built-ins on both sides with recessed LEDs. Upper level continues with a double door leading to the spacious primary suite highlighting a massive walk-in closet and spa-like ensuite with soaker tub. Second floor continues a fully mil
$ 2,298,800
185 Knudson Drive, Ottawa, ON, K2K 2C3 house for sale | Listing ID X13691 | Royal LePage
View photo
House · for sale
$ 1,675,499
185 Knudson Drive, Ottawa, ON, K2K 2C3 house for sale | Listing ID X13691 | Royal LePage
Rothwell Heights - Beacon Hill North
· House
· Garden · Office room · Fireplace · Swimming pool
Rothwell Heights - Beacon Hill North · House · Garden · Office room · Fireplace · Swimming pool
Welcome to 185 Knudson Drive, an impressive brick home with 3982 sq ft of finished living space in sought after Kanata lakes offering beautifully updated interiors and outstanding indoor-outdoor living. A bright, welcoming foyer introduces the main level, featuring formal living and dining rooms, hardwood flooring, a private home office and a convenient laundry/mudroom. At the heart of the home is a stunning renovated kitchen with sleek cabinetry, built-in wine fridge, Quartz countertop, high end stainless steel appliances, an oversized waterfall-edge island and abundant workspace. The open-concept layout flows into a dramatic two-storey family room, where soaring windows, a fireplace and views of the backyard create a bright and inviting gathering space. Upstairs, the spacious primary retreat includes a walk-in closet and a spa-inspired ensuite with dual vanities, a Jacuzzi tub and glass-enclosed shower. Three additional bedrooms and another full bathroom complete the upper level. The
$ 1,675,499
House The Nation ON 105071867
View photo
House · for sale
$ 899,900
House The Nation ON 105071867
Rothwell Heights - Beacon Hill North
· House
Rothwell Heights - Beacon Hill North · House
Explore this exciting real estate opportunity located in the vibrant area of The Nation. This property is currently priced at CAD899900. A fantastic chance to acquire property in a sought-after location. Whether you are looking for a new location or a significant acquisition, this listing warrants serious consideration. Review all the details and imagine the possibilities. Contact us today for more information!
$ 899,900
275 Trollius Way, Ottawa, ON, K1T 0S2 house for sale | Listing ID X13687 | Royal LePage
View photo
House · for sale
$ 859,000
275 Trollius Way, Ottawa, ON, K1T 0S2 house for sale | Listing ID X13687 | Royal LePage
Rothwell Heights - Beacon Hill North
· House
· Fireplace
Rothwell Heights - Beacon Hill North · House · Fireplace
Welcome to this beautifully upgraded Tartan'Amherst' model in the highly desirable community of Findlay Creek. Completed in 2021, this 3-bedroom home showcases a bright, thoughtfully designed layout with premium finishes throughout, all within walking distance to parks, schools, shopping, transit, and the new Farm Boy. Step inside to discover an inviting open-concept main floor featuring 9-foot ceilings, hardwood flooring, oversized windows, modern upgraded light fixtures, and an ideal layout for both everyday living and entertaining. The kitchen is the heart of the home, boasting upgraded quartz countertops, soft-close cabinetry and drawers, stainless steel appliances including a gas stove, an undermount sink, and an impressive expanded island overlooking the spacious living and dining areas, complete with a gas fireplace. The hardwood staircase leads to the second level, where you'll find a versatile loft, convenient second-floor laundry, and three well-appointed bedrooms. The genero
$ 859,000
163 Rue Des Aulnes, Gatineau Masson Angers, QC, J8M 2B7 house for sale | Listing ID 25155 | Royal LePage
View photo
House · for sale
$ 369,900
Updated
163 Rue Des Aulnes, Gatineau Masson Angers, QC, J8M 2B7 house for sale | Listing ID 25155 | Royal LePage
Rothwell Heights - Beacon Hill North
· House
· Terrace · Cellar
Rothwell Heights - Beacon Hill North · House · Terrace · Cellar
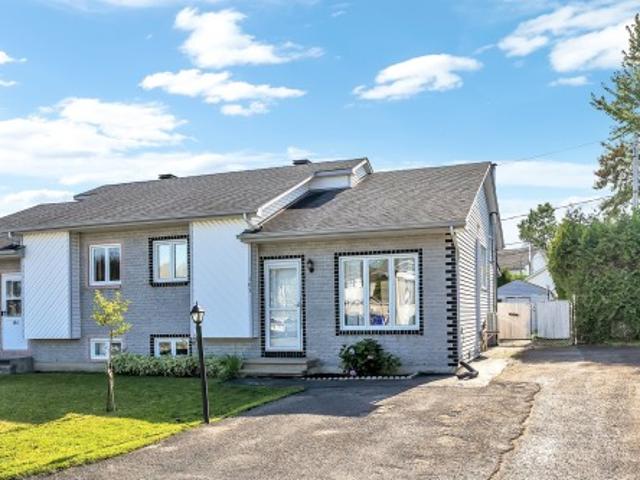
Discover this beautiful turnkey semi-detached home in Masson-Angers, conveniently located near Highway 50, schools, parks, and all essential amenities. Bright and meticulously maintained, this property offers two bedrooms on the upper level and a third bedroom in the fully finished basement. It also features two full bathrooms, a recently renovated kitchen, and new ceramic flooring in both the kitchen and front entrance. A wall-mounted air conditioner keeps the home comfortable throughout the summer months. Outside, enjoy a spacious covered terrace, perfect for relaxing or entertaining rain or shine. Suite addenda
$ 369,900
2985 Leo Lane, Ottawa, ON, K4C 1A6 house for sale | Listing ID X13688 | Royal LePage
View photo
House · for sale
$ 999,000
2985 Leo Lane, Ottawa, ON, K4C 1A6 house for sale | Listing ID X13688 | Royal LePage
Rothwell Heights - Beacon Hill North
· House
· Patio · Office room · Deck · Parking
Rothwell Heights - Beacon Hill North · House · Patio · Office room · Deck · Parking
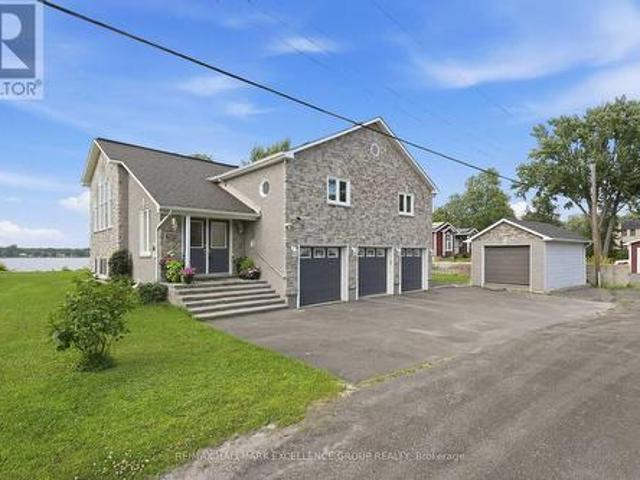
Experience spectacular waterfront living on the majestic Ottawa River, where breathtaking sunsets become part of your everyday routine. Tucked away on a quiet street, this beautifully maintained all-brick and stone hi-ranch offers exceptional living space with 4 bedrooms, 3 bathrooms and a triple attached garage. The bright, open-concept main level features gleaming hardwood and ceramic flooring, soaring cathedral ceilings, and an inviting layout designed for both everyday living and entertaining. The gourmet kitchen is equipped with abundant stone countertops, stainless steel appliances, a wine fridge and generous workspace. Ideally positioned at the rear of the home, the spacious primary bedroom offers patio doors leading to the expansive deck overlooking the river. The fully finished lower level is flooded with natural light and features a spacious family room with a cozy wood-burning stove, a large recreation room with endless possibilities, and plenty of room for a home office, gy
$ 999,000
438 Voyageur Place, Russell, ON, K0A 1W0 house for sale | Listing ID X13691 | Royal LePage
View photo
House · for sale
$ 639,900
438 Voyageur Place, Russell, ON, K0A 1W0 house for sale | Listing ID X13691 | Royal LePage
Rothwell Heights - Beacon Hill North
· House
· Patio · Garden · Office room · Fireplace · Gym · Cellar
Rothwell Heights - Beacon Hill North · House · Patio · Garden · Office room · Fireplace · Gym · Cellar
Welcome to 438 Voyageur, a spacious 2,290 sq. Ft. bungalow sitting on an oversized lot in the heart of Embrun. Step inside to a bright and inviting living room filled with natural light from the large windows. This welcoming space also features hardwood floors, a cozy wood-burning fireplace and patio doors leading to the backyard. The kitchen offers plenty of cabinet and counter space and is connected to a dining room with a large window overlooking the front yard. The main floor includes a primary bedroom with its own ensuite, plus four additional good-sized bedrooms, each with its own closet. You'll also find a full bathroom, a laundry room, and a convenient powder room. The basement is equipped with its own separate entrance from outside and includes a sixth bedroom along with large open areas that are ready for your ideas. Whether you're looking to create an in-law suite, home office, gym, rec room, or extra living space, there's plenty of room to make it your own. Backing onto a r
$ 639,900
142 River Lane, Ottawa, ON, K1M 1T1 house for sale | Listing ID X13684 | Royal LePage
View photo
House · for sale
$ 898,000
142 River Lane, Ottawa, ON, K1M 1T1 house for sale | Listing ID X13684 | Royal LePage
Rothwell Heights - Beacon Hill North
· House
· Patio · Garden
Rothwell Heights - Beacon Hill North · House · Patio · Garden
Ideally located on quiet River Lane, this picture-perfect Maritime-style semi offers charm, character and a terrific location. Light & bright, this home offers 3 bedrooms, 9' ceilings, period style baseboards & trim plus beautiful pine floors throughout. The main floor features a comfortable layout with a separate living and dining room, while the modern kitchen offers pristine white cabinetry, a breakfast bar and loads of cabinetry for excellent storage and food preparation. This area also accommodates the main floor laundry. The adjoining rear lounge area is filled with natural light, with a wall of windows and patio doors overlooking the private, enclosed rear garden. This area is perfect for enjoying morning coffee or for small children to play. Wonderful outdoor space which is fully enclosed for privacy and is ideal for pets + provides a safe place for small children to play, while also offering a lovely setting for outdoor entertaining. Upstairs, the home offers 3 bedrooms and a
$ 898,000
L 1109 Stittsville Main Street, Ottawa, ON, K2S 0C8 townhouse for sale | Listing ID X13691 | Royal LePage
View photo
Townhouse · for sale
$ 339,999
L 1109 Stittsville Main Street, Ottawa, ON, K2S 0C8 townhouse for sale | Listing ID X13691 | Royal LePage
Rothwell Heights - Beacon Hill North
· Townhouse
· Patio · Balcony
Rothwell Heights - Beacon Hill North · Townhouse · Patio · Balcony
Welcome to this beautifully refreshed and move-in-ready upper-level condo, ideally situated in one of the most desirable locations within the complex. Freshly painted and professionally cleaned from top to bottom, this bright and spacious 2-bedroom home offers the perfect blend of style, comfort, and functionality. Step inside to an inviting open-concept layout featuring soaring vaulted ceilings, oversized windows, and an abundance of natural light. The spacious living and dining areas flow effortlessly to the truly impressive oversized balcony, complete with a natural gas BBQ hookup-the perfect spot to entertain, enjoy your morning coffee, or unwind at the end of the day. The well-appointed kitchen offers ample cabinetry and generous prep space, while the conveniently located laundry area just off the kitchen provides the added bonus of excellent pantry and storage space. Both bedrooms are generously sized, with the peaceful primary retreat featuring patio doors leading to a charming
$ 339,999
1907 Fairmeadow Crescent, Ottawa, ON, K1H 7B8 house for sale | Listing ID X13683 | Royal LePage
View photo
House · for sale
$ 1,725,000
1907 Fairmeadow Crescent, Ottawa, ON, K1H 7B8 house for sale | Listing ID X13683 | Royal LePage
Rothwell Heights - Beacon Hill North
· House
· Patio · Garden · Fireplace · Swimming pool · Cellar
Rothwell Heights - Beacon Hill North · House · Patio · Garden · Fireplace · Swimming pool · Cellar
Welcome to 1907 Fairmeadow Crescent, a five-bedroom family home backing onto parkland in Alta Vista. This meticulously maintained home features a fully renovated kitchen and basement, updated windows, and a private saltwater in-ground pool that was redone 7 years ago. The main level is designed for comfortable family living and entertaining, with a renovated kitchen featuring custom white Shaker cabinetry, granite countertops, a large island with a breakfast bar, premium stainless steel appliances, a range hood, a built-in workstation, under-cabinet lighting, and abundant storage. The formal dining room features custom built-ins and sliding doors to the backyard, while the spacious living room includes a wood-burning fireplace and large windows overlooking the pool. A separate family room with a second wood-burning fireplace, built-in bookshelves, and patio doors provides a living space that is tucked away from the main areas of the home. Upstairs, the primary bedroom has dual closets
$ 1,725,000

Get email alerts

Don't miss out: be the first to know about new properties

The alert was correctly created

On subscribing you accept the conditions of use and the privacy policy
Alert
Receive new ads in your inbox
Save this search
Receive alerts for new listings

We'll send you an email when we have new properties for: "Houses for sale in Rothwell Heights - Beacon Hill North"

The alert was correctly created

Get email alerts and be the first to see new listings
Required field
On subscribing I accept the terms of the privacy policy
Perfect! You'll soon start receiving new listings via email
Alert
Receive an email when we have new ads for Houses for sale in Rothwell Heights - Beacon Hill North
Save this search
Filters

Bedrooms

Area (sq.ft)

sq.ft
sq.ft

Price

$
$

Filter by property type

Bathrooms

Clear all filters
Receive notifications when new entries are published.