2,362 houses for sale in Rothwell Heights - Beacon Hill North

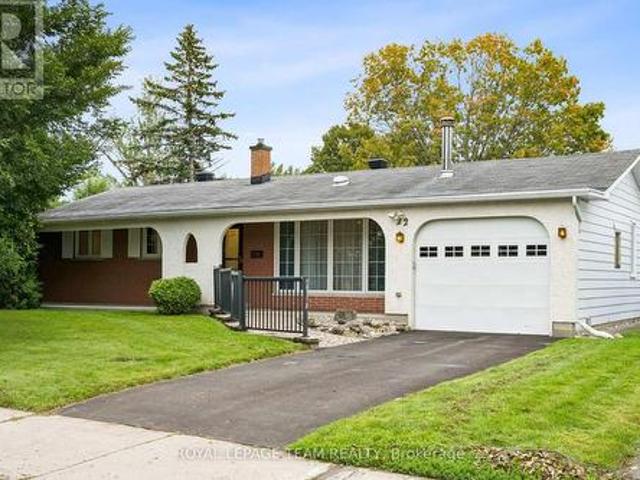
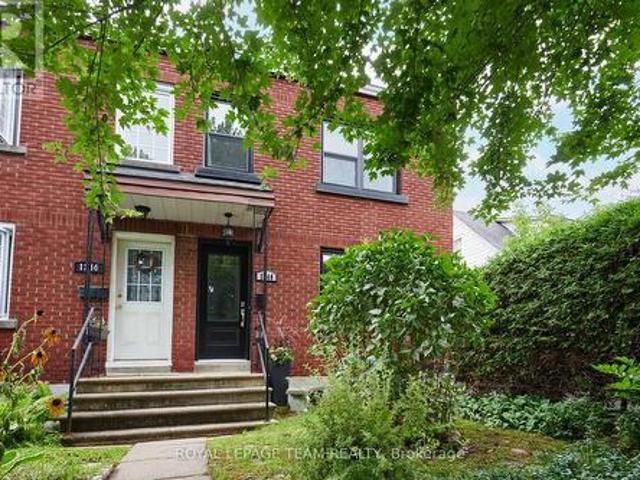
1248 Summerville Avenue, Ottawa, ON, K1Z 8G5 house for sale | Listing ID X13692 | Royal LePage
View photo
House · for sale
$ 549,900
1248 Summerville Avenue, Ottawa, ON, K1Z 8G5 house for sale | Listing ID X13692 | Royal LePage
Rothwell Heights - Beacon Hill North
· House
· Office room · Gym · Cellar
Rothwell Heights - Beacon Hill North · House · Office room · Gym · Cellar
Welcome to 1248 Summerville Avenue! Ideally located just steps from the Experimental Farm, this charming, lovingly maintained 3-bedroom end-unit townhouse offers a wonderful combination of space, comfort and convenience, with an easy commute to downtown by public transit. The main level features beautiful hardwood flooring that continues up the stairs and throughout the upper level, while laminate flooring in the remaining spaces provides easy, carpet-free living. The bright, open-concept kitchen offers a functional layout for everyday living and entertaining, complete with granite countertops, ample cabinetry and workspace. Upstairs, you'll find three well-appointed bedrooms, including a primary bedroom with an enlarged custom closet featuring built-in storage, plus a 4-piece bathroom and linen closet. The fully finished basement provides additional living space, a 3-piece bathroom and custom storage, making it ideal for a family room, home office, gym or guest space. Step outside to
$ 549,900
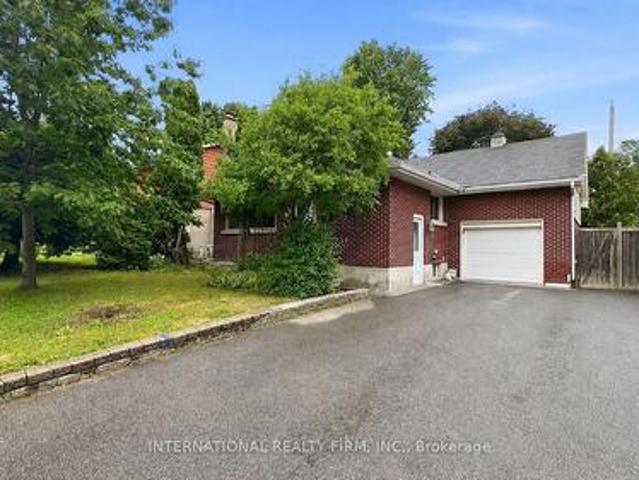
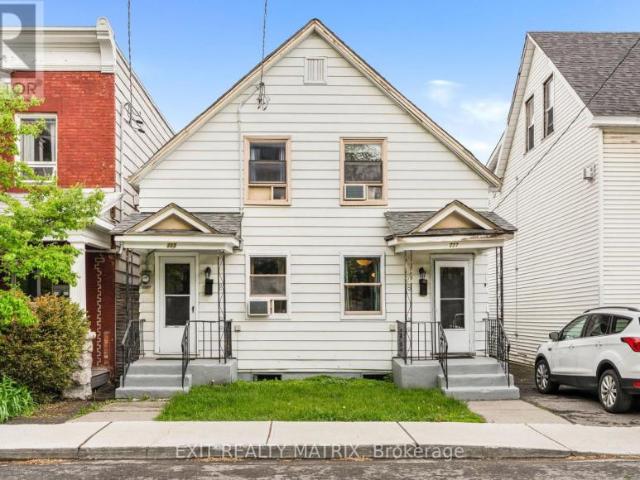
1085 Richard Avenue, Ottawa, ON, K1H 8C3 house for sale Lis.
View photo
House · for sale
$ 725,000
1085 Richard Avenue, Ottawa, ON, K1H 8C3 house for sale Lis.
Rothwell Heights - Beacon Hill North
· 3 Bedrooms · 2 Baths · House
Rothwell Heights - Beacon Hill North · 3 Bedrooms · 2 Baths · House
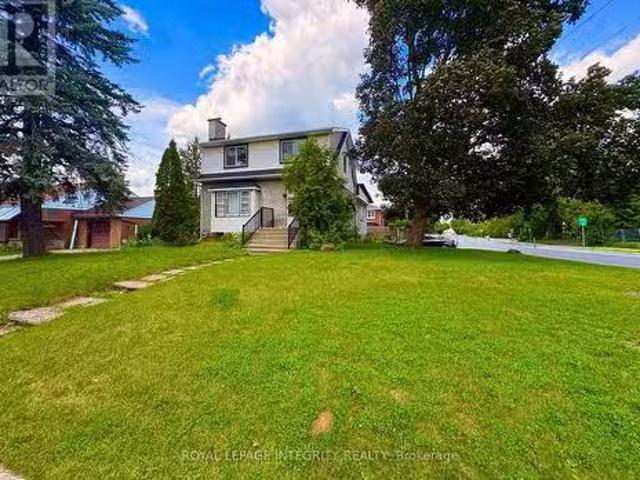
NEW ZONING, NC3; Large corner lot with frontage on Clementine and Richard, PERFECT for redevelopment into multi unit building. New zoning allows redevelopment to 11 M high and up to 12 units. Lot is being sold as is where is, including home that sits on site. The owner will only allow entrance with a firm offer. (id:27). Still available at ListedBuy!
$ 725,000
22 Redpine Drive, Ottawa, ON, K2E 6S9 house for sale | Listing ID X13693 | Royal LePage
View photo
House · for sale
$ 739,900
22 Redpine Drive, Ottawa, ON, K2E 6S9 house for sale | Listing ID X13693 | Royal LePage
Rothwell Heights - Beacon Hill North
· House
· Office room · Fireplace · Deck
Rothwell Heights - Beacon Hill North · House · Office room · Fireplace · Deck
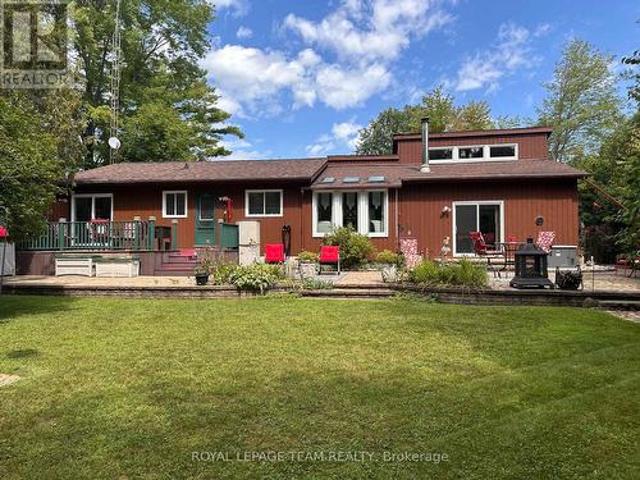
Welcome to the 22 redpine home! This home is nestled in a ultra family friendly neighborhood with NO REAR NEIGHBOURS! This in-demand bungalow proudly offers a large lot with an oversized deck making it the perfect private setting for hosting events of all kinds. Definitely surrounded with the perfect blend of nature & tranquility! Hardwood flooring throughout including a wood fireplace AND a gas fireplace that will add to that home comfort we all crave for! Proudly boasting an updated open concept Chef's kitchen with an island that is the perfect focal point, including stainless steel appliances. 2 full updated bathrooms with glass shower stalls that are immaculate and have to be seen. Did I mention the large sized main-floor den/office? !The lower floor has 2 separate large sized rec rooms, bar & fridge and the aforementioned remote-controlled gas fireplace! This home has it all. Minutes to great schools, parks, walking trails, transit or shopping on Merivale Rd. Make sure to view the
$ 739,900
244 Richardson Avenue, Ottawa, ON, K2B 5G6 house for sale | Listing ID X13693 | Royal LePage
View photo
House · for sale
$ 849,900
244 Richardson Avenue, Ottawa, ON, K2B 5G6 house for sale | Listing ID X13693 | Royal LePage
Rothwell Heights - Beacon Hill North
· House
· Fireplace
Rothwell Heights - Beacon Hill North · House · Fireplace
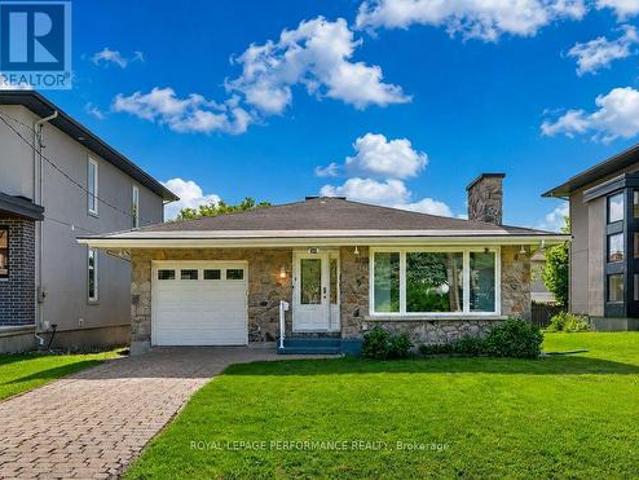
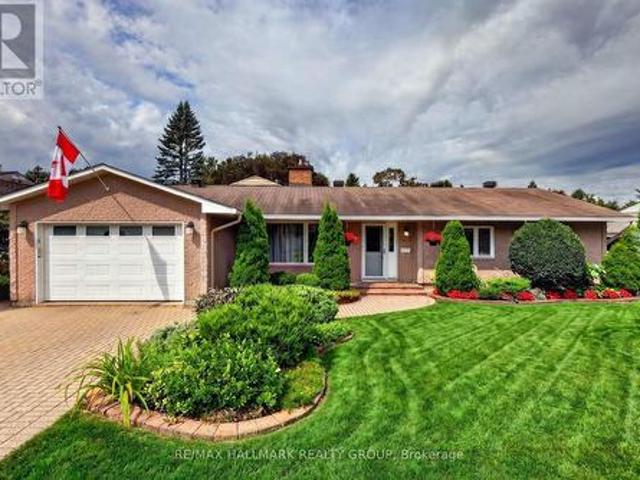
Welcome to this updated 3-bedroom bungalow on a great 48' x 100' lot in the established Woodpark neighbourhood, close to shopping, schools, parks, transit and the Ottawa River pathways. With a charming stone façade, interlock driveway and move-in-ready interior, this well-cared-for home offers plenty of space upstairs and down. At the heart of the home is a spacious open-concept living and dining area filled with natural light from the large picture window. Hardwood floors, recessed lighting and a full-height stone fireplace add warmth and character, with plenty of room for both comfortable living and a full-sized dining area. Across the hall, the updated kitchen is fresh and functional, with crisp white cabinetry, stainless steel appliances, ample counter space and a pantry cupboard. Hardwood continues down the hallway and throughout all three bedrooms, served by a beautifully renovated 5-piece bathroom with dual-sink vanity. The finished lower level offers an expansive recreation roo
$ 849,900
598 Paakanaak Avenue, Ottawa, ON, K1X 0J7 house for sale | Listing ID X13692 | Royal LePage
View photo
House · for sale
$ 869,912
598 Paakanaak Avenue, Ottawa, ON, K1X 0J7 house for sale | Listing ID X13692 | Royal LePage
Rothwell Heights - Beacon Hill North
· House
· Office room · Gym · Cellar
Rothwell Heights - Beacon Hill North · House · Office room · Gym · Cellar
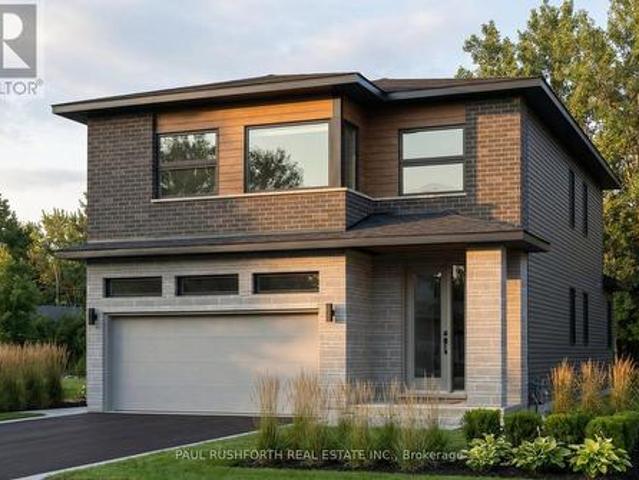
Welcome to this beautifully designed 4-bedroom, 2.5 bath, 2-storey home in Findlay Creek Pathways, ideally situated on a 35' lot in Ottawa South. This home is thoughtfully planned with a selection of quality finishes and modern features, with anticipated occupancy in November 2026. The main floor will feature 9' ceilings, 5' wide pre-engineered hardwood flooring, and a stylish kitchen complete with Silestone quartz countertops. A smart lighting package and all appliances are included, adding convenience and modern functionality from day one. The fully finished basement will provide an additional 525 sq. Ft. of living space, with an approx. 9' foundation pour offering enhanced ceiling height and a versatile space ideal for a recreation room, home office, gym, or guest area. Enjoy proximity to walking trails, shopping, and everyday amenities, while Downtown Ottawa is approximately 30 minutes away. A fantastic opportunity to secure a brand-new home in a growing Ottawa South community. (Id
$ 869,912
1663 Christina Crescent, North Dundas, ON, K0E 1S0 house for sale | Listing ID X13700 | Royal LePage
View photo
House · for sale
$ 699,900
1663 Christina Crescent, North Dundas, ON, K0E 1S0 house for sale | Listing ID X13700 | Royal LePage
Rothwell Heights - Beacon Hill North
· House
· Cellar
Rothwell Heights - Beacon Hill North · House · Cellar
Meticulously maintained and tastefully updated, this Viceroy-style bungalow features 3 bedrooms and 2 full baths. Tucked into a quiet, sought-after subdivision, it's a home you won't want to miss. The moment you walk in, you'll notice its character. Including cathedral ceilings in the main living areas that create a bright, open feel. The partially finished basement provides extra space for hosting family, a play area, or hobbies, along with plenty of storage & laundry. Outside, the landscaping has been thoughtfully improved over the years, offering even more room to relax and enjoy. Major updates include: furnace & hot water tank (2017), roof (2015), windows and slider doors (2019-2025). Propane costs average $1,600-$2,000/year, hydro averages $125/month, and the pellet stove helps offset heating costs. Additional upgrades include a new generator (2026) and a new stove & microwave hood fan (2025). Located just 45 minutes from downtown Ottawa, this home blends comfort, charm, and conve
$ 699,900
1213 Erindale Drive, Ottawa, ON, K2C 2G2 house for sale | Listing ID X13691 | Royal LePage
View photo
House · for sale
$ 699,000
1213 Erindale Drive, Ottawa, ON, K2C 2G2 house for sale | Listing ID X13691 | Royal LePage
Rothwell Heights - Beacon Hill North
· House
· Garden · Fireplace · Deck · Parking · Cellar
Rothwell Heights - Beacon Hill North · House · Garden · Fireplace · Deck · Parking · Cellar
An excellent investment/first time buyer opportunity that offers flexibility of use/rental income with two separate units combined with upside of a large lot in a great location. Refreshed 3 bed room side-split with fully finished basement apartment with separate entrance, convenience of a central location steps to copeland park and potential of large 56*102ft lot. Open concept main floor with modern kitchen featuring granite counter tops, stainless steel appliances and breakfast bar. Hardwood on main level. Wood burning fireplace in living room. Updated full bathroom. Master suite on the upper level with renovated three piece ensuite. Fully finished lower level with kitchen, full bathroom and separate side entrance. Private double driveway with lots of parking. Rear deck. Large, fully fenced back yard. Great access to amenities, Algonquin, buses and 417. The 3rd bedroom on main level can be optionally used as a dining room. Seller or listing broker do not warrant the retrofit status o
$ 699,000
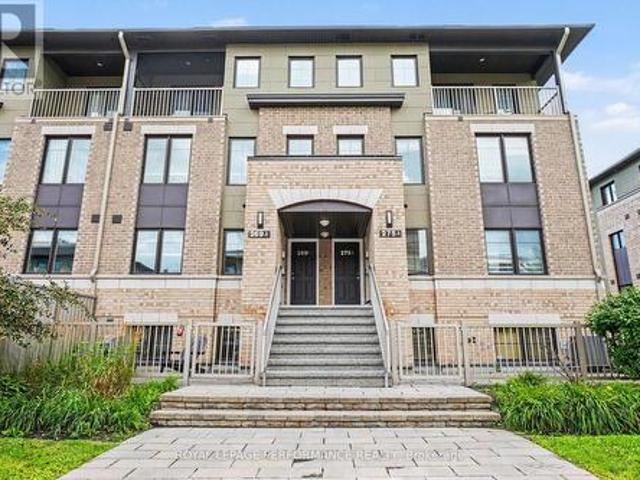
269A Titanium Private, Ottawa, ON, K1C 0A5 townhouse for sale | Listing ID X13686 | Royal LePage
View photo
Townhouse · for sale
$ 365,000
269A Titanium Private, Ottawa, ON, K1C 0A5 townhouse for sale | Listing ID X13686 | Royal LePage
Rothwell Heights - Beacon Hill North
· Townhouse
· Patio · Terrace · Parking
Rothwell Heights - Beacon Hill North · Townhouse · Patio · Terrace · Parking
Well-maintained and move-in ready, this inviting terrace home in Ottawa's sought-after Quarry Glen community offers an excellent opportunity for first-time buyers, downsizers, or investors. Featuring a functional layout, two parking spaces, outdoor area, and a convenient location close to a wide range of amenities. The main level offers a bright, open-concept living and dining area with large windows that fill the space with natural light. The adjacent kitchen provides ample counter space and functionality for everyday living, with the added benefit of a powder room on this level. The lower level offers a spacious primary bedroom with a walk-in closet, a generously sized second bedroom, a full bathroom, and convenient in-unit laundry. Step outside to enjoy your private terrace and patio, perfect for relaxing, entertaining, or summer BBQs. This community offers peaceful outdoor spaces and a serene setting while remaining close to everyday conveniences. Ideally located within walking dis
$ 365,000
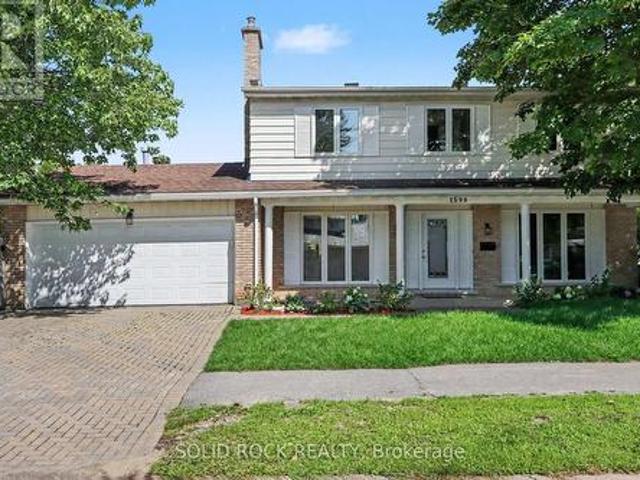
1599 Featherston Drive, Ottawa, ON, K1H 6N9 house for sale | Listing ID X13687 | Royal LePage
View photo
House · for sale
$ 1,275,000
1599 Featherston Drive, Ottawa, ON, K1H 6N9 house for sale | Listing ID X13687 | Royal LePage
Rothwell Heights - Beacon Hill North
· House
· Patio · Garden · Fireplace · Parking
Rothwell Heights - Beacon Hill North · House · Patio · Garden · Fireplace · Parking
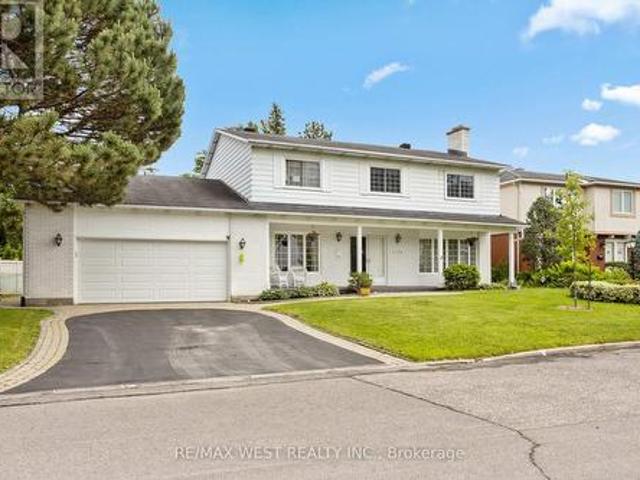
Wow. THIS is the family home you have been waiting for. You'll love the family friendly layout from the minute you walk in the door. After entering through the large foyer, you see not only the living room through french doors to the right, but the family room through french doors to the left! The Living room flows into the dining room, large enough for all those family gatherings, and from there. The Kitchen, complete with stone counters, extra storage and a beautiful window (over the double sink) facing the yard. The kitchen has a breakfast area with a patio door to the yard and is flooded with natural light. The breakfast area leads to the lovely, huge, family room. Complete with gas fireplace. There is still more on the main floor though. Also off the breakfast area you will find a main floor laundry room with access to the garage, and from there? A convenient 2 piece powder room tucked away from your entertaining area. But still conveninetly close. By. On the second floor you will
$ 1,275,000
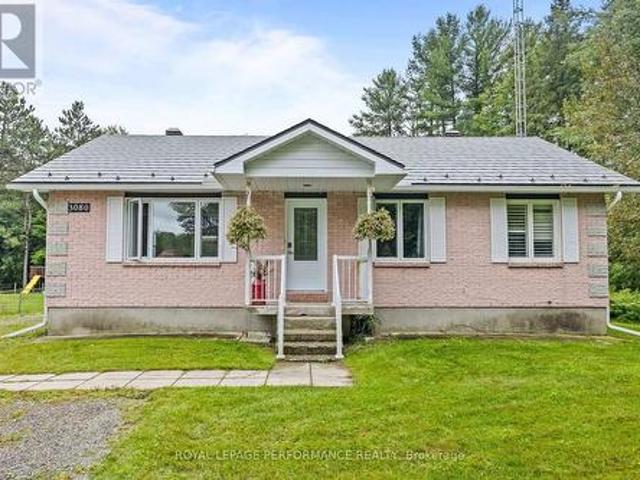
3080 Conc. 3 Plantagenet Road, Alfred And Plantagenet, ON, K0B 1L0 house for sale | Listing ID X13694 | Royal LePage
View photo
House · for sale
$ 499,900
3080 Conc. 3 Plantagenet Road, Alfred And Plantagenet, ON, K0B 1L0 house for sale | Listing ID X13694 | Royal LePage
Rothwell Heights - Beacon Hill North
· House
· Patio · Deck
Rothwell Heights - Beacon Hill North · House · Patio · Deck
Welcome to 3080 Concession 3, a beautifully renovated bungalow situated on a large country lot just minutes from Wendover. Surrounded by a peaceful rural setting, this home offers the perfect blend of comfort, space, and modern finishes. Step inside and discover a fully renovated main floor featuring a bright and inviting open-concept layout. The beautifully updated kitchen offers plenty of cabinet space, quartz countertops, and a large island with seating-perfect for entertaining. Adjacent to the kitchen is a spacious dining area with patio doors leading to a large deck, ideal for BBQs and outdoor gatherings. The main living room provides plenty of space to relax and also features a convenient second entrance. The impressive primary bedroom is exceptionally spacious and features a large south-facing window that fills the room with natural light. The stunning 4-piece bathroom showcases designer finishes throughout, including a relaxing soaker tub and a large ceramic shower. A second be
$ 499,900
7414 Dawn Tara Drive, Ottawa, ON, K4P 1P4 house for sale | Listing ID X13693 | Royal LePage
View photo
House · for sale
$ 899,900
Updated
7414 Dawn Tara Drive, Ottawa, ON, K4P 1P4 house for sale | Listing ID X13693 | Royal LePage
Rothwell Heights - Beacon Hill North
· House
· Garden · Office room · Deck · Swimming pool · Air conditioning · Equipped kitchen
Rothwell Heights - Beacon Hill North · House · Garden · Office room · Deck · Swimming pool · Air conditioning · Equipped kitchen
Welcome to Moores Estates in Greely! Set on a private 2-acre lot, this beautifully maintained bungalow offers approximately 3,200 sq. Ft. of total finished living space, including the finished lower level. The bright main floor features 3 bedrooms, a full bathroom, and a spacious, functional layout. The finished lower level adds a large recreation room, 4th bedroom, full bathroom, and ample storage-ideal for teens, guests, a home office, or extended family. Enjoy approximately 1 acre of fully fenced backyard and additional acre ready for your own use, complete with a large two-tier deck, above-ground pool, and interlock fire pit-perfect for entertaining and enjoying summer days. Numerous updates include fresh paint, EcoFlo septic filter, sump pump, light fixtures and dishwasher (2026); water softener (2024); deck and fire pit (2022); A/C, washer & dryer and kitchen appliances (2020); roof shingles (2018). Enjoy peaceful country living with Ottawa's amenities just minutes away. Space, p
$ 899,900
2450 Blackstone Crescent, Ottawa, ON, K1B 4H2 house for sale | Listing ID X13685 | Royal LePage
View photo
House · for sale
$ 899,900
2450 Blackstone Crescent, Ottawa, ON, K1B 4H2 house for sale | Listing ID X13685 | Royal LePage
Rothwell Heights - Beacon Hill North
· House
· Office room · Balcony · Fireplace · Cellar
Rothwell Heights - Beacon Hill North · House · Office room · Balcony · Fireplace · Cellar
Rarely available, this exceptional two-story family home pairs outstanding curb appeal with an expansive, versatile layout in a fantastic location! Offering four spacious bedrooms plus a second level den/office, just under 2,500 square feet above grade, and a fully finished basement, this bright, carpet free home delivers the flexibillity a busy family is looking for. The open concept main floor is made for entertaining, featuring a modern kitchen with a large breakfast island, a stunning double sided gas fireplace shared with the spacious dining room, and a sunken family room filled with natural light. A convenient main floor laundry room and an additional den provide the perfect space for a home office, playroom, or adapt into a fifth bedroom for multi-generational living! Upstairs, the oversized primary suite is a true retreat with room for a sitting area, a walk in closet, a spa inspired ensuite with a glass shower, soaker tub, and double vanity, plus a private balcony for your mor
$ 899,900
1531 Kamouraska Circle, Ottawa, ON, K1C 3J1 house for sale | Listing ID X13687 | Royal LePage
View photo
House · for sale
$ 710,000
1531 Kamouraska Circle, Ottawa, ON, K1C 3J1 house for sale | Listing ID X13687 | Royal LePage
Rothwell Heights - Beacon Hill North
· House
· Patio · Garden · Deck · Parking
Rothwell Heights - Beacon Hill North · House · Patio · Garden · Deck · Parking
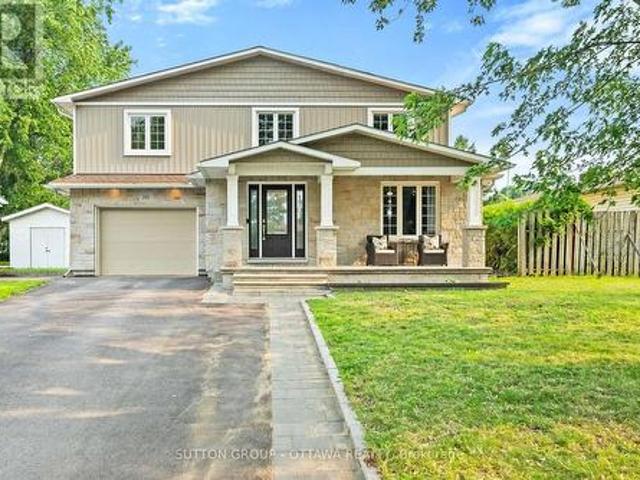
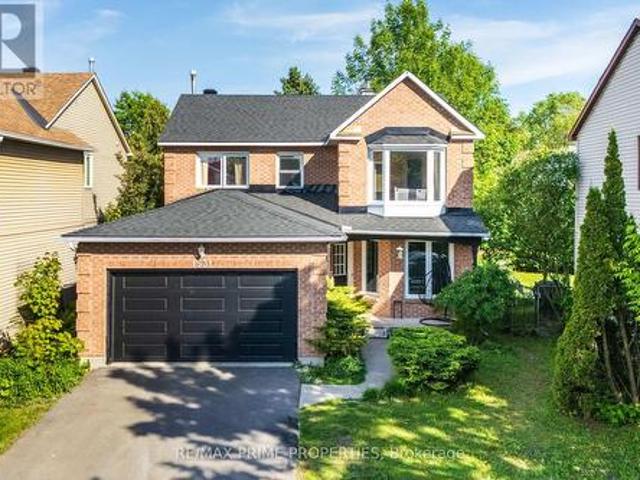
Welcome to this beautifully maintained 4-bedroom, 3-bath detached home with a double-car garage, ideally located in one of Orléans' most desirable family-friendly neighborhoods. Situated on a large lot, this spacious and inviting home offers the perfect blend of comfort, functionality, and style. Filled with natural light, the main level features bright and airy formal living, dining, and family rooms enhanced by large windows that create a warm and welcoming atmosphere throughout. The updated eat-in kitchen showcases elegant quartz countertops, ample cabinetry, and direct access to the backyard retreat. Ideal for seamless indoor-outdoor living. Step outside to enjoy the fully fenced backyard oasis complete with a beautiful deck, patio area, and perennial gardens, creating the perfect setting for entertaining guests, hosting family gatherings, or simply relaxing in your own private retreat. The second level offers a spacious primary bedroom featuring a walk-in closet and a gorgeous upd
$ 710,000
1011 Carden Lane, Ottawa, ON, K1W 0N3 house for sale | Listing ID X13685 | Royal LePage
View photo
House · for sale
$ 1,039,000
1011 Carden Lane, Ottawa, ON, K1W 0N3 house for sale | Listing ID X13685 | Royal LePage
Rothwell Heights - Beacon Hill North
· House
· Office room · Cellar
Rothwell Heights - Beacon Hill North · House · Office room · Cellar
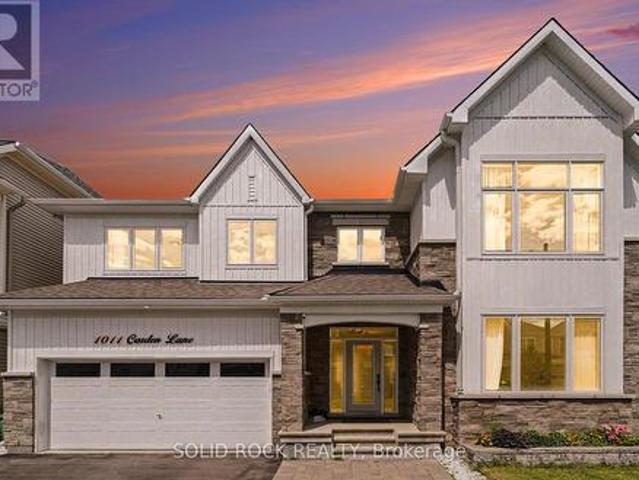
Exceptional design, impressive upgrades & outstanding family living come together at 1011 Carden Lane, ideally situated in one of Orléans' most desirable new neighbourhoods. With over $250,000 in premium upgrades, this move-in-ready home has been thoughtfully designed for modern living and entertaining. The bright, open-concept main level features hardwood flooring, extensive pot lighting and a chef-inspired kitchen with striking waterfall quartz countertops, quartz backsplash and modern cabinetry. A versatile main-floor den with elegant French doors is ideal for a home office, library or playroom. Upstairs, upgraded 9-foot ceilings enhance the sense of space throughout, w/ hardwood flooring continuing across the bedroom level. Quartz countertops finish all bathrooms, while upper-level laundry adds everyday convenience. The beautifully finished basement offers exceptional additional living space, extensive pot lighting, a custom built-in bookshelf and a massive finished storage closet.
$ 1,039,000
1758 Rhodes Crescent, Ottawa, ON, K1H 5T2 house for sale | Listing ID X13688 | Royal LePage
View photo
House · for sale
$ 1,499,000
1758 Rhodes Crescent, Ottawa, ON, K1H 5T2 house for sale | Listing ID X13688 | Royal LePage
Rothwell Heights - Beacon Hill North
· House
· Parking · Fireplace
Rothwell Heights - Beacon Hill North · House · Parking · Fireplace
Imagine quiet evenings beneath mature trees, morning walks along one of Alta Vista's most peaceful crescents and the rare feeling of being tucked away without leaving the city. Set on an impressive 87.6 x 110 ft. Lot, this substantial 4-bedroom, 4-bathroom home offers more than 3,000 sq. Ft. above grade, a large double garage and the kind of space that is increasingly difficult to find. Rhodes Crescent is one of a select few secluded crescents in this prestigious pocket, known for exceptional privacy, minimal traffic and its calm, established atmosphere. Across the street, Pleasant Park Woods rises behind the neighbouring homes, creating a lush natural backdrop, while nearby woodland trails connect with Grasshopper Hill Park and the Poets' Pathway. Inside, the scale makes an immediate impression. Expansive principal rooms and three fireplaces create inviting spaces for family life and entertaining. The main level includes generous living and dining rooms, an open concept eat-in kitchen
$ 1,499,000
643 Gendarme Circle, Ottawa, ON, K1W 0R5 house for sale | Listing ID X13688 | Royal LePage
View photo
House · for sale
$ 1,335,000
643 Gendarme Circle, Ottawa, ON, K1W 0R5 house for sale | Listing ID X13688 | Royal LePage
Rothwell Heights - Beacon Hill North
· House
· Office room · Fireplace · Cellar
Rothwell Heights - Beacon Hill North · House · Office room · Fireplace · Cellar
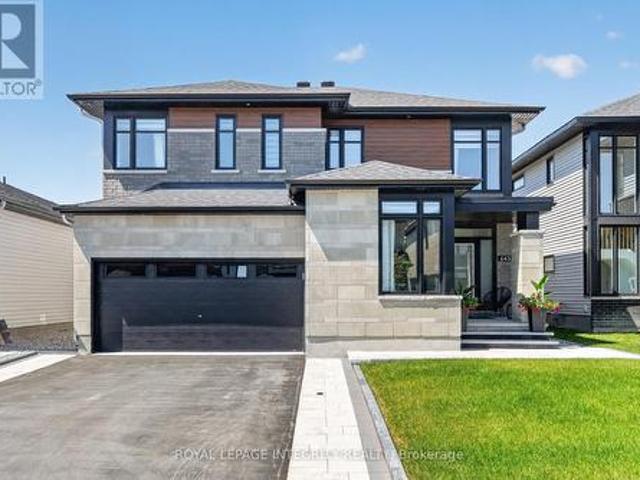
Welcome to exceptional luxury living in the Richcraft's Cedarbreeze model in one of Ottawa's most sought-after communities. Showcasing over $250,000 in premium upgrades, this exquisite residence seamlessly blends timeless elegance with contemporary design & exceptional craftsmanship. Boasting 4 expansive bedrooms, 4 beautifully appointed bathrooms, two private ensuites & a professionally finished basement. This remarkable home has been thoughtfully designed as you step inside to a bright, open-concept main floor with soaring ceilings, abundant natural light, designer lighting & a private home office. The elegant glass-panel staircase serves as a stunning architectural focal point, adding a sophisticated, modern touch. The spacious living room is anchored by a cozy gas fireplace, creating the perfect setting for both relaxing evenings & entertaining guests. The heart of the home is the spectacular chef-inspired kitchen, featuring luxurious quartz countertops & backsplash, an oversized i
$ 1,335,000
117 Canyon Drive, Ottawa, ON, K0A 2H0 house for sale | Listing ID X13701 | Royal LePage
View photo
House · for sale
$ 764,900
117 Canyon Drive, Ottawa, ON, K0A 2H0 house for sale | Listing ID X13701 | Royal LePage
Rothwell Heights - Beacon Hill North
· House
· Office room · Fireplace · Gym
Rothwell Heights - Beacon Hill North · House · Office room · Fireplace · Gym
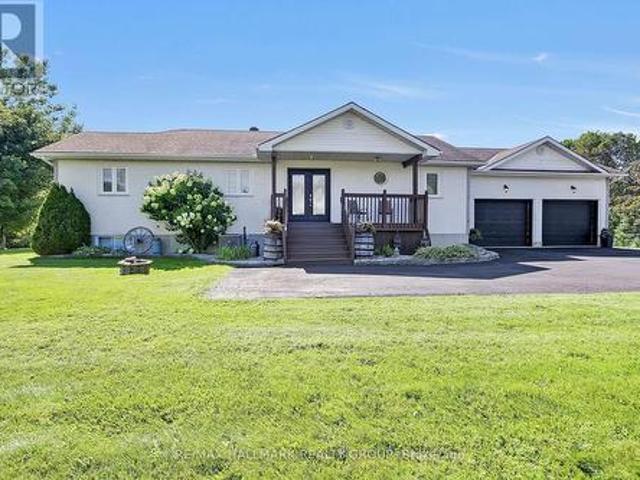
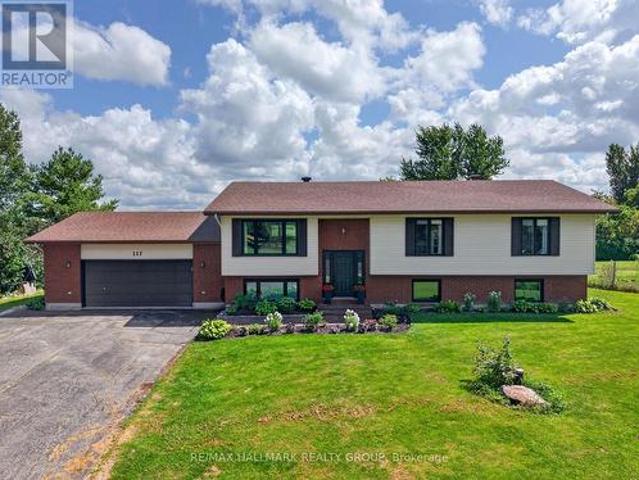
Welcome to 117 Canyon Drive in the beautiful community of Kinburn! This 3 bedroom, 2 full bathroom Hi-ranch home offers plenty of living space and thoughtful modern updates throughout. Set on an impressive pie shaped lot at the end of a cul-de-sac, this property has an abundance of outdoor space. Step inside to bright, open and inviting living spaces. At the heart of the home is the stunning kitchen with extended cabinetry, sleek quartz countertops, stainless appliances and a huge centre island with plenty of counter and storage space. The main level offers 3 generous sized rooms and 2 stunning bathrooms nicely designed and recently renovated. The lower level adds tons of valuable living space and maintains a bright and inviting feel. Freshly painted throughout the recreation area features large windows and a cozy gas fireplace. Open to your imagination this area could easily accommodate a fourth bedroom, home gym, office, media room or whatever best suits your lifestyle. The space is
$ 764,900
39 Ready Way, Ottawa, ON, K2J 2R7 house for sale | Listing ID X13693 | Royal LePage
View photo
House · for sale
$ 649,900
39 Ready Way, Ottawa, ON, K2J 2R7 house for sale | Listing ID X13693 | Royal LePage
Rothwell Heights - Beacon Hill North
· House
· Garden · Fireplace · Parking
Rothwell Heights - Beacon Hill North · House · Garden · Fireplace · Parking
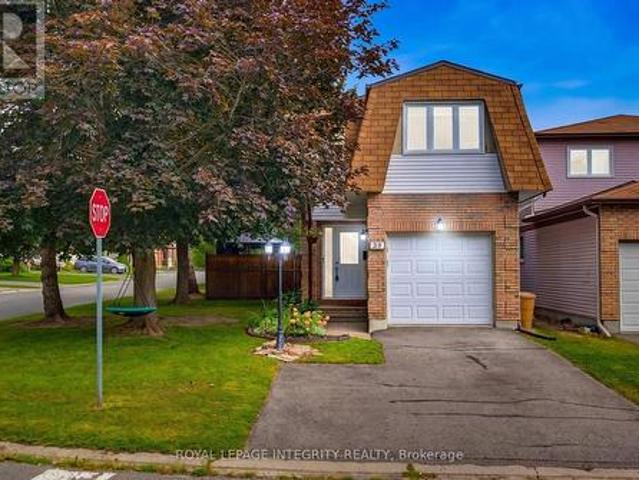
Why settle for a townhouse when you can enjoy the space, privacy and curb appeal of a beautiful detached home on a corner lot? Ideally situated on the edge of Barrhaven, this exceptional property is close to countless amenities, parks, schools and offers easy access to the highway. A beautifully landscaped yard, parking for four vehicles and a fully fenced backyard framed by mature hedging and trees create an inviting first impression. Inside, the bright and spacious layout is designed for effortless everyday living and entertaining. The welcoming foyer flows seamlessly into the open-concept kitchen, living and dining areas. The kitchen features crisp white cabinetry, stainless steel appliances and a generous pantry, while the adjacent living room invites you to cozy up beside the gas fireplace. Large windows overlook the private backyard, filling the main living spaces with natural light and a beautifully refinished powder room completes the main level. Upstairs, the generous primary
$ 649,900
2692 Colman Street, Ottawa, ON, K1V 8J9 house for sale | Listing ID X13686 | Royal LePage
View photo
House · for sale
$ 1,000,000
2692 Colman Street, Ottawa, ON, K1V 8J9 house for sale | Listing ID X13686 | Royal LePage
Rothwell Heights - Beacon Hill North
· House
· Patio · Garden · Fireplace · Parking
Rothwell Heights - Beacon Hill North · House · Patio · Garden · Fireplace · Parking
Welcome to 2692 Colman Street, an incredible Campeau-built bungalow in the sought-after community of Riverside Park. Renovated, rejuvenated and thoughtfully extended, this impressive home sits on an oversized 70 ft x 124 ft west-facing lot and shows beautifully throughout. The spacious dining room features hardwood floors and a gas fireplace, while the chef-inspired kitchen offers an eating area, an abundance of cabinetry, granite countertops and stainless steel appliances, with easy access to the back hallway/mudroom and direct entry to the oversized garage. The large family room addition is a standout, featuring soaring 9+ ft ceilings, hardwood floors, a second gas fireplace and patio door access to the backyard. A separate sleeping wing offers three additional bedrooms and an updated 4-piece bathroom with a convenient laundry closet. Privately positioned at the back of the home, the primary bedroom is part of the addition and features a custom walk-in closet and luxurious 5-piece en
$ 1,000,000
47 Dossetter Way, Ottawa, ON, K1G 4S9 house for sale | Listing ID X13686 | Royal LePage
View photo
House · for sale
$ 849,000
47 Dossetter Way, Ottawa, ON, K1G 4S9 house for sale | Listing ID X13686 | Royal LePage
Rothwell Heights - Beacon Hill North
· House
Rothwell Heights - Beacon Hill North · House
Discover elevated living in this exquisitely renovated 3-bedroom, 3-bathroom home where luxury, function, and design meet in perfect balance. Located on a quiet, tree-lined street directly across from a park and playground, this home offers refined finishes, a reimagined open-concept layout, and exceptional attention to detail throughout. Step inside to a breathtaking main floor transformation. The heart of the home is the spectacular chef's kitchen featuring a truly grand island, custom cabinetry, quartz surfaces, and premium appliances. Thoughtfully redesigned for both everyday living and upscale entertaining, the space flows seamlessly from kitchen to dining to a bright, elegant living area. Brand-new flooring carries throughout unifying the space and flow. Upstairs a primary suite impresses with a custom walk-in closet and a beautifully renovated ensuite. Two additional bedrooms offer space for family or guests, served by a sleek, updated full bath. Enjoy the convenience of a custo
$ 849,000
502 Caracole Way, Ottawa, ON, K4A 0W3 house for sale | Listing ID X13685 | Royal LePage
View photo
House · for sale
$ 849,900
502 Caracole Way, Ottawa, ON, K4A 0W3 house for sale | Listing ID X13685 | Royal LePage
Rothwell Heights - Beacon Hill North
· House
· Garden · Fireplace · Parking
Rothwell Heights - Beacon Hill North · House · Garden · Fireplace · Parking
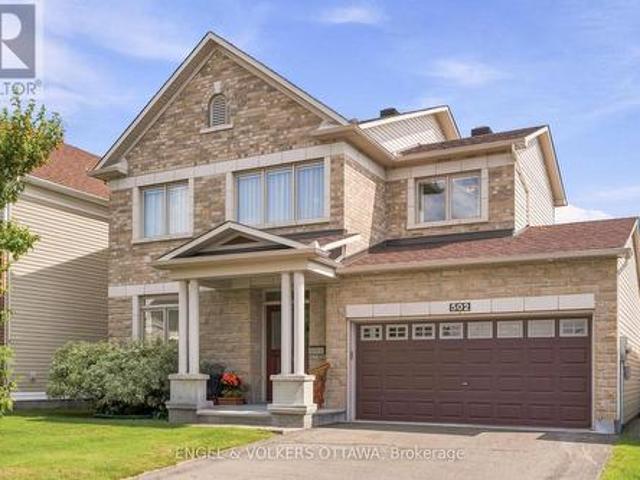
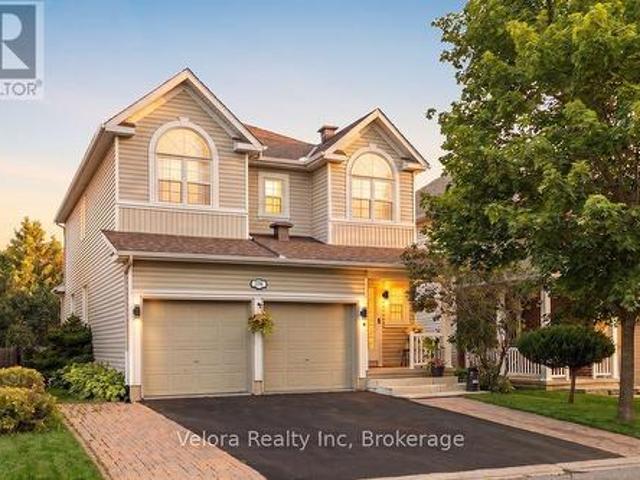
Meticulously maintained and thoughtfully designed, this sophisticated 3-bedroom, 2.5-bathroom single-family home sits on a desirable 45-foot lot with a private, south-facing backyard. Elevated 9-foot ceilings pair with generous window heights and extended-height cabinetry, while gleaming hardwood floors and an open-concept layout create a bright, airy atmosphere throughout. The upgraded kitchen features granite countertops, a gas stove, high-end stainless steel appliances, and an island with ample space for entertaining. Formal living and dining rooms, a sunny eat-in area, and a welcoming family room with gas fireplace round out the main level, while main-floor laundry with a full-sized washer and dryer offers convenient inside entry to the double-car garage. A striking maple staircase leads to the second level, where double doors frame the entrance to a spacious primary suite with a large walk-in closet and ensuite featuring a glass-enclosed shower and oversized soaker tub. Two additi
$ 849,900
561 Aquaview Drive, Ottawa, ON, K4A 4V4 house for sale | Listing ID X13685 | Royal LePage
View photo
House · for sale
$ 610,000
561 Aquaview Drive, Ottawa, ON, K4A 4V4 house for sale | Listing ID X13685 | Royal LePage
Rothwell Heights - Beacon Hill North
· House
· Garden · Fireplace · Deck · Parking · Cellar
Rothwell Heights - Beacon Hill North · House · Garden · Fireplace · Deck · Parking · Cellar
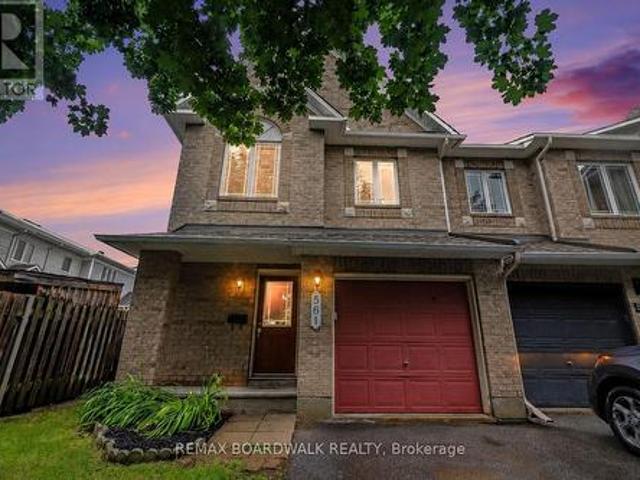
Meticulous! This move-in ready Minto Manhattan End Unit is ideally located in the heart of Avalon. Step into a spacious foyer with a convenient powder room and direct access to the single-car garage. The open-concept main level is bright and inviting, featuring a living and dining area filled with natural light, and a modern kitchen with a central island, granite countertops, ceramic flooring, and a sleek backsplash. The eating area opens onto a fully fenced backyard with a large deck perfect for relaxing or entertaining. Upstairs, the primary bedroom offers a walk-in closet and a 4-piece ensuite, while two additional bedrooms and another full bathroom with Corian countertops provide plenty of space for family or guests. The finished basement includes a cozy family room with a gas fireplace, a large window for added brightness, as well as laundry and storage space. Located close to schools, transit, and all amenities, this home truly has it all. Don't miss your chance to make it yours!
$ 610,000

580A Chapman Mills Drive, Ottawa, ON, K2J 3V2 townhouse for sale | Listing ID X13692 | Royal LePage
View photo
Townhouse · for sale
$ 389,900
580A Chapman Mills Drive, Ottawa, ON, K2J 3V2 townhouse for sale | Listing ID X13692 | Royal LePage
Rothwell Heights - Beacon Hill North
· Townhouse
· Balcony · Equipped kitchen
Rothwell Heights - Beacon Hill North · Townhouse · Balcony · Equipped kitchen
Prime location meets turn-key living! This updated stacked townhome is ideally situated near top schools, shopping, and public transit-making it a fantastic choice for both homeowners and savvy investors. Freshly painted with brand-new carpets on the stairs and bedroom level, this home features two primary suites, each complete with its own private ensuite bath. The main level offers a bright, kitchen with dining area and large living room-perfect for entertaining. Step out onto the private balcony off the living room to extend your living space outdoors. Modern updates in 2026 include brand-new kitchen countertops and new stainless steel appliances (refrigerator, stove, and dishwasher). Complete with convenient bedroom-level laundry and a neutral decor palette, this move-in ready property has it all! (Id: 27)
$ 389,900
Multi Family Ottawa ON 105023209
View photo
House · for sale
$ 699,900
Multi Family Ottawa ON 105023209
Rothwell Heights - Beacon Hill North
· House
Rothwell Heights - Beacon Hill North · House
Explore this exciting real estate opportunity located in the vibrant area of Ottawa. This property is currently priced at CAD699900. A fantastic chance to acquire property in a sought-after location. Whether you are looking for a new location or a significant acquisition, this listing warrants serious consideration. Review all the details and imagine the possibilities. Contact us today for more information!
$ 699,900
234 Deercroft Avenue, Ottawa, ON, K2J 5K1 house for sale | Listing ID X13693 | Royal LePage
View photo
House · for sale
$ 809,900
234 Deercroft Avenue, Ottawa, ON, K2J 5K1 house for sale | Listing ID X13693 | Royal LePage
Rothwell Heights - Beacon Hill North
· House
· Garden · Office room · Fireplace · Deck
Rothwell Heights - Beacon Hill North · House · Garden · Office room · Fireplace · Deck
Welcome to 234 Deercroft Avenue, a beautifully maintained 2-storey detached home offering 3+1 bedrooms, 3.5 bathrooms, exceptional space, comfort, and functionality for modern family living. Enhanced curb appeal begins with the upgraded interlock at the front of the home, creating a welcoming first impression. Step inside to a spacious main level featuring an updated eat-in kitchen with granite countertops, a large dining room with expansive windows that fill the space with natural light, and a cozy living room centered around a fireplace. Upstairs, you'll find 3 generously sized bedrooms and 2 full bathrooms, including a 4-piece primary ensuite, along with gorgeous hardwood flooring throughout. The finished lower level adds versatility with an additional bedroom, a full bathroom, and extra living space ideal for guests, a home office, or recreation. Outside, enjoy your own private backyard oasis, where mature hedges create a secluded setting complemented by a large deck and multiple s
$ 809,900

Get email alerts

Don't miss out: be the first to know about new properties

The alert was correctly created

On subscribing you accept the conditions of use and the privacy policy
Alert
Receive new ads in your inbox
Save this search
Receive alerts for new listings

We'll send you an email when we have new properties for: "Houses for sale in Rothwell Heights - Beacon Hill North"

The alert was correctly created

Get email alerts and be the first to see new listings
Required field
On subscribing I accept the terms of the privacy policy
Perfect! You'll soon start receiving new listings via email
Alert
Receive an email when we have new ads for Houses for sale in Rothwell Heights - Beacon Hill North
Save this search
Filters

Bedrooms

Area (sq.ft)

sq.ft
sq.ft

Price

$
$

Filter by property type

Bathrooms

Clear all filters
Receive notifications when new entries are published.